Properties

Browse or get in touch to schedule a walkthrough.

  • Nearby me
Price range

Popular Features

Community Features

Association

Property Features

Waterfront

View

Exterior Features

Interior Features

Style

10000 properties match your criteria

Updated 1 minute ago

E-Alert name

Welcome to easy, low-maintenance living in the sought-after 55+ community of Regency at Ashburn. This beautifully maintained 3-bedroom, 2-bath condo offers 1,886 square feet of thoughtfully designed living space with an open-concept layout and abundant natural light throughout. Gleaming hardwood flooring enhances the main living areas, while plush carpeting adds comfort in the bedrooms.

The designated dining room provides an inviting space for gatherings and flows seamlessly into the lovely living room just off the kitchen. The open kitchen is well-appointed with white Shaker cabinets, stainless steel appliances, granite countertops, and a spacious eat-in island accented by stylish pendant lighting—perfect for casual dining and entertaining.


The primary suite serves as a relaxing retreat, featuring plush carpeting and a luxurious en suite bath. Two additional bedrooms and a full bath offer flexible space for guests, hobbies, or extended living needs. Step outside to the full-size balcony and enjoy peaceful community views. This unit features a plethora of storage space including 2 entryway closets and a walk-in closet in the primary suite. A garage space with extra room for storage is a major bonus, offering convenience and secure parking.


Residents enjoy access to the exceptional amenities of Regency at Ashburn as well as the Ashburn Village HOA, including pools, tennis and pickleball courts, a community center, tot lots, and more. Conveniently located near shopping, dining, and major commuter routes, this vibrant community offers both comfort and connection. Don’t miss the opportunity to call this well-appointed home your own.
#VALO2115658

ASHBURN

44589 YORK CREST TERRACE 300

3 Beds

2 Baths

1,886 Sq.Ft.

$615,000

MLS#: VALO2115658

Charming, light-filled apartment in the heart of downtown Middleburg, ideally positioned on the corner of Madison and Federal Streets. This unique residence spans the second and third floors above a quaint storefront, offering both character and convenience in one of Virginia’s most sought-after villages.

Enter from Federal Street via a brick porch and step into a warm, inviting interior featuring original hardwood floors throughout the main living spaces. The home offers two bedrooms and one full bath, along with a thoughtfully designed galley kitchen complete with washer and dryer. A spacious living room and separate dining room create an ideal setting for both everyday living and entertaining.

The third level unveils a bright and expansive loft filled with natural light, perfect for a private office, creative studio, or cozy retreat. Just steps from Middleburg’s renowned shops, restaurants, and local charm, this is a rare opportunity to enjoy refined in-town living.
#VALO2120078

MIDDLEBURG

17 - Apt. #1 MADISION STREET

2 Beds

1 Baths

1,100 Sq.Ft.

$2,500

MLS#: VALO2120078

The highly coveted Madison model, with ground level entry and expansive patio access in the rear of the home,  showcases the natural beauty of the courtyard retreat behind the property.  Charming 2-level townhome with practical layout and great potential for updates and investment.
The home features a cozy living and dining area with original parquet hardwood flooring and sliding doors that lead to the outdoor space. The kitchen is functional and ready for personalization, allowing you to refresh to match your style and needs.
Upstairs, the 2 bedrooms have built-in shelving, ample storage, and natural light. The full bath is centrally located. 
The backyard area is a pleasant space to create a small patio with seating where you can have your morning coffee, read a book, or just simply unwind. Parking is available directly in front of the home, along with additional guest parking nearby.
The overall layout provides flexibility for guest or rental potential. 
Conveniently positioned near major routes including I-395, King Street, and Route 7, commuting to Washington, D.C., Pentagon, and surrounding areas is straightforward. Restaurants, grocery stores, and entertainment options are just minutes away. Public transit access and bike routes add to the everyday convenience.
In this 132 acre community, residents enjoy an exceptional lineup of community amenities including three swimming pools, tennis and pickleball, volleyball and basketball courts, fitness facilities, walking trails, playgrounds, lush green spaces, and beautifully landscaped courtyards — all within the historic, park-like setting of Parkfairfax. The community also offers convenient on-site management, exterior maintenance, snow and trash removal, laundry and bike storage facilities, and easy walkability to Shirlington Village’s dining, shopping, and entertainment.
This property presents an excellent opportunity to add value and create a space tailored to your preferences. With new paint throughout, all that's left to do is move in and make it your own.
#VAAX2058768

ALEXANDRIA

3204 RAVENSWORTH PLACE

2 Beds

1 Baths

930 Sq.Ft.

$390,000

MLS#: VAAX2058768

Nestled on a peaceful, non-through street in the heart of Arlington Heights, this charming colonial offers a perfect blend of classic character and modern convenience. The home is flooded with natural light, highlighting the gleaming hardwood floors and a traditional layout that feels both spacious and inviting. On the main level, you will find a large living room centered around a cozy fireplace and a formal dining room that flows into the kitchen. This space leads directly out to the real showstopper: an expansive rear deck overlooking one of the largest and most private backyards in the neighborhood, creating a true park-like retreat.

The upper level features four well-sized bedrooms, providing plenty of flexibility for a growing household, a dedicated home office, or guest accommodations. Outside, the property includes a detached garage and a long driveway for easy off-street parking, which is a rare find in this part of Arlington. The location is incredibly convenient for any lifestyle, situated just minutes from the Pentagon and Ft. Myer with the Orange and Silver Line Metro stations only two miles away. Local favorites for dining, shopping, and grocery runs are all within a short stroll or bike ride from your front door.

This property is available for lease starting May 15th. Please note that the lease includes the entire main and upper levels of the home, along with full access to the garage and the massive backyard. The basement efficiency is reserved for occasional owner use and is not included in the lease terms. This is a wonderful opportunity to enjoy a quiet, residential sanctuary while staying perfectly connected to everything the city has to offer.
#VAAR2071784

ARLINGTON

300 S GARFIELD STREET

4 Beds

1 Baths

1,832 Sq.Ft.

$3,700

MLS#: VAAR2071784

Basement studio for rent in a townhome. The space is 340 square feet (17' x 20') and includes a full private bathroom, a large storage closet, and a covered back patio/deck. It has a separate rear entrance and is fully fenced for privacy. This rental is for one person only; couples should not inquire, as the owners will not allow more than one occupant. A six-month lease is preferred, followed by month-to-month. The apartment is conveniently located near several popular attractions and key amenities. One of the biggest highlights is George Mason University, situated approximately 6 to 7 miles away, offering quick access to classes, campus events, and university facilities. Burke Lake Park is about 3 miles away and features lakeside trails, boating, and outdoor recreation. Lake Accotink Park is roughly 5 miles away, providing additional waterfront activities and hiking options. Hidden Pond Nature Center is only about 3 to 4 miles from the home with quiet walking paths and nature programs, and Burke Centre Town Center is less than a mile away for everyday shopping and dining.
#VAFX2297066

BURKE

5922 ANNABERG PLACE 189

None Beds

1 Baths

360 Sq.Ft.

$1,100

MLS#: VAFX2297066

Home sold as is, not for comp purposes.
#VAFX2293602

SPRINGFIELD

7594 VOGELS WAY

5 Beds

2 Baths

2,464 Sq.Ft.

$875,000

MLS#: VAFX2293602

Must-see end-unit townhome built just two years ago! This 3 bed, 2.5 bath still feels new and features a bright and open floorplan.  It features fresh modern paint throughout,  and the builder upgrades. Luxury vinyl plank flooring entirely on the main level. GE stainless steel appliances with a kitchen island makes dinner prep a breeze. It includes smart features such as a smart thermostat and an energy efficient rating which means lower utility bills. Upstairs, you’ll love the convenience of having the laundry room on the bedroom level and a walk-in closet in the owner's bedroom.  This low maintenance townhome comes packed with parking with an attached two car parking pad, rear parking, and street parking in the front. Walk right out the back of the townhome and experience the common area which includes a pickleball court, community garden, tot lot, walking trails, and a beautiful view of the sunsets. Take a short walk to the community pool and pool house this summer which features a community grilling area.  Just a short drive in the community takes you to the Pendleton Golf Course which offers free golf to its residents, or you can upgrade your membership for additional playing time. This townhome offers the perfect blend of style and function.
#VACV2010128

RUTHER GLEN

7265 STATESMAN BOULEVARD

3 Beds

2 Baths

1,220 Sq.Ft.

$305,000

MLS#: VACV2010128

Completely renovated and move-in ready! This beautifully updated home features brand-new stainless steel appliances, stunning hardwood floors, and fresh new carpeting throughout. Enjoy the added living space across three fully finished levels, perfect for both relaxing and entertaining. Step outside to a deck that is perfect for gatherings or relaxing evenings and take advantage of the additional storage with a convenient shed.
#VAWR2013728

FRONT ROYAL

234 SHORT STREET

3 Beds

3 Baths

999 Sq.Ft.

$397,000

MLS#: VAWR2013728

Welcome home to this beautifully renovated townhome, ideally located near commuter routes, shopping, and entertainment! Fresh paint, new flooring, and plush carpet create a warm and inviting feel throughout. The main level features waterproof laminate flooring, while the upper level offers cozy carpet. The updated kitchen with granite countertops, stainless steel appliances, cabinetry, and washer and dryer. Enjoy a bright, open living and dining area that flows into a backyard with a storage shed. Move-in ready and thoughtfully maintained, this charming Manassas home is ready to welcome its next owner!
#VAPW2118176

MANASSAS

7938 SHARPSBURG COURT

3 Beds

1 Baths

1,332 Sq.Ft.

$365,000

MLS#: VAPW2118176
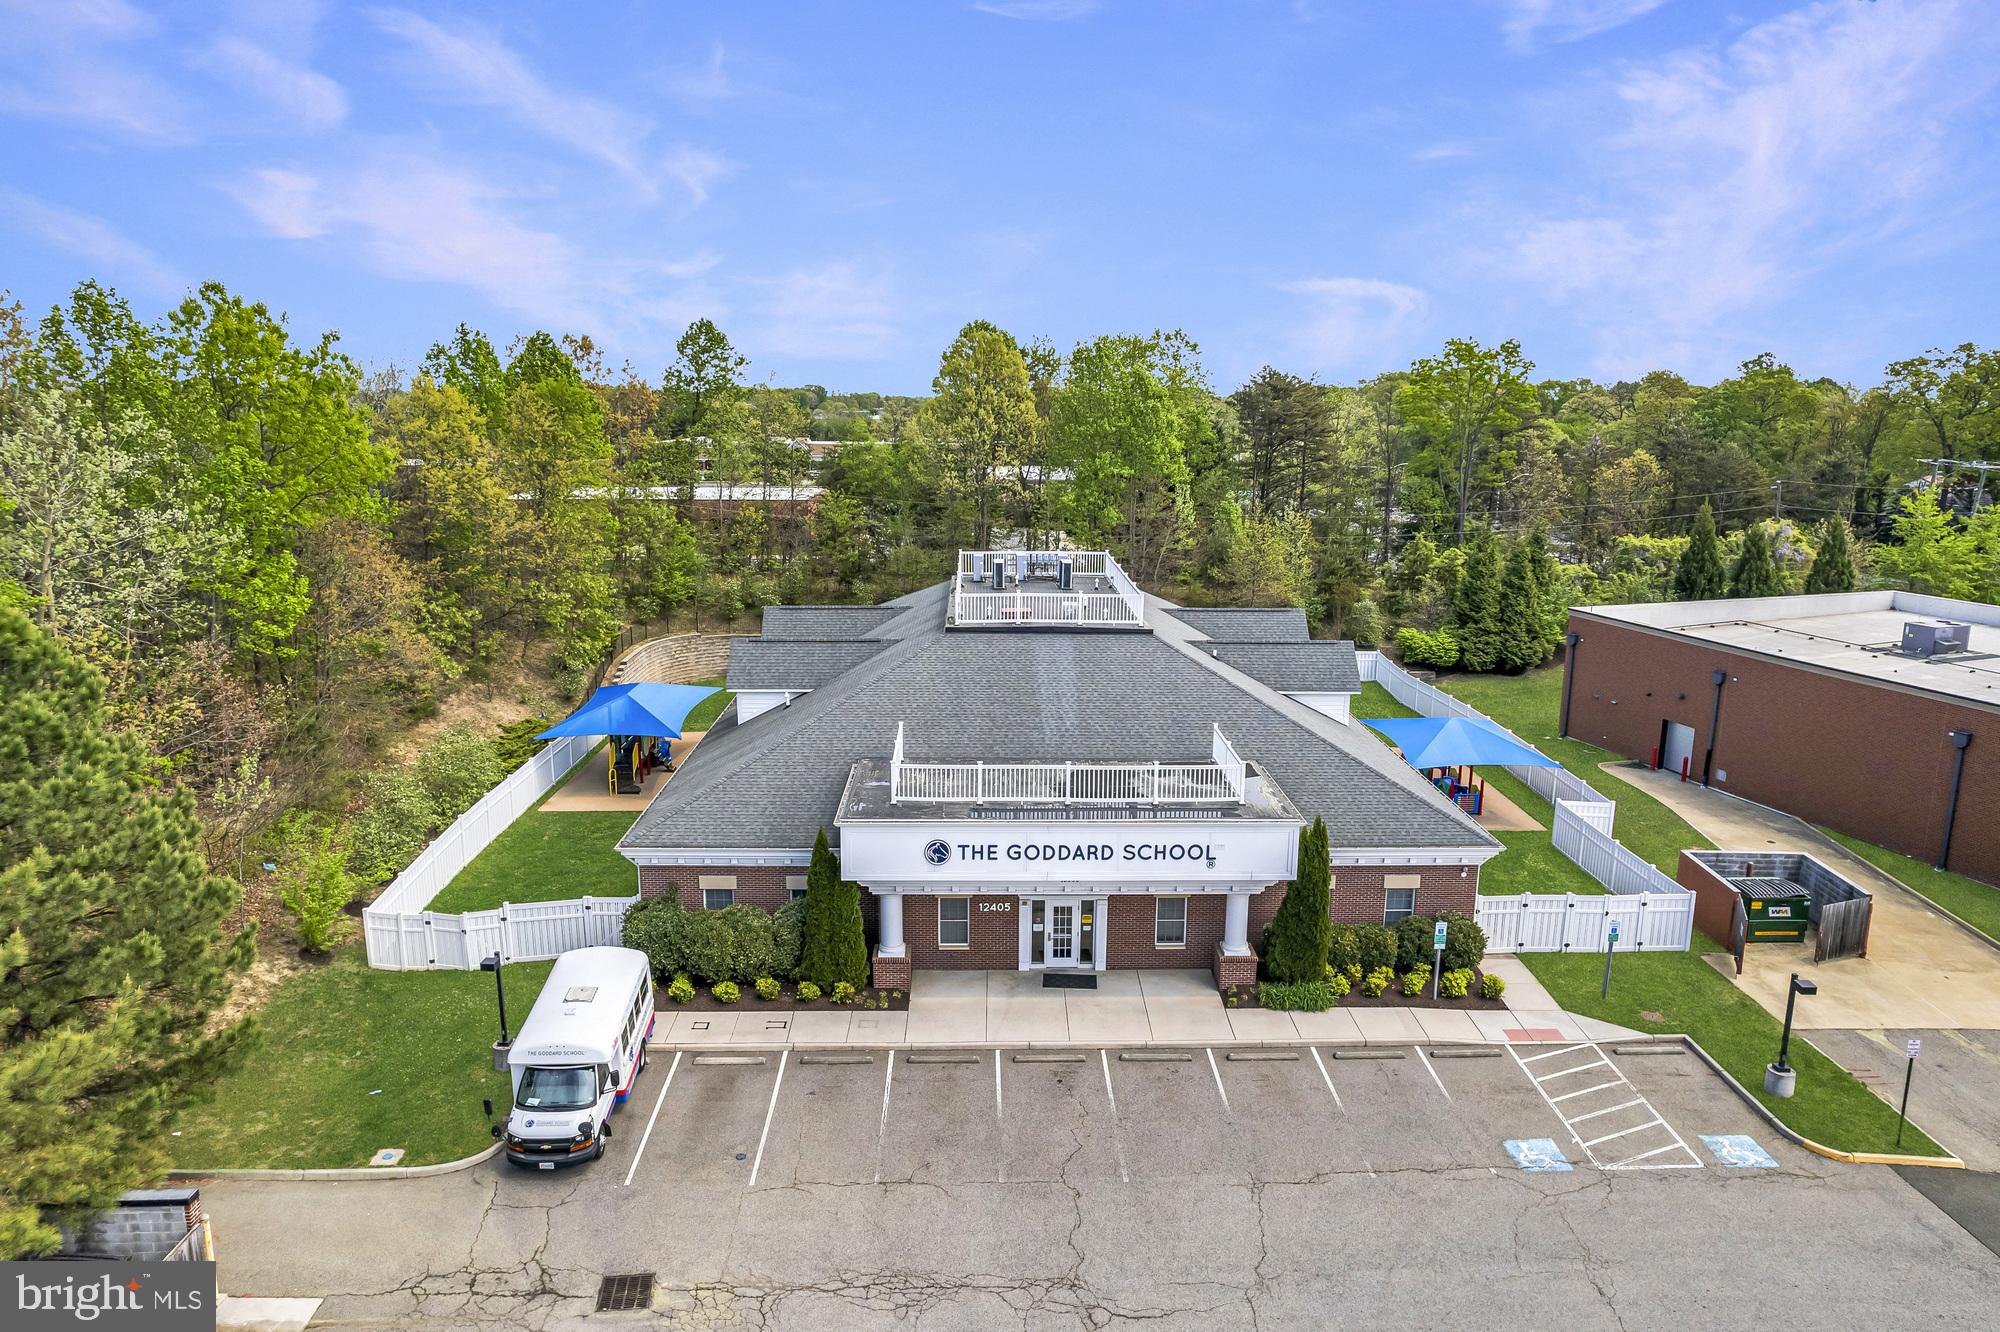
None
#VAPW2096782

WOODBRIDGE

12405 CAPE COD COURT

None Beds

None Baths

8,170 Sq.Ft.

$3,950,000

MLS#: VAPW2096782

A total of 108 acres are being sold together. Tax Map 51-56 (99 acres) and Tax Map 51-37 (9.75 acres).  TM 51-37 fronts Cedar Grove Rd and adjoins TM 51-56 on the back side. TM 51-37 is your access to TM 51-56. 
TM 51-37 has been surveyed, while TM 51-56 has not. No record of any well/septic permits. 
TM 51-56 is wooded, TM 51-37  has about 4 acres cleared on the front end.
#VACU2012552

CULPEPER

CEDAR GROVE RD

None Beds

None Baths

108.0 acres

$799,000

MLS#: VACU2012552

Special opportunity to own a BRAND- NEW LUXURY TOWNHOME BY MILLER AND SMITH in Beacon Park at Belmont Bay, one of Northern Virginia’s premier waterfront communities. The stunning Marbella offers approximately 1,943 square feet of sophisticated living space across four finished levels, thoughtfully designed for both elegant entertaining and everyday comfort. The entry level features a hardwood foyer, finished recreation room, powder room, and rear-load garage with additional driveway parking. The expansive main level showcases an open-concept chef’s kitchen, spacious great room, and formal dining area filled with natural light. The suite level includes a luxurious primary retreat with dual walk-in closets and a spa-inspired bath, plus a generously sized secondary bedroom with ensuite bath and a conveniently located laundry room. The impressive vista level offers a finished loft, unfinished storage space, and an oversized rooftop terrace ideal for outdoor entertaining or relaxing evenings. Optional configurations allow for up to two additional bedrooms and two additional full baths. Residents enjoy an exceptional lifestyle surrounded by marina views, scenic walking trails, preserved parkland, shops, dining, and the convenience of the onsite Virginia Railway Express station providing easy access to Washington, D.C. and beyond. Buy now to take advantage of personalizing select finishes. Any pre-selected options and upgrades chosen will determine final sales price. Photos shown are of model home. Schedule your private tour today! SALES OFFICE OPEN DAILY FROM 11 am to 6pm.
#VAPW2095080

WOODBRIDGE

1 BELMONT BAY DRIVE

2 Beds

2 Baths

1,943 Sq.Ft.

$579,990

MLS#: VAPW2095080

Brand New 3 level Brick front Toll Brothers End unit town home with 3 bedrooms,3 full bath & 1 half bath,2-car garage,3316 sq. ft of living space on 3 finished levels, gorgeous kitchen w/island, Stainless Steel Appliances, Granite Counter tops.Convenient laundry on bedroom level.Huge Trex deck.
#1004385169

ASHBURN

23488 LOGANS RIDGE TERRACE

3 Beds

3 Baths

3,316 Sq.Ft.

$550,209

MLS#: 1004385169

Paulsen End Patio Townhome - reads like a single family home with full driveway, 2-car garage, wider halls and stair, ground level entry. Upper: Master Bed w ensuite Bath; Two secondary spacious BDR with shared upper hall Bath - all spacious with walk-in closets; upper landing jump desk. Main Level: Open Concept Kitchen, Living Dining; Front sitting porch; Rear walk-out Deck; Abundant cabinet space & large walk-in Pantry; designed with workflow and ease of living/entertaining in mind. Lower Level: over 1000sqft finished living space; 2 enclosed rooms; full bath; kitchenette/bar area; large open for more living and/or game space; walk-up.   ******* PLEASE NOTE ************ We are just as excited as everyone else to add 47666 Paulsen Square to the market ... This home is Tenant-occupied (please do not approach land or tenants; dog on premises)
#VALO438446

STERLING

47666 PAULSEN SQUARE

3 Beds

3 Baths

4,414 Sq.Ft.

$750,000

MLS#: VALO438446
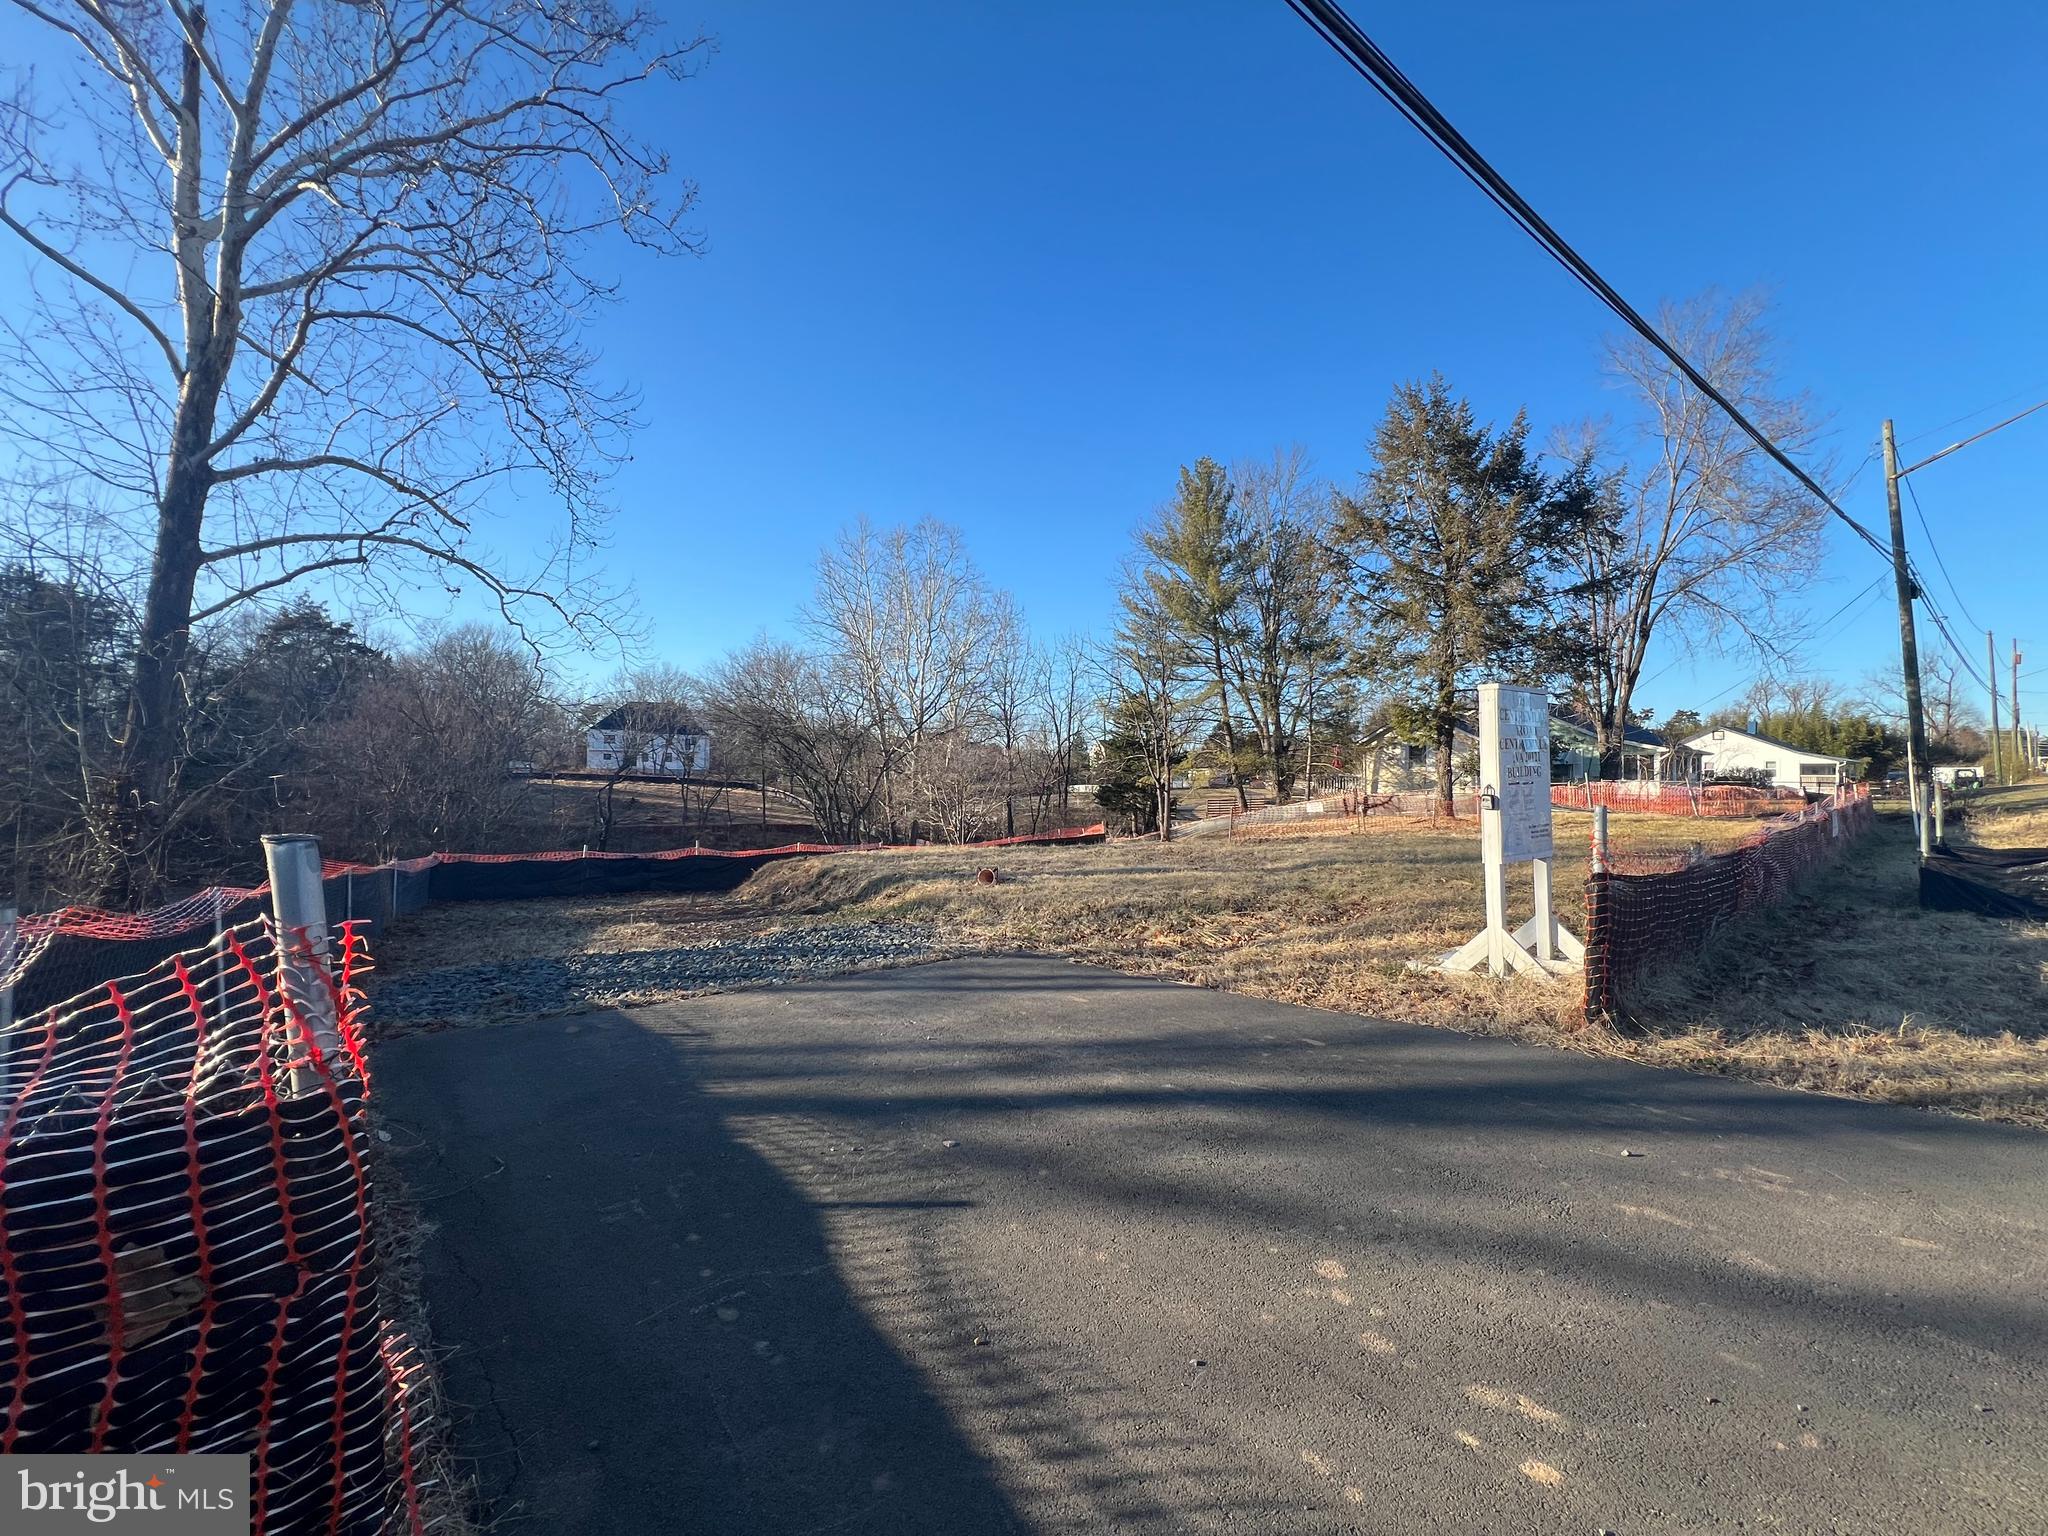
New Home Site, 1 AC lot, Ready to Build a Dream Home, Plan Approval, Building Permit, Engineering Report Are Uploaded, Electric and Public Water and Sewer Available.
#VAFX2286534

CENTREVILLE

7106 CENTREVILLE ROAD

None Beds

None Baths

4,855 Sq.Ft.

$720,000

MLS#: VAFX2286534

1 ... 87 88 89 90 91 ... 666
* Listings identified with the FMLS IDX logo come from FMLS and are held by brokerage firms other than the owner of this website. The listing brokerage is identified in any listing details. Information is deemed reliable but is not guaranteed. If you believe any FMLS listing contains material that infringes your copyrighted work please click here to review our DMCA policy and learn how to submit a takedown request. © 2024. First Multiple Listing Service, Inc.
 - property

Send a message

Message successfully sent.

Your message

What is 3 + 4 ?

Reason for contacting?

I agree to receive email communication and understand I can unsubscribe at any time.

I agree to be contacted by Charis Realty Group - Christine Issler, Broker via call, email, and text for real estate services. To opt out, you can reply 'stop' at any time or reply 'help' for assistance. You can also click the unsubscribe link in the emails. Message and data rates may apply. Message frequency may vary. Privacy Policy

Sign Out

Virtual Assistant

Would you like to take the next step with this property? We can help you schedule a showing or virtual tour, or send you more details.

Yes, I would like more information.

Thank You for Your Reply, One of Our Agents will contact you as soon as possible

No, maybe later.

Thank you, you can always contact me via email, phone number or through the contact form.

Realhub AI

Lucy - Your AI-Powered Realtor

Update Your Temporary Password

Personalize your search

Enter your email and we'll notify you immediately when new listings match what you're looking for.

or enter email address

Already have an account ? Login here

Continue your home search

I agree to receive communications and understand I can unsubscribe at any time.

I agree to be contacted by Charis Realty Group - Christine Issler, Broker via call, email, and text for real estate services. To opt out, you can reply 'stop' at any time or reply 'help' for assistance. You can also click the unsubscribe link in the emails. Message and data rates may apply. Message frequency may vary. Privacy Policy

Already have an account ? Login here

We use cookies

We use cookies primarily for analytics to enhance your experience. By accepting, you agree to our use of these cookies. You can manage your preferences or learn more about our cookies policy.
