

Property
Beds
3
Full Baths
2
1/2 Baths
None
Year Built
2017
Sq.Footage
1,886
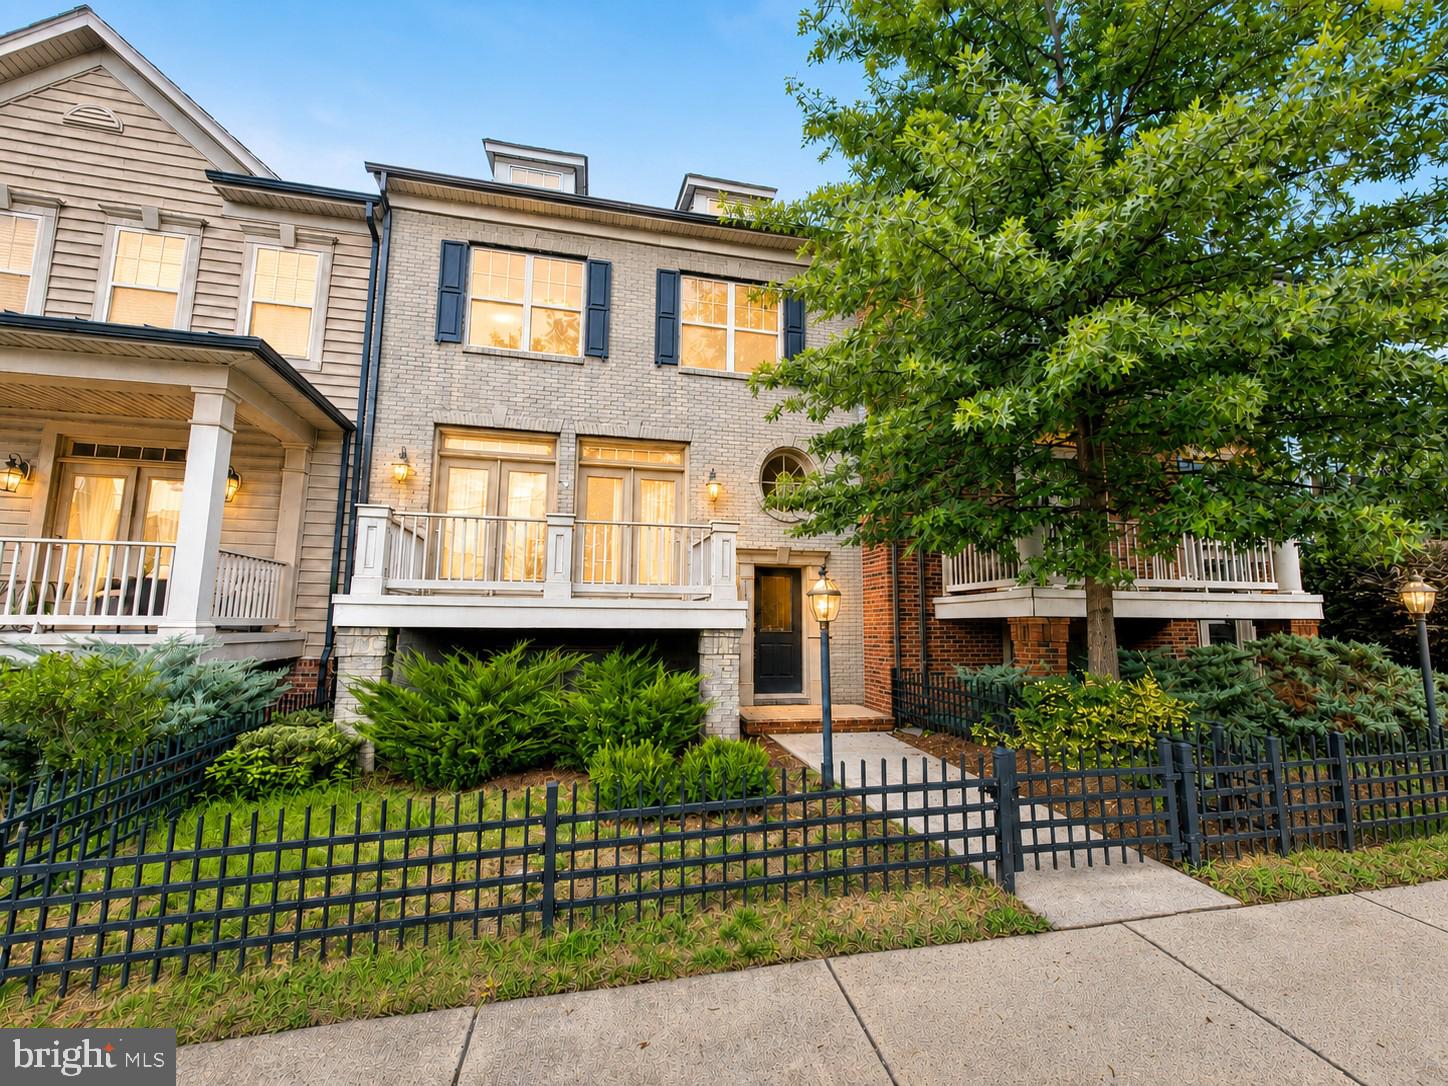
Welcome to easy, low-maintenance living in the sought-after 55+ community of Regency at Ashburn. This beautifully maintained 3-bedroom, 2-bath condo offers 1,886 square feet of thoughtfully designed living space with an open-concept layout and abundant natural light throughout. Gleaming hardwood flooring enhances the main living areas, while plush carpeting adds comfort in the bedrooms. The designated dining room provides an inviting space for gatherings and flows seamlessly into the lovely living room just off the kitchen. The open kitchen is well-appointed with white Shaker cabinets, stainless steel appliances, granite countertops, and a spacious eat-in island accented by stylish pendant lighting—perfect for casual dining and entertaining. The primary suite serves as a relaxing retreat, featuring plush carpeting and a luxurious en suite bath. Two additional bedrooms and a full bath offer flexible space for guests, hobbies, or extended living needs. Step outside to the full-size balcony and enjoy peaceful community views. This unit features a plethora of storage space including 2 entryway closets and a walk-in closet in the primary suite. A garage space with extra room for storage is a major bonus, offering convenience and secure parking. Residents enjoy access to the exceptional amenities of Regency at Ashburn as well as the Ashburn Village HOA, including pools, tennis and pickleball courts, a community center, tot lots, and more. Conveniently located near shopping, dining, and major commuter routes, this vibrant community offers both comfort and connection. Don’t miss the opportunity to call this well-appointed home your own.
Features & Amenities
Interior
-
Total Bedrooms
3
-
Bathrooms
2
-
Above Grade Finished Area
1886.0
-
Basement YN
NO
-
Cooling YN
YES
-
Cooling
Central Air, Electric
-
Fireplace YN
NO
-
Heating YN
YES
-
Heating
Natural Gas, Forced Air
-
Main Level Bedrooms
3
-
Pet friendly
Cats OK, Dogs OK, Yes
Exterior
-
Garage
Yes
-
Garage spaces
1
-
Construction Materials
Vinyl Siding, Brick
-
Other Exterior Features
Balcony
-
Parking
Garage Door Opener, Asphalt, Garage, Assigned, Driveway, Covered, Inside Entrance, Attached
-
Pool
Yes
-
Pool Features
Community
-
Waterfront YN
NO
Area & Lot
-
Property Type
Residential
-
Property Sub Type
Condominium
-
Architectural Style
Other
Price
-
Sales Price
$615,000
-
Tax Amount
$4,333
-
Financing Options
Cash
-
Sq. Footage
1,886
-
Price/SqFt
$326
HOA
-
Association
YES
-
Association Fee 2
$522
-
Association Fee
$249
-
Association Fee Frequency
Monthly
-
Association Fee 2 Frequency
Monthly
-
Association Fee Includes
N/A
School District
-
Elementary School
N/A
-
Middle School
FARMWELL STATION
-
High School
BROAD RUN
Property Features
-
New Construction
NO
-
Accessibility Features
Accessible Elevator Installed
-
Association Amenities
Clubhouse, Fitness Center, Party Room, Picnic Area, Tennis Court(s), Elevator(s), Gated, Jogging Path, Recreation Facilities
-
Senior Community YN
YES
-
Sewer
Other
-
Water Source
Other
Schedule a Showing
Showing scheduled successfully.
Mortgage calculator
Estimate your monthly mortgage payment, including the principal and interest, property taxes, and HOA. Adjust the values to generate a more accurate rate.
Your payment
Principal and Interest:
$
Property taxes:
$
HOA fees:
$
Total loan payment:
$
Total interest amount:
$
Location
County
LOUDOUN
Elementary School
Middle School
FARMWELL STATION
High School
BROAD RUN
Listing Courtesy of Allison Welch Taylor, Redfin Corporation
RealHub Information is provided exclusively for consumers' personal, non-commercial use, and it may not be used for any purpose other than to identify prospective properties consumers may be interested in purchasing. All information deemed reliable but not guaranteed and should be independently verified. All properties are subject to prior sale, change or withdrawal. RealHub website owner shall not be responsible for any typographical errors, misinformation, misprints and shall be held totally harmless.

AGENT
Laurie Hailey
Call Laurie today to schedule a private showing.

* Listings on this website come from the FMLS IDX Compilation and may be held by brokerage firms other than the owner of this website. The listing brokerage is identified in any listing details. Information is deemed reliable but is not guaranteed. If you believe any FMLS listing contains material that infringes your copyrighted work please click here to review our DMCA policy and learn how to submit a takedown request.© 2024 FMLS.
Related Properties

ASHBURN
21179 ASHBURN HEIGHTS DRIVE
3 Beds
2 Baths
2,214 Sq.Ft.
$592,900
MLS#: VALO2118562

ASHBURN
20656 SIBBALD SQUARE
3 Beds
2 Baths
2,600 Sq.Ft.
$570,000
MLS#: VALO2132810

ASHBURN
42851 LITTLEHALES TERRACE
3 Beds
2 Baths
2,492 Sq.Ft.
$549,900
MLS#: VALO2133938

ASHBURN
22093 MIDMOORE DRIVE
3 Beds
2 Baths
2,500 Sq.Ft.
$699,000
MLS#: VALO2132080

ASHBURN
20873 MURRY FALLS TERRACE
3 Beds
2 Baths
2,237 Sq.Ft.
$649,900
MLS#: VALO2105008
ASHBURN
43348 OLD RYAN ROAD
3 Beds
2 Baths
2,512 Sq.Ft.
$725,000
MLS#: VALO2131592

ASHBURN
20604 MAITLAND TERRACE
3 Beds
2 Baths
2,600 Sq.Ft.
$569,000
MLS#: VALO2130454

ASHBURN
20414 COOL FERN SQUARE
3 Beds
3 Baths
1,934 Sq.Ft.
$595,000
MLS#: VALO2133724

ASHBURN
23465 BELVOIR WOODS TERRACE
3 Beds
2 Baths
2,452 Sq.Ft.
$579,900
MLS#: VALO2134836

ASHBURN
20659 SIBBALD SQUARE
3 Beds
2 Baths
2,600 Sq.Ft.
$571,000
MLS#: VALO2129352
.png)