Properties

Browse or get in touch to schedule a walkthrough.

  • Nearby me
Price range

Popular Features

Community Features

Association

Property Features

Waterfront

View

Exterior Features

Interior Features

Style

10000 properties match your criteria

Updated 1 minute ago

E-Alert name

🏡 Welcome to the heart of Woodbridge!

This delightful 3-bedroom, 3.5-bath townhome is ready for its next lucky owner. Tucked away in a peaceful neighborhood, this inviting home offers charm, comfort, and opportunity to add your own touches.

✨ Highlights Include:
🔹 Granite countertops
🔹 Stainless steel appliances
🔹 Hardwood floors on the main level
🔹 Fenced patio
🔹 Roof replaced in 2012
🔹 Sump pump replaced in 2019
🔹 $2,500 carpet credit for upstairs bedrooms

📍Location, Location, Location!
Enjoy easy access to Route 95, Route 1, and Route 123 for a convenient commute. Plus, you're just a short walk to shops, restaurants, and everyday conveniences.

🌳 Community Amenities:
🔹 Amazing neighborhood park
🔹 Playground
🔹 Open fields
🔹 Scenic walking and biking trails
🔹 Tennis courts
🔹 Pickleball courts

💫 This is the perfect place to call home!
#VAPW2116994

WOODBRIDGE

3242 WYNDALE COURT

3 Beds

3 Baths

1,450 Sq.Ft.

$385,000

MLS#: VAPW2116994

JUST REDUCED! Whether you are looking for the perfect home to get away for the weekend or looking for your forever home, this adorable two bedroom house is just the spot! Sitting on a wonderful open and level lot with water views, this is the place you will want to be all year around. With an open floor plan the kitchen and living room have a large picture window for that gorgeous view of Monroe Bay! The two bedrooms are on the back side of the house with a full bath in between. New concrete sidewalk leading up to the front door. Covered parking and boat storage! Freedom from town taxes, and access to a private community beach, create a harmonious blend of comfort, natural beauty, and community spirit. There is no place you would rather be and want to call HOME!
#VAWE2010702

COLONIAL BEACH

1223 SHORE DRIVE

2 Beds

1 Baths

784 Sq.Ft.

$292,900

MLS#: VAWE2010702

Welcome to this beautifully maintained 3-bedroom, 2-bath condo offering 1,252 square feet of comfortable, thoughtfully designed living space. The open layout is complemented by bright, sun-filled rooms and elegant plantation shutters throughout, creating a warm and inviting atmosphere from the moment you step inside.

The home features built-in bookcases in both primary bedrooms, adding charm and functionality, while the third bedroom offers a cozy reading nook and has been freshly repainted—perfect for a home office, guest space, or flex room. Enjoy the convenience of first-floor access, along with a dedicated basement storage unit and one assigned parking space.

Major updates provide peace of mind, including a new front door (2025), all new windows (2023), HVAC (2022), and a suite of newer appliances: dishwasher (2022), washer and dryer (2021), refrigerator (2021), and garbage disposal (2023). Ceiling fans have also been added to all rooms (2023), and the primary bathroom vanity was updated in 2021.

This move-in ready home combines charm, functionality, and modern updates in one inviting package.
#VAFX2299618

ALEXANDRIA

7706 HAYNES POINT WAY D

3 Beds

2 Baths

1,252 Sq.Ft.

$470,000

MLS#: VAFX2299618
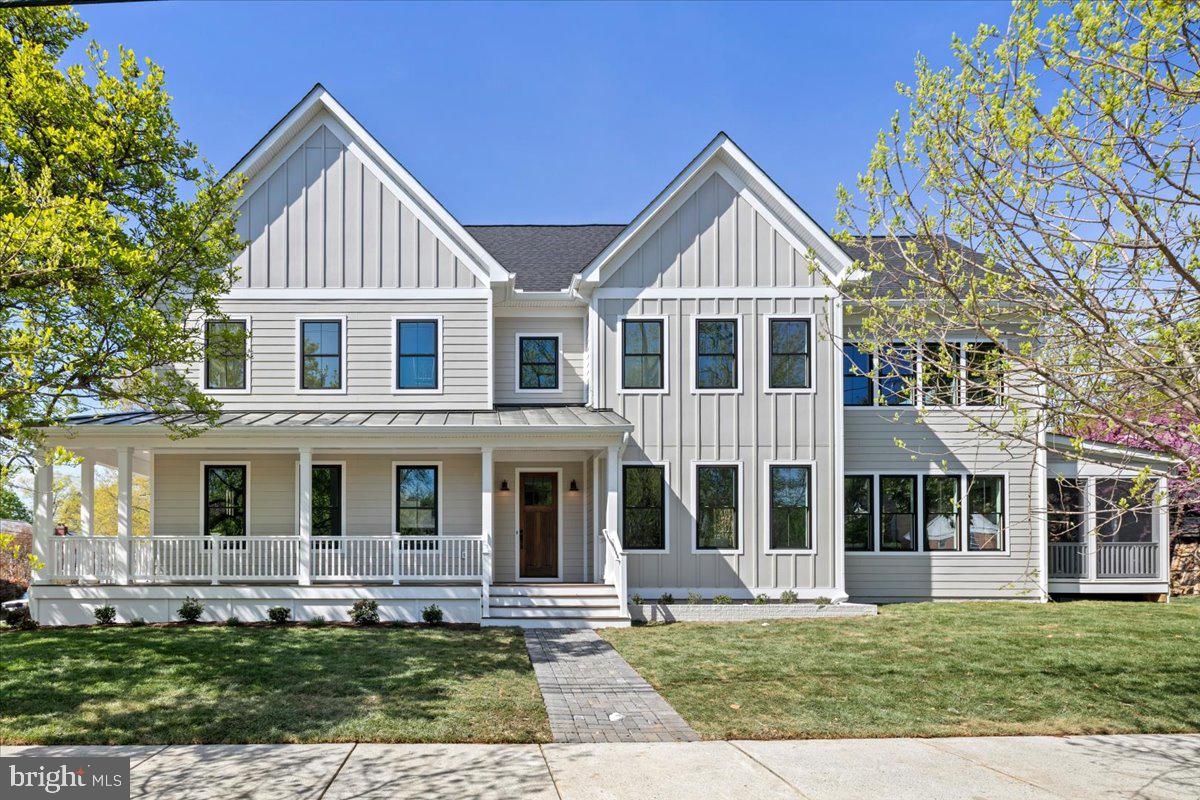
New construction just completed in the heart of Penrose, Open houses this Saturday and Sunday from 1 to 4 PM. 

733 S Wayne Street is now available. Built by local builder Enhanced Homes, this 5 bedroom, 4.5 bath home offers 4,795 total square feet, with 4,544 finished across three levels, set on a 7,500 square foot corner lot with designer finishes throughout. A new fence will be installed, enclosing the rear and side yard.

The main level is designed for both everyday living and entertaining, featuring an open concept layout with a spacious kitchen offering ample cabinetry and workspace, flowing directly into the family room. The home is filled with natural light and features 10 foot ceilings, coffered ceiling detail, and wainscoting carried through the main and upper levels. Also on the main level is a private office, mud room, and half bath, along with access to both the rear screened porch and wraparound front porch, plus an attached one car garage.

Upstairs offers four bedrooms and three full bathrooms, a dedicated laundry room, and a primary suite with a dramatic vaulted ceiling, large walk in closet, and a spa like bath with designer finishes.

The finished lower level includes an additional bedroom and full bath, a bonus room, and a wet bar, offering flexible space for guests, work, or recreation.

The home is backed by a comprehensive builder warranty, including a one year wall to wall warranty and a five year structural warranty.

Ideally located just a few blocks from all the new development along the Columbia Pike corridor, with quick access to the Pentagon, Pentagon City, Washington DC, Route 50, and Clarendon.

The property is currently entering the occupancy permit process, with expected final delivery between May 15th and May 30th.
#VAAR2067528

ARLINGTON

733 S WAYNE STREET

5 Beds

4 Baths

4,544 Sq.Ft.

$1,924,975

MLS#: VAAR2067528

Welcome to 3138 Juniper Ln, a charming split-level set on a rare half-acre lot with one of the best backyards you’ll find anywhere in Falls Church. Designed with entertaining in mind, the outdoor space features a fully equipped outdoor kitchen, a multi-level deck, and beautifully tiered patios that create multiple areas to gather, relax, and enjoy.

Inside, the home offers hardwood floors throughout and a thoughtfully reconfigured upper level, now dedicated to a spacious primary suite. Two wood-burning fireplaces add warmth and character, giving the home a comfortable feel across both living and entertaining spaces.

With its unique layout, standout lot, and truly exceptional outdoor setup, this is a rare opportunity in a highly convenient location.
#VAFX2304462

FALLS CHURCH

3138 JUNIPER LANE

3 Beds

2 Baths

2,409 Sq.Ft.

$1,100,000

MLS#: VAFX2304462

Offers due Monday Apr 27th  5pm. A rare find, this 4-bedroom, 3.5 bath well-maintained three-level townhome in the heart of Lake Ridge, offers over 2,000 square feet of comfortable living space with wood floors on both the main and upper levels. The welcoming split foyer entry leads to the vast living room overlooking the front yard, a formal dining area, a powder room, and a bright kitchen featuring white cabinets, SS appliances, black quartz countertops and gray ceramic tile floors. The spacious eat-in kitchen has a new built-in microwave, brand new electric range and a newer fridge. Enjoy looking out from kitchen table to the fenced backyard with a large paver-stoned patio where grilling, relaxing and good times lay ahead. Upstairs, the primary suite offers a walk-in closet and a beautifully remodeled en-suite bath (2025), complemented by two additional bedrooms and a second full bath with an updated vanity, mirror and light fixture (2026). The finished walkout basement provides exceptional flexibility with a huge recreation room, a legal 4th bedroom, a full bathroom with a shower stall,new light fixture and mirror (2026), full size washer (2026) and dryer, and storage. Recent improvements to enhance both function and efficiency, including a brand-new HVAC (April 2026), brand new front storm door (April 2026), new basement carpet (April 2026), new light fixtures, various new closet doors, and fresh paint (2026). Ideally located within the amenity-rich Lake Ridge community where residents enjoy access to pools, parks, a par-3 golf course, walking trails, boat ramp, and convenient proximity to shopping, dining, the Fantasy Playground and commuter bus service and the MARC train to DC! Two assigned parking spots right in front! Hurry this won’t last!
#VAPW2117714

WOODBRIDGE

12243 THYME LANE

4 Beds

3 Baths

1,960 Sq.Ft.

$450,000

MLS#: VAPW2117714

Welcome home to 6162 Saddlehorn Street! This 3BR/2BA home is filled to the brim with charm and character coupled with tons of potential! As you walk inside, you'll appreciate modern aesthetic updates that define every inch of the finished space. A large kitchen and dining room provide space for gathering overlooking a cozy living room area. Down the hall, an updated hall bathroom greets you with color and delight. The primary bedroom is warm and welcoming with a large private bathroom and walk-in closet. Floor to ceiling built-in shelving adorns the rear bedroom, currently used as a reading room. The third bedroom is bright and well appointed with stylish wall coverings. Downstairs a potential third bathroom is already plumbed and there's space for another room along with flex space near the laundry. Not many homes come with this opportunity for updates and return on investment. An attached one-car garage allows for extra storage if need be. Outside, the fully-fenced backyard is welcoming and a deck overlooking is just the right size for grilling, lounging, or entertaining. Additional updates include a new HVAC system in 2022, new sump pump and water heater in 2023. No HOA! Come see it all for yourself, we hope you'll schedule your showing today!
#VACV2009992

RUTHER GLEN

6162 SADDLEHORN STREET

3 Beds

2 Baths

1,218 Sq.Ft.

$360,000

MLS#: VACV2009992

Quality-built and beautifully expanded, this exceptional two-level Mantua home offers outstanding curb appeal on a landscaped 0.46-acre lot framed by mature trees, azaleas, and lush plantings. Perfectly sited on the lot, the home features almost 3,200  finished square feet with 4 bedrooms and 3 full baths.

The thoughtfully designed main level is highlighted by a stunning great room addition filled with natural light, featuring vaulted ceilings, walls of windows, recently added hardwood floors (2022) and a dramatic floor-to-ceiling brick new gas fireplace on thermostat (2022). The open layout flows seamlessly into the renovated kitchen (2023), complete with stainless steel appliances, new cabinetry and Quartz countertops.

Formal living and dining rooms provide elegant entertaining spaces, while a second wood-burning fireplace in the living room adds warmth and charm. Hardwood floors span all of the main level, and all bathrooms have been tastefully updated, including the primary bath, which was fully renovated in 2023.

The lower level offers a comfortable recreation room with a third fireplace, additional bedroom and ideal office/flex space that could be fifth bedroom, a full bath, and a laundry/storage area, providing excellent versatility for guests, work-from-home needs, or multi-generational living.  The flooring was updated by the previous owner around 2020.

Additional improvements include a new roof and new attic insulation  in 2023, replacement windows, two-zone heating, fresh exterior paint (2020), composite rear decking (2019), Hot water heater( 2023), all new appliances including washer and dryer in 2023, a fully fenced backyard, a one-car garage, and an expanded driveway.

Ideally located in the sought-after Mantua neighborhood and Woodson High School pyramid, this home offers exceptional convenience for commuters with easy access to Route 50, I-66, I-395, and the Beltway. Enjoy close proximity to Inova Fairfax Hospital, Dunn Loring and Vienna Metro stations, and the Mosaic District’s popular shopping, dining, and entertainment.  Close by access to the Fairfax Cross County Trail within the neighborhood.  The school bus stop is at the corner of Tovito and Acosta, just in front of the home. Low utility bills. No HOA and the Mantua Swim and Tennis Club within the neighborhood:  rent a membership until you are able to purchase.
#VAFX2293834

FAIRFAX

3722 ACOSTA ROAD

4 Beds

3 Baths

3,186 Sq.Ft.

$1,250,000

MLS#: VAFX2293834

WELCOME HOME to this Gorgeous Brick Home on a Secluded .68  Acre Lot**Spacious 5 Bedrooms and 3 Full Baths**Upper Level has an Open Floor Plan**Living Room with Bay Window,  Fireplace, Crown Molding & Ceiling Fan**Updated Kitchen has Recessed Lighting, Stainless Appliances, Granite Counters & Breakfast Bar**Separate Dining Area leads onto a Deck (Great for Entertaining)**Primary Bedroom has Sliding Glass Door which leads onto a Private Deck (Perfect for Relaxation)**Lower Level with a Large Family Room and Wood Burning Stove - There is Plumbing Rough-In for Wet Bar/In-Law/Au Pair Set-Up**Newer Hot Water Heater & Chimney Cap**Fresh Paint Throughout and New Carpet in Bedroom's #4&5**2 CAR GARAGE**Decks have been Power-Washed, Sealed and Stained**Private & Peaceful Setting - No HOA
Come Visit this Sunday 1-3 Open House - This is a Must See!!!
#VAFX2302202

FAIRFAX

12186 HICKORY KNOLL PLACE

5 Beds

3 Baths

2,258 Sq.Ft.

$965,000

MLS#: VAFX2302202

Located on the public side of Lake Anna and featuring 150 feet of riprap shoreline, this storybook Cape Cod log home is tucked away in the gated Kelly’s Landing community. Set within a peaceful no-wake cove, the property combines calm waters with a sandy bottom —ideal for swimming, floating, and unwinding. Designed for effortless lake living, it features a covered boathouse with electric lift, jet ski lift, composite decking, sun deck, and even a private boat ramp. Paver steps lead you gently into the water, while a lakeside fire pit and blooming rose bushes frame unforgettable evenings by the shore. Golf cart conveys! Inside, nearly 2,000 finished square feet unfold across three levels with warm, inviting character throughout. Vaulted wood ceilings anchor the open-concept main level, where the kitchen, dining, and family room flow seamlessly toward a lakeside bay window. A main-level bedroom with private bath, along with a half bath for guests, offers flexibility, while upstairs features hardwood flooring, a loft-style bedroom, and an additional bedroom with its own full bath. The walkout lower level expands your living space with a second family room, two bedrooms, laundry, and rough-in plumbing for a future bath. Much of the furniture and select furnishings convey, creating a true turnkey experience. Set on 1.82 private acres, the home is wrapped in outdoor living spaces, including a spacious covered side porch that flows to the rear deck—ideal for dining, relaxing, and entertaining. With high-speed FiberLync internet, a storage shed, recent HVAC (2024), roof replaced 12 years ago, and a covered porch addition (2014), the home balances rustic charm with so much comfort. Located less than 2 hours from Washington, D.C., this home is perfect for even a quick weekend trip. Enjoy close proximity to local dining and favorites like Tim’s at Lake Anna, Moo-Thru for ice cream and mini golf, The Cove restaurant, and nearby marinas. Short-term rentals are permitted, offering excellent investment potential or the opportunity to enjoy a private waterfront escape that feels worlds away, yet remains within reach.
#VASP2041150

MINERAL

6405 MATTHEW LANE

4 Beds

2 Baths

1,933 Sq.Ft.

$899,000

MLS#: VASP2041150

Ground floor 1-bedroom in secure building.  Rent includes all utilities: Washer and Dryer in unit.  Freshly painted & cleaned.  Minutes to metro and shopping.  Pets on case by case.  Must meet HOA rules.  Community offers exercise room, pool and much more.
#VAAX2054546

ALEXANDRIA

75 S REYNOLDS STREET 108

1 Beds

1 Baths

708 Sq.Ft.

$1,450

MLS#: VAAX2054546

Welcome home to main-level living! This elegantly updated home is ideally located in the Regency at Ashburn - a sought-after active adult 55+ community. From the moment you arrive, you’ll appreciate the well-manicured lawns, serene green space, and mature trees that create a peaceful, inviting setting. Step inside to a light-filled and thoughtfully designed layout featuring gorgeous hardwood floors, updated lighting, and the "show stopper" - the fully renovated kitchen. The gourmet kitchen features abundant cabinets, quartz countertops, stainless steel appliances, a custom backsplash, free-floating shelves, and an oversized island perfect for entertaining. The kitchen flows seamlessly into the dining area and provides access to the covered deck and patio, creating an ideal space for everyday living and hosting guests. A natural gas connection is ready for your grill, making it easy to enjoy BBQ season. Mature landscaping and serene green space enhance the backyard. You are sure to enjoy the views provided by the trees and the frequent visits from birds and wildlife.  A spacious formal living room and sitting area provide additional gathering spaces. The main level also offers two generously sized bedrooms and two full bathrooms, including a spacious primary suite complete with a large walk-in closet, double vanity, walk-in shower, private water closet, and ceiling-mounted heat lamp for added comfort. The guest bedroom features its own ensuite bath, providing privacy and convenience. A well-appointed laundry room with a utility sink enhances the ease of main-level living. The fully finished walk-up basement offers incredible flexibility, featuring a home theater area, a cabinetry-equipped space perfect for a home office, a full bathroom, and a large, enclosed storage room. There are so many options for this space, and with minimal modifications, this area could easily be converted into a third bedroom, office, or craft room to suit your needs. Residents enjoy access to a gated community with scenic walking trails, beautiful natural surroundings, and a vibrant community center offering year-round events, a bocce ball court, outdoor pool, fitness center, and a variety of clubs. Additional access to the Ashburn Sports Pavilion provides even more recreational opportunities. Conveniently located within walking distance of the Ashburn Senior Center and just minutes from shopping, dining, and entertainment. All ground  and lawn care is provided by the community truly delivering "maintenance-free" living. This home offers the perfect blend of comfort, convenience, and low-maintenance living in an exceptional community. Don't miss out - this home has it all!
#VALO2120898

ASHBURN

44568 GRANITE RUN TERRACE

2 Beds

3 Baths

3,392 Sq.Ft.

$895,000

MLS#: VALO2120898

Pictures Coming Soon! Welcome to 316 Surry Ln, a well-maintained and recently refreshed home located in the heart of Stafford, Virginia. This inviting rental offers a clean, updated interior with thoughtful improvements throughout, creating a comfortable and move-in-ready living space.

Inside, you’ll find a functional layout with bright living areas, an updated kitchen, and well-sized bedrooms, including a primary suite with added comfort features. Recent upgrades throughout the home enhance both appearance and everyday convenience, making it an ideal place to settle in and enjoy.

Conveniently located near Stafford Marketplace and other nearby retail centers, you’ll have easy access to grocery stores, dining, fitness options, and everyday essentials. Commuters will appreciate quick access to Interstate 95, as well as Route 1 and Garrisonville Road, making travel to Quantico, Fredericksburg, and Northern Virginia seamless.

A great opportunity to lease a well-cared-for home in a convenient and growing location.
#VAST2047652

STAFFORD

316 SURRY LANE 132

3 Beds

1 Baths

1,764 Sq.Ft.

$2,400

MLS#: VAST2047652

This is the one you've been waiting for! Spacious five bedroom classic Colonial on quiet cul-de-sac in premier Fort hunt area location. Easy walk to nearby Stratford Landing School! The meticulously maintained home combined with gorgeous landscaped grounds makes this an exceptionally attractive property. To capitalize on its gorgeous setting, the home features a truly spectacular mahogany enclosed porch with dramatic high ceiling and adjoining open deck. Located off the main level, this combination created a great flow for entertaining and every day family living. Other features include: replacement thermal windows, finished lower level with bedroom and bath, more than ample parking provided by 2 car garage and concrete driveway. Major updated items include: roof (2017), washer/dryer (2026), furnace (2014), water heater (2024), carpet replaced (2026), and driveway (2017) to name a few. This fabulous property presents a unique combination of size, condition, and prime location at a price that makes it one of the area's best values!
#VAFX2301378

ALEXANDRIA

8306 CROWN COURT ROAD

5 Beds

3 Baths

2,905 Sq.Ft.

$1,200,000

MLS#: VAFX2301378

Enjoy easy, one-level living in this move-in ready water-access home on the public side of Lake Anna, tucked inside a small gated community on a spacious 1-acre lot. Freshly painted with brand new carpet in all bedrooms, this home is ready for you to settle in and start enjoying the lake lifestyle right away. Offering 3 bedrooms, 2 full baths, and 1,668 finished square feet, there’s also an additional 1,668 square feet in the full unfinished walkout basement—perfect for storage now or ready to be finished for expanded living space down the road. The primary suite features its own private bath and a walk-in closet for everyday comfort.
Inside, gleaming hardwood floors run throughout the main living areas, complemented by an open floor plan and vaulted ceilings that create a bright, airy feel. The kitchen is equipped with granite countertops, a center island, and stainless steel appliances, flowing seamlessly into a sunny breakfast room surrounded by windows. A dedicated home office with French doors offers a quiet space to work or unwind. Outdoor spaces are just as inviting, with a large back deck, screened-in porch, and a concrete patio—ideal for relaxing or entertaining after a day on the water. The attached 2-car garage provides plenty of room for vehicles, a boat, or all your lake gear, along with additional concrete parking and a gravel entrance. Residents enjoy access to a private community common area featuring boat slips (first come, first served), a boat ramp, and picnic areas—making it easy to get out and enjoy the water whenever you like. Conveniently located just a short drive to groceries and dining—and only minutes by boat to marinas, waterfront restaurants, and local favorites like Lake Anna Taphouse and Cream & Caffeine—this home makes it easy to embrace laid-back lake living, where relaxation comes naturally both on and off the water, all with the added benefit of high-speed Xfinity Comcast internet!
#VASP2040982

SPOTSYLVANIA

13323 ALVA BROOKS LANE

3 Beds

2 Baths

1,668 Sq.Ft.

$439,000

MLS#: VASP2040982

1 ... 30 31 32 33 34 ... 666
* Listings identified with the FMLS IDX logo come from FMLS and are held by brokerage firms other than the owner of this website. The listing brokerage is identified in any listing details. Information is deemed reliable but is not guaranteed. If you believe any FMLS listing contains material that infringes your copyrighted work please click here to review our DMCA policy and learn how to submit a takedown request. © 2024. First Multiple Listing Service, Inc.
 - property

Send a message

Message successfully sent.

Your message

What is 3 + 4 ?

Reason for contacting?

I agree to receive email communication and understand I can unsubscribe at any time.

I agree to be contacted by Charis Realty Group via call, email, and text for real estate services. To opt out, you can reply 'stop' at any time or reply 'help' for assistance. You can also click the unsubscribe link in the emails. Message and data rates may apply. Message frequency may vary. Privacy Policy

Sign Out

Virtual Assistant

Would you like to take the next step with this property? We can help you schedule a showing or virtual tour, or send you more details.

Yes, I would like more information.

Thank You for Your Reply, One of Our Agents will contact you as soon as possible

No, maybe later.

Thank you, you can always contact me via email, phone number or through the contact form.

Realhub AI

Lucy - Your AI-Powered Realtor

Update Your Temporary Password

Personalize your search

Enter your email and we'll notify you immediately when new listings match what you're looking for.

or enter email address

Already have an account ? Login here

Continue your home search

I agree to receive communications and understand I can unsubscribe at any time.

I agree to be contacted by Charis Realty Group via call, email, and text for real estate services. To opt out, you can reply 'stop' at any time or reply 'help' for assistance. You can also click the unsubscribe link in the emails. Message and data rates may apply. Message frequency may vary. Privacy Policy

Already have an account ? Login here

We use cookies

We use cookies primarily for analytics to enhance your experience. By accepting, you agree to our use of these cookies. You can manage your preferences or learn more about our cookies policy.
