Properties

Browse or get in touch to schedule a walkthrough.

  • Nearby me
Price range

Popular Features

Community Features

Association

Property Features

Waterfront

View

Exterior Features

Interior Features

Style

10000 properties match your criteria

Updated 1 minute ago

E-Alert name

Welcome home to this stunning brick-front, meticulously maintained end-unit townhome in Kingstowne! Nestled against a backdrop of trees, this home offers exceptional privacy and scenic views.
Thoughtfully updated inside and out, recent improvements include a beautifully renovated kitchen (2017), stylishly updated bathrooms (2018), and a striking stone fireplace surround with a new gas fireplace (2018). Outdoor upgrades feature Trex decking (2019) and new rear siding (2021), while major system updates include new windows (2021) and a new HVAC system (2025).
The spacious primary suite offers a private bath, complemented by two additional bedrooms and a hall bath on the upper level. The main level showcases hardwood floors, a generous dining area, and an expansive living room ideal for entertaining. Downstairs, enjoy a cozy recreation room with walkout access to a charming brick patio.
Relax or entertain in peace on the private deck and patio. Conveniently located with easy access to Van Dorn Metro, I-495, and all the shopping and dining Kingstowne has to offer!  Come see!
#VAFX2301776

ALEXANDRIA

6556 KELSEY POINT CIRCLE

3 Beds

2 Baths

1,378 Sq.Ft.

$699,000

MLS#: VAFX2301776

Showings begin Saturday 4/25! Absolutely charming cape cod with incredible large and private yard. Lovely living room with lots of light and a gas fireplace, dining room w/ french doors to the backyard (trex) deck w/ gas grill and stairs to the patio, galley kitchen with tall mostly original cabinetry for lots of storage, gas cooking and even a custom wrought iron juliet balcony for growing your herbs. Two bedrooms with an adjoining full bathroom. Fully renovated with a soaking tub and gorgeous tiling. On the upper level is the primary suite w/ sitting area and an ensuite full bath. Two windows facing south and west make it a lovely sunny space overlooking the backyard. The lower level is unfinished but could be finished to add a bedroom and bath. Walkout from the lower level onto the circular stone patio. The yard has been lovingly maintained and perfectly planted by a master gardener. It feels like your own park! But walking distance to Metro and all Waverly Hills, Cherrydale and N Arlington have to offer!
#VAAR2072010

ARLINGTON

1616 N TAYLOR STREET

3 Beds

2 Baths

1,470 Sq.Ft.

$1,098,000

MLS#: VAAR2072010

Welcome to one of the Largest 1-Car Garage Townhomes in desirable Rappahannock Landing. Super Bright and Open layout with high ceilings and lots of windows. Many updates, including: New Luxury Vinyl Plank flooring throughout, New Paint, New Hardwood flooring on Stairs, New Quartz Kitchen countertop, and Professionally Cleaned throughout. Entry Foyer includes Foyer Bath; then walks into the Huge Recreation Room and Rear Stamped Concrete Patio. Main Level features High Ceilings, Ceiling Fam and Spacious Kitchen with Stainless Steel appliances, Dining and Family Room and Half Bathroom. Walks out to Trex Deck overlooking open space and surroundings. Upper Level includes Primary Bedroom with Tray Ceiling, Ceiling Fam, Large Walk-in Closet and Primary Bath with double vanity and separate Shower and Tub. Laundry on Upper Level as well as spacious secondary Bedrooms. This TH is Larger by SF than the other 1-Car Garage Townhome in the Community. Amenities include a Community pool, Playground and Walking Trails. Minutes to I95 (and Express95) and Route 1 corridor.  Close to all that historic Fredericksburg has to offer, including:  Fredericksburg Convention Center,  Rappahannock River (Motts Run Reservoir Recreation Area, University of Mary Washington & Hospital, Riverside Center for the Performing Arts, St. Clair Brooks Memorial Park/John Lee Pratt Park and Wegmans.
#VAST2047914

FREDERICKSBURG

311 LANDING DRIVE

3 Beds

2 Baths

2,290 Sq.Ft.

$430,000

MLS#: VAST2047914

2,000 Fin SQ FT...September 2017 Delivery.  TRUE Attention to detail and BEST VALUE PER SQ FT! Hardwood floors, Stainless Kitchen, 9' & Cathedral ceilings , transom window in bath, Fireplace, deck, two tone paint PLUS FULL FINISHED BSMNT with two car garage ALL STANDARD. Good luck finding a better value!   SUPERB FIT AND FINISH!! NO $ DWN! NO CLSNG CST! NO PMI! NO CRDT SCR! ITIN!! SPECIAL LOAN!
#1000548741

LOUISA

36 KEELY COURT

3 Beds

3 Baths

2,000 Sq.Ft.

$229,900

MLS#: 1000548741

Beautiful 2 bedroom 1 bath condo in the heart of Tysons! Sunny and updated, with gleaming wood floors throughout. Relax on the balcony with quiet view or in front of the cozy gas fireplace. Condo fee includes water, CAM, and one parking space. Fantastic location, walk to Tysons Galleria and Metro station.
#1001789177

MCLEAN

1625 INTERNATIONAL DRIVE 218

2 Beds

1 Baths

848 Sq.Ft.

$359,900

MLS#: 1001789177

Beautiful 3 bedroom 2 bath in the heart of Tyson's Corner. Minutes to all major routes including Dulles Toll Road, I-66, 495, 123, Rt 7,  Tyson's etc. Walkable to New Silver Line Metro Station, Capital One Campus. First floor unit, great floor plan in a gated community. Includes two parking spaces.
#VAFX2160352

MCLEAN

1530 SPRING GATE DRIVE 9103

3 Beds

2 Baths

1,272 Sq.Ft.

$3,100

MLS#: VAFX2160352

Ground floor 1-bedroom in secure building.  Rent includes all utilities: Washer and Dryer in unit.  Freshly painted & cleaned.  Minutes to metro and shopping.  Pets on case by case.  Must meet HOA rules.  Community offers exercise room, pool and much more.
#VAAX2009966

ALEXANDRIA

75 S REYNOLDS STREET 108

1 Beds

1 Baths

708 Sq.Ft.

$1,500

MLS#: VAAX2009966

Rarely available end unit in the Englewood mews. Fully updated and in turn-key condition. Text 240-899-0371 for details
#VAFX1117320

CENTREVILLE

5561 PICKWICK ROAD

3 Beds

2 Baths

1,496 Sq.Ft.

$450,000

MLS#: VAFX1117320

Lowest price for this extensively updated unit with a large living room and full-size bedroom. Bathroom with a tub shower. A  walk-in closet (in addition to a double-door closet in BR). Kitchen fully redone. Laminate floors in LR and BR. Unit overlooks serene treed courtyard, great for recreation and relaxation. Lowest condo fee in complex! It includes all utilities, state-of-the-art fitness center, game room, media room, Olympic-size outdoor pool, grocery and convenience store, beauty salon. 24-hour security and consierge. Location is hard to beat: 2 blocks to Rosslyn metro, less than a minute to GW Pkwy; across the bridge from DC's Georgetown; walk to multiple shopping and dining spots. Great as a full-time residence or a rental property in high demand. Priced very competitively.
#VAAR182082

ARLINGTON

1021 ARLINGTON BOULEVARD 333

1 Beds

1 Baths

514 Sq.Ft.

$144,900

MLS#: VAAR182082
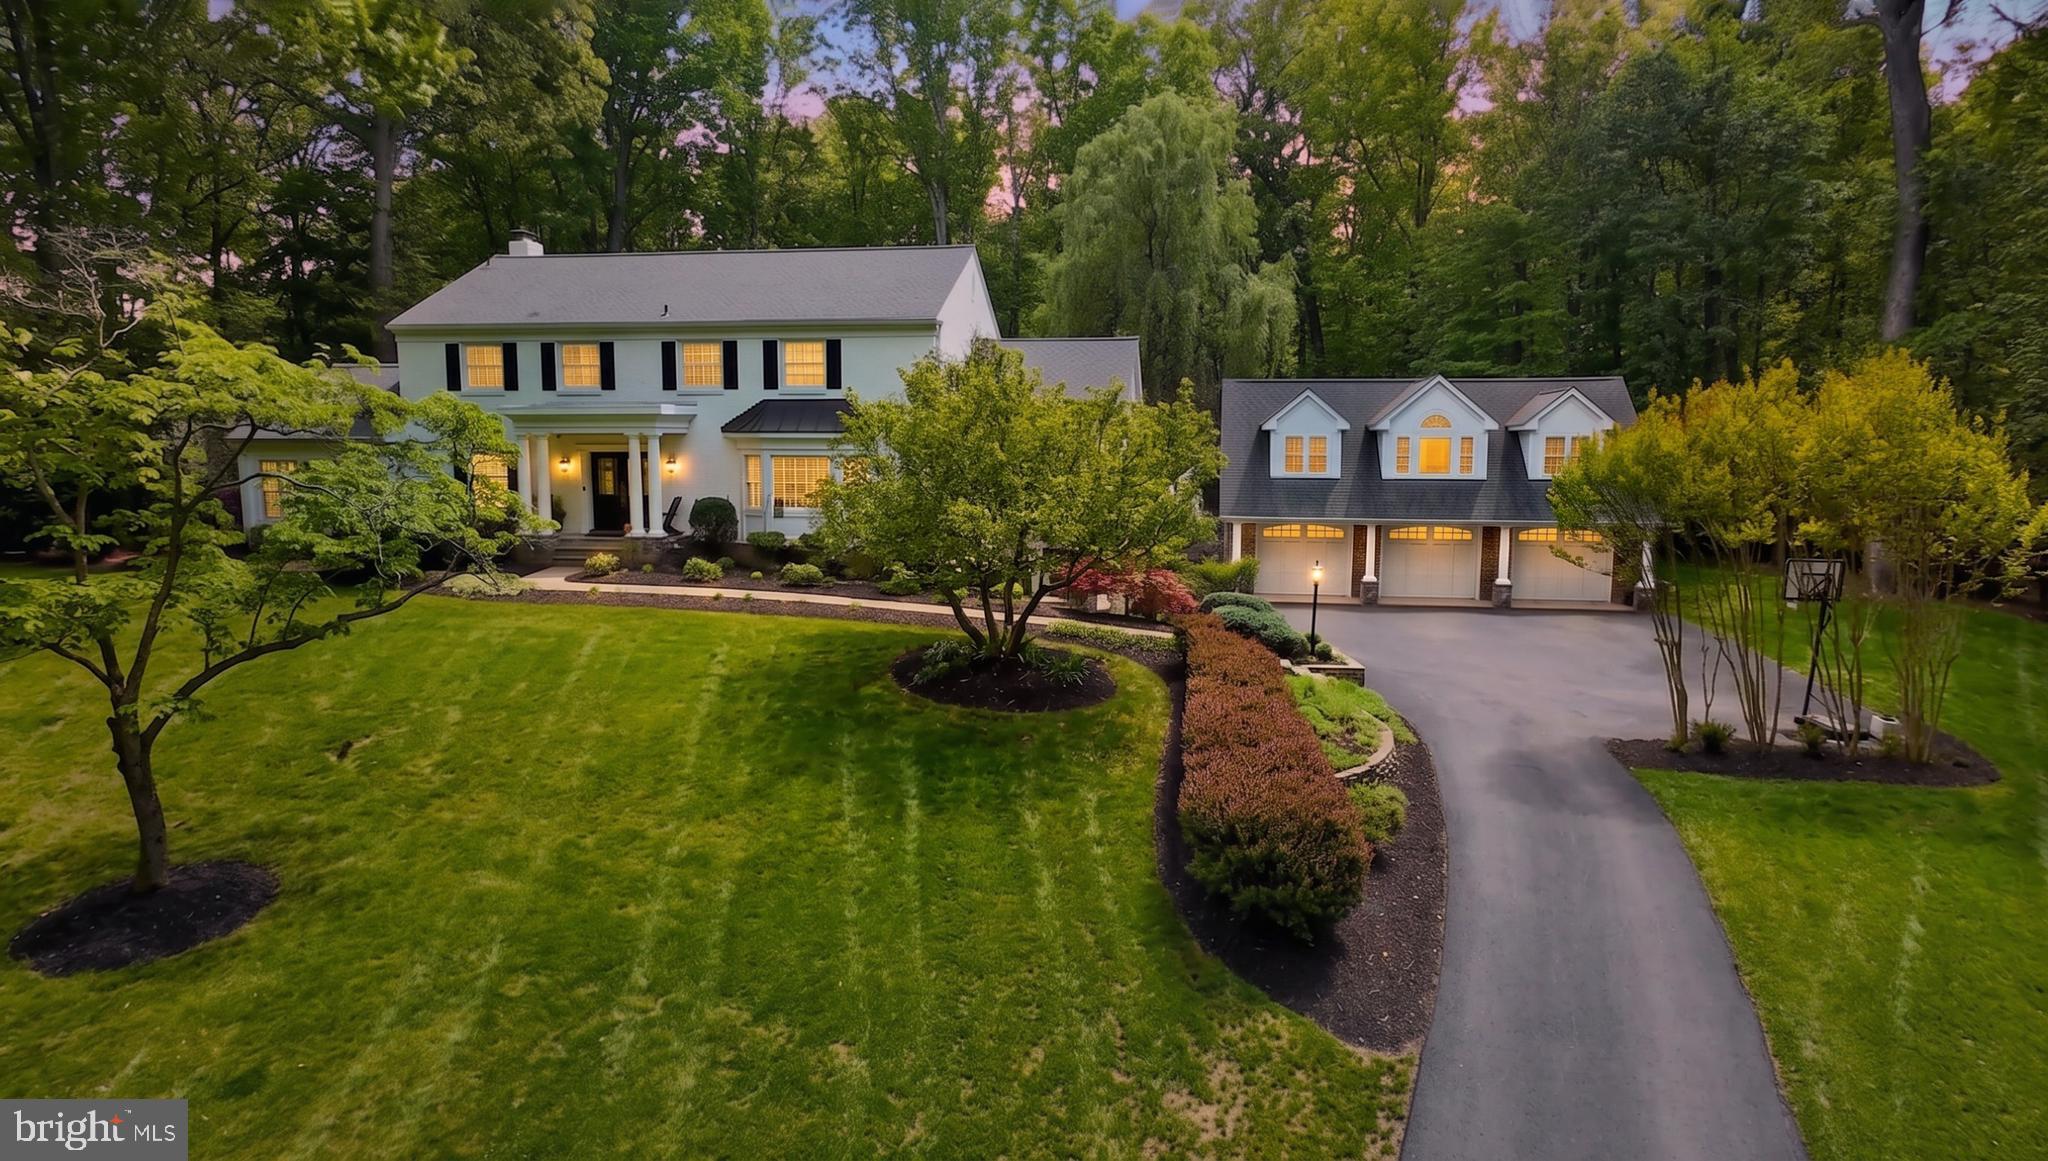
Gracefully sited on 2 exceptionally private acres at the end of a quiet cul-de-sac in the highly sought-after Fox Lake community, offering a rare opportunity to own professionally landscaped acreage, privacy, and location all in one. This light-filled, updated estate offers 6,000 sq ft of beautifully designed living spaces with loads of thoughtful custom touches. 
The property features ​5 bedrooms, 4.5 baths, ​including a ​detached 1,0​25 sq ft three-bay garage w/an ​interior staircase leading to 1,0​75 sq ft of finished living space above, showcasing vaulted ceilings, Palladian windows, a full bat​h, plumbed for a future kitchen, and is ideal for guests, multigenerational living/au pair suite, a separate office, or private studio.​ A cozy rear deck w/ stairs provides a relaxing outdoor space overlooking the backyard. Experience dramatic and welcoming curb appeal as you step onto the flagstone walkway to the stately front porch. Open the custom double cherry front doors onto a marble foyer showcasing the oversized living room filled w/natural light from ​a grand bay window, where you can gaze out to the gently sloping front yard. The immense dining room features a vaulted, gold leaf ceiling w/cove lighting, and a massive, sun drenched Palladian window. Imagine hosting holiday dinners and large gatherings in this one-of-a-kind dining room. Savor the delightful white chef's kitchen featuring marble mosaic tiled backsplash,​ an impressive 11-foot center island breakfast bar w/second sink​ & warming drawer, top of the line appliances, and a custom pantry/storage closet​. The charming breakfast room continues w/the marble mosaic tile, and offers a custom banquette beneath a Palladian window w/peaceful views of the expansive backyard & woods. Open-concept living directly from the kitchen continues into the enormous family room anchored by a large stone fireplace that sets the stage for cozy winter nights in front of the fire. A wall of sliding glass doors lead to the flagstone patio w/multiple gathering areas amongst the private, flat backyard. 
The remarkable sunroom features custom tiled flooring, skylights, & three walls of casement windows that invite in natural light & open to ​tranquil views of the yard. With direct access to both the ​flagstone patio & front porch, this space offers a seamless blend of indoor comfort and outdoor serenity. A sought after main level private study includes a wall of custom built-ins, along w/french doors opening to a closet w/built-in shelving. Upstairs, the primary suite is thoughtfully designed w/numerous custom touches, including an L-shaped walk-in closet with extensive built-ins. The exquisite, spa-like primary bath features heated marble floors, a six-foot soaking tub framed by a natural stone wall, a large glass-enclosed shower, a custom dual-sink vanity, and a dedicated makeup vanity. The upper level continues with a stunning, newly remodeled full bath w/additional access to a large bedroom w/custom built-ins & vanity. Bedrooms three and four overlook the expansive backyard. The LL walk-out sports hardwood floors, a game room, a huge recreation room, office space w/windows & sliding glass doors to the exterior. Herringbone slate tile is laid in the mudroom, w/a wall of storage closets, & leads into a huge laundry/utility room w/lots of additional storage. 
Waples Mill/Franklin/Oakton Pyramid!
Updates:2026: New Carrier HVAC. Remodeled upper level hall bathroom. New washer/dryer. Well-New pressure tank and pump. 2025:New Hot Water Heater. New induction cooktop. Septic pumped. 2024: New Bosch Dishwasher. 2022: New GE Cafe Refrigerator. New Whirlpool Refrigerator & Freezer LL. Dual Zone 162 Bottle Wine Cooler. New Hardwood Flooring in LL New herringbone slate tile in LL.  Marble backsplash in kitchen/breakfast window seat. Whole house painted. 2022: Updated laundry room. $18,629 in Designer RH Lighting. 2021: new roof and underlayment.
#VAFX2297378

OAKTON

11205 SORREL RIDGE LANE

5 Beds

4 Baths

6,052 Sq.Ft.

$1,900,000

MLS#: VAFX2297378

Garage end unit townhome in Potomac Lakes with lots of natural light available Dec. 5th. 4 bedrooms, 2.5 baths, wood floors, granite counters, stainless appliances, fireplace, deck,walk out basement, back yard backs to open common area. No smoking, dogs on a case by case basis with pet deposit. Community has pools, tennis courts and community center. Close to shopping
#VALO398714

STERLING

46849 GRAHAM COVE SQUARE

4 Beds

2 Baths

2,434 Sq.Ft.

$2,200

MLS#: VALO398714

Nestled in the heart of Nokesville’s scenic countryside, this exceptional estate offers the perfect blend of privacy, space, and refined living. Situated on an expansive densely wooded acreage with developed nature trails, the property delivers a rare opportunity to enjoy peaceful rural surroundings while remaining within easy reach of northern Virginia’s key destinations.

This beautifully designed home features generous living spaces, well-appointed bedrooms, and thoughtful architectural details throughout. Large windows invite natural light while showcasing serene views of mature trees and rolling landscapes. Whether entertaining guests or enjoying quiet evenings at home with loved ones, this layout provides both comfort and versatility.

On the main entrance level, you’ll find large open living areas and a modern chef’s kitchen with thoughtful features and finishes. This space flows conveniently to the deck, providing easy access for al fresco dining and relaxation. The low-maintenance engineered wood deck includes a covered and screened veranda that is perfect for dining or other entertainment.  Back inside, on one end of the home you’ll find a large office (or bedroom), a powder room, and two spacious bedrooms that share a Jack and Jill style full bathroom.  And at the other end, you’ll find the primary suite—including an expansive walk-in closet that is over ten feet tall—full bathroom, and a bright and cozy sitting area with picture windows that provide an expansive view of wooded splendor, ideal for unwinding. The laundry room and oversized 4-car garage are also on this level.

The lower level provides the really fun places for entertaining.  The theater is “award winning” (won second place in theater competition) with leather seating for eight, a 150 inch screen, and eleven speaker, pro-level Klipsch THX sound system for an amazing theater sound experience. Just outside the theater, you’ll find kitchenette / wet bar in the recreation room. The lower level also houses an additional bedroom, full bathroom, and lots of storage space (the safe conveys), and an acoustically treated gym room. This level has a walk-out to the back yard.

Outdoors, the possibilities are endless. The expansive densely wooded grounds are veined with a real nature-walk that creates a private park for the owner with nearly a mile of rock covered trails.  The yard is outfitted with an irrigation system with a constant pressure pump to reduce your maintenance time. This lot is ideal for hobby farming, recreation, or simply enjoying the tranquility that comes with nature. With no dense development nearby, the setting offers unmatched privacy and a true retreat from the busy-ness of city life. The detached garage provides plenty of storage space for your outdoor toys and tools.  The tractor and tractor equipment do NOT convey, but they are negotiable.

Located just a short drive from shopping, dining, and commuter routes via nearby Manassas, Dumfries, and Woodbridge, this property combines the charm of rural living with everyday convenience. Also, you’re only nine miles from I-95 and 16 miles from Quantico. This home is in the Coles Elementary, Benton Middle School, and Colgan Senior High School attendance areas.

Experience the best of all worlds—timeless country living with modern amenities and accessibility—at this remarkable home! Schedule your showing today!
#VAPW2117414

NOKESVILLE

14235 BRISTOW ROAD

5 Beds

3 Baths

5,878 Sq.Ft.

$1,395,000

MLS#: VAPW2117414

None
#VAFX1103646

BURKE

10205 SCARBOROUGH COMMONS COURT

3 Beds

2 Baths

1,290 Sq.Ft.

$380,000

MLS#: VAFX1103646

Highly custom home, designed & built in 2014, offers everything for the discriminating buyer.  Nearly 4,000 sq/ft of living space on two levels shows like new.  This split level design has a grand marble foyer with towering ceilings.  Upper level features modern, open floor plan with generous room sizes and the highest quality materials.  The chef’s kitchen with eat-in area is stunning.  Separate formal living & dining areas with wide plank hardwood floors are perfect for entertaining.  Huge primary suite has custom walk-in closet & luxury bath.  First floor features inviting family room with fireplace.  Two generous bedrooms frame a jack-n-jill bath.   Massive rear deck & 2-car garage complete this lovely home.  $500 buyer credit for closing at KVS Title.  ALL OFFERS DUE BY NOON ON TUESDAY 2/28.
#VAFX2113616

FAIRFAX

4324 MARINER LANE

3 Beds

2 Baths

3,830 Sq.Ft.

$850,000

MLS#: VAFX2113616

Welcome to this spacious 2-bedroom, 2-bathroom condo in the heart of Fairfax. Updated throughout, this home offers a clean, modern feel with comfortable living spaces.

Inside, you’ll find an open, light-filled unit featuring tall ceilings and a cohesive design that flows seamlessly from room to room, including to the spacious back porch. 

The living and dining areas provide a welcoming setting for relaxing or entertaining. Both bedrooms are generously sized and well-positioned within the home, complemented by two full bathrooms.

Conveniently located near shopping, dining, and major commuter routes, this move-in ready condo offers easy, low-maintenance living in a desirable Fairfax location.

A great opportunity to enjoy a beautifully refreshed condo in an established community.
#VAFX2292742

FAIRFAX

12940 GRAYS POINTE ROAD C 12940-C

2 Beds

2 Baths

1,087 Sq.Ft.

$375,000

MLS#: VAFX2292742

1 ... 31 32 33 34 35 ... 666
* Listings identified with the FMLS IDX logo come from FMLS and are held by brokerage firms other than the owner of this website. The listing brokerage is identified in any listing details. Information is deemed reliable but is not guaranteed. If you believe any FMLS listing contains material that infringes your copyrighted work please click here to review our DMCA policy and learn how to submit a takedown request. © 2024. First Multiple Listing Service, Inc.
 - property

Send a message

Message successfully sent.

Your message

What is 3 + 4 ?

Reason for contacting?

I agree to receive email communication and understand I can unsubscribe at any time.

I agree to be contacted by Charis Realty Group via call, email, and text for real estate services. To opt out, you can reply 'stop' at any time or reply 'help' for assistance. You can also click the unsubscribe link in the emails. Message and data rates may apply. Message frequency may vary. Privacy Policy

Sign Out

Virtual Assistant

Would you like to take the next step with this property? We can help you schedule a showing or virtual tour, or send you more details.

Yes, I would like more information.

Thank You for Your Reply, One of Our Agents will contact you as soon as possible

No, maybe later.

Thank you, you can always contact me via email, phone number or through the contact form.

Realhub AI

Lucy - Your AI-Powered Realtor

Update Your Temporary Password

Personalize your search

Enter your email and we'll notify you immediately when new listings match what you're looking for.

or enter email address

Already have an account ? Login here

Continue your home search

I agree to receive communications and understand I can unsubscribe at any time.

I agree to be contacted by Charis Realty Group via call, email, and text for real estate services. To opt out, you can reply 'stop' at any time or reply 'help' for assistance. You can also click the unsubscribe link in the emails. Message and data rates may apply. Message frequency may vary. Privacy Policy

Already have an account ? Login here

We use cookies

We use cookies primarily for analytics to enhance your experience. By accepting, you agree to our use of these cookies. You can manage your preferences or learn more about our cookies policy.
