Properties

Browse or get in touch to schedule a walkthrough.

  • Nearby me
Price range

Popular Features

Community Features

Association

Property Features

Waterfront

View

Exterior Features

Interior Features

Style

10000 properties match your criteria

Updated 1 minute ago

E-Alert name

This immaculate 1-car garage villa in the sought-after 55+ River Ridge Community has been beautifully renovated and meticulously maintained. The home offers bright, open, and thoughtfully designed main-level living, with all the amenities you would expect for a premier active adult lifestyle, including a fantastic clubhouse with a grand room, card room, billiards, fitness room, swimming pool, tennis courts, bocce court, social calendar, landscaping services, and a walking trail.

The home features a large primary bedroom with bay windows, a beautiful luxury salon-style primary bathroom, and an enormous custom-adorned walk-in closet. The second bedroom, which can also serve as an office, includes a built-in Murphy bed, a desk, and library shelves. There’s a bright, modern kitchen that opens to the airy family room and sunroom.

The property has a private backyard backing onto the common area with trees and is conveniently located in the heart of Lake Ridge, near historic Occoquan, with waterfront dining and shopping, Potomac Mills, and I-95.
#VAPW2117308

WOODBRIDGE

12246 FARMBERRY COURT

2 Beds

2 Baths

1,403 Sq.Ft.

$495,000

MLS#: VAPW2117308

Sophisticated luxury condo 2 bedroom, 2 bath PLUS A DEN, Corner unit in the heart of historic Leesburg, built in 2020, offers a sophisticated urban lifestyle with all the comforts of home.! This modern, bright and spacious residence features floor-to-ceiling windows with luxury automatic blinds and 10-foot ceilings throughout. A stylish kitchen with quartz counters, White cabinets, stainless steel appliances and a oversized  island with tons of Seating, flows seamlessly to an open dining room and living room with a Modern gas fireplace and built-ins on both sides. Sliding glass doors lead to a terrace . Custom remote automated window treatments. The primary bedroom offers an impressive walk-in closet and luxurious suite bathroom, and a second bedroom and bath are just down the hall. Remote control widows blinds. Abundant storage, an in-unit laundry room and a private 1-car garage and elevator access add practical touches to this property. Enjoy easy access to major commuter routes and Dulles International Airport, all while being perfectly situated along the W&OD Trail and just steps away from shops, restaurants and downtown Leesburg attractions!
Luxury hotel next door. https://hotelburg.com
#VALO2086892

LEESBURG

2 STATIONMASTER STREET SE 302

2 Beds

2 Baths

1,743 Sq.Ft.

$820,000

MLS#: VALO2086892

Gorgeous upgraded townhome that lives like a detached home, fresh paint and new carpet, spacious main level with abundant natural light throughout, gorgeous plantation shutters for privacy, hardwood flooring through the main level, gourmet kitchen, upscale appliances, gas burning fireplace in the family room, sunroom extension, steps off the kitchen to a spacious brick patio and access to the 2 car detached garage. Upstairs a lovely primary bedroom suite complete with sitting room, with fireplace and built ins, 3 closets, and upgraded primary bath. Another bedroom on this level, located just down the hall with the laundry room in between. Upstairs you will find a large well lit recreation room, with views of the mountains and daily sunsets,  this level also hosts two additional bedrooms that share an nicely appointed hall bath. The location of this amazing home can't be beat. Walk to all of the amenities in the Town Center, parks, bike trails, tennis, pools and more! Welcome home!
#VALO2125334

BRAMBLETON

42465 REGAL WOOD DRIVE

4 Beds

2 Baths

3,136 Sq.Ft.

$4,400

MLS#: VALO2125334
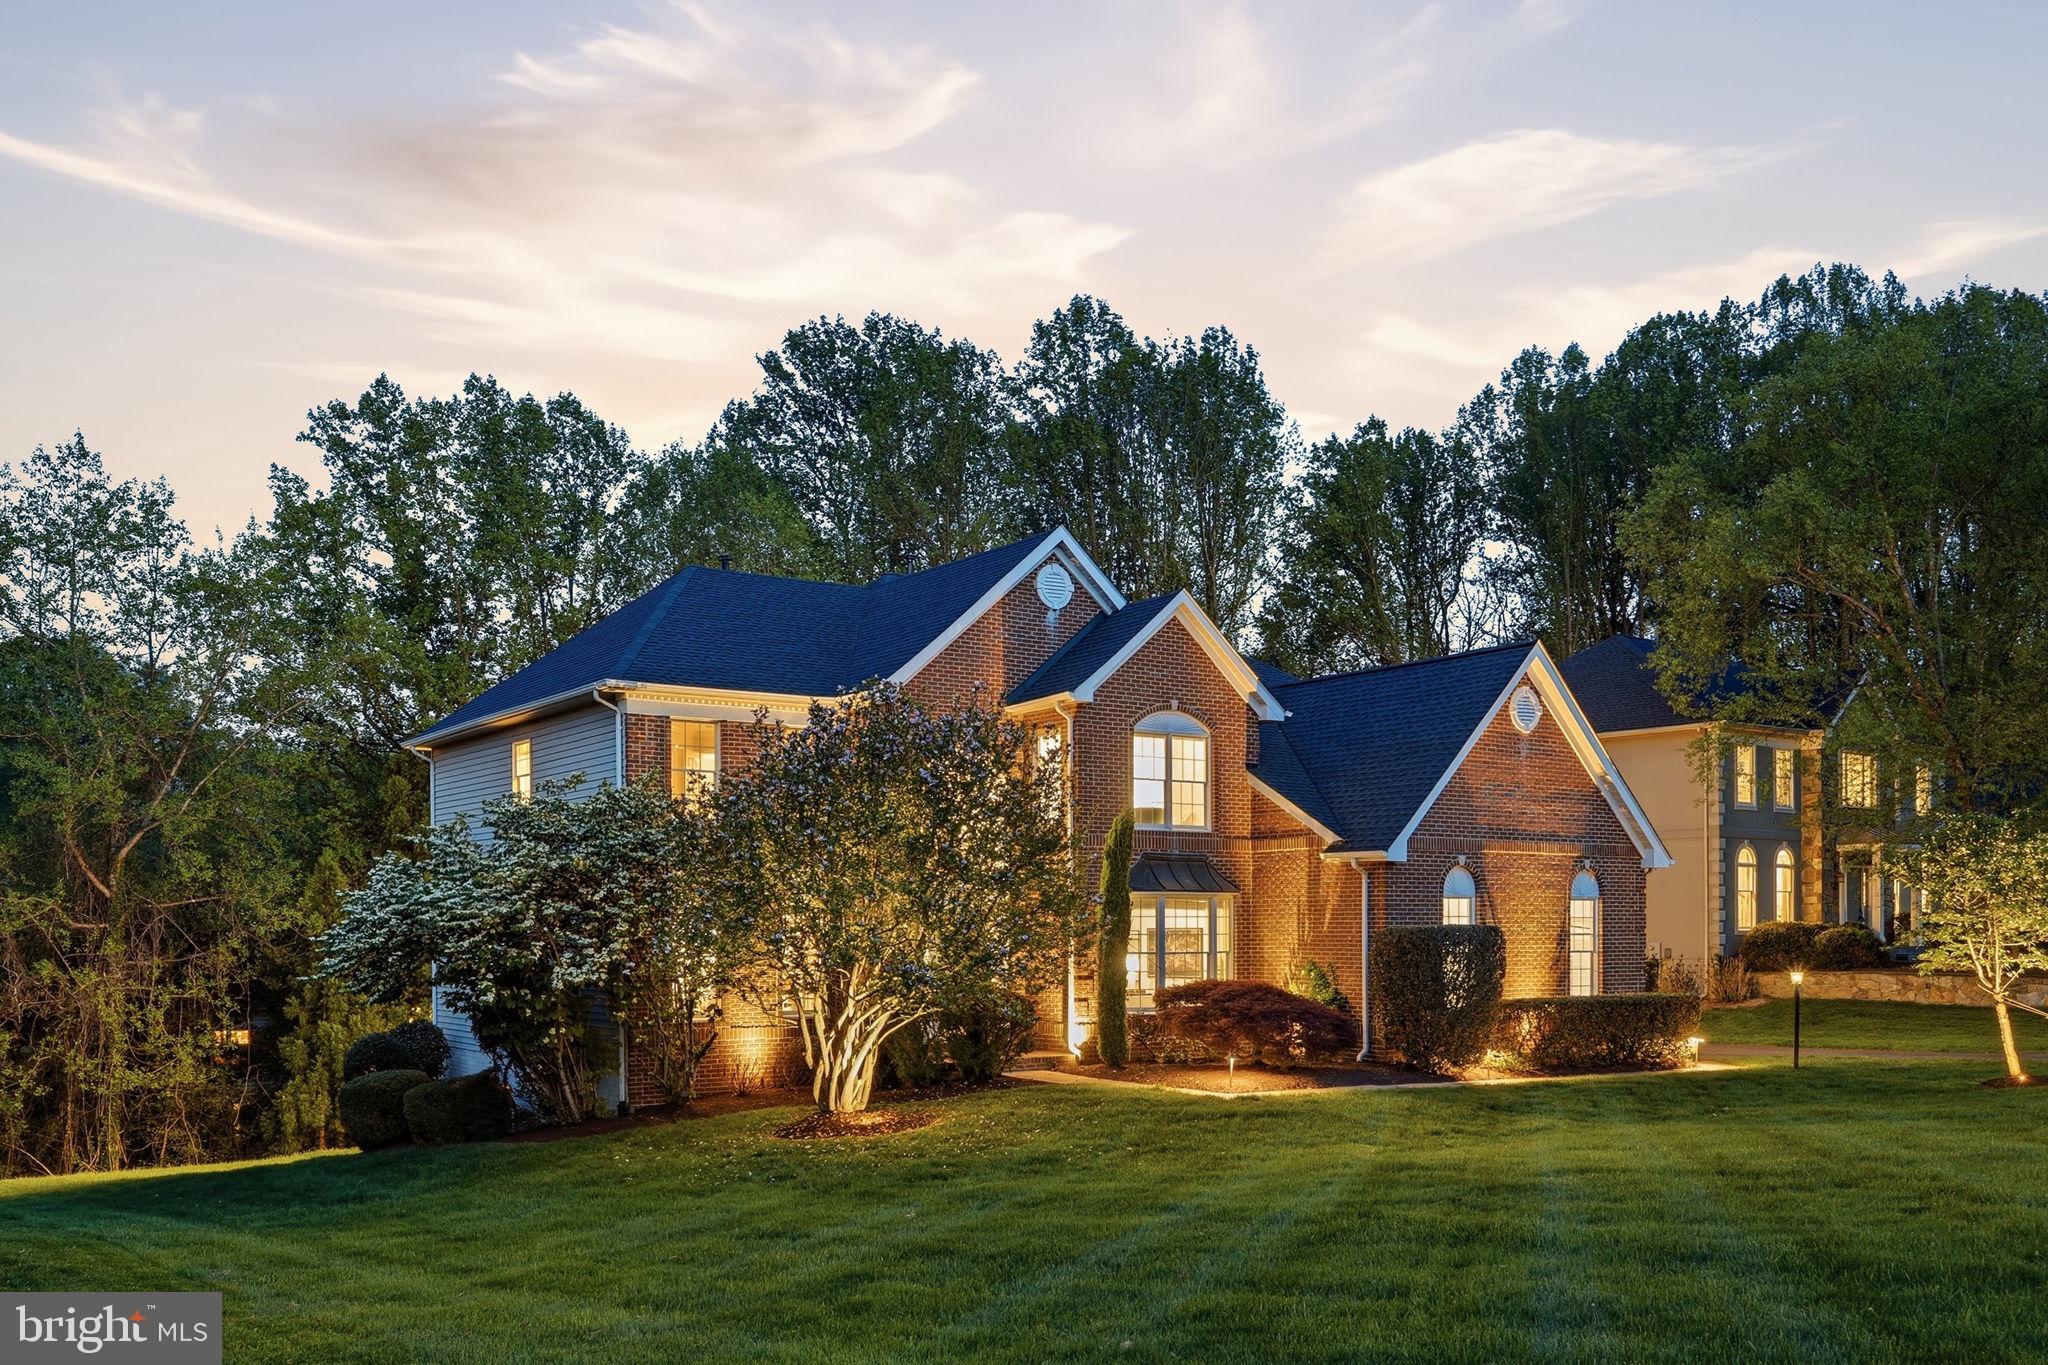
Welcome to 1283 Cobble Pond way, at the end of a cul-de-sac in The Estates at Great Falls Crossing, where this 5-bedroom, 4.5-bath home sits on a private 0.62-acre lot backing to mature trees.

The curb appeal is strong with the all-brick front, massive front yard, and a 3-car side-load garage. The home opens up into a bright 2-story foyer, as the well-designed layout becomes visible from your first steps inside. The kitchen has been updated with recently replaced stainless appliances, granite countertops, and professionally refinished cabinetry. The kitchen flows naturally into the breakfast area and out onto the deck with a gazebo and multiple places to hang out. Back inside is a large two-story family room centered by a fireplace and open to the kitchen for entertaining. Before going upstairs, the main-level also includes an office space with tons of natural light, located next to the half bath.

Upstairs, the master bedroom is positioned for privacy with no shared walls to the other bedrooms. It includes a sitting area, a large walk-in closet, and a well-appointed bathroom with dual vanities, soaking tub, and a separate shower. The second bedroom upstairs has a private en-suite bath. Bedrooms three and 4 are both spacious and are adjoined by a jack-and-jill style bathroom.

The lower level adds a lot of flexibility depending on how you want to use it, with a full bar (including dishwasher and fridge), a rec room that can be used as a gym or home office, an in-law suite bedroom with plenty of sunlight, and walkout access to the patio. Out back, you’ve got multiple options between the deck, patio, and gazebo, all situated at a private, tree-lined yard.

Location-wise, you’re close to Route 7, Tysons, Reston Town Center, and the Silver Line Metro, with community amenities that include a pool, clubhouse, playground, tennis and basketball courts!

Recent updates to major systems and appliances include:
HVAC - 2025
Hot Water Heater - 2024
Kitchen Appliances (Fridge, Dishwasher, Ovens, Gas Cook Top) - 2023
Roof - 2022
#VAFX2304556

VIENNA

1283 COBBLE POND WAY

5 Beds

4 Baths

6,292 Sq.Ft.

$1,800,000

MLS#: VAFX2304556

**A Burke Centre Beauty with 3 fully finished levels & a walk-out basement with incredible views of the wooded parkland behind the house. Recently renovated & remodeled throughout with a brand new Eat-in kitchen with Quartz counters & new SS Appliances, pantry closet & flows nicely into the formal living & dining rooms. Walk-out to deck from main level with panoramic views of wooded parkland. Brand new LVP throughout the main level, beautifully upgraded bathrooms, brand new plush carpeting & the entire home has been freshly painted with designer choice colors. Fully finished walk-out basement with a huge recreation room, full bathroom, cozy wood-burning fireplace, finished laundry room with storage & under stair storage too!
Tucked away in a quiet Cul-D-Sac with covered front entryway in sought after Burke Centre that has tons of neighborhood amenities (5 pools, 18 tennis courts & pickle ball courts, basketball & volleyball courts, lake & walking & jogging paths all over the neighborhood. Conveniently located close to the Burke Centre VRE Station (with Farmer's Market every Saturday morning from April to November), easy commuting options from 495 & the Fairfax County Pkwy, close to commuter lots & Express bus stops to the Pentagon too.
#VAFX2307748

BURKE

10205 SCARBOROUGH COMMONS COURT

3 Beds

2 Baths

1,935 Sq.Ft.

$574,900

MLS#: VAFX2307748

Newly renovated townhome with 3 bedrooms and 1.5 baths.  Gorgeous kitchen with new granite counters, new cabinets and  new stainless steel appliances. New flooring throughout to include luxury plank vinyl and freshly painted neutral interior. Convenient location close to shopping and I-95. NO PETS are allowed. Available immediately. Make this beautifully renovated property your new home!
#VASP2040790

FREDERICKSBURG

5166 DOMINION DRIVE

3 Beds

None Baths

1,360 Sq.Ft.

$1,850

MLS#: VASP2040790
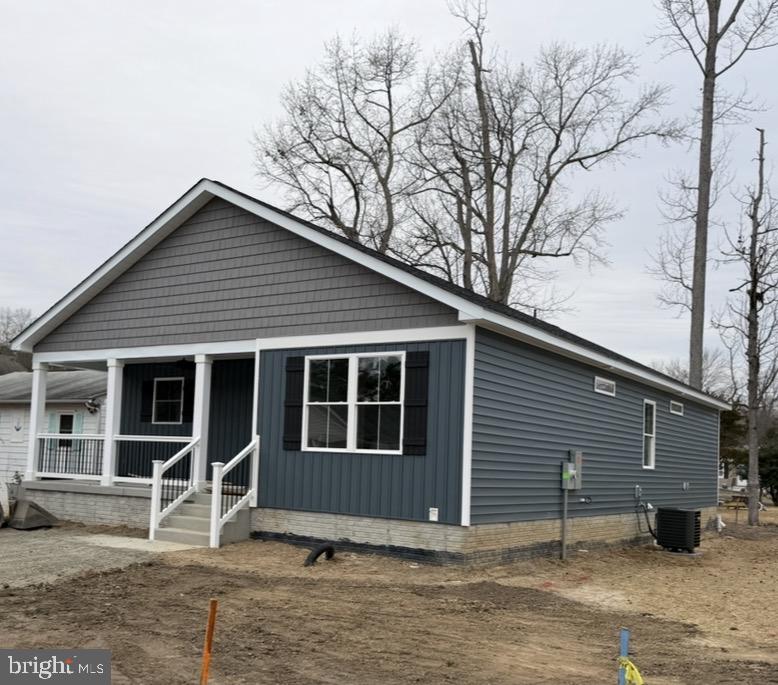
New Construction Water Front Community of Placid Bay, short ride to Town Beaches, Restaurants, Entertainment, and more
Austin Model one level living with Front Porch and Rear Screened Deck.
3 Bedrooms and 2 Full Baths, Private bath in primary Bedroom includes walk-in Shower.
Light filled Kitchen with Island, hard surfaced counters, Stainless Appliances, Recessed Lighting, Popular LVP flooring, and more.  Hard Surface LVP flooring with carpet in Bedrooms. Photos of similar house plan.
#VAWE2011372

COLONIAL BEACH

Lot 24 WILDWOOD ROAD

3 Beds

2 Baths

1,400 Sq.Ft.

$328,800

MLS#: VAWE2011372
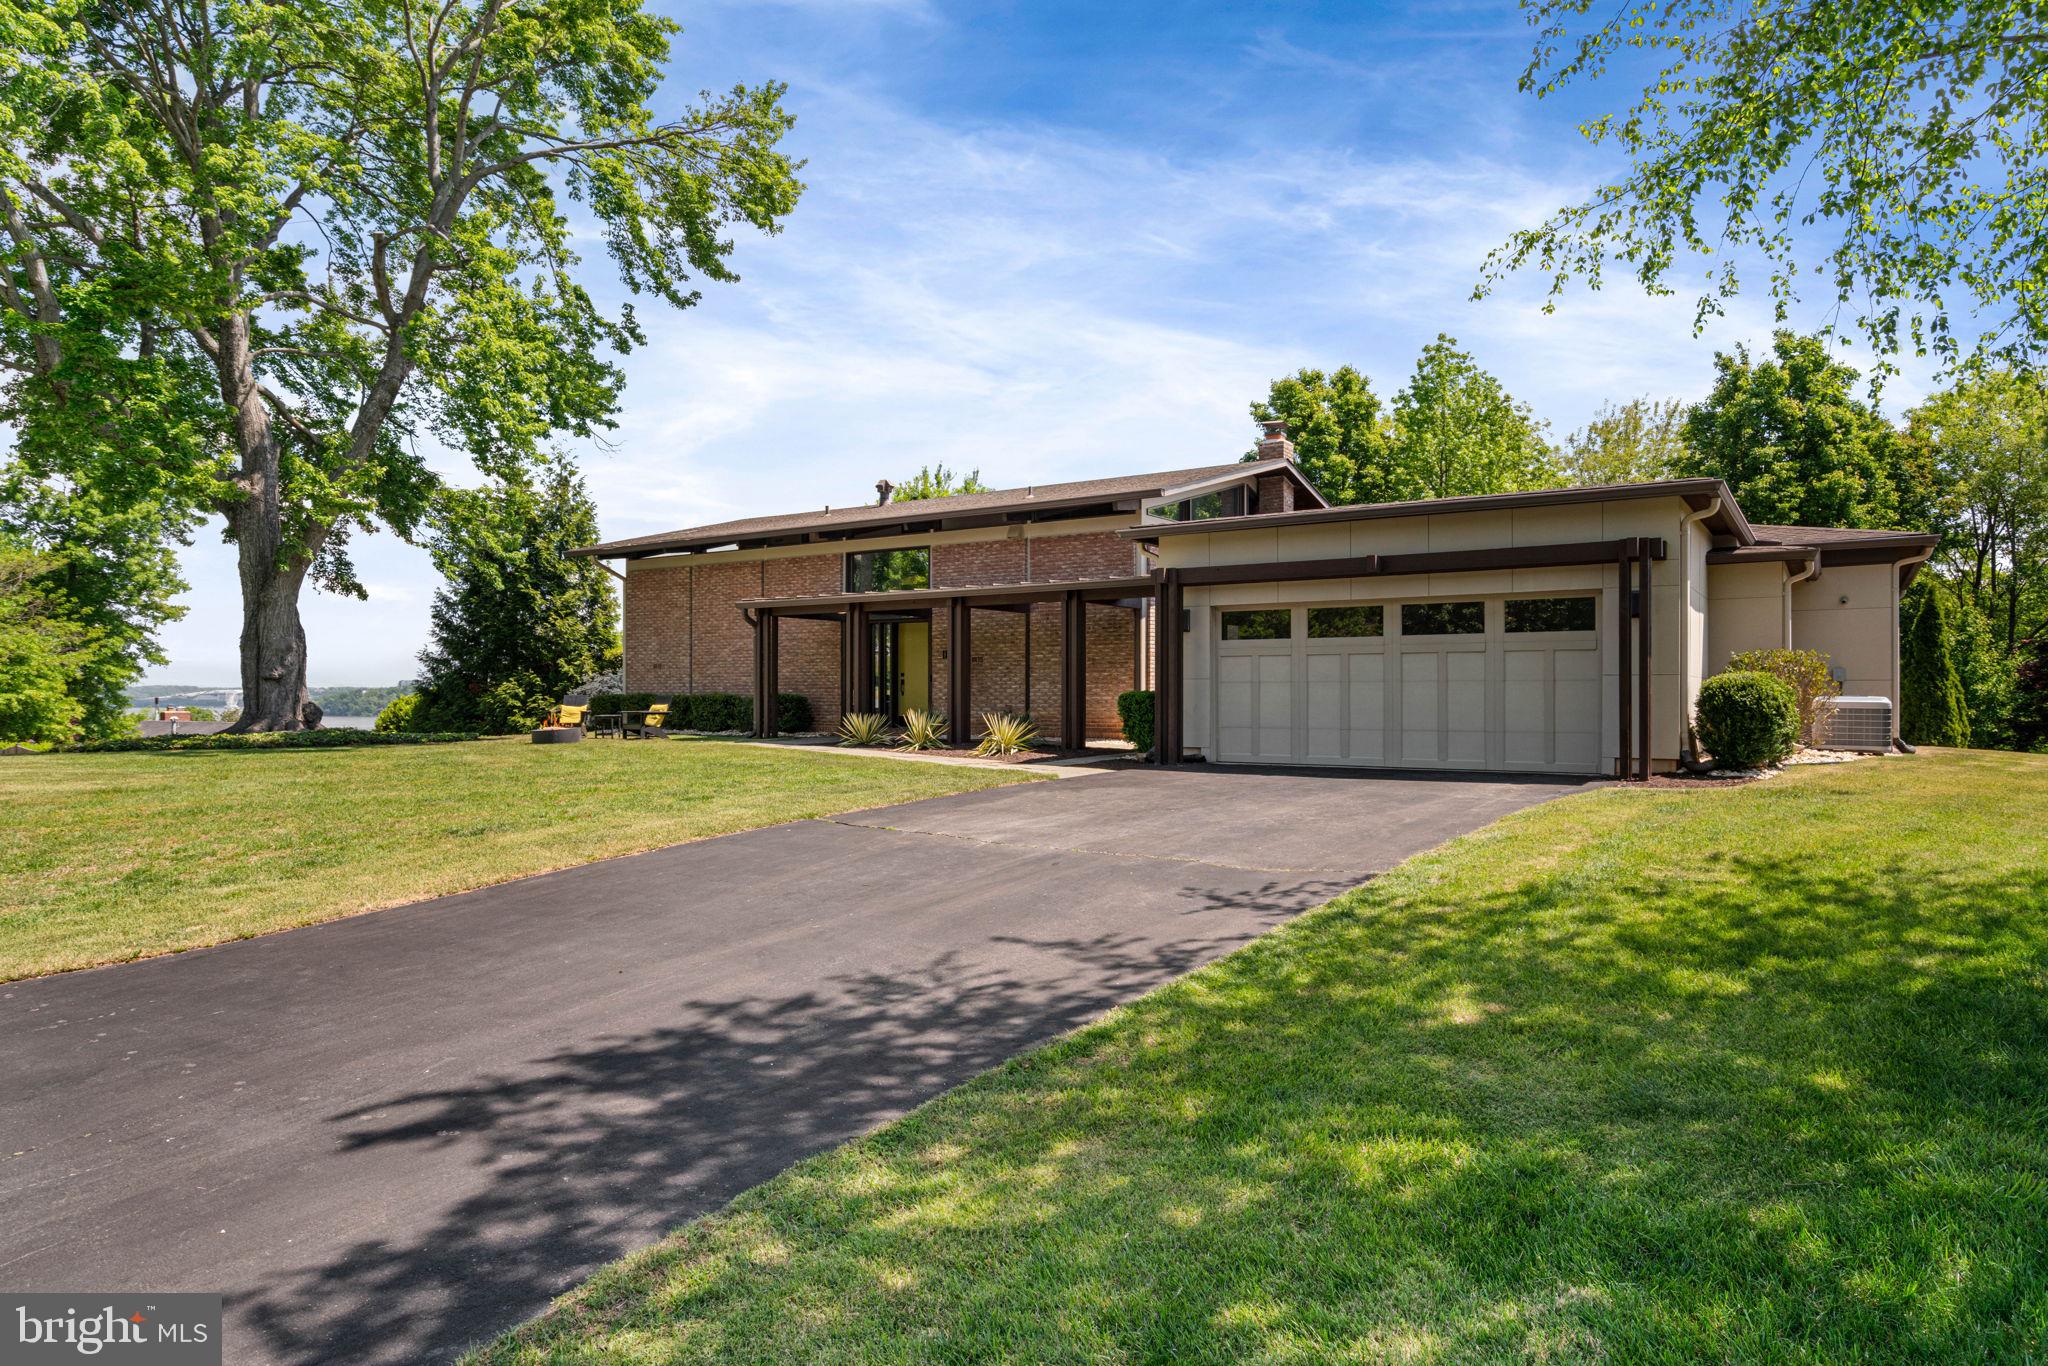
**Offer deadline: Tuesday  May 5th 6:00 pm**  Villamay's most architecturally significant home, designed and originally owned by William "Bill" Vosbeck, FAIA, whose firm earned more than 60 design awards across the Mid-Atlantic. It sits on a quiet cul-de-sac with sweeping, year-round views of the Potomac River and two cantilevered decks that extend into the surrounding tree canopy.

The interiors were comprehensively renovated in 2023 and are unified by a soft, gallery-white palette, rimless recessed lighting, and Artemide and Sonneman fixtures throughout.

The main living area centers around an L-shaped wall of windows oriented toward the Potomac, with twelve-foot ceilings and a wood-burning fireplace. Eastern light fills the space, with National Harbor visible in the distance.

The kitchen sits just beyond, with clean lines, integrated appliances, large island with breakfast bar and a bold blue tile backsplash that anchors the room.

A separate room nearby works well as an office, lounge, or guest room.  The attached powder room finished in Porcelanosa terrazzo-look tile with Sonneman fixtures adds a more playful note.

On the lower level, the primary suite offers a quiet retreat, with a custom walk-in closet, a Porcelanosa bath, and sliding doors that open directly to the slate patio. Two additional bedrooms share a bath with the same finish quality.

A connected addition creates a private suite with its own living area centered around a gas fireplace and wet bar, along with a large bedroom, walk-in closet, and full bath. With direct access to the deck and river views beyond, the space works well for extended family, guests, or an au pair while still feeling integrated with the main home.

All this sprawling across a lush nearly half acre lot. The grounds feel established and natural, with mature plantings that have grown into the landscape over time.
**Contact agent for extensive list of recent updates**
#VAFX2307192

ALEXANDRIA

1102 GATEWOOD DRIVE

5 Beds

3 Baths

3,715 Sq.Ft.

$1,650,000

MLS#: VAFX2307192

Welcome to 7277 Mosby Drive in the desirable Warrenton Lakes neighborhood, where thoughtful updates meet everyday comfort on nearly an acre of picturesque grounds. Ideally situated just minutes from Route 29, this home offers convenient access for commuting while maintaining a peaceful, neighborhood setting.

Step inside to a welcoming foyer with a formal living room and a dining room on either side, perfect for both everyday living and entertaining. The heart of the home is the beautifully updated eat-in kitchen, featuring painted cabinetry, stainless steel appliances, and a seamless flow into the adjoining family room.

A main-level bedroom with a full bath provides flexibility for guests, a private office, or multigenerational living.

Upstairs, the spacious primary suite impresses with its generous layout, walk-in closet, and updated en-suite bath. Three additional bedrooms share a modern hall bathroom, offering ample space for family or guests.

Outdoor living truly shines here—just off the kitchen and family room, a large patio with a custom plunge pool creates a stunning backdrop for relaxing or entertaining, while a roof less than five years old adds peace of mind. The expansive yard includes a storage shed, fire pit, and plenty of space for gardening, recreation, or simply enjoying the serene surroundings.

This is a rare opportunity to own a beautifully updated home in a sought-after location—don’t miss your chance to make it yours.
#VAFQ2021254

WARRENTON

7277 MOSBY DRIVE

5 Beds

3 Baths

2,512 Sq.Ft.

$650,000

MLS#: VAFQ2021254
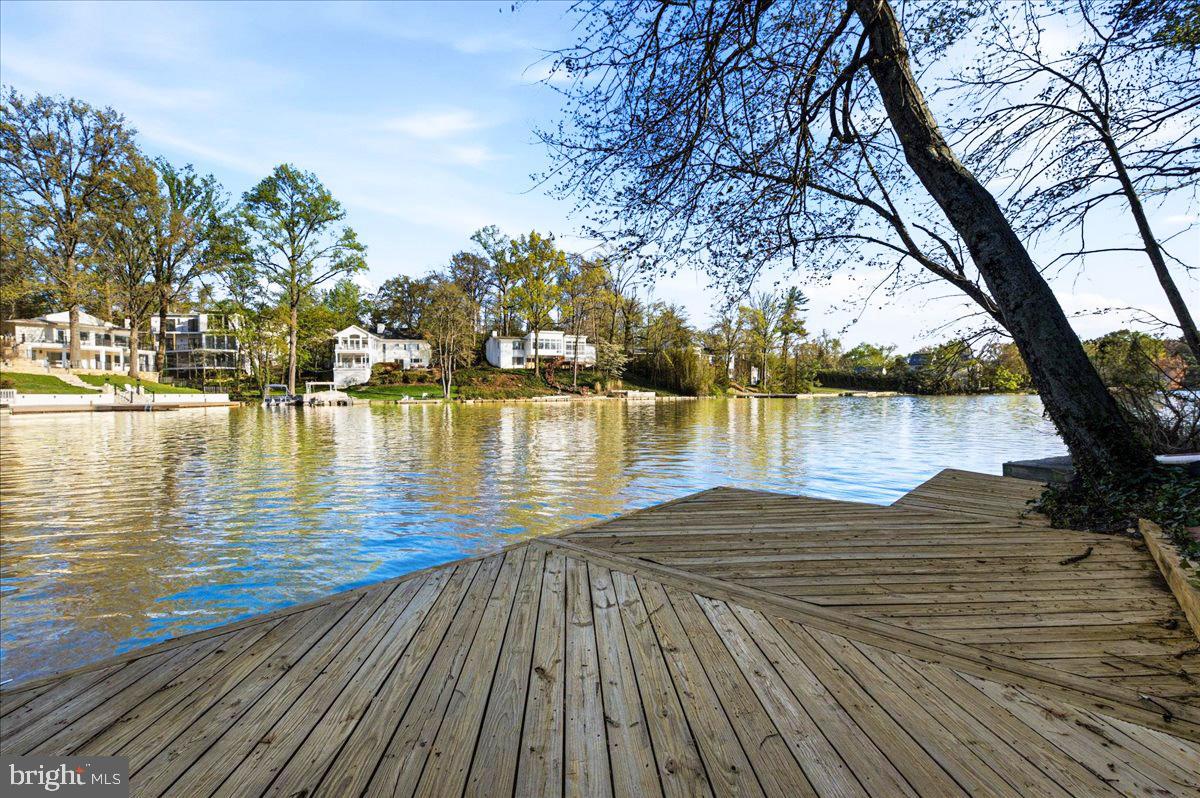
PRICE IMPROVEMENT! LAKE BARCROFT  WATERFRONT - With sweeping lake views from nearly every room, this 4BR/3BA Mid-Century Modern home  with 150+ feet of pristine shoreline is a rare waterfront offering! Tucked among the trees on a quiet cul-de-sac and set on almost half an acre, it lives like a private retreat, perched above the water with a true treehouse feel.

A slate walk leads to double doors and into a light-filled foyer. Cathedral ceilings soar above the main living space, where a wall of glass frames the lake and brings the outdoors in. Hardwood floors, skylights, and clean contemporary lines highlight the home’s architectural character. The updated kitchen features  granite counters and a breakfast bar, and opens to the family room with fireplace with sliding doors leading to the upper deck, creating an easy, open flow for everyday living and entertaining. A main-level bedroom and full hall bath offer flexibility for guests or office space.

Downstairs, the spacious ensuite primary suite opens directly to the lower level deck and water views beyond, and includes a private sitting/dressing area and updated bath. This level also features the third bedroom, fourth bedroom/recreation room with fireplace, an updated hall bath, laundry, and a bonus room—ideal for hobbies, workouts, or extra storage.

Multiple decks invite you to unwind with morning coffee or sunset dinners overlooking the lake. Swim, fish, or paddle from your private dock, and enjoy landscaped grounds with mature trees and seasonal blooms. A semi-circular driveway and attached two-car garage add everyday ease.

Waterfront living, timeless mid-century design, and an unmistakable sense of calm—this is Lake Barcroft at its best.
#VAFX2283782

FALLS CHURCH

6114 BEACHWAY DRIVE

4 Beds

3 Baths

2,955 Sq.Ft.

$1,795,000

MLS#: VAFX2283782

You probably don't  know this neighborhood even exists! Just south of Vint Hill Road off 29 you'll find a small enclave of beautiful homes on 2 acre lots. This home sits comfortably on arguably the finest lot in Westervelt, tucked into the neighborhood and backing to the woods of a huge privately owned farm . The gated entrance fully encloses the fenced in yard which is infinitely useable for gardens, playing sports or gathering around the fire. The lot is overlooked by a large wooden deck and the Redwood Outdoors cedar sauna and cold plunge sits on a new concrete pad ready for use. Inside the home you'll find 3 fireplaces, one in the den, one in the living room and one in the spacious primary bedroom.  The main level epitomizes cozy. The serene setting offers privacy and country charm, but is juxtaposed by a mere 9 minute and 30 second drive to  Wegmans. Add an extra 3 mins when the cherry blossoms are in bloom so you can enjoy the drive to or from your new home. And the best part? The best view of the stars. Owner/agent.
#VAFQ2021472

WARRENTON

6026 FINCHINGFIELD ROAD

4 Beds

2 Baths

3,807 Sq.Ft.

$925,000

MLS#: VAFQ2021472

Move-in Ready  LAST HOPEWELL with A MOVE IN PACKAGE INCLUDING A WASHER, DRYER, AND BLINDS by Richmond American Homes at Foxhaven! This two-story contemporary-style home offers a covered porch and a thoughtfully designed living space with an open concept main level featuring a quiet study, bright great room with a cozy fireplace, and modern kitchen complete with quartz countertops, stainless steel appliances, and upgraded white soft-close cabinetry. Step outside from the adjacent sunroom to an expansive deck. Upstairs you will find four bedrooms, including a spacious primary suite with a walk-in closet and private bath, one bedroom with a private bath, two additional bedrooms, and a hall bath. Located on a flat homesite in a walkable community with sidewalks throughout, plus convenient local access to Warrenton, Manassas and Culpeper via 15 & 28 or beyond via I-95 and I-66. Don't miss this opportunity to own new at Foxhaven! Visitors are encouraged to call ahead to be guaranteed a dedicated appointment.
#VAFQ2020268

BEALETON

2071 SPRINGVALE DRIVE

5 Beds

3 Baths

3,641 Sq.Ft.

$799,999

MLS#: VAFQ2020268

Open House: 2–4 PM on Sat and Sun (04/04/2026 and 04/05/2026). 
This is the home you’ve been waiting for! Located in the highly sought-after River Creek community, this stunning brick-front home by Michael Harris offers approximately 4,400 sqft on the top two levels, with potential to expand to 6,600 sqft with a finished walk-out basement.
Featuring: New HVAC systems (2021 & 2023), water heater (2022), and new carpet in master bedroom and guest bedroom (2026); High ceilings (10 ft main level, 9 ft upper and lower level); Bright, open floor plan with a two-story foyer and family room; Upgraded hardwood flooring on the entire main level and upper hallway; Customized kitchen and spacious sunroom with walls of windows; Main-level speaker system included.
River Creek is a premier gated golf course community along the Potomac River, offering: Championship golf course & clubhouse; Pools, tennis courts, and fitness center; Scenic trails and river access; Easy access to shopping, dining, and major commuter routes.  
Don’t miss this exceptional home!

Please schedule showing between 10-6 daily and provide at least 2 hours notice.
Please wear shoe covers on main floor and 2nd floor, but wear your own shoes without the shoe covers if going to basement.  Thank you!
#VALO2119390

LEESBURG

18344 MID OCEAN PLACE

4 Beds

3 Baths

4,402 Sq.Ft.

$1,280,000

MLS#: VALO2119390

Open House Saturday 12-2pm!!

From the moment you arrive, this home stands out — stacked front porches, painted brick, and classic white columns give it a presence that sets it apart from everything else on the street. Step inside and you'll find a home that has been thoughtfully refreshed throughout: refinished hardwood floors, fresh paint top to bottom, new countertops, new carpet, and updated lighting. Every room feels move-in ready!
The main level flows beautifully from a formal living room with crown molding into a warm family room anchored by a gas fireplace and sliding doors opening to a rear balcony. The kitchen delivers — white cabinetry to the ceiling, gas cooking, double wall ovens, new countertops, and a peninsula with seating. Afternoon light fills the entire back of the home.
Upstairs, four real bedrooms with treetop views, a primary suite with a walk-in closet and double vanity bath, and a dedicated laundry room on the same level. The lower level surprises — a massive carpeted recreation room with recessed lighting, projector mount in place, and a full bath. Home theatre, gym, playroom — it works for all of it.
Outside your front door, Red Cedar delivers: outdoor pool, fitness center, clubhouse, walking trails, and 900 acres of open space. Minutes to the Dulles Greenway, Brambleton, and downtown Leesburg.
Classic architecture, fresh finishes, and a community that delivers on every front. Come see it this weekend!!
#VALO2119102

LEESBURG

20783 RED CEDAR DRIVE

3 Beds

3 Baths

2,841 Sq.Ft.

$725,000

MLS#: VALO2119102

Beautifully re-imagined Portsmouth Model on one of the prettiest, tree-lined streets in Riverside Gardens!  Unique rear addition with expanded kitchen, oversized two car, side load garage and dreamy screened in porch with tranquil views of lush, expansive garden and additional land parcel directly behind the property!  (Please see PLAT  and DEED notes in documents).  This welcoming turn-key property has been updated and meticulously cared for by current owners.  Welcoming upper level  with gleaming hardwood floors, gourmet kitchen with induction cooktop and space for breakfast nook seating!  Gracious formal living room and dining room with wood burning fireplace and crown molding.  Expanded primary suite with sitting room, walk in closet, and lovely primary bath with jetted soaking tub and separate shower.   Two more large bedrooms and an updated full bath complete the upper level of the home.   The lower level of the property features a comfortable  and relaxing family room with 2nd wood burning fireplace and  plenty of space for recreation and fun.  Three more bedrooms and a full bath are also on this level as is a spacious laundry and utility room.  The oversized garage is perfect for two vehicles but also has plenty of storage for so much more!  The property has been freshly painted and is ready for the next owners to  build wonderful memories! Spring has sprung in Riverside Gardens with all the gorgeous colors of the season! Short stroll to Stratford Landing Elementary, Carl Sandburg Middle School and bus stop for West Potomac High School! 5 minute walk to Riverside Gardens Swim and Tennis Club where everyone congregates in the summer, with swim team, tennis lessons, yoga and fitness classes. Terrific proximity to numerous conveniences and amenities like the quaint Hollin Hall Shopping Center, Old Town, Mount Vernon, Potomac River, Fort Hunt Park, and more. One of the most sought-after commutes in the DMV along the majestic George Washington Parkway! Welcome Home!!
#VAFX2304672

ALEXANDRIA

8519 BUCKBOARD DRIVE

6 Beds

3 Baths

3,172 Sq.Ft.

$1,199,000

MLS#: VAFX2304672

1 ... 29 30 31 32 33 ... 666
* Listings identified with the FMLS IDX logo come from FMLS and are held by brokerage firms other than the owner of this website. The listing brokerage is identified in any listing details. Information is deemed reliable but is not guaranteed. If you believe any FMLS listing contains material that infringes your copyrighted work please click here to review our DMCA policy and learn how to submit a takedown request. © 2024. First Multiple Listing Service, Inc.
 - property

Send a message

Message successfully sent.

Your message

What is 3 + 4 ?

Reason for contacting?

I agree to receive email communication and understand I can unsubscribe at any time.

I agree to be contacted by Charis Realty Group via call, email, and text for real estate services. To opt out, you can reply 'stop' at any time or reply 'help' for assistance. You can also click the unsubscribe link in the emails. Message and data rates may apply. Message frequency may vary. Privacy Policy

Sign Out

Virtual Assistant

Would you like to take the next step with this property? We can help you schedule a showing or virtual tour, or send you more details.

Yes, I would like more information.

Thank You for Your Reply, One of Our Agents will contact you as soon as possible

No, maybe later.

Thank you, you can always contact me via email, phone number or through the contact form.

Realhub AI

Lucy - Your AI-Powered Realtor

Update Your Temporary Password

Personalize your search

Enter your email and we'll notify you immediately when new listings match what you're looking for.

or enter email address

Already have an account ? Login here

Continue your home search

I agree to receive communications and understand I can unsubscribe at any time.

I agree to be contacted by Charis Realty Group via call, email, and text for real estate services. To opt out, you can reply 'stop' at any time or reply 'help' for assistance. You can also click the unsubscribe link in the emails. Message and data rates may apply. Message frequency may vary. Privacy Policy

Already have an account ? Login here

We use cookies

We use cookies primarily for analytics to enhance your experience. By accepting, you agree to our use of these cookies. You can manage your preferences or learn more about our cookies policy.
