Properties

Browse or get in touch to schedule a walkthrough.

  • Nearby me
Price range

Popular Features

Community Features

Association

Property Features

Waterfront

View

Exterior Features

Interior Features

Style

10000 properties match your criteria

Updated 1 minute ago

E-Alert name

Beautifully updated 2-bedroom, 1-bath home offers an effortless blend of comfort and style, with light-filled living spaces that feel both open and inviting. New flooring extends throughout, complemented by fresh, professional paint and a thoughtfully refreshed bath featuring a new vanity, lighting, and fixtures. The kitchen is both functional and polished, complete with granite countertops, stainless steel appliances, a pantry, and a charming breakfast nook that invites slow mornings or casual evenings at home.

The main living area unfolds with cathedral ceilings, a skylight that draws in natural light throughout the day, and a wood-burning fireplace that adds warmth and character. The primary bedroom provides a quiet retreat with a walk-in closet and direct access to the full bath, while the second bedroom offers versatility with built-in shelving and comfortable proportions. A brand new washer and dryer add a layer of everyday convenience. Ideally positioned in the heart of Leesburg, this home places you just moments from premier shopping, including the Leesburg Outlets, and within easy reach of the timeless charm of historic downtown.
#VALO2120554

LEESBURG

1115 HUNTMASTER TERRACE NE 301

2 Beds

1 Baths

940 Sq.Ft.

$310,000

MLS#: VALO2120554

INCREDIBLE VALUE! Rare jewel in Alexandria City--end unit townhouse with many, many upgrades. Gourmet kitchen with quartz countertops, stainless steel appliances, subway tile backsplash, recessed lighting, breakfast nook, and bay window with plantation shutters. Kitchen flows seamlessly to the dining room, which connects to the living room--all with beautiful hardwood floors. Convenient, updated half bath also on main level. Spacious primary bedroom with en suite bathroom featuring dual sinks and shower with barnyard-style glass shower door. Large closet with organizer. Generously-sized second bedroom. Serene third bedroom that could also be used as an office. Fully renovated hallway bathroom features beveled tiles. Lower level features updated half bath, built-ins, dry bar, bonus room, and walk-out to the large backyard. Lovely patio with overhead fan and fully fenced backyard. Property shown furnished, but offered unfurnished. Owner will include grass cutting, landscaping, and shoveling for $3,850/month total rent. Welcome home!
#VAAX2060530

ALEXANDRIA

1028 N PELHAM STREET

3 Beds

2 Baths

2,172 Sq.Ft.

$3,600

MLS#: VAAX2060530

Welcome to this stunning  townhome offering comfort, style, and spacious living!

Step into a bright and inviting living area, where tall windows fill the space with abundant natural light. Beautiful kitchen and Hardwood floors adds warmth and comfort, creating the perfect setting for both relaxing and entertaining.

The thoughtfully designed layout features both formal and casual living spaces, including a separate dining room and a cozy family room ideal for gatherings or quiet evenings at home.

The gourmet kitchen is a true highlight, showcasing granite countertops, stainless steel appliances, a double oven, rich dark wood cabinetry, a stylish tile backsplash, and a convenient breakfast bar for everyday dining.

Upstairs, the spacious primary suite impresses with a tray ceiling, a walk-in closet, and a luxurious en-suite bath complete with a stall shower and dual vanities. Additional well-sized bedrooms offer flexibility for guests, family, or a home office.

The community enhances your lifestyle with beautifully maintained common grounds and tot lots/playgrounds—perfect for modern living.
#VALO2123836

BRAMBLETON

23051 COPPER TREE TERRACE

3 Beds

3 Baths

2,886 Sq.Ft.

$3,950

MLS#: VALO2123836

OPEN HOUSE CANCELLED* Gorgeous 3 bed, 2.5 bath, 3-level colonial with no HOA. Situated on a 0.35 acre lot with a fully fenced backyard, elevated deck, shed, and a 2-car garage. Water heater and HVAC recently replaced. Main level has new luxury vinyl flooring, wood burning fireplace, half bath, and a separate dining room. Kitchen has white shaker cabinets, granite countertops, backsplash, stainless steel appliances, and an eat-in space. Three spacious bedrooms on the upper level with newer carpet. Primary ensuite has an oversized vanity (with space for double vanities if you'd like!), walk-in closet, and tub/shower. Lower level has a large rec room with ample storage space. This quiet community has mature trees and no HOA.
#VAST2047984

STAFFORD

124 OAKLAWN ROAD

3 Beds

2 Baths

2,409 Sq.Ft.

$525,000

MLS#: VAST2047984

Fantastic Unit with assigned garage parking space, with New Carpet, Freshly painted and move in Ready!!! Light and Bright unit with fireplace and large sliding glass door offer tons of light. The unit has an open kitchen and fireplace! Available immediately.
#VAFX2299024

HERNDON

2204 WESTCOURT LANE 105

1 Beds

1 Baths

810 Sq.Ft.

$1,825

MLS#: VAFX2299024

Stunning Top-Floor Townhome for Lease in Lansdowne! ✨

Welcome to this beautifully maintained 3-bedroom, 2 full bath, 1 half bath interior row townhome offering comfort, style, and convenience. Situated on the top level, this home features a bright and open floor plan with gleaming hardwood floors throughout the main living area.

The gourmet kitchen is designed to impress, complete with 42” cabinetry, granite countertops, and ample space for cooking and entertaining. The adjoining family room, highlighted by a cozy gas fireplace, flows seamlessly to a private balcony—perfect for relaxing or enjoying your morning coffee.

Upstairs, the spacious owner’s suite provides a peaceful retreat with generous closet space and a well-appointed en-suite bath. Additional bedrooms offer flexibility for guests, a home office, or more.

Located just a short walk from Lansdowne Town Center, you’ll have easy access to shops, dining, and everyday conveniences right at your doorstep.

Online application available.

Schedule your private tour today or reach out to the listing agent for more details—this home won’t stay on the market for long!

Note: Pets allowed?  Yes, case-by-case basis ($1,000 Pet deposit)
#VALO2122162

LEESBURG

19252 KOSLOWSKI SQUARE

3 Beds

2 Baths

2,412 Sq.Ft.

$3,000

MLS#: VALO2122162

Welcome to 1703 Vermira Place, a well-located residential property in Charlottesville offering a flexible, multi-level layout designed to accommodate a variety of living arrangements. The lower level features a family room with a fireplace and a private mother-in-law suite with an en-suite bathroom. This level also includes a separate exterior door providing direct access from the family room to the driveway, adding convenience and flexibility. The property additionally includes a spacious basement area, offering further versatility for everyday use or storage. The main level offers the home’s primary living spaces, including the kitchen, living room, and dining area, arranged for practical daily living and entertaining. A sliding glass door off the dining room provides access to the backyard, creating an easy connection between indoor and outdoor spaces. The upper level includes three bedrooms and a full hallway bathroom. The primary bedroom features its own en-suite bathroom, while the additional bedrooms share the hall bath. Mature trees surround the property, contributing to the established setting. The home also includes a solar panel system. Located within an established neighborhood, the property offers convenient access to shopping, dining, parks, major commuter routes throughout the Charlottesville area, and is approximately 15 minutes from the University of Virginia. This home presents an opportunity for buyers seeking a well-situated property with multiple living areas and a flexible floor plan. This is the one!
#VAAB2001148

CHARLOTTESVILLE

1703 VERMIRA PLACE

4 Beds

3 Baths

2,012 Sq.Ft.

$465,000

MLS#: VAAB2001148

Beautiful top floor unit in desirable Villa Ridge Reston. Located near South Lakes Village Center, it features direct access to trails, ample parking, and full access to Reston Association amenities (pools, tennis, lakes, 55+ miles of trails). Walkable to Lake Thoreau and Lake Audubon.  Built in 1984 with upgraded kitchen, white cabinets, granite counters, undermount sink, stainless steel appliances, wide plank laminate wood floors, tons of natural light, living room with wood burning fireplace, dining room with vaulted ceiling and sliding glass door to spacious balcony, in unit stacked washer and dryer, updated bath with new vanity, toilet and mirror, bedroom with large semi walk in closet and vaulted ceiling. Minutes to Wiehle Reston Metro Station, Reston Town Center and Dulles Airport. Enjoy all of the neighborhood amenities and joys of comfort living.
#VAFX2302226

RESTON

1968 VILLARIDGE DRIVE B

1 Beds

1 Baths

787 Sq.Ft.

$309,900

MLS#: VAFX2302226

Discover the perfect blend of space, privacy, and freedom at 8915 Igoe St. This all-brick residence is deceptively expansive, and is situated on a sprawling lot with no HOA restrictions—perfect for those who value autonomy or need extra space to play, vehicles, or hobbies.

Step inside to find an expansive floor plan featuring large, light-filled rooms and a layout designed for modern flexibility, to include a designated office for those working from home. The lower level was designed for "together time". At the heart is a second kitchen, making this home uniquely prepared for multi-generational living, a premium in-law suite, or effortless entertaining. With easy walk-out access to the fabulous backyard, the second kitchen serves as the perfect staging area for outdoor dining and summer BBQs. The cozy living room features a classic brick fireplace equipped with a high-efficiency wood stove, perfect for those chilly Virginia winters.

The outdoor space is a true sanctuary. The privacy-fenced backyard is an entertainer’s dream, featuring a charming gazebo for summer evenings. Storage is never an issue here; in addition to a standard storage shed, the property includes a substantial secondary storage building—perfect for a workshop, studio, or equipment. You'll find tons of parking space for guests, oversized vehicles, or a boat/RV.

8915 Igoe St is in a fabulous location: Minutes from the prestigious Laurel Hill Golf Club and highly-rated South County High School.
#VAFX2303852

LORTON

8915 IGOE STREET

5 Beds

3 Baths

3,456 Sq.Ft.

$869,999

MLS#: VAFX2303852

Offer deadlines Sunday, April 26th at 5pm. Stunning cul-de- sac stone-front colonial in the highly sought-after Stonewall Manor, offering over 5,800 square feet of refined living space on a private 0.60-acre lot. This beautifully maintained 7-bedroom, 6-bath home delivers exceptional space, flexibility, and timeless design—ideal for multi-generational living or those seeking room to grow.

A striking full-stone façade and manicured landscaping create standout curb appeal, while the interior showcases a light-filled, thoughtfully designed layout enhanced by dramatic oversized windows. Dual staircases add both elegance and functionality, perfect for everyday living and effortless entertaining.

The kitchen has been recently refreshed with brand-new countertops (2026), complementing other updates including new ovens and dishwasher (2024) and elegant French doors. The fully refreshed basement (2025) features new tile flooring and fresh paint, while additional upgrades completed between 2025–2026 include the washer, refrigerator, water heater, sump pump, windows, and gutters—providing true peace of mind.

The finished basement offers versatile living space ideal for a recreation room, home office, or private guest suite. Outdoor living is equally inviting with a spacious yard, wood deck, and patio—perfect for relaxing or hosting.

Lovingly maintained and thoughtfully updated, this home reflects true pride of ownership and is ready to welcome its next chapter, offering the perfect setting to create lasting memories.

Additional highlights include a 2-car garage and an extended driveway accommodating up to 4 additional vehicles, architectural shingle roof, poured concrete foundation, forced air heating, and central A/C. Ideally located near shopping, dining, and major commuter routes, this home offers the perfect balance of space, comfort, and convenience.
#VAPW2116004

TRIANGLE

3519 KATRINA COURT

7 Beds

6 Baths

5,094 Sq.Ft.

$850,000

MLS#: VAPW2116004

Wooded Building Lot in land Of Luray! Just over a half acre to build your dream home on! 
Convenient location in central Page County! 
Owner financing available: 10% down, 6% interest, term 2-3 years!
#VAPA2003084

LURAY

0 OAK LANE

None Beds

None Baths

0.53 acres

$11,900

MLS#: VAPA2003084

This immaculate 1-car garage villa in the sought-after 55+ River Ridge Community has been beautifully renovated and meticulously maintained. The home offers bright, open, and thoughtfully designed main-level living, with all the amenities you would expect for a premier active adult lifestyle, including a fantastic clubhouse with a grand room, card room, billiards, fitness room, swimming pool, tennis courts, bocce court, social calendar, landscaping services, and a walking trail.

The home features a large primary bedroom with bay windows, a beautiful luxury salon-style primary bathroom, and an enormous custom-adorned walk-in closet. The second bedroom, which can also serve as an office, includes a built-in Murphy bed, a desk, and library shelves. There’s a bright, modern kitchen that opens to the airy family room and sunroom.

The property has a private backyard backing onto the common area with trees and is conveniently located in the heart of Lake Ridge, near historic Occoquan, with waterfront dining and shopping, Potomac Mills, and I-95.
#VAPW2117308

WOODBRIDGE

12246 FARMBERRY COURT

2 Beds

2 Baths

1,403 Sq.Ft.

$495,000

MLS#: VAPW2117308

Sophisticated luxury condo 2 bedroom, 2 bath PLUS A DEN, Corner unit in the heart of historic Leesburg, built in 2020, offers a sophisticated urban lifestyle with all the comforts of home.! This modern, bright and spacious residence features floor-to-ceiling windows with luxury automatic blinds and 10-foot ceilings throughout. A stylish kitchen with quartz counters, White cabinets, stainless steel appliances and a oversized  island with tons of Seating, flows seamlessly to an open dining room and living room with a Modern gas fireplace and built-ins on both sides. Sliding glass doors lead to a terrace . Custom remote automated window treatments. The primary bedroom offers an impressive walk-in closet and luxurious suite bathroom, and a second bedroom and bath are just down the hall. Remote control widows blinds. Abundant storage, an in-unit laundry room and a private 1-car garage and elevator access add practical touches to this property. Enjoy easy access to major commuter routes and Dulles International Airport, all while being perfectly situated along the W&OD Trail and just steps away from shops, restaurants and downtown Leesburg attractions!
Luxury hotel next door. https://hotelburg.com
#VALO2086892

LEESBURG

2 STATIONMASTER STREET SE 302

2 Beds

2 Baths

1,743 Sq.Ft.

$820,000

MLS#: VALO2086892

Gorgeous upgraded townhome that lives like a detached home, fresh paint and new carpet, spacious main level with abundant natural light throughout, gorgeous plantation shutters for privacy, hardwood flooring through the main level, gourmet kitchen, upscale appliances, gas burning fireplace in the family room, sunroom extension, steps off the kitchen to a spacious brick patio and access to the 2 car detached garage. Upstairs a lovely primary bedroom suite complete with sitting room, with fireplace and built ins, 3 closets, and upgraded primary bath. Another bedroom on this level, located just down the hall with the laundry room in between. Upstairs you will find a large well lit recreation room, with views of the mountains and daily sunsets,  this level also hosts two additional bedrooms that share an nicely appointed hall bath. The location of this amazing home can't be beat. Walk to all of the amenities in the Town Center, parks, bike trails, tennis, pools and more! Welcome home!
#VALO2125334

BRAMBLETON

42465 REGAL WOOD DRIVE

4 Beds

2 Baths

3,136 Sq.Ft.

$4,400

MLS#: VALO2125334
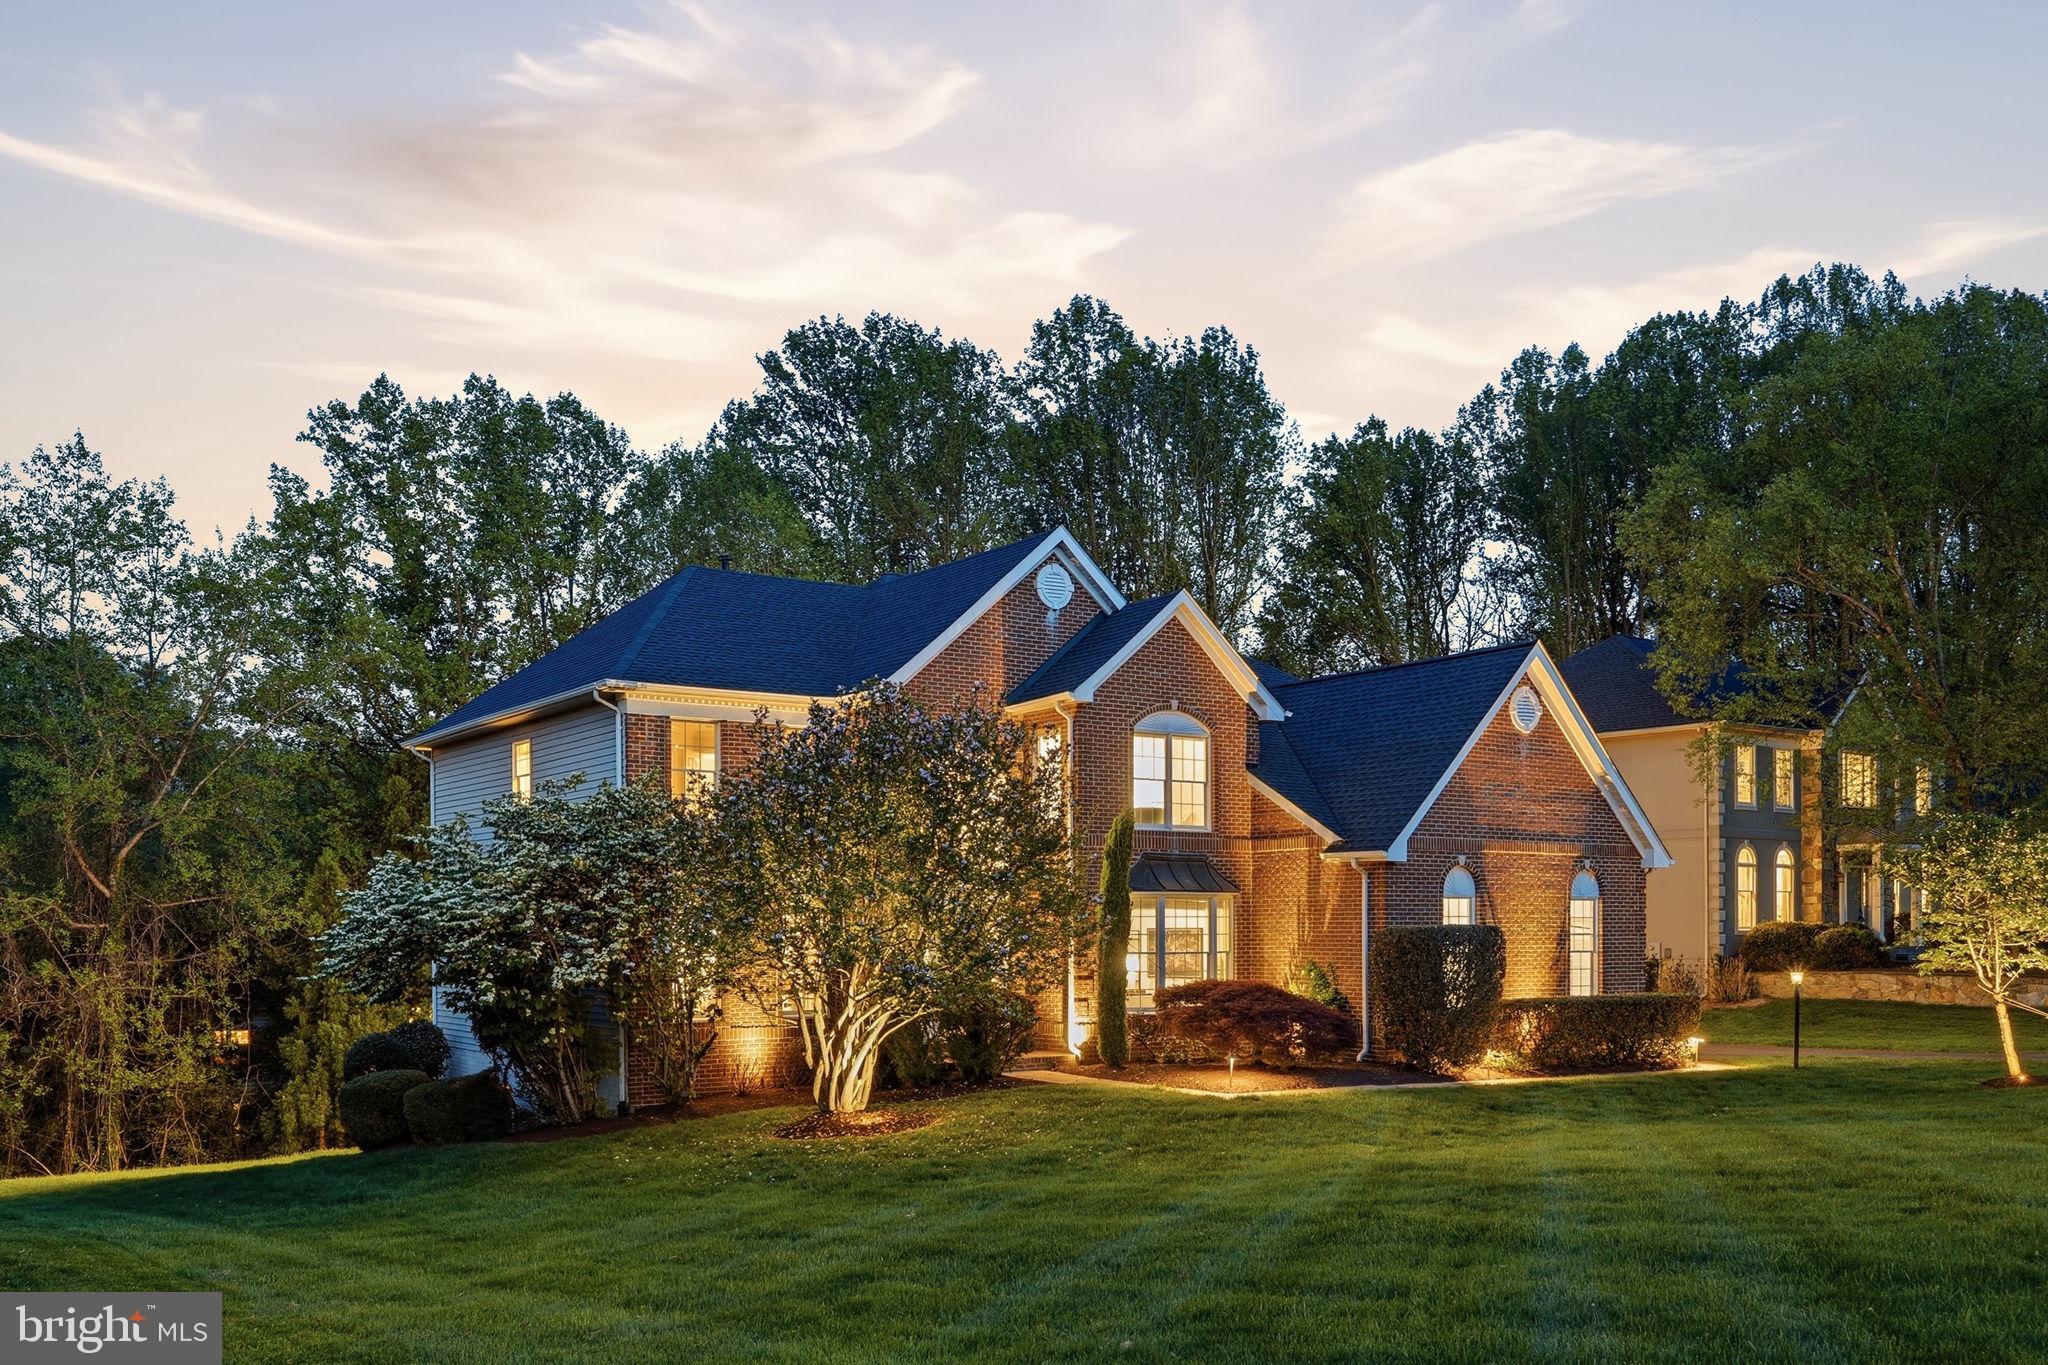
Welcome to 1283 Cobble Pond way, at the end of a cul-de-sac in The Estates at Great Falls Crossing, where this 5-bedroom, 4.5-bath home sits on a private 0.62-acre lot backing to mature trees.

The curb appeal is strong with the all-brick front, massive front yard, and a 3-car side-load garage. The home opens up into a bright 2-story foyer, as the well-designed layout becomes visible from your first steps inside. The kitchen has been updated with recently replaced stainless appliances, granite countertops, and professionally refinished cabinetry. The kitchen flows naturally into the breakfast area and out onto the deck with a gazebo and multiple places to hang out. Back inside is a large two-story family room centered by a fireplace and open to the kitchen for entertaining. Before going upstairs, the main-level also includes an office space with tons of natural light, located next to the half bath.

Upstairs, the master bedroom is positioned for privacy with no shared walls to the other bedrooms. It includes a sitting area, a large walk-in closet, and a well-appointed bathroom with dual vanities, soaking tub, and a separate shower. The second bedroom upstairs has a private en-suite bath. Bedrooms three and 4 are both spacious and are adjoined by a jack-and-jill style bathroom.

The lower level adds a lot of flexibility depending on how you want to use it, with a full bar (including dishwasher and fridge), a rec room that can be used as a gym or home office, an in-law suite bedroom with plenty of sunlight, and walkout access to the patio. Out back, you’ve got multiple options between the deck, patio, and gazebo, all situated at a private, tree-lined yard.

Location-wise, you’re close to Route 7, Tysons, Reston Town Center, and the Silver Line Metro, with community amenities that include a pool, clubhouse, playground, tennis and basketball courts!

Recent updates to major systems and appliances include:
HVAC - 2025
Hot Water Heater - 2024
Kitchen Appliances (Fridge, Dishwasher, Ovens, Gas Cook Top) - 2023
Roof - 2022
#VAFX2304556

VIENNA

1283 COBBLE POND WAY

5 Beds

4 Baths

6,292 Sq.Ft.

$1,800,000

MLS#: VAFX2304556

1 ... 27 28 29 30 31 ... 666
* Listings identified with the FMLS IDX logo come from FMLS and are held by brokerage firms other than the owner of this website. The listing brokerage is identified in any listing details. Information is deemed reliable but is not guaranteed. If you believe any FMLS listing contains material that infringes your copyrighted work please click here to review our DMCA policy and learn how to submit a takedown request. © 2024. First Multiple Listing Service, Inc.

Send a message

Message successfully sent.

Your message

What is 3 + 4 ?

Reason for contacting?

I agree to receive email communication and understand I can unsubscribe at any time.

I agree to be contacted by Charis Realty Group - Christine Issler, Broker via call, email, and text for real estate services. To opt out, you can reply 'stop' at any time or reply 'help' for assistance. You can also click the unsubscribe link in the emails. Message and data rates may apply. Message frequency may vary. Privacy Policy

Sign Out

Virtual Assistant

Would you like to take the next step with this property? We can help you schedule a showing or virtual tour, or send you more details.

Yes, I would like more information.

Thank You for Your Reply, One of Our Agents will contact you as soon as possible

No, maybe later.

Thank you, you can always contact me via email, phone number or through the contact form.

Realhub AI

Lucy - Your AI-Powered Realtor

Update Your Temporary Password

Personalize your search

Enter your email and we'll notify you immediately when new listings match what you're looking for.

or enter email address

Already have an account ? Login here

Continue your home search

I agree to receive communications and understand I can unsubscribe at any time.

I agree to be contacted by Charis Realty Group - Christine Issler, Broker via call, email, and text for real estate services. To opt out, you can reply 'stop' at any time or reply 'help' for assistance. You can also click the unsubscribe link in the emails. Message and data rates may apply. Message frequency may vary. Privacy Policy

Already have an account ? Login here

We use cookies

We use cookies primarily for analytics to enhance your experience. By accepting, you agree to our use of these cookies. You can manage your preferences or learn more about our cookies policy.
