


Property
Beds
3
Full Baths
2
1/2 Baths
None
Year Built
2013
Sq.Footage
1,668
Enjoy easy, one-level living in this move-in ready water-access home on the public side of Lake Anna, tucked inside a small gated community on a spacious 1-acre lot. Freshly painted with brand new carpet in all bedrooms, this home is ready for you to settle in and start enjoying the lake lifestyle right away. Offering 3 bedrooms, 2 full baths, and 1,668 finished square feet, there’s also an additional 1,668 square feet in the full unfinished walkout basement—perfect for storage now or ready to be finished for expanded living space down the road. The primary suite features its own private bath and a walk-in closet for everyday comfort. Inside, gleaming hardwood floors run throughout the main living areas, complemented by an open floor plan and vaulted ceilings that create a bright, airy feel. The kitchen is equipped with granite countertops, a center island, and stainless steel appliances, flowing seamlessly into a sunny breakfast room surrounded by windows. A dedicated home office with French doors offers a quiet space to work or unwind. Outdoor spaces are just as inviting, with a large back deck, screened-in porch, and a concrete patio—ideal for relaxing or entertaining after a day on the water. The attached 2-car garage provides plenty of room for vehicles, a boat, or all your lake gear, along with additional concrete parking and a gravel entrance. Residents enjoy access to a private community common area featuring boat slips (first come, first served), a boat ramp, and picnic areas—making it easy to get out and enjoy the water whenever you like. Conveniently located just a short drive to groceries and dining—and only minutes by boat to marinas, waterfront restaurants, and local favorites like Lake Anna Taphouse and Cream & Caffeine—this home makes it easy to embrace laid-back lake living, where relaxation comes naturally both on and off the water, all with the added benefit of high-speed Xfinity Comcast internet!
Features & Amenities
Interior
-
Other Interior Features
Eat-in Kitchen, Ceiling Fan(s), Kitchen Island, Recessed Lighting, Walk-In Closet(s), Pantry, Vaulted Ceiling(s), Open Floorplan
-
Total Bedrooms
3
-
Bathrooms
2
-
Above Grade Finished Area
1668.0
-
Basement YN
YES
-
Cooling YN
YES
-
Cooling
Central Air, Ceiling Fan(s), Electric
-
Fireplace YN
NO
-
Heating YN
YES
-
Heating
Electric, Heat Pump
-
Main Level Bedrooms
3
-
Pet friendly
N/A
Exterior
-
Garage
Yes
-
Garage spaces
2
-
Construction Materials
Vinyl Siding
-
Parking
Garage Door Opener, Concrete, Gravel, Garage, Driveway, Inside Entrance, Attached
-
Patio and Porch Features
Deck, Patio, Porch, Screened
-
Pool
No
-
Waterfront YN
NO
-
View
Trees/Woods
Area & Lot
-
Lot Features
Front Yard, Back Yard
-
Lot Size(acres)
1.0
-
Lot Size(square feet)
43,560
-
Property Type
Residential
-
Property Sub Type
Single Family Residence
-
Architectural Style
Ranch/Rambler
Price
-
Sales Price
$439,000
-
Tax Amount
$3,007
-
Financing Options
Conventional
-
Sq. Footage
1,668
-
Price/SqFt
$263
HOA
-
Association
YES
-
Association Fee
$375
-
Association Fee Frequency
Annually
-
Association Fee Includes
N/A
School District
-
Elementary School
N/A
-
Middle School
POST OAK
-
High School
SPOTSYLVANIA
Property Features
-
New Construction
NO
-
Association Amenities
Boat Dock, Picnic Area, Boating, Gated, Boat Slip
-
Foundation Details
Concrete Perimeter
-
Senior Community YN
NO
-
Sewer
Septic Tank
-
Water Source
Well
Schedule a Showing
Showing scheduled successfully.
Mortgage calculator
Estimate your monthly mortgage payment, including the principal and interest, property taxes, and HOA. Adjust the values to generate a more accurate rate.
Your payment
Principal and Interest:
$
Property taxes:
$
HOA fees:
$
Total loan payment:
$
Total interest amount:
$
Location
County
SPOTSYLVANIA
Elementary School
Middle School
POST OAK
High School
SPOTSYLVANIA
Listing Courtesy of Ashley Hoffman, Lake Anna Island Realty
RealHub Information is provided exclusively for consumers' personal, non-commercial use, and it may not be used for any purpose other than to identify prospective properties consumers may be interested in purchasing. All information deemed reliable but not guaranteed and should be independently verified. All properties are subject to prior sale, change or withdrawal. RealHub website owner shall not be responsible for any typographical errors, misinformation, misprints and shall be held totally harmless.

Salesperson, Realtor
Laurie Hailey
Call Laurie today to schedule a private showing.

* Listings on this website come from the FMLS IDX Compilation and may be held by brokerage firms other than the owner of this website. The listing brokerage is identified in any listing details. Information is deemed reliable but is not guaranteed. If you believe any FMLS listing contains material that infringes your copyrighted work please click here to review our DMCA policy and learn how to submit a takedown request.© 2024 FMLS.
Related Properties
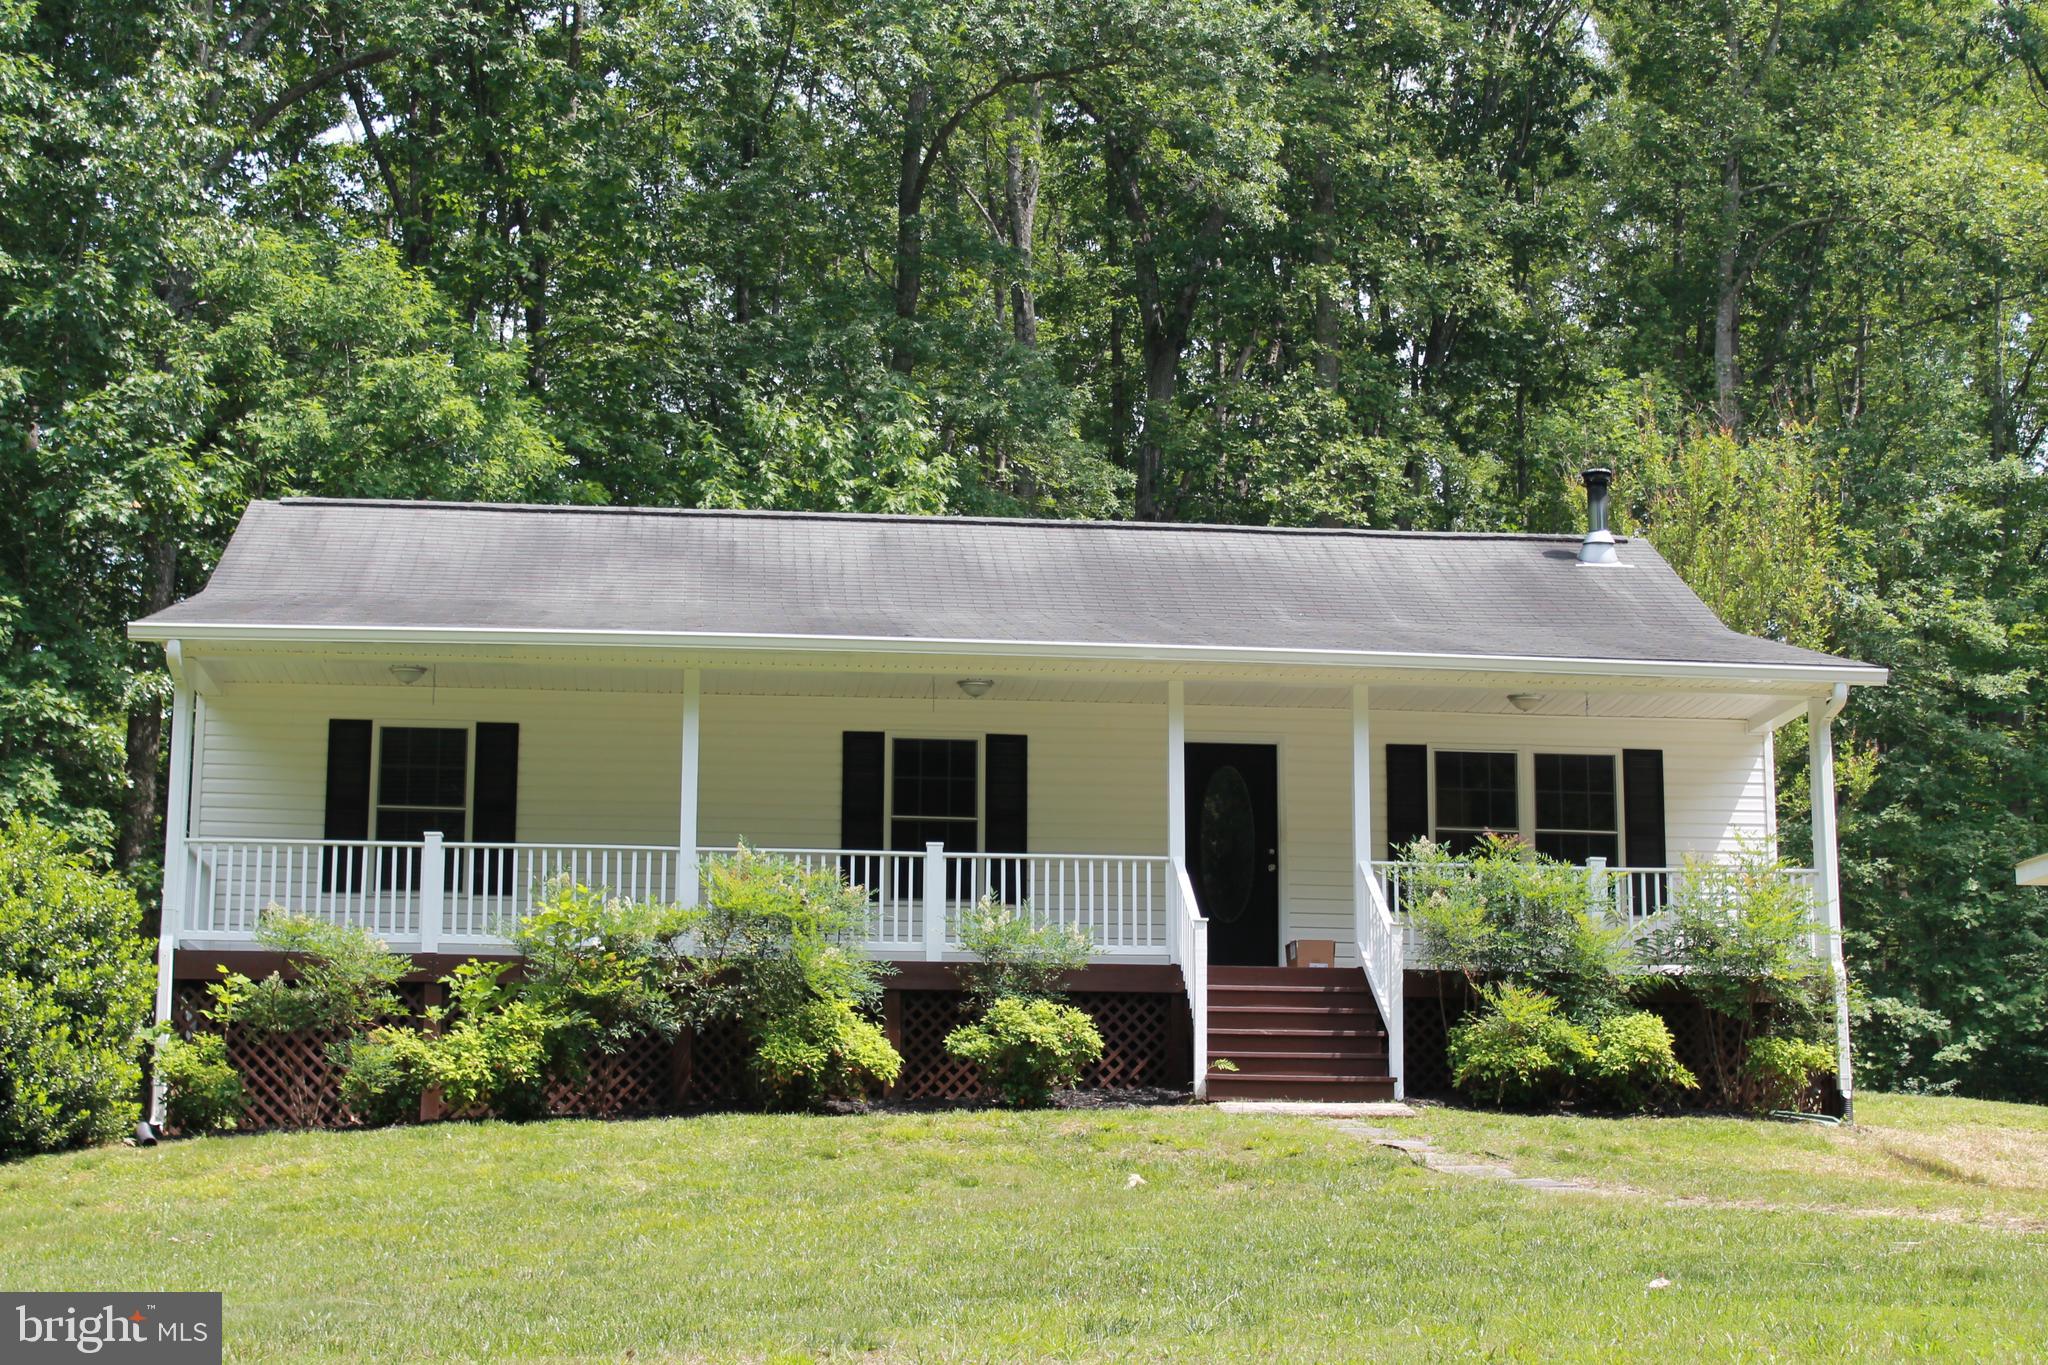
SPOTSYLVANIA
8531 LIVINGSTON COURT
3 Beds
2 Baths
1,288 Sq.Ft.
$415,000
MLS#: VASP2042950
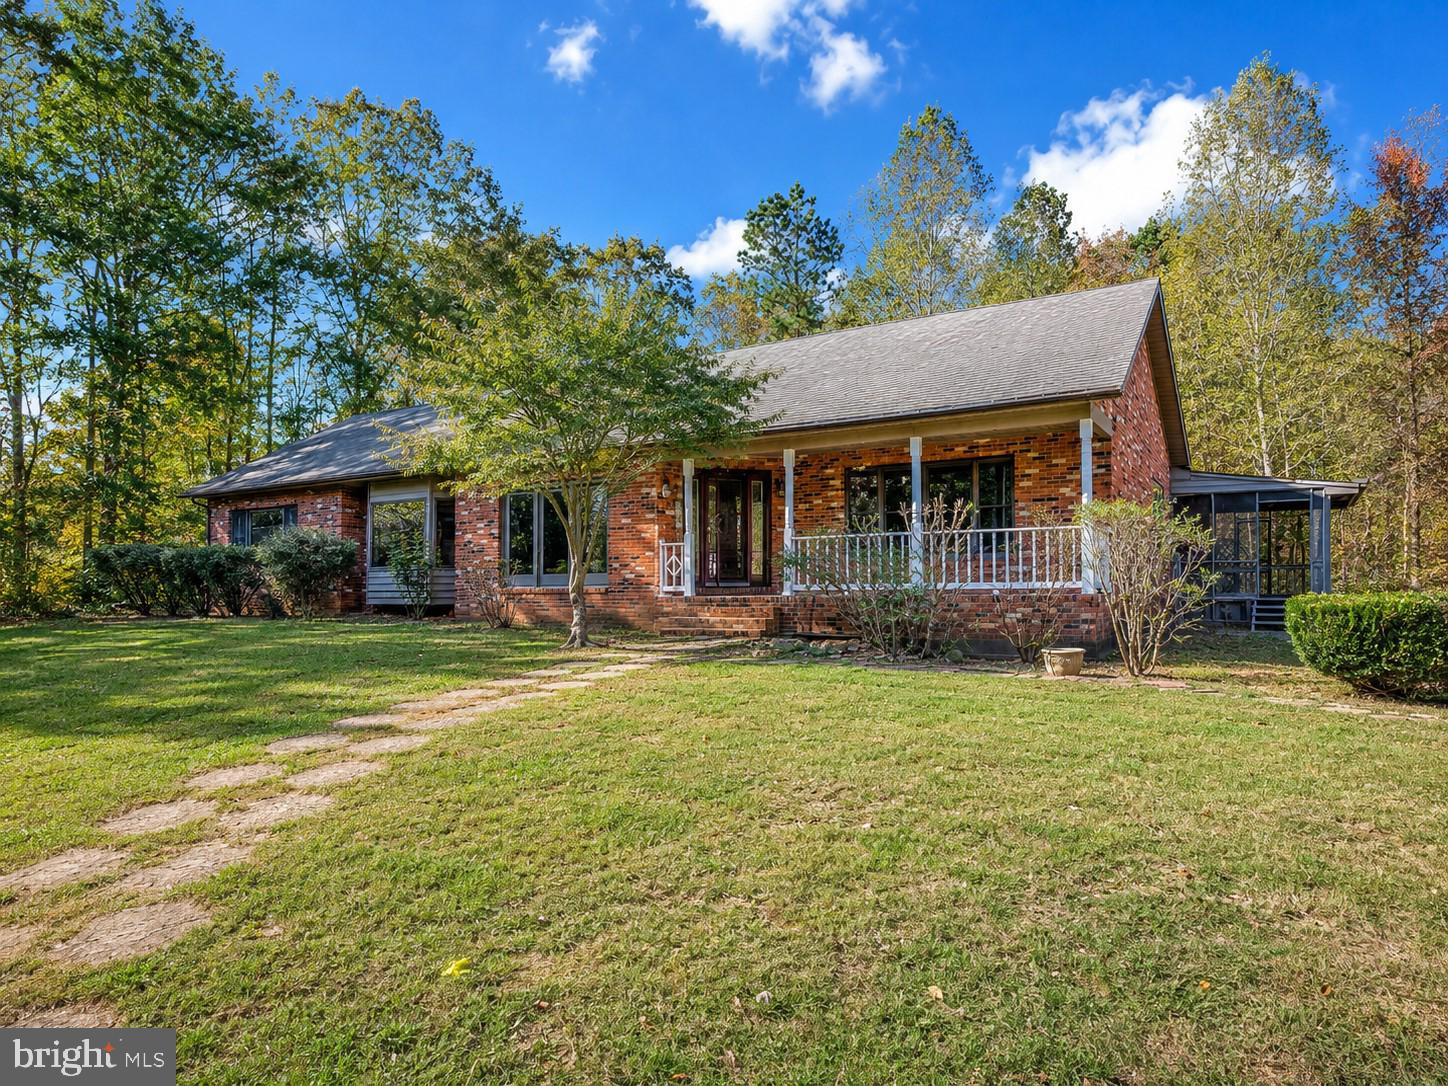
SPOTSYLVANIA
6709 MARYE ROAD
3 Beds
3 Baths
4,358 Sq.Ft.
$490,000
MLS#: VASP2043132

SPOTSYLVANIA
13121 PLATOON DRIVE
4 Beds
3 Baths
1,923 Sq.Ft.
$450,000
MLS#: VASP2046006

SPOTSYLVANIA
9872 RED HILL
4 Beds
3 Baths
2,529 Sq.Ft.
$515,000
MLS#: VASP2045890

SPOTSYLVANIA
12519 WILDERNESS PARK DRIVE
4 Beds
2 Baths
2,200 Sq.Ft.
$499,900
MLS#: VASP2044694

SPOTSYLVANIA
10803 HEATHERWOOD DRIVE
3 Beds
2 Baths
1,596 Sq.Ft.
$439,900
MLS#: VASP2046272

SPOTSYLVANIA
10811 HOLLEYBROOKE DRIVE
3 Beds
2 Baths
1,734 Sq.Ft.
$419,999
MLS#: VASP2045764

SPOTSYLVANIA
411 POLK DRIVE
4 Beds
2 Baths
1,788 Sq.Ft.
$389,900
MLS#: VASP2045924

SPOTSYLVANIA
10703 BRADFORD STREET
4 Beds
2 Baths
2,182 Sq.Ft.
$495,000
MLS#: VASP2044624
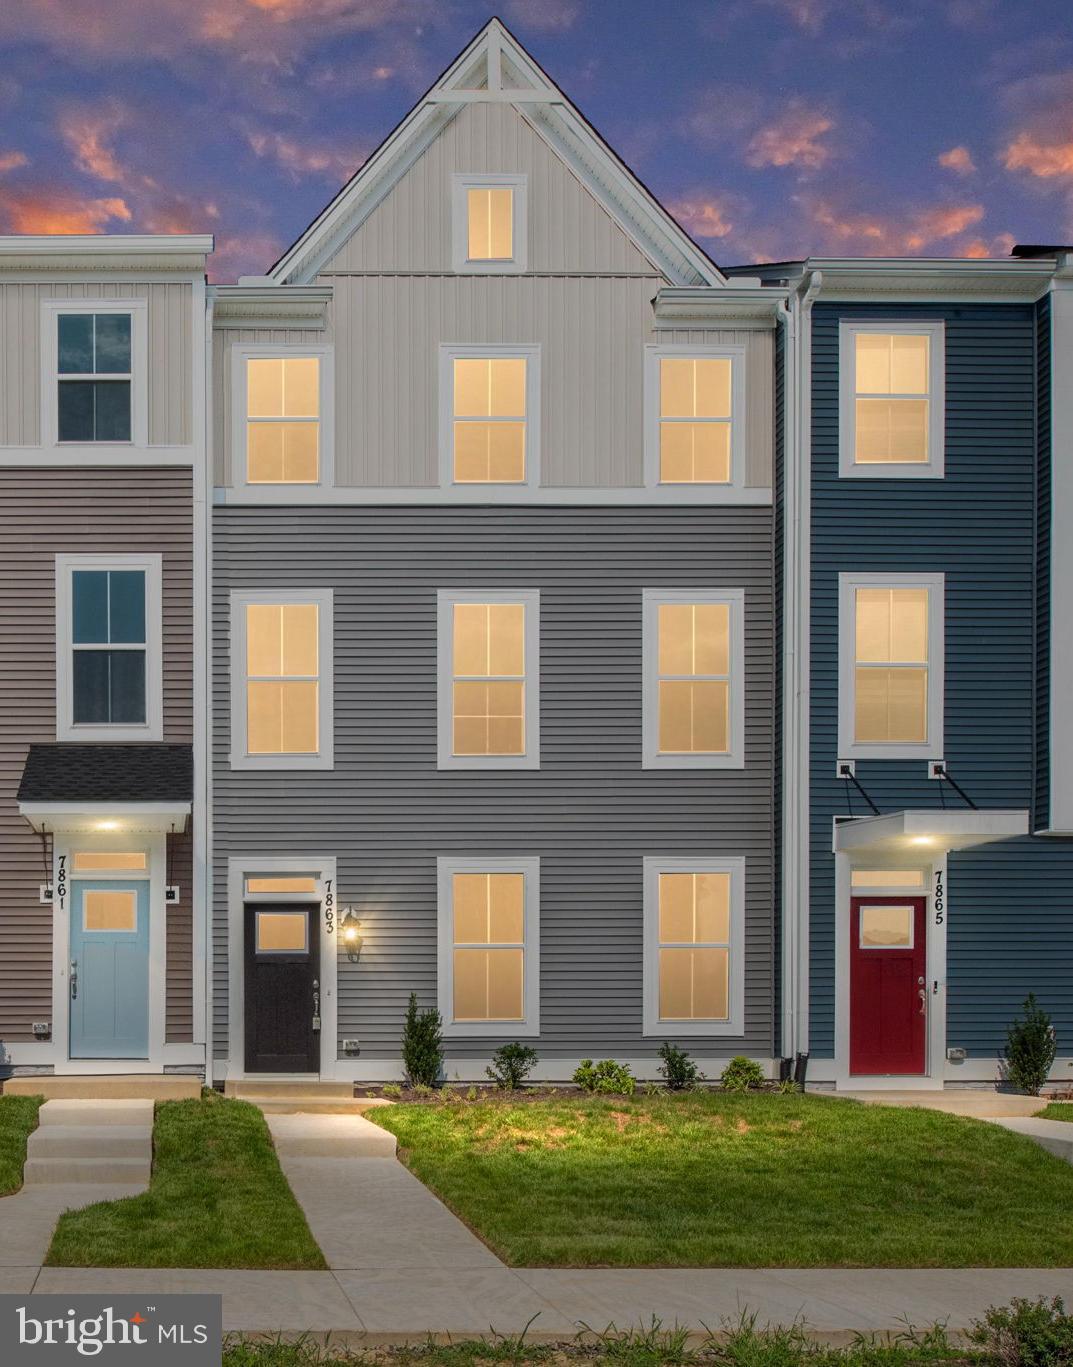
SPOTSYLVANIA
8804 SELBY COURT
4 Beds
3 Baths
2,057 Sq.Ft.
$393,421
MLS#: VASP2041748
.png)