











Property
Beds
5
Full Baths
4
1/2 Baths
1
Year Built
1954
Sq.Footage
3,173
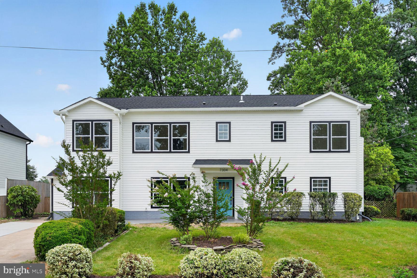
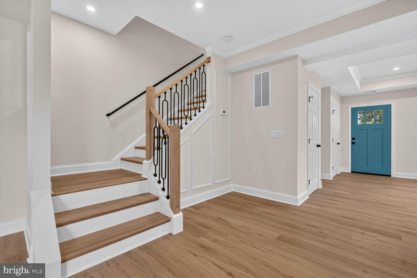
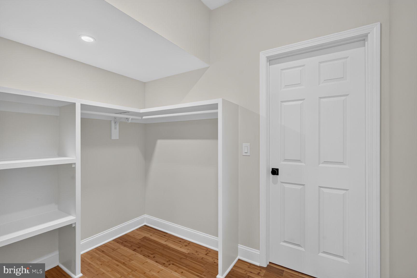
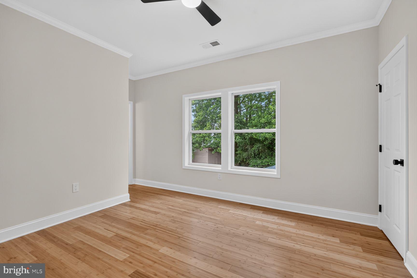
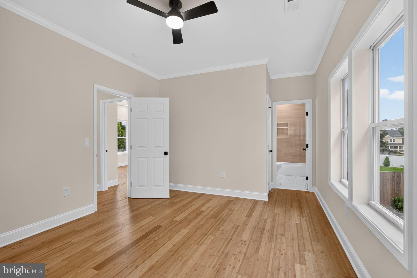
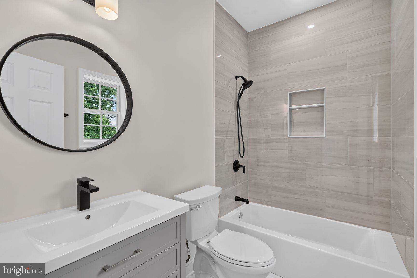
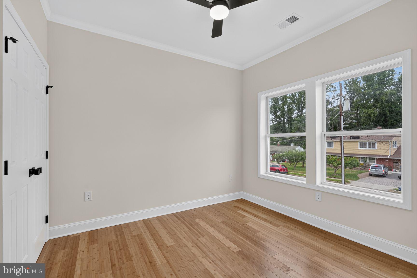
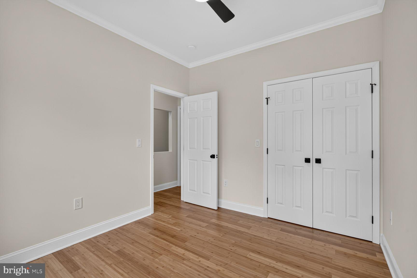
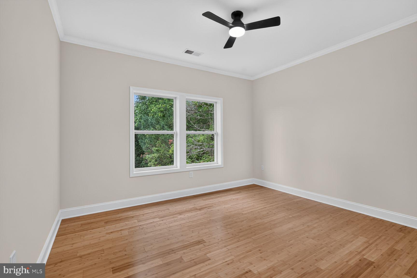
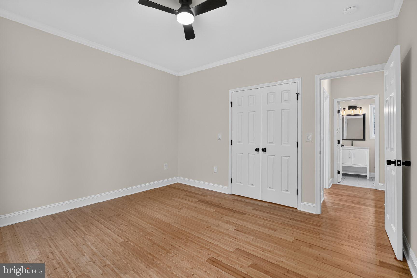
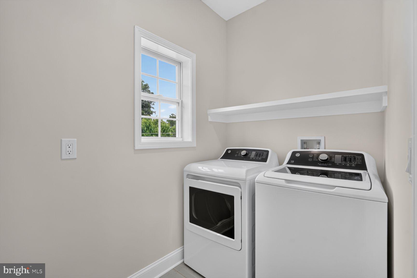
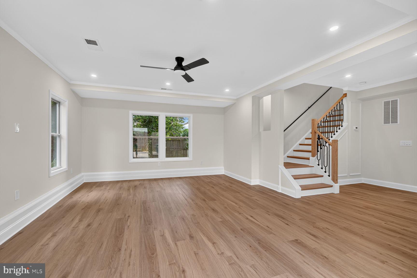
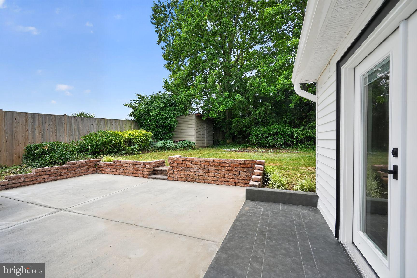
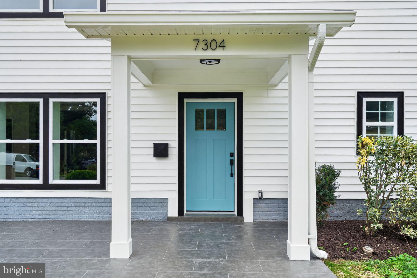
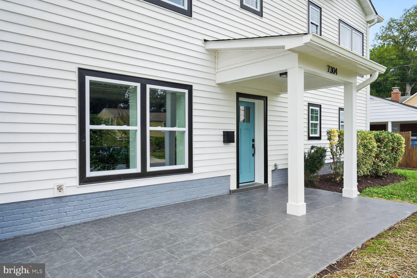
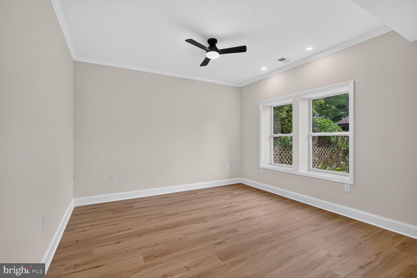
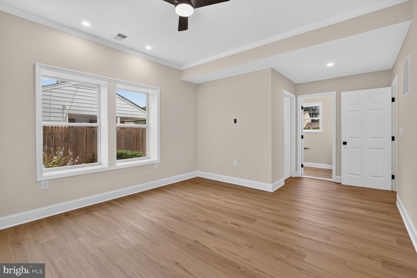
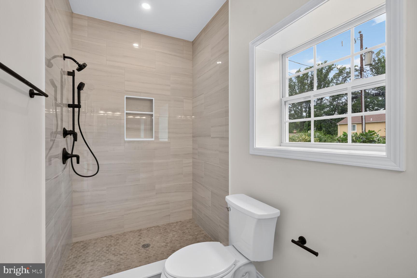
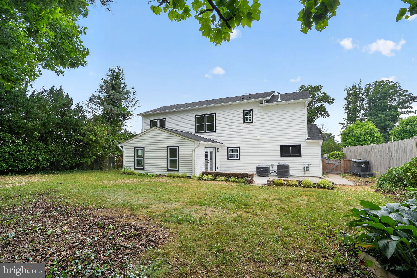
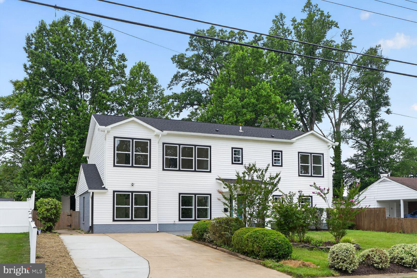
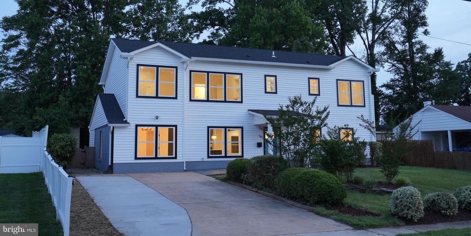
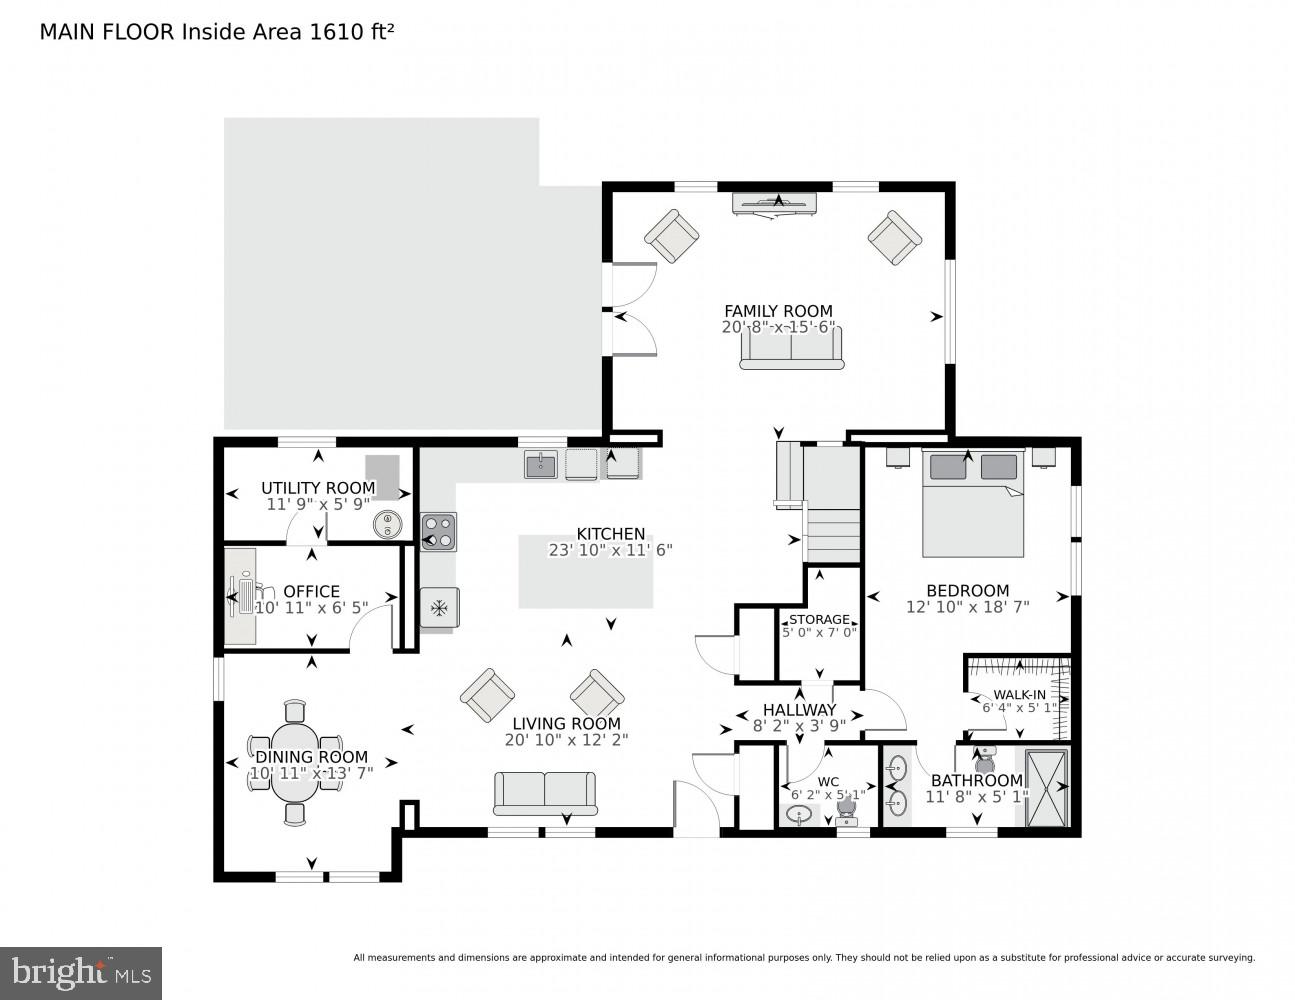
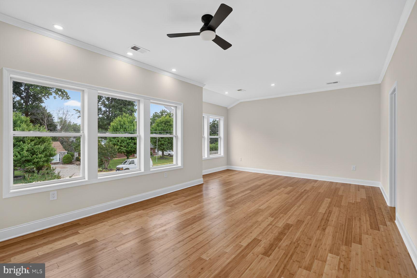
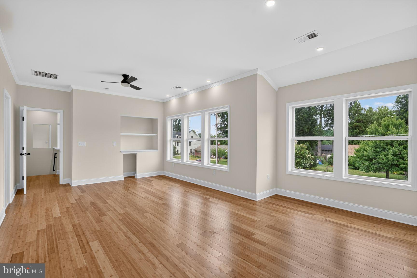
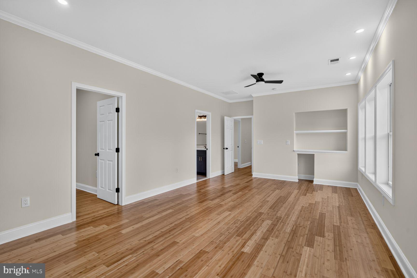
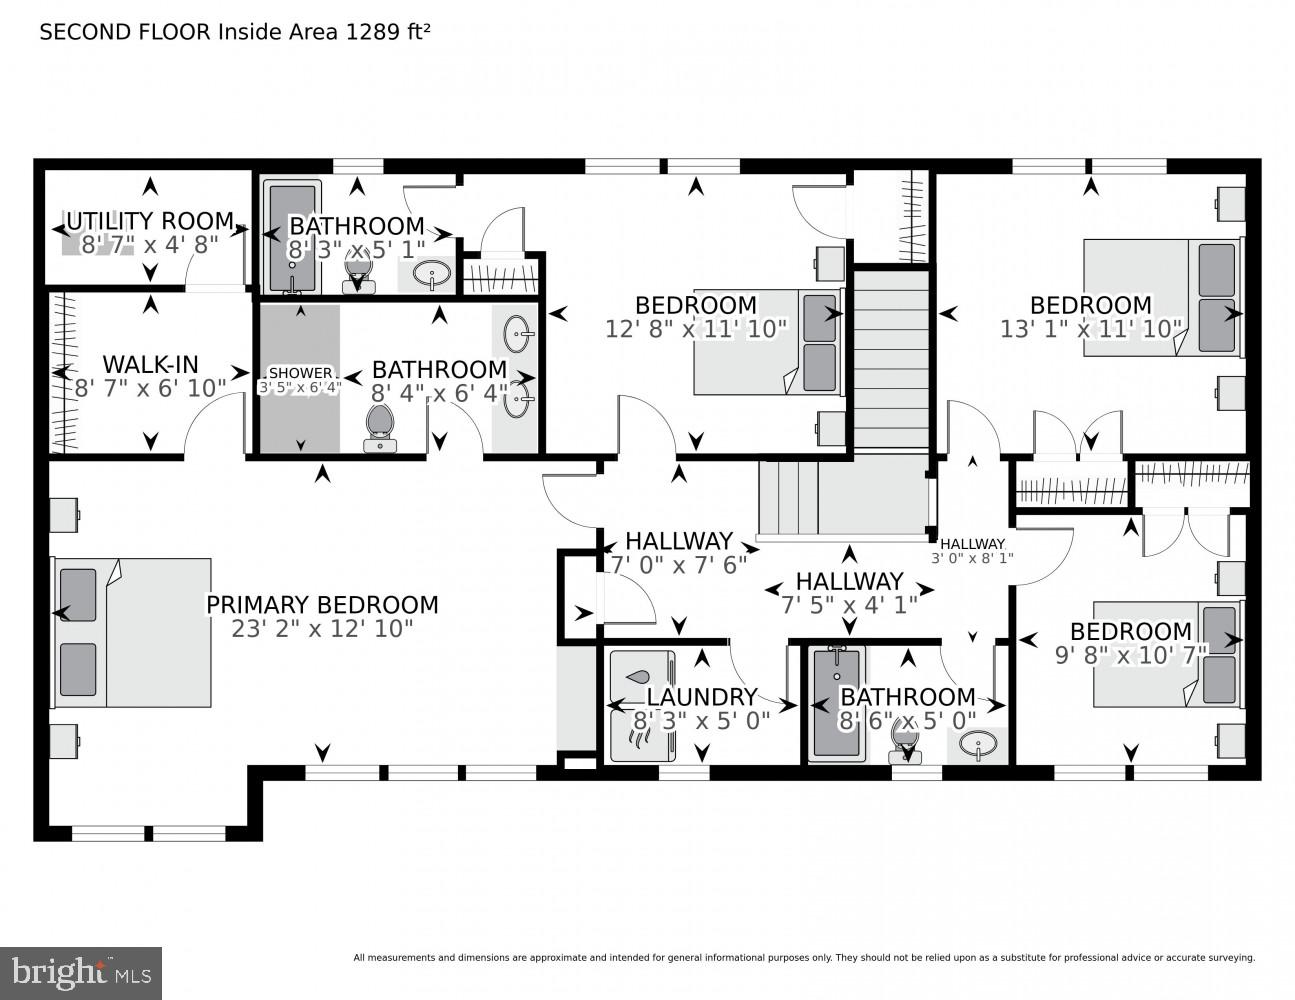
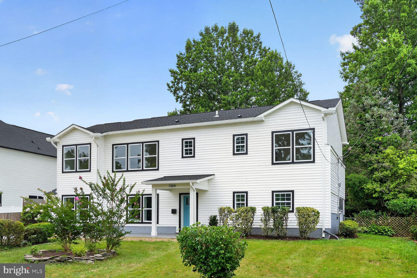
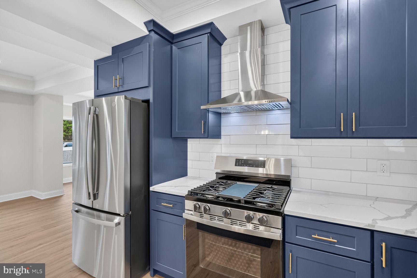
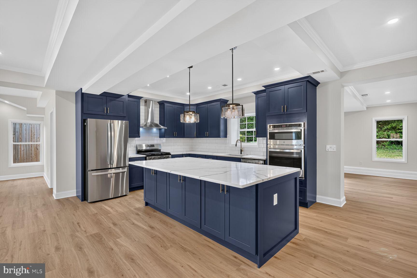
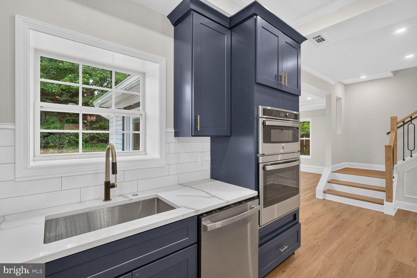
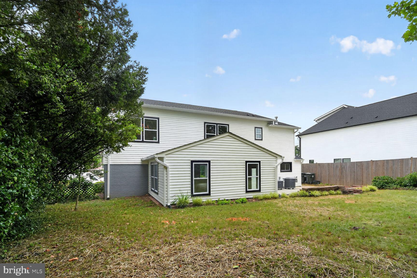
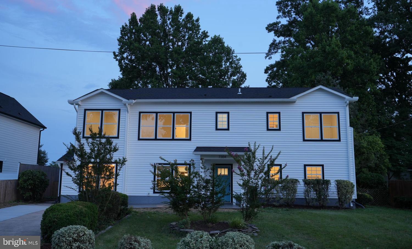
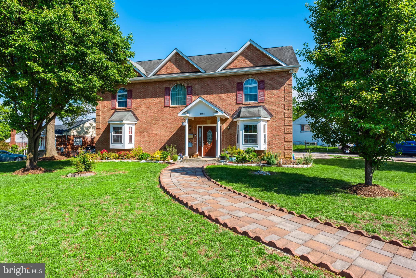
Beautifully Upgraded Home with Open Floor Plan and High End Finishes. 9 Foot Ceilings both levels. Open Space Concept combining Central Kitchen to Dining, Living and Family Room. Large Quartz Kitchen Island made for entertaining, Elegant Cabinetry w/pull out drawers. Wall Oven plus 5 Burner Gas Range. Main Level Family Room leads to a large rear patio for evening grilling. Large Insulated Windows make this a bright home. Wide staircase with 2 landings. Two Primary Bedrooms, either main level or upper floor. Upper level offers 4BR/3BA and Main level is 1BR/1.5BA. The builder was very thorough with all the extra details & features. Very thoughtful layout for a busy family lifestyle. Tray Ceilings throughout the main level. Upper Level is 3/4”solid Hardwood. Atrium Doors to Patio w/inset blind system. Great closets throughout, and quiet HVAC systems, 2 zones. Fenced in rear yard. Easy walk to Elementary School. Popular Fairfax County Schools. Springfield Plaza is 0.7 mi away and offers Whole Foods, Trader Joes & Giant and many options for restaurants including the ever popular Mike’s American Grill. Easy access to 495, 395 and 95S for easy commuting. Driveway parking for 4 cars. Storage Bldg (16'x12') in rear yard. Tax card to be updated with the expanded home details. The original home was taken down to just it's original slab and the perimeter stud walls and totally rebuilt along with a newly added 2nd floor and new low maintenance exterior. So an almost totally new home for easy living and no big ticket maintenance items.
Features & Amenities
Interior
-
Other Interior Features
Ceiling Fan(s), Kitchen Island, Recessed Lighting, Walk-In Closet(s), High Ceilings, Tray Ceiling(s), Crown Molding, Open Floorplan
-
Total Bedrooms
5
-
Bathrooms
4
-
1/2 Bathrooms
1
-
Above Grade Finished Area
3173.0
-
Basement YN
NO
-
Cooling YN
YES
-
Cooling
Central Air, Ceiling Fan(s), Electric
-
Fireplace YN
NO
-
Heating YN
YES
-
Heating
Natural Gas, Forced Air
-
Main Level Bedrooms
1
-
Pet friendly
N/A
Exterior
-
Garage
No
-
Construction Materials
Other
-
Parking
Concrete, Driveway
-
Patio and Porch Features
Patio, Porch
-
Pool
No
-
Waterfront YN
NO
Area & Lot
-
Lot Features
Level, Private, Front Yard, Back Yard
-
Lot Size(acres)
0.24
-
Lot Size(square feet)
10,570
-
Property Type
Residential
-
Property Sub Type
Single Family Residence
-
Architectural Style
Colonial
Price
-
Sales Price
$1,090,000
-
Tax Amount
$6,943
-
Financing Options
Cash, Conventional, FHA, VA
-
Sq. Footage
3,173
-
Price/SqFt
$343
HOA
-
Association
No
School District
-
Elementary School
N/A
-
Middle School
N/A
-
High School
N/A
Property Features
-
New Construction
YES
-
Foundation Details
Slab
-
Senior Community YN
NO
-
Sewer
Public Sewer
-
Tax Lot
17
-
Water Source
Public
Schedule a Showing
Showing scheduled successfully.
Mortgage calculator
Estimate your monthly mortgage payment, including the principal and interest, property taxes, and HOA. Adjust the values to generate a more accurate rate.
Your payment
Principal and Interest:
$
Property taxes:
$
HOA fees:
$
Total loan payment:
$
Total interest amount:
$
Location
County
FAIRFAX
Elementary School
Middle School
High School
Listing Courtesy of Margaret E Ruhe, KW United
RealHub Information is provided exclusively for consumers' personal, non-commercial use, and it may not be used for any purpose other than to identify prospective properties consumers may be interested in purchasing. All information deemed reliable but not guaranteed and should be independently verified. All properties are subject to prior sale, change or withdrawal. RealHub website owner shall not be responsible for any typographical errors, misinformation, misprints and shall be held totally harmless.

AGENT
Laurie Hailey
Call Laurie today to schedule a private showing.

* Listings on this website come from the FMLS IDX Compilation and may be held by brokerage firms other than the owner of this website. The listing brokerage is identified in any listing details. Information is deemed reliable but is not guaranteed. If you believe any FMLS listing contains material that infringes your copyrighted work please click here to review our DMCA policy and learn how to submit a takedown request.© 2024 FMLS.
Related Properties

SPRINGFIELD
5520 SOUTHAMPTON DRIVE
4 Beds
3 Baths
1,800 Sq.Ft.
$925,000
MLS#: VAFX2333530
SPRINGFIELD
6951 ESSEX AVENUE
6 Beds
4 Baths
3,668 Sq.Ft.
$1,299,000
MLS#: VAFX2298274

SPRINGFIELD
7322 LACKAWANNA DRIVE
6 Beds
4 Baths
5,386 Sq.Ft.
$899,900
MLS#: VAFX2332230

SPRINGFIELD
6450 SUMMERTON COURT
5 Beds
3 Baths
2,300 Sq.Ft.
$994,000
MLS#: VAFX2330196

SPRINGFIELD
7506 IRENE COURT
3 Beds
3 Baths
2,462 Sq.Ft.
$875,000
MLS#: VAFX2315078

SPRINGFIELD
7608 MCWEADON LANE
6 Beds
4 Baths
4,696 Sq.Ft.
$1,250,000
MLS#: VAFX2339494

SPRINGFIELD
6502 SUMMERTON WAY
4 Beds
3 Baths
1,908 Sq.Ft.
$949,000
MLS#: VAFX2333814

SPRINGFIELD
8710 PICCADILLY PLACE
5 Beds
3 Baths
3,120 Sq.Ft.
$899,900
MLS#: VAFX2332410

SPRINGFIELD
7316 WALNUT KNOLL DRIVE
5 Beds
3 Baths
3,358 Sq.Ft.
$965,000
MLS#: VAFX2333254
.png)