


Property
Beds
4
Full Baths
3
1/2 Baths
1
Year Built
1992
Sq.Footage
1,908
WELCOME HOME! Beautifully updated single-family home in the sought-after Charleston Collection, ideally located just minutes from Springfield Town Center, Metro, and major commuter routes. With nearly 3,000 square feet of finished living space across three levels, this home offers the perfect combination of space, style, and convenience. The main level features a bright, open-concept floor plan with beautiful hardwood flooring, spacious living and dining areas, a welcoming family room, and an updated eat-in kitchen. The kitchen is filled with natural light from a skylight and features granite countertops, stainless steel appliances, and a beautiful decor lighting package. The kitchen opens directly to the family room, complete with a cozy fireplace—perfect for everyday living and entertaining. Upstairs offers three generously sized bedrooms and two full baths. The spacious primary suite is a true retreat, featuring a walk-in closet with custom shelving and an updated spa-like ensuite bath with a soaking tub and glass-enclosed shower. A wrought iron staircase adds a beautiful architectural touch and complements the home's warm, inviting style. The lower level offers exceptional flexibility with a large recreation room, full bath, laundry/storage room, and versatile 4th bedroom—perfect for a bedroom, home office, guest space, gym, or additional living area. An extra-large storage area provides even more room for all your needs. Step outside to enjoy the spacious backyard, back deck, and in-ground sprinkler system. The two-car garage and driveway provide plenty of parking and storage. A wonderful home in an unbeatable location with thoughtful updates, beautiful finishes, and room for everyone. OPEN HOUSE SATURDAY, SEPTEMBER 12, 1–4 PM. Don't miss it!
Features & Amenities
Interior
-
Other Interior Features
Ceiling Fan(s), Pantry, Walk-In Closet(s), Open Floorplan
-
Total Bedrooms
4
-
Bathrooms
3
-
1/2 Bathrooms
1
-
Above Grade Finished Area
1908.0
-
Basement YN
YES
-
Cooling YN
YES
-
Cooling
Central Air, Ceiling Fan(s), Electric
-
Fireplace YN
YES
-
Heating YN
YES
-
Heating
Electric, Central, Forced Air
-
Pet friendly
N/A
Exterior
-
Garage
Yes
-
Garage spaces
2
-
Construction Materials
Brick
-
Parking
Garage Door Opener, Asphalt, Garage, Detached
-
Patio and Porch Features
Deck
-
Pool
No
-
Waterfront YN
NO
Area & Lot
-
Lot Features
Cul-De-Sac
-
Lot Size(acres)
0.21
-
Lot Size(square feet)
8,965
-
Property Type
Residential
-
Property Sub Type
Single Family Residence
-
Architectural Style
Colonial
Price
-
Sales Price
$949,000
-
Tax Amount
$9,575
-
Financing Options
Cash, Conventional, FHA, VA
-
Sq. Footage
1,908
-
Price/SqFt
$497
HOA
-
Association
YES
-
Association Fee
$616
-
Association Fee Frequency
Semi-Annually
-
Association Fee Includes
N/A
School District
-
Elementary School
FORESTDALE
-
Middle School
KEY
-
High School
JOHN R. LEWIS
Property Features
-
New Construction
NO
-
Foundation Details
Permanent
-
Senior Community YN
NO
-
Sewer
Public Sewer
-
Tax Lot
43
-
Water Source
Public
Schedule a Showing
Showing scheduled successfully.
Mortgage calculator
Estimate your monthly mortgage payment, including the principal and interest, property taxes, and HOA. Adjust the values to generate a more accurate rate.
Your payment
Principal and Interest:
$
Property taxes:
$
HOA fees:
$
Total loan payment:
$
Total interest amount:
$
Location
County
FAIRFAX
Elementary School
FORESTDALE
Middle School
KEY
High School
JOHN R. LEWIS
Listing Courtesy of Elizabeth A Robertson, Long & Foster Real Estate, Inc.
RealHub Information is provided exclusively for consumers' personal, non-commercial use, and it may not be used for any purpose other than to identify prospective properties consumers may be interested in purchasing. All information deemed reliable but not guaranteed and should be independently verified. All properties are subject to prior sale, change or withdrawal. RealHub website owner shall not be responsible for any typographical errors, misinformation, misprints and shall be held totally harmless.

AGENT
Laurie Hailey
Call Laurie today to schedule a private showing.

* Listings on this website come from the FMLS IDX Compilation and may be held by brokerage firms other than the owner of this website. The listing brokerage is identified in any listing details. Information is deemed reliable but is not guaranteed. If you believe any FMLS listing contains material that infringes your copyrighted work please click here to review our DMCA policy and learn how to submit a takedown request.© 2024 FMLS.
Related Properties

SPRINGFIELD
5520 SOUTHAMPTON DRIVE
4 Beds
3 Baths
1,800 Sq.Ft.
$925,000
MLS#: VAFX2333530

SPRINGFIELD
7871 GODOLPHIN DRIVE
4 Beds
2 Baths
3,880 Sq.Ft.
$810,000
MLS#: VAFX2316566

SPRINGFIELD
8447 THAMES STREET
4 Beds
2 Baths
2,090 Sq.Ft.
$779,000
MLS#: VAFX2332440

SPRINGFIELD
7322 LACKAWANNA DRIVE
6 Beds
4 Baths
5,386 Sq.Ft.
$899,900
MLS#: VAFX2332230

SPRINGFIELD
6450 SUMMERTON COURT
5 Beds
3 Baths
2,300 Sq.Ft.
$994,000
MLS#: VAFX2330196
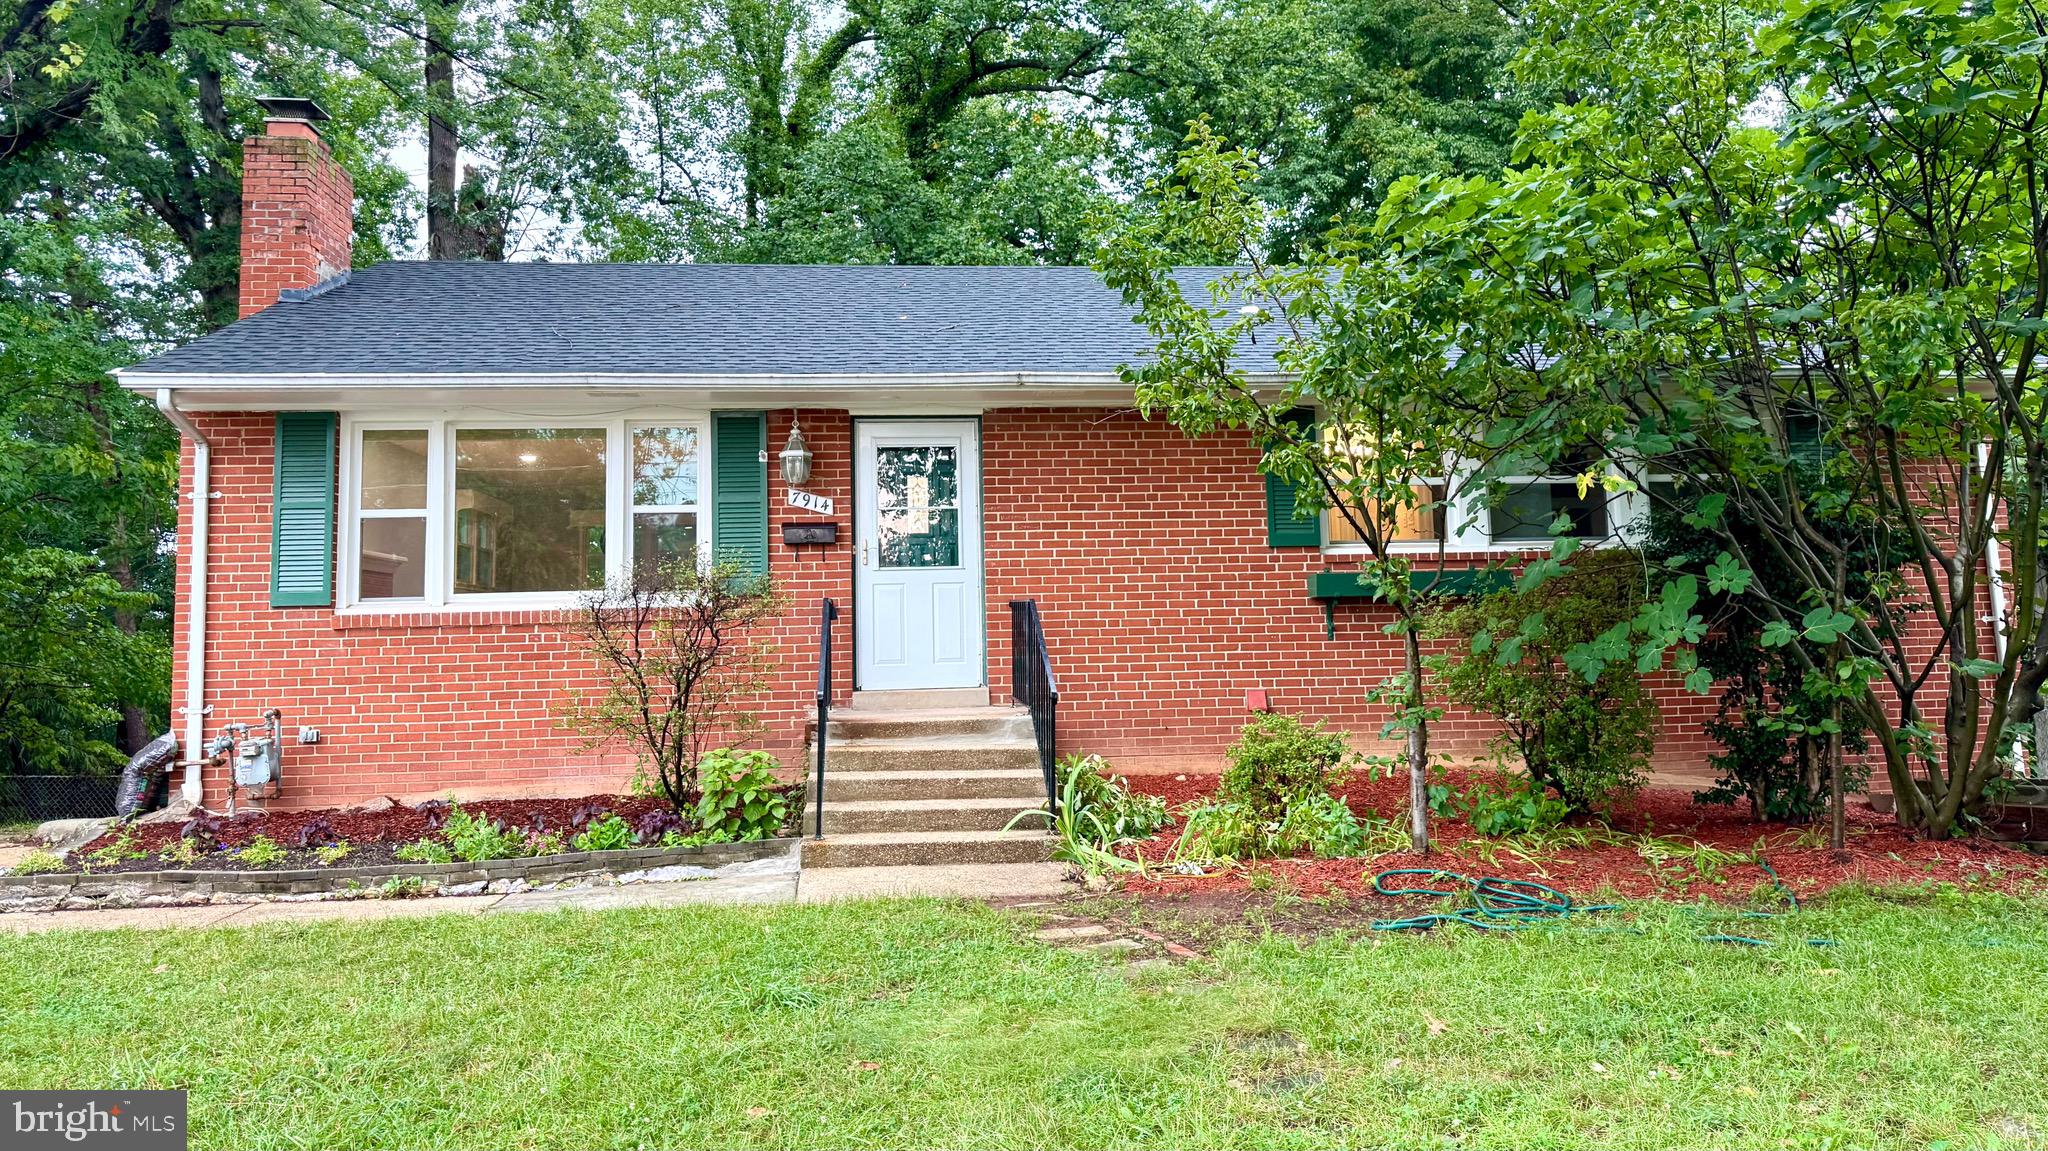
SPRINGFIELD
7914 ELLET ROAD
6 Beds
4 Baths
2,384 Sq.Ft.
$789,000
MLS#: VAFX2327994

SPRINGFIELD
8003 ROCKWOOD COURT
4 Beds
2 Baths
2,296 Sq.Ft.
$824,999
MLS#: VAFX2327756

SPRINGFIELD
7685 GREEN GARLAND DRIVE
3 Beds
2 Baths
1,744 Sq.Ft.
$845,000
MLS#: VAFX2336116

SPRINGFIELD
257 HEMLOCK LANE
5 Beds
3 Baths
2,450 Sq.Ft.
$830,000
MLS#: PADE2122986

SPRINGFIELD
7506 IRENE COURT
3 Beds
3 Baths
2,462 Sq.Ft.
$875,000
MLS#: VAFX2315078
.png)