


Property
Beds
5
Full Baths
3
1/2 Baths
None
Year Built
1963
Sq.Footage
3,120
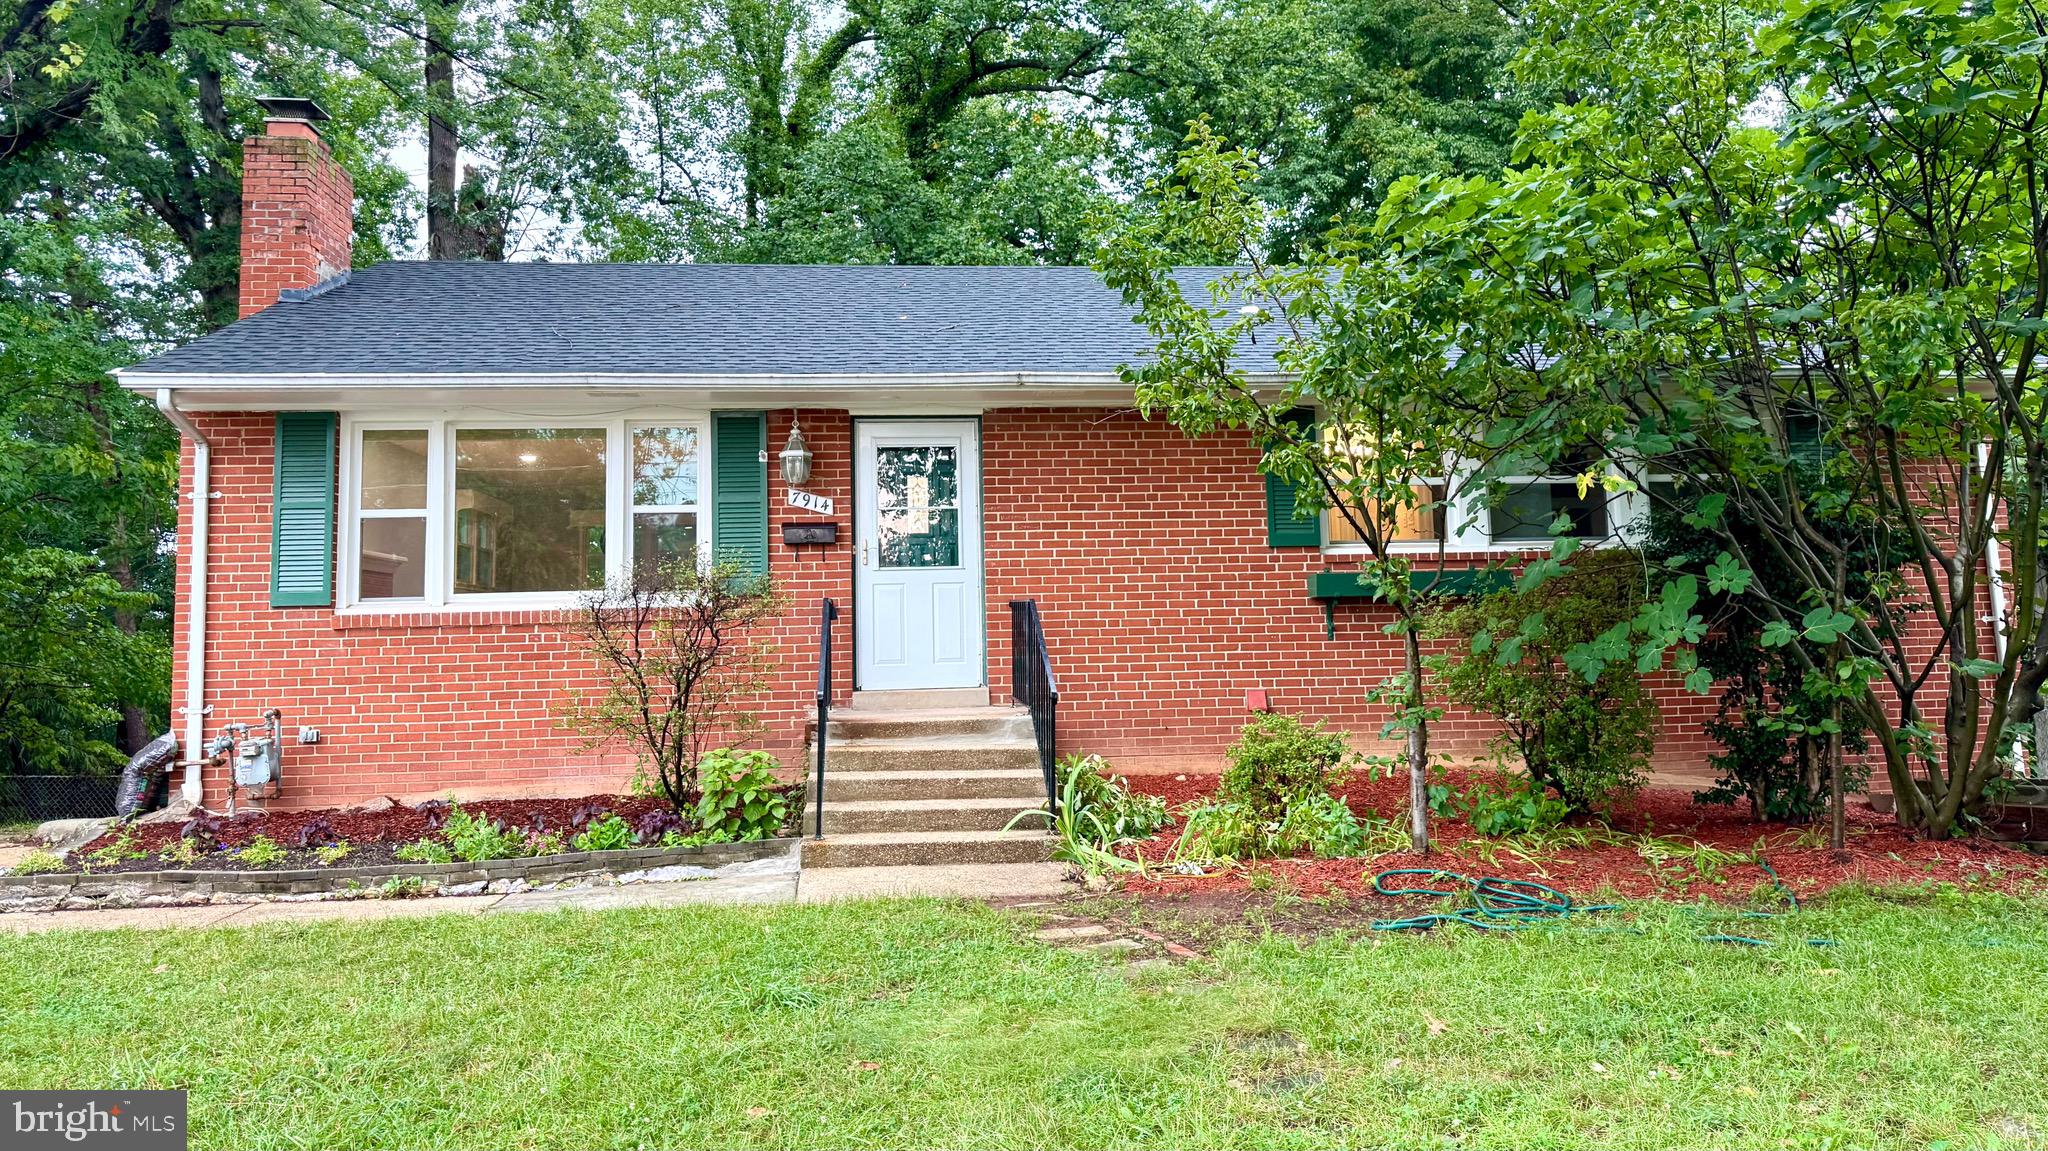
Gorgeous Five Bedroom, Three Full bath Kings Park Home. Easy Wheelchair Accessible Home with Ramp into the House, Open Floor Plan, Easy Transition between Rooms, Grab Bars, Main Level Bedroom with Full Ensuite Bath with Modifications. Easy Main Level Living with Living Room, Dining Room, Kitchen, Primary Bedroom, Primary Ensuite Bath, Family Room, and Game Room all on the Same Level. Plenty of Windows throughout to let in Loads of Light. Fully Remodeled Eat-in Kitchen with Upgraded Carrera Granite Counters, Stainless Steel, Appliances, Hardwood Floor, and White Shaker Cabinets with Quiet Drawers and Cabinet Close. Plenty of Counter and Cabinet Space – a Chef’s Dream. Gleaming Newly Refinished Hardwood Floors throughout the Main and Upper Level. Freshly Painted Throughout. Loads of Storage on All Levels, Two Walk-in Closets, and Oversized Storage Room on Lower Level. Large Bright and Sunny Primary Bedroom with Extra Sitting and Dressing Area, Bay Window overlooking Private Backyard, Loads of Closet Space, and Full Ensuite Bath. Main Level Family Room with Slider to Brick Patio and Yard Access. Game Room/Sunroom with Gas Fireplace and Lots of Oversized Windows for Plenty of Light. Fully Remodeled Main Level Hall Full Bath. Second Family Room on Lower Level for Game Nights, Quiet Sitting Area, and Crafting. Huge Storage/Laundry/Workshop Room as Well. Huge Lot with Plenty of Space to build a Swing Set and Tree House. Can't Beat the Location - Close to Kings Park Park with Basketball Hoops, Baseball/Softball Field, Tennis Courts, Playground, and Creek. Close to Rolling Road VRE, Metrobus Stop with Service Direct to Pentagon, Shopping, Public Library, and Neighborhood Pool. Close to I-495, Braddock Road, FFX Parkway - A Commuters Dream! This House is Wonderful, Perfectly Maintained, and Ready to Move In.
Features & Amenities
Interior
-
Other Interior Features
Eat-in Kitchen, Ceiling Fan(s), Recessed Lighting, Walk-In Closet(s), Open Floorplan, Soaking Tub
-
Total Bedrooms
5
-
Bathrooms
3
-
Above Grade Finished Area
2620.0
-
Basement YN
YES
-
Cooling YN
YES
-
Cooling
Central Air, Ceiling Fan(s), Electric
-
Fireplace YN
YES
-
Heating YN
YES
-
Heating
Exhaust Fan, Natural Gas, Forced Air
-
Main Level Bedrooms
2
-
Pet friendly
N/A
Exterior
-
Garage
No
-
Construction Materials
Vinyl Siding, Brick
-
Parking
Driveway
-
Patio and Porch Features
Patio
-
Pool
Yes
-
Pool Features
Community
-
Waterfront YN
NO
Area & Lot
-
Lot Size(acres)
0.25
-
Lot Size(square feet)
10,826
-
Property Type
Residential
-
Property Sub Type
Single Family Residence
-
Architectural Style
Cape Cod
Price
-
Sales Price
$899,900.01
-
Tax Amount
$9,234
-
Sq. Footage
3,120
-
Price/SqFt
$288
HOA
-
Association
No
School District
-
Elementary School
KINGS PARK
-
Middle School
LAKE BRADDOCK SECONDARY SCHOOL
-
High School
LAKE BRADDOCK SECONDARY SCHOOL
Property Features
-
New Construction
NO
-
Accessibility Features
Grip-Accessible Features
-
Foundation Details
Block
-
Senior Community YN
NO
-
Sewer
Public Sewer
-
Tax Lot
389
-
Water Source
Public
Schedule a Showing
Showing scheduled successfully.
Mortgage calculator
Estimate your monthly mortgage payment, including the principal and interest, property taxes, and HOA. Adjust the values to generate a more accurate rate.
Your payment
Principal and Interest:
$
Property taxes:
$
HOA fees:
$
Total loan payment:
$
Total interest amount:
$
Location
County
FAIRFAX
Elementary School
KINGS PARK
Middle School
LAKE BRADDOCK SECONDARY SCHOOL
High School
LAKE BRADDOCK SECONDARY SCHOOL
Listing Courtesy of Susan S Metcalf, Corcoran McEnearney
RealHub Information is provided exclusively for consumers' personal, non-commercial use, and it may not be used for any purpose other than to identify prospective properties consumers may be interested in purchasing. All information deemed reliable but not guaranteed and should be independently verified. All properties are subject to prior sale, change or withdrawal. RealHub website owner shall not be responsible for any typographical errors, misinformation, misprints and shall be held totally harmless.

Salesperson, Realtor
Laurie Hailey
Call Laurie today to schedule a private showing.

* Listings on this website come from the FMLS IDX Compilation and may be held by brokerage firms other than the owner of this website. The listing brokerage is identified in any listing details. Information is deemed reliable but is not guaranteed. If you believe any FMLS listing contains material that infringes your copyrighted work please click here to review our DMCA policy and learn how to submit a takedown request.© 2024 FMLS.
Related Properties

SPRINGFIELD
5520 SOUTHAMPTON DRIVE
4 Beds
3 Baths
1,800 Sq.Ft.
$925,000
MLS#: VAFX2333530

SPRINGFIELD
257 HEMLOCK LANE
5 Beds
3 Baths
2,450 Sq.Ft.
$830,000
MLS#: PADE2122986

SPRINGFIELD
8447 THAMES STREET
4 Beds
2 Baths
2,090 Sq.Ft.
$749,000
MLS#: VAFX2332440

SPRINGFIELD
7685 GREEN GARLAND DRIVE
3 Beds
2 Baths
1,744 Sq.Ft.
$830,000
MLS#: VAFX2336116
SPRINGFIELD
7914 ELLET ROAD
6 Beds
4 Baths
2,384 Sq.Ft.
$779,000
MLS#: VAFX2327994

SPRINGFIELD
7871 GODOLPHIN DRIVE
4 Beds
2 Baths
3,880 Sq.Ft.
$785,000
MLS#: VAFX2316566

SPRINGFIELD
6900 SPUR ROAD
3 Beds
2 Baths
2,385 Sq.Ft.
$849,000
MLS#: VAFX2330796

SPRINGFIELD
7916 DELOZIER COURT
4 Beds
3 Baths
2,607 Sq.Ft.
$849,995
MLS#: VAFX2336128

SPRINGFIELD
8617 ETTA DRIVE
4 Beds
3 Baths
3,351 Sq.Ft.
$1,025,000
MLS#: VAFX2341746

SPRINGFIELD
7214 RESERVOIR ROAD
4 Beds
2 Baths
2,480 Sq.Ft.
$749,990
MLS#: VAFX2335742
.png)