


Property
Beds
3
Full Baths
3
1/2 Baths
1
Year Built
2008
Sq.Footage
2,909
North facing Sunny & Spacious 3-bedroom, 3.5-bathroom Pulte Homes built end-unit townhome is the epitome of luxurious, low-maintenance living. Freshly painted with a neutral color palette, the home also features Hardwood floors on the main living level and updated carpets, ensuring a fresh and updated feel. Nestled in a prime location, the home is bathed in natural light and offers a peaceful, serene environment, with the added bonus of facing the community Gazebo, close to Community Tot lot and sitting on one of the subdivision’s best lots. The spacious interior features hardwood floors on the main level, Exotic Hardwood floors entire bedroom level, a cozy gas fireplace, and abundant natural light that enhances the inviting atmosphere. The kitchen is equipped with stainless steel appliances, granite countertops, and ample cabinet space, perfect for cooking or entertaining guests. The large main bedroom suite is a true retreat, walk-in custom closets, and a spa-like bathroom designed for ultimate relaxation. The fully finished basement expands your living space with a roomy recreation area with a space for fourth bedroom and a full bathroom—ideal for guests or pursuing hobbies. Step outside to enjoy a beautifully maintained low maintenance Trex composite deck and fully fenced backyard with brick paver patio, providing privacy and the perfect setting for outdoor dining or relaxation. Additional features include wide inviting foyer, a 2-car over sized garage, ample parking, and a meticulously maintained interior. Whether you need a quiet workspace or a private retreat, this home offers both on the upper and lower levels. Top-rated schools, excellent amenities including a nearby Community Tot Lot & Gazebo, and proximity to the Silver Line Metro make this property even more desirable. *New Dishwasher 2024*Roof replaced in 2018*Carrier HVAC System replaced in 2018* Don’t miss the opportunity to own this exceptional home—schedule your showing today!
Features & Amenities
Interior
-
Other Interior Features
Recessed Lighting, Walk-In Closet(s), Ceiling Fan(s), Kitchen Island
-
Total Bedrooms
3
-
Bathrooms
3
-
1/2 Bathrooms
1
-
Above Grade Finished Area
2909.0
-
Basement YN
NO
-
Cooling YN
YES
-
Cooling
Central Air, Ceiling Fan(s), Zoned, Electric
-
Fireplace YN
YES
-
Heating YN
YES
-
Heating
Exhaust Fan, Electric, Natural Gas, Forced Air
-
Pet friendly
Cats OK, Dogs OK, Yes
Exterior
-
Garage
Yes
-
Garage spaces
2
-
Construction Materials
Vinyl Siding
-
Parking
Oversized, Garage Door Opener, Concrete, Garage, Driveway, Inside Entrance, Attached
-
Patio and Porch Features
Deck, Patio
-
Pool
No
-
Waterfront YN
NO
-
View
Trees/Woods
Area & Lot
-
Lot Features
Private, Cleared, Back Yard
-
Lot Size(acres)
0.09
-
Lot Size(square feet)
3,920
-
Property Type
Residential
-
Property Sub Type
Townhouse
-
Architectural Style
Colonial
Price
-
Sales Price
$796,500
-
Tax Amount
$6,123
-
Sq. Footage
2,909
-
Price/SqFt
$273
HOA
-
Association
YES
-
Association Fee
$390
-
Association Fee Frequency
Quarterly
-
Association Fee Includes
N/A
Property Resources
-
Horse Property
NO
School District
-
Elementary School
WAXPOOL
-
Middle School
EAGLE RIDGE
-
High School
BRIAR WOODS
Property Features
-
New Construction
NO
-
Association Amenities
Playground
-
Foundation Details
Slab
-
Senior Community YN
NO
-
Sewer
Public Sewer
-
Tax Lot
90A
-
Water Source
Public
Schedule a Showing
Showing scheduled successfully.
Mortgage calculator
Estimate your monthly mortgage payment, including the principal and interest, property taxes, and HOA. Adjust the values to generate a more accurate rate.
Your payment
Principal and Interest:
$
Property taxes:
$
HOA fees:
$
Total loan payment:
$
Total interest amount:
$
Location
County
LOUDOUN
Elementary School
WAXPOOL
Middle School
EAGLE RIDGE
High School
BRIAR WOODS
Listing Courtesy of Sridhar Vemuru, Agragami, LLC
RealHub Information is provided exclusively for consumers' personal, non-commercial use, and it may not be used for any purpose other than to identify prospective properties consumers may be interested in purchasing. All information deemed reliable but not guaranteed and should be independently verified. All properties are subject to prior sale, change or withdrawal. RealHub website owner shall not be responsible for any typographical errors, misinformation, misprints and shall be held totally harmless.

Salesperson, Realtor
Laurie Hailey
Call Laurie today to schedule a private showing.

* Listings on this website come from the FMLS IDX Compilation and may be held by brokerage firms other than the owner of this website. The listing brokerage is identified in any listing details. Information is deemed reliable but is not guaranteed. If you believe any FMLS listing contains material that infringes your copyrighted work please review our DMCA policy and learn how to submit a takedown request.© 2024 FMLS.
Related Properties
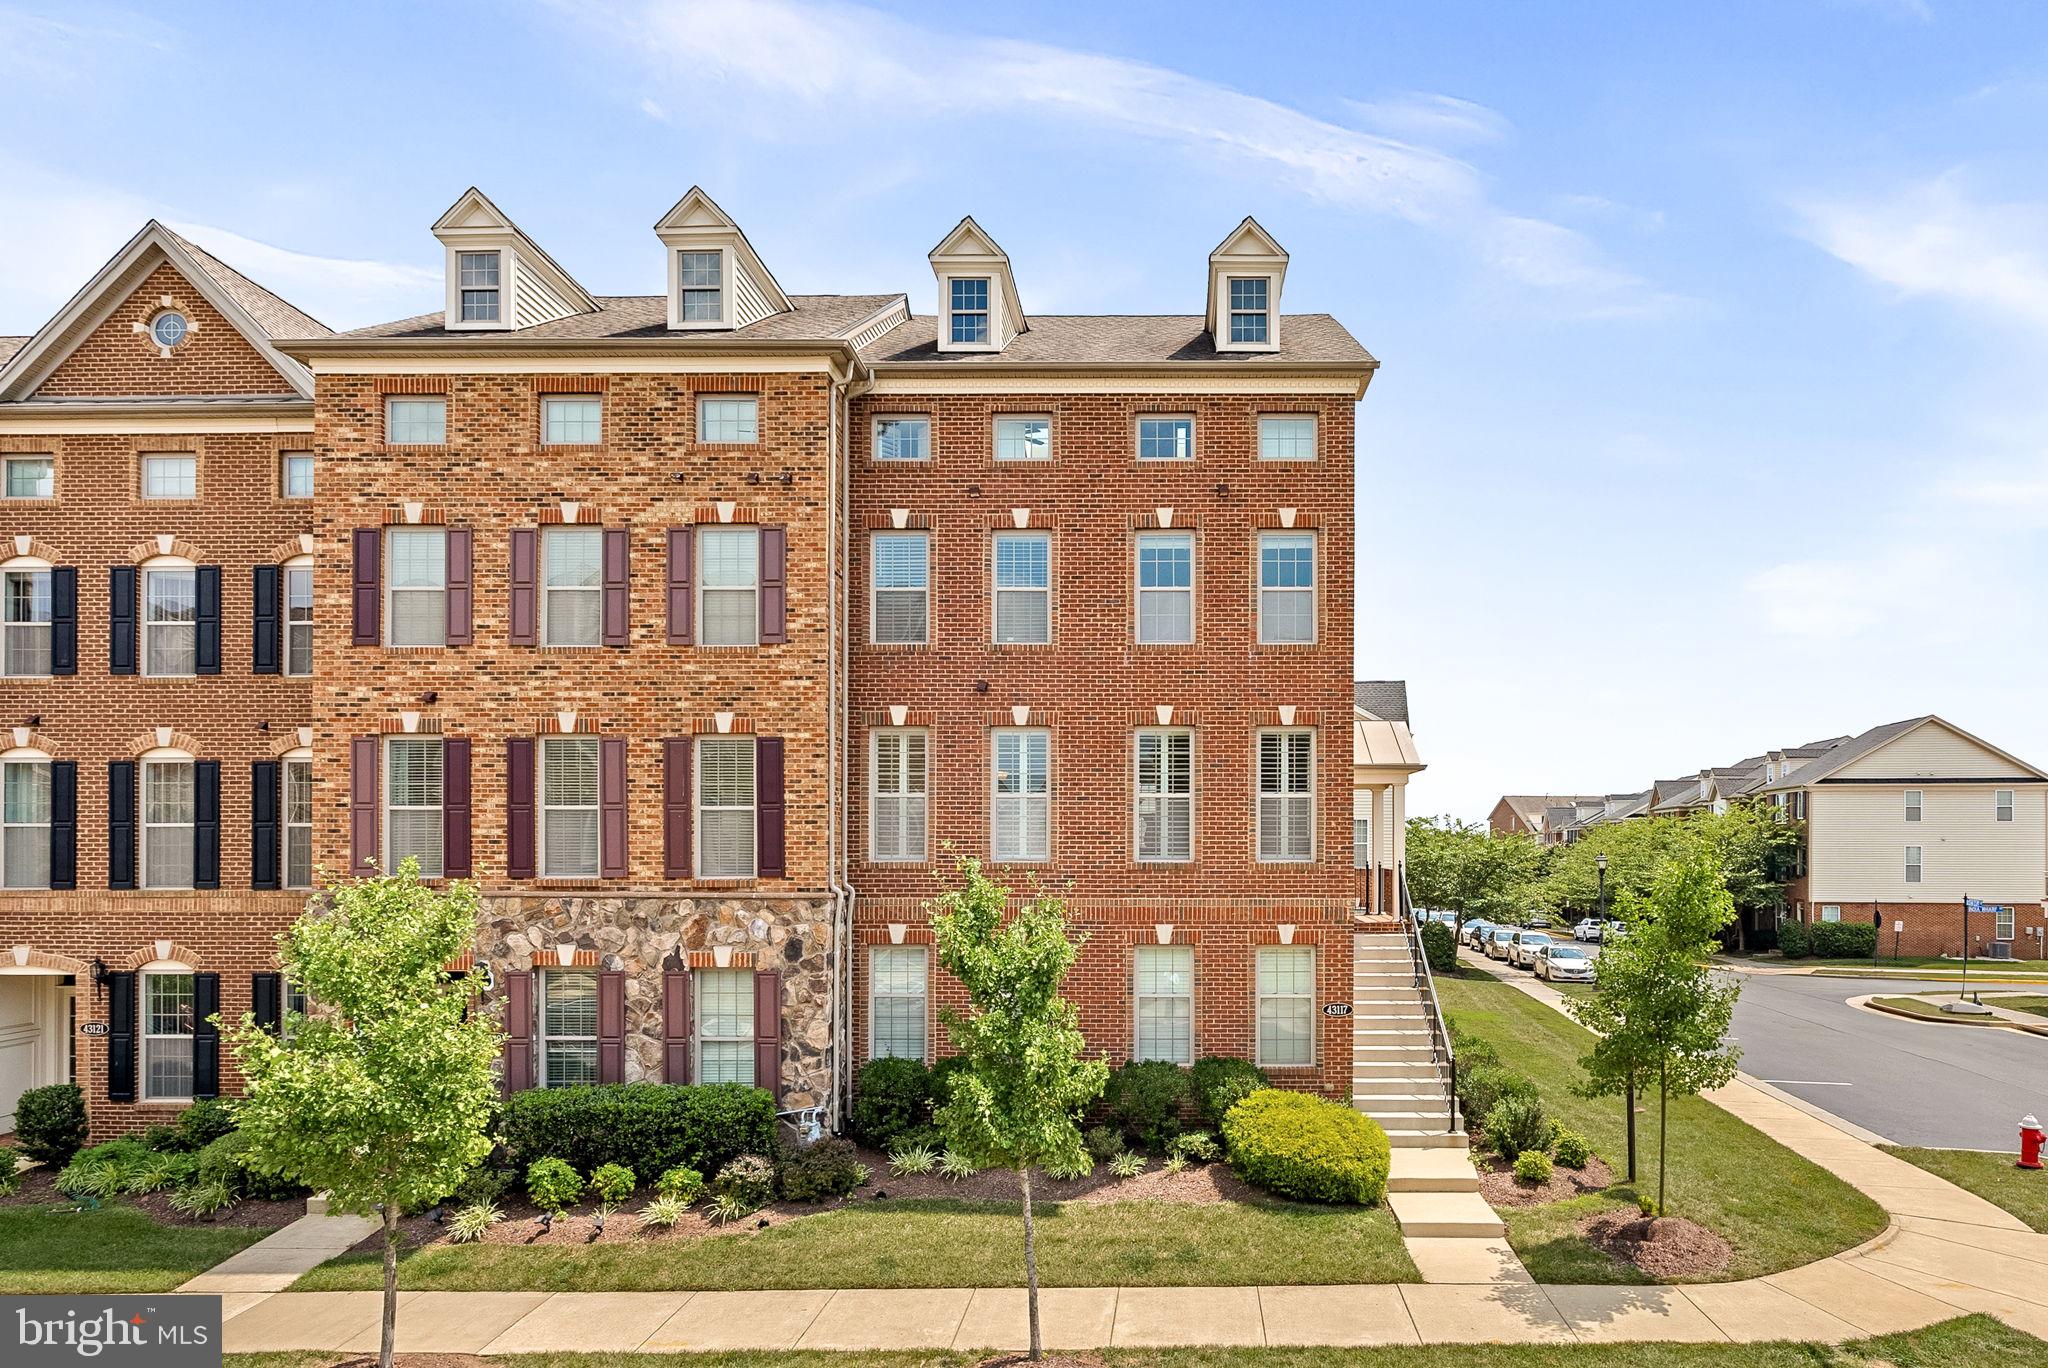
ASHBURN
43117 SHORE SQUARE
4 Beds
3 Baths
3,232 Sq.Ft.
$810,000
MLS#: VALO2128700

ASHBURN
43539 MOOREFIELD BOULEVARD
3 Beds
2 Baths
2,682 Sq.Ft.
$714,900
MLS#: VALO2137910

ASHBURN
43196 WHELPLEHILL TERRACE
4 Beds
3 Baths
1,966 Sq.Ft.
$675,000
MLS#: VALO2127104

ASHBURN
42213 SHINING STAR SQUARE HOMESITE 4547
4 Beds
3 Baths
2,851 Sq.Ft.
$904,200
MLS#: VALO2137296

ASHBURN
42166 PICASSO SQUARE HOMESITE 4352
3 Beds
3 Baths
2,721 Sq.Ft.
$820,990
MLS#: VALO2137274

ASHBURN
4 PICASSO SQUARE TURNER 22-F2-RT
3 Beds
2 Baths
2,851 Sq.Ft.
$840,990
MLS#: VALO2138102

ASHBURN
3 PICASSO SQUARE TYCE 24-F2
3 Beds
3 Baths
2,721 Sq.Ft.
$785,990
MLS#: VALO2136832

ASHBURN
43742 CADBURY TERRACE
3 Beds
2 Baths
1,397 Sq.Ft.
$650,000
MLS#: VALO2136512

ASHBURN
44842 TIVERTON SQUARE
3 Beds
2 Baths
2,546 Sq.Ft.
$649,990
MLS#: VALO2138108

ASHBURN
22160 PENELOPE HEIGHTS TERRACE
4 Beds
3 Baths
3,270 Sq.Ft.
$925,000
MLS#: VALO2118770
