


Property
Beds
3
Full Baths
2
1/2 Baths
1
Year Built
2018
Sq.Footage
2,546
Enjoy urban living in the heart of Loudoun County! Located in the vibrant community of One Loudoun, this 2018 built townhome-style condo features, 3 bedrooms, 2.5 baths, one car garage (plus driveway!) and over 2,500 square feet of living space. Enjoy indoor/outdoor living with an oversized balcony off the main level and a ROOFTOP terrace with stunning views! Loaded with upgrades, this spectacular property features a desirable open floor plan, and beautiful wide-plank flooring throughout the main level! Gourmet kitchen with espresso cabinetry, stainless steel appliances, double oven, designer backsplash, and a show-stopping 14-foot island! The upper level features a generous size primary suite with a spectacular walk-in closet and an en-suite bath with double vanities and a luxurious standalone shower. Live your very best life while never leaving the neighborhood! After a busy week, wake up late on a Saturday morning and enjoy a cup of coffee on your private terrace. Feeling hungry? Head over to Trader Joe’s for groceries or sit outside for brunch at Lost Fox or Ted’s Bulletin (the pop-tarts are a must!). After brunch, stroll over to Loudoun’s largest farmer’s market to load up on fresh produce and baked goods for the week. Guilt setting in from all those samples at the farmer’s market? Head for a run on the community trails or walk thorough the picturesque Central Park with a catch and release pond and tot lots. Now it’s time to relax, so pop into Alamo Drafthouse, the areas premier movie theater that features a full food menu, bar, and luxury seating. After the movies, head home to freshen up and meet your friends and neighbors at the One Loudoun red barn for live music or a local performance. End the night with a gourmet milkshake at The Yard or a nightcap at Bar Louie. At 44842 Tiverton, you are not only buying a luxurious property, but a lifestyle that cannot be beat! Let’s welcome you home! Community amenities include miles of walking/biking trails, outdoor pool, kiddie pool, tennis courts, indoor basketball court, and a beautiful clubhouse with conference rooms and event space.
Features & Amenities
Interior
-
Other Interior Features
Kitchen Island, Walk-In Closet(s), Open Floorplan
-
Total Bedrooms
3
-
Bathrooms
2
-
1/2 Bathrooms
1
-
Above Grade Finished Area
2546.0
-
Basement YN
NO
-
Cooling YN
YES
-
Cooling
Central Air, Electric
-
Fireplace YN
NO
-
Heating YN
YES
-
Heating
Electric, Heat Pump
-
Pet friendly
Yes
Exterior
-
Garage
Yes
-
Garage spaces
1
-
Construction Materials
Vinyl Siding
-
Other Exterior Features
Balcony
-
Parking
Garage Door Opener, Concrete, On Street, Unassigned, Garage, Driveway, Attached
-
Pool
Yes
-
Pool Features
Community
-
Waterfront YN
NO
Area & Lot
-
Property Type
Residential
-
Property Sub Type
Condominium
-
Architectural Style
Contemporary, Other
Price
-
Sales Price
$649,990
-
Tax Amount
$5,004
-
Sq. Footage
2,546
-
Price/SqFt
$255
HOA
-
Association
No
School District
-
Elementary School
STEUART W. WELLER
-
Middle School
BELMONT RIDGE
-
High School
RIVERSIDE
Property Features
-
New Construction
NO
-
Association Amenities
Clubhouse, Dog Park, Meeting Room, Party Room, Tennis Court(s), Basketball Court, Jogging Path, Recreation Facilities, Playground
-
Foundation Details
Concrete Perimeter
-
Senior Community YN
NO
-
Sewer
Public Sewer
-
Water Source
Public
Schedule a Showing
Showing scheduled successfully.
Mortgage calculator
Estimate your monthly mortgage payment, including the principal and interest, property taxes, and HOA. Adjust the values to generate a more accurate rate.
Your payment
Principal and Interest:
$
Property taxes:
$
HOA fees:
$
Total loan payment:
$
Total interest amount:
$
Location
County
LOUDOUN
Elementary School
STEUART W. WELLER
Middle School
BELMONT RIDGE
High School
RIVERSIDE
Listing Courtesy of Tami Rekas, Pearson Smith Realty, LLC
RealHub Information is provided exclusively for consumers' personal, non-commercial use, and it may not be used for any purpose other than to identify prospective properties consumers may be interested in purchasing. All information deemed reliable but not guaranteed and should be independently verified. All properties are subject to prior sale, change or withdrawal. RealHub website owner shall not be responsible for any typographical errors, misinformation, misprints and shall be held totally harmless.

Salesperson, Realtor
Laurie Hailey
Call Laurie today to schedule a private showing.

* Listings on this website come from the FMLS IDX Compilation and may be held by brokerage firms other than the owner of this website. The listing brokerage is identified in any listing details. Information is deemed reliable but is not guaranteed. If you believe any FMLS listing contains material that infringes your copyrighted work please review our DMCA policy and learn how to submit a takedown request.© 2024 FMLS.
Related Properties
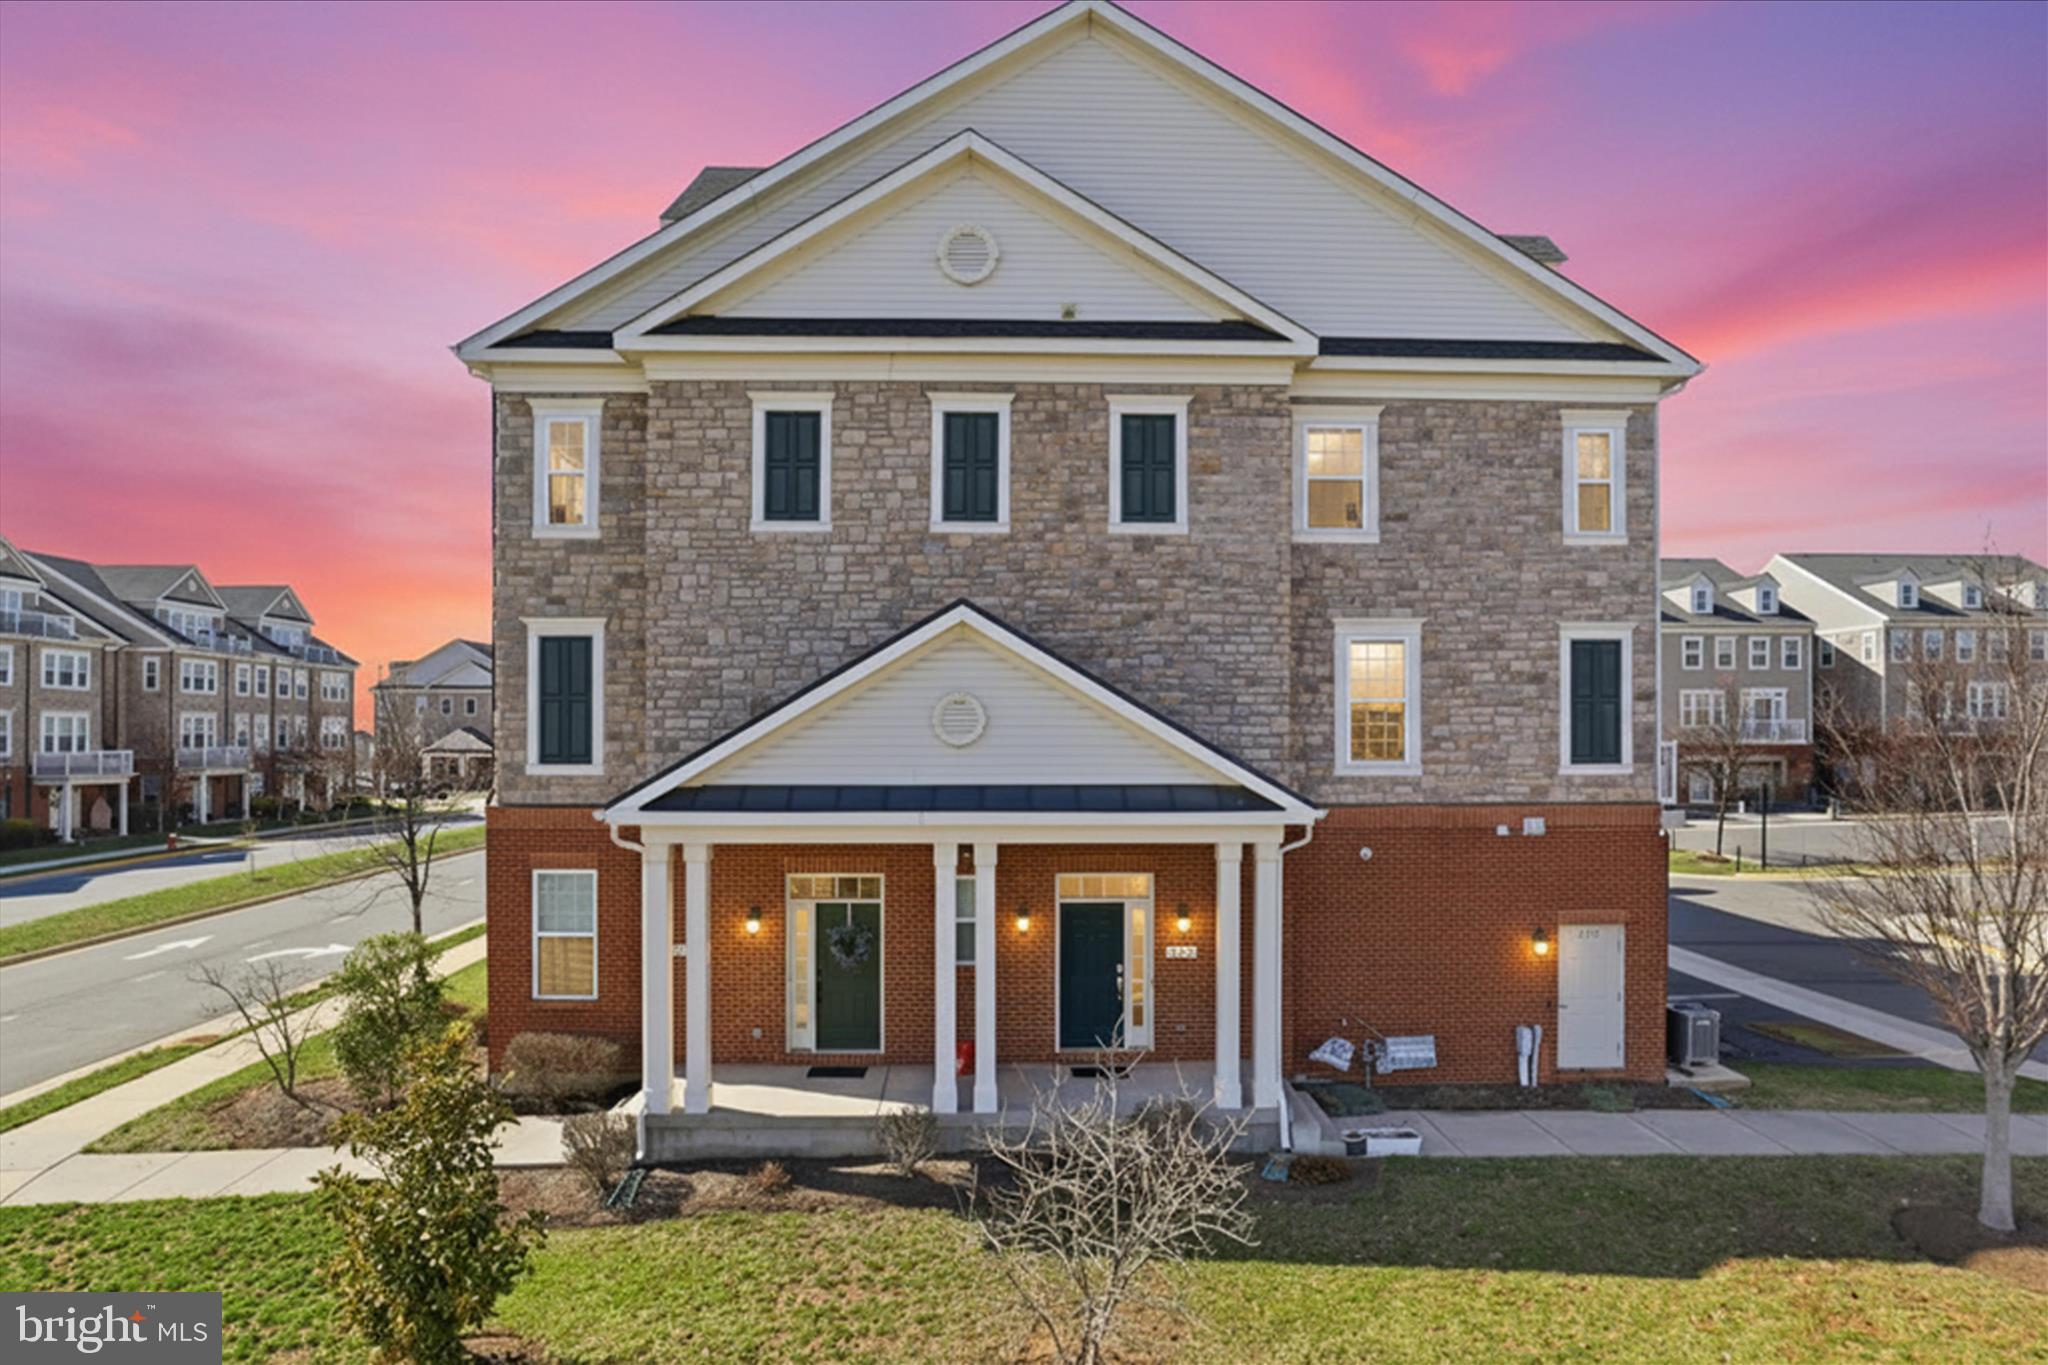
ASHBURN
21179 ASHBURN HEIGHTS DRIVE
3 Beds
2 Baths
2,214 Sq.Ft.
$587,900
MLS#: VALO2118562

ASHBURN
20876 MURRY FALLS TERRACE
3 Beds
2 Baths
2,392 Sq.Ft.
$761,000
MLS#: VALO2133058

ASHBURN
43539 MOOREFIELD BOULEVARD
3 Beds
2 Baths
2,682 Sq.Ft.
$714,900
MLS#: VALO2137910

ASHBURN
19937 LAVENDER DUST SQUARE
3 Beds
2 Baths
1,580 Sq.Ft.
$585,000
MLS#: VALO2138868
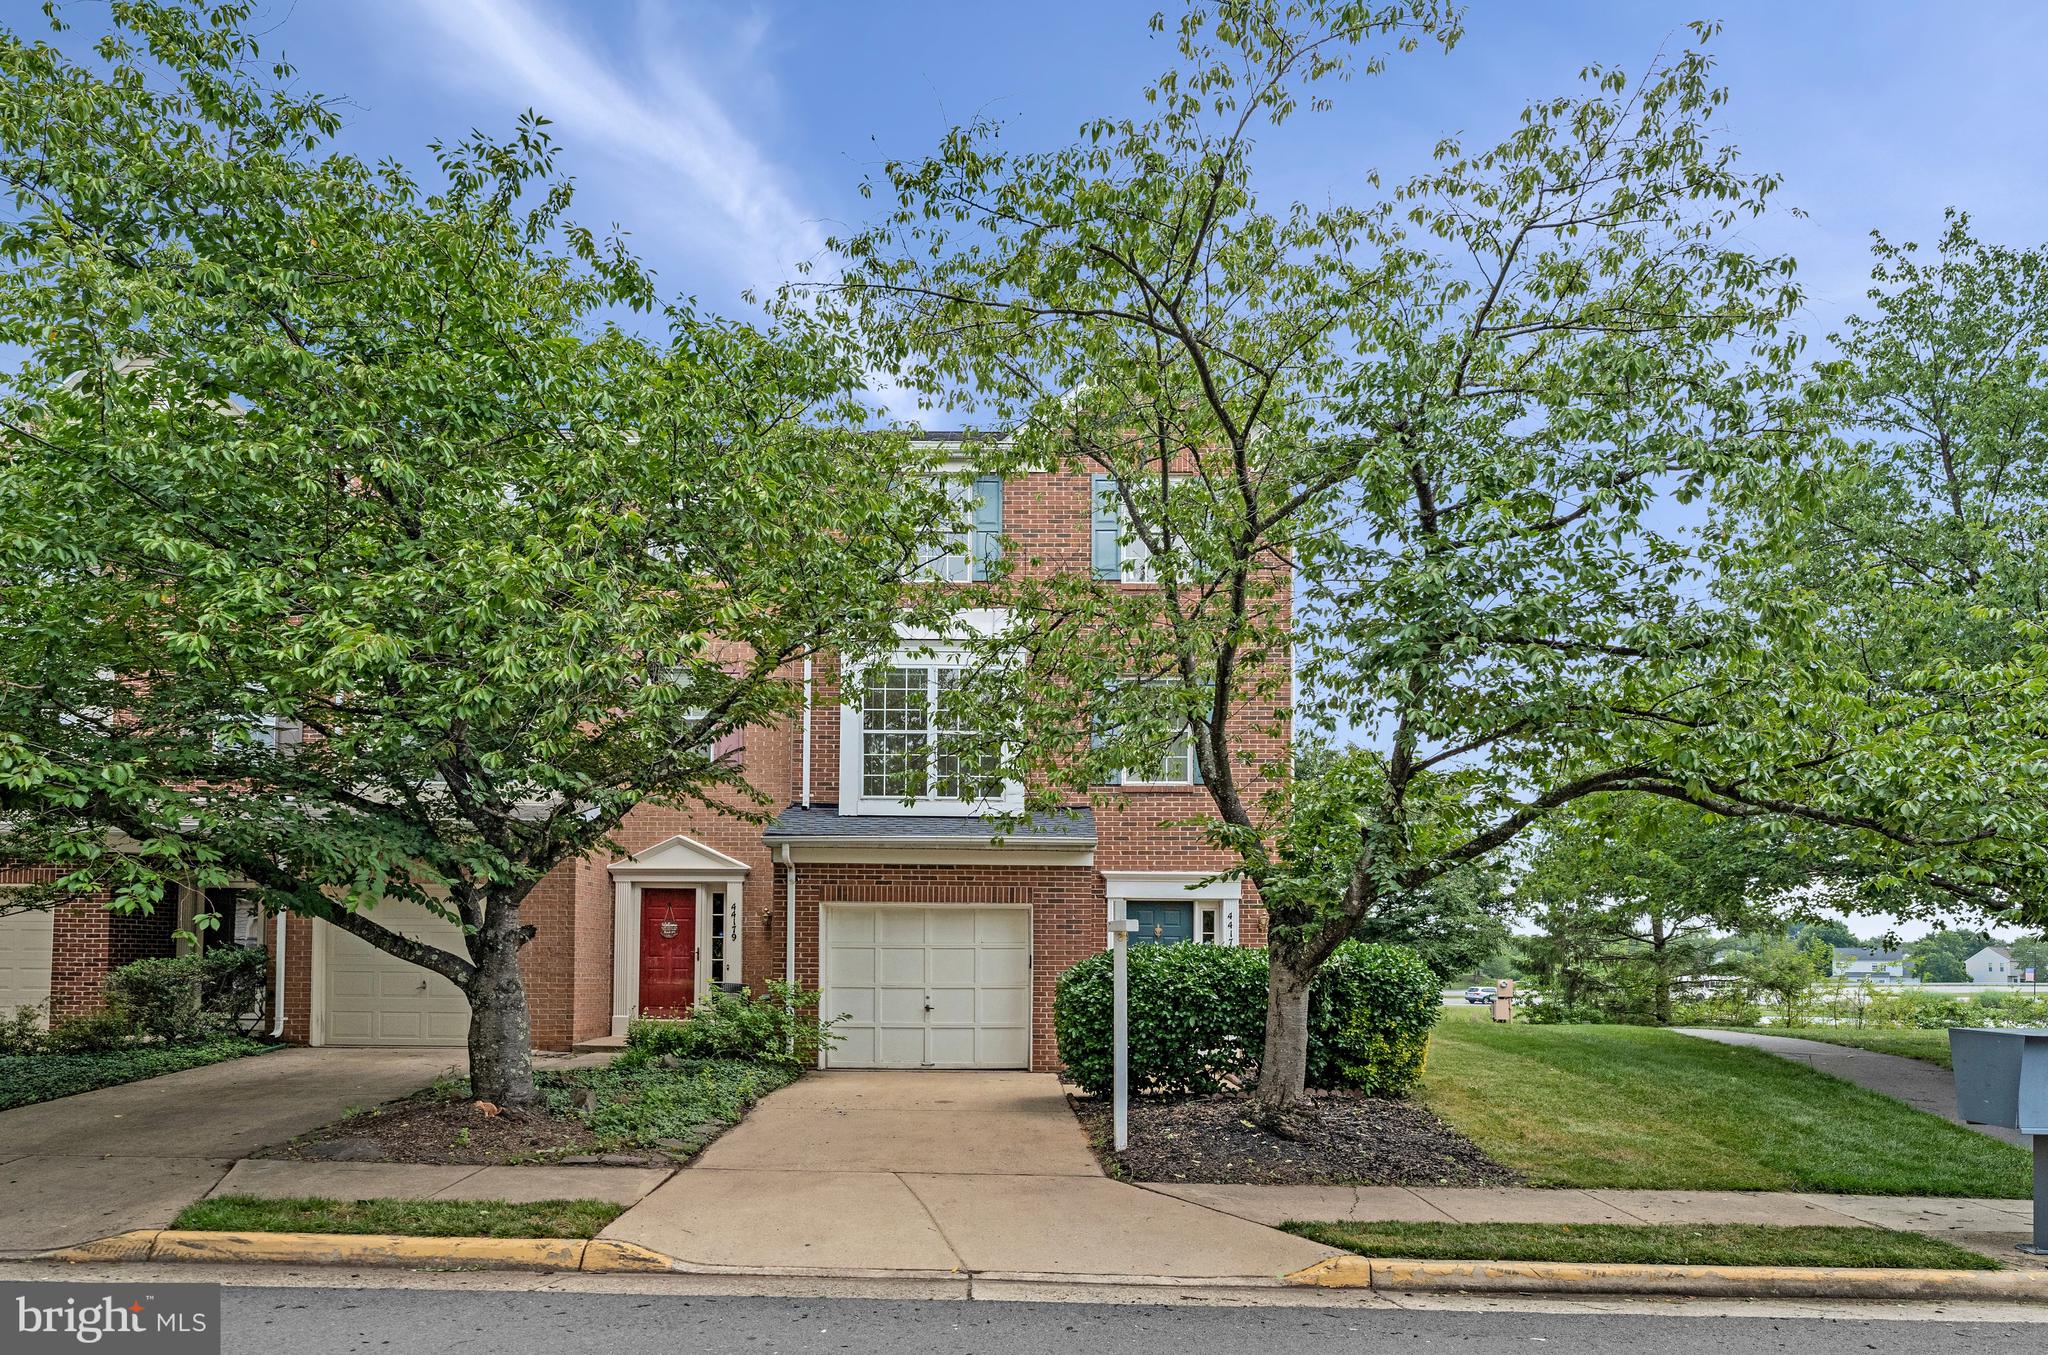
ASHBURN
44177 PAGET TERRACE
3 Beds
2 Baths
2,055 Sq.Ft.
$630,000
MLS#: VALO2130432

ASHBURN
44531 WOLFHOUND SQUARE
2 Beds
2 Baths
1,670 Sq.Ft.
$545,000
MLS#: VALO2136602

ASHBURN
43196 WHELPLEHILL TERRACE
4 Beds
3 Baths
1,966 Sq.Ft.
$675,000
MLS#: VALO2127104

ASHBURN
42716 DARALA DRIVE
3 Beds
2 Baths
1,796 Sq.Ft.
$588,000
MLS#: VALO2119820

ASHBURN
23465 BELVOIR WOODS TERRACE
3 Beds
2 Baths
2,452 Sq.Ft.
$569,500
MLS#: VALO2134836

ASHBURN
43742 CADBURY TERRACE
3 Beds
2 Baths
1,397 Sq.Ft.
$650,000
MLS#: VALO2136512
