
Traditional, Craftsman
42166 PICASSO SQUARE HOMESITE 4352
ASHBURN, VA 20148
MLS#: VALO2137274
$820,990


Property
Beds
3
Full Baths
3
1/2 Baths
1
Year Built
None
Sq.Footage
2,721
Find a brand new TOWNHOME in Loudoun County, just minutes from Brambleton Town Center, with a FEBRUARY 2027 move-in. Offering 2,721 finished square feet across three levels, this new construction home features a two-car front-load garage, three bedrooms, three full bathrooms, and one half bathroom. 9 ft ceilings and oak stairs carry through every level. At the center of the home, the kitchen features light brown soft-close cabinets with matte black hardware, white quartz countertops, an island, and a centralized pantry. GE stainless steel gas appliances include a five-burner cooktop with a chimney hood, a smart convection wall oven, and more. Luxury Vinyl Plank (LVP) flooring extends throughout the main level, where the great room is highlighted by an electric fireplace and opens to a spacious 20' x 10' rear deck overlooking the rear backyard. A nook off the dining room adds flexible space. The walkout lower level offers a spacious rec room, a full bathroom, a walk-in closet, and a storage closet, creating a flexible space for entertaining, relaxing, or everyday living. Upstairs, the primary suite features a large walk-in closet and an ensuite bath with dual vanities, a linen closet, and a frameless shower with floor-to-ceiling tile and a built-in seat. Two additional bedrooms, one with its own walk-in closet, share a full bathroom, and a conveniently located laundry room completes the upper level. A smart door lock and smart thermostat come standard. Located in West Park III, this home is just a short 10-minute drive from the Ashburn Metro Station and 15 minutes to Dulles International Airport. Being a new build, your home is constructed to the highest energy efficiency standards, comes with a post-settlement warranty, and has never been lived-in before. Take advantage of closing cost assistance by choosing Intercoastal Mortgage and Walker Title. Self-schedule a tour today by visiting our website or get in contact with a Van Metre New Home Advisor. ----- Welcome to West Park III, a vibrant neighborhood of dreamy townhomes with rooftop terrace options in the award-winning community of Brambleton, VA. Experience an exceptional living experience in Brambleton, a flourishing community where modern living meets suburban charm. This family-friendly community offers miles of trails, tot lots, parks, pools, highly sought-after schools within walking distance, and so much more at your fingertips. With the bustling Brambleton Town Center just down the street, you can enjoy endless shopping, dining, and entertainment options. Rise to new heights at West Park III and experience the perfect blend of comfort, convenience, and connectivity—a place where cloud nine is just the beginning. -----NterNow self-touring is available on select homesites at West Park III, no agent or appointment required. Buyers may visit independently during daylight hours. For access instructions and availability, contact a Van Metre New Home Advisor directly or visit our website. -----*Other homes sites and delivery dates may be available. Pricing, offers, and availability are subject to change without notice. Images, renderings, and site plans are for illustrative purposes only and may not reflect actual homes or features. Some renderings may depict a similar home. Additional terms and conditions may apply. West Park III lies within the Airport Impact Overlay District (entirely within 1 Mile Buffer). Due to its proximity to Dulles International Airport, this site is subject to aircraft overflights and aircraft noise. Please see a Van Metre New Home Advisor for details.
Features & Amenities
Interior
-
Other Interior Features
Pantry, Recessed Lighting, Walk-In Closet(s), Kitchen Island, High Ceilings, Open Floorplan
-
Total Bedrooms
3
-
Bathrooms
3
-
1/2 Bathrooms
1
-
Above Grade Finished Area
2721.0
-
Basement YN
NO
-
Cooling YN
YES
-
Cooling
Central Air, Electric
-
Fireplace YN
YES
-
Heating YN
YES
-
Heating
Exhaust Fan, Natural Gas, Central
-
Pet friendly
N/A
Exterior
-
Garage
Yes
-
Garage spaces
2
-
Construction Materials
Brick Veneer, Blown-In Insulation, Brick, Concrete, Vinyl Siding
-
Other Exterior Features
Lighting, Rain Gutters
-
Parking
Garage Door Opener, Asphalt, Garage, Driveway, Attached
-
Patio and Porch Features
Deck
-
Pool
Yes
-
Pool Features
Community
-
Waterfront YN
NO
Area & Lot
-
Lot Features
Back Yard
-
Lot Size(acres)
0.05
-
Lot Size(square feet)
2,256
-
Property Type
Residential
-
Property Sub Type
Townhouse
-
Architectural Style
Traditional, Craftsman
Price
-
Sales Price
$820,990
-
Financing Options
Conventional, FHA, VA
-
Sq. Footage
2,721
-
Price/SqFt
$301
HOA
-
Association
YES
-
Association Fee
$237.33
-
Association Fee Frequency
Monthly
-
Association Fee Includes
N/A
School District
-
Elementary School
MADISON'S TRUST
-
Middle School
BRAMBLETON
-
High School
INDEPENDENCE
Property Features
-
New Construction
YES
-
Association Amenities
Clubhouse, Tennis Court(s), Trail(s), Jogging Path, Playground
-
Foundation Details
Other, Slab
-
Senior Community YN
NO
-
Sewer
Septic Tank, Public Sewer
-
Tax Lot
4352
-
Water Source
Public
Schedule a Showing
Showing scheduled successfully.
Mortgage calculator
Estimate your monthly mortgage payment, including the principal and interest, property taxes, and HOA. Adjust the values to generate a more accurate rate.
Your payment
Principal and Interest:
$
Property taxes:
$
HOA fees:
$
Total loan payment:
$
Total interest amount:
$
Location
County
LOUDOUN
Elementary School
MADISON'S TRUST
Middle School
BRAMBLETON
High School
INDEPENDENCE
Listing Courtesy of Shannon Lynn Bray, Pearson Smith Realty, LLC
RealHub Information is provided exclusively for consumers' personal, non-commercial use, and it may not be used for any purpose other than to identify prospective properties consumers may be interested in purchasing. All information deemed reliable but not guaranteed and should be independently verified. All properties are subject to prior sale, change or withdrawal. RealHub website owner shall not be responsible for any typographical errors, misinformation, misprints and shall be held totally harmless.

Salesperson, Realtor
Laurie Hailey
Call Laurie today to schedule a private showing.

* Listings on this website come from the FMLS IDX Compilation and may be held by brokerage firms other than the owner of this website. The listing brokerage is identified in any listing details. Information is deemed reliable but is not guaranteed. If you believe any FMLS listing contains material that infringes your copyrighted work please click here to review our DMCA policy and learn how to submit a takedown request.© 2024 FMLS.
Related Properties

ASHBURN
23600 RAYTOWN TERRACE
3 Beds
3 Baths
2,742 Sq.Ft.
$846,046
MLS#: VALO2128772

ASHBURN
20876 MURRY FALLS TERRACE
3 Beds
2 Baths
2,392 Sq.Ft.
$761,000
MLS#: VALO2133058
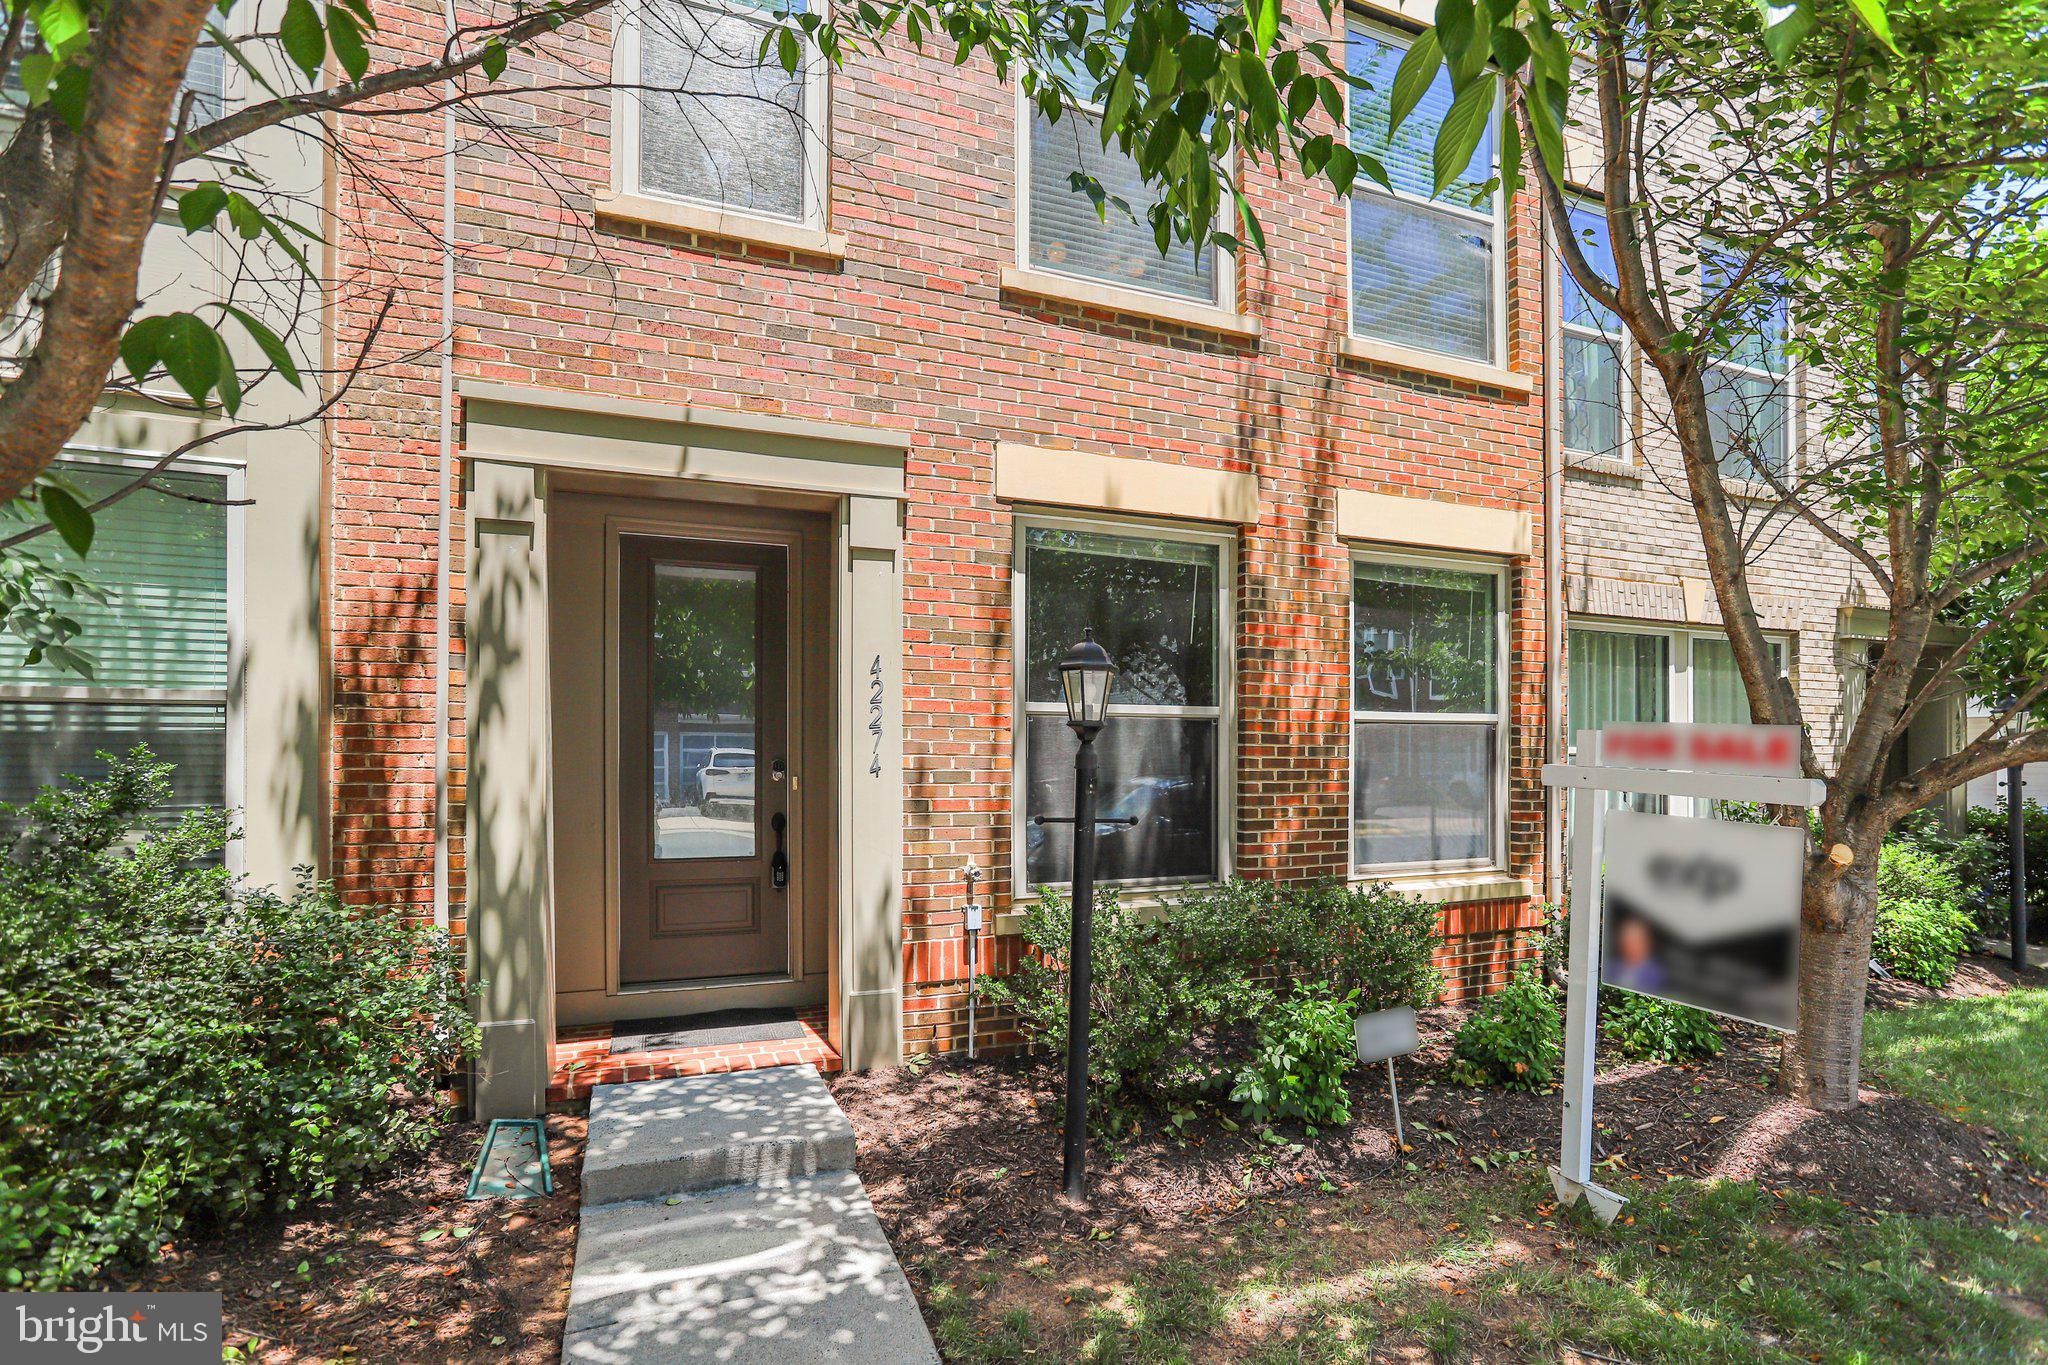
ASHBURN
42274 HAMPTON WOODS TERRACE
3 Beds
3 Baths
2,620 Sq.Ft.
$795,000
MLS#: VALO2126874

ASHBURN
19617 EDGEMONT SQUARE
4 Beds
3 Baths
3,119 Sq.Ft.
$810,000
MLS#: VALO2123972

ASHBURN
23394 EVENING PRIMROSE
4 Beds
3 Baths
3,596 Sq.Ft.
$914,900
MLS#: VALO2122748
![(NOTE: MOTIVATED SELLER. PLEASE TEXT LISTING AGENT FOR LOCKBOX CODE. FINANCING AVAILABLE FOR QUALIFIED BUYERS AGENTS PLEASE USE REDWOOD TITLE AND ESCROW. Seller offer $15000 help in closing cost and if Buyer use seller recommended mortgage company. )
Welcome home to this stunning luxury townhome quietly nestled in LOUDOUN VALLEY ESTATES. In the heart of Ashburn, just moments from the world-class dining, upscale and shopping. Meticulously maintained and entirely move-in ready, this impeccable residence has been freshly painted throughout in a crisp, designer-neutral palette. Brand-new contemporary lighting fixtures have been thoughtfully installed across the home, adding an undeniable touch of sophisticated elegance to every room. Step inside to discover a bright, expansive open-concept floor plan designed for both everyday living and effortless entertaining. The brilliant new lighting beautifully highlights the home's premium finishes and gorgeous hardwood flooring. At the heart of the home, the kitchen features stainless steel appliances, flowing seamlessly into the spacious family room living and dining areas. Upstairs, the luxurious primary suite serves as a private oasis complete with [insert primary bath details, e.g., a spa-like en-suite bath and walk-in closets]. The secondary bedrooms are generously sized and. Downstairs, the versatile lower level offers the perfect space for a home office, media room, or guest suite, complete with direct access to the 2-car garage. Step outside to enjoy your private outdoor space perfect for morning coffee or evening cocktails. Location is everything: enjoy incredibly easy access to Dulles Greenway (VA-267) road and Washington Dulles airport.](https://api.realhub365.com/storage/mlsgrid/1774/776e51ca774e4b2a4dd2ed56cbfed051/794692241.jpeg?d=880)
ASHBURN
43723 BANSHEE HEIGHTS TERRACE
3 Beds
3 Baths
1,995 Sq.Ft.
$710,000
MLS#: VALO2128708

ASHBURN
42614 WAXPOOL ROAD
4 Beds
4 Baths
2,823 Sq.Ft.
$984,080
MLS#: VALO2136754

ASHBURN
43196 WHELPLEHILL TERRACE
4 Beds
3 Baths
1,966 Sq.Ft.
$675,000
MLS#: VALO2127104

ASHBURN
22339 TRAILVIEW CROSSING TERRACE
4 Beds
3 Baths
2,918 Sq.Ft.
$825,000
MLS#: VALO2135404

ASHBURN
22093 MIDMOORE DRIVE
3 Beds
2 Baths
2,500 Sq.Ft.
$699,000
MLS#: VALO2132080
.png)