
Property
Beds
3
Full Baths
2
1/2 Baths
2
Year Built
2013
Sq.Footage
2,150
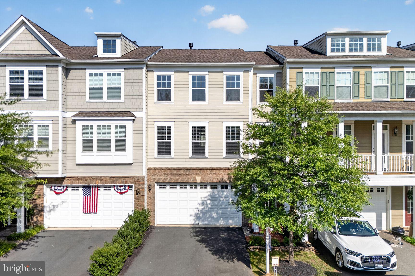
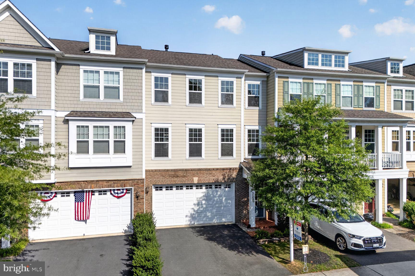
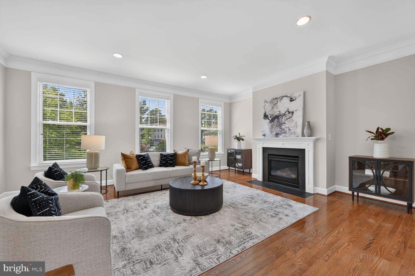
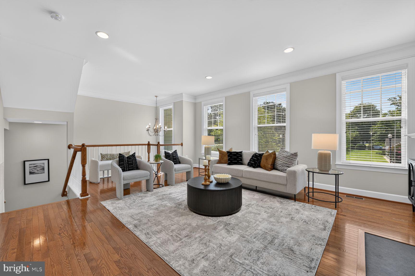
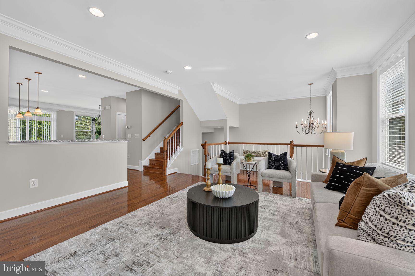
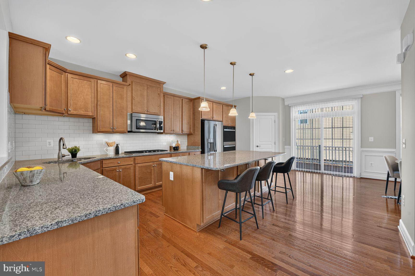
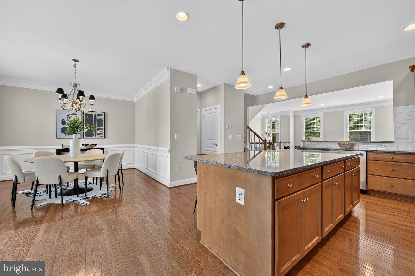
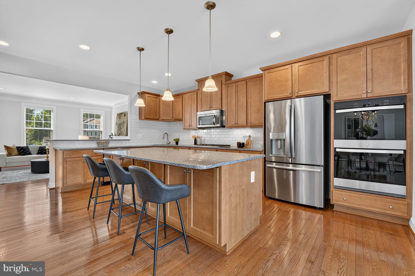
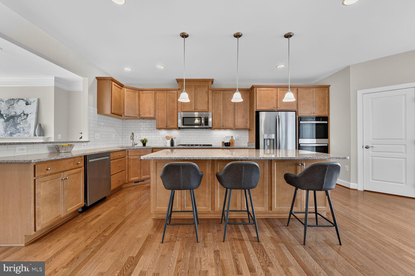
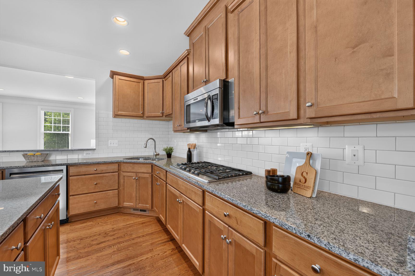
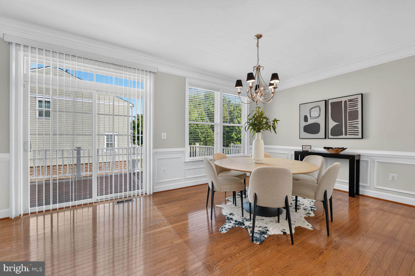
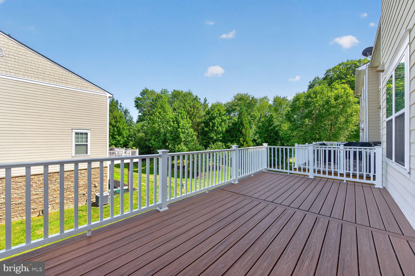
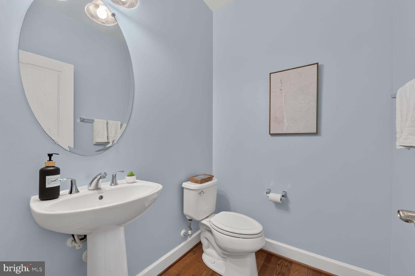
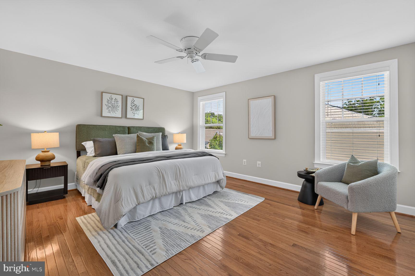
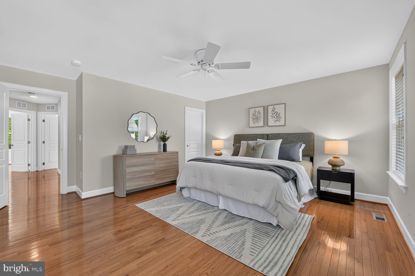
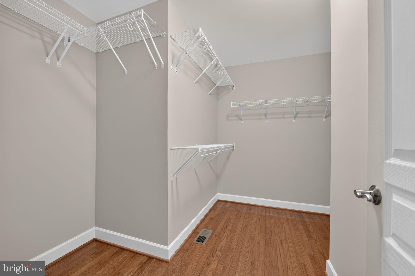
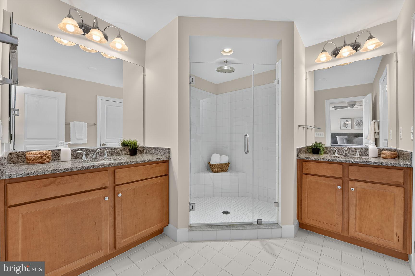
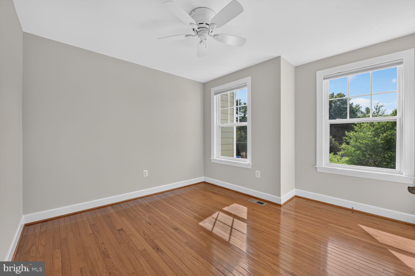
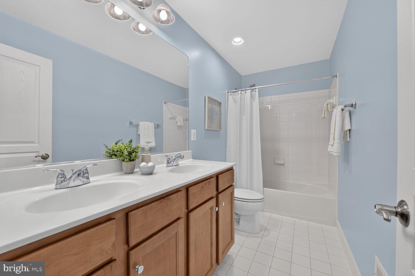
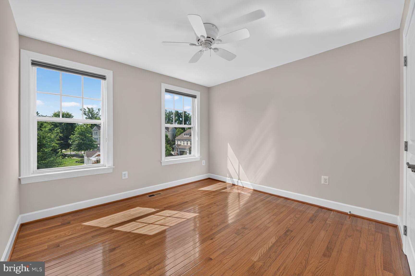
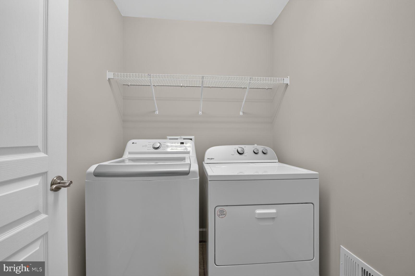
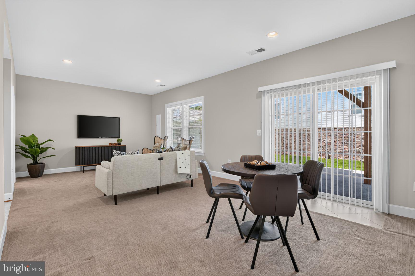
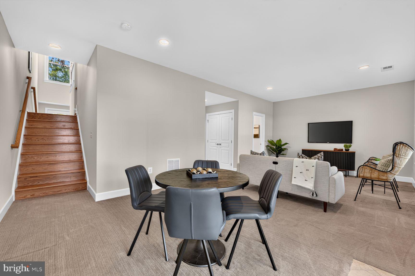
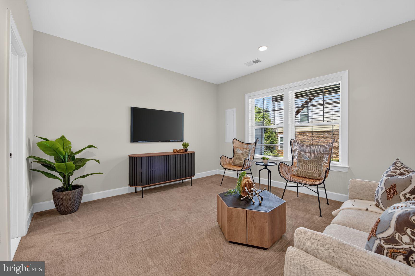
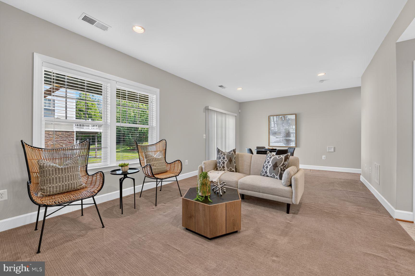
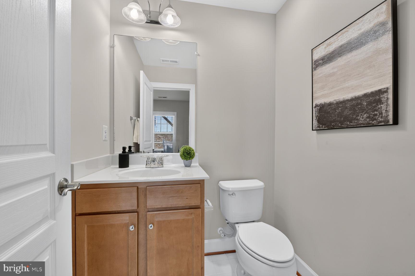
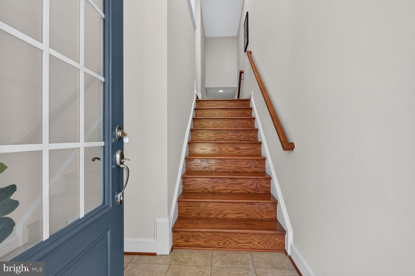
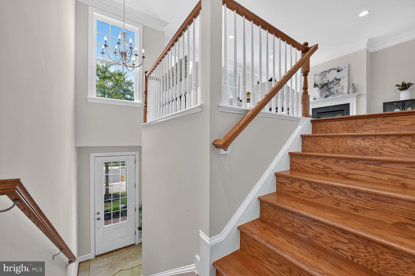
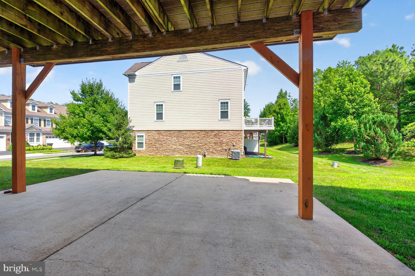
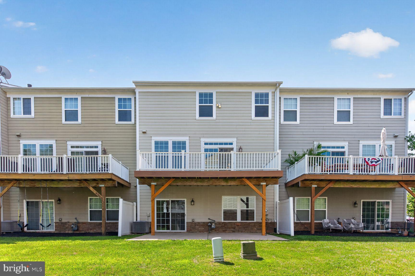
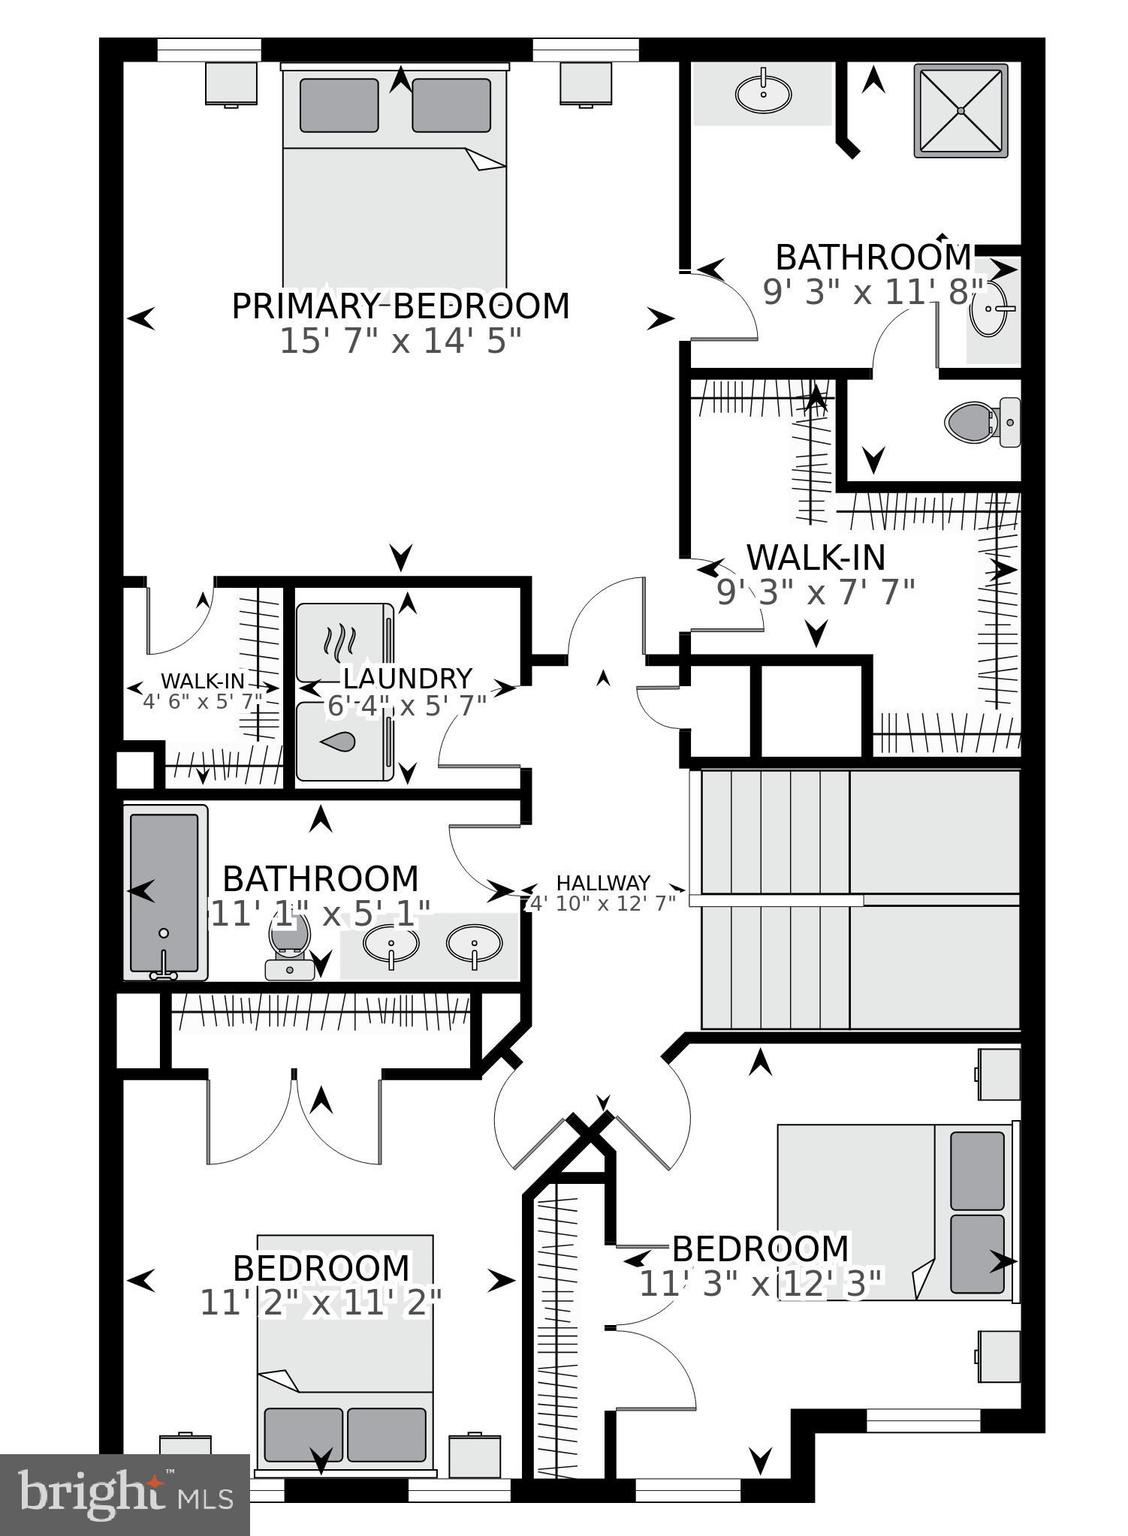
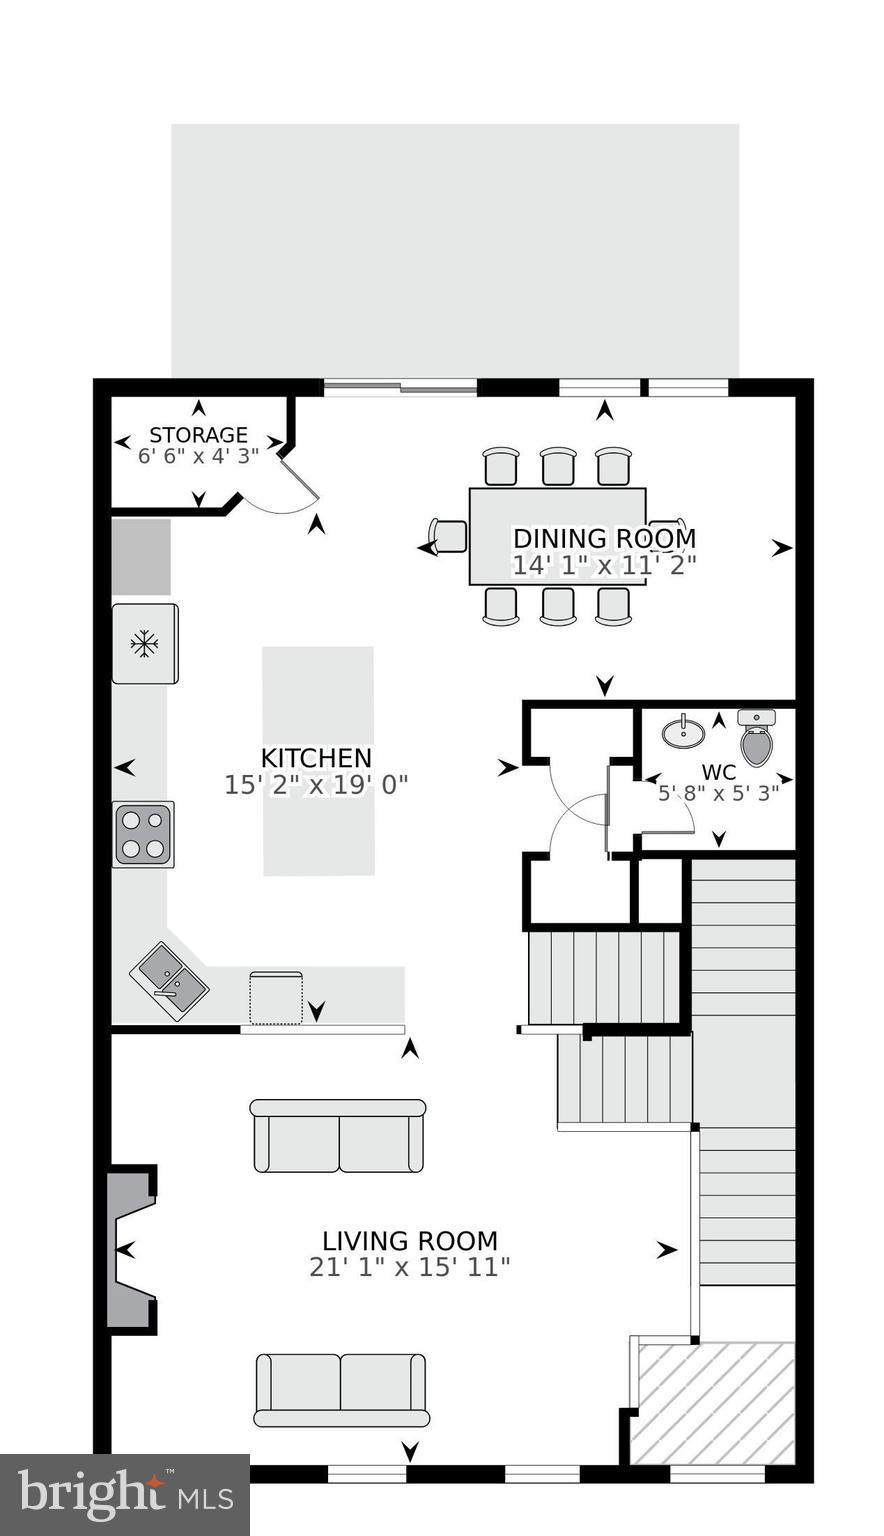
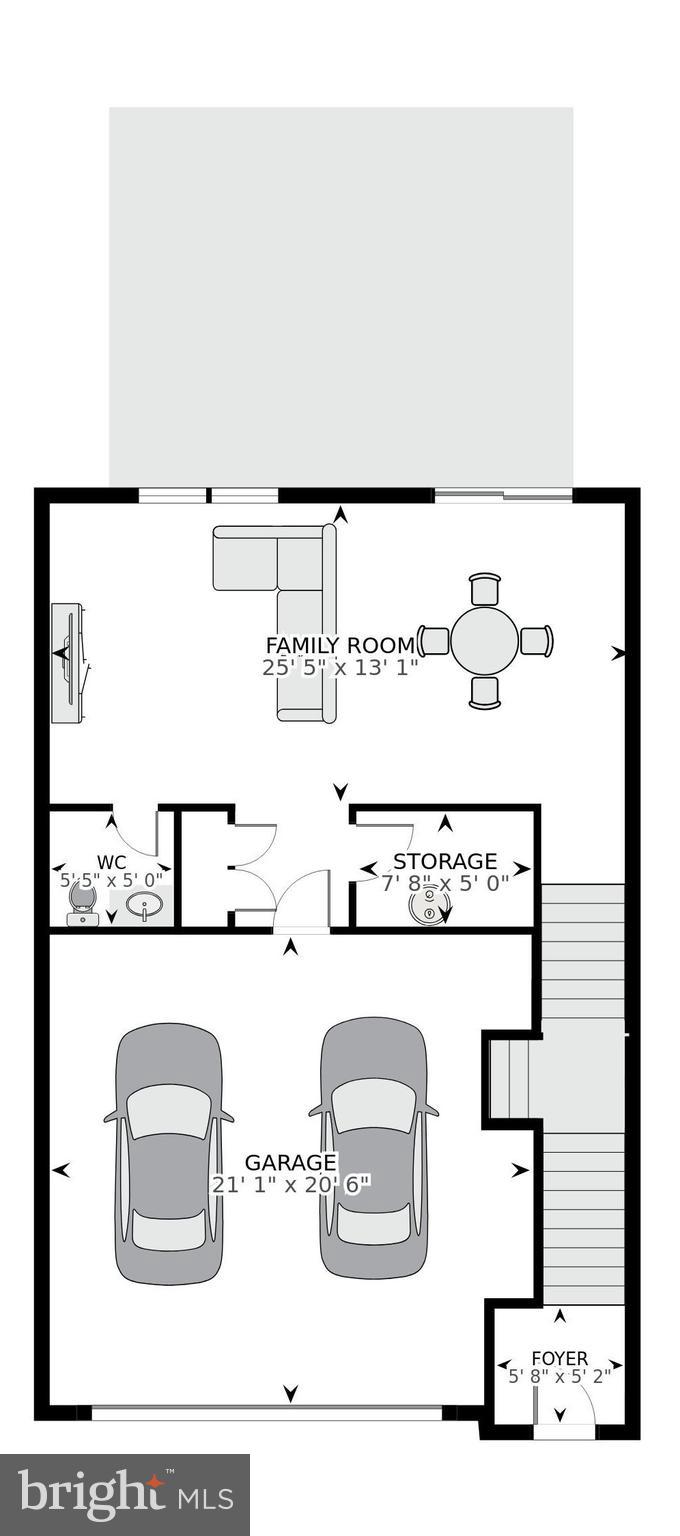
Beautifully maintained brick-front townhome offering 3 bedrooms, 2 full baths, 2 half baths, and three finished levels in the highly desirable Oakton East community of Oakton. This light-filled home features hardwood flooring throughout the main and upper levels, fresh paint throughout, 9-foot ceilings on the main level, an open floor plan, and numerous updates, all within the sought-after Oakton High School pyramid and just minutes to I-66, Vienna Metro, shopping, and dining. A welcoming two-story foyer with ceramic tile flooring, hardwood staircase, and brushed nickel chandelier opens to the spacious main level. The living room features hardwood floors, recessed lighting, two-piece crown molding, blinds, and a cozy gas fireplace with a slate surround and wood mantel. The adjoining gourmet kitchen offers granite countertops, 42-inch maple cabinetry with crown molding, stainless steel appliances including a KitchenAid five-burner gas cooktop, built-in microwave, Whirlpool double wall ovens (2025), GE French door refrigerator, KitchenAid dishwasher, subway tile backsplash, oversized center island with breakfast bar, recessed and pendant lighting, walk-in pantry, and double undermount sink. The spacious dining area is accented with crown molding, chair rail, shadowbox molding, and a sliding glass door leading to the updated Trex deck (2021) overlooking the common area—perfect for entertaining or relaxing outdoors. Two coat closets and a convenient powder room complete the main level. The upper level features hardwood flooring throughout, fresh paint, recessed hallway lighting, and an upper-level laundry room with washer and dryer (2024) and built-in shelving. The spacious primary suite offers a ceiling fan, two walk-in closets with custom organizers, and a beautifully appointed en-suite bath with ceramic tile flooring, dual granite-topped vanities, private water closet, and an oversized frameless glass shower with custom tile surround, rain shower head, additional handheld shower, and built-in bench. Two additional bedrooms feature ceiling fans, cellular blinds, and generous closet space and share an updated hall bath with dual-sink vanity, ceramic tile flooring, and tub with tile surround. The finished walkout lower level offers a spacious recreation room with 9-foot ceilings, recessed lighting, blinds, sliding glass door to the backyard, a convenient powder room, ceramic tile mudroom with coat closet, and direct access to the oversized two-car garage with additional storage space. Recent improvements include Whirlpool wall ovens (2025), washer and dryer (2024), Trex deck with 50-year material warranty (2021), GE refrigerator (2019), hardwood flooring on the upper level (2018), and frameless primary shower door (2018). Ideally located within the highly rated Oakton Elementary, Thoreau Middle, and Oakton High School pyramid, this exceptional home offers easy access to I-66, Route 123, Vienna Metro, parks, shopping, restaurants, and all that Northern Virginia has to offer.
Features & Amenities
Interior
-
Other Interior Features
Kitchen Island, Recessed Lighting, Ceiling Fan(s), High Ceilings, Crown Molding, Open Floorplan
-
Total Bedrooms
3
-
Bathrooms
2
-
1/2 Bathrooms
2
-
Above Grade Finished Area
2150.0
-
Basement YN
YES
-
Cooling YN
YES
-
Cooling
Central Air, Ceiling Fan(s), Gas
-
Fireplace YN
YES
-
Heating YN
YES
-
Heating
Exhaust Fan, Natural Gas, Forced Air
-
Pet friendly
N/A
Exterior
-
Garage
Yes
-
Garage spaces
2
-
Construction Materials
Brick Veneer
-
Parking
Garage Door Opener, Garage, Attached
-
Patio and Porch Features
Deck, Patio
-
Pool
No
-
Waterfront YN
NO
-
View
Trees/Woods, Garden
Area & Lot
-
Lot Features
Cleared
-
Lot Size(acres)
0.05
-
Lot Size(square feet)
2,340
-
Property Type
Residential
-
Property Sub Type
Townhouse
-
Architectural Style
Colonial
Price
-
Sales Price
$1,099,900
-
Tax Amount
$11,271.2
-
Sq. Footage
2,150
-
Price/SqFt
$511
HOA
-
Association
YES
-
Association Fee
$170
-
Association Fee Frequency
Monthly
-
Association Fee Includes
N/A
School District
-
Elementary School
OAKTON
-
Middle School
THOREAU
-
High School
OAKTON
Property Features
-
New Construction
NO
-
Foundation Details
Slab
-
Senior Community YN
NO
-
Sewer
Public Sewer
-
Tax Lot
3
-
Water Source
Public
Schedule a Showing
Showing scheduled successfully.
Mortgage calculator
Estimate your monthly mortgage payment, including the principal and interest, property taxes, and HOA. Adjust the values to generate a more accurate rate.
Your payment
Principal and Interest:
$
Property taxes:
$
HOA fees:
$
Total loan payment:
$
Total interest amount:
$
Location
County
FAIRFAX
Elementary School
OAKTON
Middle School
THOREAU
High School
OAKTON
Listing Courtesy of Robert T Ferguson Jr. , RE/MAX Allegiance
RealHub Information is provided exclusively for consumers' personal, non-commercial use, and it may not be used for any purpose other than to identify prospective properties consumers may be interested in purchasing. All information deemed reliable but not guaranteed and should be independently verified. All properties are subject to prior sale, change or withdrawal. RealHub website owner shall not be responsible for any typographical errors, misinformation, misprints and shall be held totally harmless.

AGENT
Laurie Hailey
Call Laurie today to schedule a private showing.

* Listings on this website come from the FMLS IDX Compilation and may be held by brokerage firms other than the owner of this website. The listing brokerage is identified in any listing details. Information is deemed reliable but is not guaranteed. If you believe any FMLS listing contains material that infringes your copyrighted work please click here to review our DMCA policy and learn how to submit a takedown request.© 2024 FMLS.
Related Properties
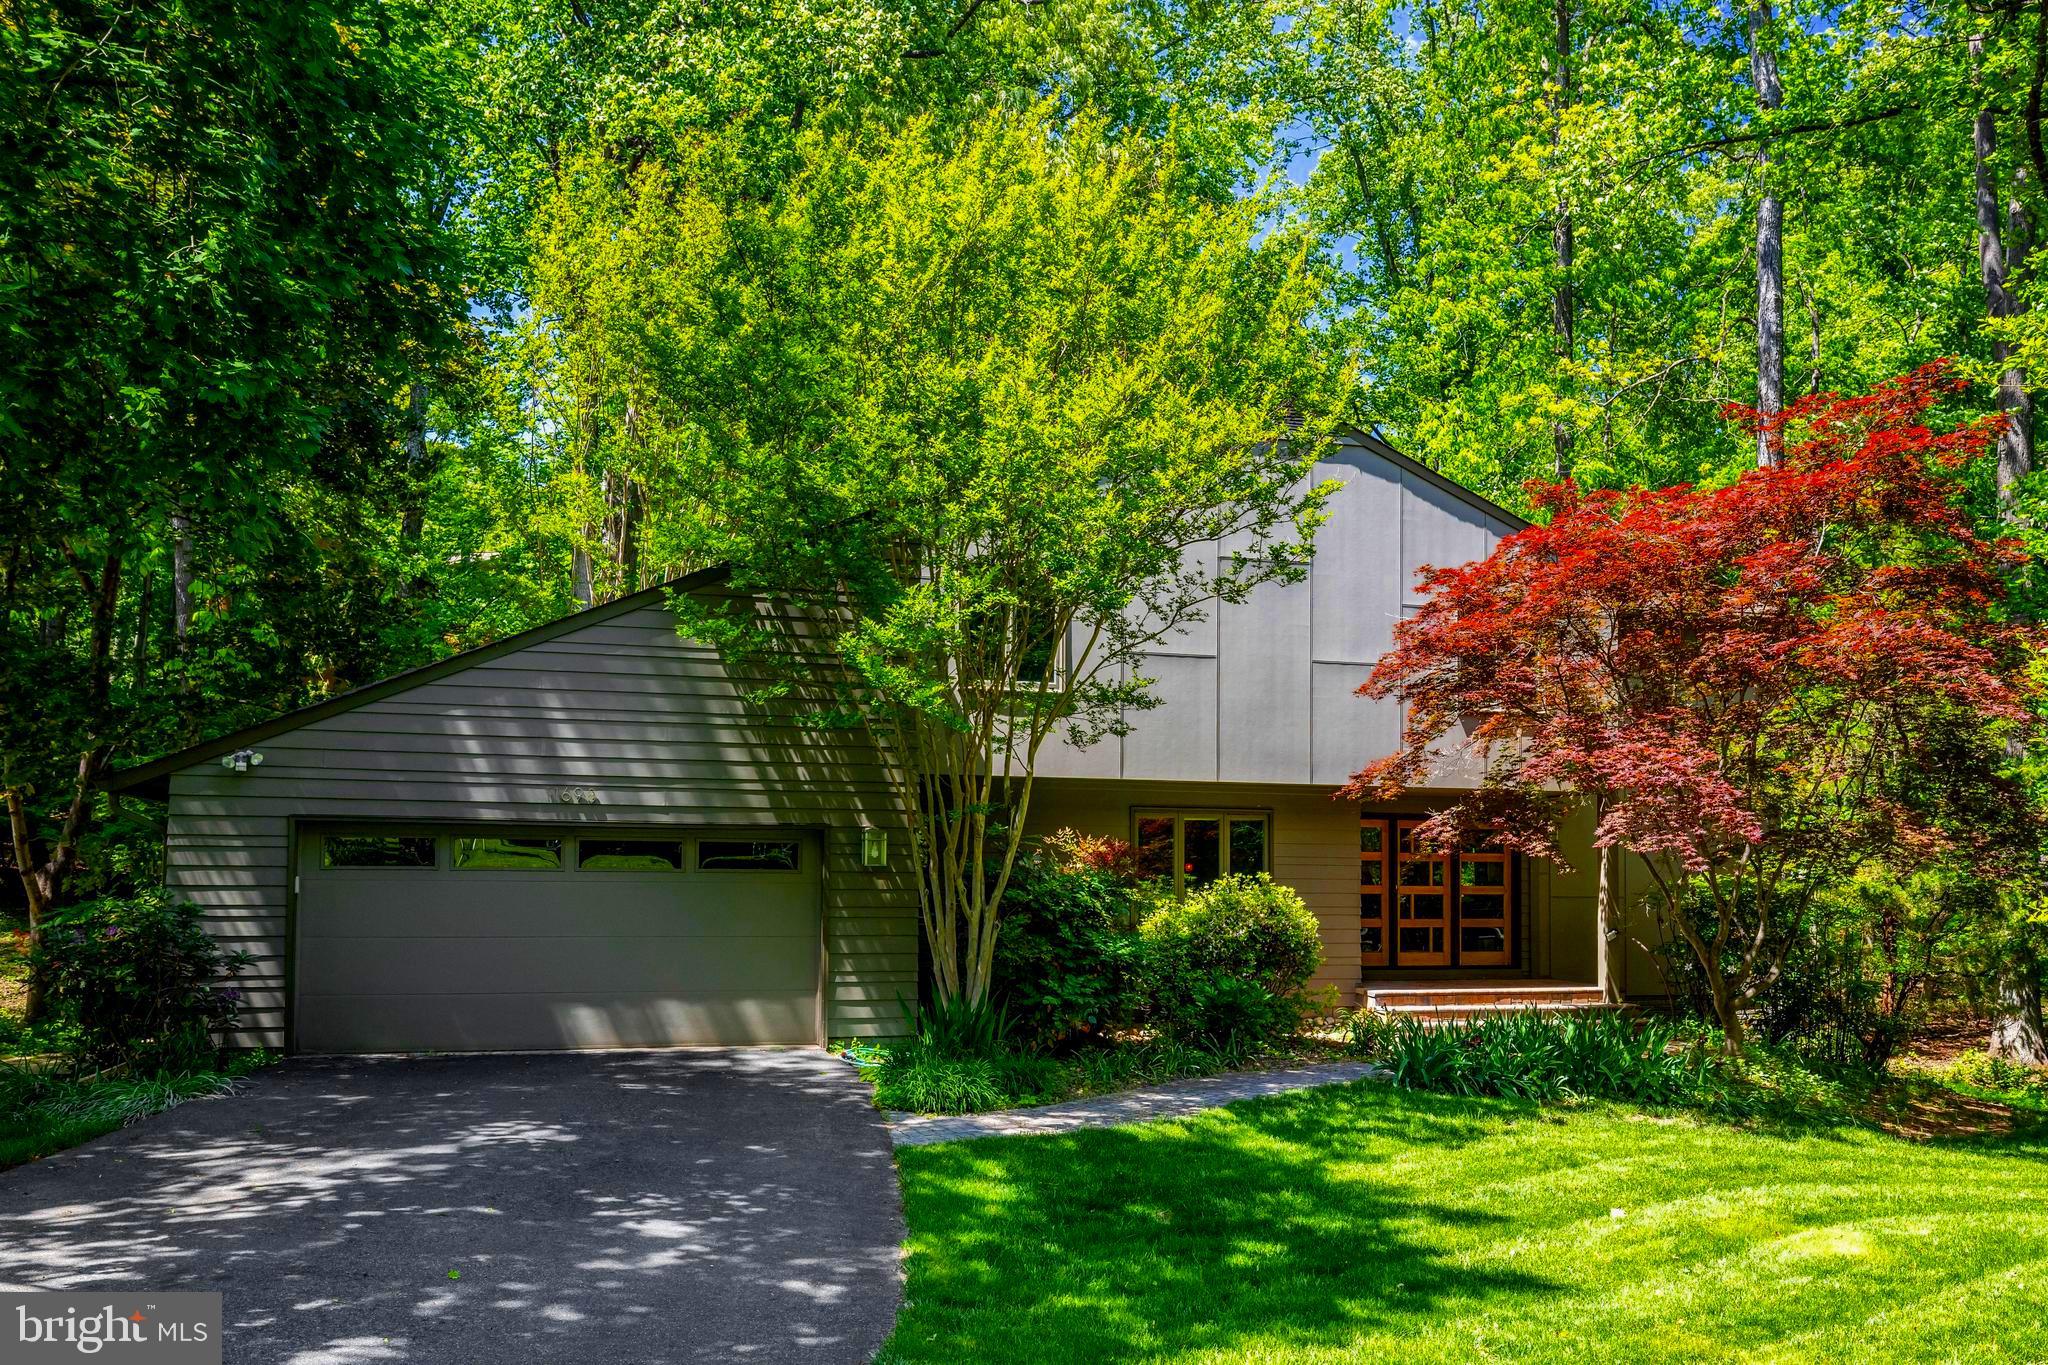
OAKTON
11698 FOX GLEN DRIVE
3 Beds
3 Baths
3,765 Sq.Ft.
$1,298,500
MLS#: VAFX2294382
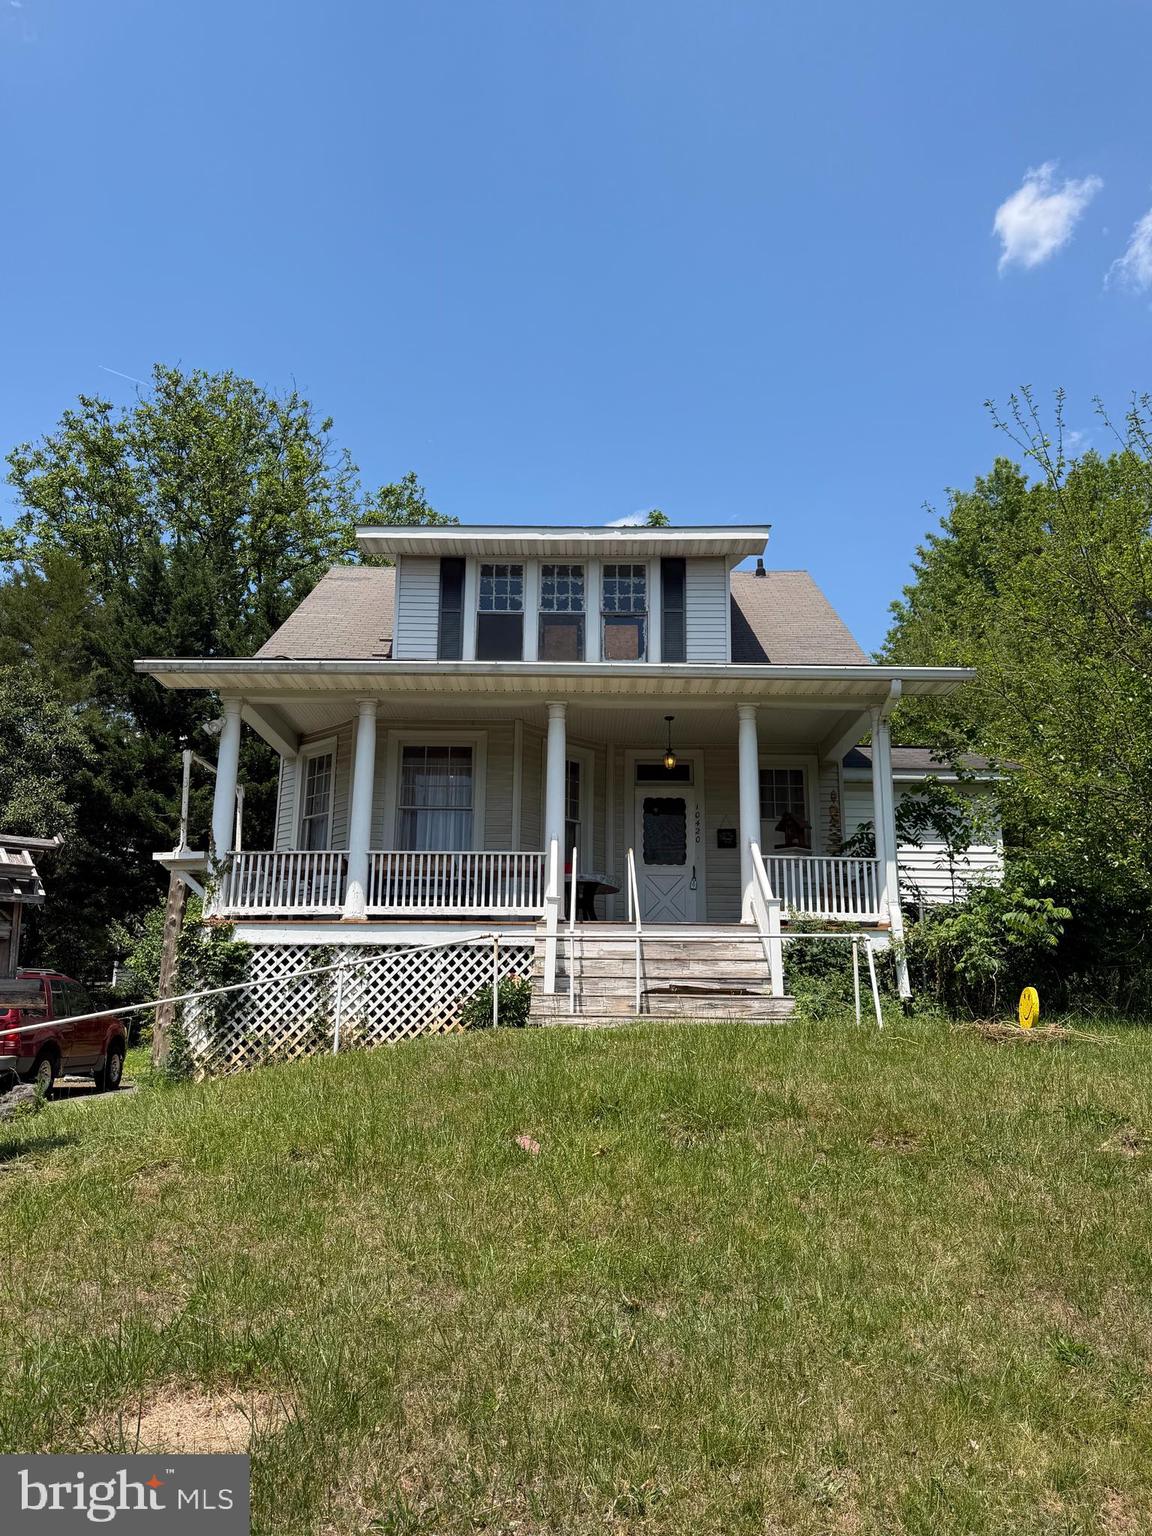
OAKTON
10420 MILLER ROAD
5 Beds
3 Baths
1,666 Sq.Ft.
$980,000
MLS#: VAFX2314302
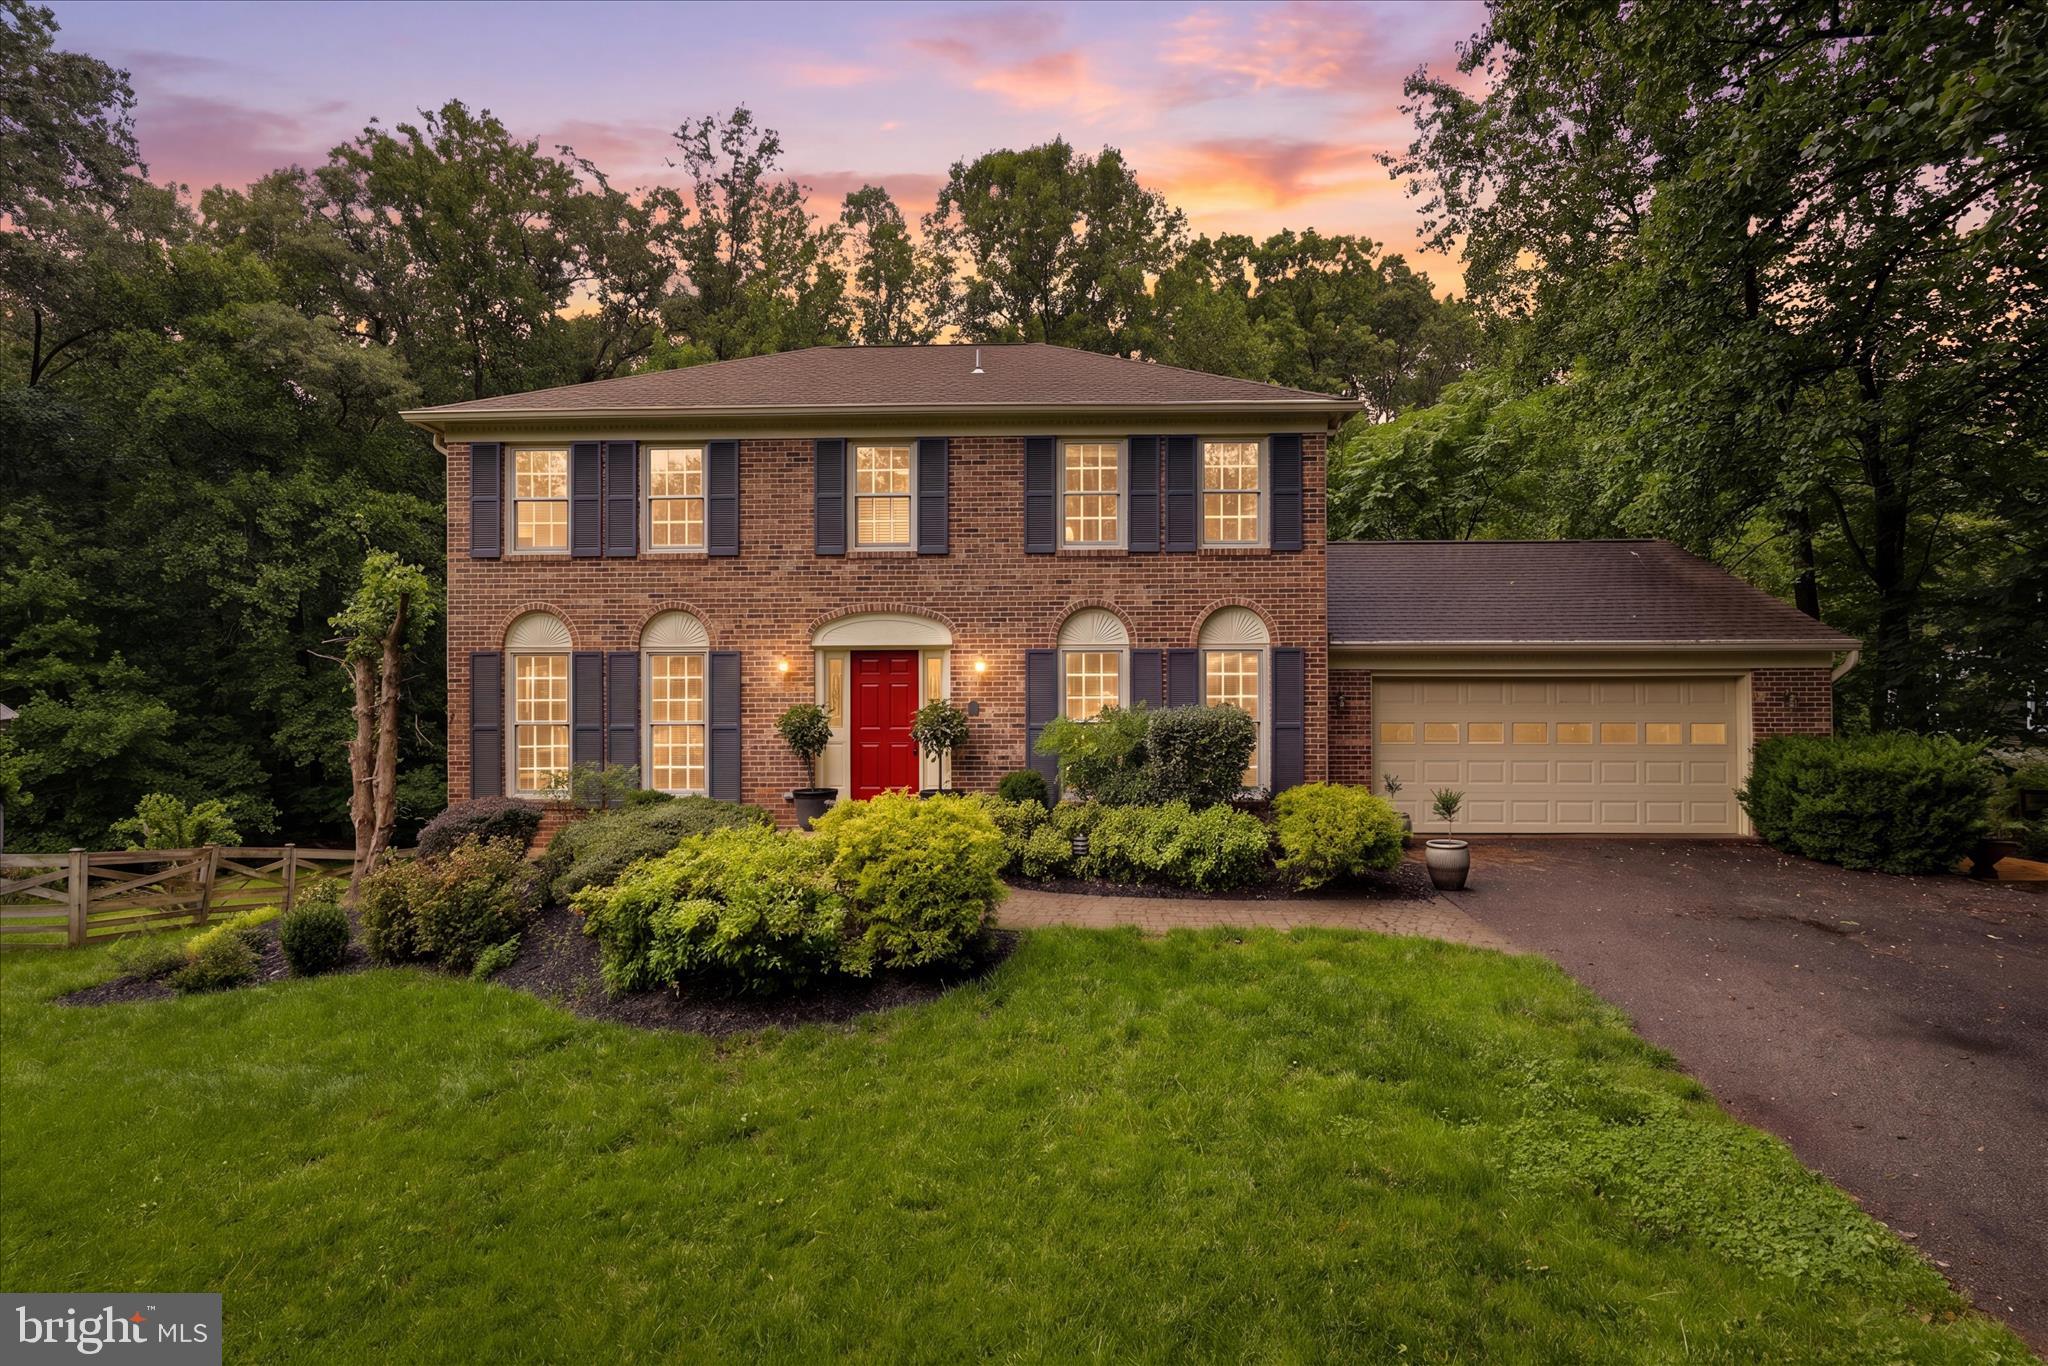
OAKTON
11180 TATTERSALL TRAIL
4 Beds
3 Baths
2,969 Sq.Ft.
$1,299,000
MLS#: VAFX2313480
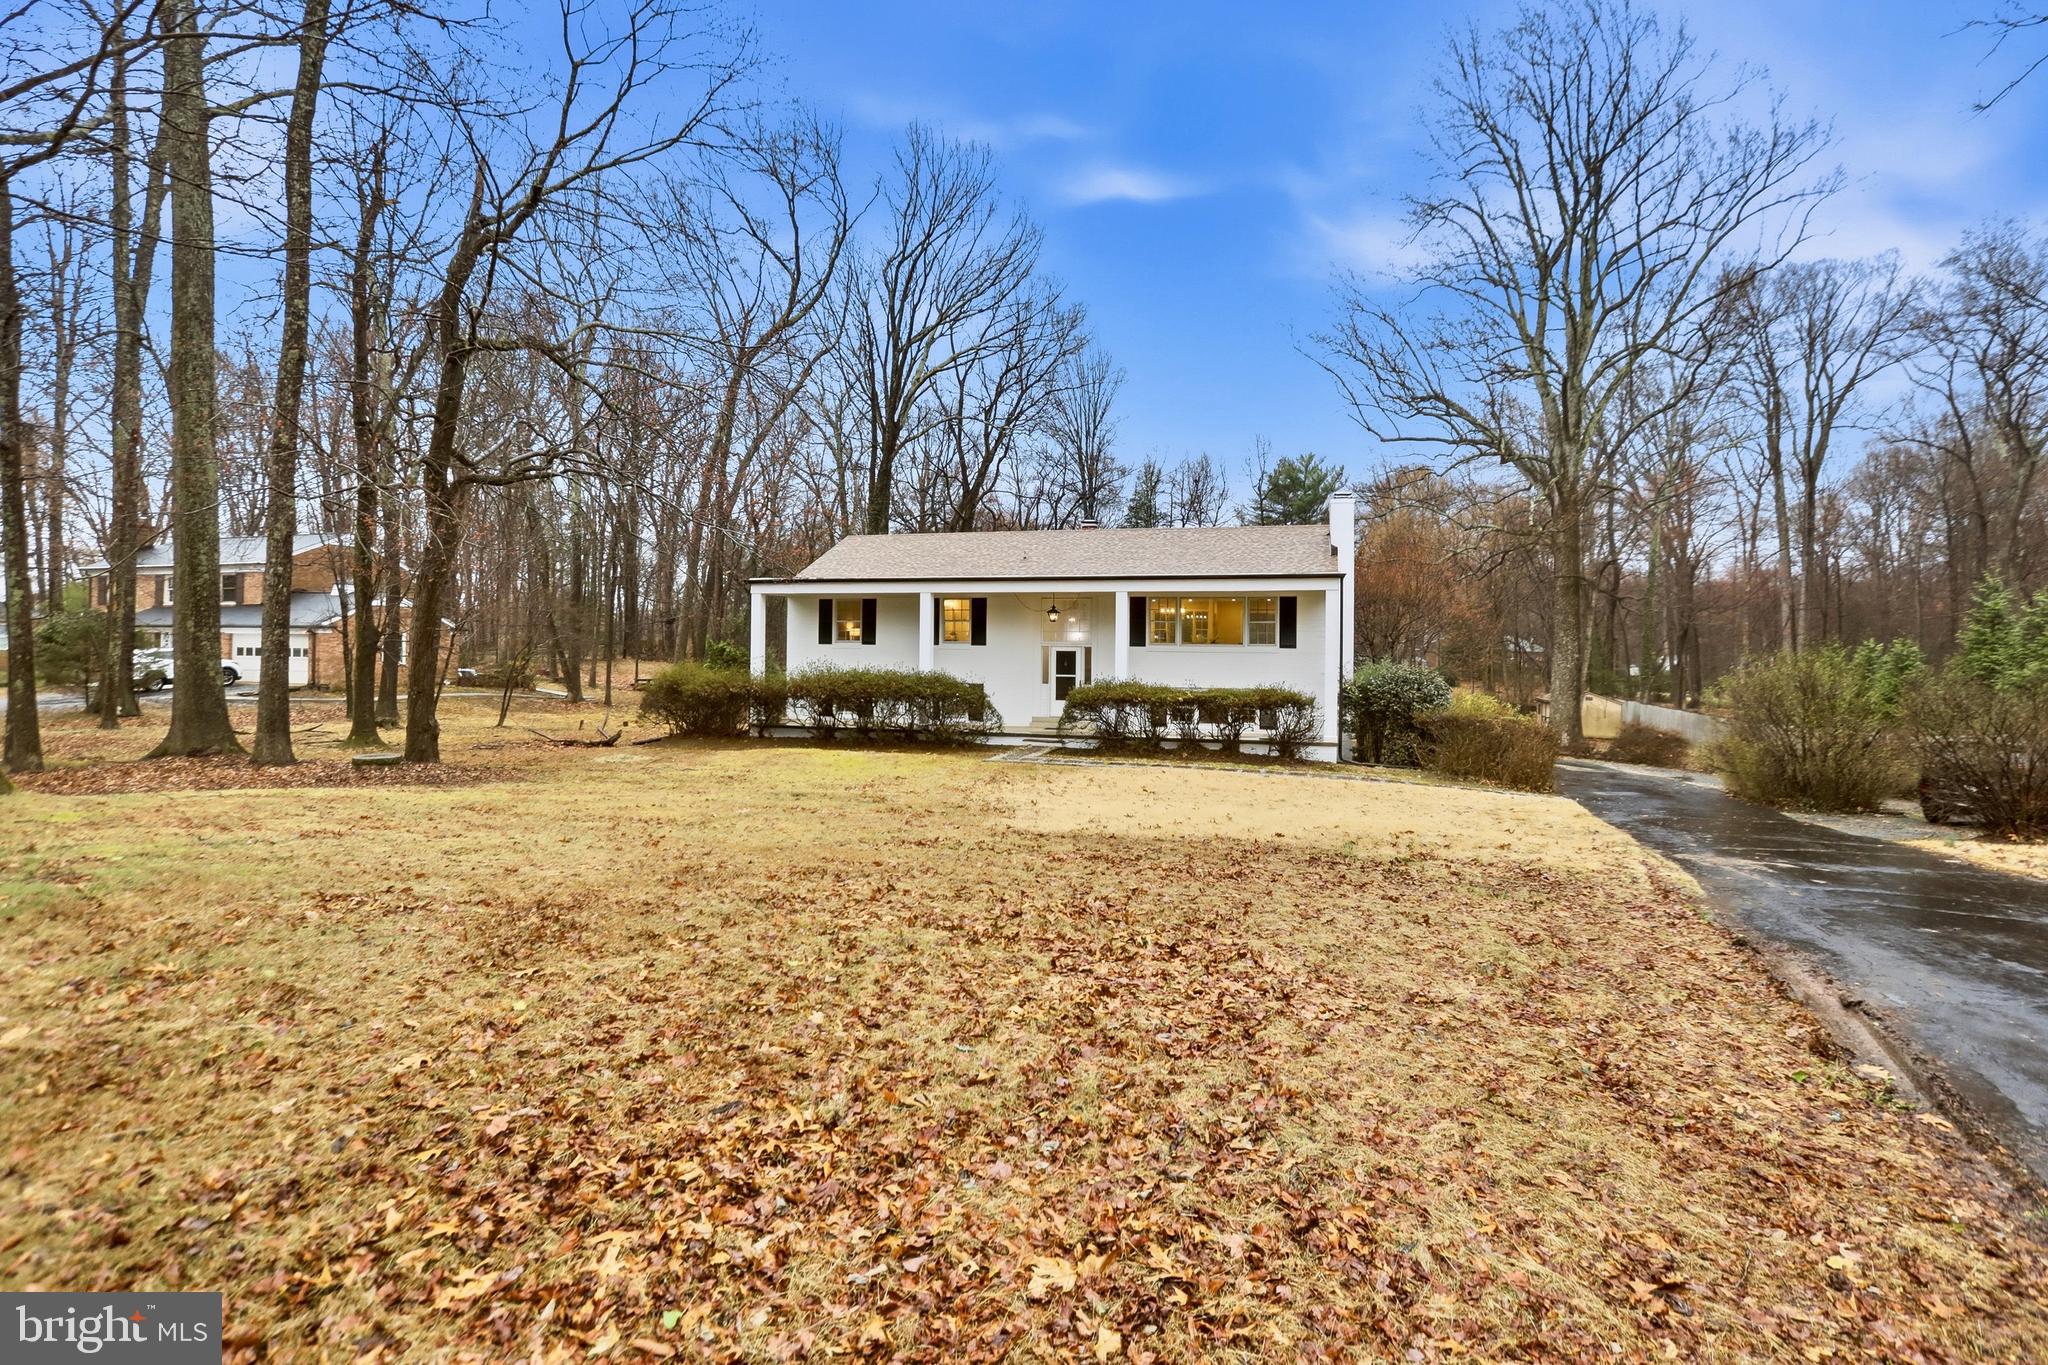
OAKTON
11328 VALE ROAD
5 Beds
3 Baths
2,812 Sq.Ft.
$1,199,999
MLS#: VAFX2295280
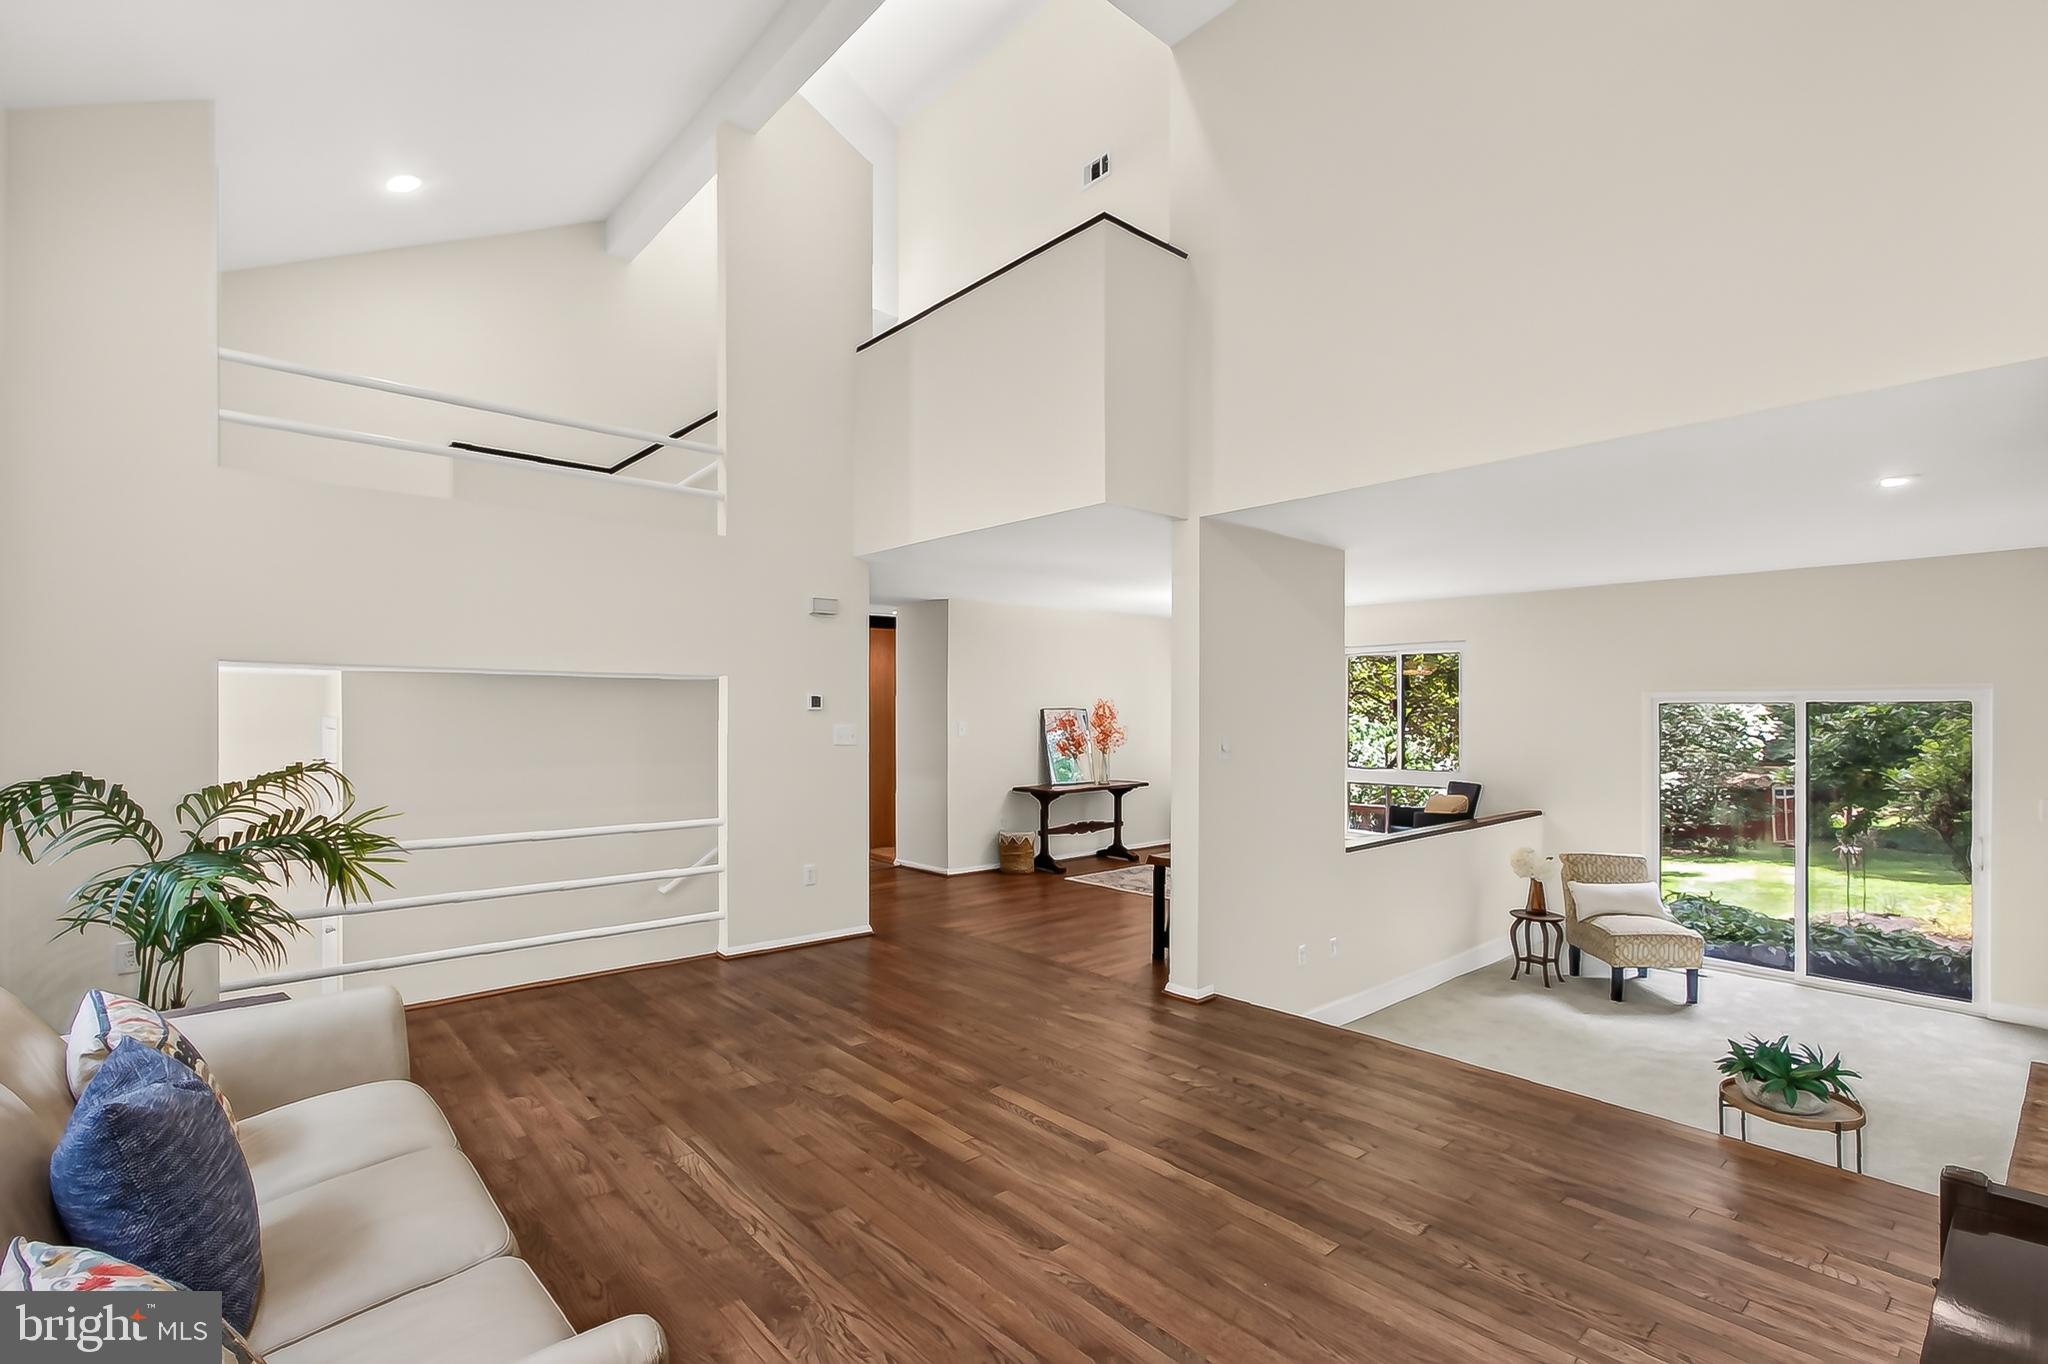
OAKTON
3219 FOXVALE DRIVE
4 Beds
3 Baths
2,786 Sq.Ft.
$1,150,000
MLS#: VAFX2326344
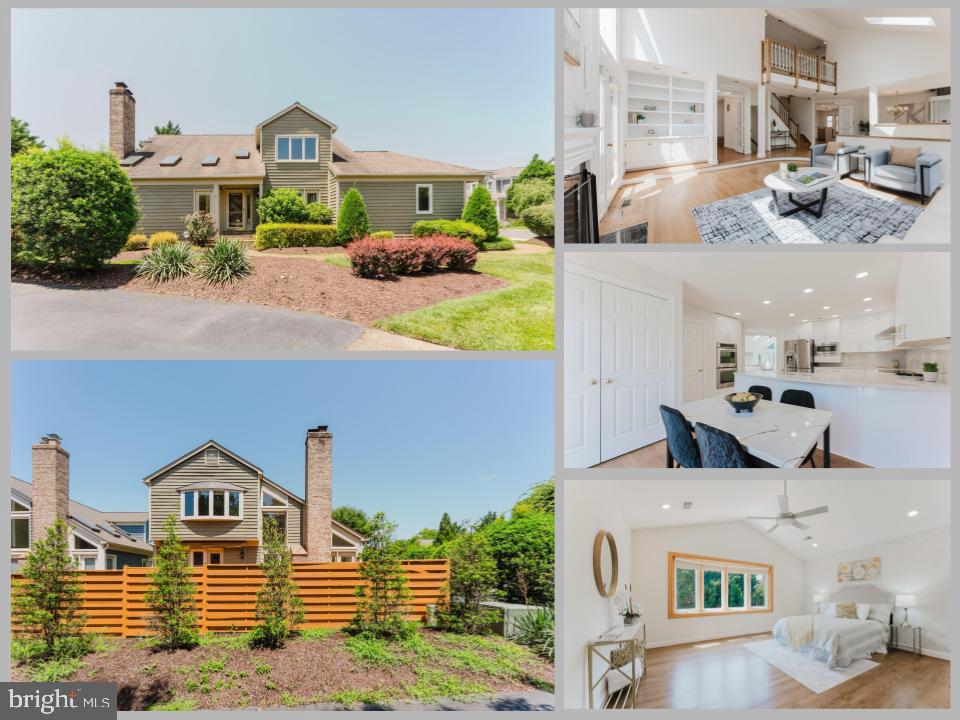
OAKTON
10527 MEREWORTH LANE
4 Beds
3 Baths
3,255 Sq.Ft.
$1,049,888
MLS#: VAFX2325702
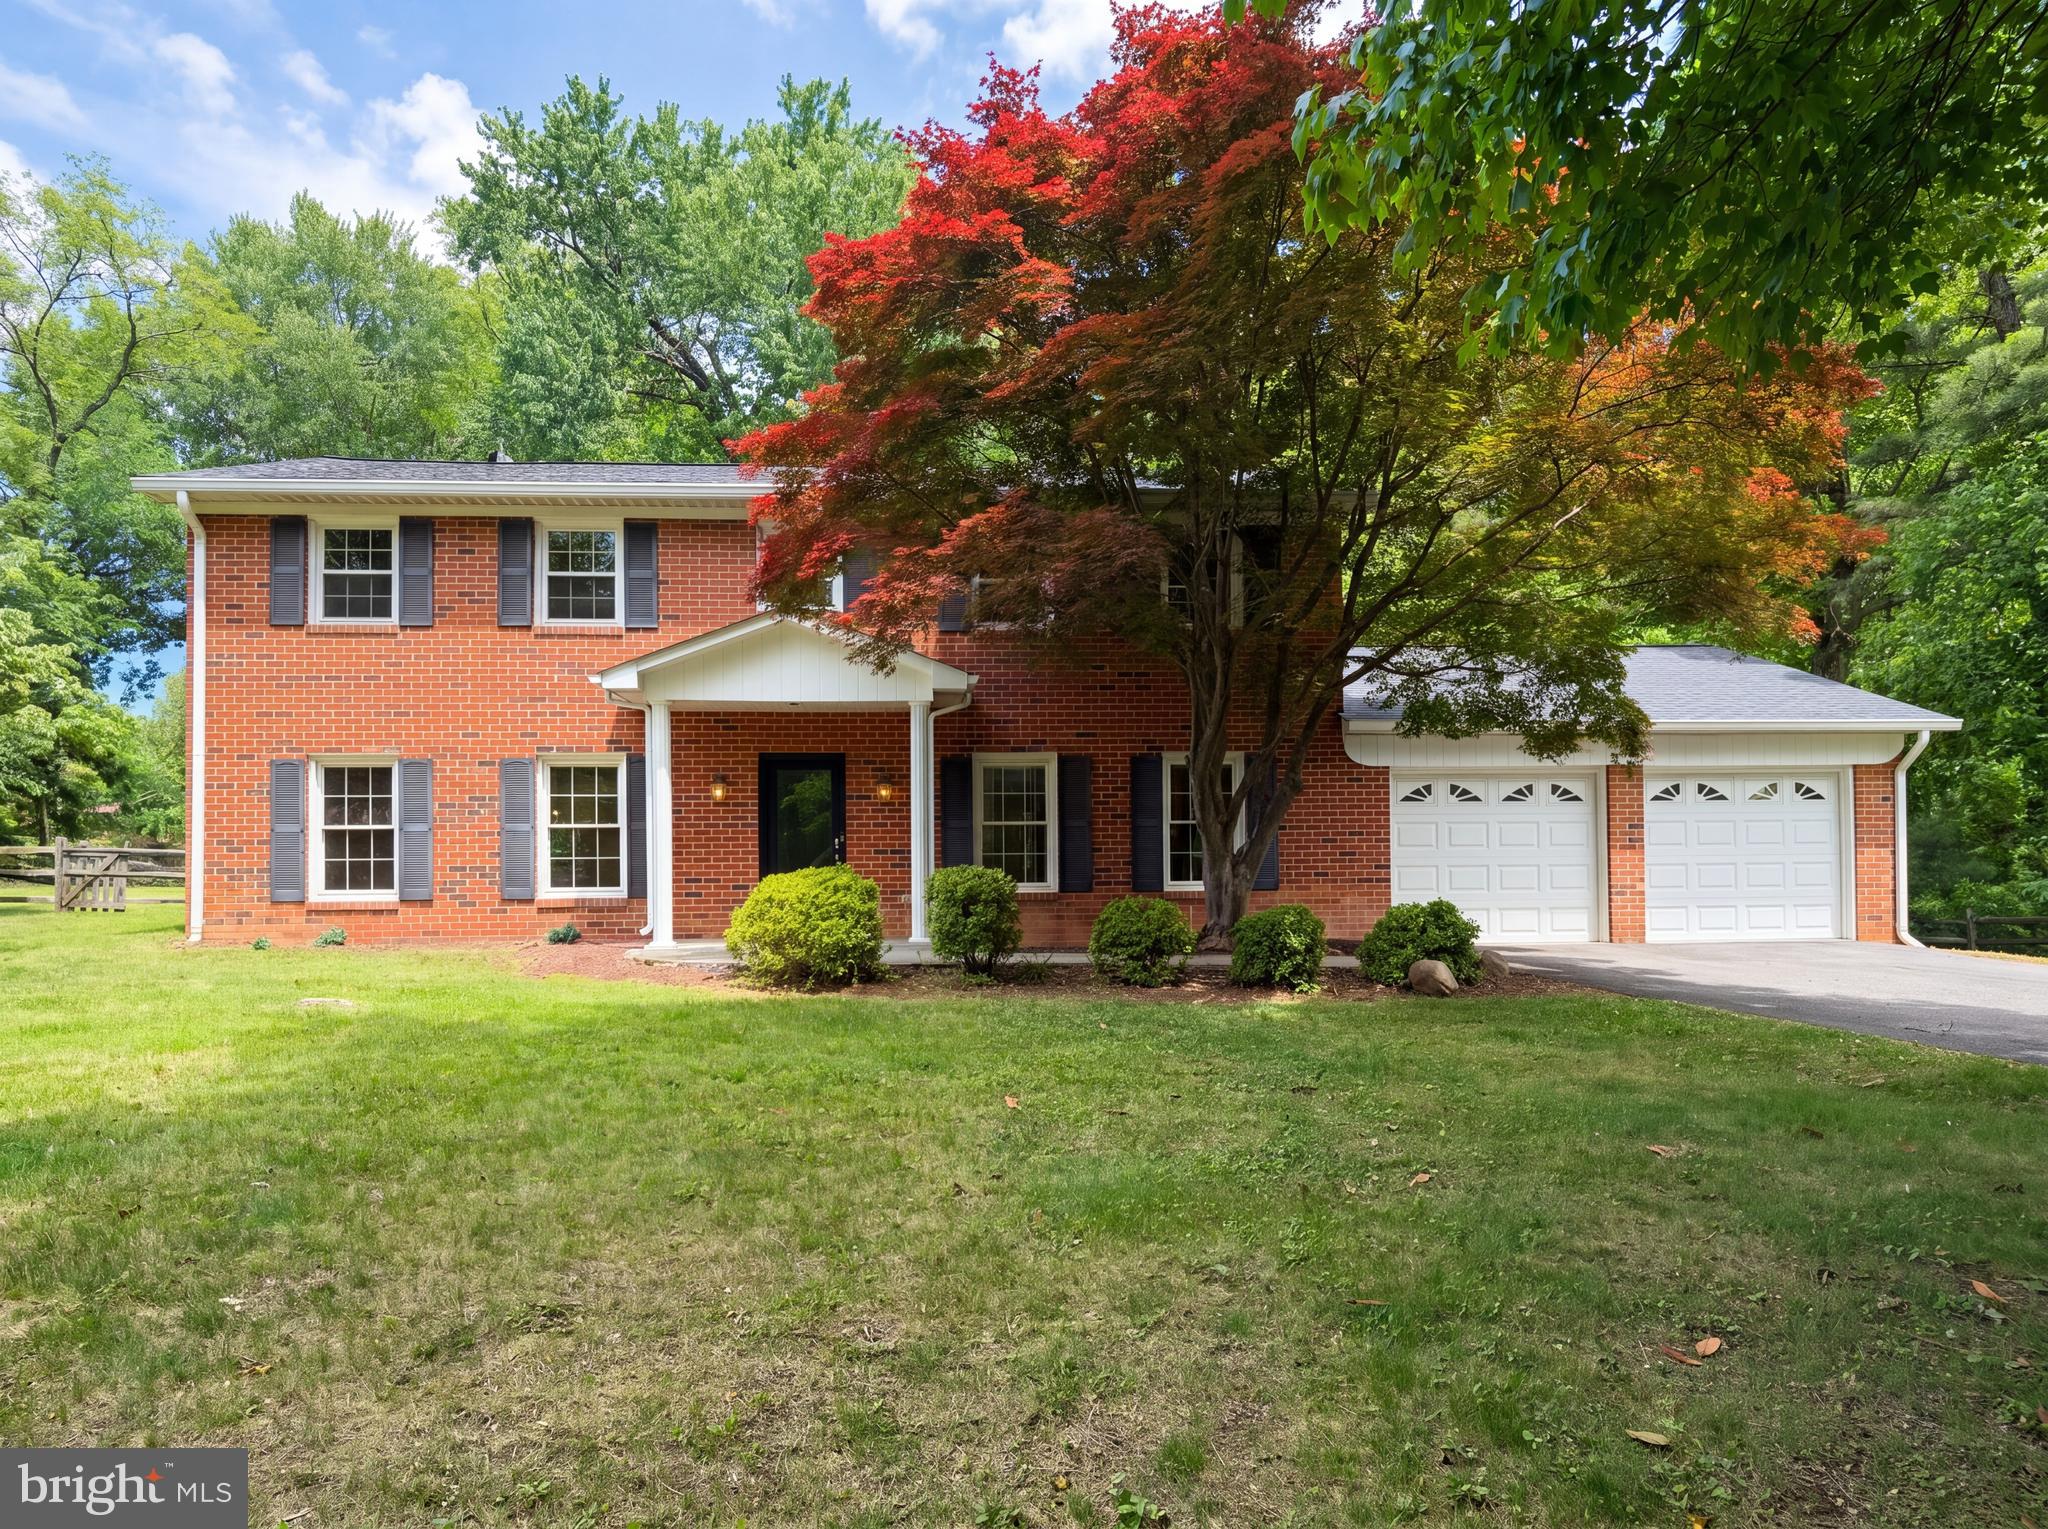
OAKTON
3211 FOX MILL ROAD
4 Beds
2 Baths
2,552 Sq.Ft.
$1,000,000
MLS#: VAFX2310916
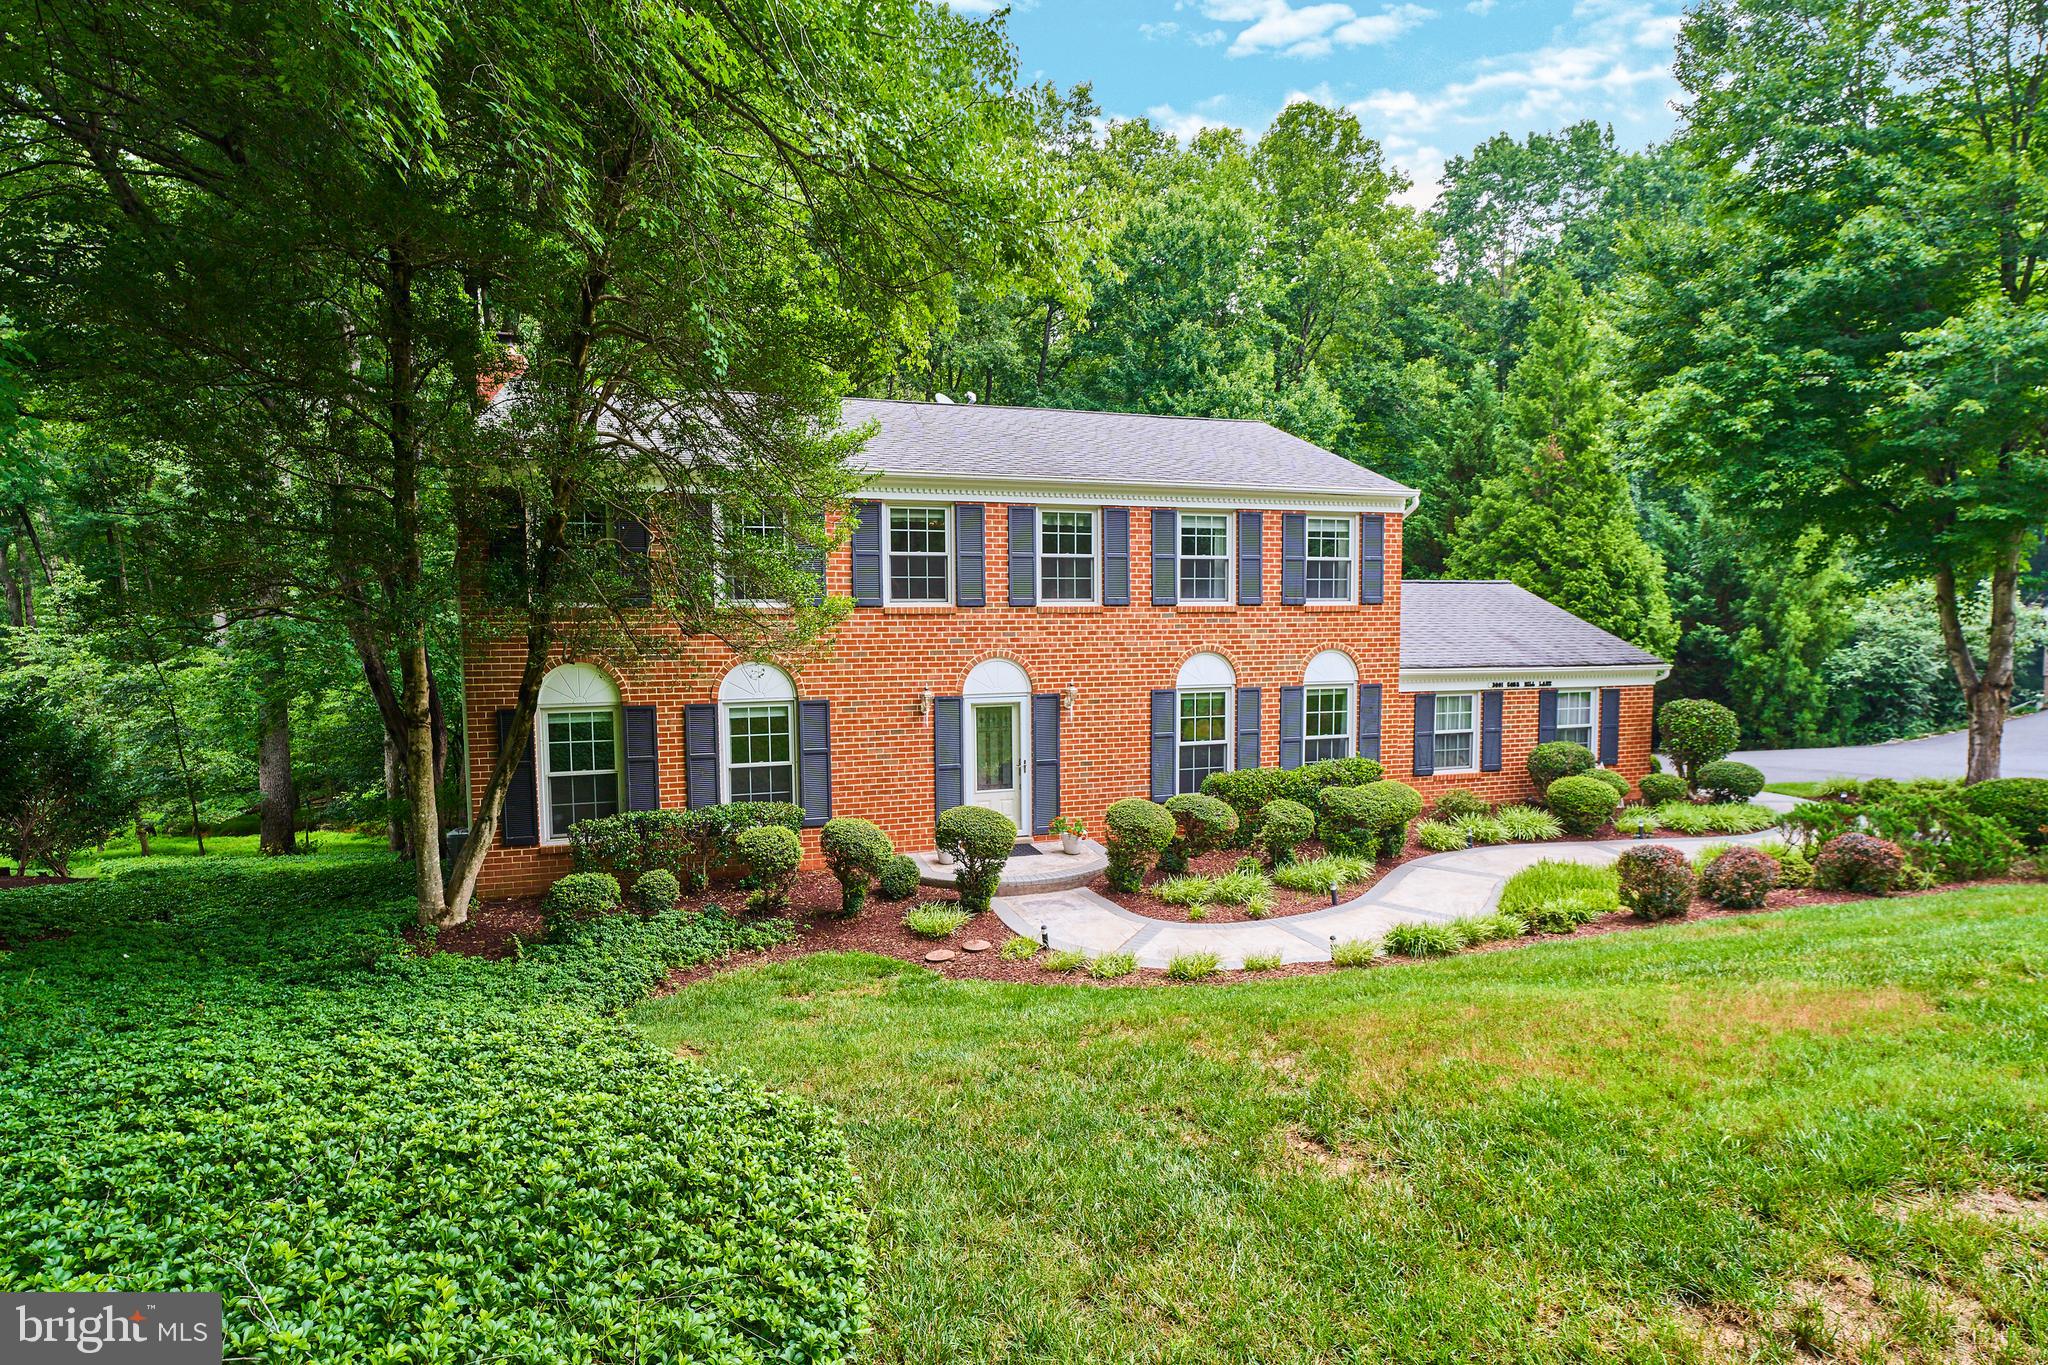
OAKTON
3091 COBB HILL LANE
5 Beds
2 Baths
3,564 Sq.Ft.
$1,299,888
MLS#: VAFX2325978
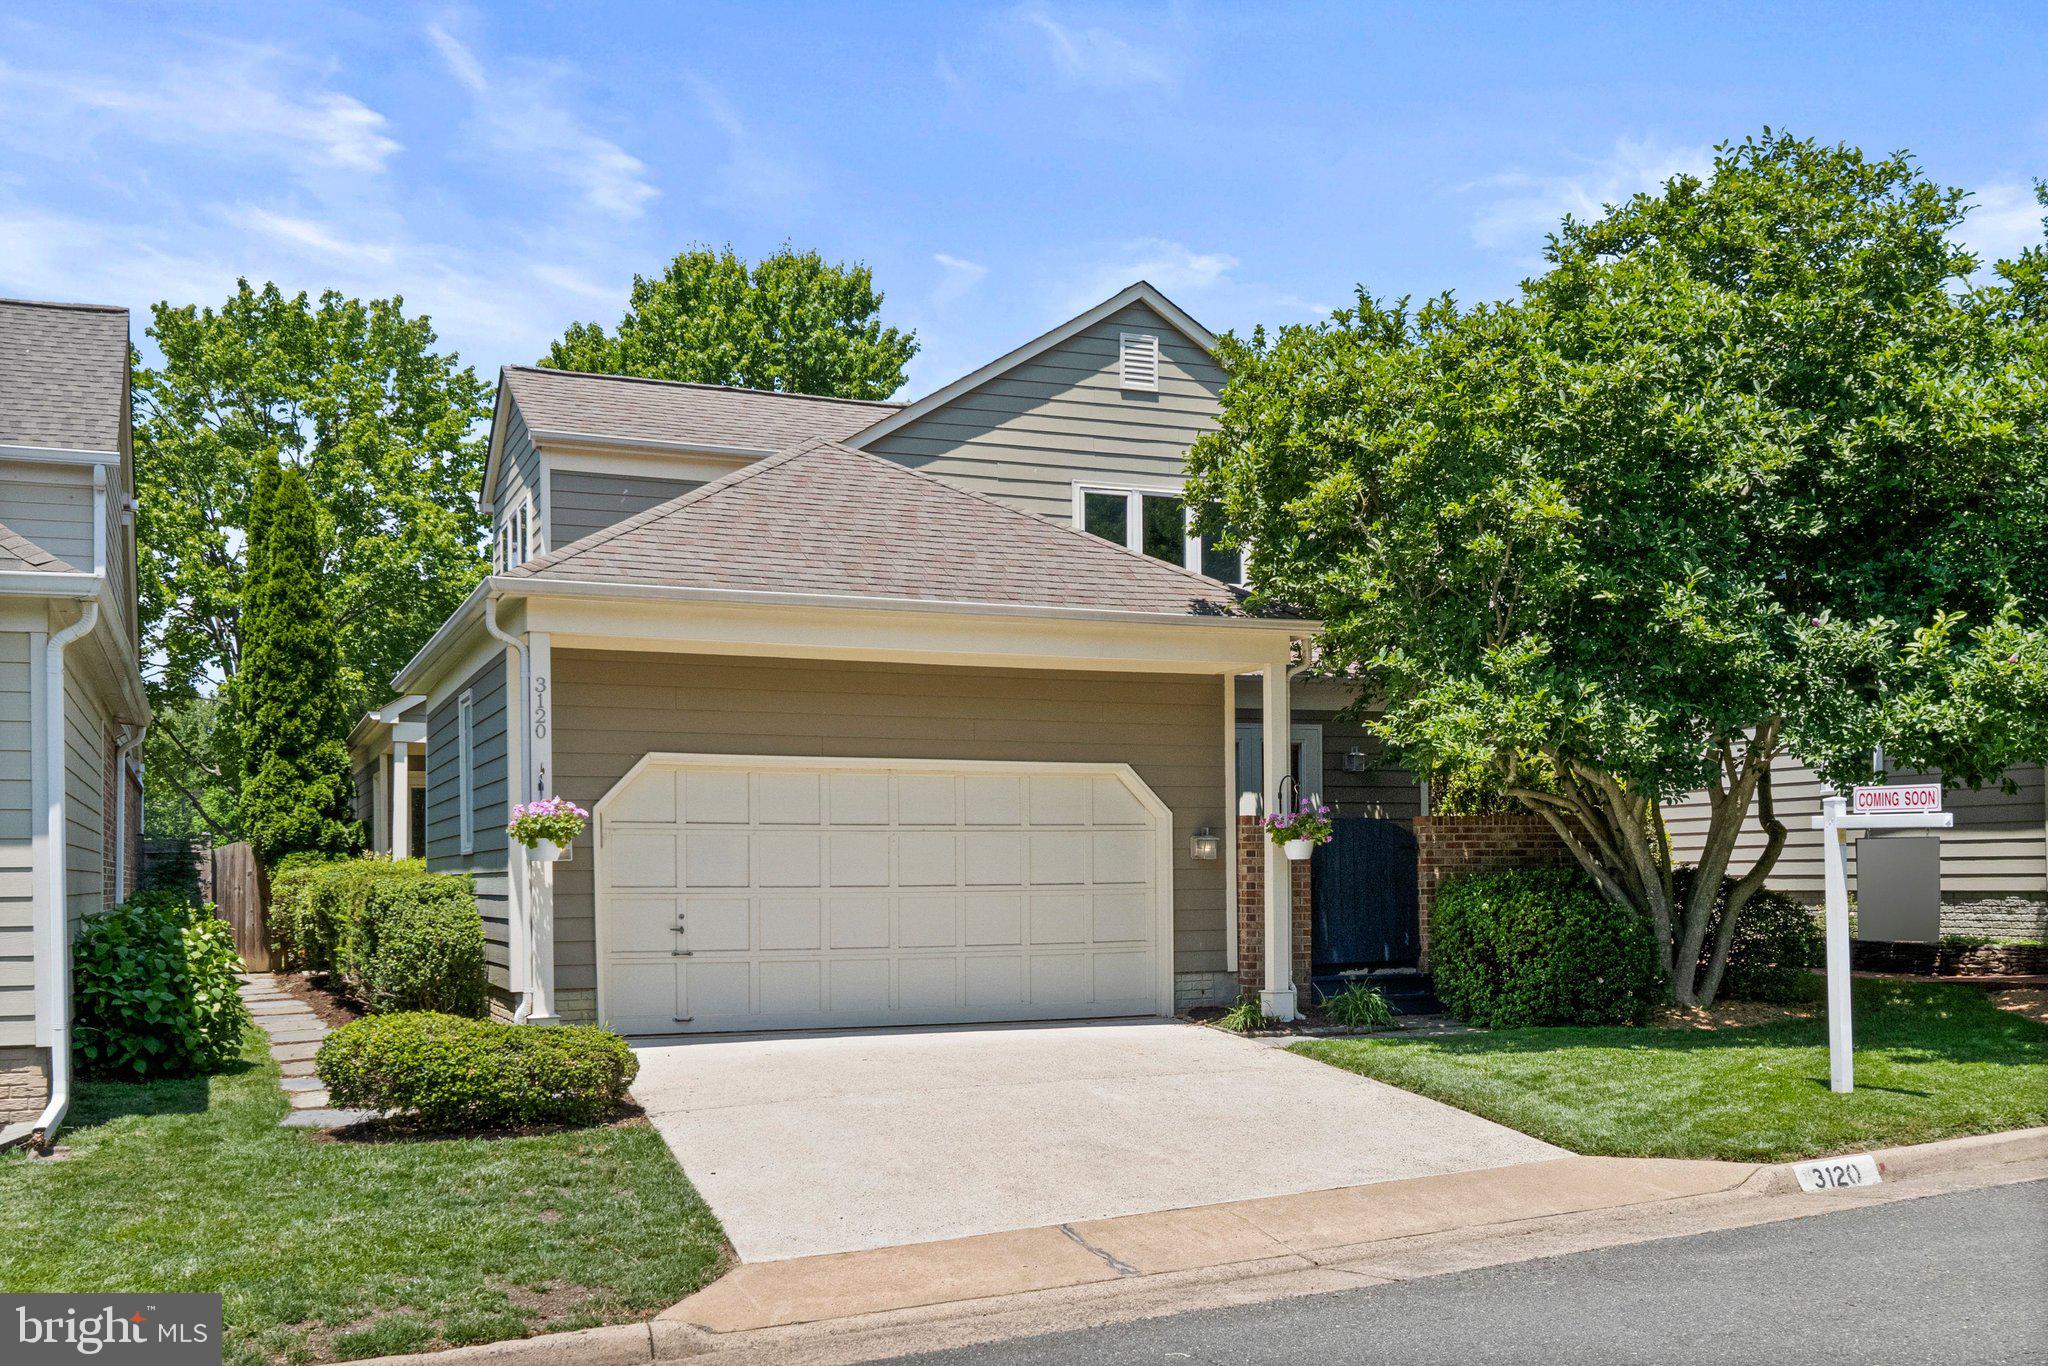
OAKTON
3120 JERMAN LANE
4 Beds
3 Baths
2,200 Sq.Ft.
$995,000
MLS#: VAFX2322090
.png)