


Property
Beds
4
Full Baths
3
1/2 Baths
1
Year Built
1983
Sq.Footage
2,969
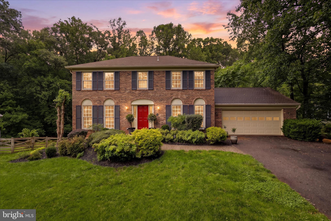
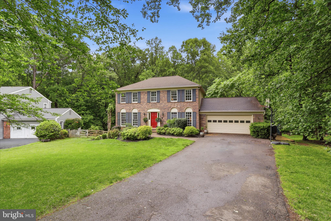
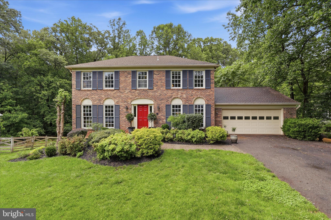
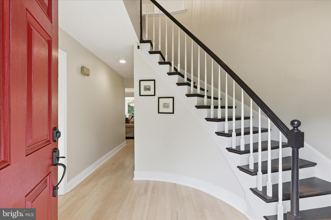
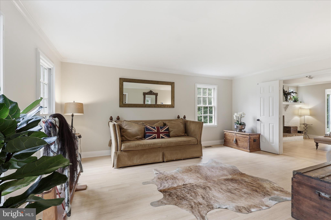
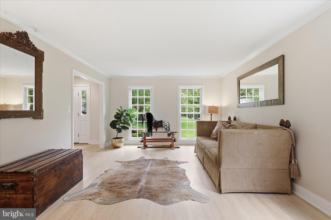
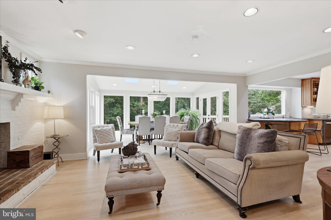
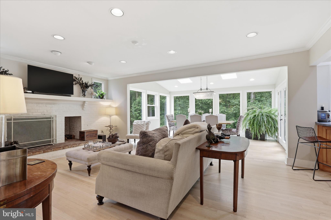
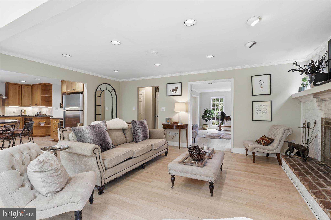
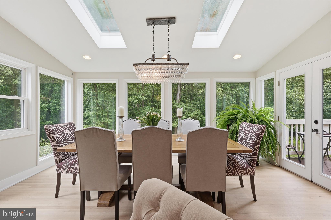
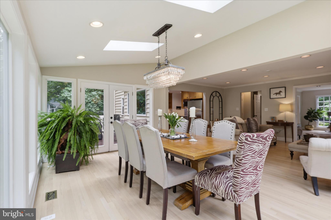
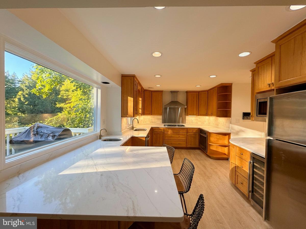
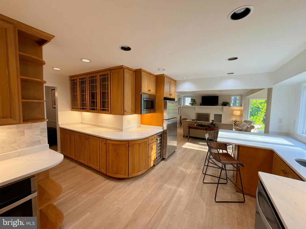
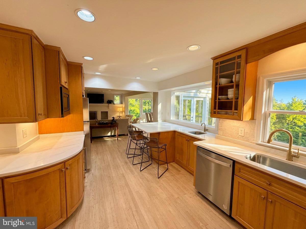
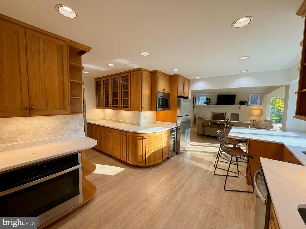
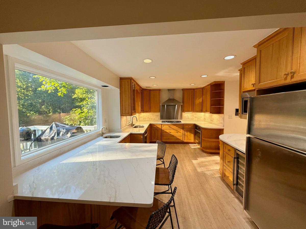
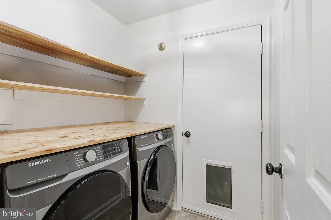
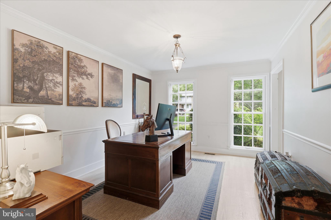
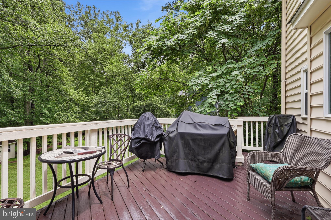
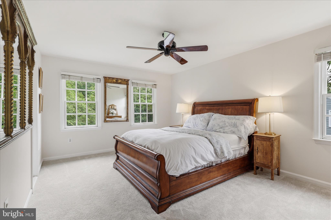
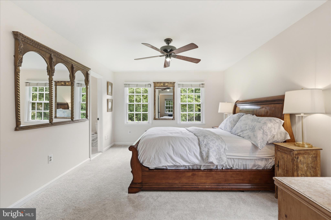
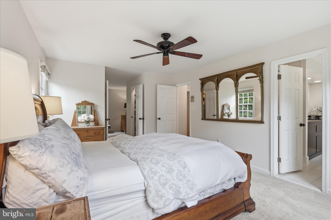
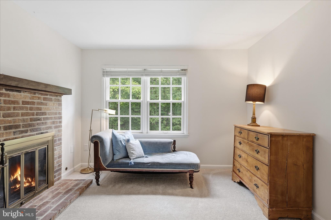
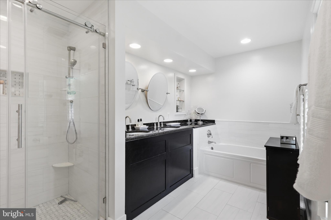
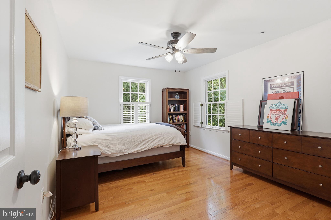
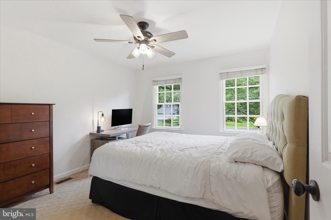
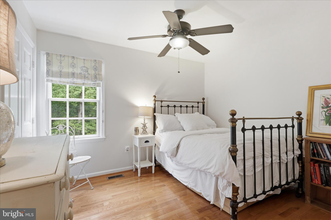
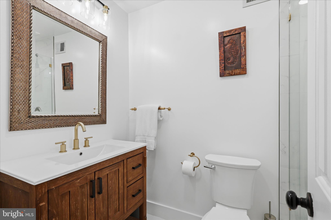
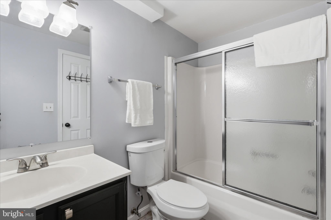
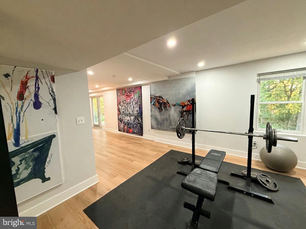
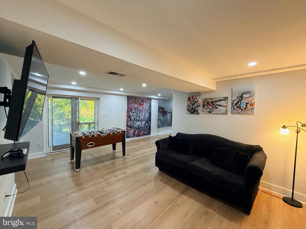
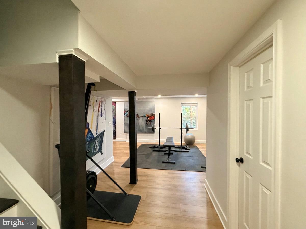
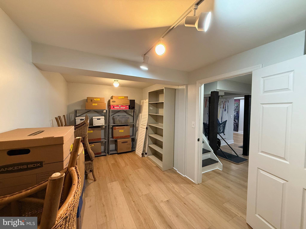
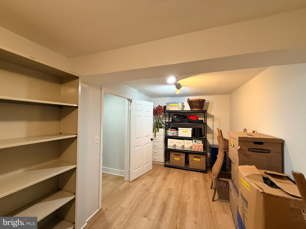
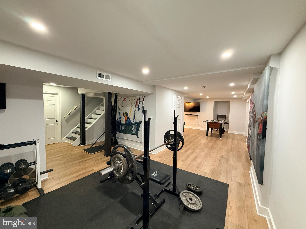
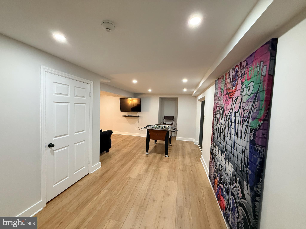
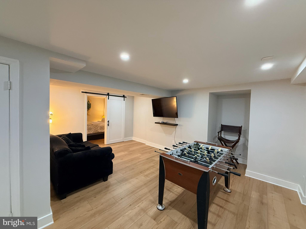
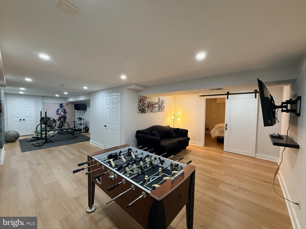
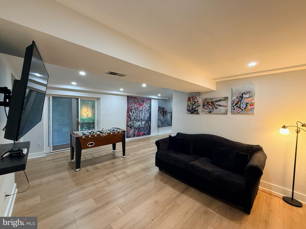
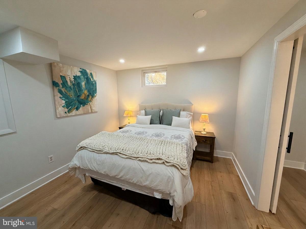
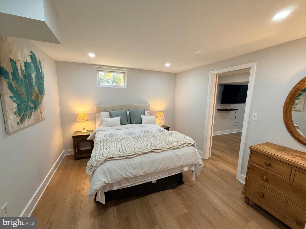
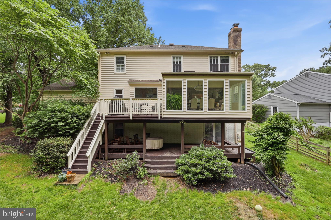
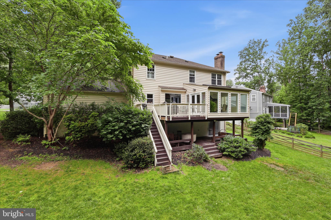
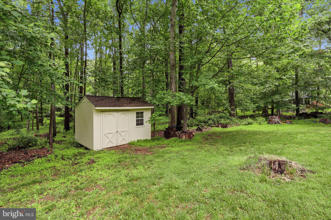
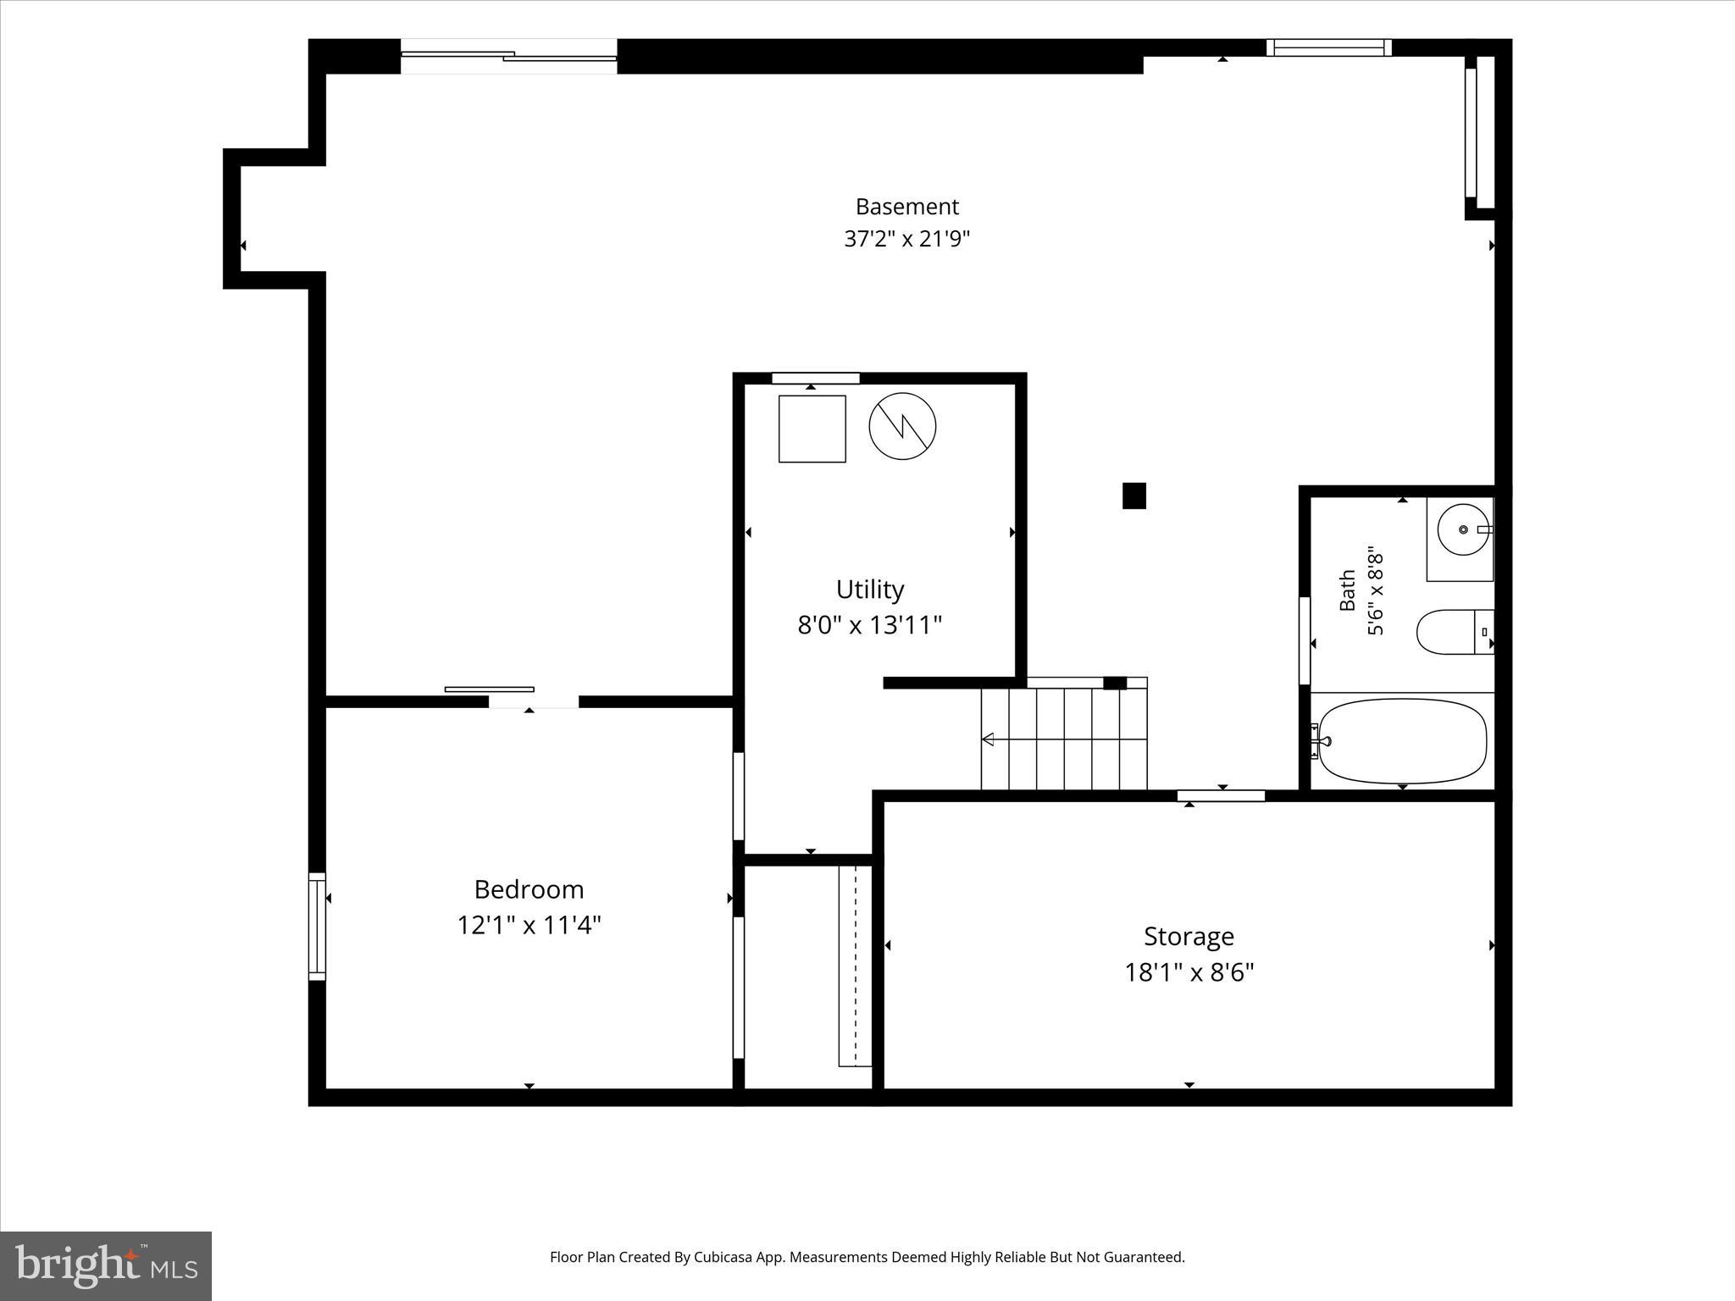
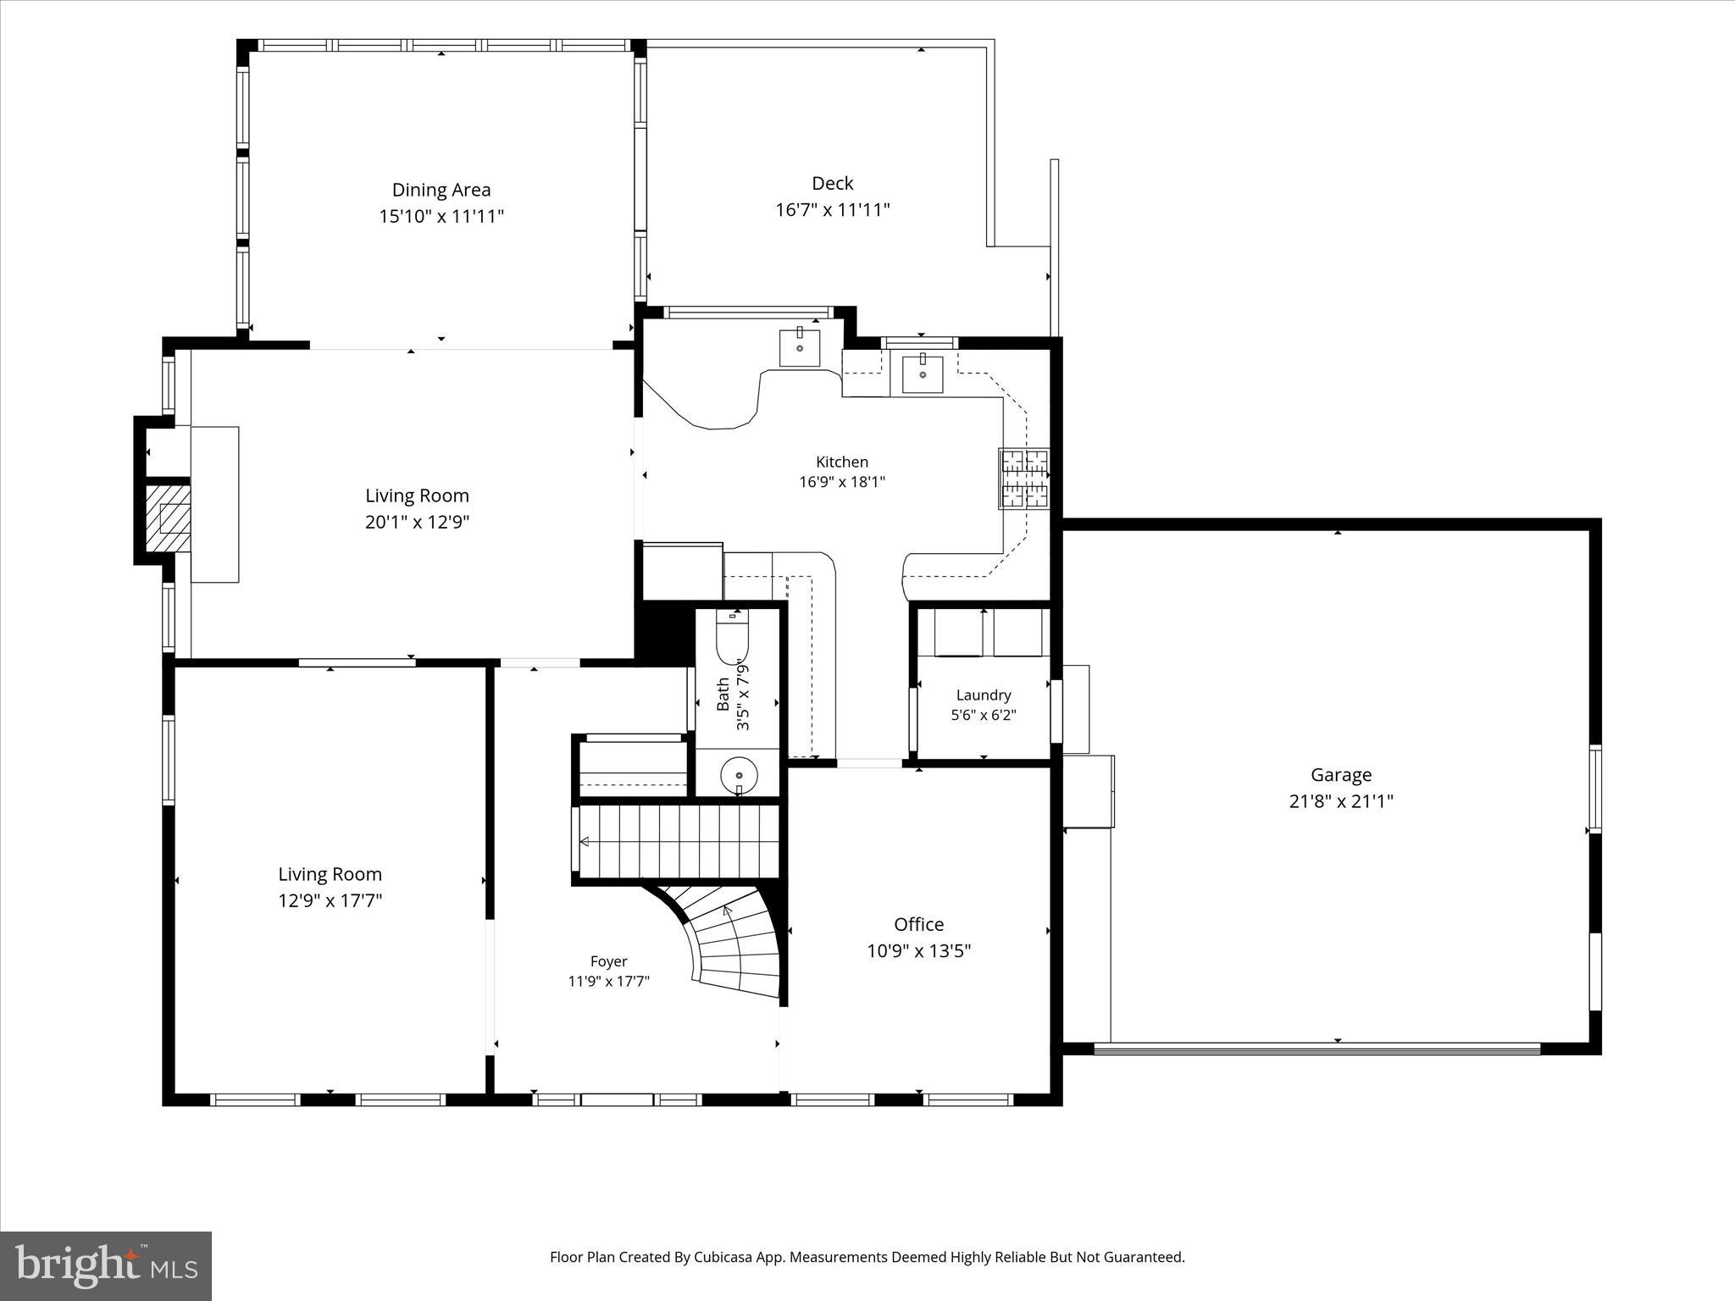
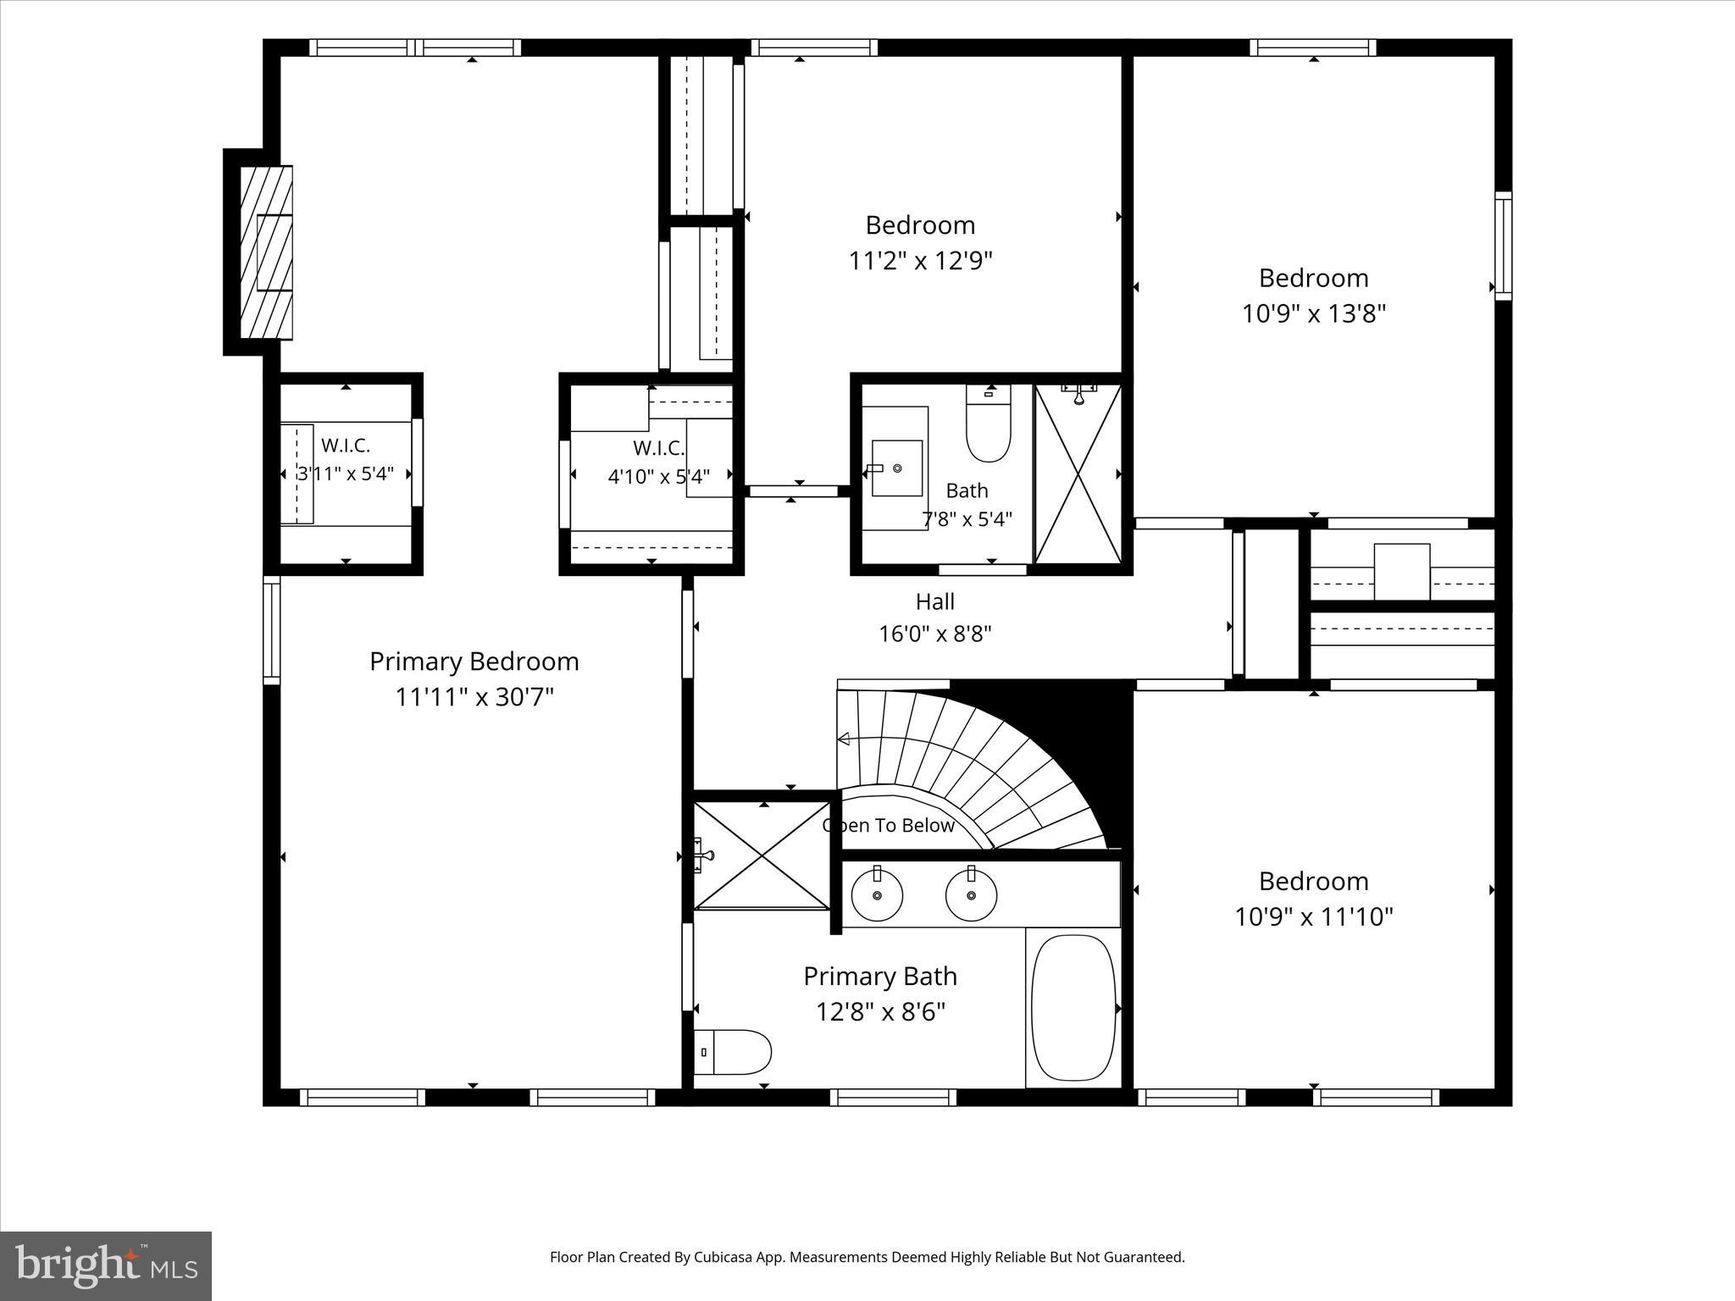
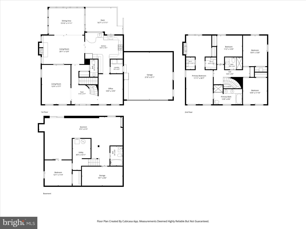
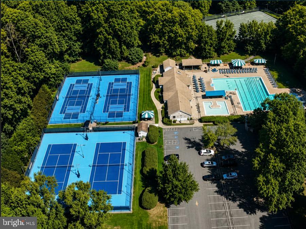
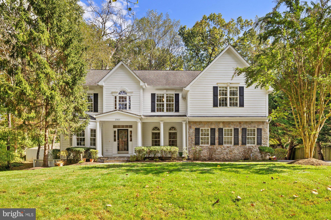
Price Improvement! Beautifully positioned on a quiet cul-de-sac in Oakton's sought-after Miller Heights community, this exceptional three-level brick-front home offers the perfect blend of privacy, comfort, and convenience — all with no HOA. Opportunities in this wooded enclave are infrequent, especially homes that back to the natural beauty and trail systems that make this neighborhood so special. The open floor plan flows naturally for both everyday living and entertaining. The kitchen and dining area feature brand-new quartz countertops, a gas cooktop with separate lower oven, and inviting spaces designed to take full advantage of the peaceful, park-like setting behind the home. The finished lower level — freshly updated with new luxury vinyl plank flooring — adds valuable flexible living space ideal for recreation, hobbies, a gym, or guests, while a dedicated home office upstairs provides the perfect work-from-home setup. Recent improvements provide peace of mind for years to come, including a brand-new HVAC system installed in March 2026, brand-new quartz kitchen counters (July 2026), new LVP flooring in the lower level (July 2026), and a 30-year roof replaced around 2016. Additional highlights include public water with conventional septic (recently pumped and inspected), an attached garage with extra storage, and a storage shed. Lovingly maintained by the same owners for 16 years, this home also conveys a coveted Oakton Swim & Racquet Club membership bond — an extraordinary value with the club's current waitlist estimated at approximately 7–8 years. Residents of Miller Heights enjoy a uniquely wooded community with miles of scenic trails weaving throughout the neighborhood and connecting to the renowned 45-mile Washington & Old Dominion Trail. Tucked into one of Oakton's most desirable neighborhoods just minutes from shopping, dining, commuter routes, and nearby schools, this is a rare opportunity to own a truly special home in a setting that is increasingly hard to find.
Features & Amenities
Interior
-
Total Bedrooms
4
-
Bathrooms
3
-
1/2 Bathrooms
1
-
Above Grade Finished Area
2377.0
-
Basement YN
YES
-
Cooling YN
YES
-
Cooling
Central Air, Electric
-
Fireplace YN
YES
-
Heating YN
YES
-
Heating
Electric, Natural Gas, Heat Pump
-
Pet friendly
N/A
Exterior
-
Garage
Yes
-
Garage spaces
2
-
Construction Materials
Aluminum Siding
-
Parking
Garage, Driveway, Attached
-
Pool
No
-
Waterfront YN
NO
Area & Lot
-
Lot Size(acres)
0.61
-
Lot Size(square feet)
26,696
-
Property Type
Residential
-
Property Sub Type
Single Family Residence
-
Architectural Style
Colonial
Price
-
Sales Price
$1,299,000
-
Tax Amount
$12,329
-
Sq. Footage
2,969
-
Price/SqFt
$437
HOA
-
Association
No
School District
-
Elementary School
WAPLES MILL
-
Middle School
FRANKLIN
-
High School
OAKTON
Property Features
-
New Construction
NO
-
Foundation Details
Concrete Perimeter
-
Senior Community YN
NO
-
Tax Lot
82
-
Water Source
Other
Schedule a Showing
Showing scheduled successfully.
Mortgage calculator
Estimate your monthly mortgage payment, including the principal and interest, property taxes, and HOA. Adjust the values to generate a more accurate rate.
Your payment
Principal and Interest:
$
Property taxes:
$
HOA fees:
$
Total loan payment:
$
Total interest amount:
$
Location
County
FAIRFAX
Elementary School
WAPLES MILL
Middle School
FRANKLIN
High School
OAKTON
Listing Courtesy of Robert Joseph Traister Jr. , RE/MAX Ideal
RealHub Information is provided exclusively for consumers' personal, non-commercial use, and it may not be used for any purpose other than to identify prospective properties consumers may be interested in purchasing. All information deemed reliable but not guaranteed and should be independently verified. All properties are subject to prior sale, change or withdrawal. RealHub website owner shall not be responsible for any typographical errors, misinformation, misprints and shall be held totally harmless.

AGENT
Laurie Hailey
Call Laurie today to schedule a private showing.

* Listings on this website come from the FMLS IDX Compilation and may be held by brokerage firms other than the owner of this website. The listing brokerage is identified in any listing details. Information is deemed reliable but is not guaranteed. If you believe any FMLS listing contains material that infringes your copyrighted work please click here to review our DMCA policy and learn how to submit a takedown request.© 2024 FMLS.
Related Properties
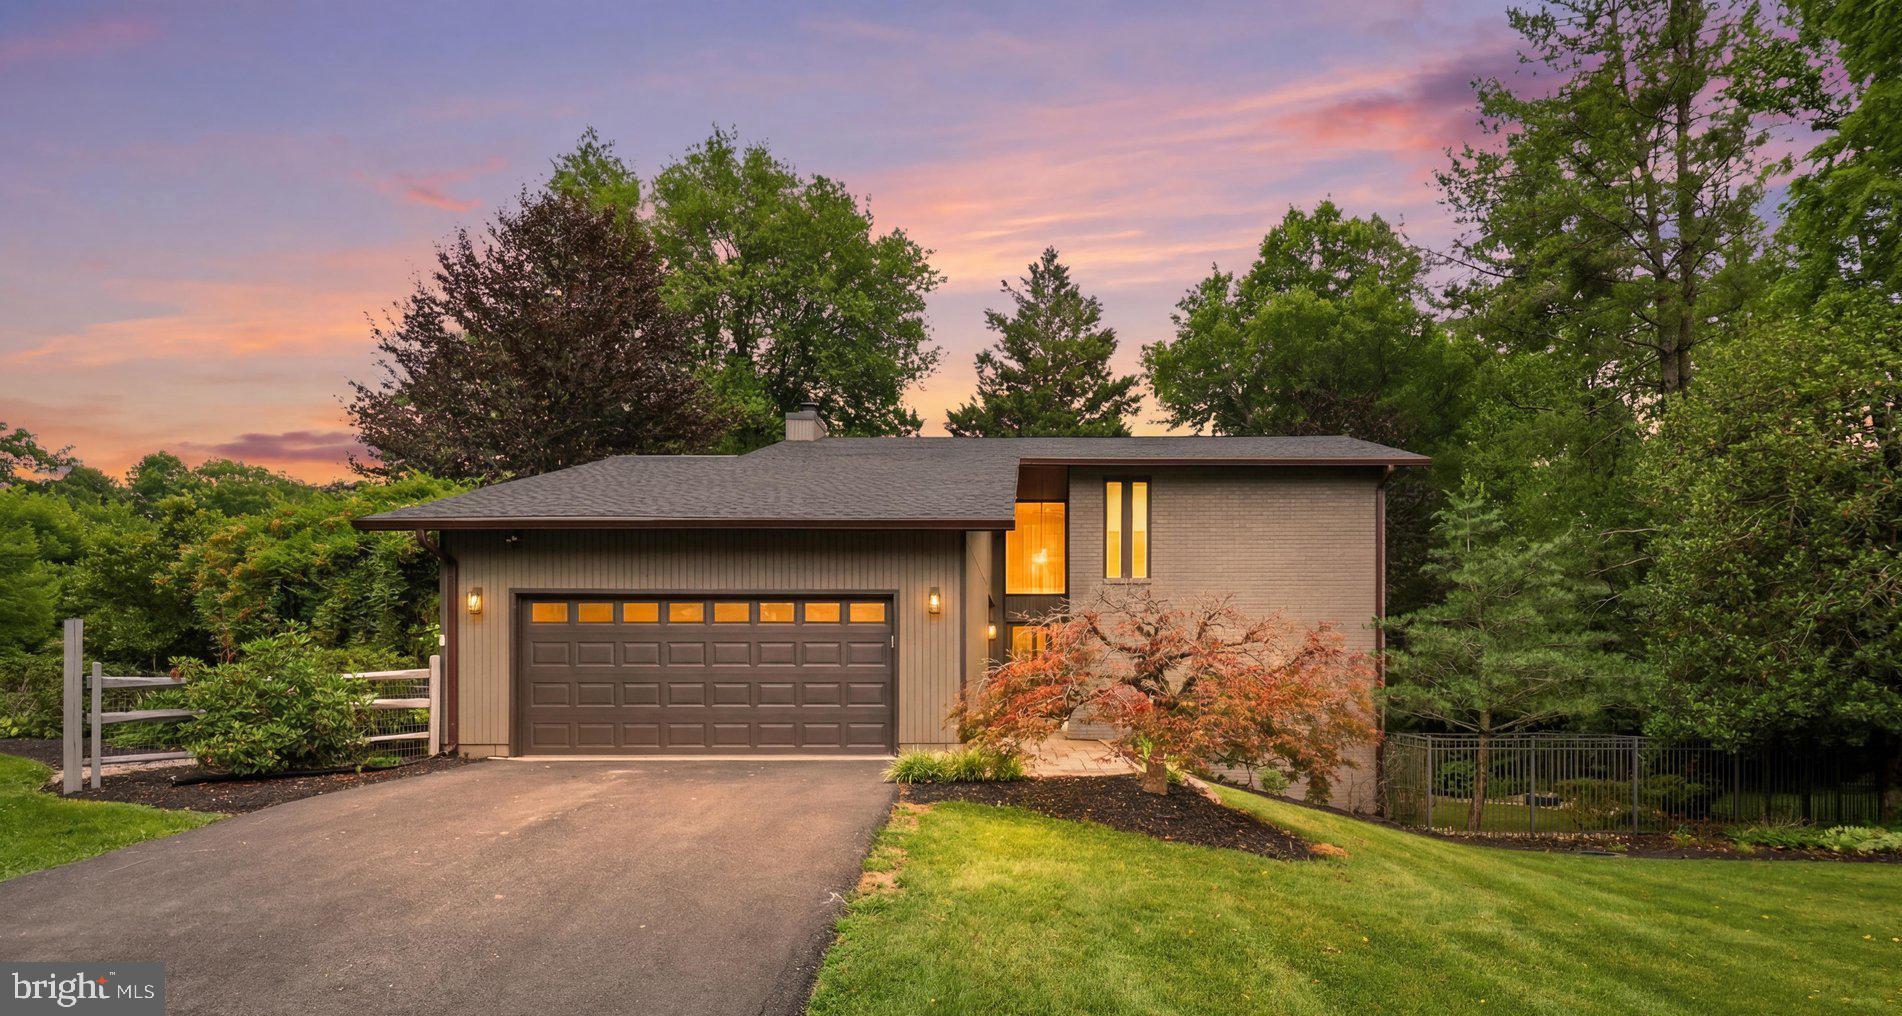
OAKTON
2721 BERRYLAND DRIVE
4 Beds
4 Baths
2,768 Sq.Ft.
$1,349,900
MLS#: VAFX2323390
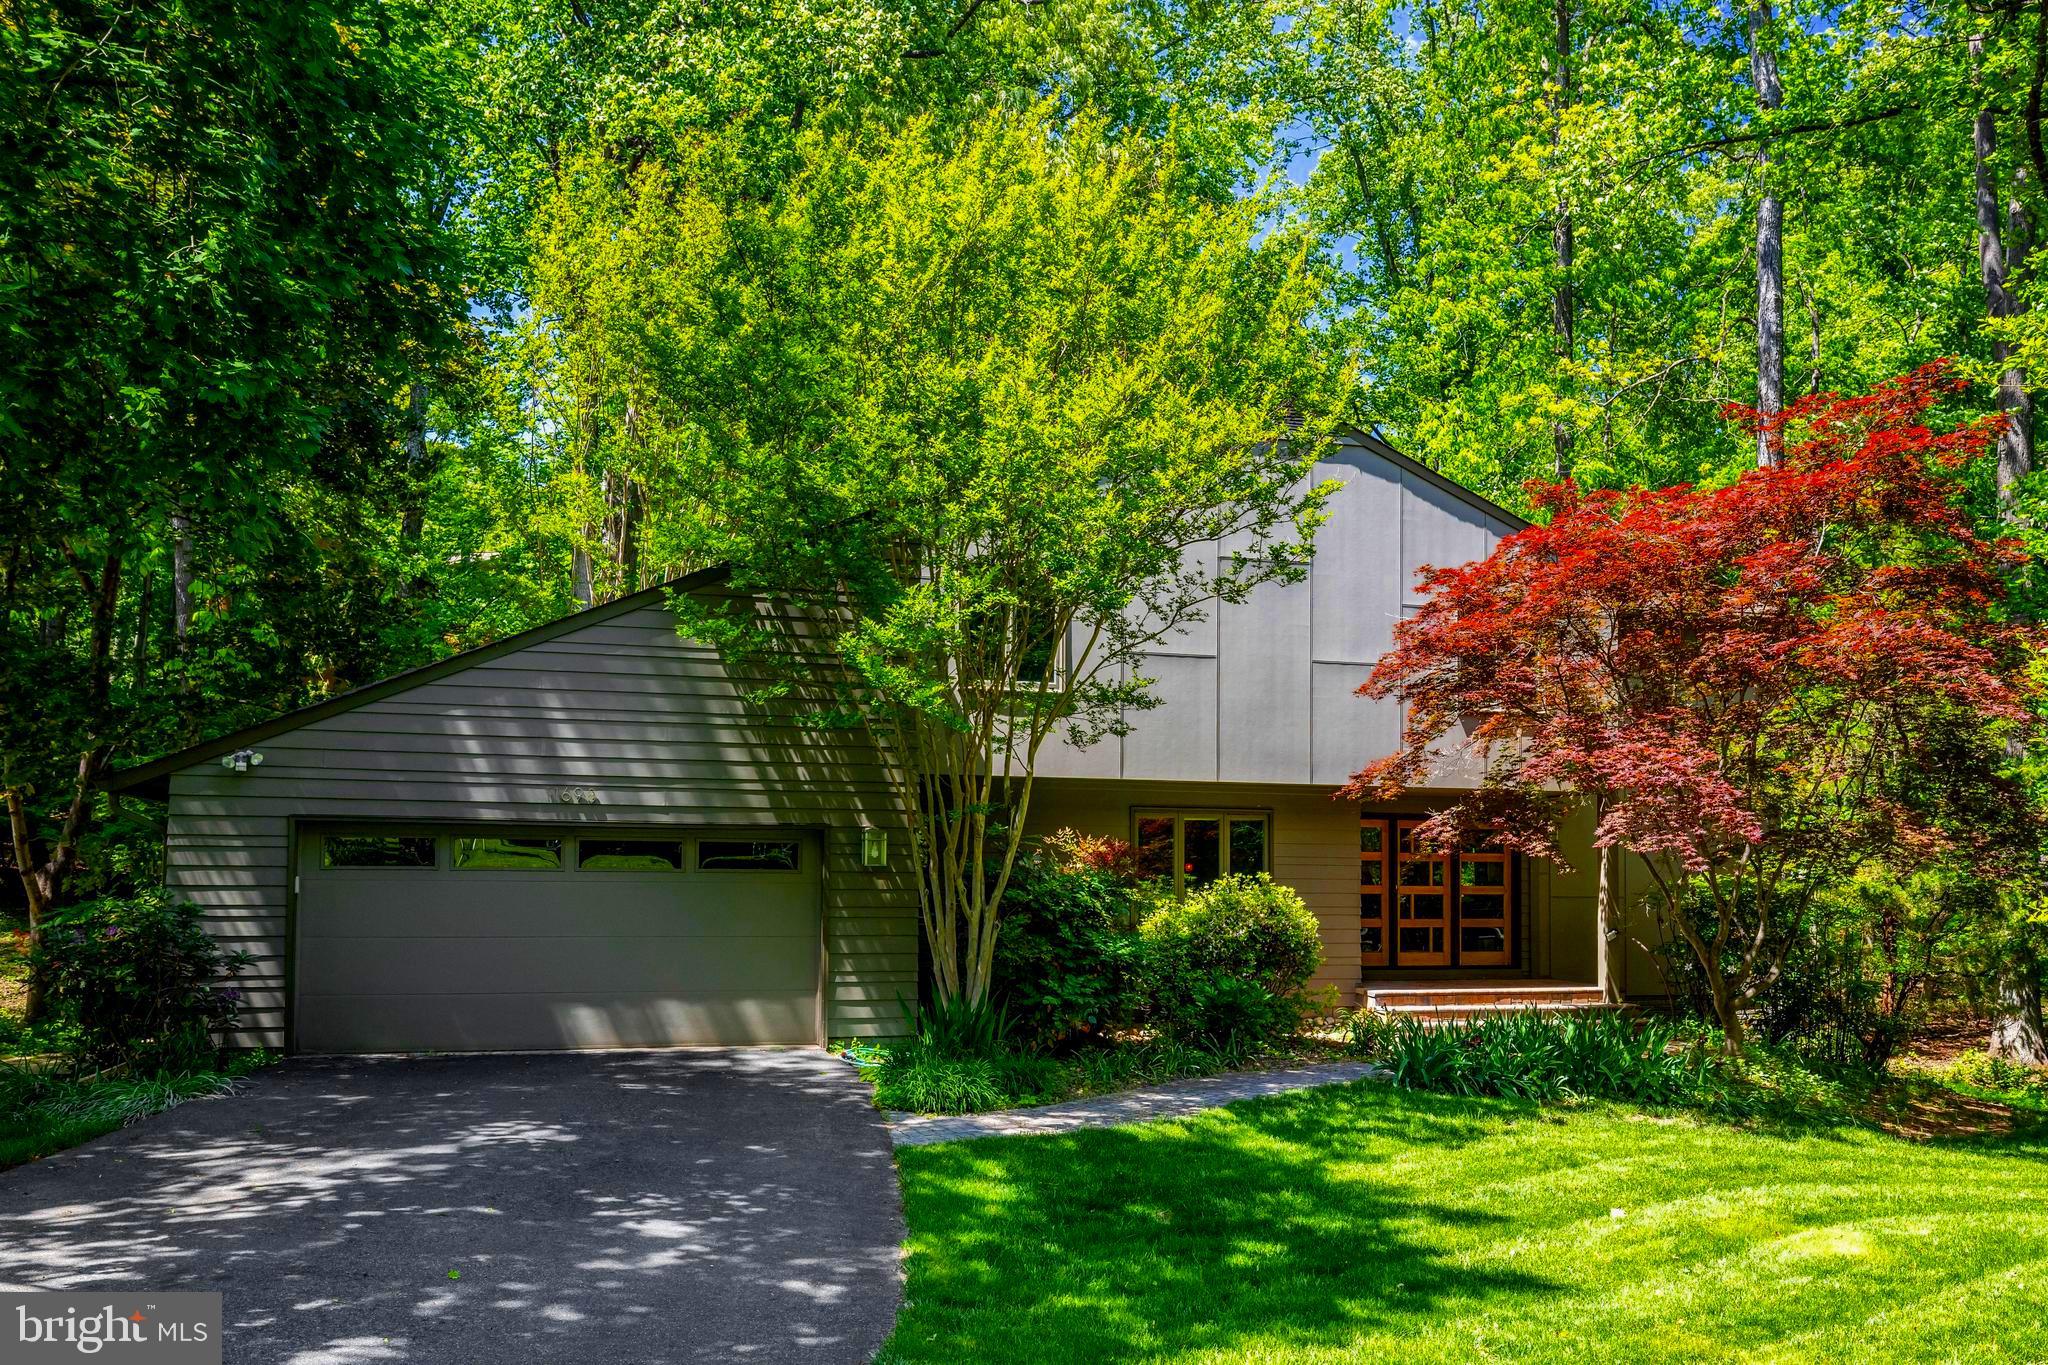
OAKTON
11698 FOX GLEN DRIVE
3 Beds
3 Baths
3,765 Sq.Ft.
$1,298,500
MLS#: VAFX2294382
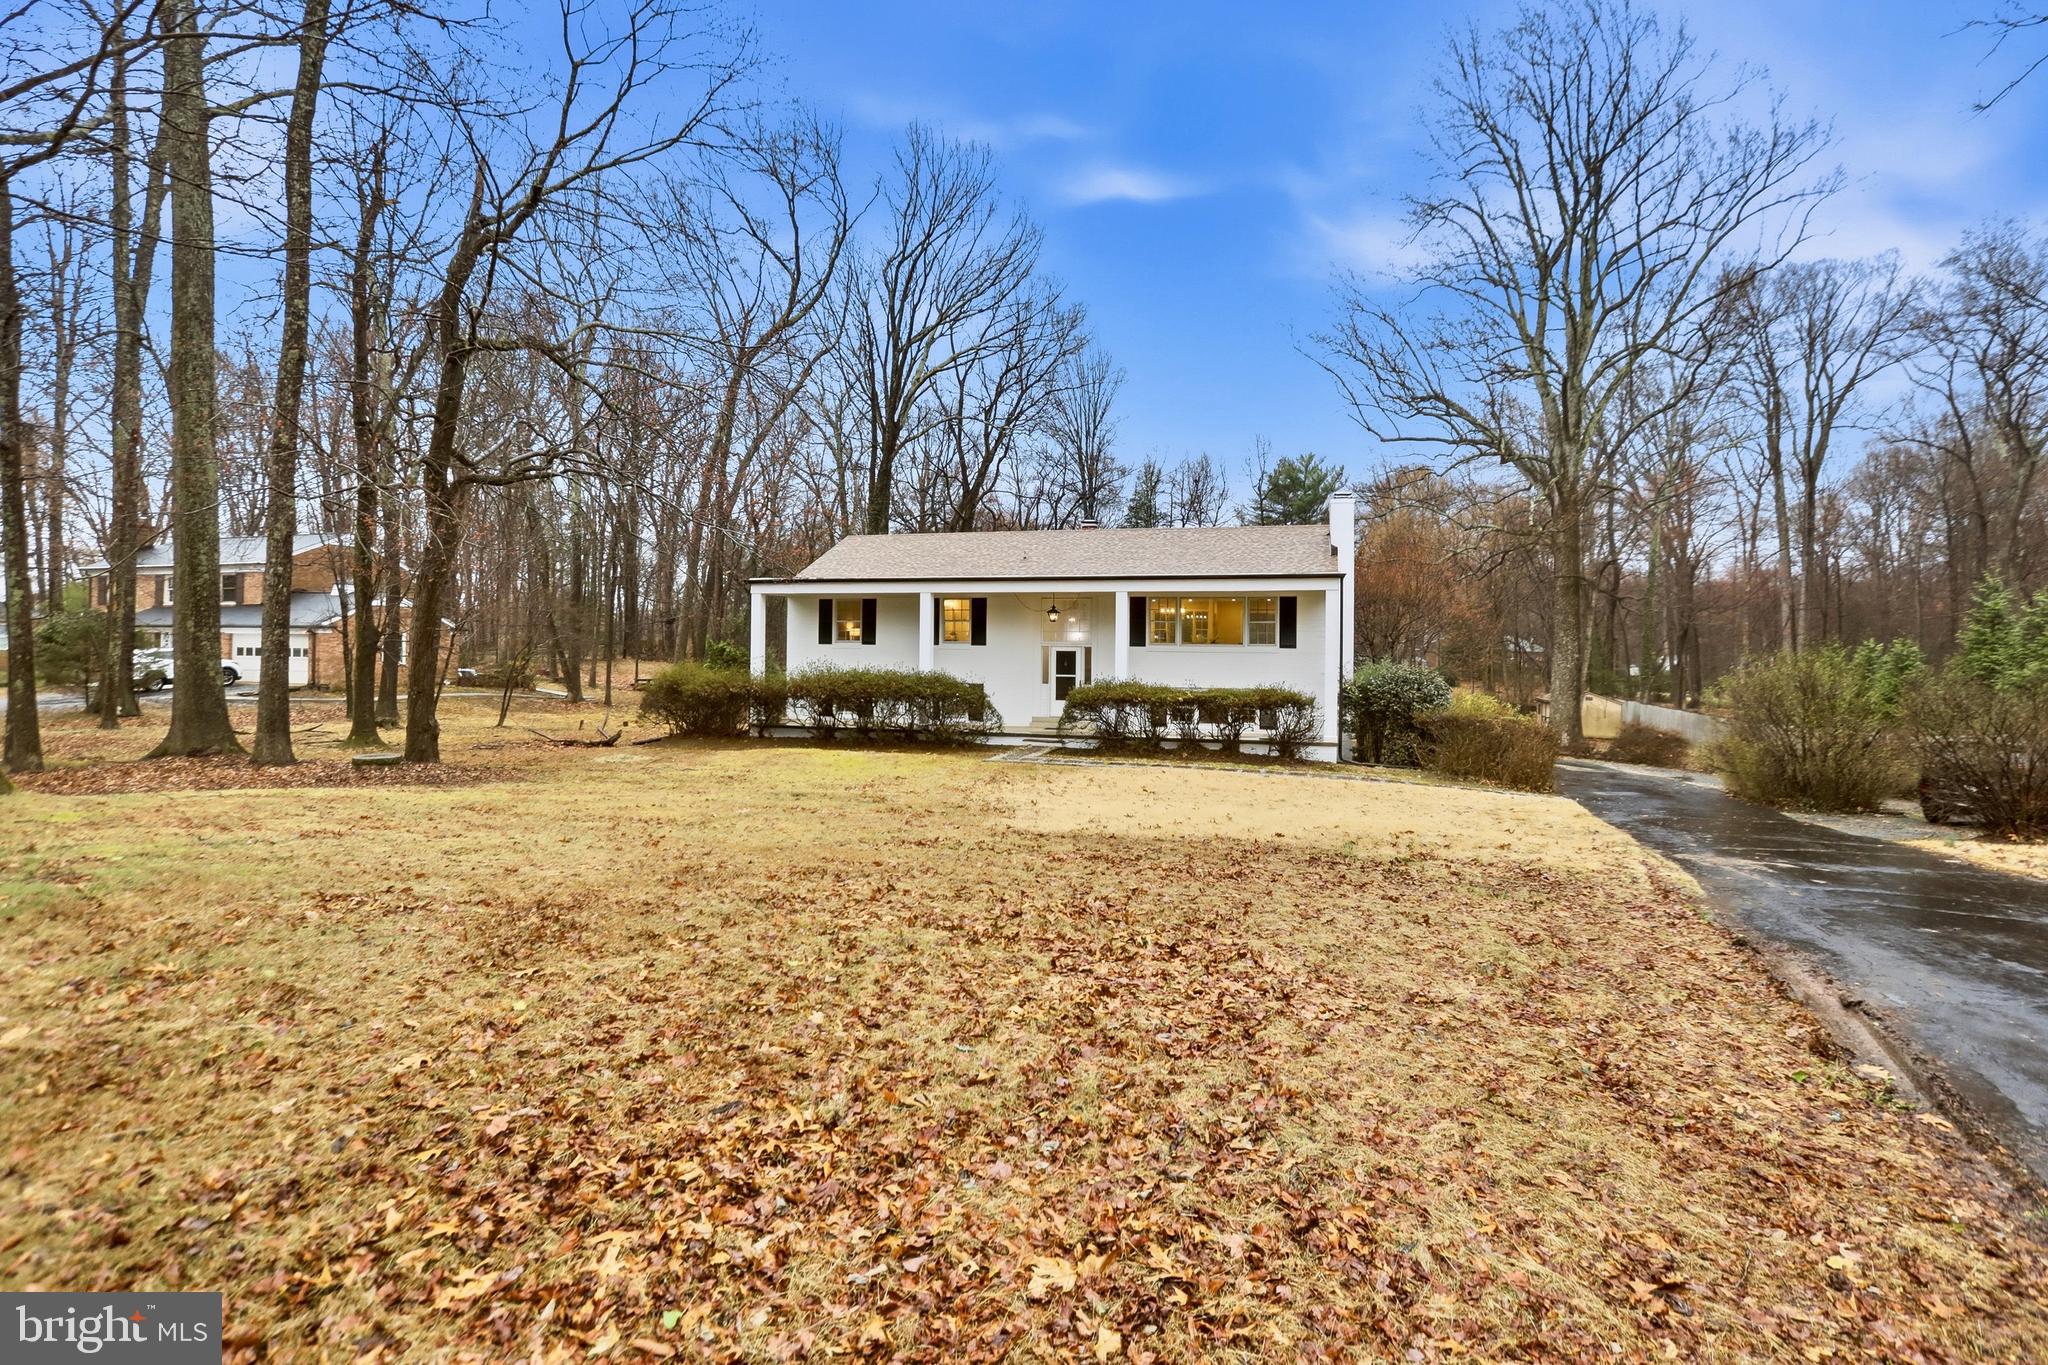
OAKTON
11328 VALE ROAD
5 Beds
3 Baths
2,812 Sq.Ft.
$1,199,999
MLS#: VAFX2295280
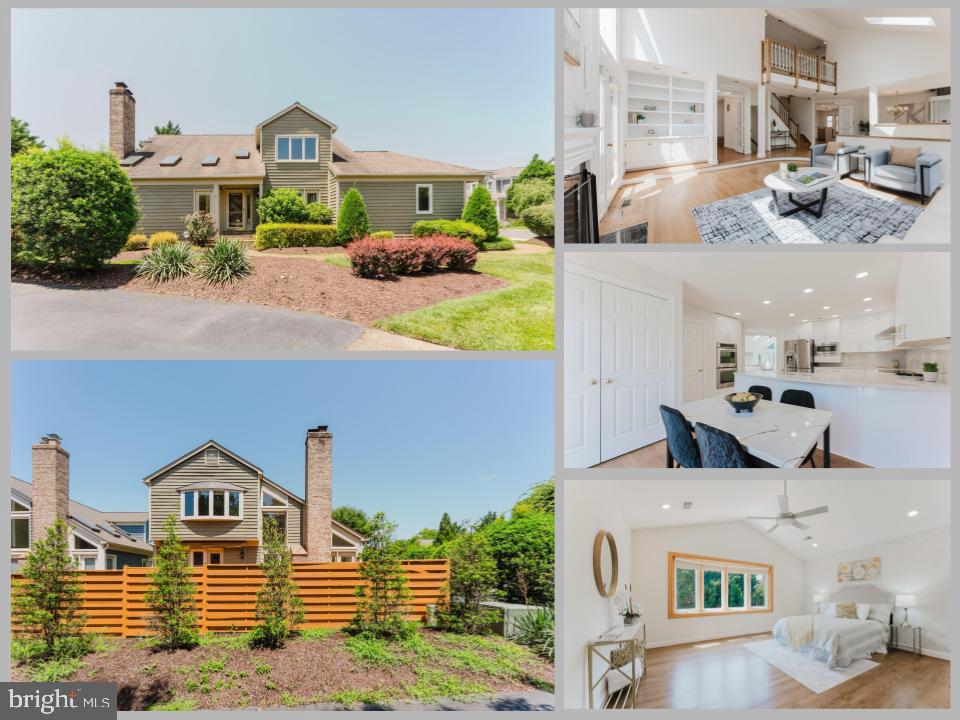
OAKTON
10527 MEREWORTH LANE
4 Beds
3 Baths
3,255 Sq.Ft.
$1,049,888
MLS#: VAFX2325702
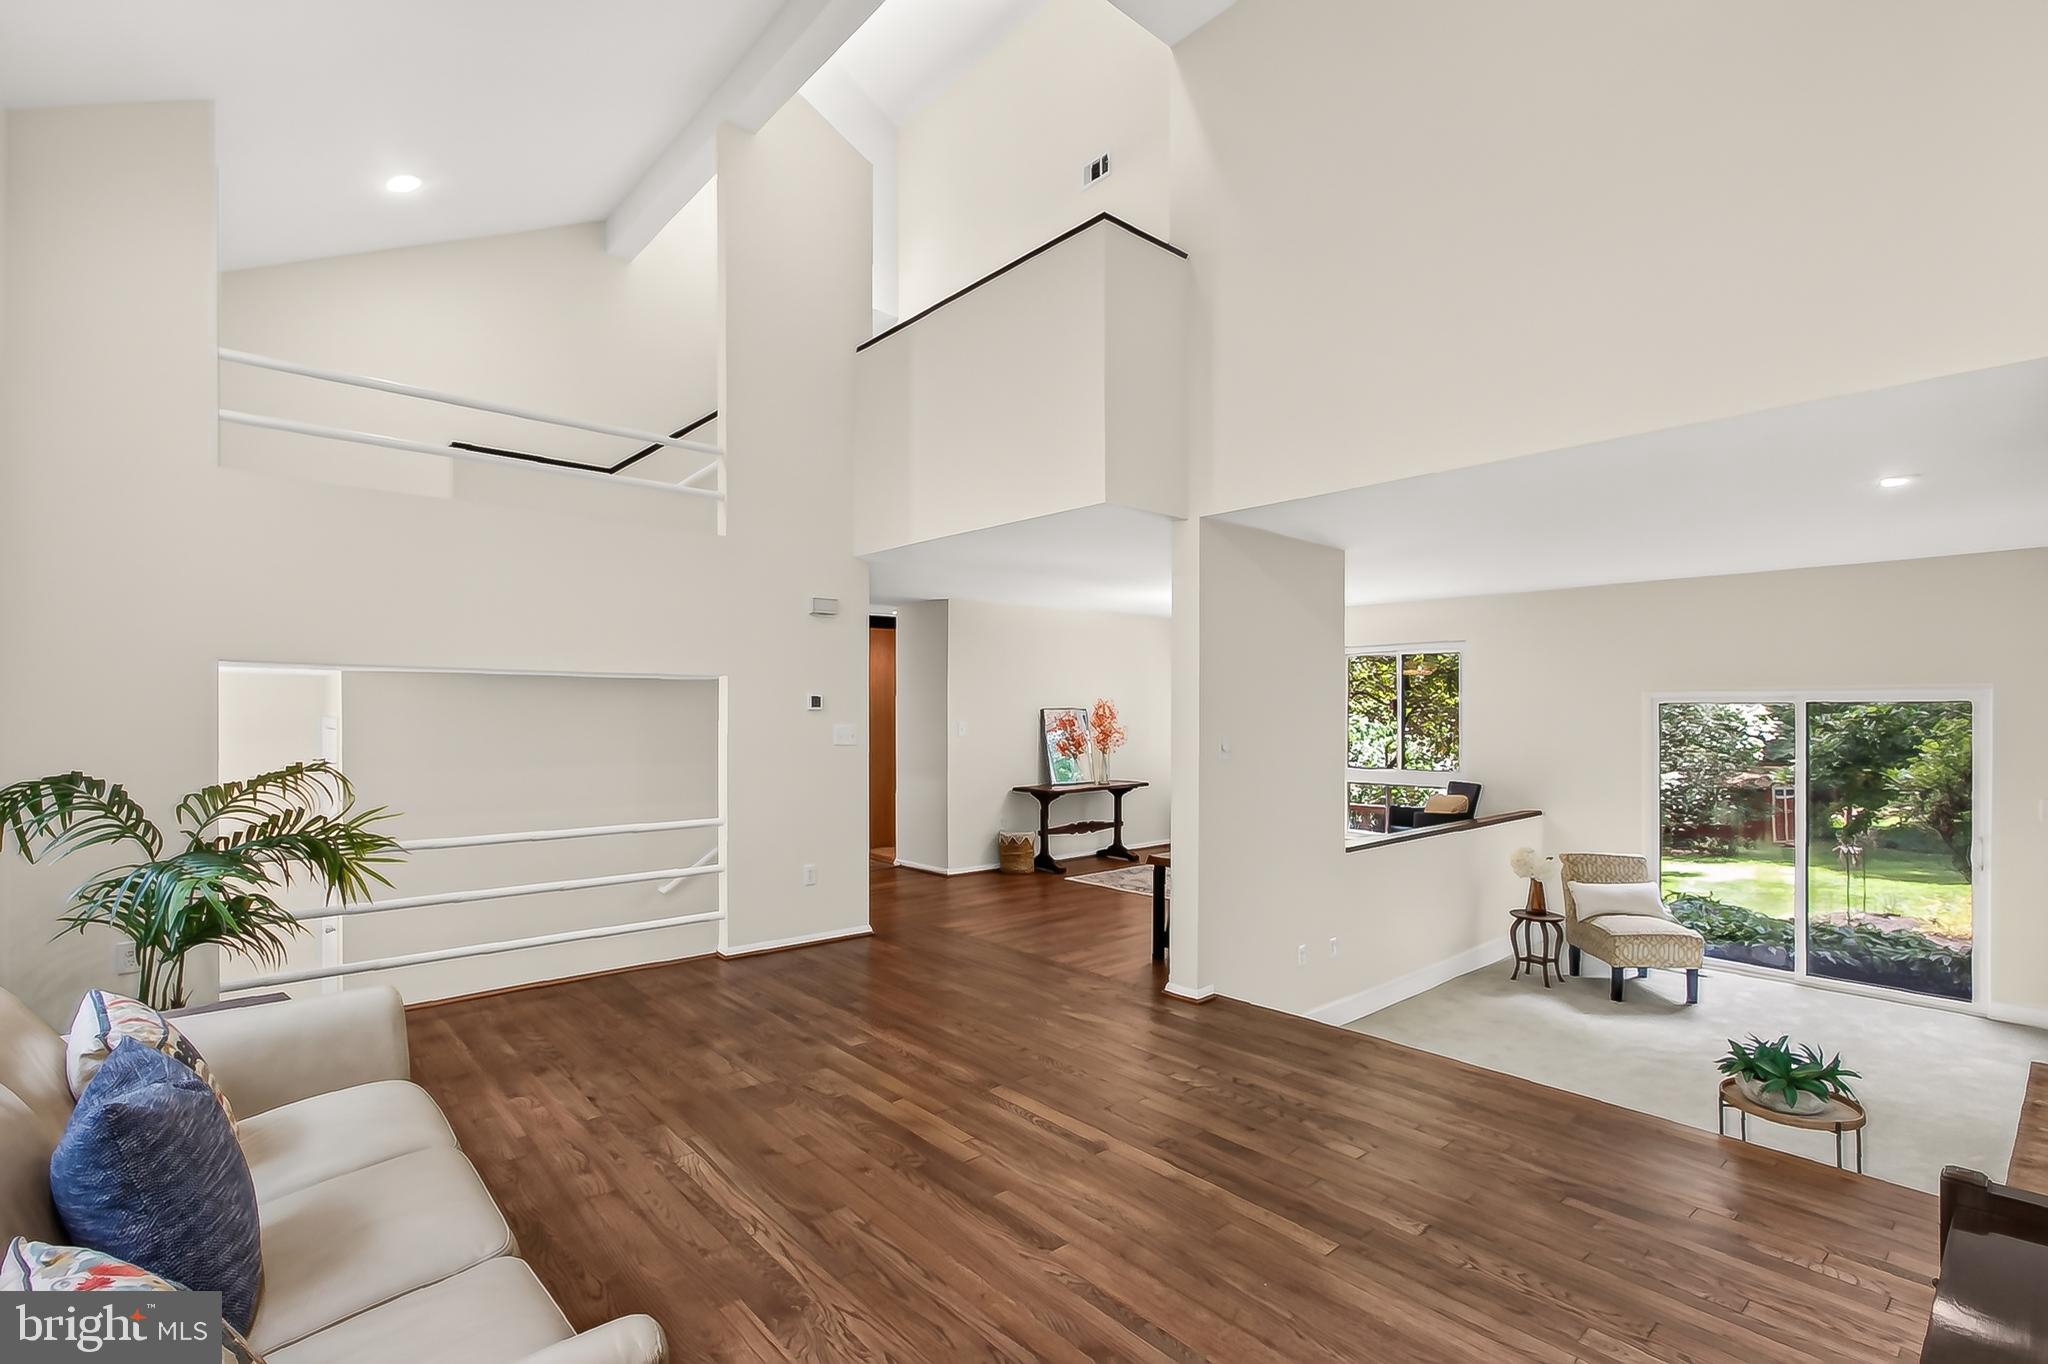
OAKTON
3219 FOXVALE DRIVE
4 Beds
3 Baths
2,786 Sq.Ft.
$1,150,000
MLS#: VAFX2326344
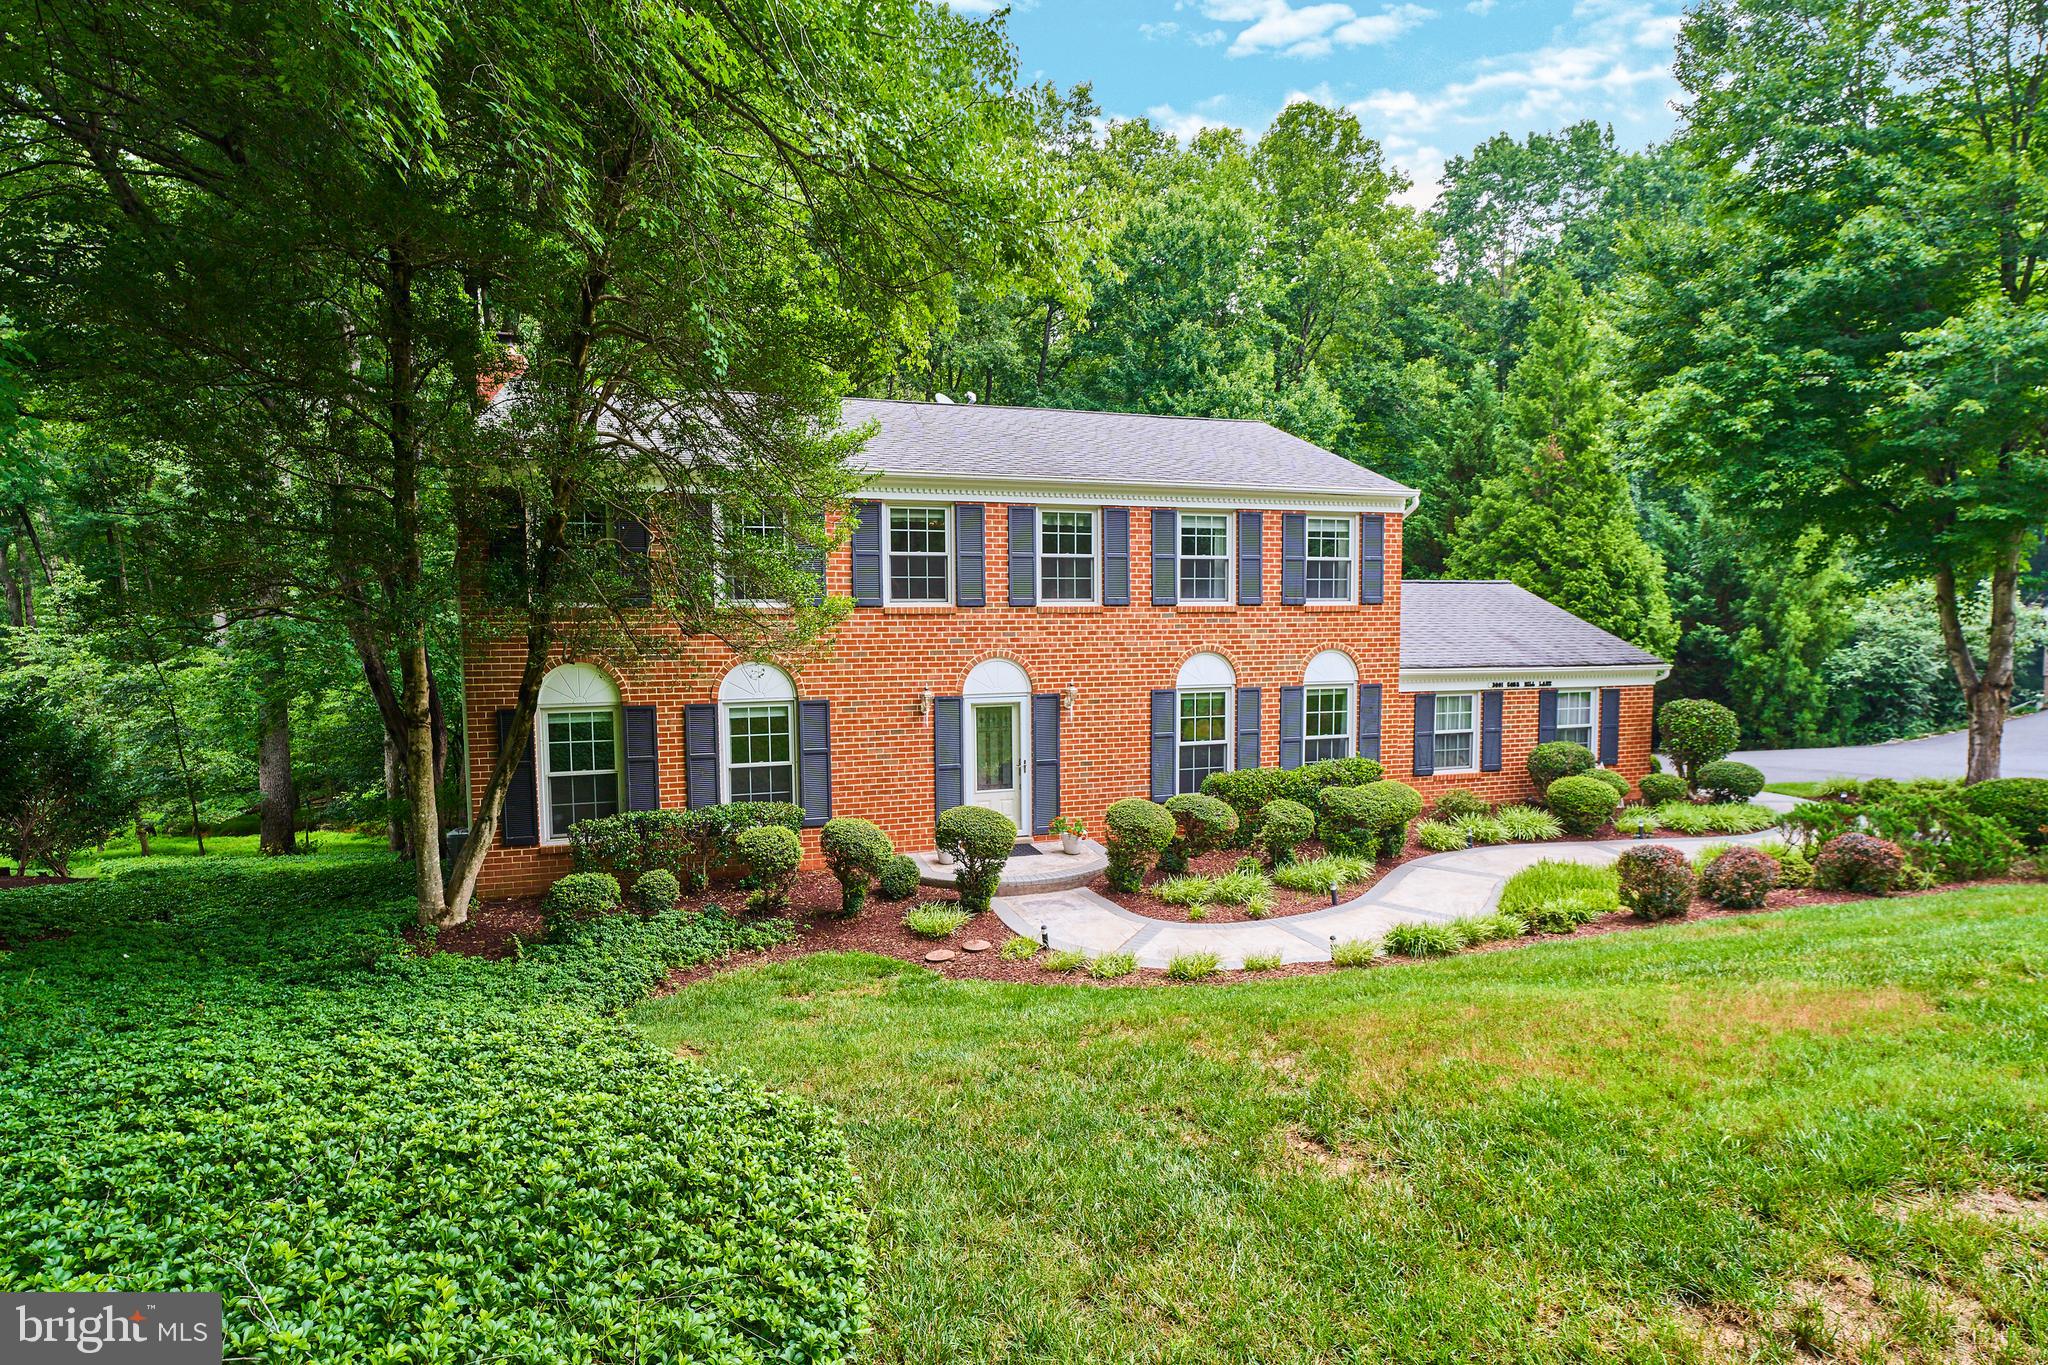
OAKTON
3091 COBB HILL LANE
5 Beds
2 Baths
3,564 Sq.Ft.
$1,299,888
MLS#: VAFX2325978
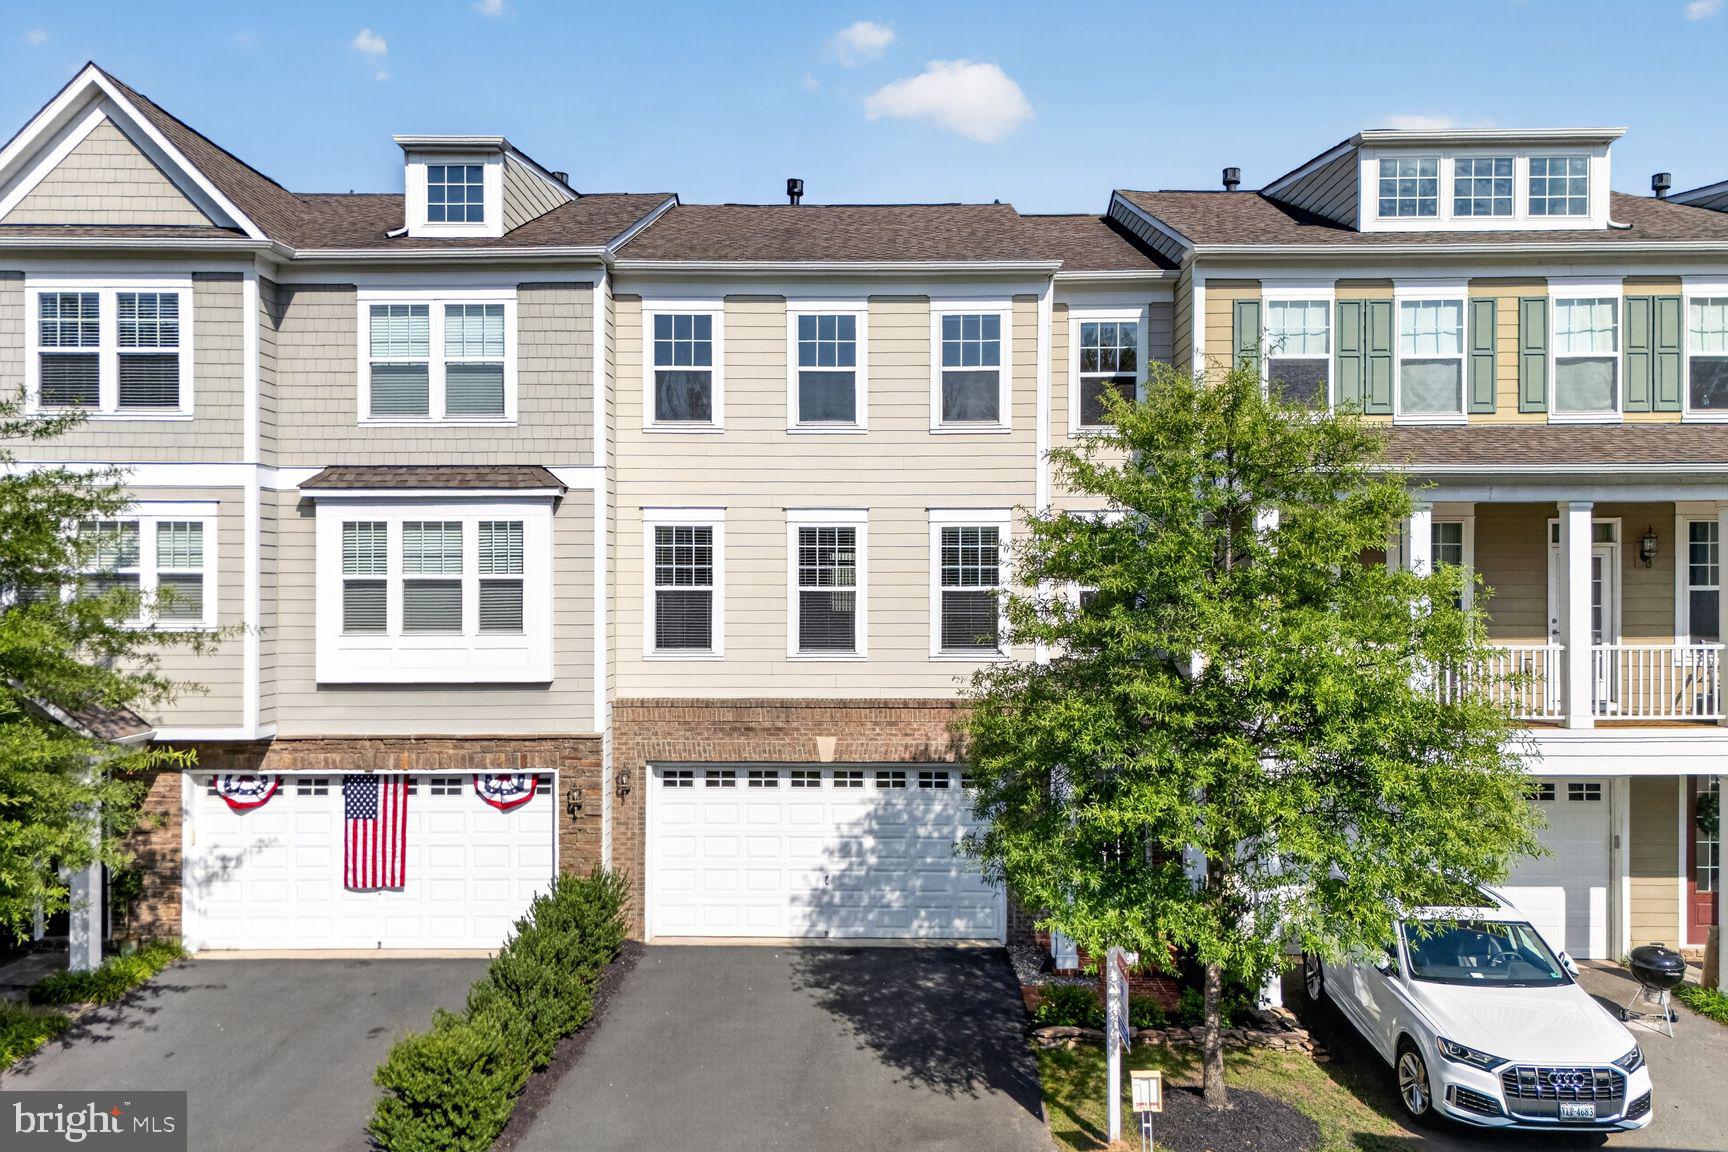
OAKTON
3153 STONE OAK PLACE
3 Beds
2 Baths
2,150 Sq.Ft.
$1,099,900
MLS#: VAFX2327048
OAKTON
2503 EASIE STREET
4 Beds
4 Baths
4,739 Sq.Ft.
$1,349,900
MLS#: VAFX2274238
.png)