
Property
Beds
5
Full Baths
2
1/2 Baths
1
Year Built
1981
Sq.Footage
3,564
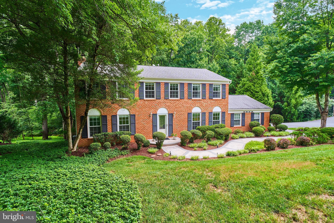
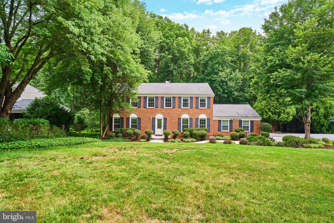
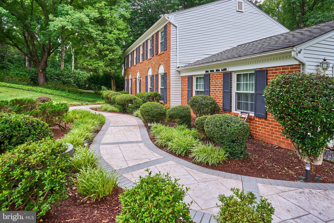
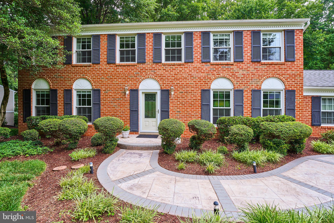
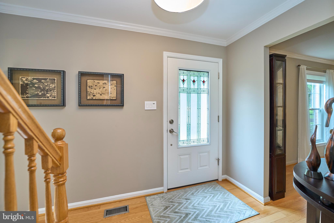
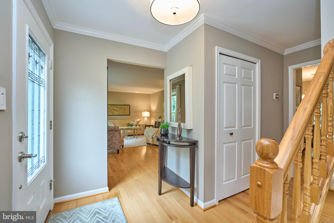
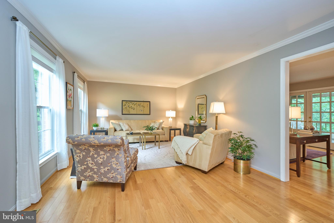
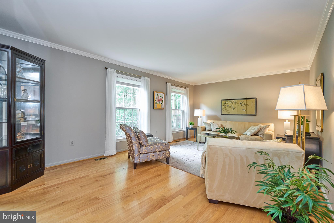
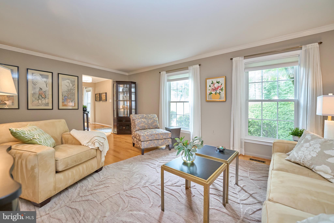
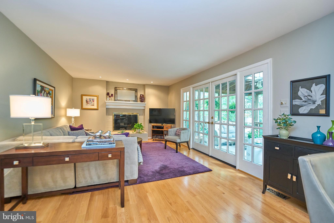
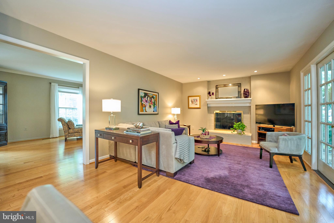
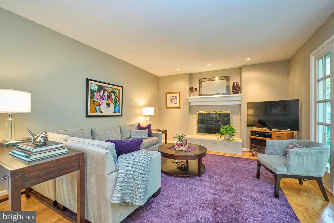
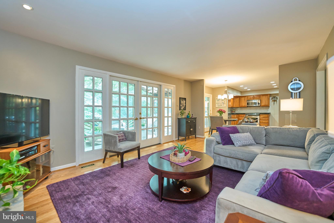
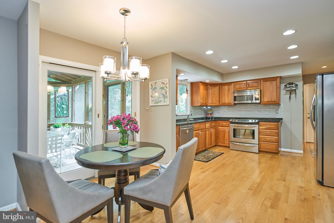
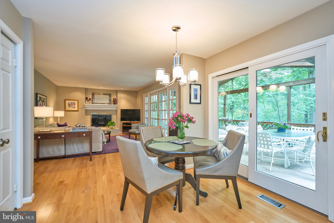
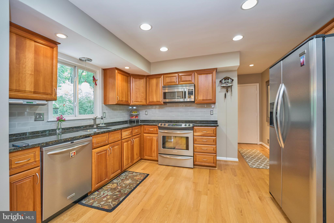
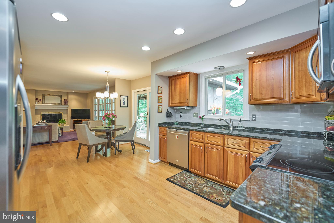
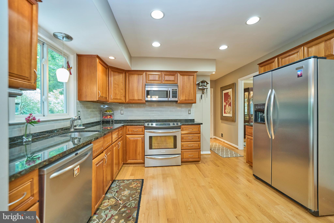
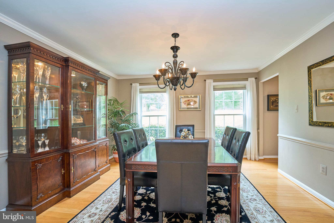
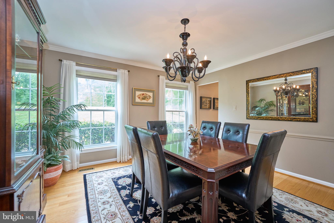
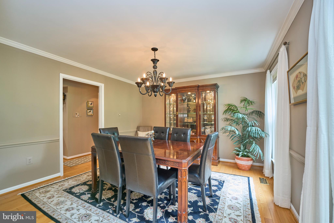
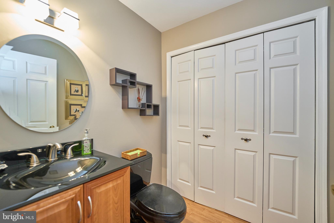
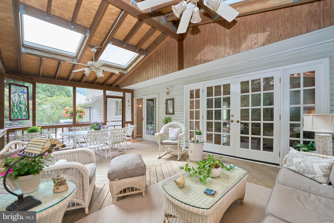
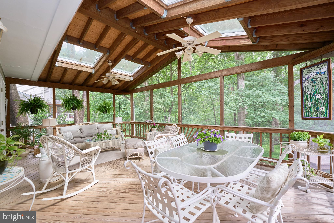
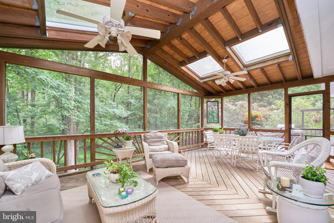
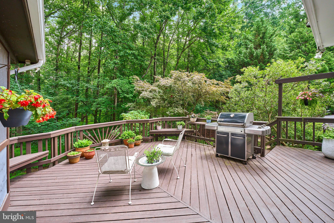
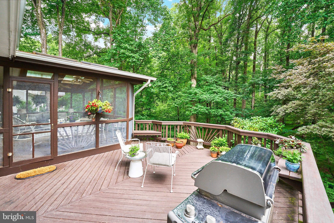
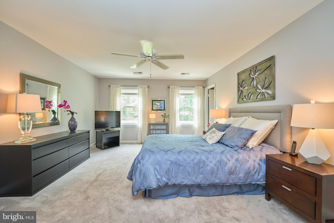
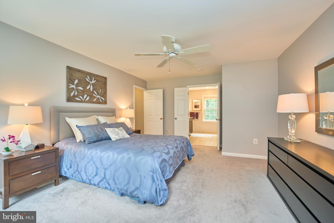
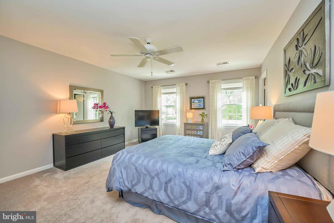
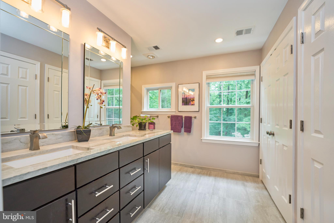
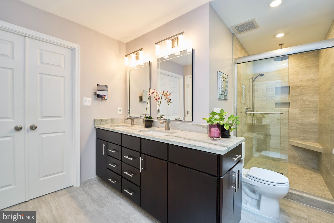
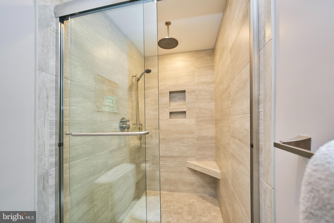
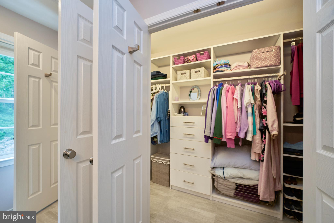
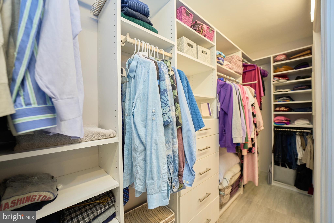
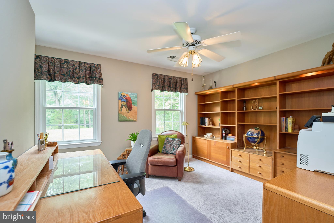
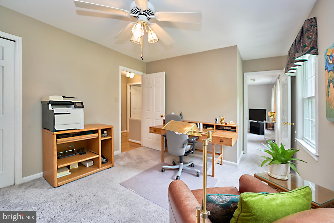
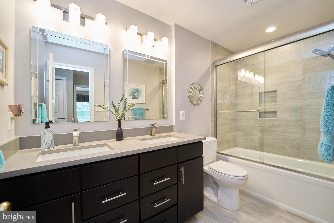
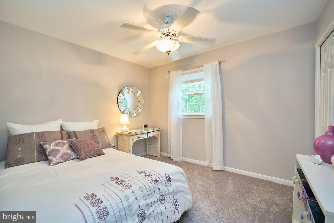
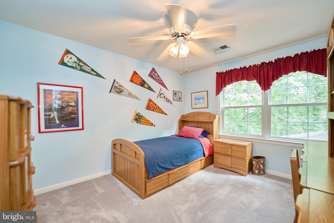
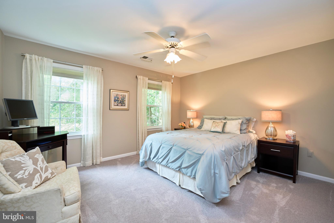
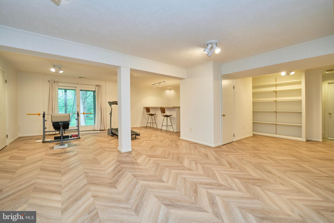
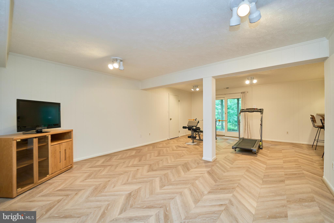
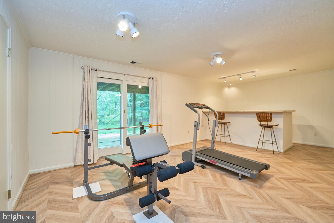
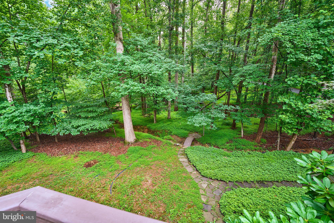
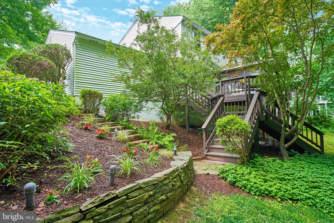
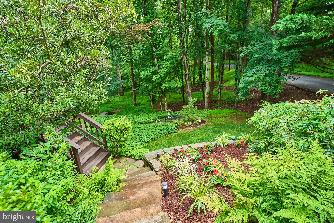
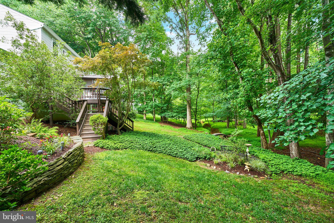
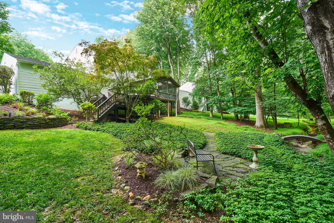
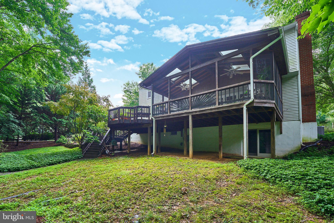
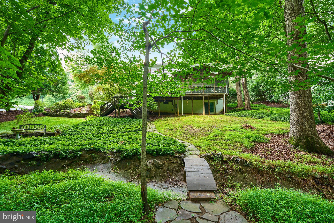
Welcome home to your private woodland retreat tucked away at 3091 Cobb Hill Ln! This classic 3 level model home is gracefully situated on a generous 0.46-acre lot nestled right against a gorgeous park backdrop, delivering the ultimate blend of peace, privacy, and architectural charm. <br> <br> Prepare to fall in love with 3091 Cobb Hill Lane, a stunning retreat perfectly situated in the highly coveted Oakton Vale community. Seamlessly nestled on a gorgeous, tree-lined 0.45-acre lot that feels like your own private hardwood forest. This magnificent model home offers the ultimate escape from the everyday hustle while keeping you effortlessly connected to everything you need. Step inside this classic three level home and discover almost 4000 sq ft of light-filled living space. The main levels are designed for both vibrant entertaining and cozy everyday living, highlighted by hardwood flooring and a warm, inviting fireplace that serves as the perfect centerpiece for crisp evenings. With five spacious bedrooms and 2.5 baths, there is incredible flexibility for dedicated home offices, creative studios, or quiet retreats. The layout extends down to a fantastic full walk-out basement, offering a bright, airy space ready to become your ultimate recreation room, home gym, or media haven. <br> <br> Outdoor enthusiasts will be absolutely enchanted by the backyard oasis. Off the kitchen area step out to a huge screened deck with ceiling fans that is too comfortable for words. The deck extends futher to a an uncovered area for potential BBQ cookouts or other adventures. Follow down the steps to a landscaped wonderland and manicured gardens. There is even a bench to sit and admire your kingdom and a footbridge over a babbling brook. I’m not making this up see the photos. <br> <br> This home also features a spacious, attached two-car garage providing plenty of extra storage. Best of all, your piece of paradise backs up to the serene acres of the Difficult Run Stream Valley Park trail system, delivering scenic hiking, wildlife watching, and outdoor recreation right to your doorstep (never to be developed). <br> <br> Beyond the peaceful trees, you will find a welcoming, vibrant neighborhood atmosphere with convenient access to Oakton's finest shopping, dining, and major commuter routes. Lastly, this incredible home is located within the top-rated Fairfax County Public Schools district. <br> <br> This property truly offers a rare combination of natural tranquility, generous space, and premium suburban convenience. Schedule your private tour today and take the first step toward making this dream woodland haven your reality!
Features & Amenities
Interior
-
Total Bedrooms
5
-
Bathrooms
2
-
1/2 Bathrooms
1
-
Above Grade Finished Area
2376.0
-
Basement YN
YES
-
Cooling YN
YES
-
Cooling
Central Air, Electric
-
Fireplace YN
YES
-
Heating YN
YES
-
Heating
Natural Gas, Heat Pump
-
Pet friendly
N/A
Exterior
-
Garage
Yes
-
Garage spaces
2
-
Construction Materials
Brick, Aluminum Siding
-
Parking
Garage Door Opener, Garage, Attached
-
Pool
No
-
Waterfront YN
NO
Area & Lot
-
Lot Size(acres)
0.46
-
Lot Size(square feet)
20,001
-
Property Type
Residential
-
Property Sub Type
Single Family Residence
-
Architectural Style
Colonial
Price
-
Sales Price
$1,299,888
-
Tax Amount
$10,948
-
Financing Options
Conventional, Cash, VA
-
Sq. Footage
3,564
-
Price/SqFt
$364
HOA
-
Association
No
School District
-
Elementary School
NAVY
-
Middle School
FRANKLIN
-
High School
OAKTON
Property Features
-
New Construction
NO
-
Foundation Details
Slab
-
Senior Community YN
NO
-
Sewer
Public Sewer
-
Tax Lot
45
-
Water Source
Public
Schedule a Showing
Showing scheduled successfully.
Mortgage calculator
Estimate your monthly mortgage payment, including the principal and interest, property taxes, and HOA. Adjust the values to generate a more accurate rate.
Your payment
Principal and Interest:
$
Property taxes:
$
HOA fees:
$
Total loan payment:
$
Total interest amount:
$
Location
County
FAIRFAX
Elementary School
NAVY
Middle School
FRANKLIN
High School
OAKTON
Listing Courtesy of Mark S Wilson , Long & Foster Real Estate, Inc.
RealHub Information is provided exclusively for consumers' personal, non-commercial use, and it may not be used for any purpose other than to identify prospective properties consumers may be interested in purchasing. All information deemed reliable but not guaranteed and should be independently verified. All properties are subject to prior sale, change or withdrawal. RealHub website owner shall not be responsible for any typographical errors, misinformation, misprints and shall be held totally harmless.

AGENT
Laurie Hailey
Call Laurie today to schedule a private showing.

* Listings on this website come from the FMLS IDX Compilation and may be held by brokerage firms other than the owner of this website. The listing brokerage is identified in any listing details. Information is deemed reliable but is not guaranteed. If you believe any FMLS listing contains material that infringes your copyrighted work please click here to review our DMCA policy and learn how to submit a takedown request.© 2024 FMLS.
Related Properties
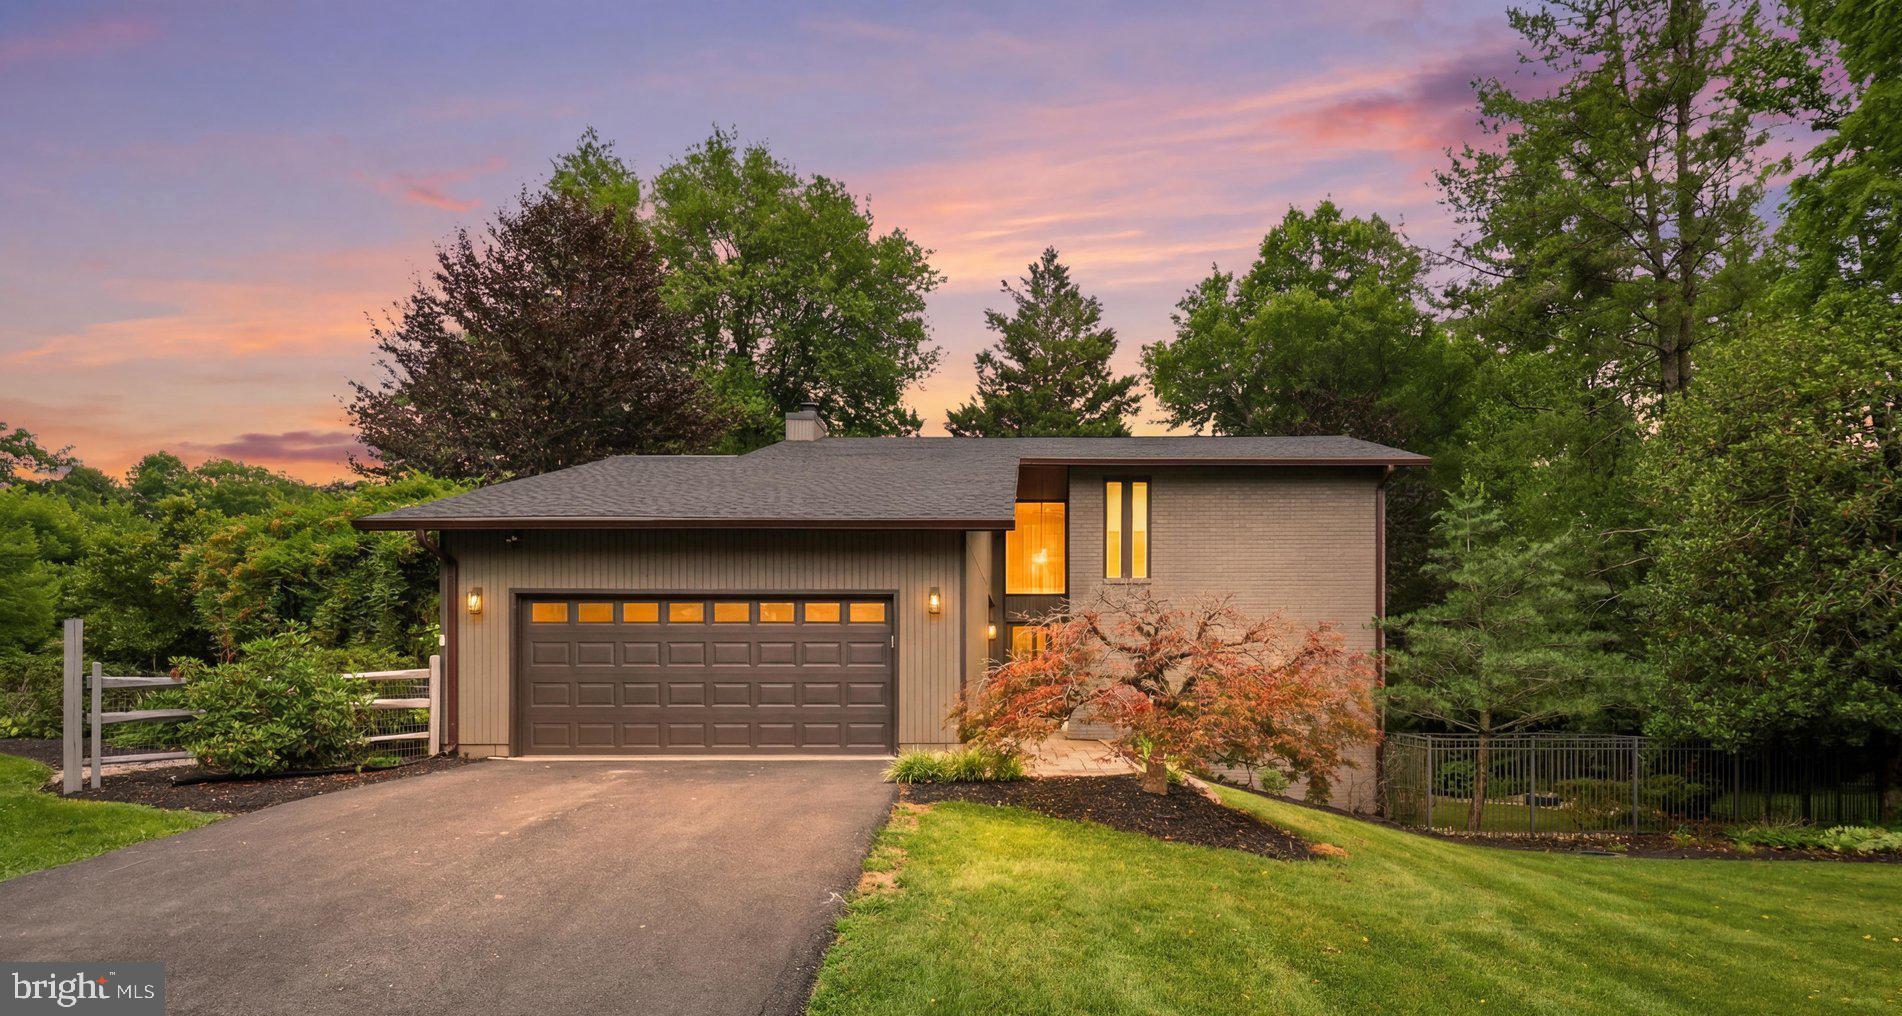
OAKTON
2721 BERRYLAND DRIVE
4 Beds
4 Baths
2,768 Sq.Ft.
$1,349,900
MLS#: VAFX2323390
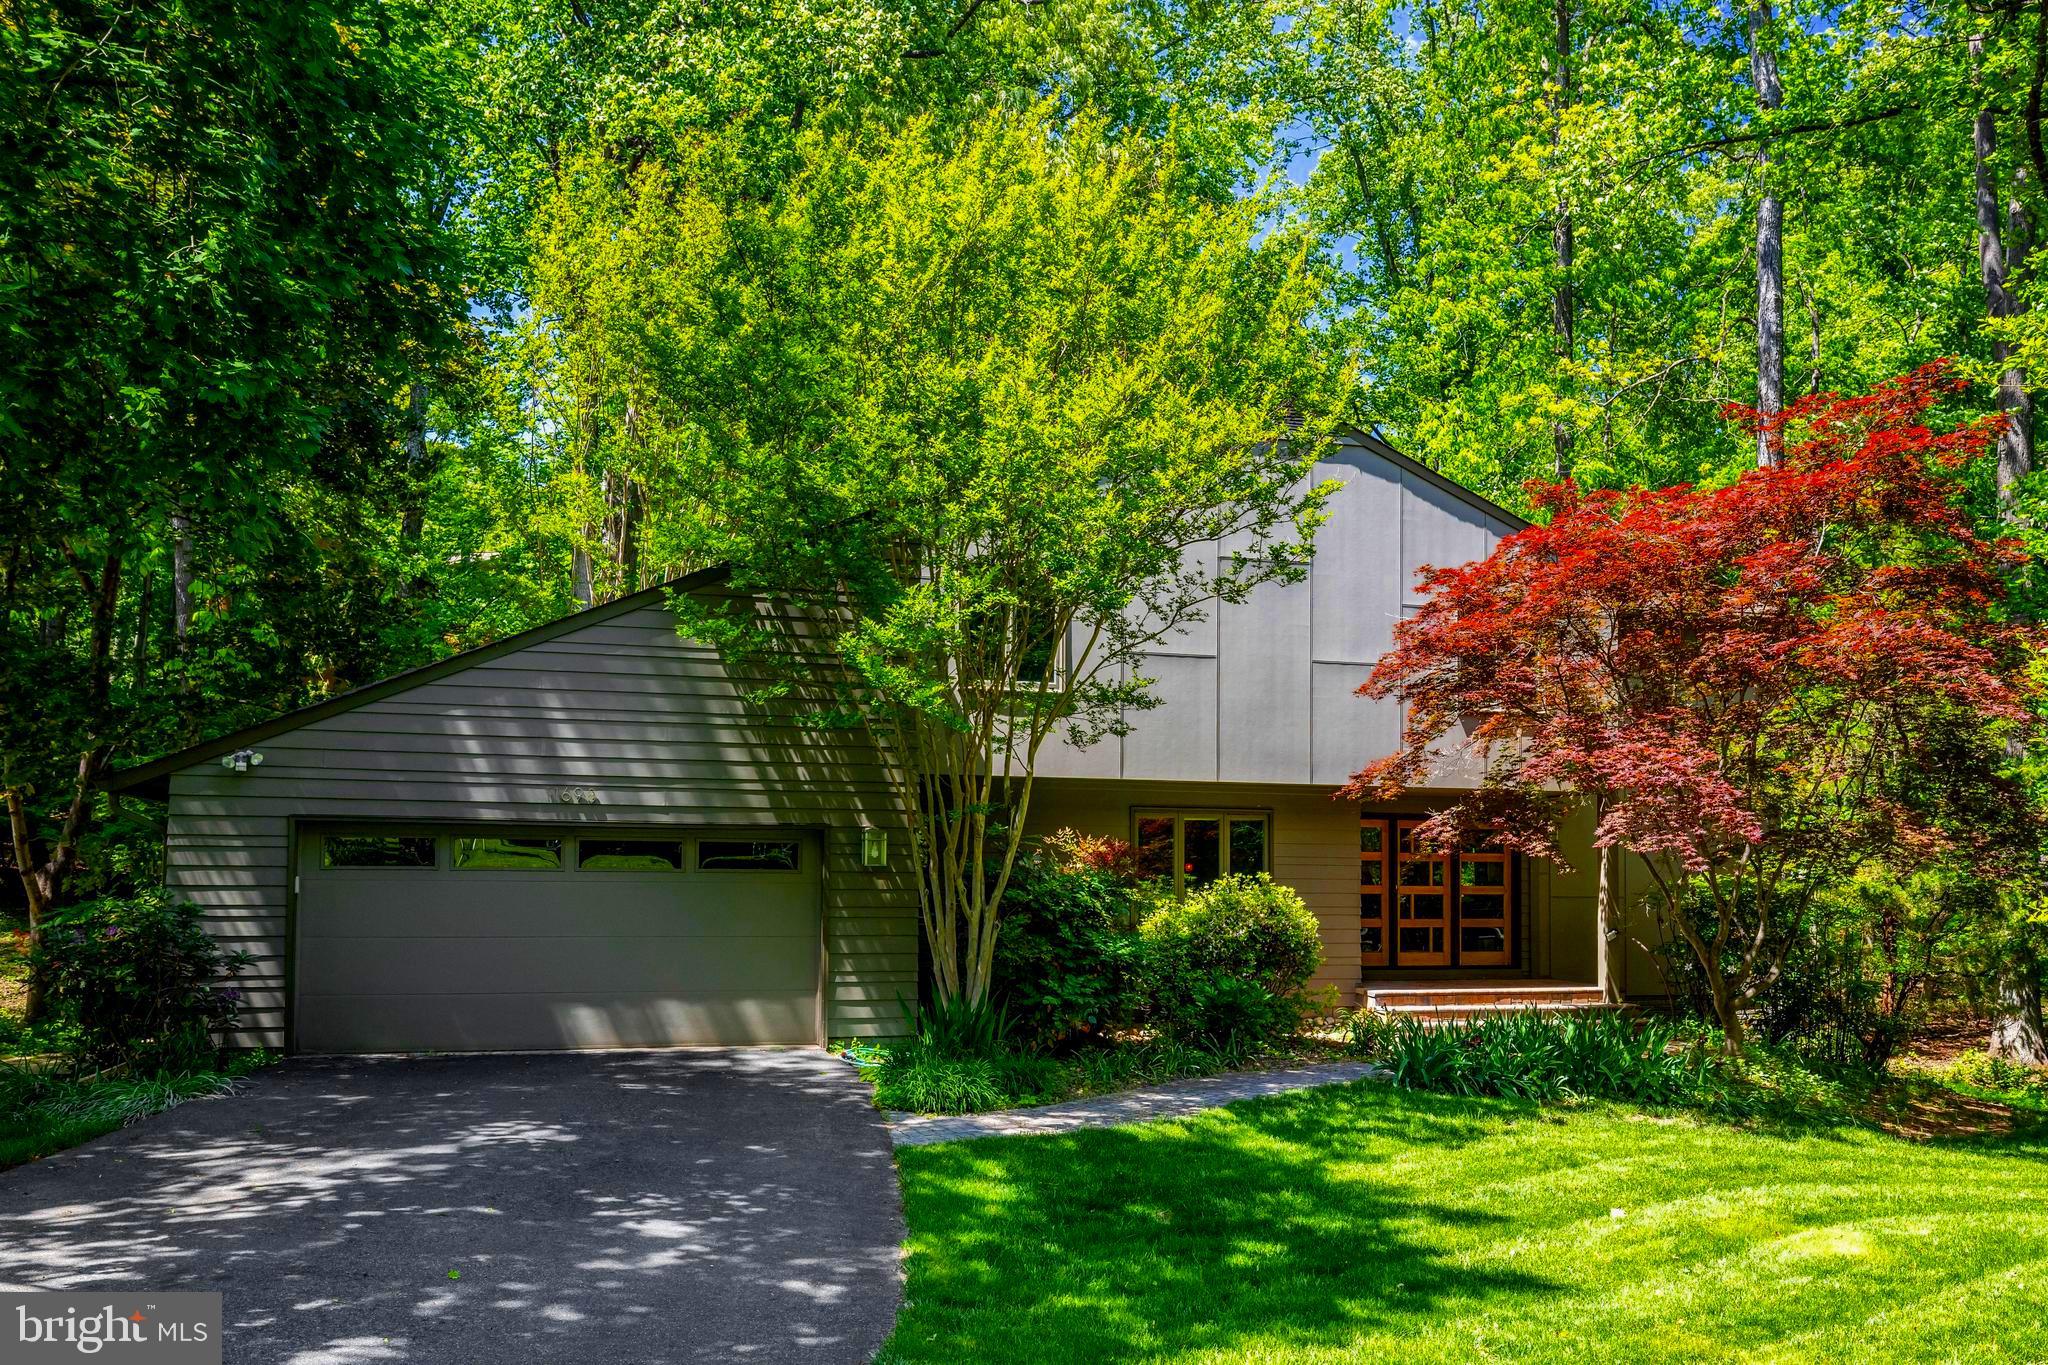
OAKTON
11698 FOX GLEN DRIVE
3 Beds
3 Baths
3,765 Sq.Ft.
$1,298,500
MLS#: VAFX2294382
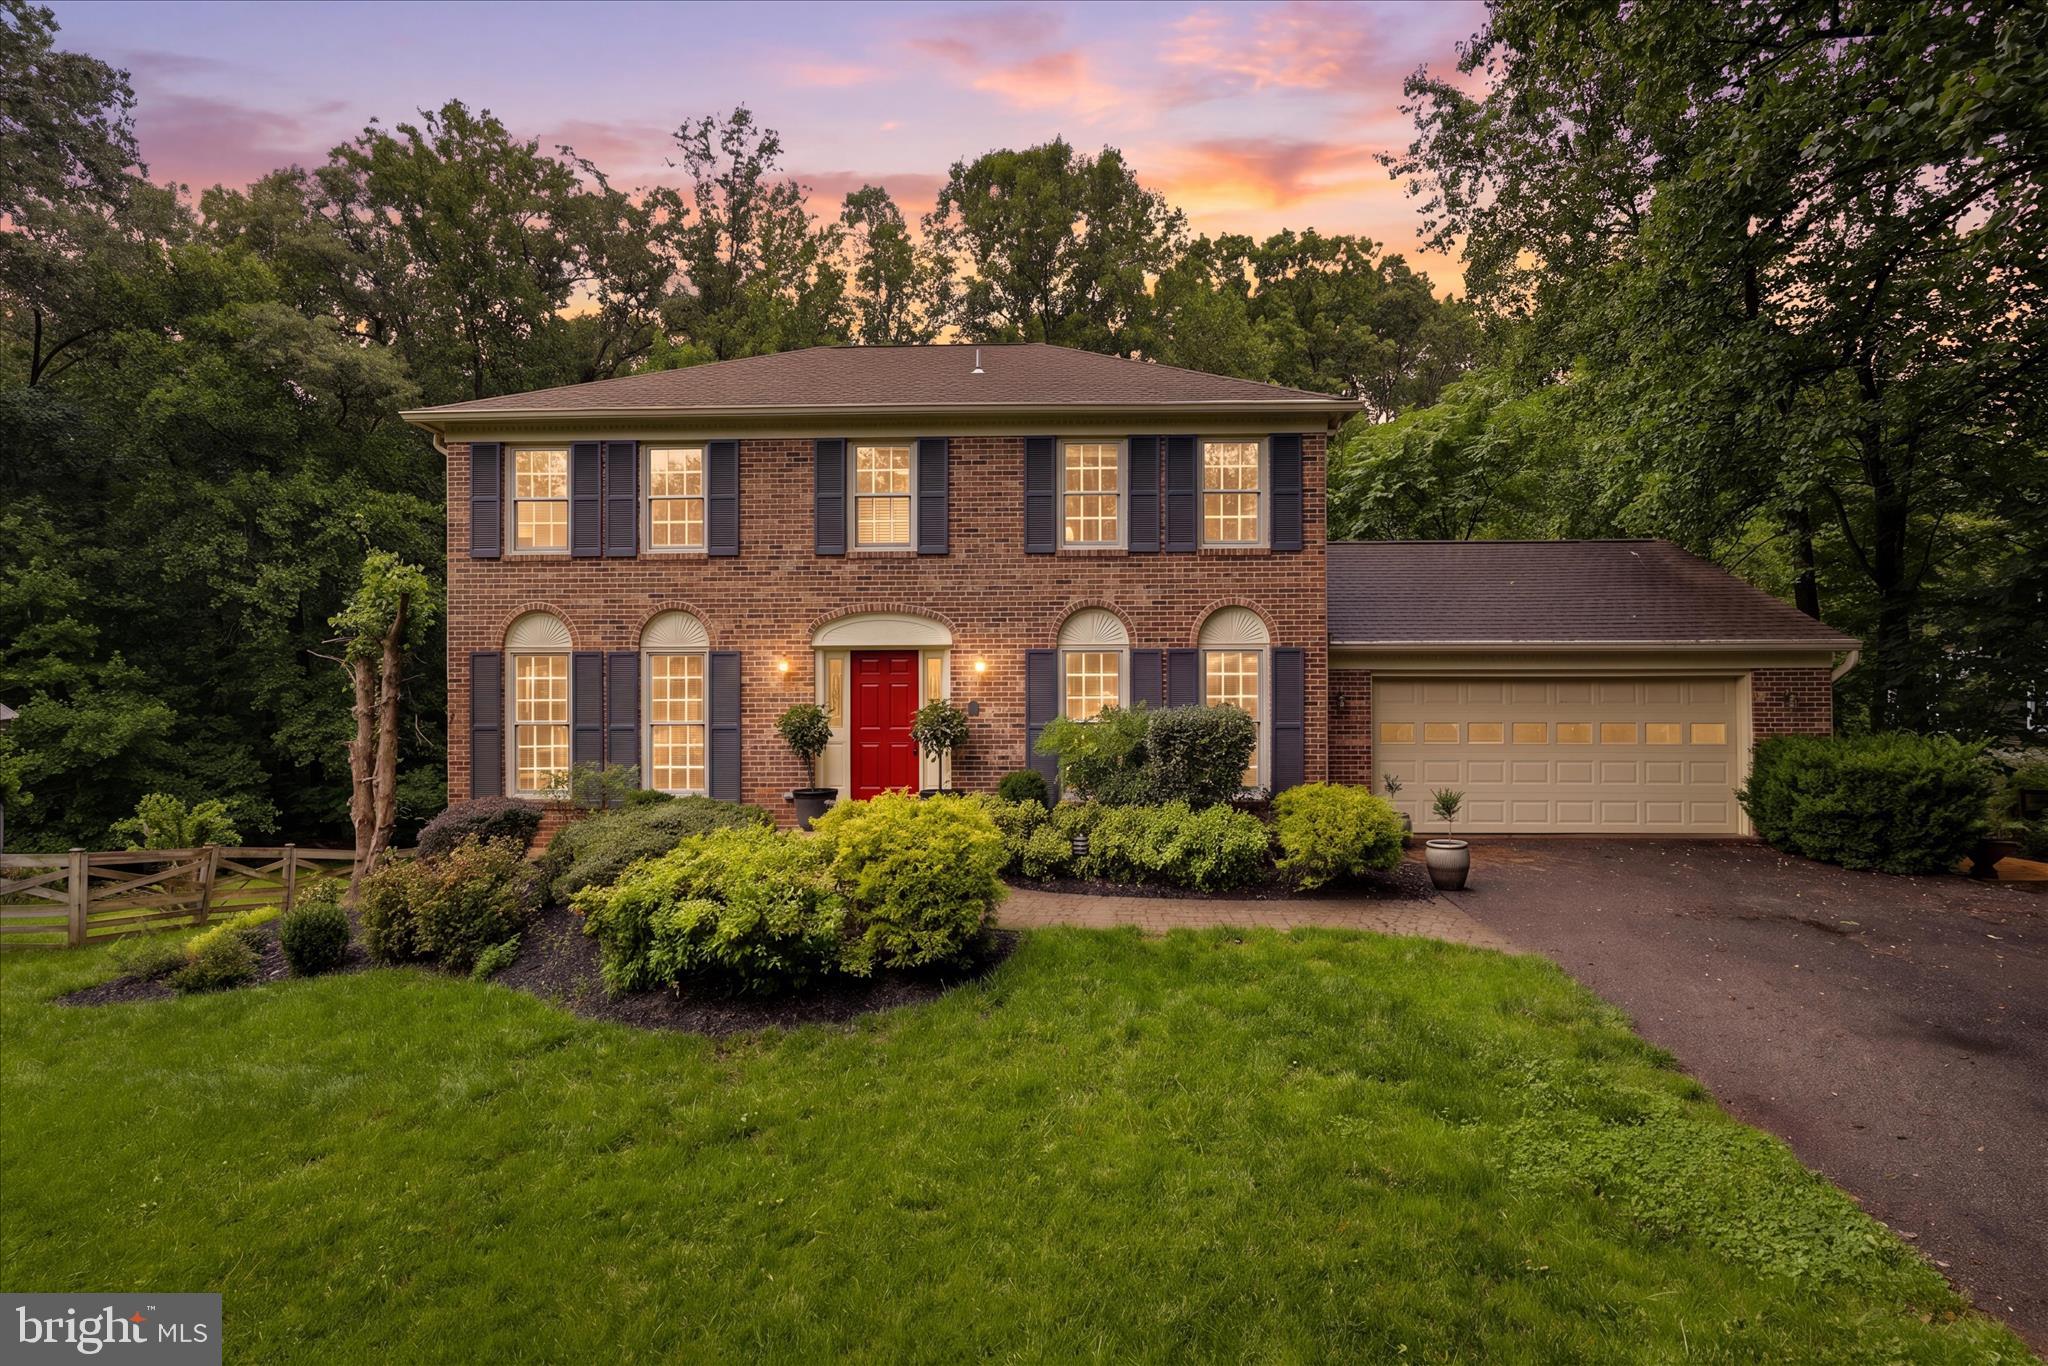
OAKTON
11180 TATTERSALL TRAIL
4 Beds
3 Baths
2,969 Sq.Ft.
$1,299,000
MLS#: VAFX2313480
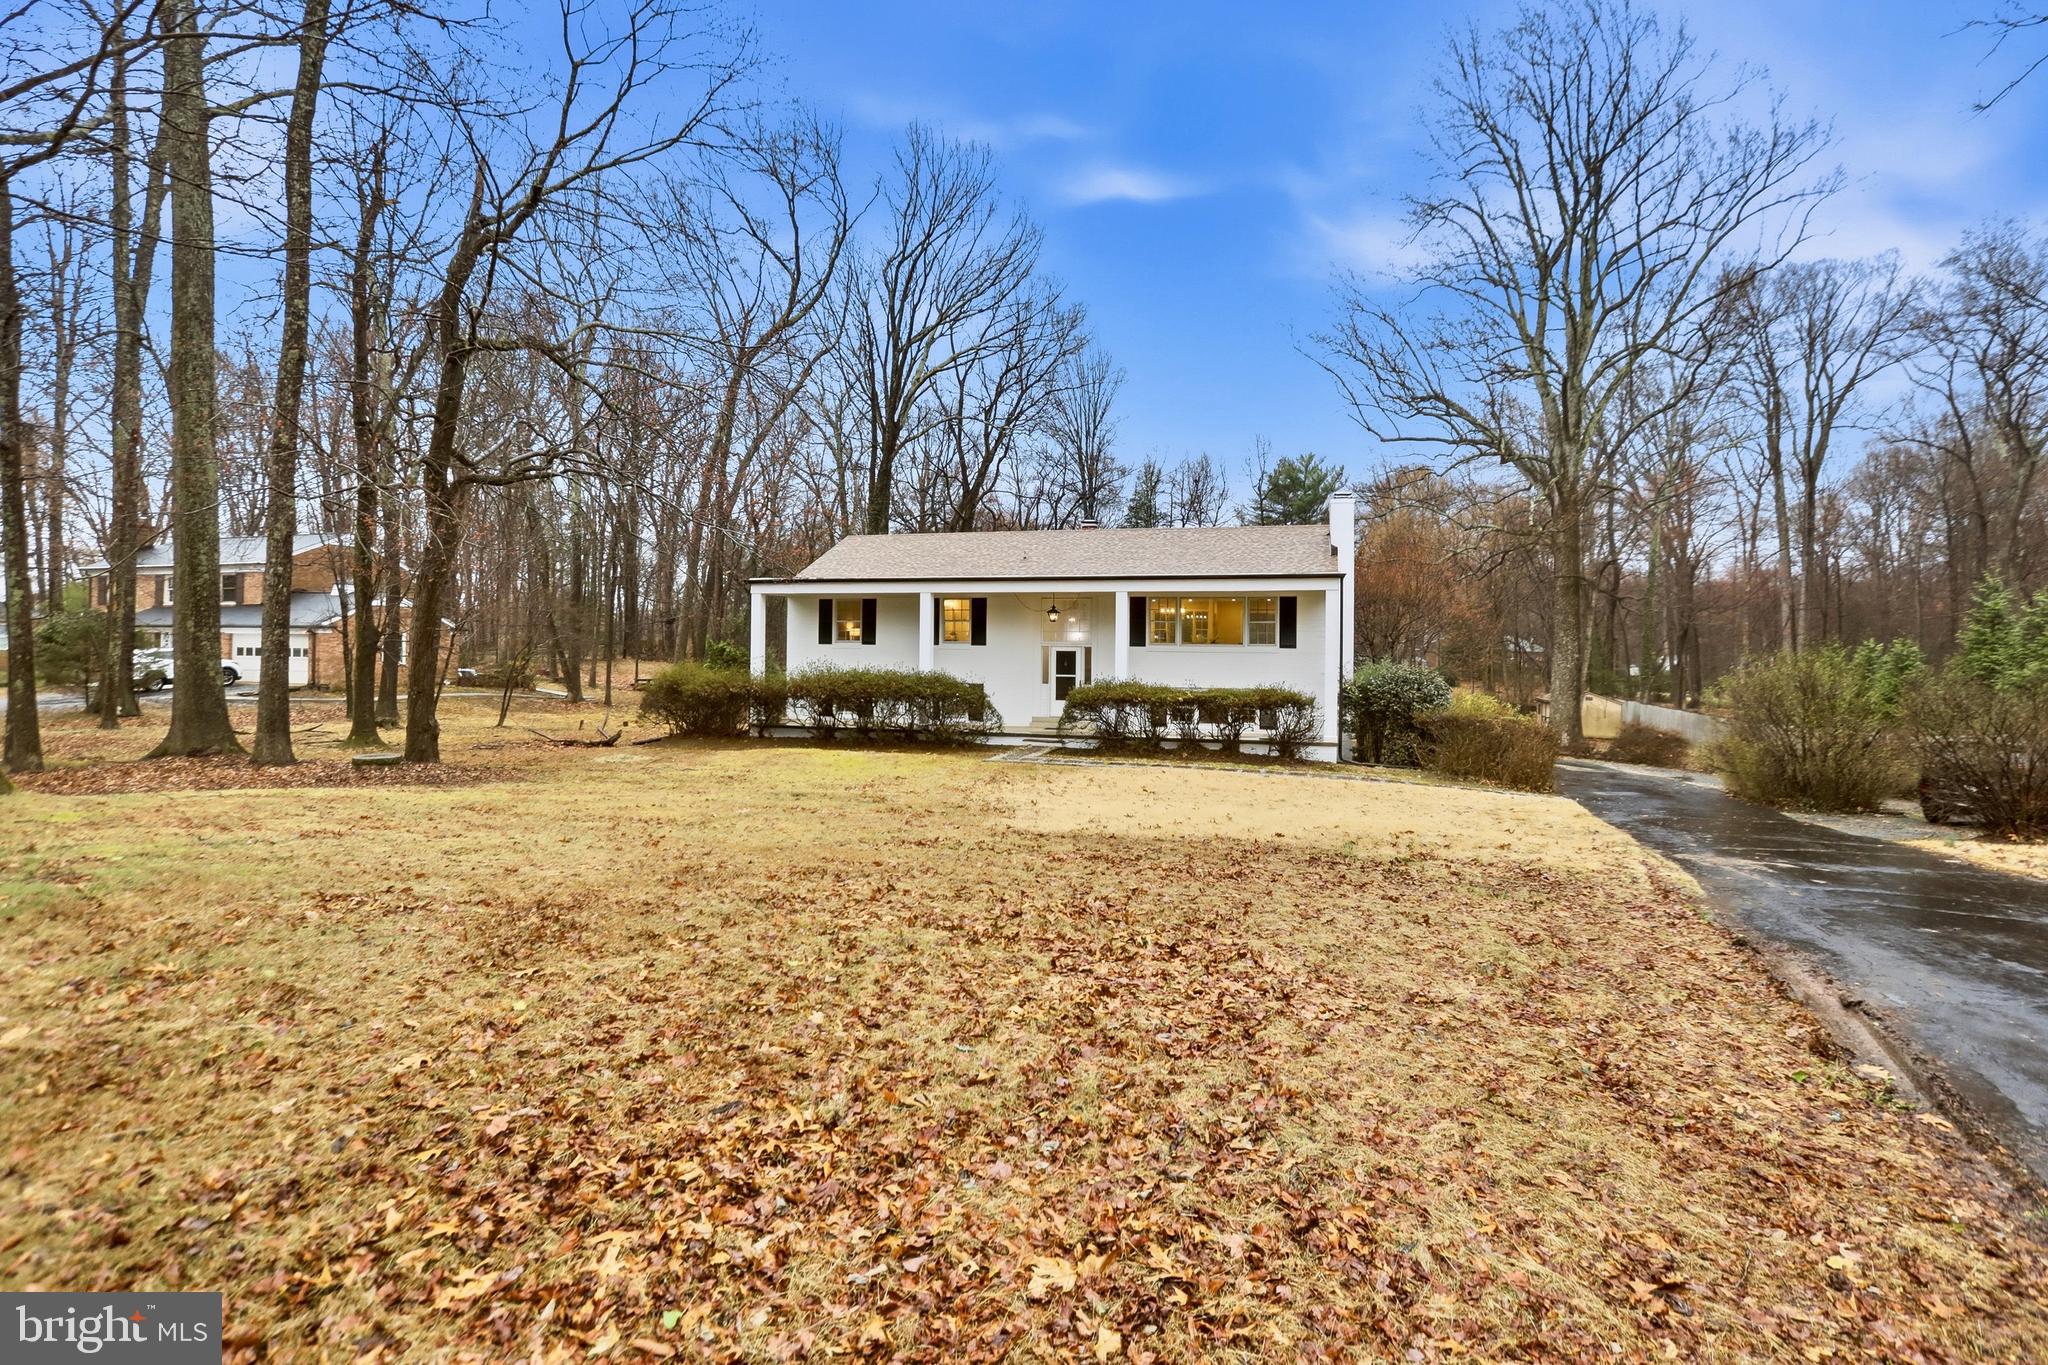
OAKTON
11328 VALE ROAD
5 Beds
3 Baths
2,812 Sq.Ft.
$1,199,999
MLS#: VAFX2295280
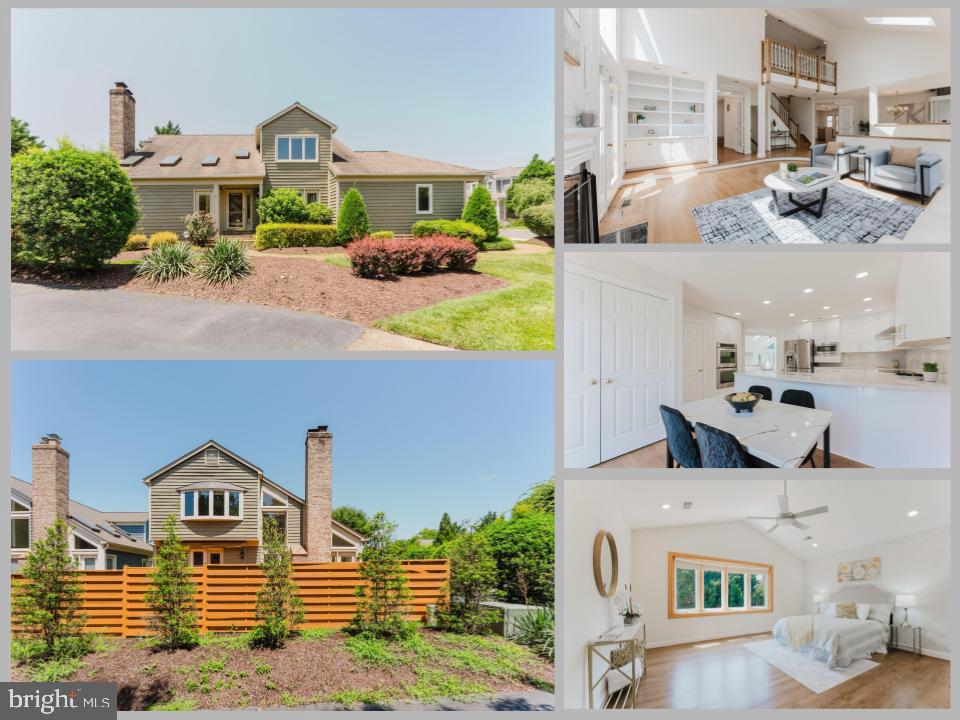
OAKTON
10527 MEREWORTH LANE
4 Beds
3 Baths
3,255 Sq.Ft.
$1,049,888
MLS#: VAFX2325702
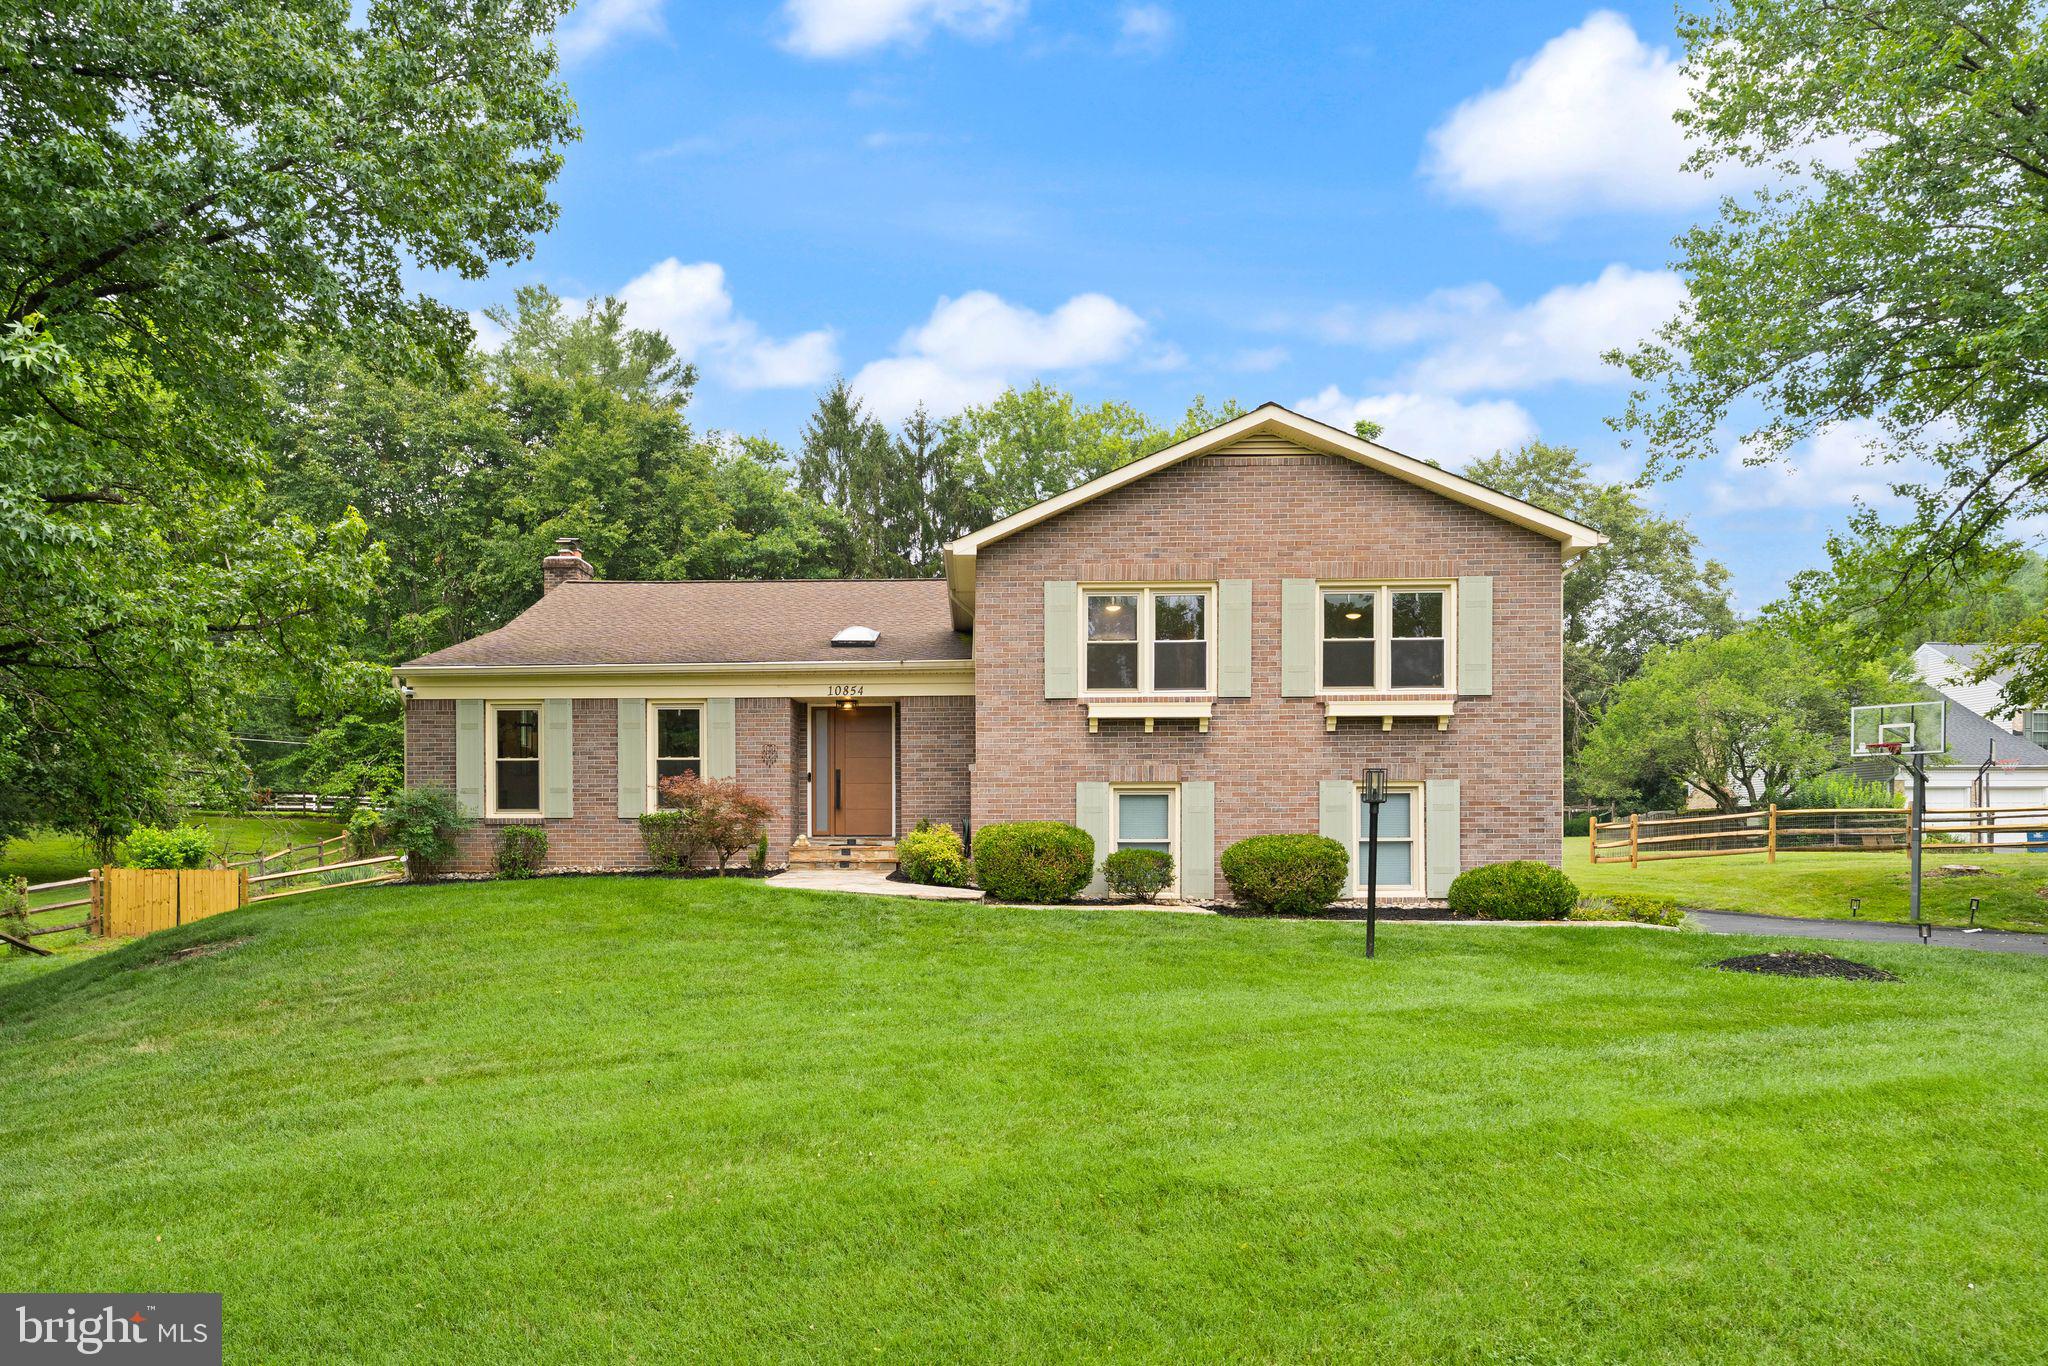
OAKTON
10854 MEADOWLAND DRIVE
4 Beds
3 Baths
3,183 Sq.Ft.
$1,299,900
MLS#: VAFX2326362
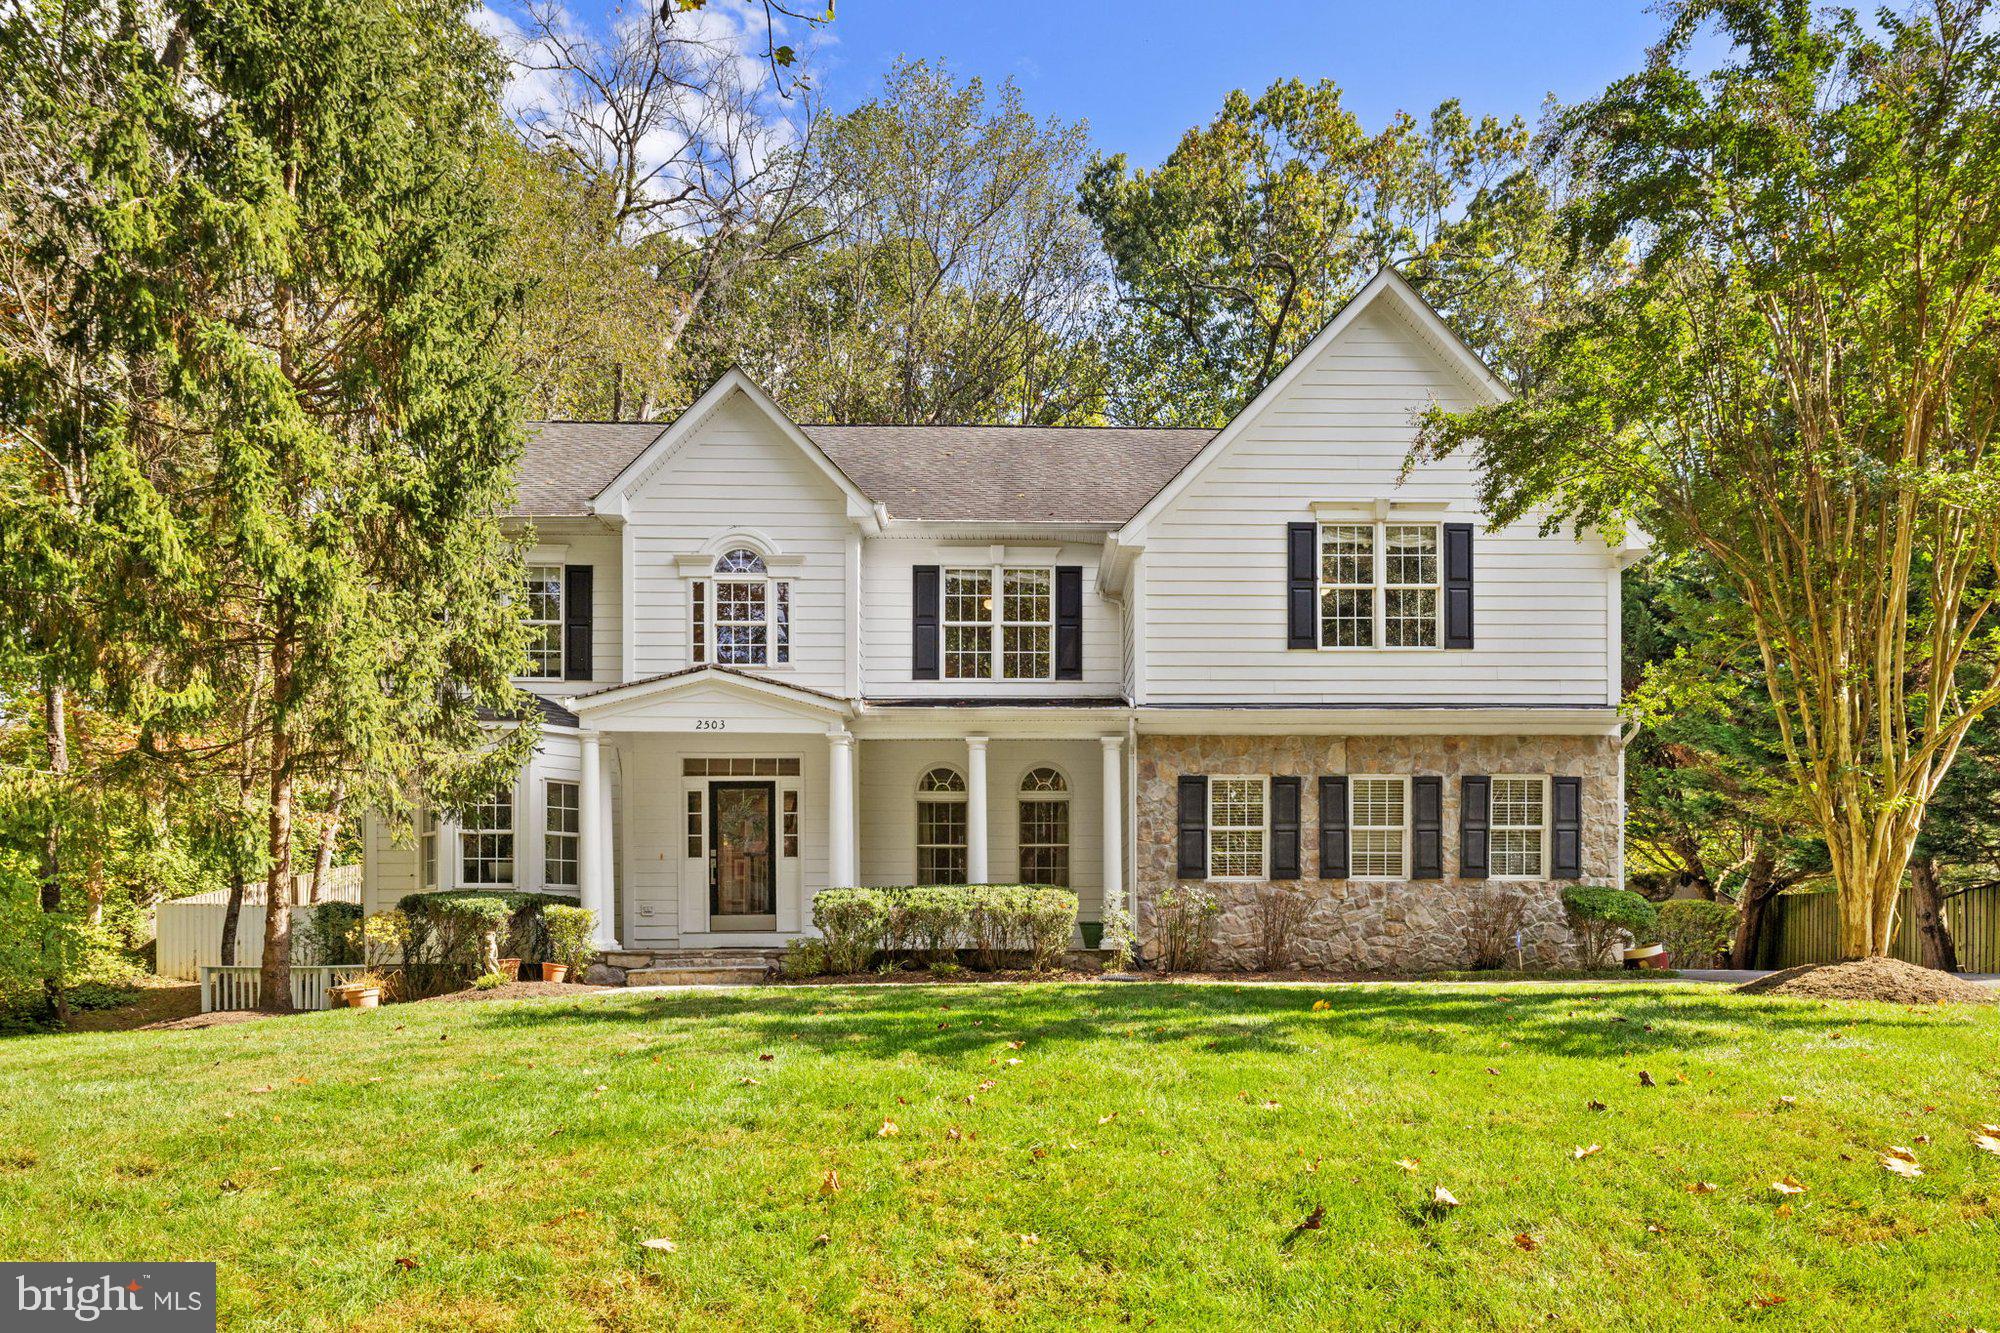
OAKTON
2503 EASIE STREET
4 Beds
4 Baths
4,739 Sq.Ft.
$1,349,900
MLS#: VAFX2274238
.png)