

Features & Amenities

Interior

  • Total Bedrooms

    4

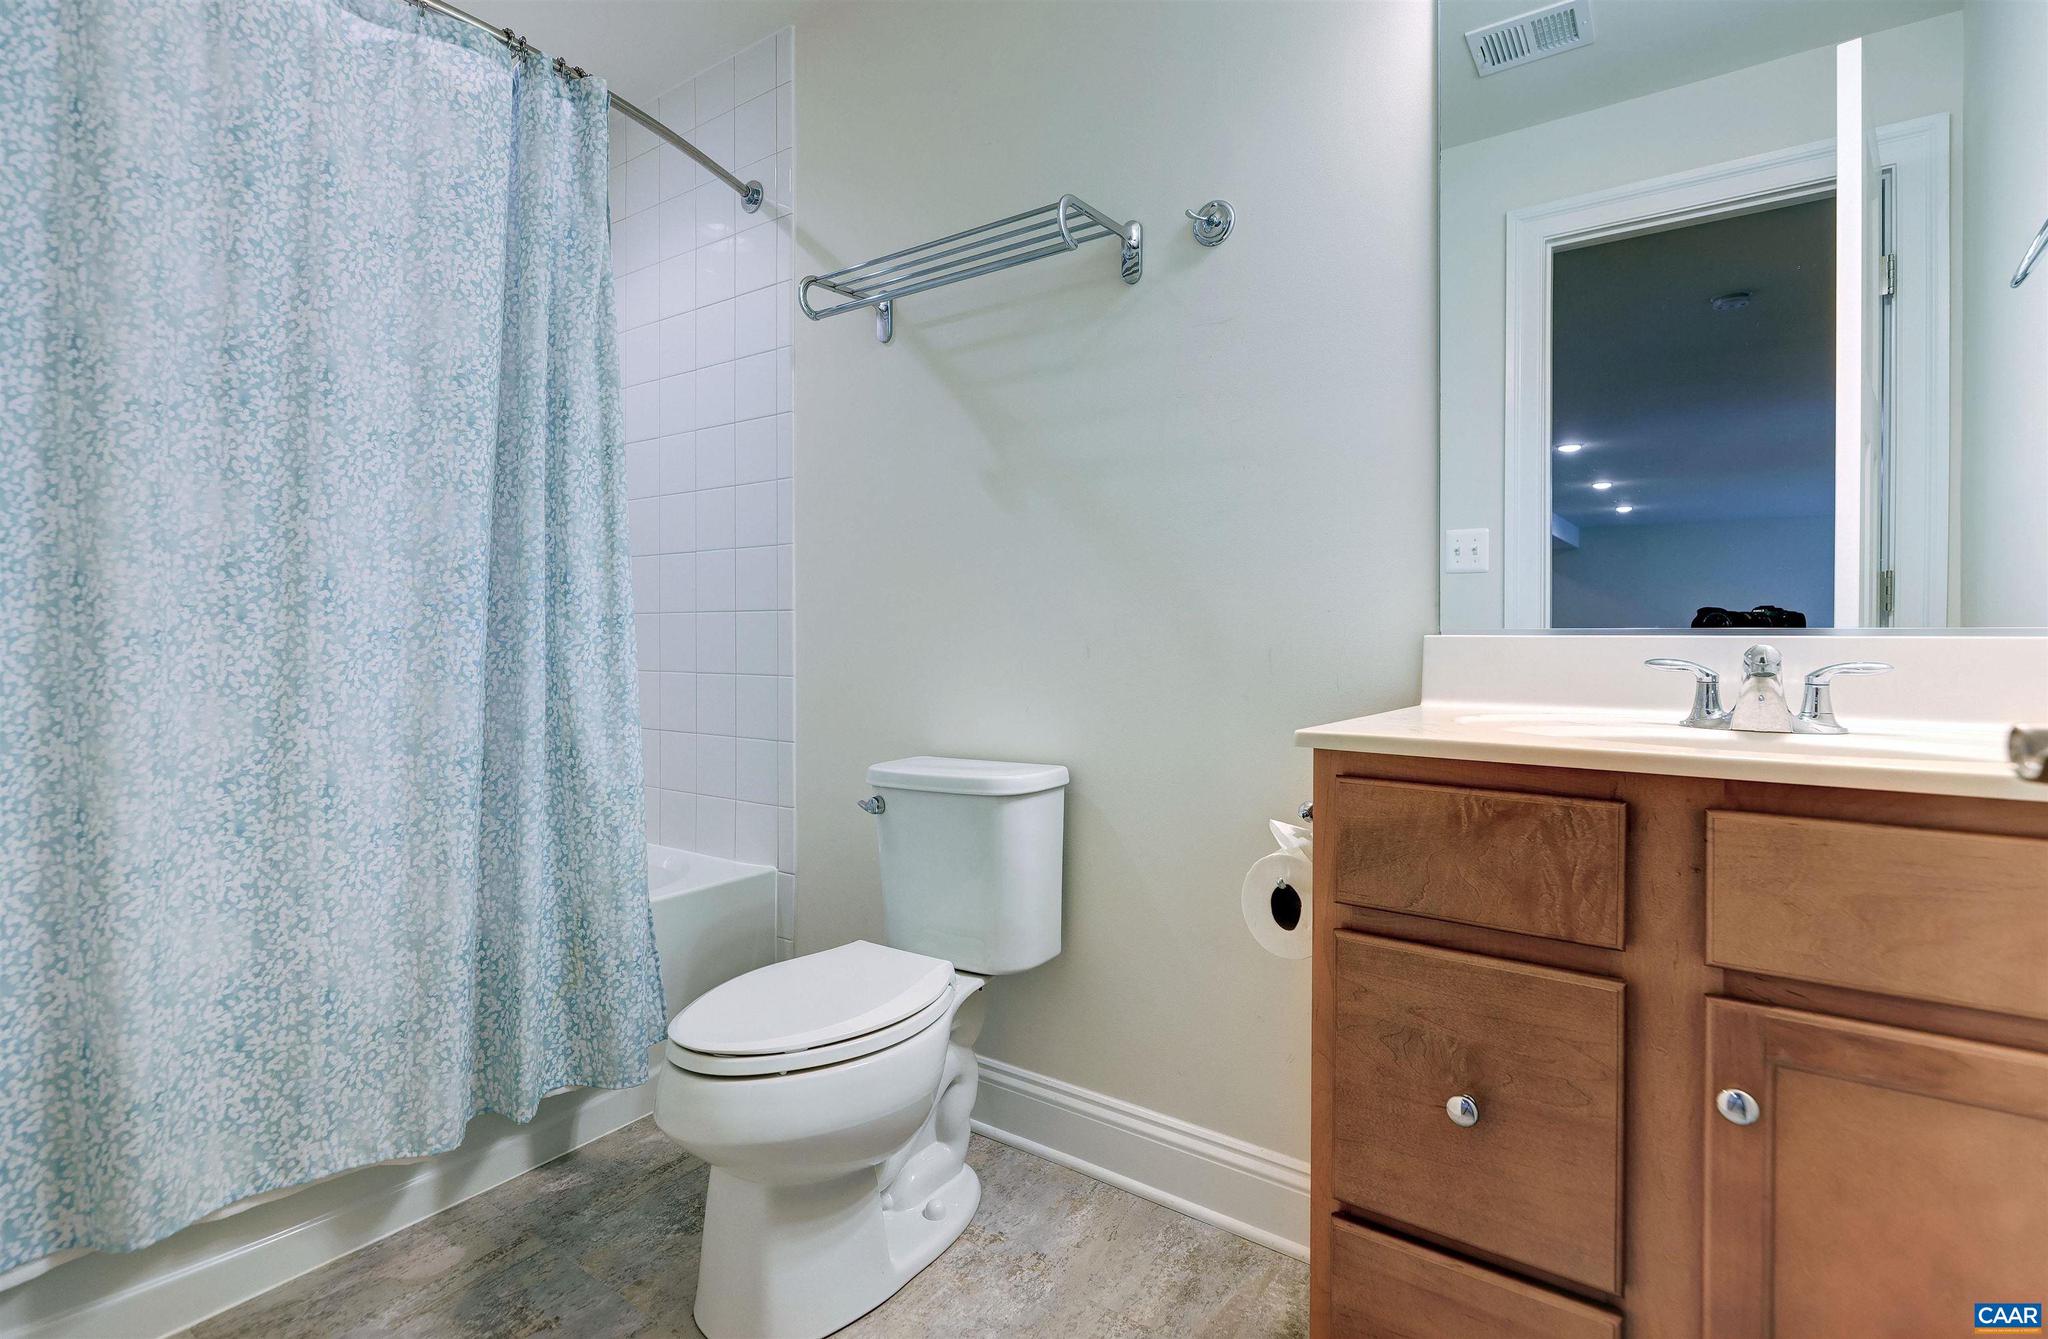
  • Bathrooms

    3

  • Above Grade Finished Area

    2129.0

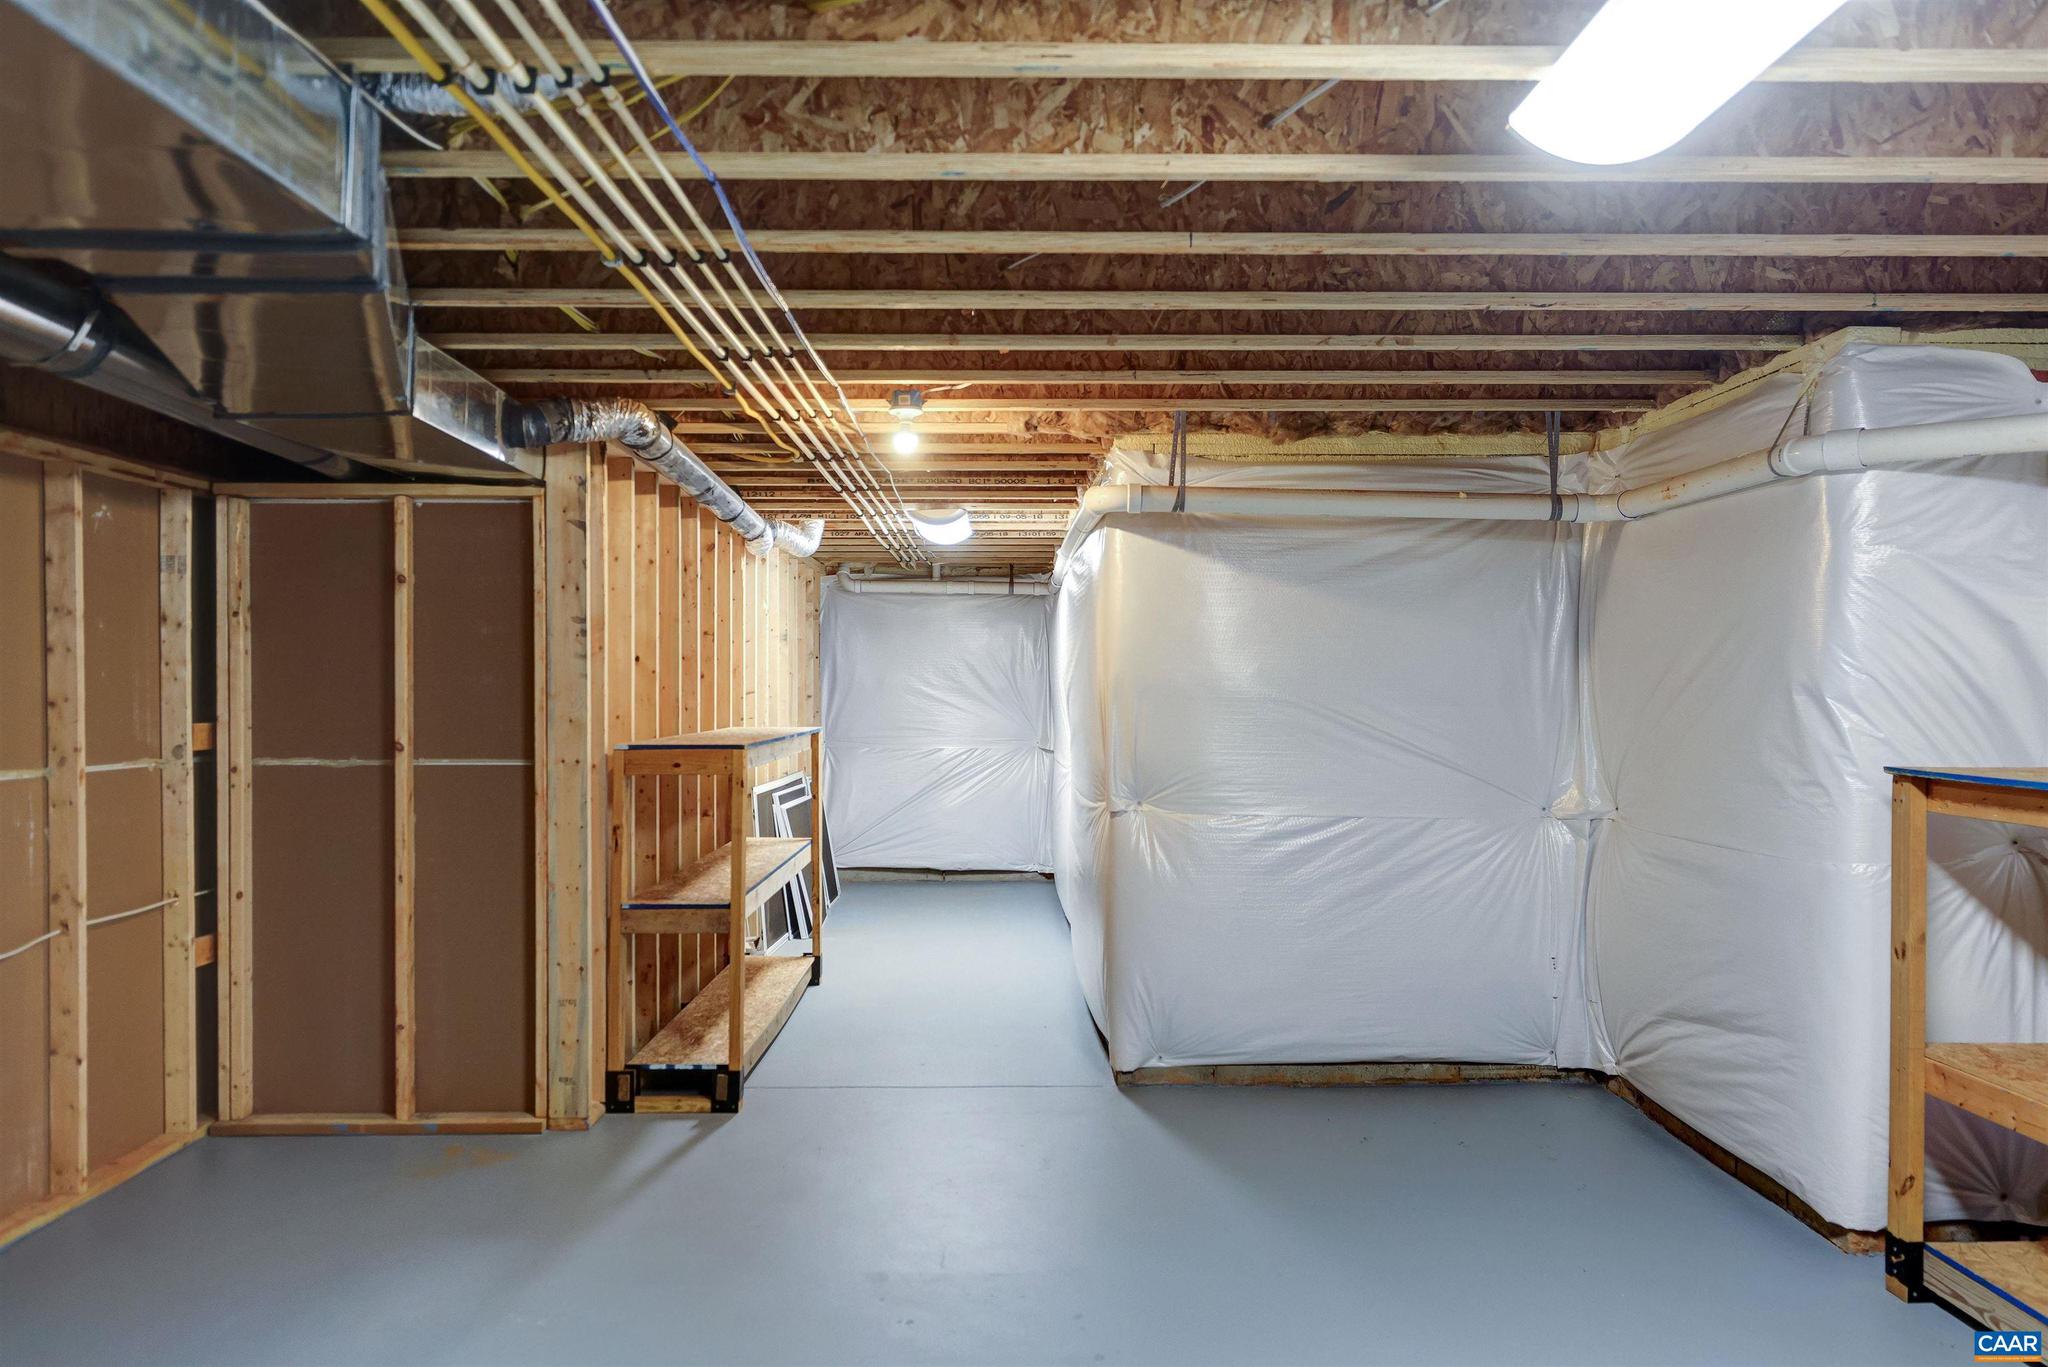
  • Basement YN

    YES

  • Cooling YN

    NO

  • Cooling

    Central Air

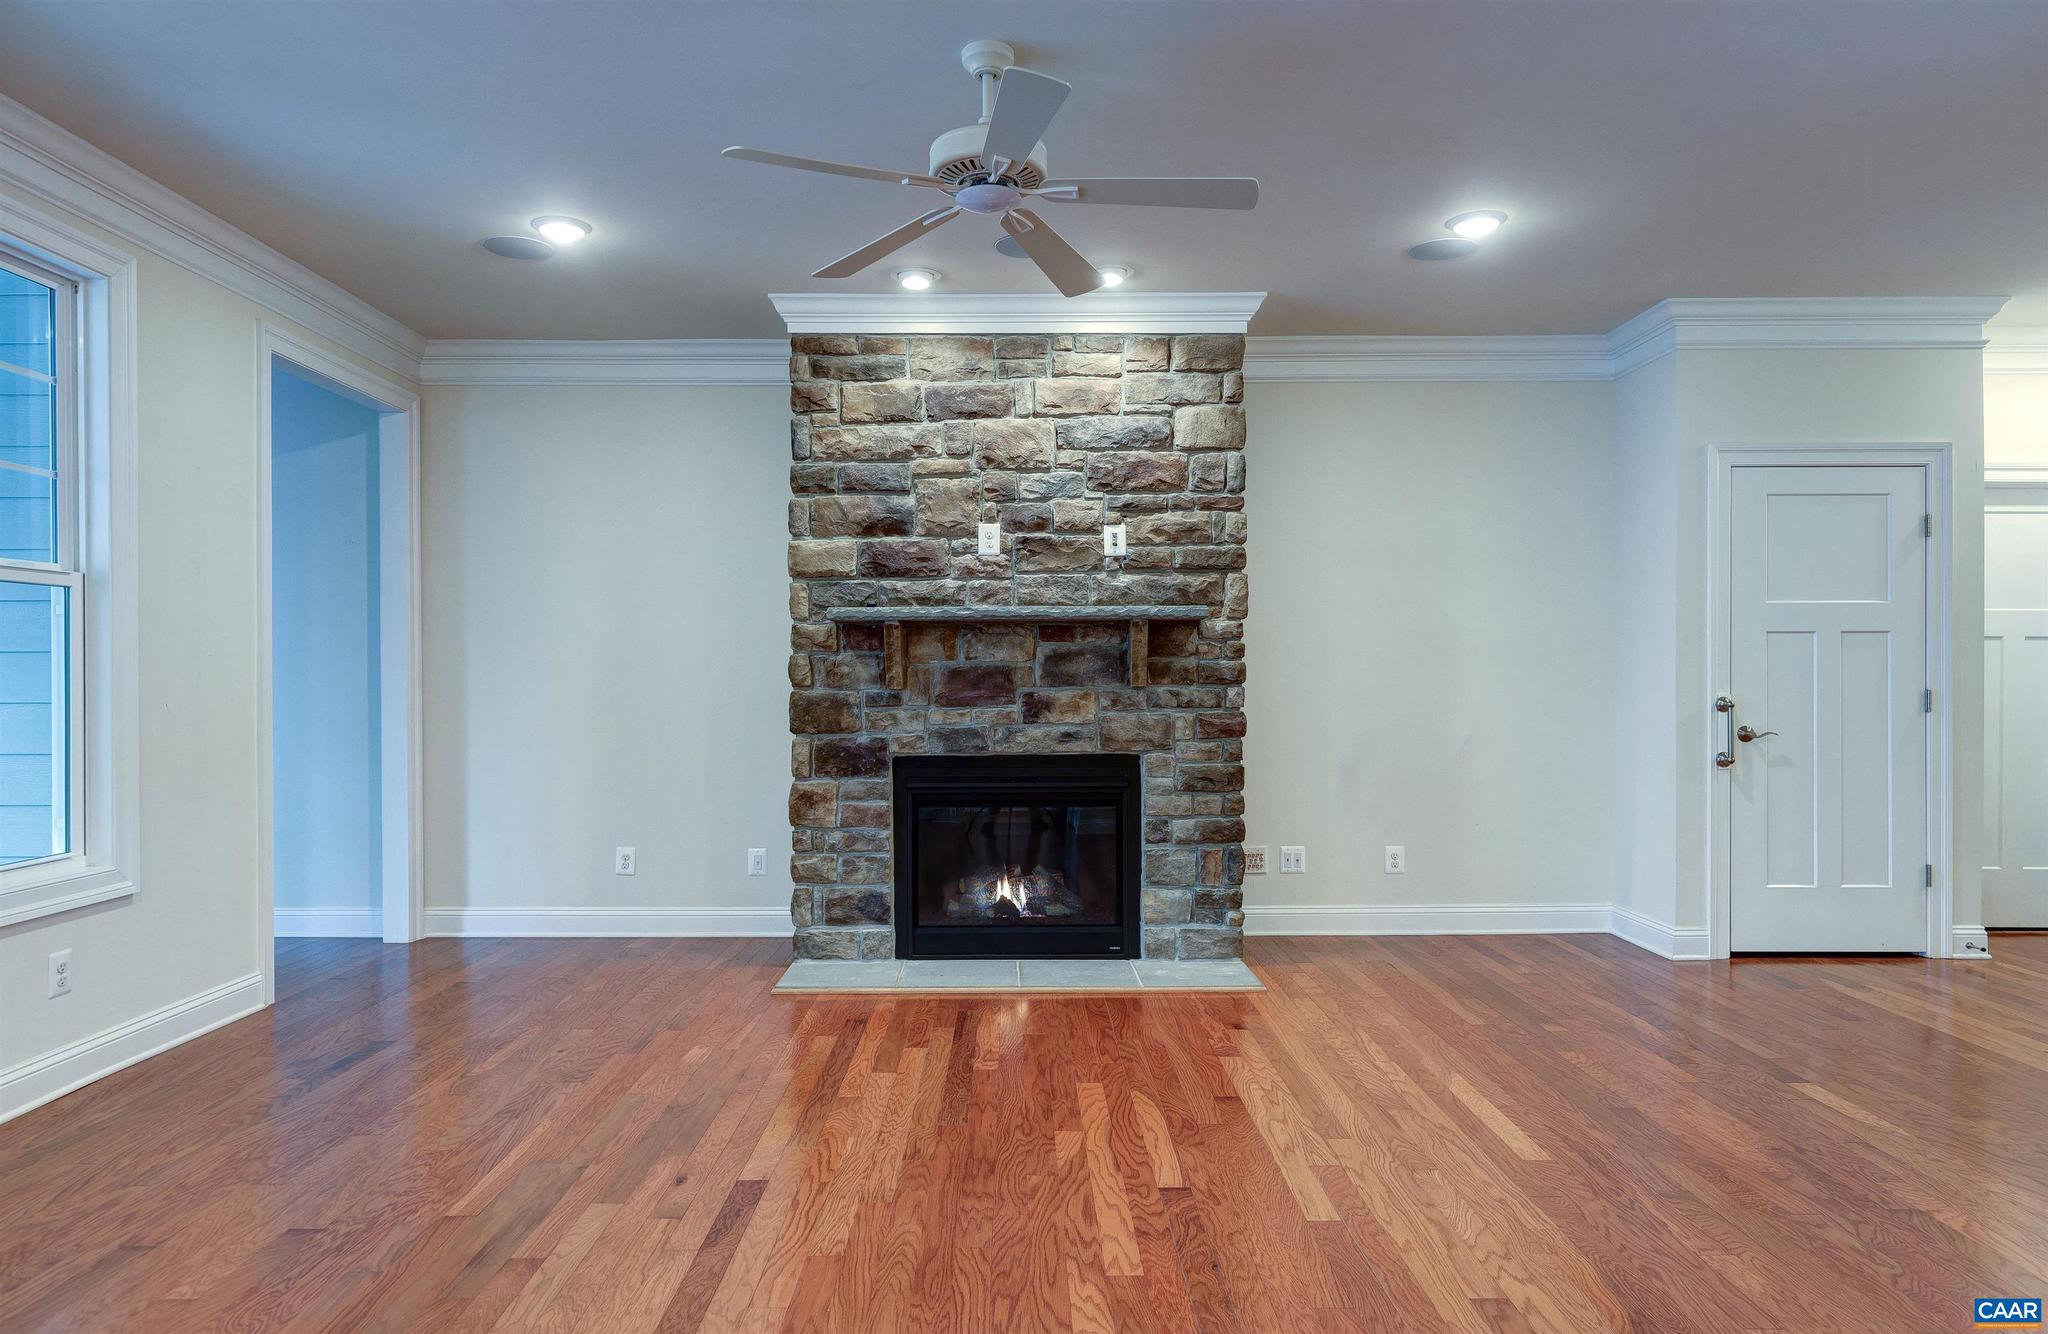
  • Fireplace YN

    YES

  • Heating YN

    YES

  • Heating

    Propane, Central

  • Main Level Bedrooms

    3

  • Pet friendly

    N/A

Exterior

  • Garage

    No

  • Pool

    No

Area & Lot

  • Lot Size(acres)

    0.2

  • Property Type

    Residential

  • Property Sub Type

    Single Family Residence

  • Architectural Style

    Other

Price

  • Sales Price

    $799,000

  • Tax Amount

    $4,721

  • Zoning

    Planned Unit Development

  • Sq. Footage

    3, 251

  • Price/SqFt

    $245

HOA

  • Association

    Yes

  • Association Fee 2

    $500

  • Association Fee

    $169

  • Association Fee Frequency

    Monthly

  • Association Fee 2 Frequency

    One Time

  • Association Fee Includes

    N/A

School District

  • Elementary School

    MOSS-NUCKOLS

  • Middle School

    LOUISA

  • High School

    LOUISA

Property Features

  • New Construction

    NO

  • Association Amenities

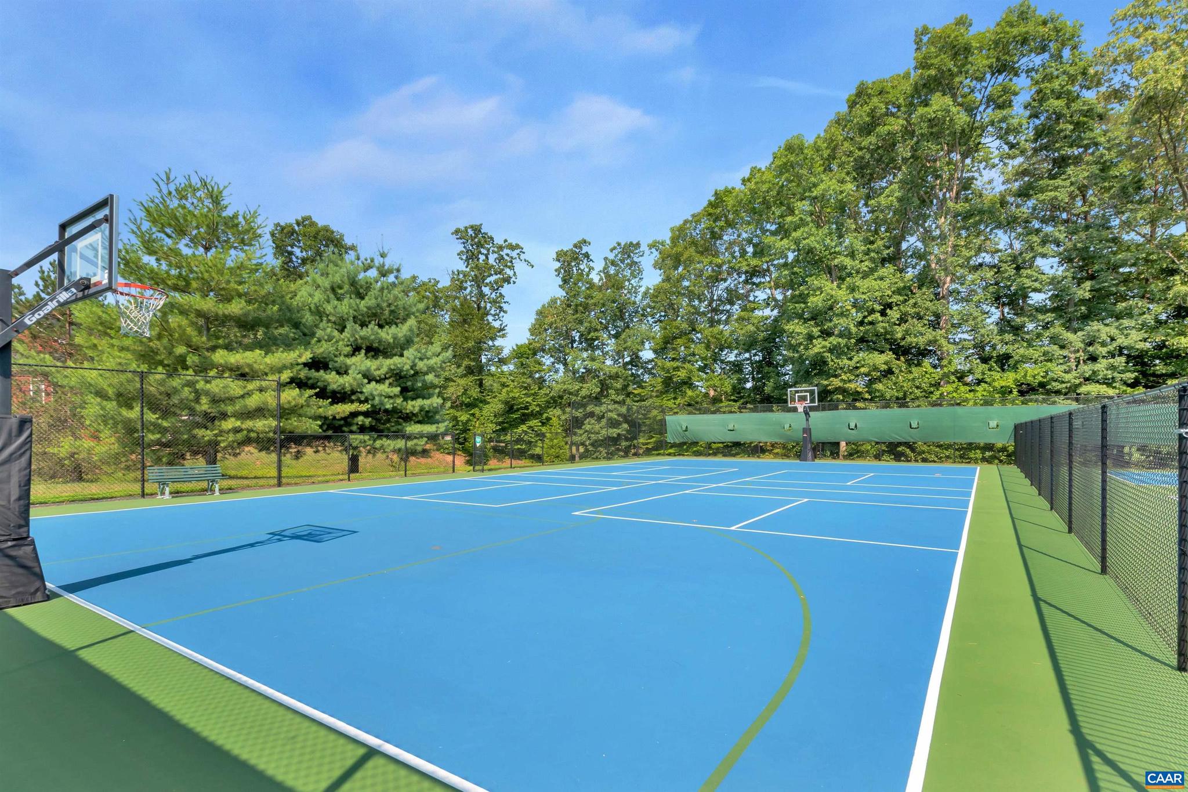
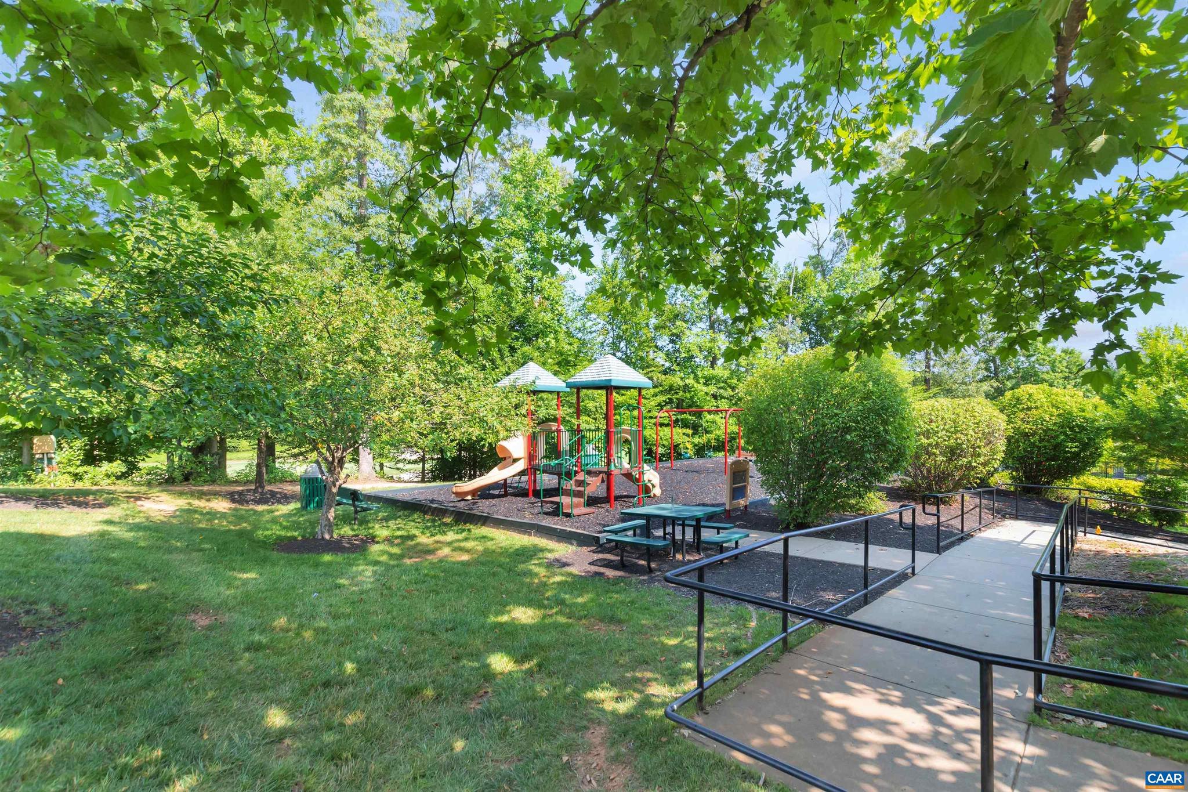
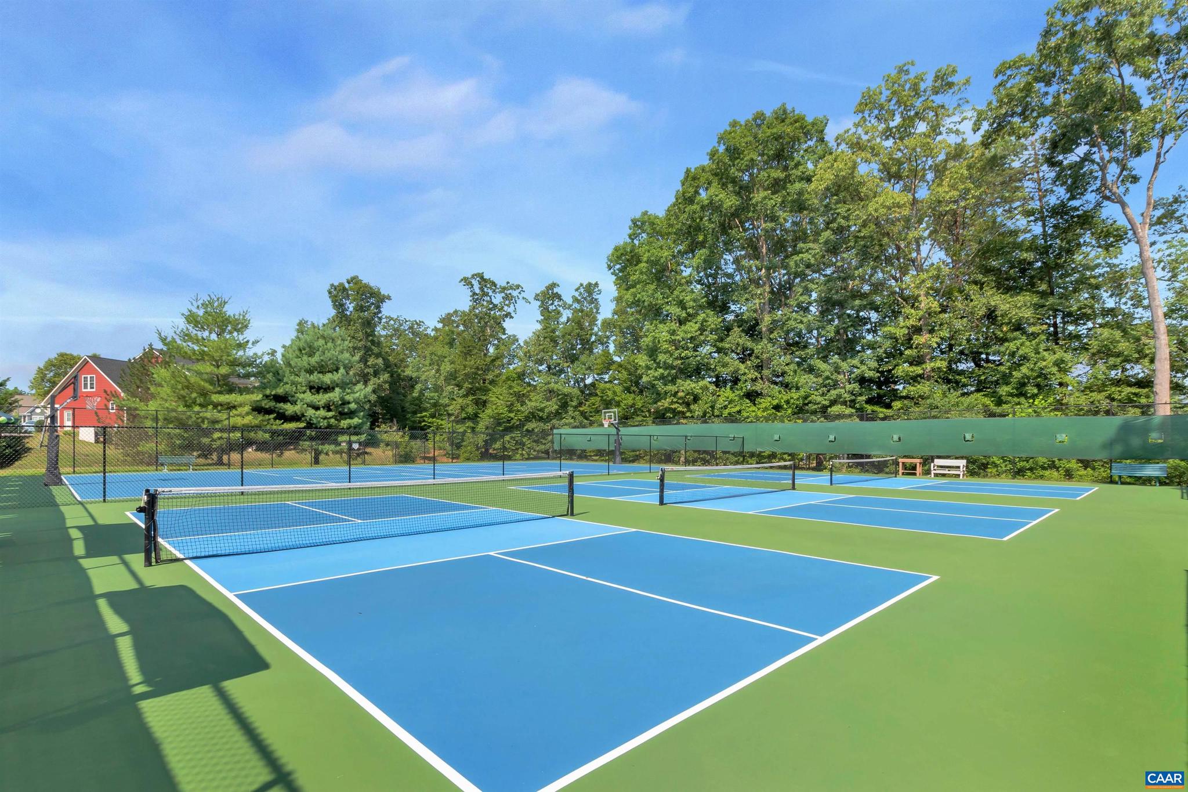
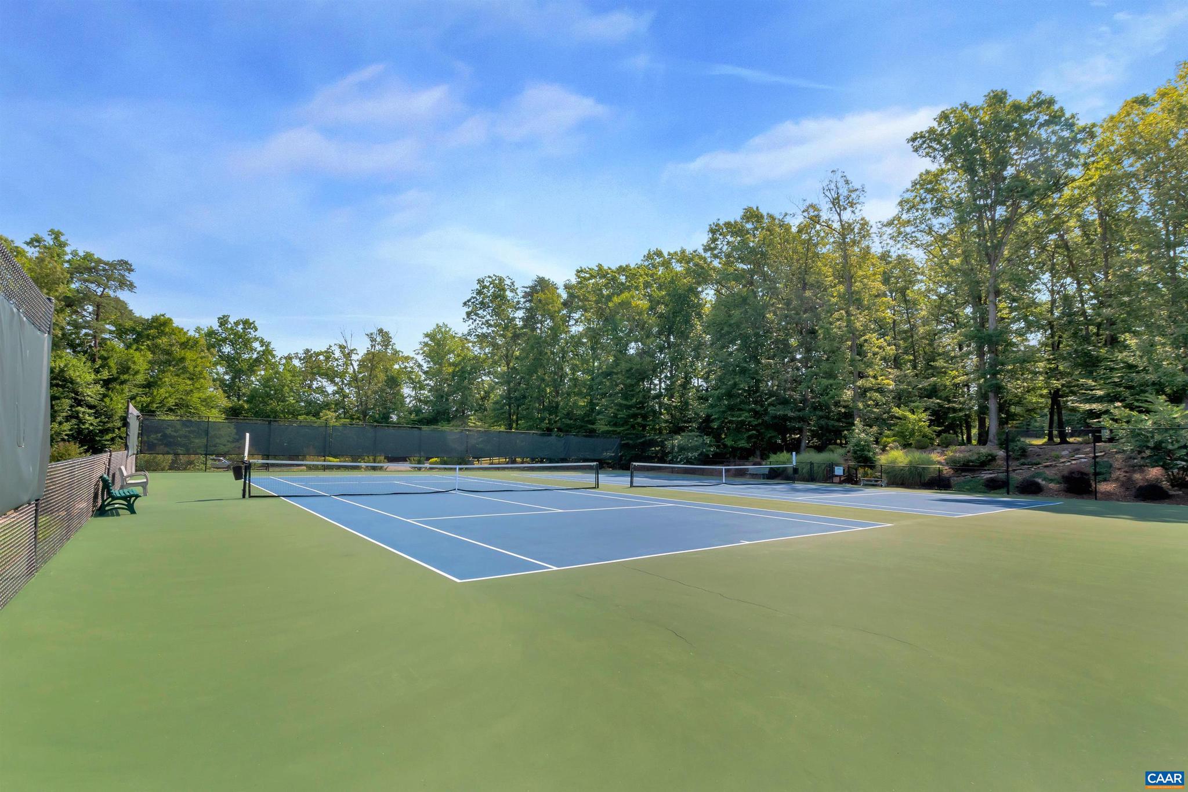
    Clubhouse, Meeting Room, Picnic Area, Sauna, Tennis Court(s), Basketball Court, Fitness Center, Jogging Path, Playground

  • Foundation Details

    Concrete Perimeter

  • Sewer

    Public Sewer

  • Water Source

    Public

Schedule a Showing

Showing scheduled successfully.

<
>
IN PERSON
VIA CHAT

What is 3 + 4 ?


Change time

Mortgage calculator

Estimate your monthly mortgage payment, including the principal and interest, property taxes, and HOA. Adjust the values to generate a more accurate rate.

Your payment

Principal and Interest:

$

Property taxes:

$

HOA fees:

$

Total loan payment:

$

Total interest amount:

$

Location

County

LOUISA

Elementary School

MOSS-NUCKOLS

Middle School

LOUISA

High School

LOUISA

Listing Courtesy of STEPHANIE D SHELLENBERGER , COMPASS-Avenue

RealHub Information is provided exclusively for consumers' personal, non-commercial use, and it may not be used for any purpose other than to identify prospective properties consumers may be interested in purchasing. All information deemed reliable but not guaranteed and should be independently verified. All properties are subject to prior sale, change or withdrawal. RealHub website owner shall not be responsible for any typographical errors, misinformation, misprints and shall be held totally harmless.

Agent Laurie Hailey

AGENT

Laurie Hailey

Call Laurie today to schedule a private showing.


* Listings on this website come from the FMLS IDX Compilation and may be held by brokerage firms other than the owner of this website. The listing brokerage is identified in any listing details. Information is deemed reliable but is not guaranteed. If you believe any FMLS listing contains material that infringes your copyrighted work please click here to review our DMCA policy and learn how to submit a takedown request.© 2024 FMLS.
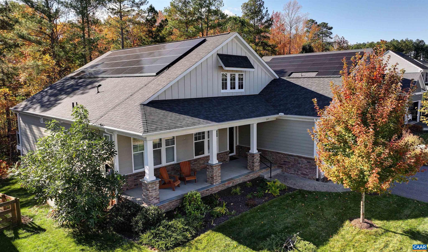
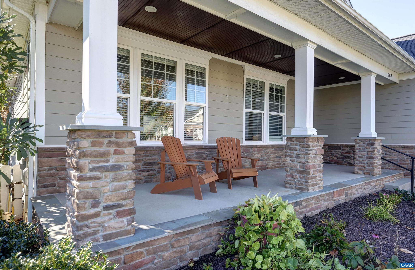
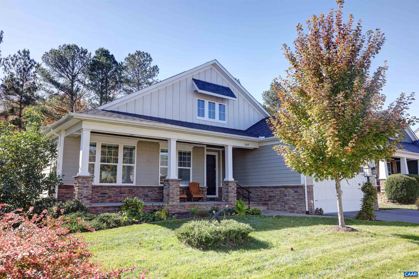
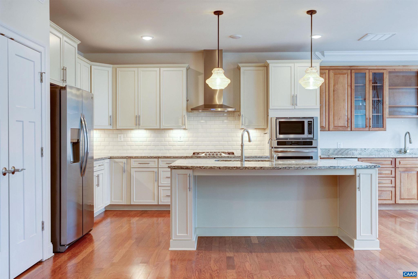
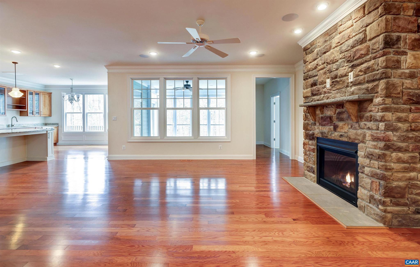
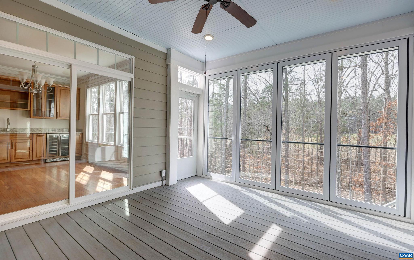

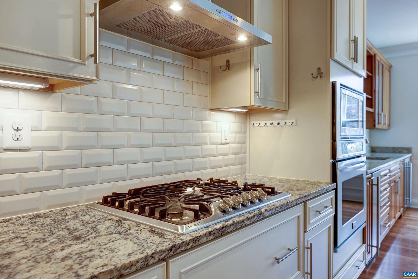
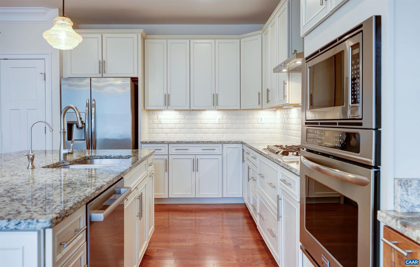
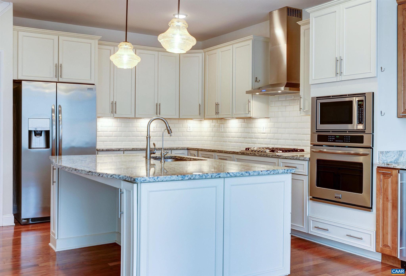
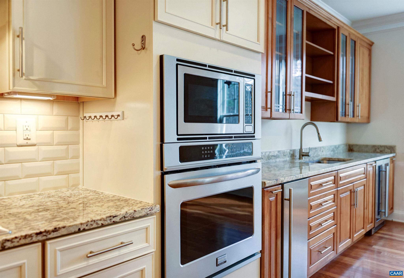
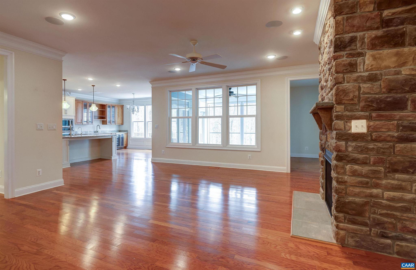
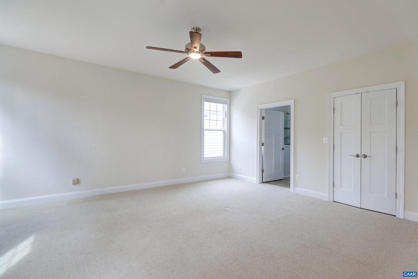
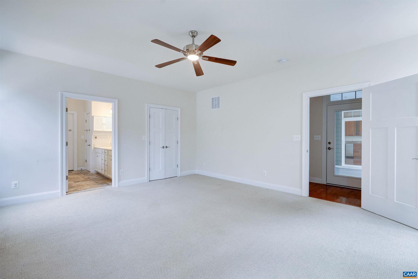

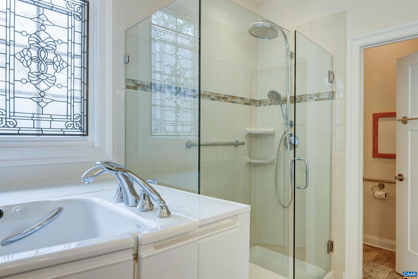
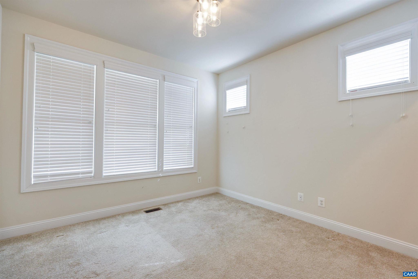

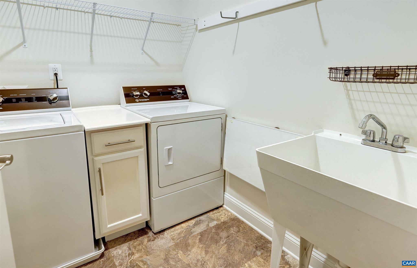
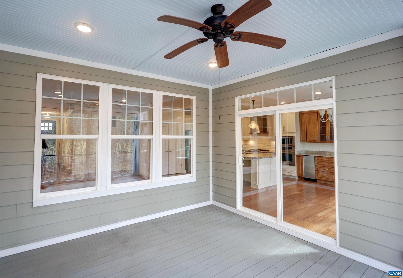
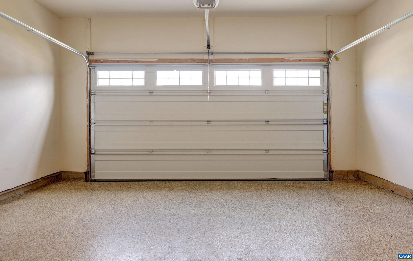
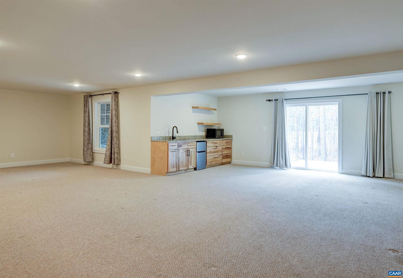
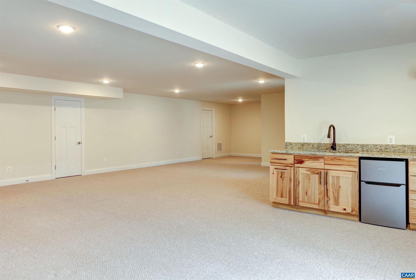
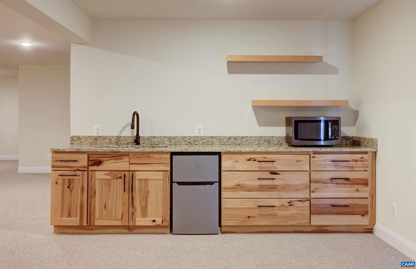
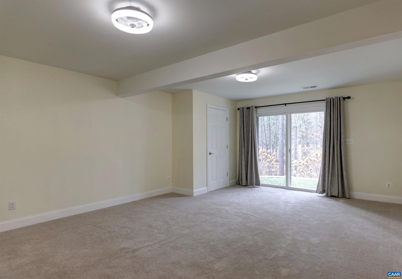
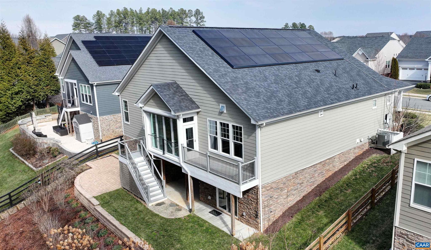

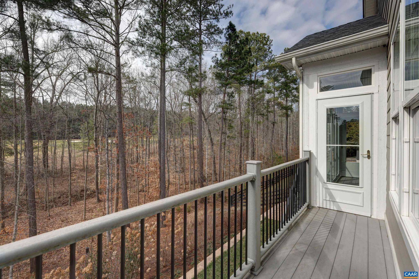

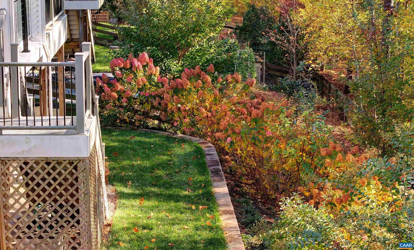

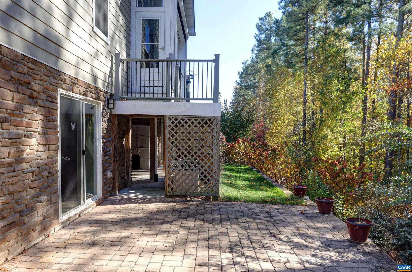
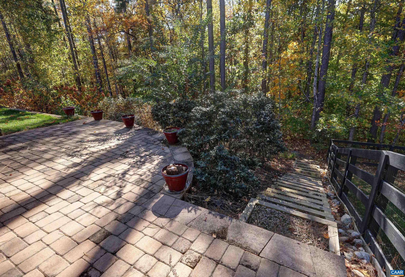

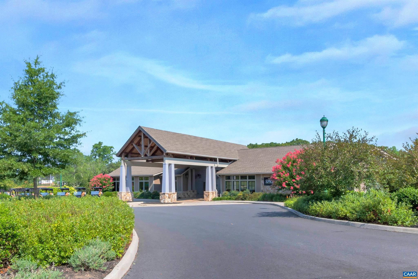
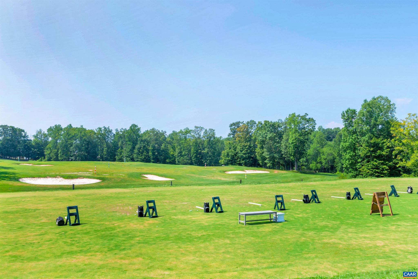
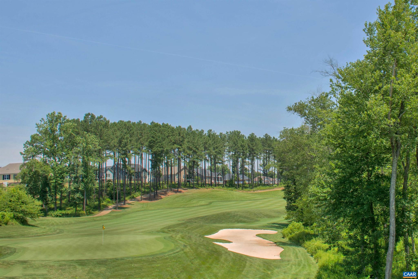
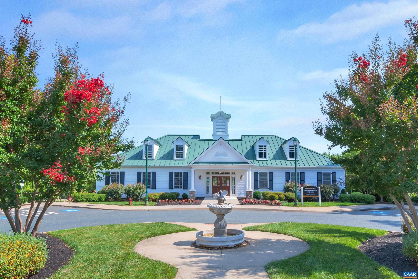
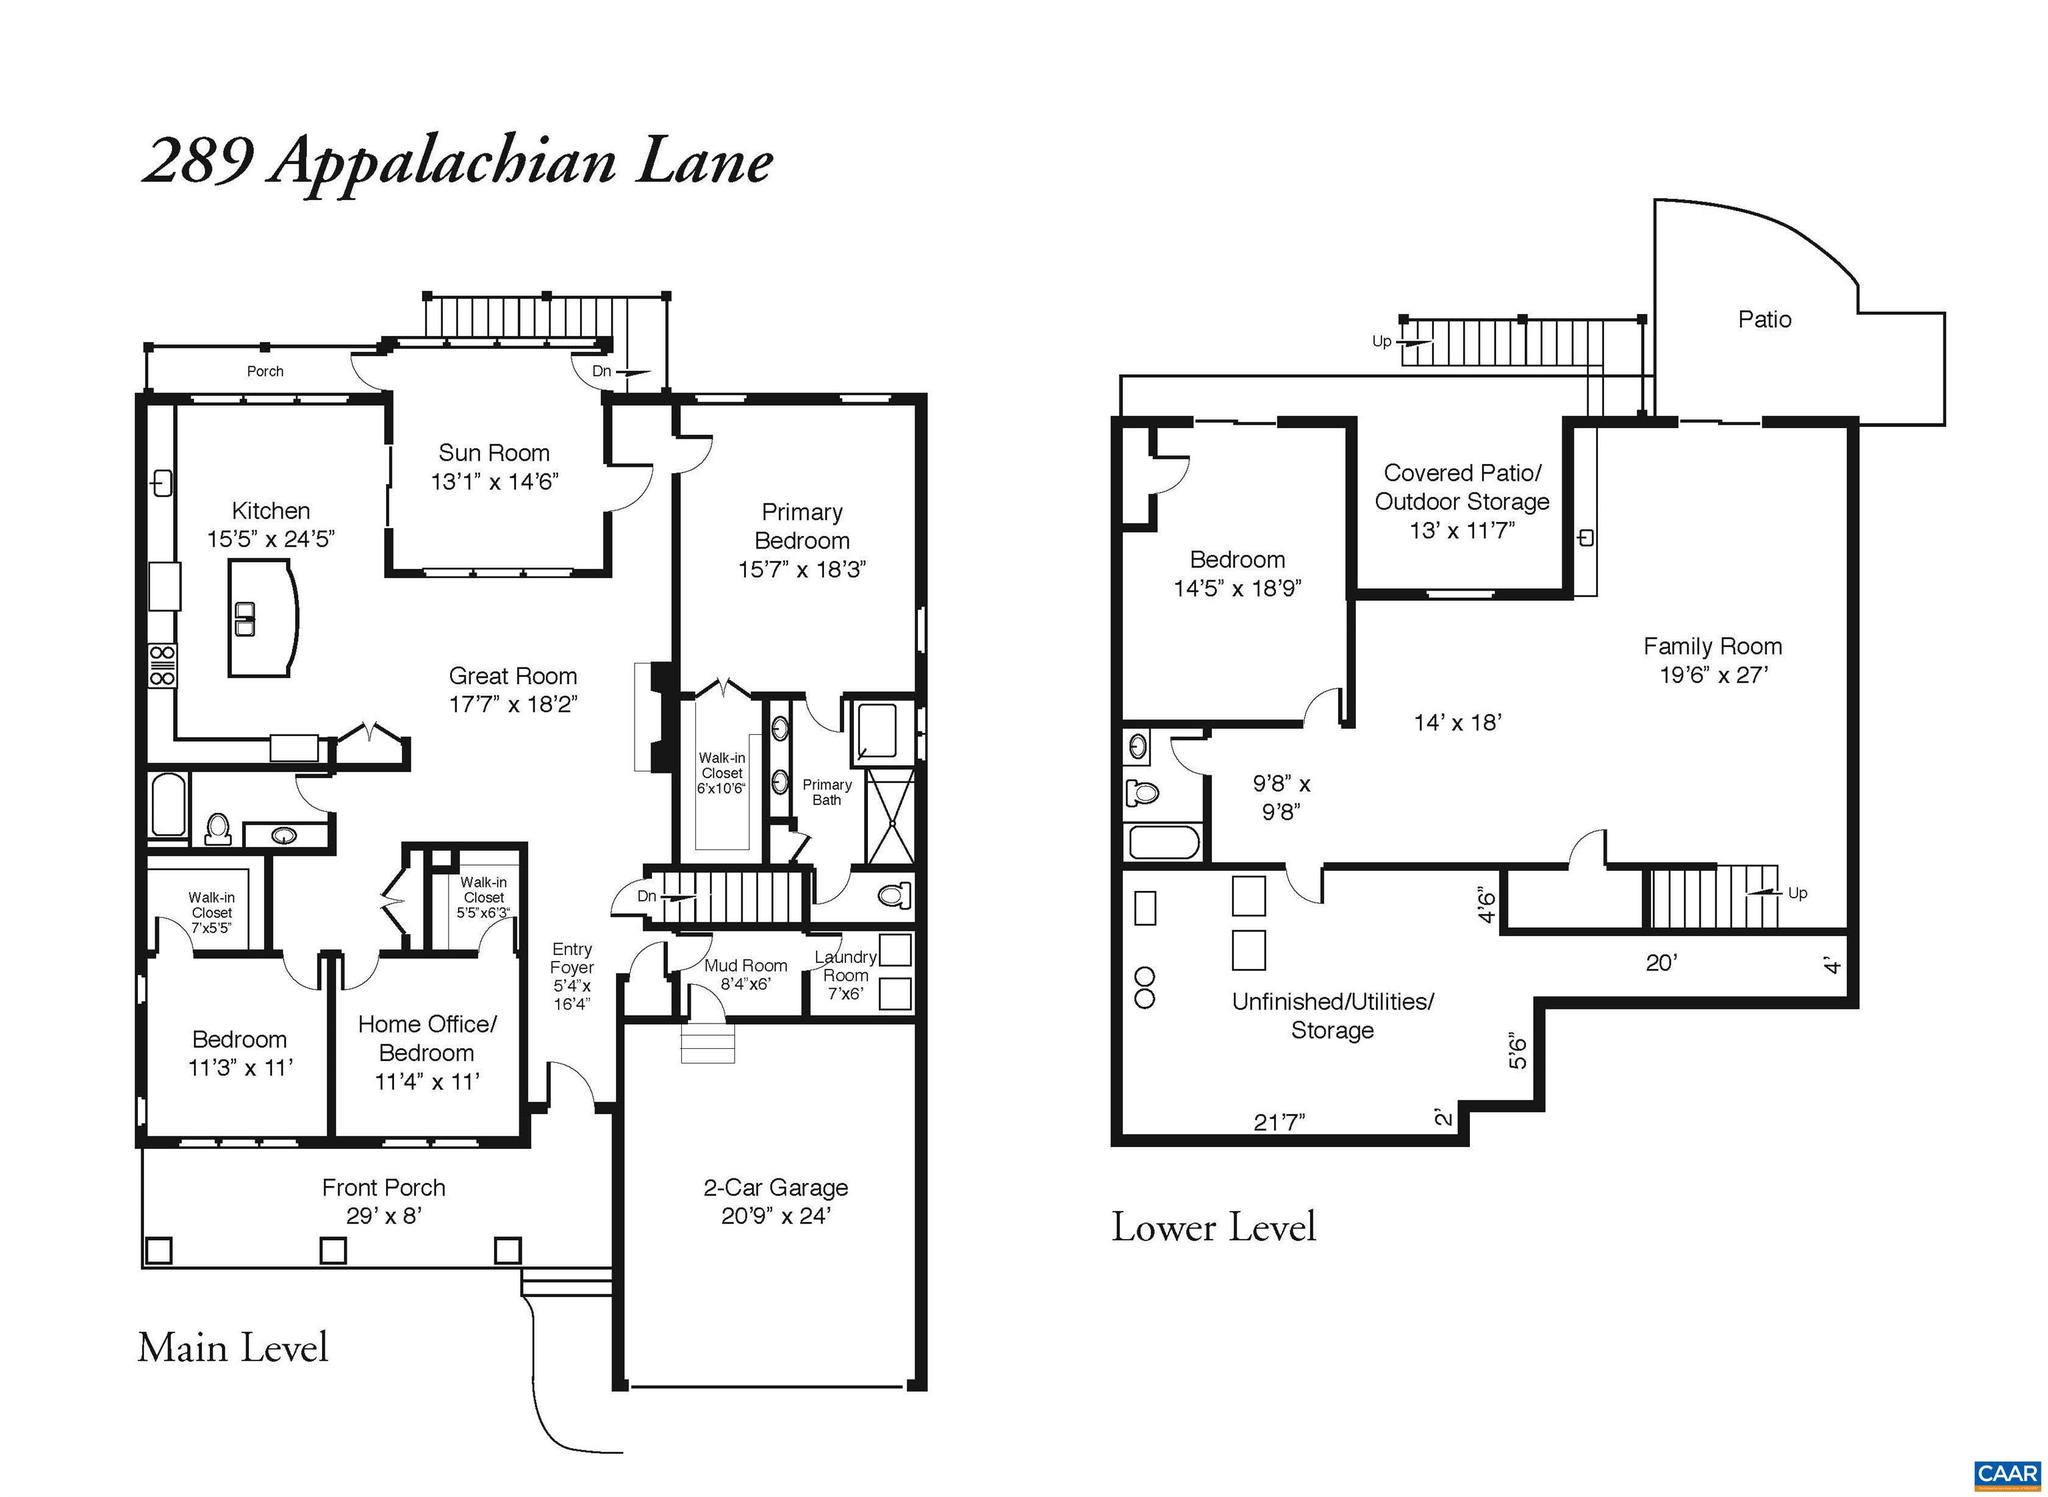
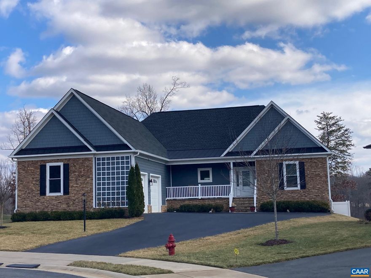
SPRING CREEK ? This beautifully upgraded home offers exceptional indoor and outdoor living with thoughtful enhancements and energy-efficient features. Enjoy peaceful views of the 12th golf hole from the private, professionally landscaped backyard featuring a Trex deck, patio, and sunroom with sliding doors and an automatic shade screen?perfect for year-round relaxation. A covered front porch welcomes you into easy first-floor living with an open great room, living and dining areas, and a gourmet kitchen. The main level includes the primary suite and two additional bedrooms, ideal for guests or a home office. The lower level features a spacious recreation room, bedroom, and full bath. Additional highlights include upgraded molding, expanded kitchen cabinetry and counter space, a terrace-level wet bar, solar panels, tankless water heater, whole-home water softener and filtration system, surround sound, epoxy-finished garage floor with utility sink, portable generator, and irrigation system. Located in Spring Creek with convenient access to Charlottesville and Richmond, plus community amenities including swimming, walking trails, tennis, and pickleball.

289 APPALACHIAN LN

Message successfully sent.

What would you like to know?

What is 3 + 4 ?

I agree to receive email communication and understand I can unsubscribe at any time.

I agree to be contacted by Charis Realty Group via call, email, and text for real estate services. To opt out, you can reply 'stop' at any time or reply 'help' for assistance. You can also click the unsubscribe link in the emails. Message and data rates may apply. Message frequency may vary. Privacy Policy

Related Properties

The Hickory with an unfinished walkout basement is a to-be-built home in the newly released section of Spring Creek, with an estimated build time of 7 to 8 months. Set on a homesite just under a third of an acre, this main-level living design includes 3 bedrooms, 2.5 baths, and a 2-car garage. The layout centers around an open kitchen, dining area, and family room with a gas fireplace for added comfort. The primary suite features a spacious bath with a frameless glass shower, dual vanities, and a soaking tub. Two additional bedrooms, a full bath, a pocket office, walk-in pantry, and a combined mudroom and laundry room complete the layout. Buyers will have the opportunity to personalize interior selections in the design studio. Photos are from a previously built Hickory and may include optional features. Final pricing may vary by elevation and lot.,Fireplace in Family Room
#671103

ZION CROSSROADS

L1-53C HARMON DR

3 Beds

2 Baths

2,217 Sq.Ft.

$671,400

MLS#: 671103
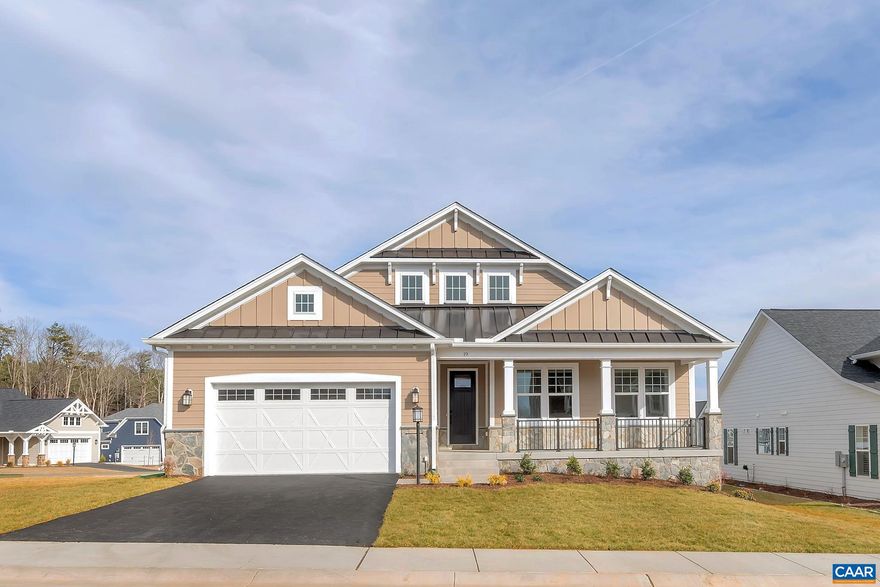
The Willow with an unfinished walkout basement is a to-be-built home in the newly released section of Spring Creek, set on a homesite that?s just over a third of an acre. The single-level layout includes 3 bedrooms, 2.5 baths, and a 2-car garage. Inside, the kitchen offers a gas range and oversized island that opens to the main living area for a connected, open feel. A pocket office adds flexibility, and the primary suite features a private bath and walk-in closet. Standard features reflect solid craftsmanship and energy efficiency throughout. Buyers can personalize interior finishes in the design studio. Estimated 7 to 8 month build timeline. Photos are from a previously built Willow and may show optional upgrades. Final pricing may vary by elevation and lot.,Painted Cabinets,Fireplace in Family Room
#671098

ZION CROSSROADS

L1-52B HARMON DR

3 Beds

2 Baths

2,097 Sq.Ft.

$646,400

MLS#: 671098
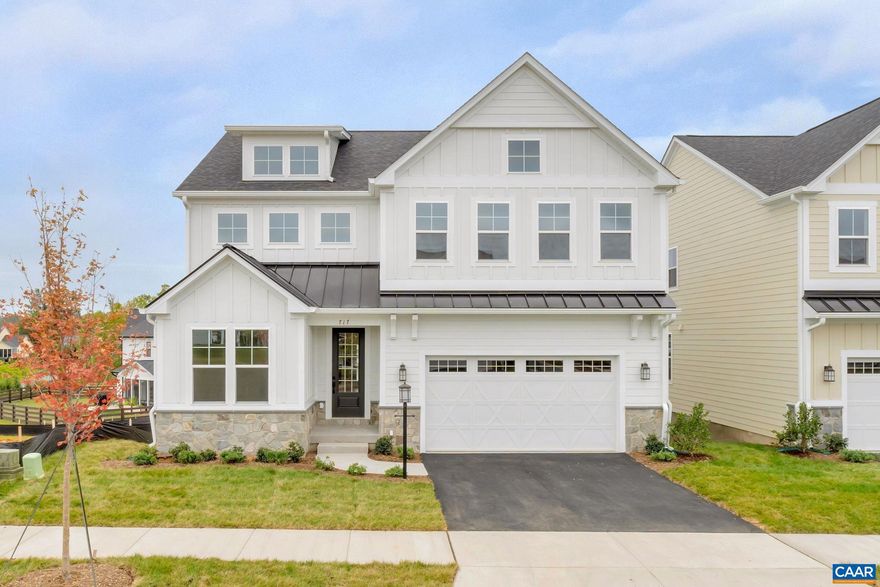
The Aspen with an unfinished walkout basement is a to-be-built home in the newly released section of Spring Creek, with an estimated build time of 7 to 8 months. Set on a homesite just under a third of an acre, the main level offers a spacious kitchen that opens to the dining and family room areas, along with a private study, walk-in pantry, mudroom, and half bath. Upstairs includes a versatile loft, a generous primary suite with a private bath and direct access to the laundry room, plus three additional bedrooms and a shared split bath. Quality materials and energy-efficient systems come standard, including 2x6 exterior walls, energy-efficient windows, a tankless water heater, wood shelving, and a high-efficiency HVAC system. Photos are from a previously built Aspen and may show optional upgrades. Final pricing may vary by elevation and lot selection.,Painted Cabinets,Fireplace in Family Room
#671100

ZION CROSSROADS

L1-53B HARMON DR

4 Beds

2 Baths

2,758 Sq.Ft.

$699,400

MLS#: 671100
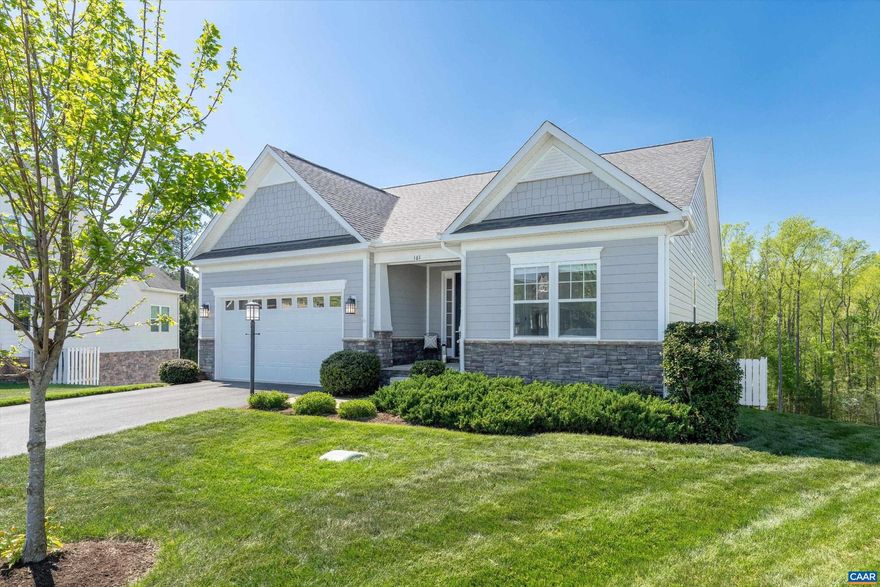
Tucked away on a quiet cul-de-sac in the desirable Spring Creek neighborhood, this inviting 3-bedroom, 2-bath home offers the perfect blend of comfort, space, and natural beauty. Step inside to a spacious great room, ideal for both relaxing and entertaining, with an open feel that makes everyday living easy and enjoyable. The high ceilings, detailed trim, and abundance of natural light showcases the well-designed layout. In addition to the great room, which opens the kitchen and eating area, three comfortable bedrooms and two full baths, also provide plenty of room for family, guests, or a home office. The terrace level has a built-in wet bar, bonus room lots of storage. It offers incredible potential, complete with rough-in plumbing?perfect for future expansion? Enjoy peaceful mornings or unwind in the evenings on the rear deck overlooking a serene wooded backdrop, offering privacy and a connection to nature right in your backyard. Additional highlights include a two-car garage and a prime location within a quiet cul-de-sac, adding to the home?s appeal. This property is a wonderful opportunity to enjoy both tranquility and convenience in a growing community.
#676037

ZION CROSSROADS

161 LILAC TER

3 Beds

2 Baths

2,647 Sq.Ft.

$650,000

MLS#: 676037
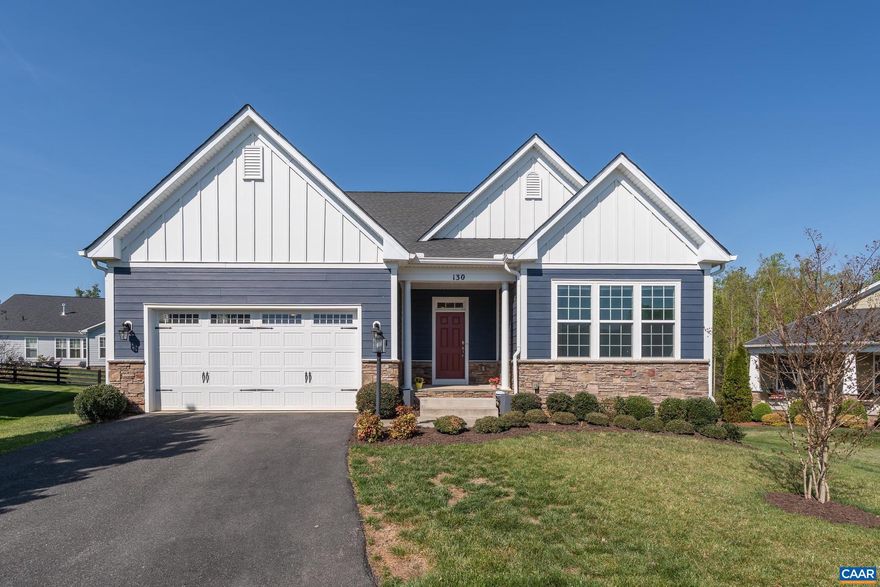
One-Level Living at Its Finest in Spring Creek! Discover the ease of main-level living in this exceptional home tucked on a private cul-de-sac in the sought-after, gated golf community of Spring Creek. From the moment you walk in, you'll love the versatile open floor plan, gleaming LVP floors, and abundant natural light. Loaded with upgrades ? gourmet kitchen, whole-house generator, irrigation system, and water softener ? no expense has been spared. The main level flows effortlessly from a spacious great room and beautifully appointed kitchen to a cozy dining and sitting area overlooking the deck and backyard ? a perfect indoor-outdoor connection. The primary suite features a generous walk-in closet with custom built-ins, plus two additional bedrooms, a full bath, and a well-designed mudroom/laundry area with plenty of storage ? all on one level. Downstairs, the terrace level offers a large rec room, fourth bedroom, full bath, office/den, and bonus spaces ideal for music, crafts, or hobbies plus a storage room. Schedule your private showing today and discover why everyone loves calling Spring Creek home! Sellers moving due to unexpected job change.,Fireplace in Great Room
#676535

ZION CROSSROADS

130 CHERRYWOOD CT

4 Beds

3 Baths

3,208 Sq.Ft.

$667,000

MLS#: 676535

A truly unique custom-built home, exceptional in its design, craftsmanship, and architectural detail. From the moment you arrive, the striking mahogany front door sets the tone for the quality and character found throughout. Inside, you?ll find thoughtfully designed main-level living enhanced by extensive wainscoting, crown molding, and upgraded trim. The great room features beautiful custom built-ins, while the kitchen is a standout with soapstone countertops, a farmhouse sink, and elegant coffered ceilings?perfectly blending style and function. The primary suite offers a private retreat, complete with a luxurious soaking tub. Additional living space provides flexibility for an in-law suite, including a kitchenette area ideal for extended stays or multi-generational living. Step outside to enjoy a private backyard, perfect for relaxing or entertaining. Additional features include a generator hookup, water softener system, and a utility sink in the laundry room for added convenience. This home offers a rare combination of quality construction, thoughtful design, and timeless architectural elements?truly must-see.,Fireplace in Great Room
#677316

ZION CROSSROADS

65 BLUE RIDGE TER

4 Beds

3 Baths

2,610 Sq.Ft.

$695,000

MLS#: 677316
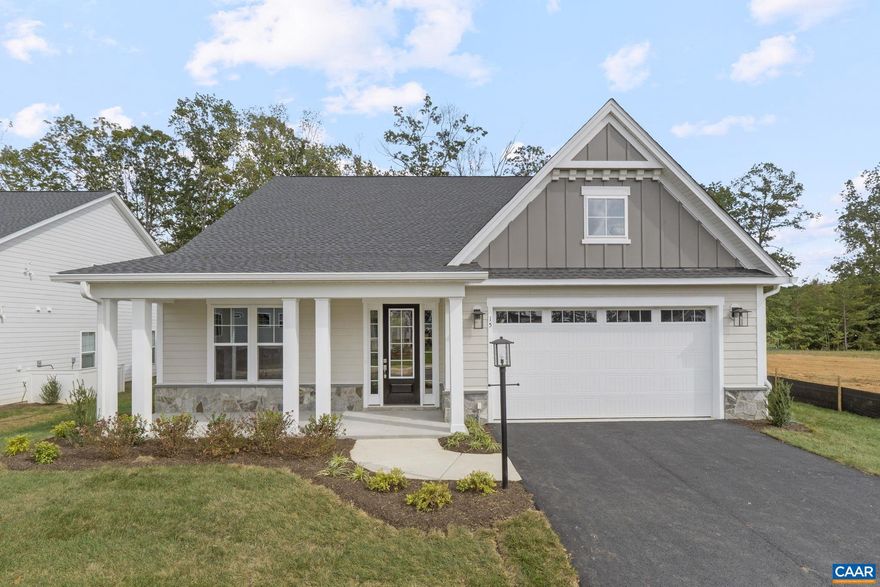
The Beech with an unfinished walkout basement is a to-be-built home in the newly released section of Spring Creek, with an estimated construction timeline of 7 to 8 months. This one-level floor plan includes 3 bedrooms and 3 full bathrooms, set on a homesite just over a third of an acre. The layout features a spacious L-shaped kitchen with a large island and walk-in pantry, a mudroom, wood shelving, generous closets, and both front and covered back porches. For those looking to expand, there?s an option to add an upper-level loft with a fourth bedroom, full bath, and even a rooftop terrace. Built with quality and efficiency in mind, The Beech includes 2x6 exterior walls, energy-efficient windows, a tankless water heater, and a high-performance HVAC system. Photos are of a similar home and may include optional or upgraded features. Final pricing may vary by elevation and lot selection.,Painted Cabinets,Fireplace in Family Room
#671099

ZION CROSSROADS

L1-53A HARMON DR

3 Beds

3 Baths

2,223 Sq.Ft.

$699,400

MLS#: 671099
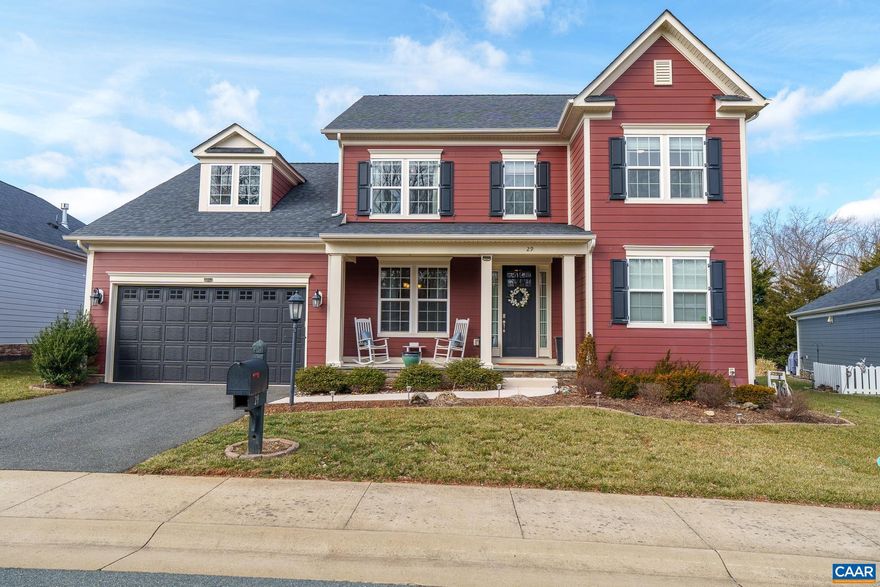
New Price! $655,000 Just reduced and now priced $49,000 below assessed value?an exceptional opportunity for instant equity. Move-in ready and positioned for both immediate comfort and future growth.  Two primary suites?including a highly desirable main-level option?create a flexible layout ideal for multigenerational living, guest accommodations, or added privacy. The spacious kitchen features a center island, stainless steel appliances, and rich cherrywood cabinetry, opening to comfortable living and entertaining spaces. Enjoy the outdoors with a large deck and patio, perfect for relaxing or hosting.  A full unfinished basement offers significant upside with room to expand, customize, and build equity over time. Exceptional Value.,Granite Counter,Maple Cabinets,Fireplace in Family Room
#669277

ZION CROSSROADS

29 WOOD DUCK LN

4 Beds

3 Baths

2,975 Sq.Ft.

$655,000

MLS#: 669277
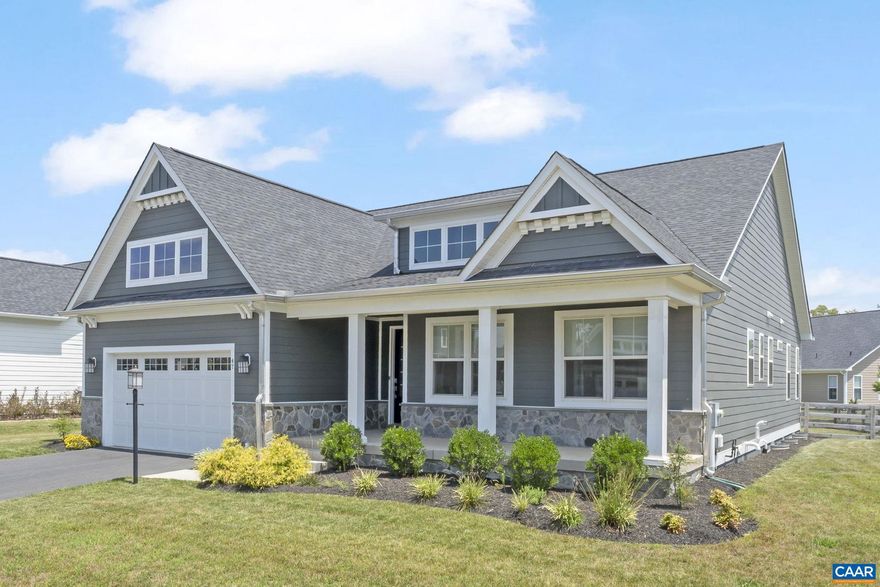
Bathed in natural light and impeccably appointed throughout, this like-new residence offers a seamless blend of modern sophistication and effortless comfort. Designed with both refined everyday living and elegant entertaining in mind, the open-concept floor plan showcases elevated finishes, thoughtfully curated spaces, and timeless style. The designer kitchen serves as the heart of the home, featuring under-cabinet lighting, a built-in coffee bar, and a sophisticated wet bar?perfectly suited for intimate gatherings or large-scale entertaining. A screened porch overlooks the beautifully fenced backyard with irrigation, creating a private outdoor retreat for year-round enjoyment. Thoughtful details continue throughout, including custom closet built-ins that add both functionality and tailored elegance, as well as a discreet pocket office ideal for a polished work-from-home lifestyle. The private terrace-level suite offers exceptional flexibility for guests, extended family, or multigenerational living. Every element of this meticulously maintained home reflects elevated design, modern luxury, and true move-in-ready perfection.
#673359

ZION CROSSROADS

47 RED PINE DR

4 Beds

3 Baths

3,383 Sq.Ft.

$745,000

MLS#: 673359
You can own the view of the golf course from this stunning golf front home in Spring Creek Subdivision.  This open concept, custom built home on a spacious lot in a private cul-de-sac offers first floor luxury and functionality.  The covered entrance opens to the great room, dining room, kitchen with gorgeous hard wood flooring and all appliances included.  This beautifully designed home features an ideal floor plan with main-level living and plenty of space for family and guests. Walk out into the screened in porch to view the openness of the fairways of #1 and #10.  With 5 bedrooms- three with their own private ensuite bathroom make this the perfect home.  The expansive oversize garage will fit even the largest vehicles- Suburban or extended truck and still leave room for your own private golf cart.  Take your golf cart down to play a round of golf, eat in the gourmet dining room or hit the pool or fitness center. It?s all just around the corner.  This stunning home sits directly on the golf course of Fairways 1 and 10.  This home has all the upgrades you would expect in a premium home, including a zoned irrigation system, solid core doors, Pella windows, Bosch heat pump, Soft close cabinets.,Granite Counter,Painted Cabinets,White Cabinets,Fireplace in Great Room
#674158

ZION CROSSROADS

267 HERITAGE DR

5 Beds

4 Baths

4,364 Sq.Ft.

$889,000

MLS#: 674158

 - property

Send a message

Message successfully sent.

Your message

What is 3 + 4 ?

Reason for contacting?

I agree to receive email communication and understand I can unsubscribe at any time.

I agree to be contacted by Charis Realty Group via call, email, and text for real estate services. To opt out, you can reply 'stop' at any time or reply 'help' for assistance. You can also click the unsubscribe link in the emails. Message and data rates may apply. Message frequency may vary. Privacy Policy

Sign Out

Virtual Assistant

Would you like to take the next step with this property? We can help you schedule a showing or virtual tour, or send you more details.

Yes, I would like more information.

Thank You for Your Reply, One of Our Agents will contact you as soon as possible

No, maybe later.

Thank you, you can always contact me via email, phone number or through the contact form.

Realhub AI

Lucy - Your AI-Powered Realtor

Update Your Temporary Password

Personalize your search

Enter your email and we'll notify you immediately when new listings match what you're looking for.

or enter email address

Already have an account ? Login here

Continue your home search

I agree to receive communications and understand I can unsubscribe at any time.

I agree to be contacted by Charis Realty Group via call, email, and text for real estate services. To opt out, you can reply 'stop' at any time or reply 'help' for assistance. You can also click the unsubscribe link in the emails. Message and data rates may apply. Message frequency may vary. Privacy Policy

Already have an account ? Login here

We use cookies

We use cookies primarily for analytics to enhance your experience. By accepting, you agree to our use of these cookies. You can manage your preferences or learn more about our cookies policy.