
Other
130 CHERRYWOOD CT
ZION CROSSROADS, VA 22942
MLS#: 676535
$667,000


Property
Beds
4
Full Baths
3
1/2 Baths
None
Year Built
2019
Sq.Footage
3,208
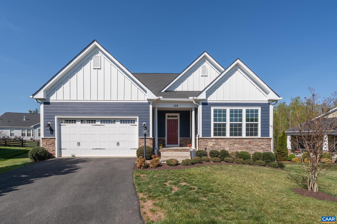
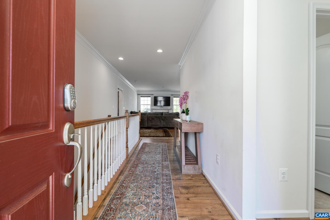
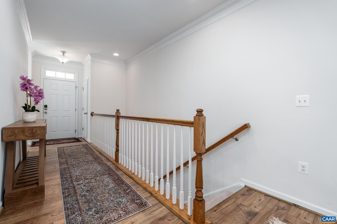
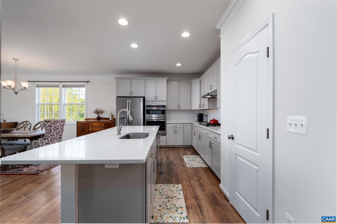
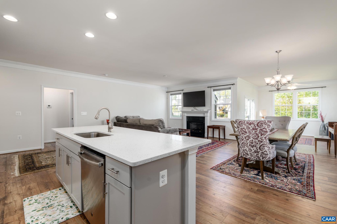
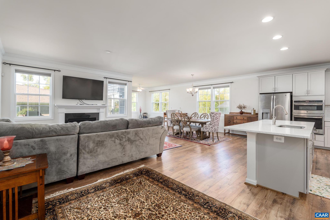
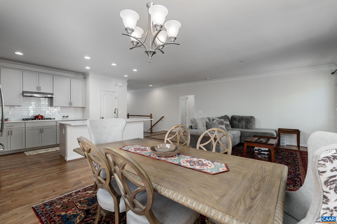
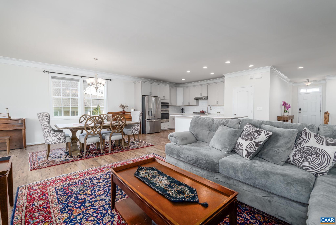
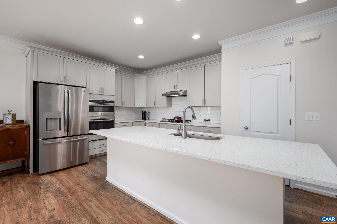
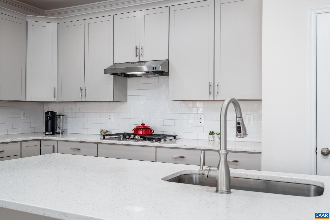
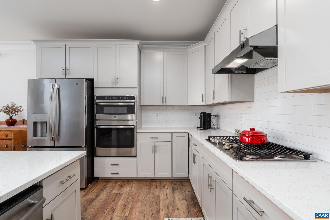
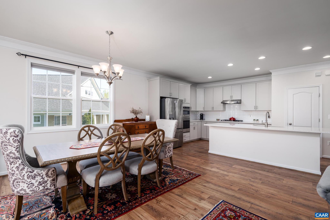
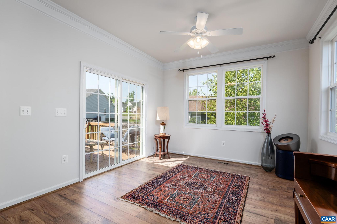
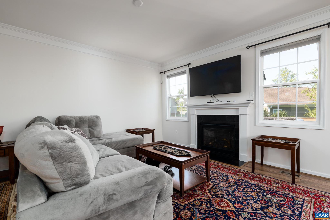
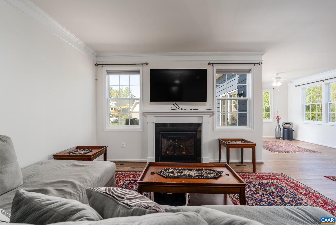
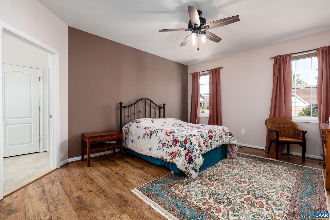
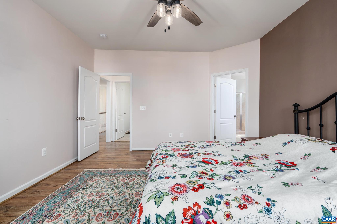
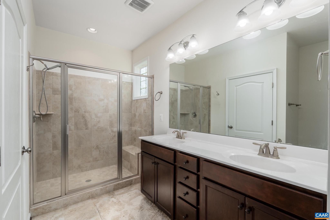
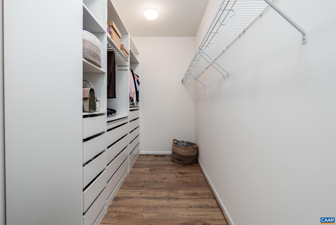
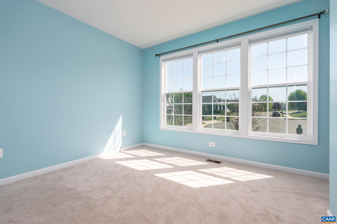
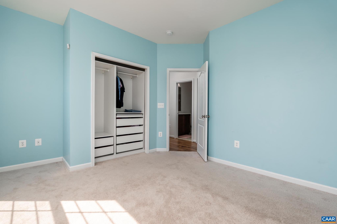
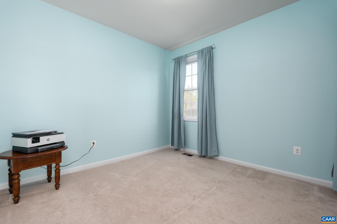
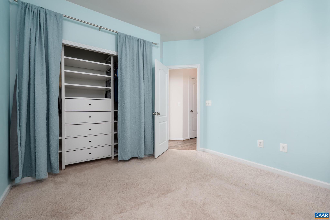
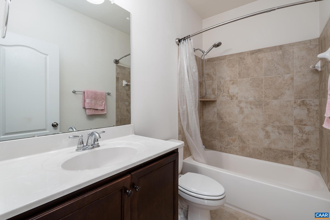
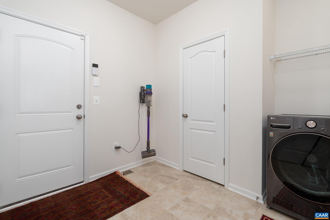
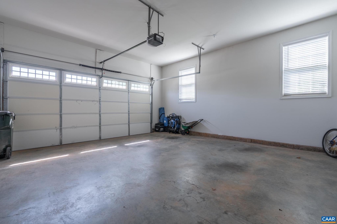
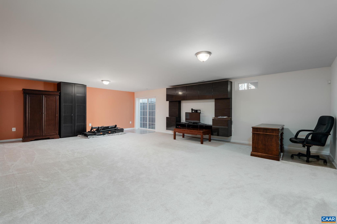
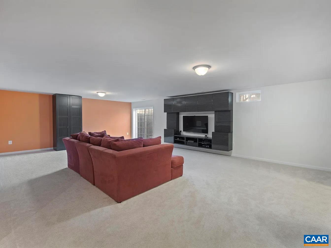
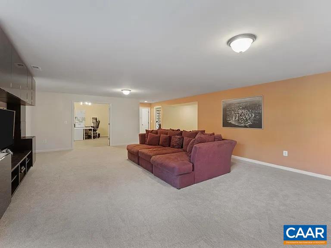
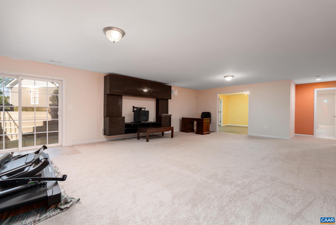
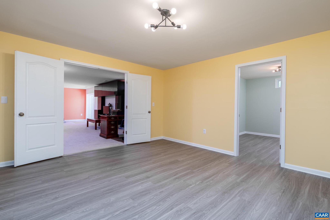
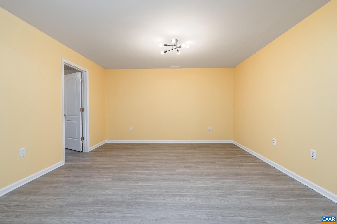
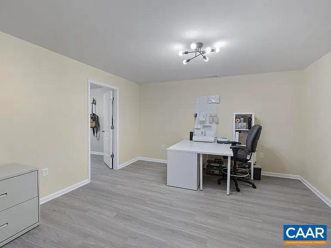
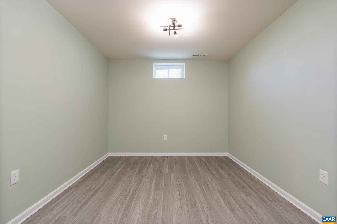
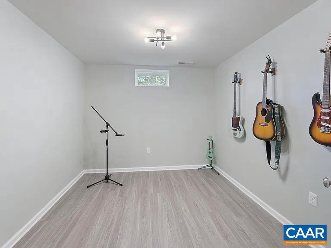
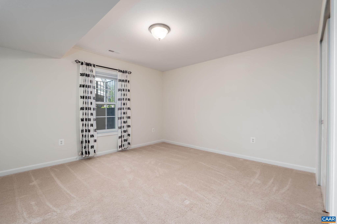
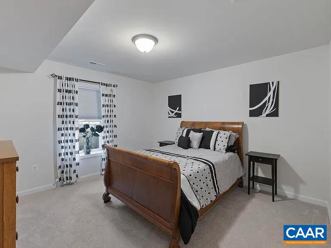
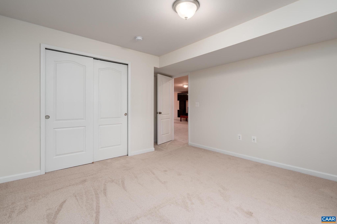
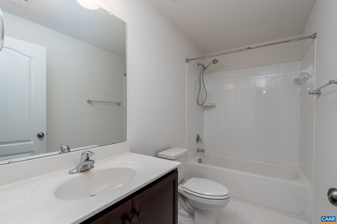
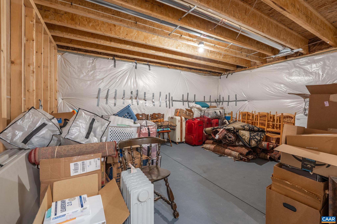
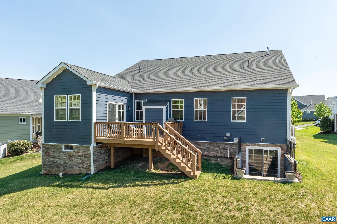
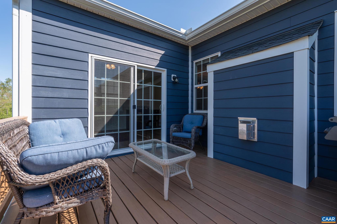
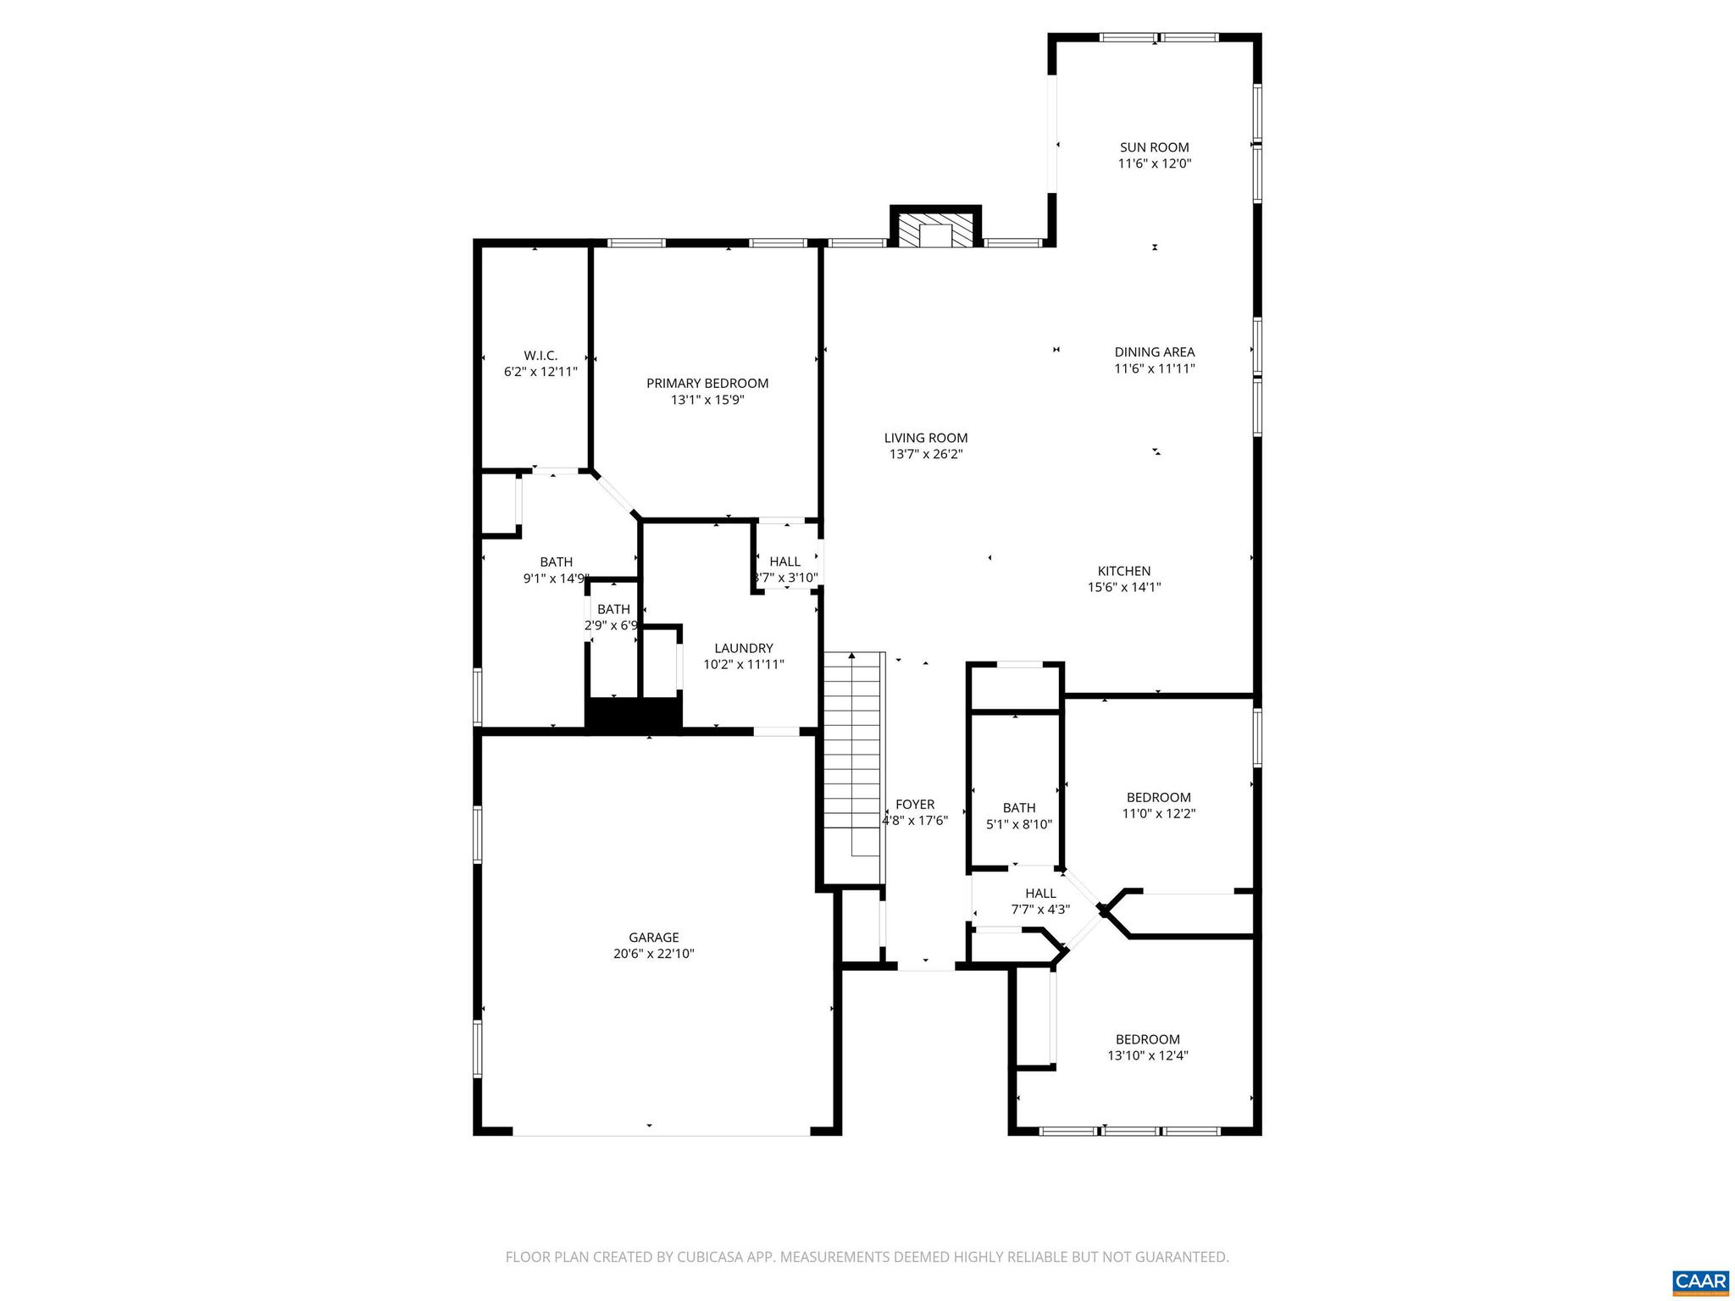
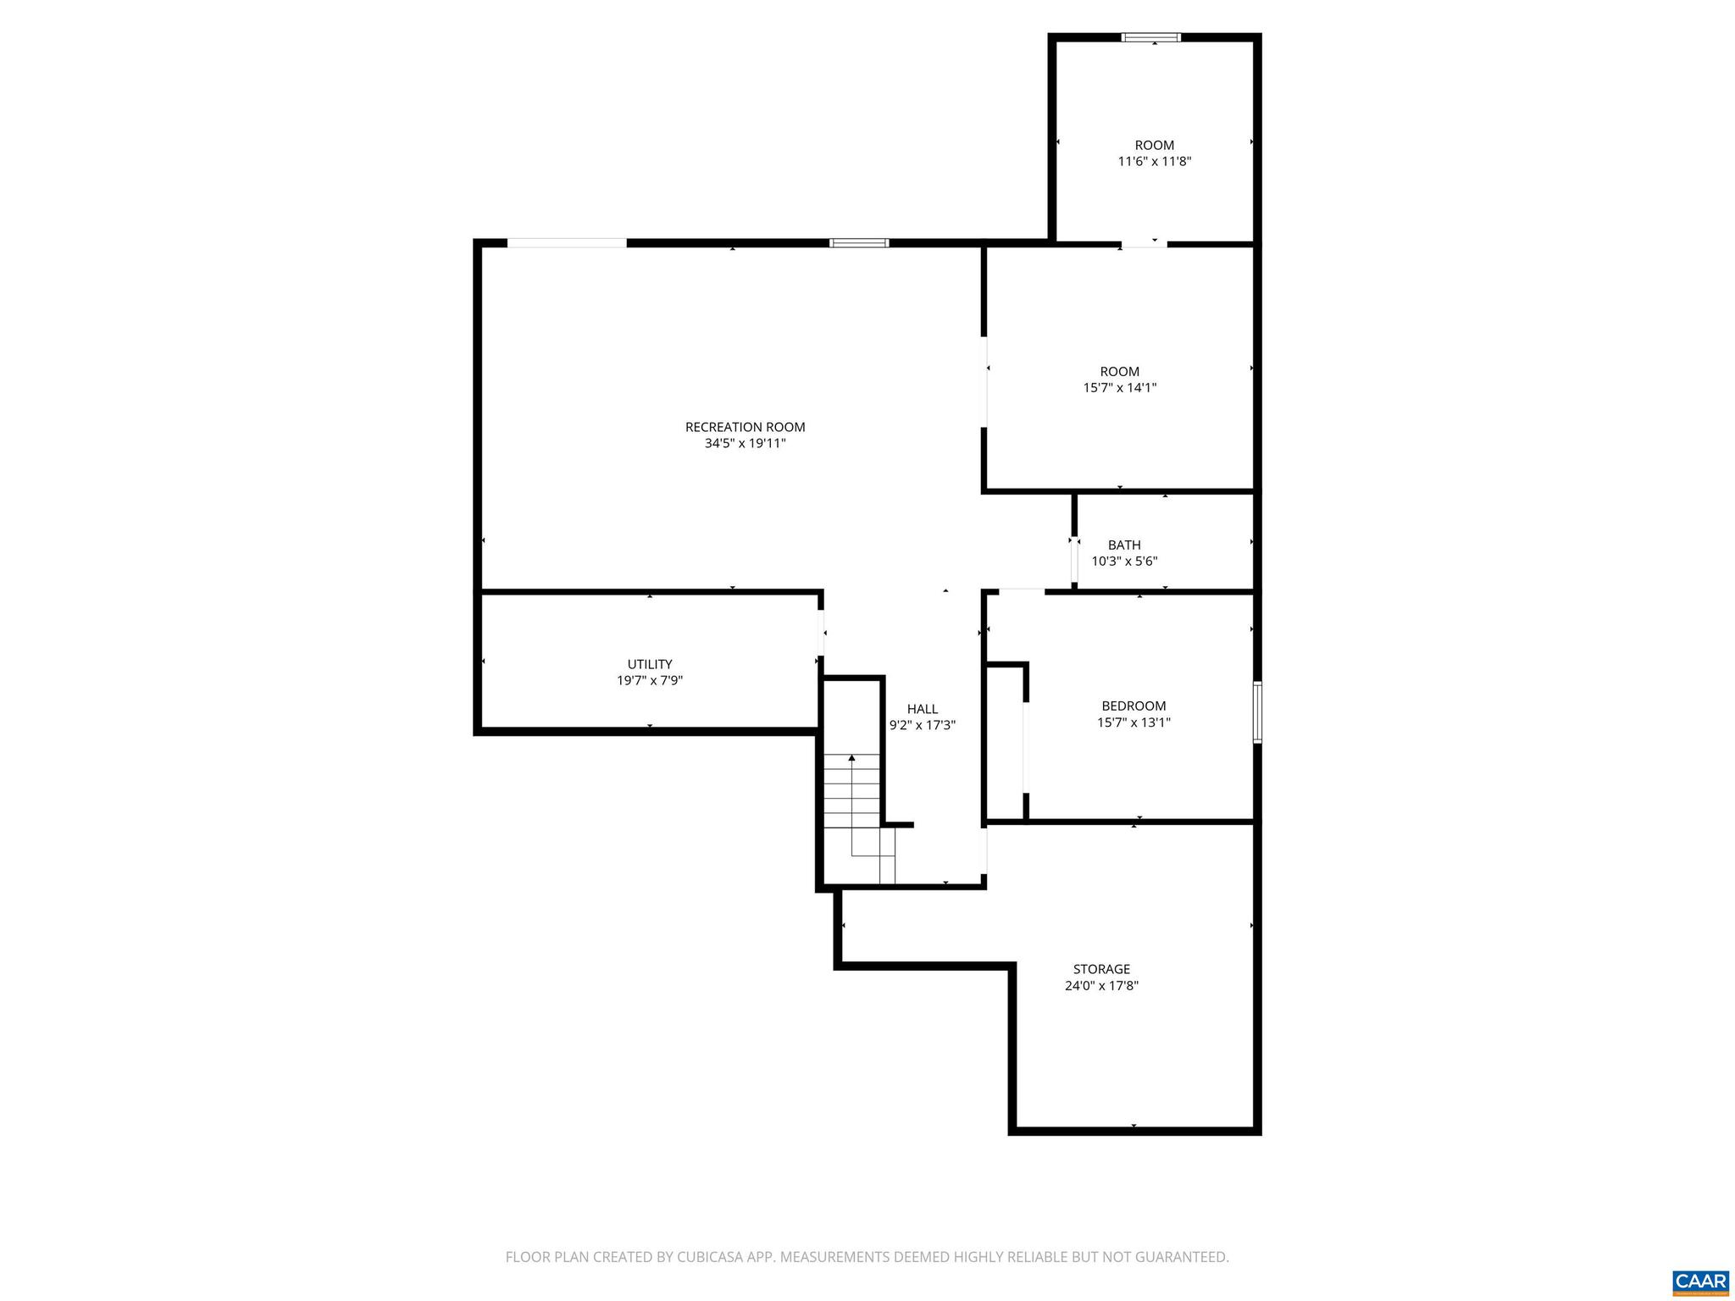
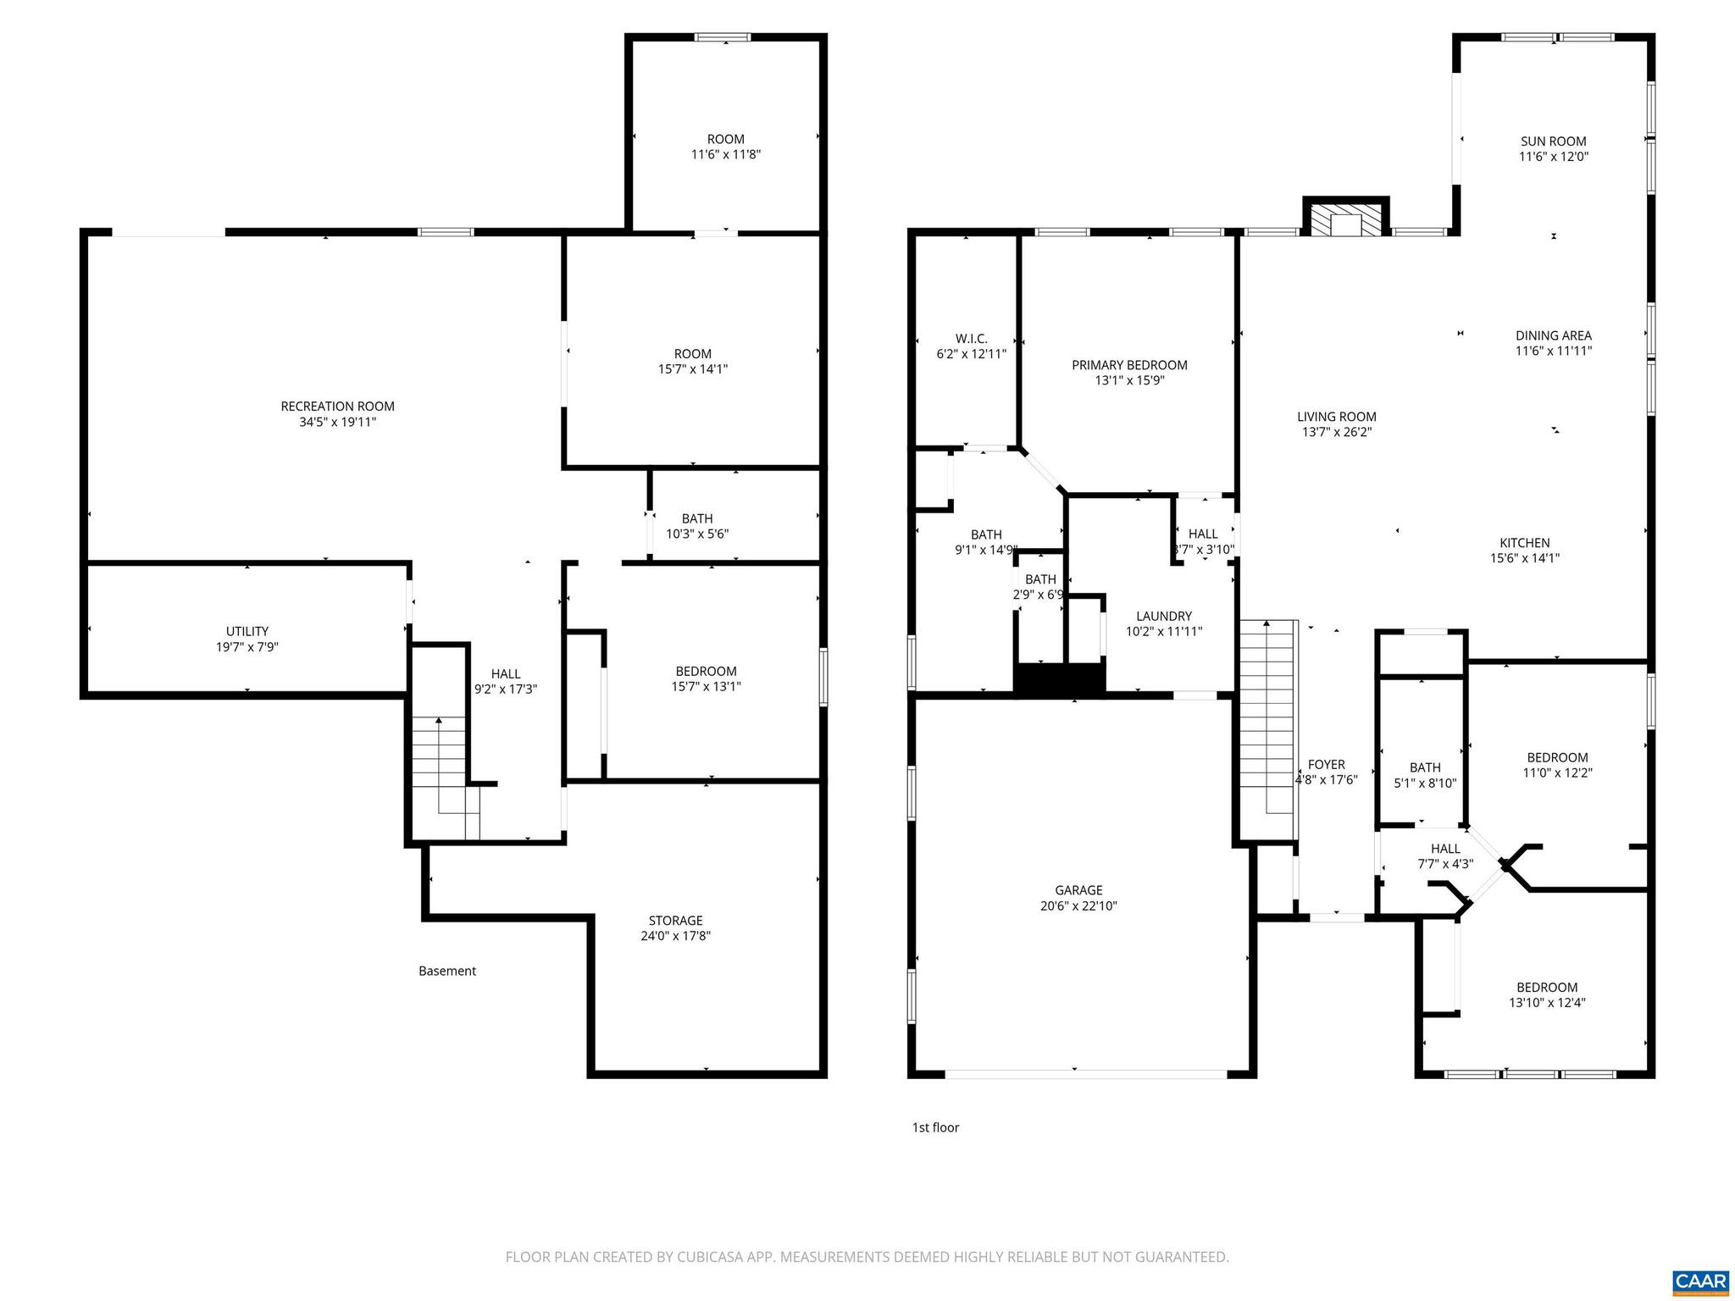
One-Level Living at Its Finest in Spring Creek! Discover the ease of main-level living in this exceptional home tucked on a private cul-de-sac in the sought-after, gated golf community of Spring Creek. From the moment you walk in, you'll love the versatile open floor plan, gleaming LVP floors, and abundant natural light. Loaded with upgrades ? gourmet kitchen, whole-house generator, irrigation system, and water softener ? no expense has been spared. The main level flows effortlessly from a spacious great room and beautifully appointed kitchen to a cozy dining and sitting area overlooking the deck and backyard ? a perfect indoor-outdoor connection. The primary suite features a generous walk-in closet with custom built-ins, plus two additional bedrooms, a full bath, and a well-designed mudroom/laundry area with plenty of storage ? all on one level. Downstairs, the terrace level offers a large rec room, fourth bedroom, full bath, office/den, and bonus spaces ideal for music, crafts, or hobbies plus a storage room. Schedule your private showing today and discover why everyone loves calling Spring Creek home! Sellers moving due to unexpected job change.,Fireplace in Great Room
Features & Amenities
Interior
-
Total Bedrooms
4
-
Bathrooms
3
-
Above Grade Finished Area
2030.0
-
Basement YN
YES
-
Cooling YN
NO
-
Cooling
Central Air, Heat Pump
-
Fireplace YN
YES
-
Heating YN
YES
-
Heating
Central, Heat Pump
-
Main Level Bedrooms
3
-
Pet friendly
N/A
Exterior
-
Garage
No
-
Construction Materials
Fiber Cement
-
Pool
No
Area & Lot
-
Lot Size(acres)
0.24
-
Property Type
Residential
-
Property Sub Type
Single Family Residence
-
Architectural Style
Other
Price
-
Sales Price
$667,000
-
Tax Amount
$4,038
-
Zoning
Resort Development
-
Sq. Footage
3, 208
-
Price/SqFt
$207
HOA
-
Association
Yes
-
Association Fee
$170
-
Association Fee Frequency
Monthly
-
Association Fee Includes
N/A
School District
-
Elementary School
MOSS-NUCKOLS
-
Middle School
LOUISA
-
High School
LOUISA
Property Features
-
New Construction
NO
-
Association Amenities
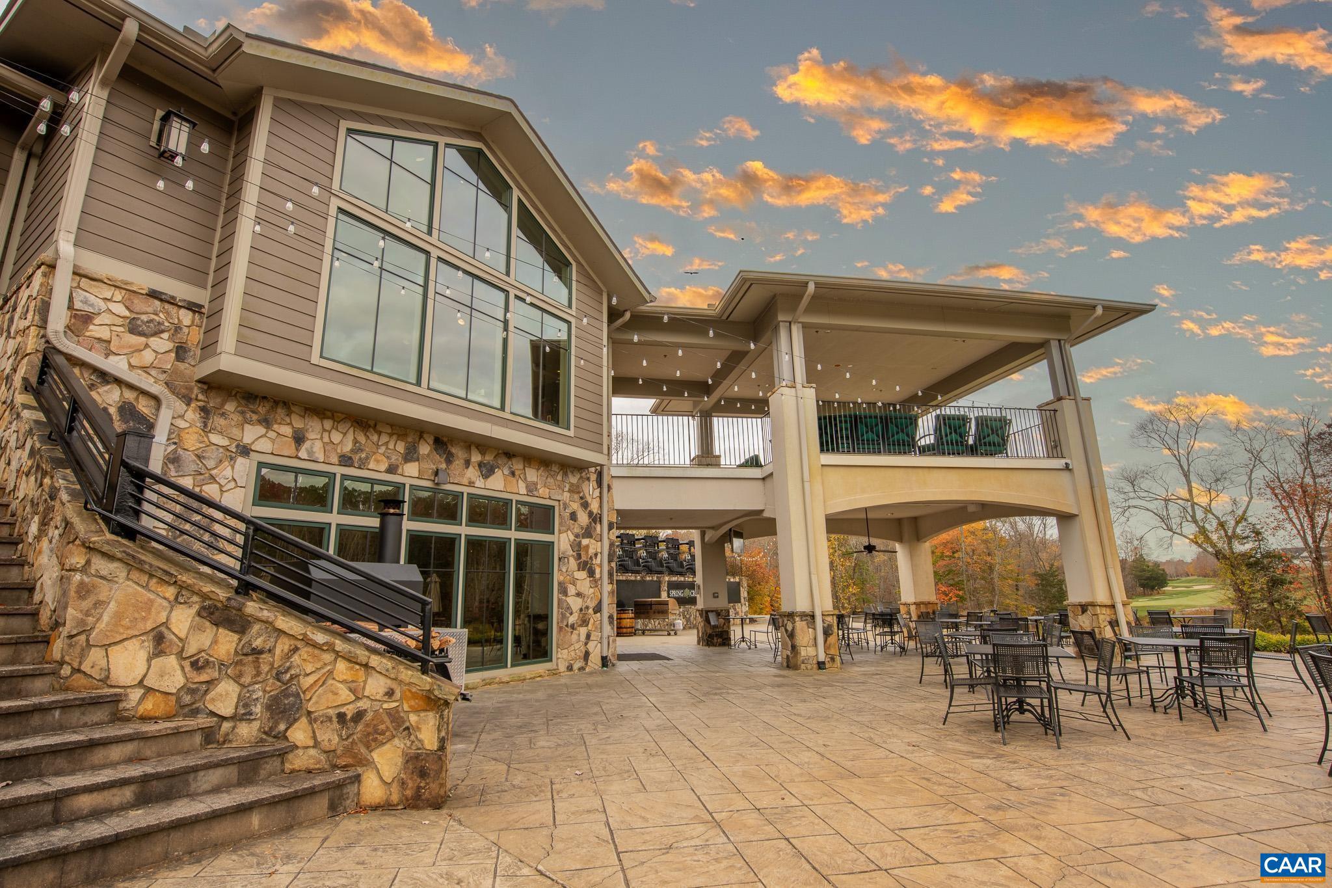
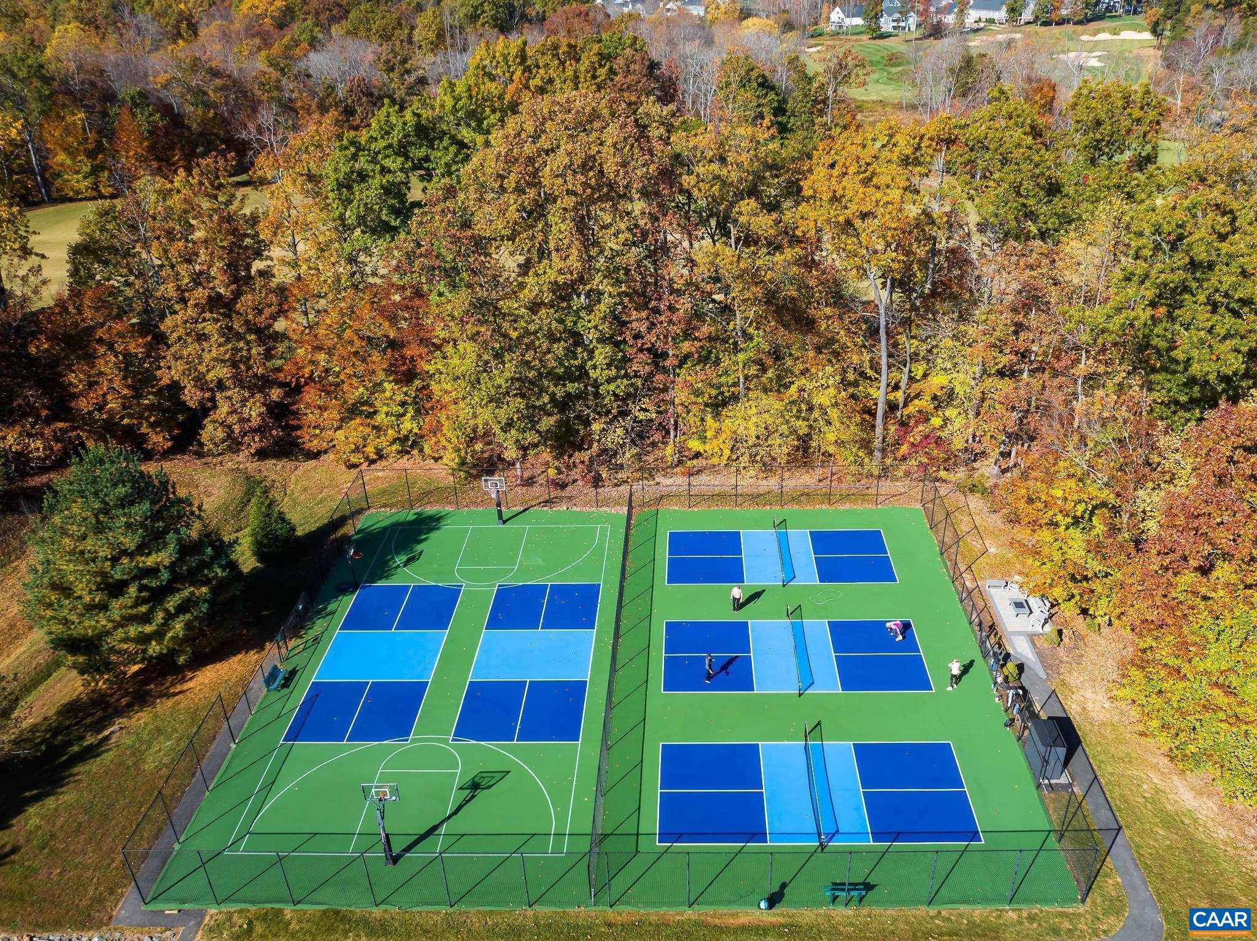
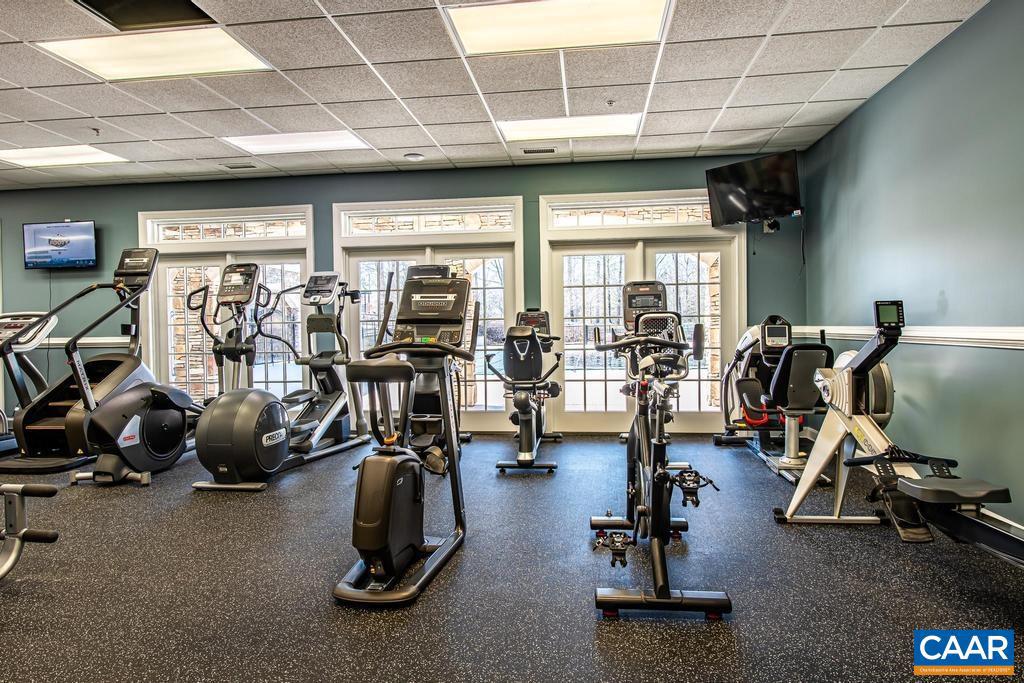
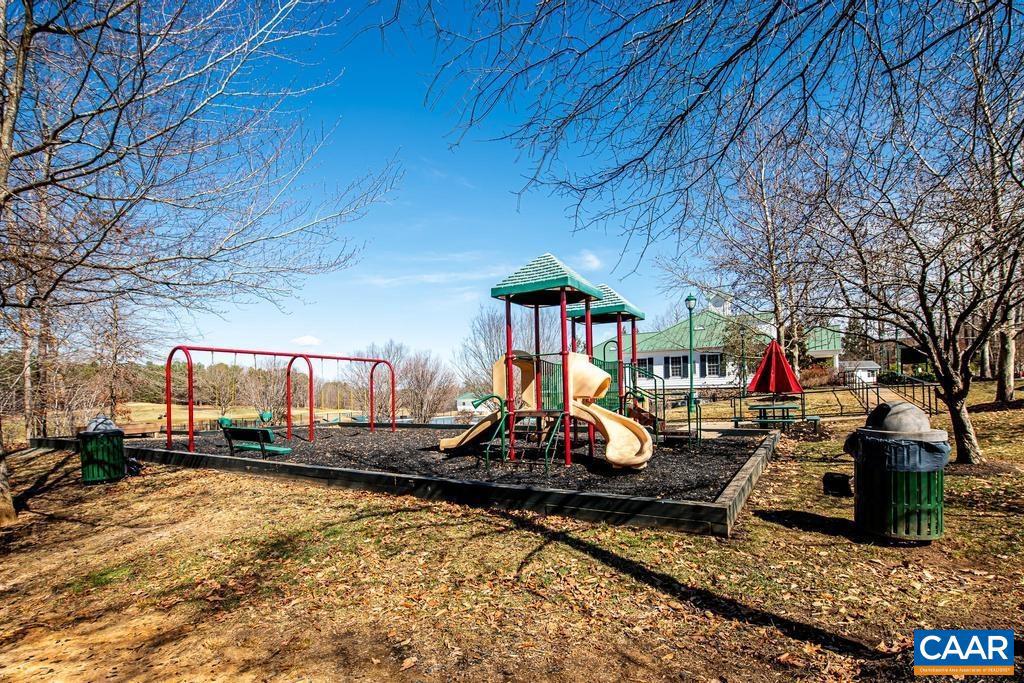
Clubhouse, Meeting Room, Picnic Area, Tennis Court(s), Fitness Center, Jogging Path, Playground
-
Foundation Details
Concrete Perimeter
-
Sewer
Public Sewer
-
Water Source
Public
Schedule a Showing
Showing scheduled successfully.
Mortgage calculator
Estimate your monthly mortgage payment, including the principal and interest, property taxes, and HOA. Adjust the values to generate a more accurate rate.
Your payment
Principal and Interest:
$
Property taxes:
$
HOA fees:
$
Total loan payment:
$
Total interest amount:
$
Location
County
LOUISA
Elementary School
MOSS-NUCKOLS
Middle School
LOUISA
High School
LOUISA
Listing Courtesy of JAY REEVES , HOWARD HANNA ROY WHEELER REALTY CO.- CHARLOTTESVILLE
RealHub Information is provided exclusively for consumers' personal, non-commercial use, and it may not be used for any purpose other than to identify prospective properties consumers may be interested in purchasing. All information deemed reliable but not guaranteed and should be independently verified. All properties are subject to prior sale, change or withdrawal. RealHub website owner shall not be responsible for any typographical errors, misinformation, misprints and shall be held totally harmless.

AGENT
Laurie Hailey
Call Laurie today to schedule a private showing.

* Listings on this website come from the FMLS IDX Compilation and may be held by brokerage firms other than the owner of this website. The listing brokerage is identified in any listing details. Information is deemed reliable but is not guaranteed. If you believe any FMLS listing contains material that infringes your copyrighted work please click here to review our DMCA policy and learn how to submit a takedown request.© 2024 FMLS.
Related Properties
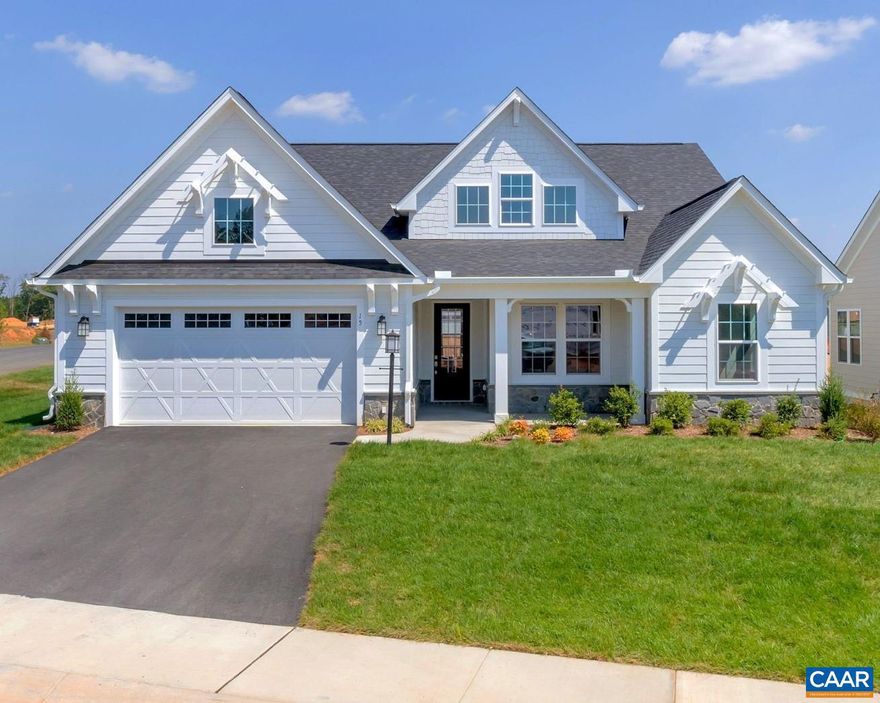
ZION CROSSROADS
L1-53C HARMON DR
3 Beds
2 Baths
2,217 Sq.Ft.
$671,400
MLS#: 671103
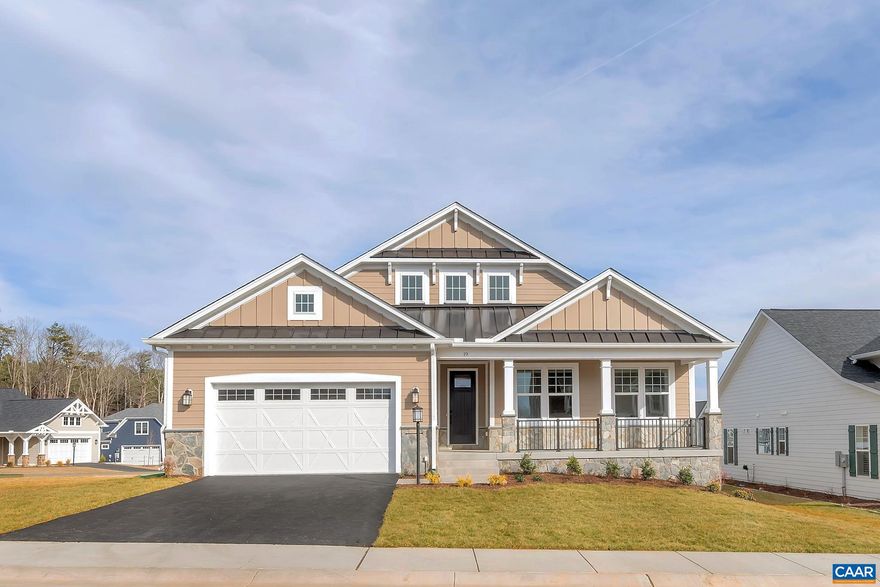
ZION CROSSROADS
L1-52B HARMON DR
3 Beds
2 Baths
2,097 Sq.Ft.
$646,400
MLS#: 671098
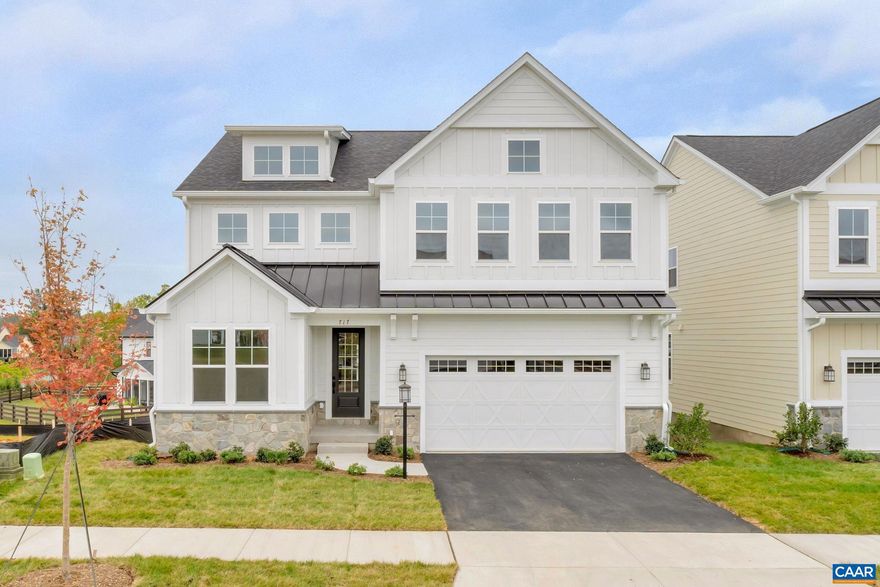
ZION CROSSROADS
L1-53B HARMON DR
4 Beds
2 Baths
2,758 Sq.Ft.
$699,400
MLS#: 671100
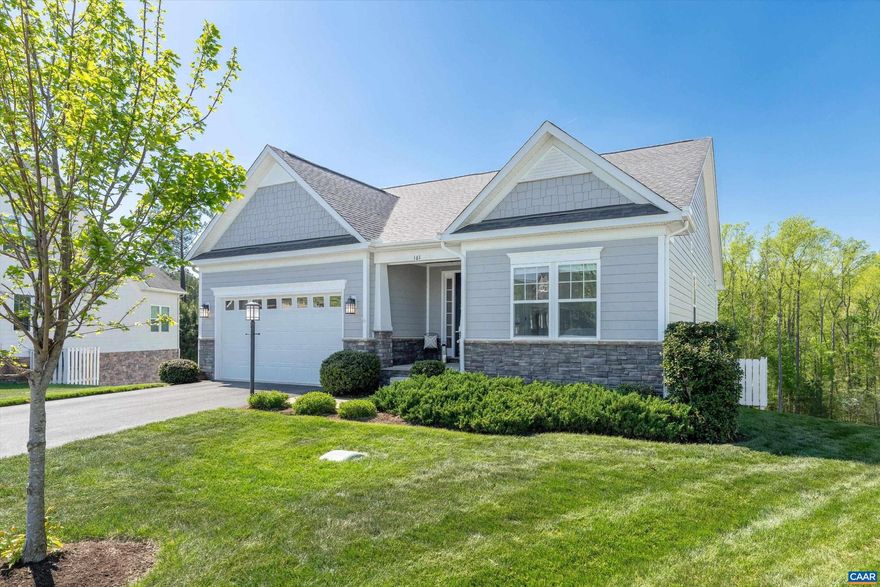
ZION CROSSROADS
161 LILAC TER
3 Beds
2 Baths
2,647 Sq.Ft.
$650,000
MLS#: 676037

ZION CROSSROADS
65 BLUE RIDGE TER
4 Beds
3 Baths
2,610 Sq.Ft.
$695,000
MLS#: 677316
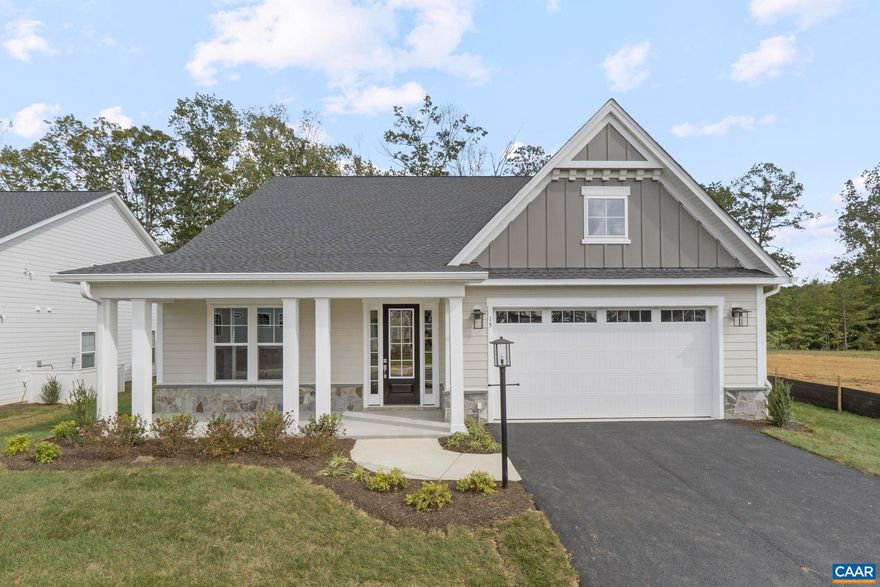
ZION CROSSROADS
L1-65D BEAR ISLAND PKWY
3 Beds
3 Baths
2,223 Sq.Ft.
$609,900
MLS#: 671997
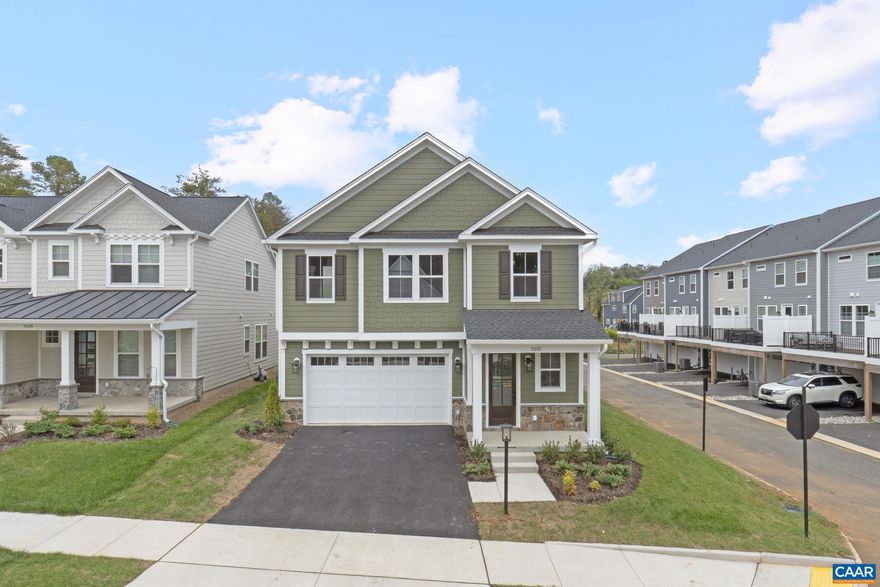
ZION CROSSROADS
L1-65A BEAR ISLAND PKWY
4 Beds
2 Baths
2,319 Sq.Ft.
$569,900
MLS#: 671092
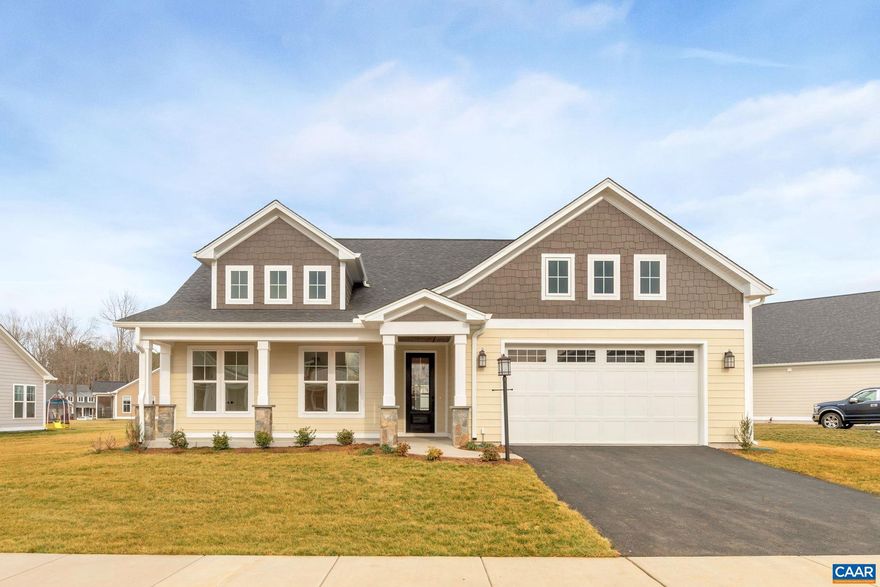
ZION CROSSROADS
L1-65B BEAR ISLAND PKWY
3 Beds
2 Baths
2,097 Sq.Ft.
$556,900
MLS#: 671096
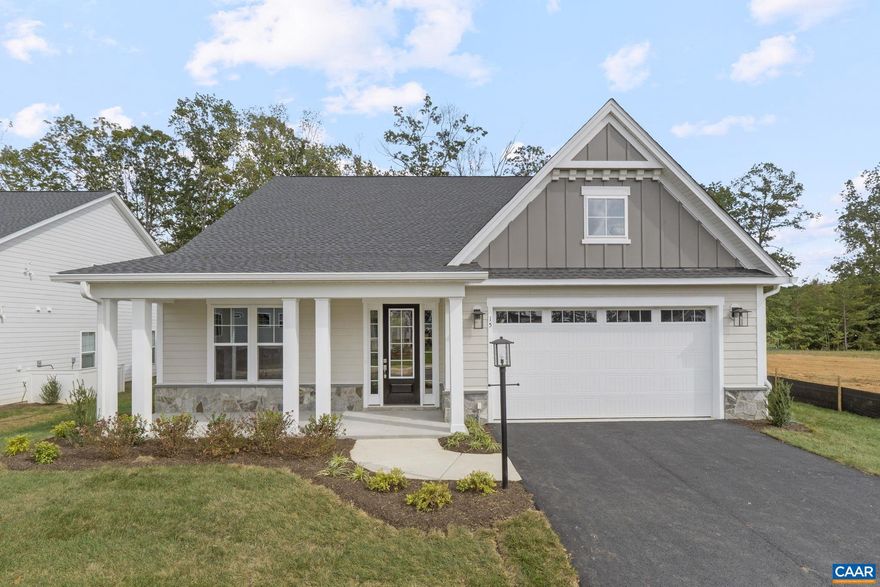
ZION CROSSROADS
L1-53A HARMON DR
3 Beds
3 Baths
2,223 Sq.Ft.
$699,400
MLS#: 671099
.png)