Features & Amenities

Interior

  • Other Interior Features

    High Ceilings

  • Total Bedrooms

    3

  • Bathrooms

    3

  • Above Grade Finished Area

    2223.0

  • Basement YN

    NO

  • Cooling YN

    NO

  • Cooling

    Central Air, Other

  • Fireplace YN

    YES

  • Heating YN

    YES

  • Heating

    Propane, Central, Forced Air

  • Main Level Bedrooms

    3

  • Pet friendly

    N/A

Exterior

  • Garage

    No

  • Construction Materials

    Aluminum Siding, Fiber Cement, Stone, HardiPlank Type, Cement Siding, Blown-In Insulation, Low VOC Insulation

  • Other Exterior Features

    Rain Gutters

  • Pool

    Yes

  • Pool Features

    Community

  • View

    Other

Area & Lot

  • Lot Features

    Cleared

  • Lot Size(acres)

    0.27

  • Property Type

    Residential

  • Property Sub Type

    Single Family Residence

  • Architectural Style

    Ranch/Rambler, Craftsman

Price

  • Sales Price

    $609,900

  • Tax Amount

    $4,391.28

  • Zoning

    Residential

  • Sq. Footage

    2, 223

  • Price/SqFt

    $274

HOA

  • Association

    Yes

  • Association Fee 2

    $500

  • Association Fee

    $170

  • Association Fee Frequency

    Monthly

  • Association Fee 2 Frequency

    One Time

  • Association Fee Includes

    N/A

School District

  • Elementary School

    MOSS-NUCKOLS

  • Middle School

    LOUISA

  • High School

    LOUISA

Property Features

  • New Construction

    YES

  • Association Amenities

    Clubhouse, Meeting Room, Picnic Area, Tennis Court(s), Jogging Path, Playground

  • Foundation Details

    Concrete Perimeter, Slab

  • Senior Community YN

    NO

  • Sewer

    Public Sewer

  • Water Source

    Public

Schedule a Showing

Showing scheduled successfully.

<
>
IN PERSON
VIA CHAT

What is 3 + 4 ?


Change time

Mortgage calculator

Estimate your monthly mortgage payment, including the principal and interest, property taxes, and HOA. Adjust the values to generate a more accurate rate.

Your payment

Principal and Interest:

$

Property taxes:

$

HOA fees:

$

Total loan payment:

$

Total interest amount:

$

Location

County

LOUISA

Elementary School

MOSS-NUCKOLS

Middle School

LOUISA

High School

LOUISA

Listing Courtesy of AMANDA KATE LEMON , NEST REALTY GROUP

RealHub Information is provided exclusively for consumers' personal, non-commercial use, and it may not be used for any purpose other than to identify prospective properties consumers may be interested in purchasing. All information deemed reliable but not guaranteed and should be independently verified. All properties are subject to prior sale, change or withdrawal. RealHub website owner shall not be responsible for any typographical errors, misinformation, misprints and shall be held totally harmless.

Agent Laurie Hailey

AGENT

Laurie Hailey

Call Laurie today to schedule a private showing.


* Listings on this website come from the FMLS IDX Compilation and may be held by brokerage firms other than the owner of this website. The listing brokerage is identified in any listing details. Information is deemed reliable but is not guaranteed. If you believe any FMLS listing contains material that infringes your copyrighted work please click here to review our DMCA policy and learn how to submit a takedown request.© 2024 FMLS.
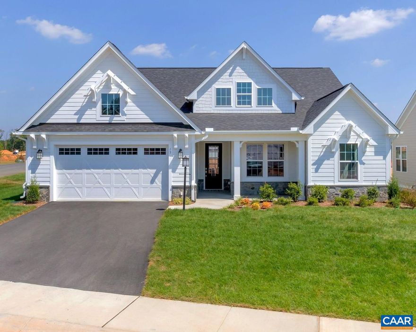

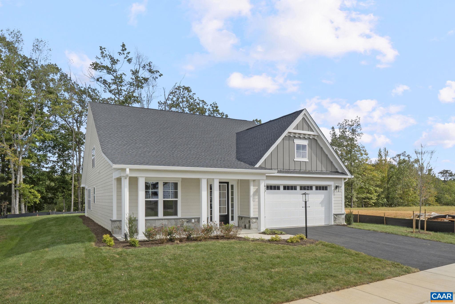
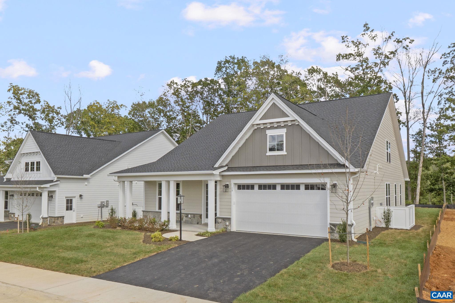
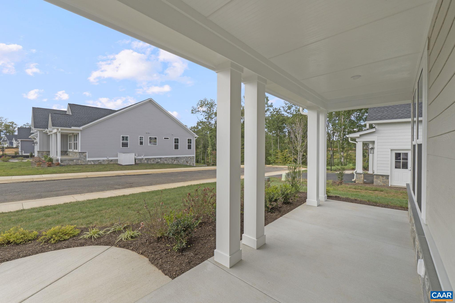
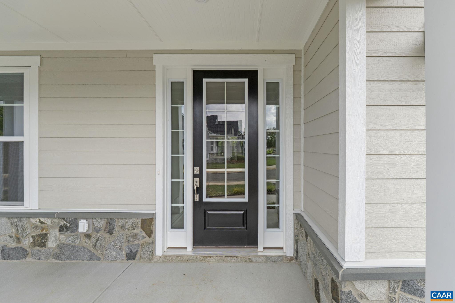
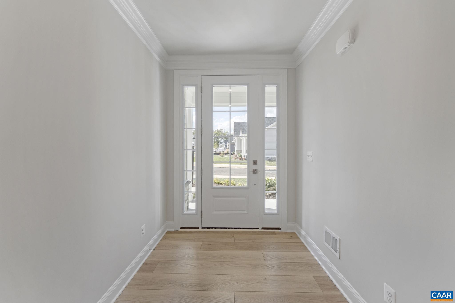
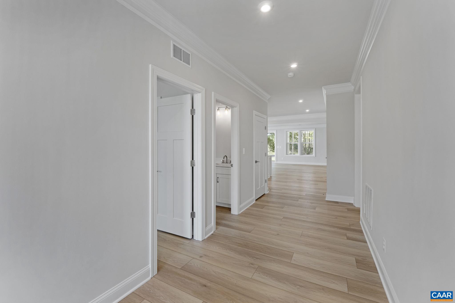

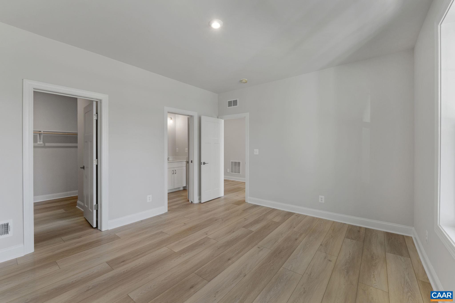
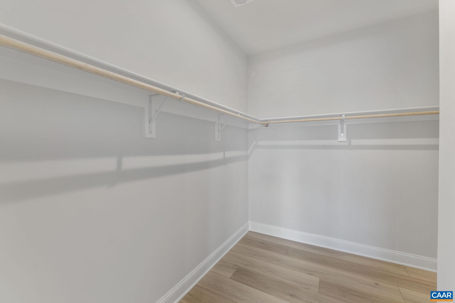

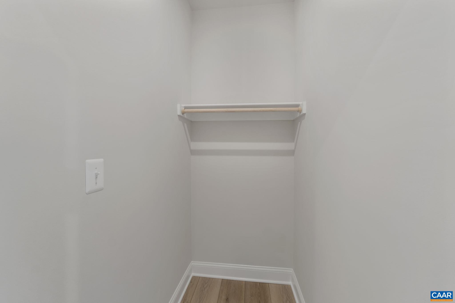
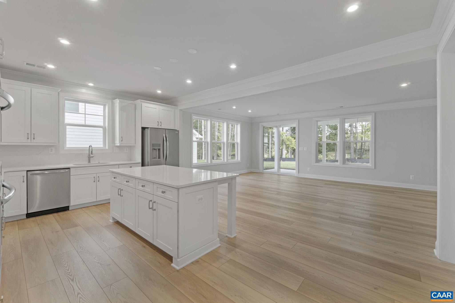

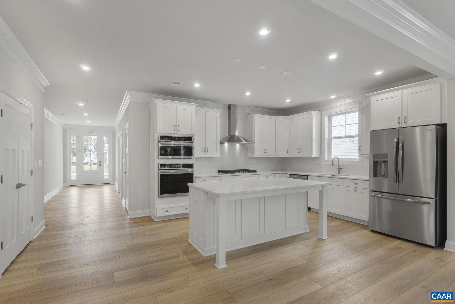


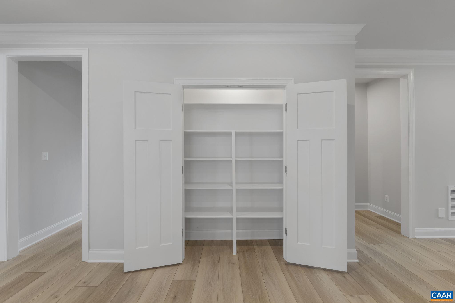
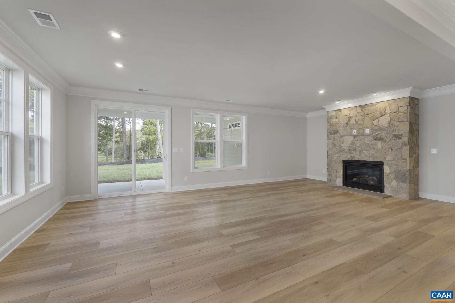
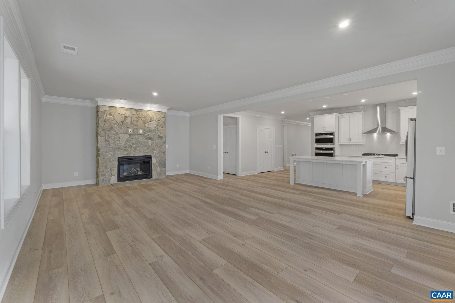
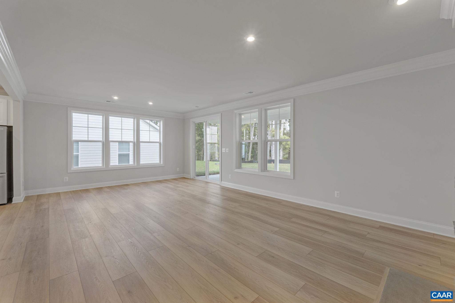
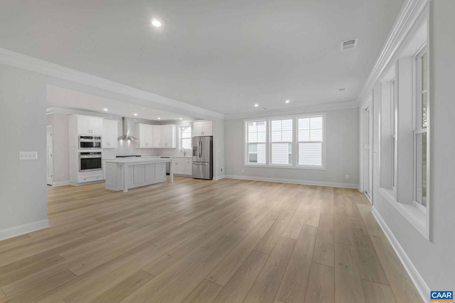
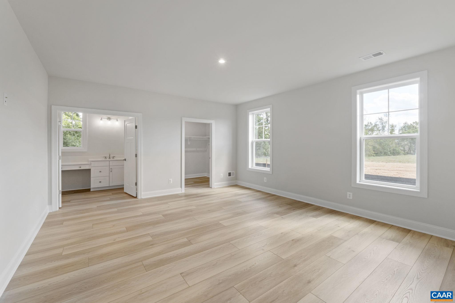
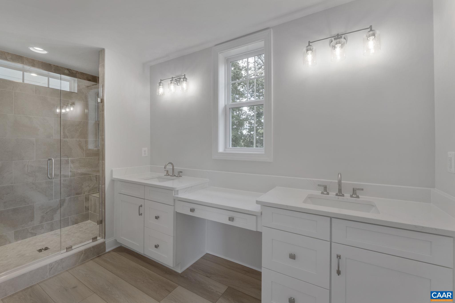
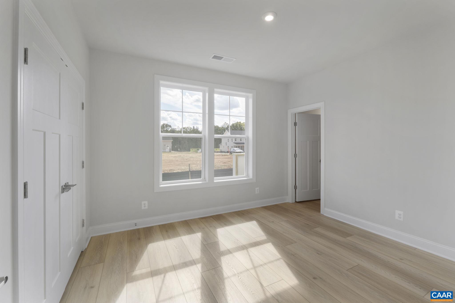
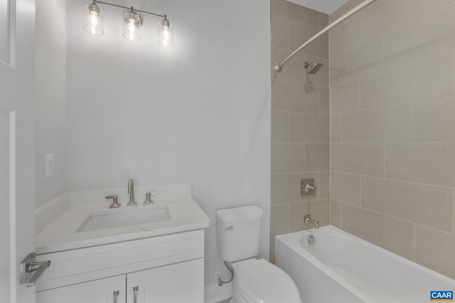
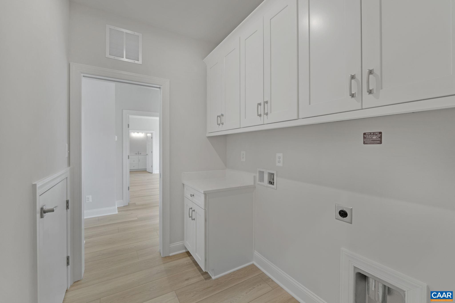

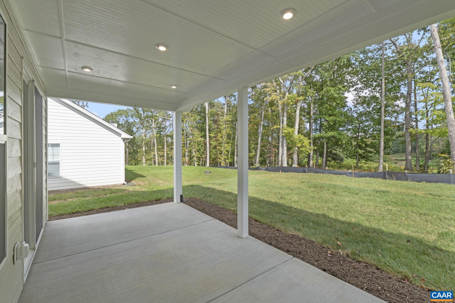
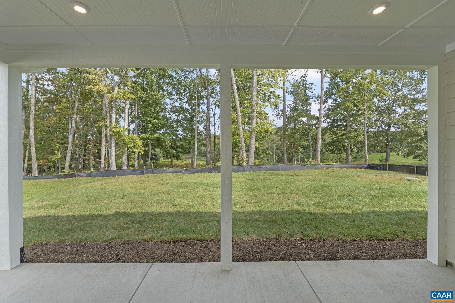
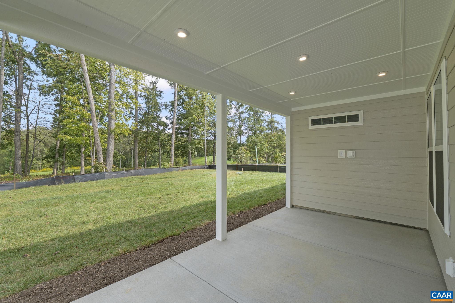
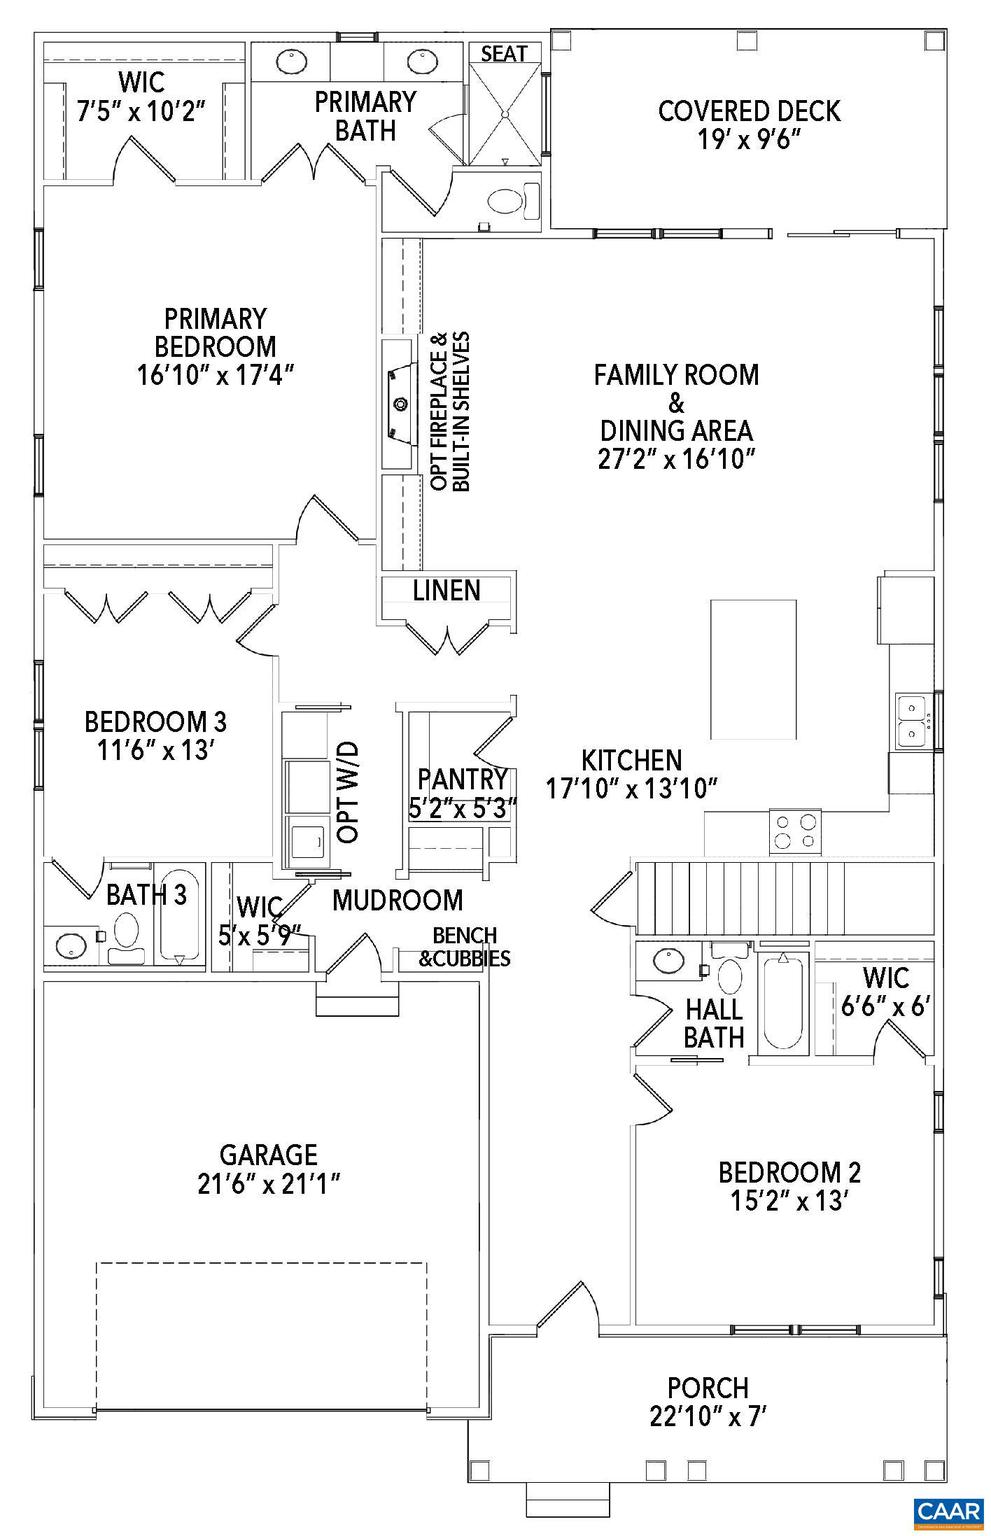
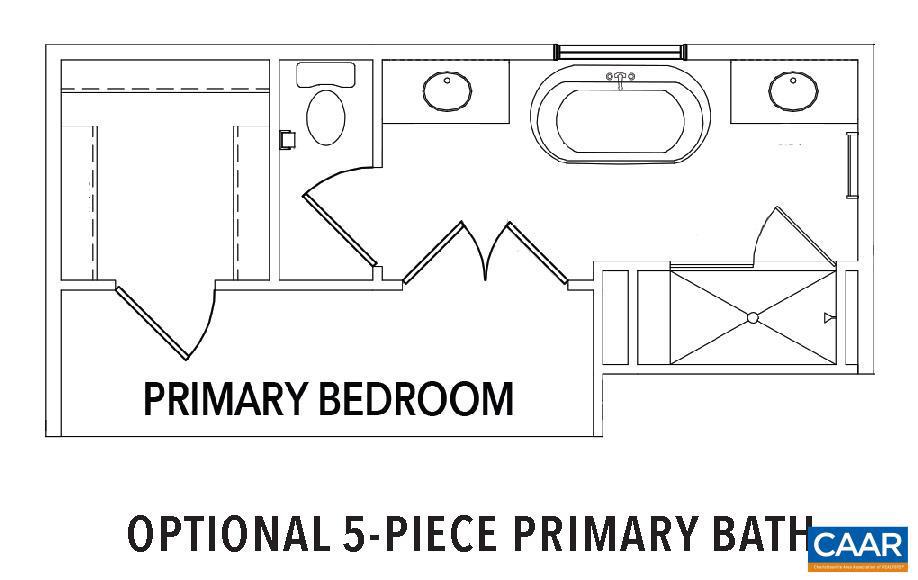
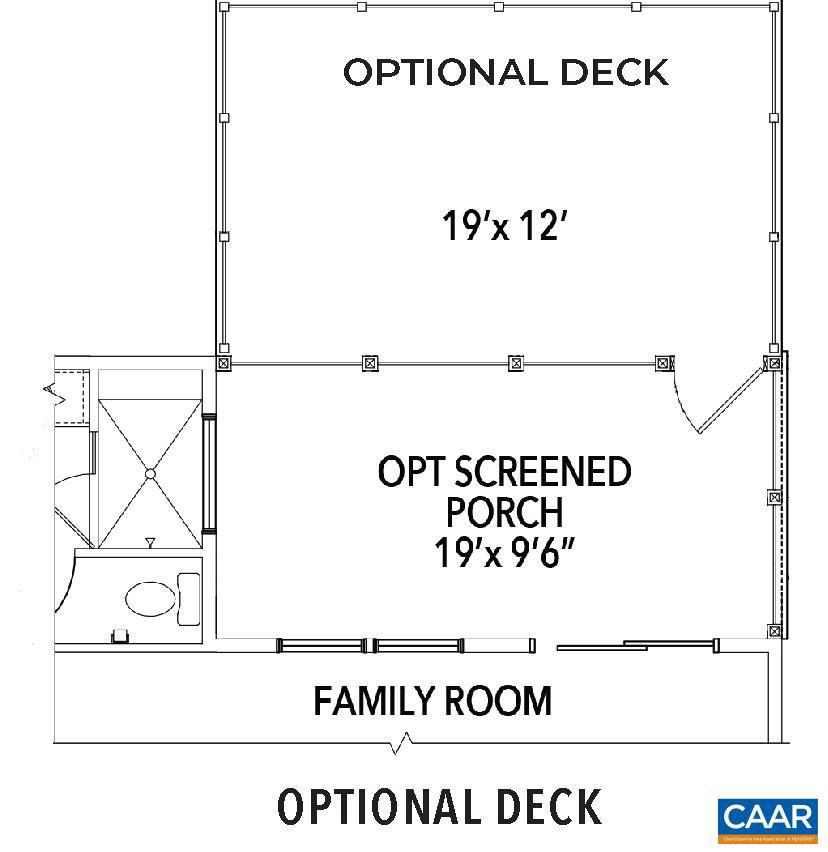
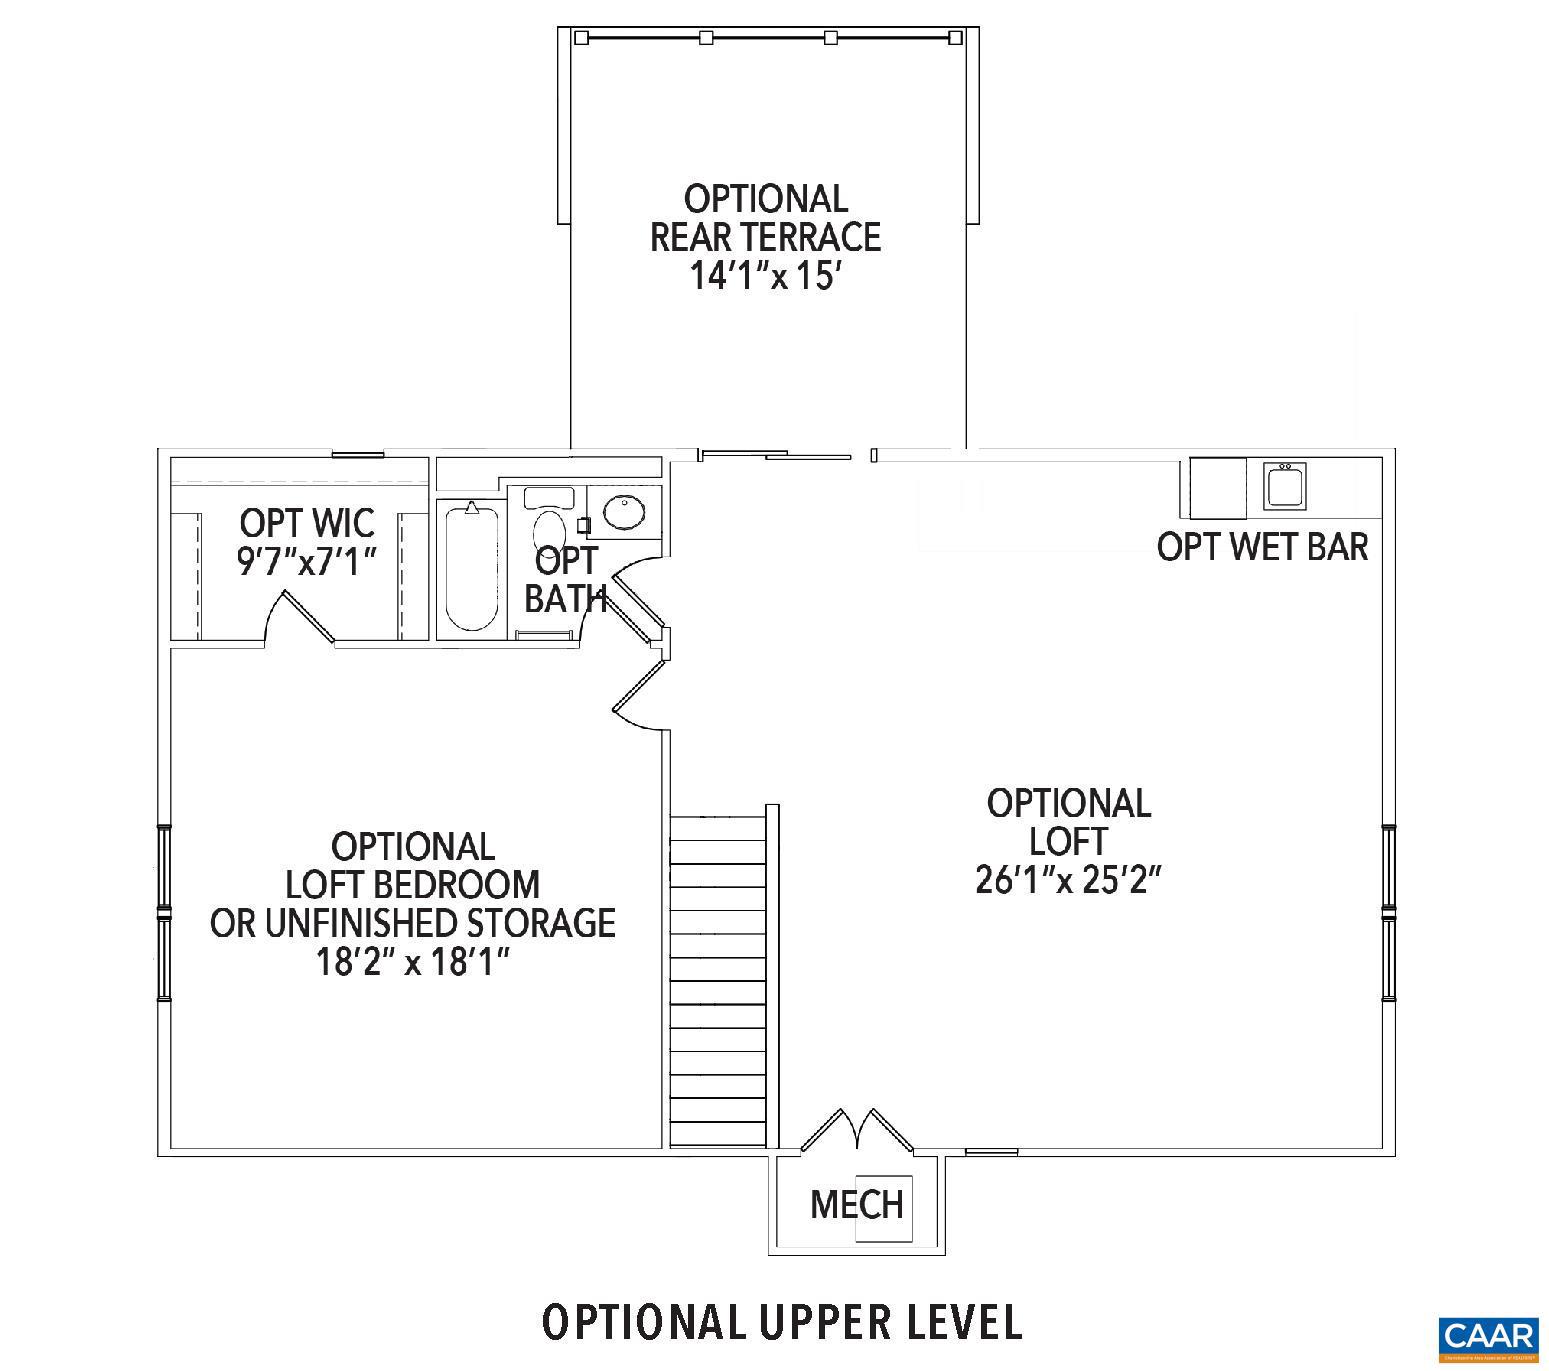


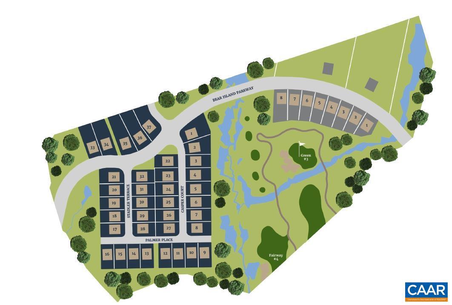
Looking to build from the ground up? The Beech gives you that chance, with construction taking about 7?8 months depending on the homesite. This single-level floorplan features 3 bedrooms and 3 full bathrooms, plus an L-shaped kitchen with a large island, walk-in pantry, mudroom, and covered back porch. You?ll also find spacious closets and a welcoming front porch that adds to the curb appeal. Need a bit more space? There?s an optional upper-level loft with the choice to add a fourth bedroom, another bath, or even a rooftop terrace. Included features range from 2x6 exterior walls and energy-efficient windows to a tankless water heater and wood shelving throughout. Basement foundation is available. Pricing varies based on elevation and lot. Photos show a similar home and may include upgraded options and features.,Painted Cabinets,Fireplace in Family Room

L1-65D BEAR ISLAND PKWY

Message successfully sent.

What would you like to know?

What is 3 + 4 ?

I agree to receive email communication and understand I can unsubscribe at any time.

I agree to be contacted by Charis Realty Group via call, email, and text for real estate services. To opt out, you can reply 'stop' at any time or reply 'help' for assistance. You can also click the unsubscribe link in the emails. Message and data rates may apply. Message frequency may vary. Privacy Policy

Related Properties

The Hickory with an unfinished walkout basement is a to-be-built home in the newly released section of Spring Creek, with an estimated build time of 7 to 8 months. Set on a homesite just under a third of an acre, this main-level living design includes 3 bedrooms, 2.5 baths, and a 2-car garage. The layout centers around an open kitchen, dining area, and family room with a gas fireplace for added comfort. The primary suite features a spacious bath with a frameless glass shower, dual vanities, and a soaking tub. Two additional bedrooms, a full bath, a pocket office, walk-in pantry, and a combined mudroom and laundry room complete the layout. Buyers will have the opportunity to personalize interior selections in the design studio. Photos are from a previously built Hickory and may include optional features. Final pricing may vary by elevation and lot.,Fireplace in Family Room
#671103

ZION CROSSROADS

L1-53C HARMON DR

3 Beds

2 Baths

2,217 Sq.Ft.

$671,400

MLS#: 671103
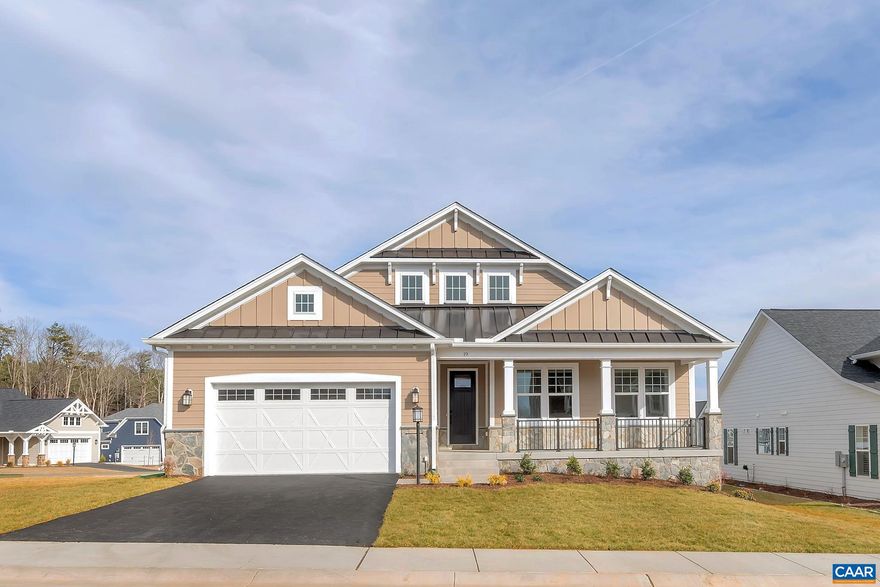
The Willow with an unfinished walkout basement is a to-be-built home in the newly released section of Spring Creek, set on a homesite that?s just over a third of an acre. The single-level layout includes 3 bedrooms, 2.5 baths, and a 2-car garage. Inside, the kitchen offers a gas range and oversized island that opens to the main living area for a connected, open feel. A pocket office adds flexibility, and the primary suite features a private bath and walk-in closet. Standard features reflect solid craftsmanship and energy efficiency throughout. Buyers can personalize interior finishes in the design studio. Estimated 7 to 8 month build timeline. Photos are from a previously built Willow and may show optional upgrades. Final pricing may vary by elevation and lot.,Painted Cabinets,Fireplace in Family Room
#671098

ZION CROSSROADS

L1-52B HARMON DR

3 Beds

2 Baths

2,097 Sq.Ft.

$646,400

MLS#: 671098
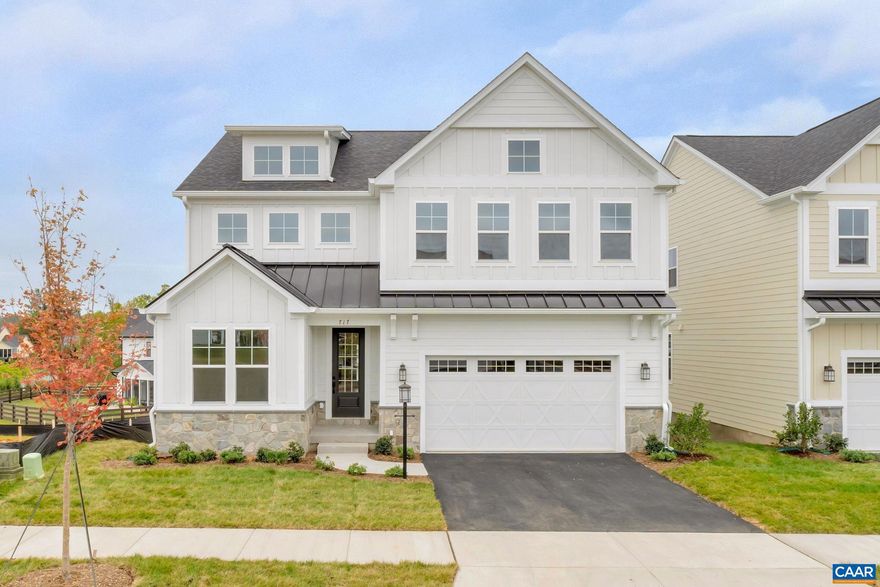
The Aspen with an unfinished walkout basement is a to-be-built home in the newly released section of Spring Creek, with an estimated build time of 7 to 8 months. Set on a homesite just under a third of an acre, the main level offers a spacious kitchen that opens to the dining and family room areas, along with a private study, walk-in pantry, mudroom, and half bath. Upstairs includes a versatile loft, a generous primary suite with a private bath and direct access to the laundry room, plus three additional bedrooms and a shared split bath. Quality materials and energy-efficient systems come standard, including 2x6 exterior walls, energy-efficient windows, a tankless water heater, wood shelving, and a high-efficiency HVAC system. Photos are from a previously built Aspen and may show optional upgrades. Final pricing may vary by elevation and lot selection.,Painted Cabinets,Fireplace in Family Room
#671100

ZION CROSSROADS

L1-53B HARMON DR

4 Beds

2 Baths

2,758 Sq.Ft.

$699,400

MLS#: 671100
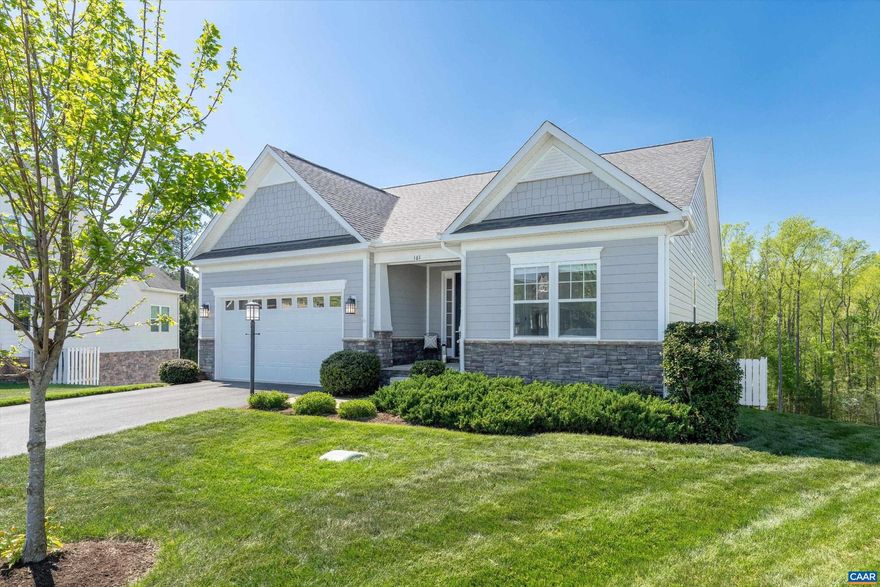
Tucked away on a quiet cul-de-sac in the desirable Spring Creek neighborhood, this inviting 3-bedroom, 2-bath home offers the perfect blend of comfort, space, and natural beauty. Step inside to a spacious great room, ideal for both relaxing and entertaining, with an open feel that makes everyday living easy and enjoyable. The high ceilings, detailed trim, and abundance of natural light showcases the well-designed layout. In addition to the great room, which opens the kitchen and eating area, three comfortable bedrooms and two full baths, also provide plenty of room for family, guests, or a home office. The terrace level has a built-in wet bar, bonus room lots of storage. It offers incredible potential, complete with rough-in plumbing?perfect for future expansion? Enjoy peaceful mornings or unwind in the evenings on the rear deck overlooking a serene wooded backdrop, offering privacy and a connection to nature right in your backyard. Additional highlights include a two-car garage and a prime location within a quiet cul-de-sac, adding to the home?s appeal. This property is a wonderful opportunity to enjoy both tranquility and convenience in a growing community.
#676037

ZION CROSSROADS

161 LILAC TER

3 Beds

2 Baths

2,647 Sq.Ft.

$650,000

MLS#: 676037
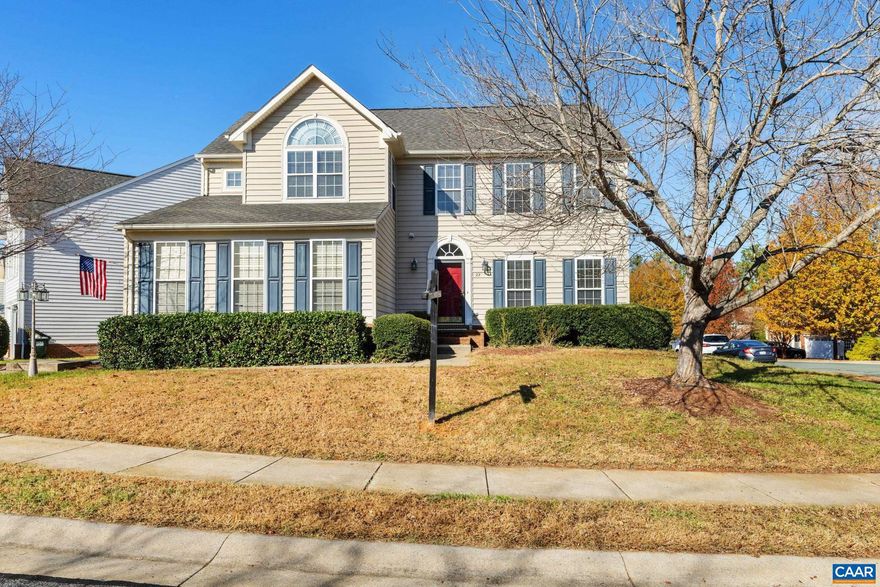
Discover this beautiful two-story transitional home perfectly situated on an expansive corner lot, offering exceptional curb appeal and inviting outdoor spaces. Step inside to a grand two-story foyer, flanked by a formal dining room adorned with hardwood floors, crown molding, and elegant chair rail detailing. The spacious kitchen is a chef?s dream, featuring granite countertops, a large center island, stainless steel appliances, gas cooktop, tile backsplash, bar seating, pantry, and recessed lighting. Adjacent to the kitchen, the bright morning room boasts vaulted ceilings, a Palladian window, and access to the rear deck?an ideal spot for enjoying your morning coffee. The expansive family room offers hardwood floors and a cozy gas fireplace with a decorative mantle, creating the perfect atmosphere for relaxing or entertaining. A first-floor office, accessed through French doors, provides an excellent work-from-home space. A convenient laundry room with access to the two-car garage completes the first level. Retreat upstairs to the luxurious primary suite, offering carpeted comfort, a spacious sitting area with a Palladian window, vaulted ceilings, a massive walk-in closet, and a spa-like en suite bath with dual vanity.
#671709

ZION CROSSROADS

22 VILLA AVE

4 Beds

2 Baths

2,758 Sq.Ft.

$519,950

MLS#: 671709
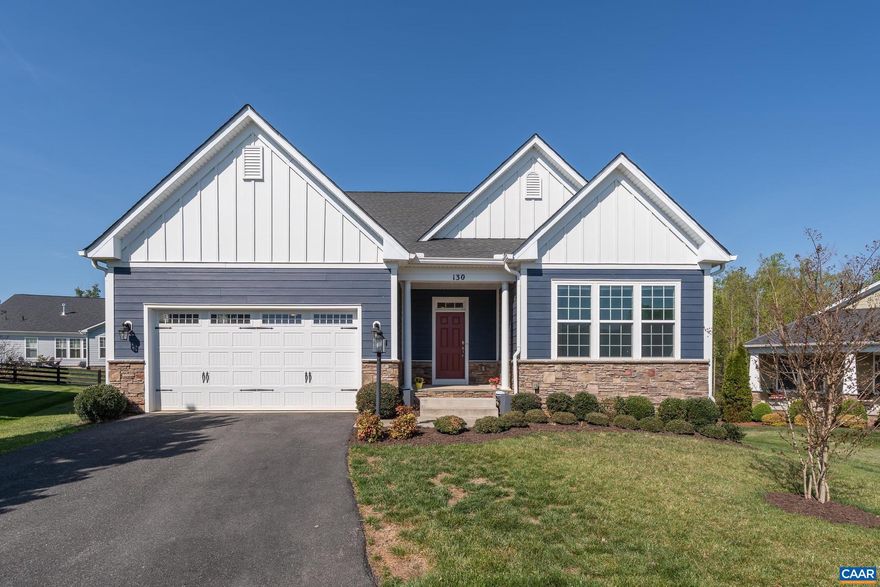
One-Level Living at Its Finest in Spring Creek! Discover the ease of main-level living in this exceptional home tucked on a private cul-de-sac in the sought-after, gated golf community of Spring Creek. From the moment you walk in, you'll love the versatile open floor plan, gleaming LVP floors, and abundant natural light. Loaded with upgrades ? gourmet kitchen, whole-house generator, irrigation system, and water softener ? no expense has been spared. The main level flows effortlessly from a spacious great room and beautifully appointed kitchen to a cozy dining and sitting area overlooking the deck and backyard ? a perfect indoor-outdoor connection. The primary suite features a generous walk-in closet with custom built-ins, plus two additional bedrooms, a full bath, and a well-designed mudroom/laundry area with plenty of storage ? all on one level. Downstairs, the terrace level offers a large rec room, fourth bedroom, full bath, office/den, and bonus spaces ideal for music, crafts, or hobbies plus a storage room. Schedule your private showing today and discover why everyone loves calling Spring Creek home! Sellers moving due to unexpected job change.,Fireplace in Great Room
#676535

ZION CROSSROADS

130 CHERRYWOOD CT

4 Beds

3 Baths

3,208 Sq.Ft.

$667,000

MLS#: 676535

A truly unique custom-built home, exceptional in its design, craftsmanship, and architectural detail. From the moment you arrive, the striking mahogany front door sets the tone for the quality and character found throughout. Inside, you?ll find thoughtfully designed main-level living enhanced by extensive wainscoting, crown molding, and upgraded trim. The great room features beautiful custom built-ins, while the kitchen is a standout with soapstone countertops, a farmhouse sink, and elegant coffered ceilings?perfectly blending style and function. The primary suite offers a private retreat, complete with a luxurious soaking tub. Additional living space provides flexibility for an in-law suite, including a kitchenette area ideal for extended stays or multi-generational living. Step outside to enjoy a private backyard, perfect for relaxing or entertaining. Additional features include a generator hookup, water softener system, and a utility sink in the laundry room for added convenience. This home offers a rare combination of quality construction, thoughtful design, and timeless architectural elements?truly must-see.,Fireplace in Great Room
#677316

ZION CROSSROADS

65 BLUE RIDGE TER

4 Beds

3 Baths

2,610 Sq.Ft.

$695,000

MLS#: 677316
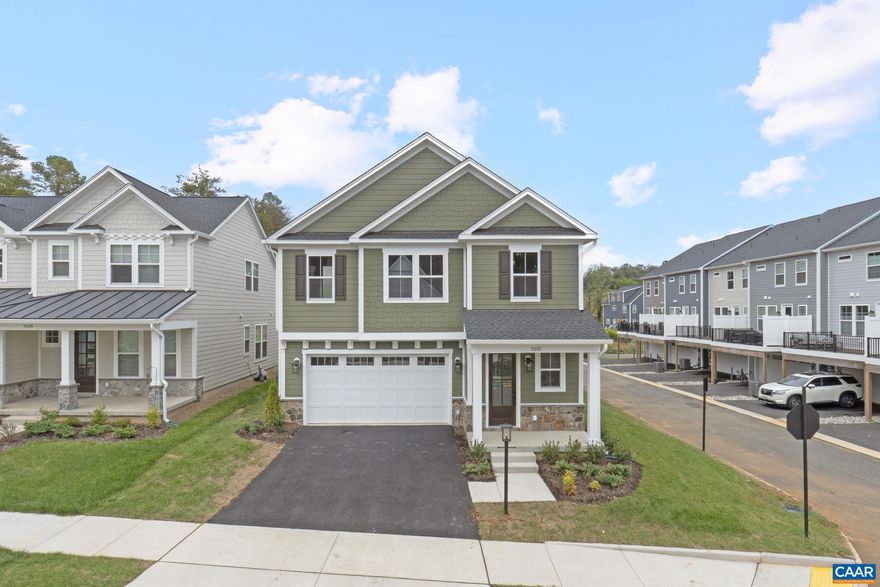
The Chestnut is a supremely livable open floor plan home available to build now in Spring Creek. On the main level, enjoy an amazing kitchen with walk-in pantry and large island that blends seamlessly into the dining and family room areas. Upstairs, a spacious primary suite features a HUGE walk-in closet and private bathroom. 3 additional bedrooms (two with walk-in closets), a roomy laundry, and split full bath complete the home. Quality included features and superior craftsmanship abound, including 2x6 exterior walls, energy-efficient windows, real stone facade, oak stairs, wood shelving, a tankless water heater, and an energy-efficient HVAC system. All photos are of a previously-built home of the same floor plan and may show upgraded features. Pricing varies by elevation and lot premiums may apply. Available with basement foundation. Build timeframe is  7-8 months depending on the homesite. We have a model home in the neighborhood of a different floorplan that is open daily. Contact us to schedule a tour!,Painted Cabinets,Fireplace in Family Room
#671092

ZION CROSSROADS

L1-65A BEAR ISLAND PKWY

4 Beds

2 Baths

2,319 Sq.Ft.

$569,900

MLS#: 671092
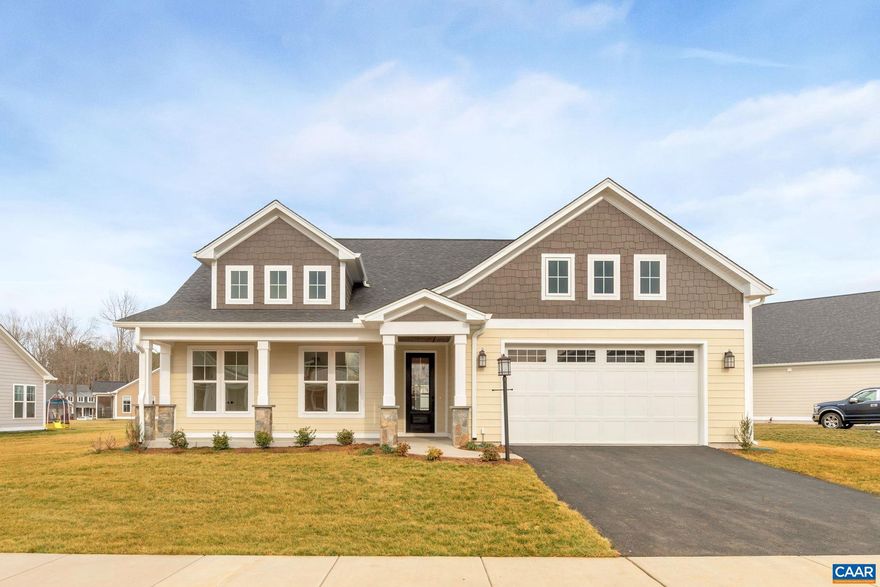
Build this one-level, 3 bedroom, 2.5 bath, 2-car garage home in lovely Spring Creek. The Willow floor plan was designed to let you live to the fullest across all life stages. Featuring a spa-like owner's retreat with luxury bath, an entertainer's kitchen with gas range and oversized island, pocket office, and more! Built with high-end included features, plus access to our expansive design studio so you can make your home your own. All photos are of a previously-built home of the same floor plan and may show upgraded features. Pricing varies by elevation and lot premiums may apply. Available with basement foundation. Build timeframe is  7-8 months depending on the homesite. We have a model home in the neighborhood of a similar floorplan that is open daily. Contact us to schedule a tour!,Painted Cabinets,Fireplace in Family Room
#671096

ZION CROSSROADS

L1-65B BEAR ISLAND PKWY

3 Beds

2 Baths

2,097 Sq.Ft.

$556,900

MLS#: 671096

 - property

Send a message

Message successfully sent.

Your message

What is 3 + 4 ?

Reason for contacting?

I agree to receive email communication and understand I can unsubscribe at any time.

I agree to be contacted by Charis Realty Group via call, email, and text for real estate services. To opt out, you can reply 'stop' at any time or reply 'help' for assistance. You can also click the unsubscribe link in the emails. Message and data rates may apply. Message frequency may vary. Privacy Policy

Sign Out

Virtual Assistant

Would you like to take the next step with this property? We can help you schedule a showing or virtual tour, or send you more details.

Yes, I would like more information.

Thank You for Your Reply, One of Our Agents will contact you as soon as possible

No, maybe later.

Thank you, you can always contact me via email, phone number or through the contact form.

Realhub AI

Lucy - Your AI-Powered Realtor

Update Your Temporary Password

Personalize your search

Enter your email and we'll notify you immediately when new listings match what you're looking for.

or enter email address

Already have an account ? Login here

Continue your home search

I agree to receive communications and understand I can unsubscribe at any time.

I agree to be contacted by Charis Realty Group via call, email, and text for real estate services. To opt out, you can reply 'stop' at any time or reply 'help' for assistance. You can also click the unsubscribe link in the emails. Message and data rates may apply. Message frequency may vary. Privacy Policy

Already have an account ? Login here

We use cookies

We use cookies primarily for analytics to enhance your experience. By accepting, you agree to our use of these cookies. You can manage your preferences or learn more about our cookies policy.