
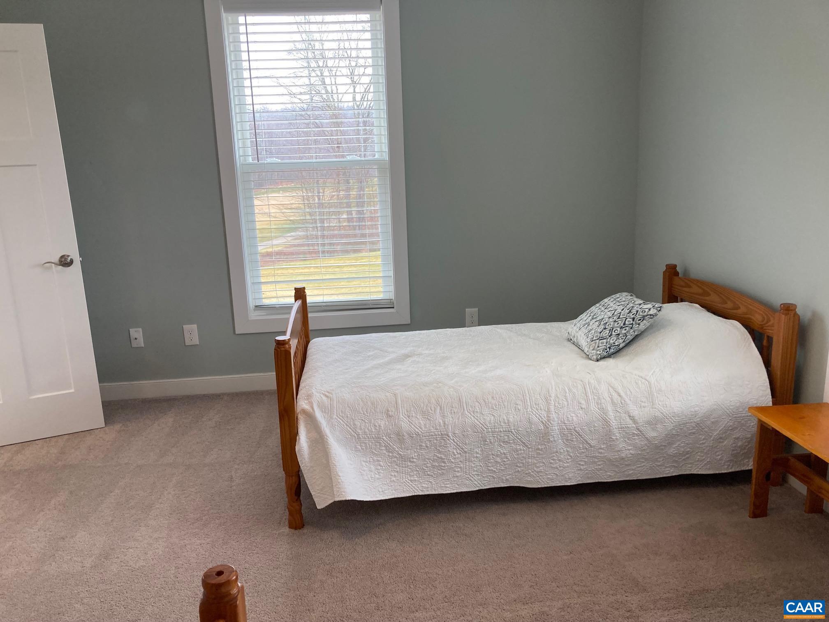
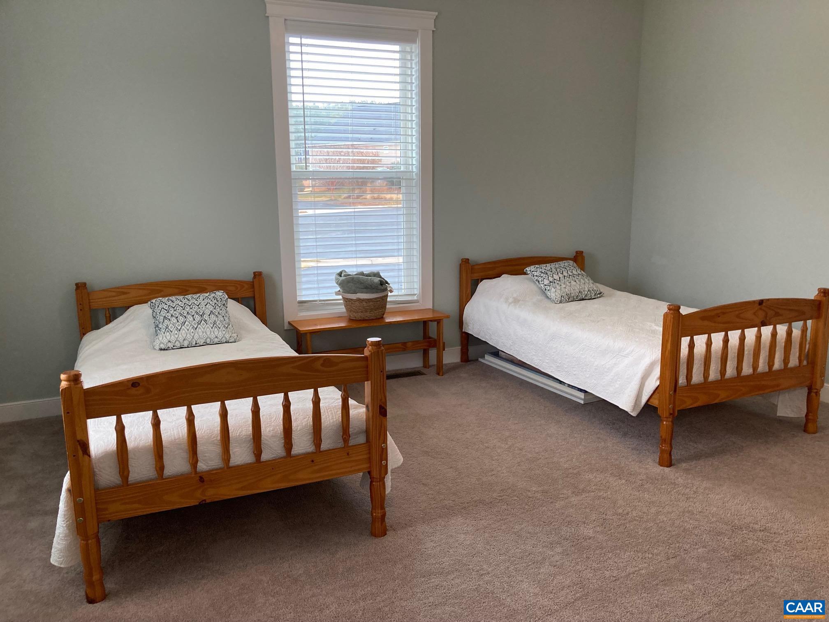
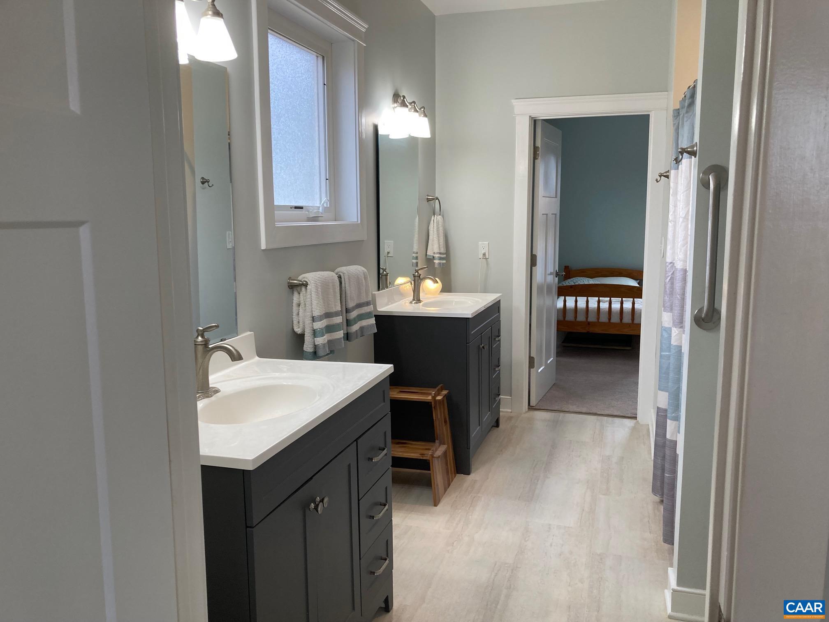
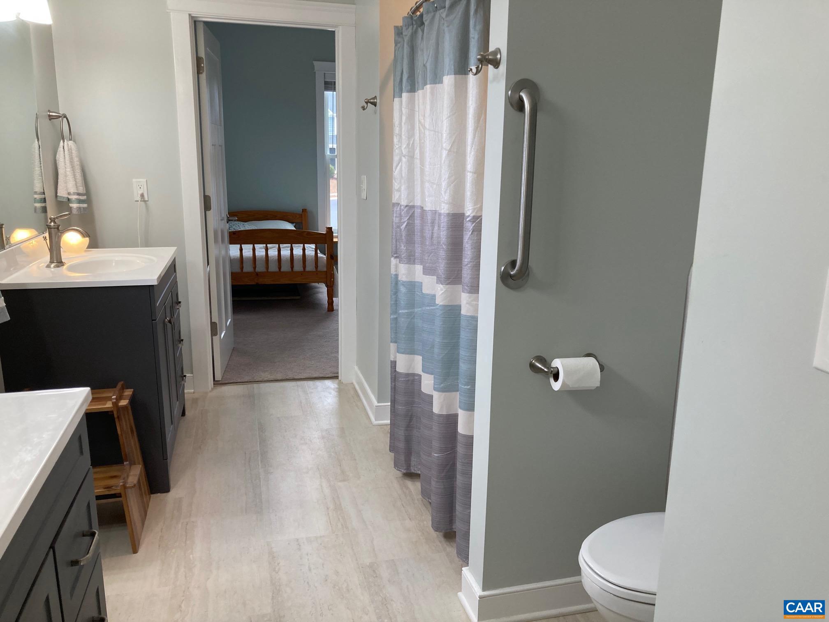
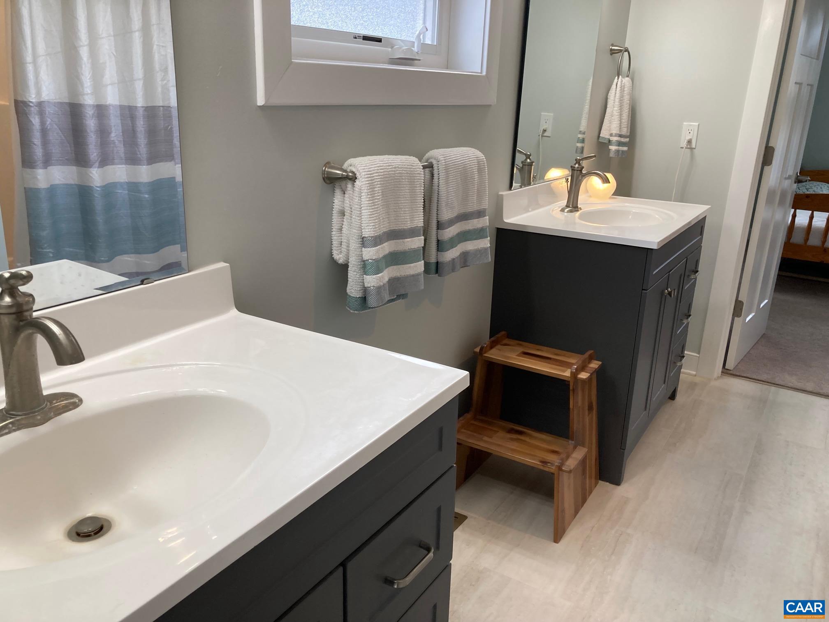
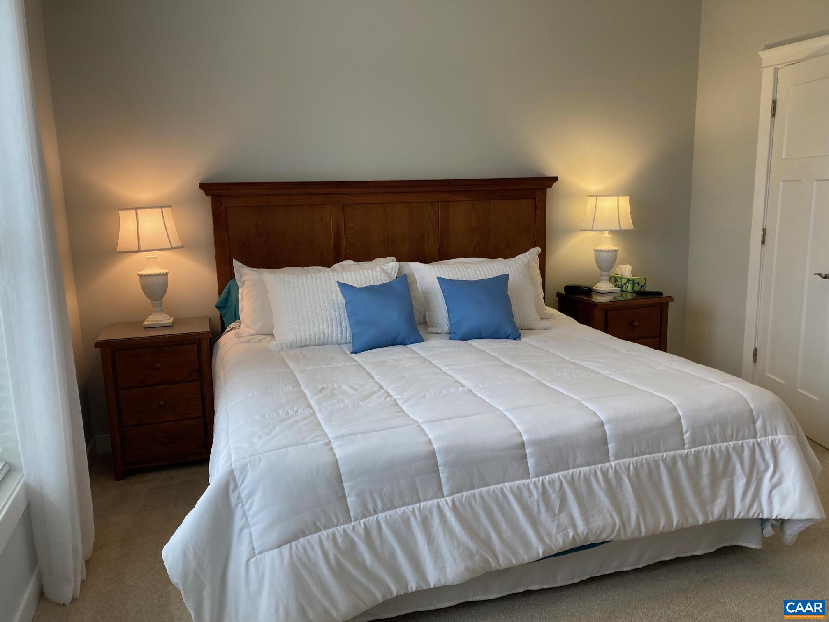
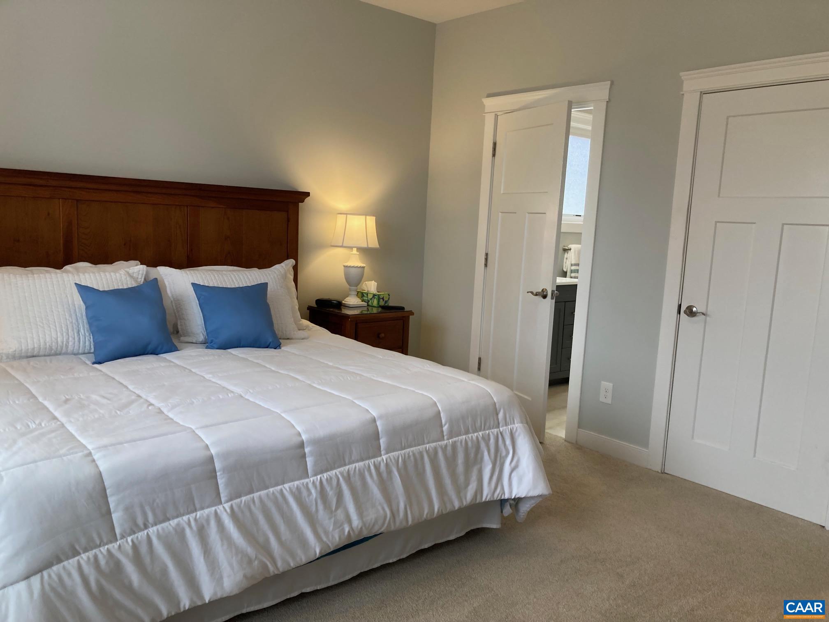
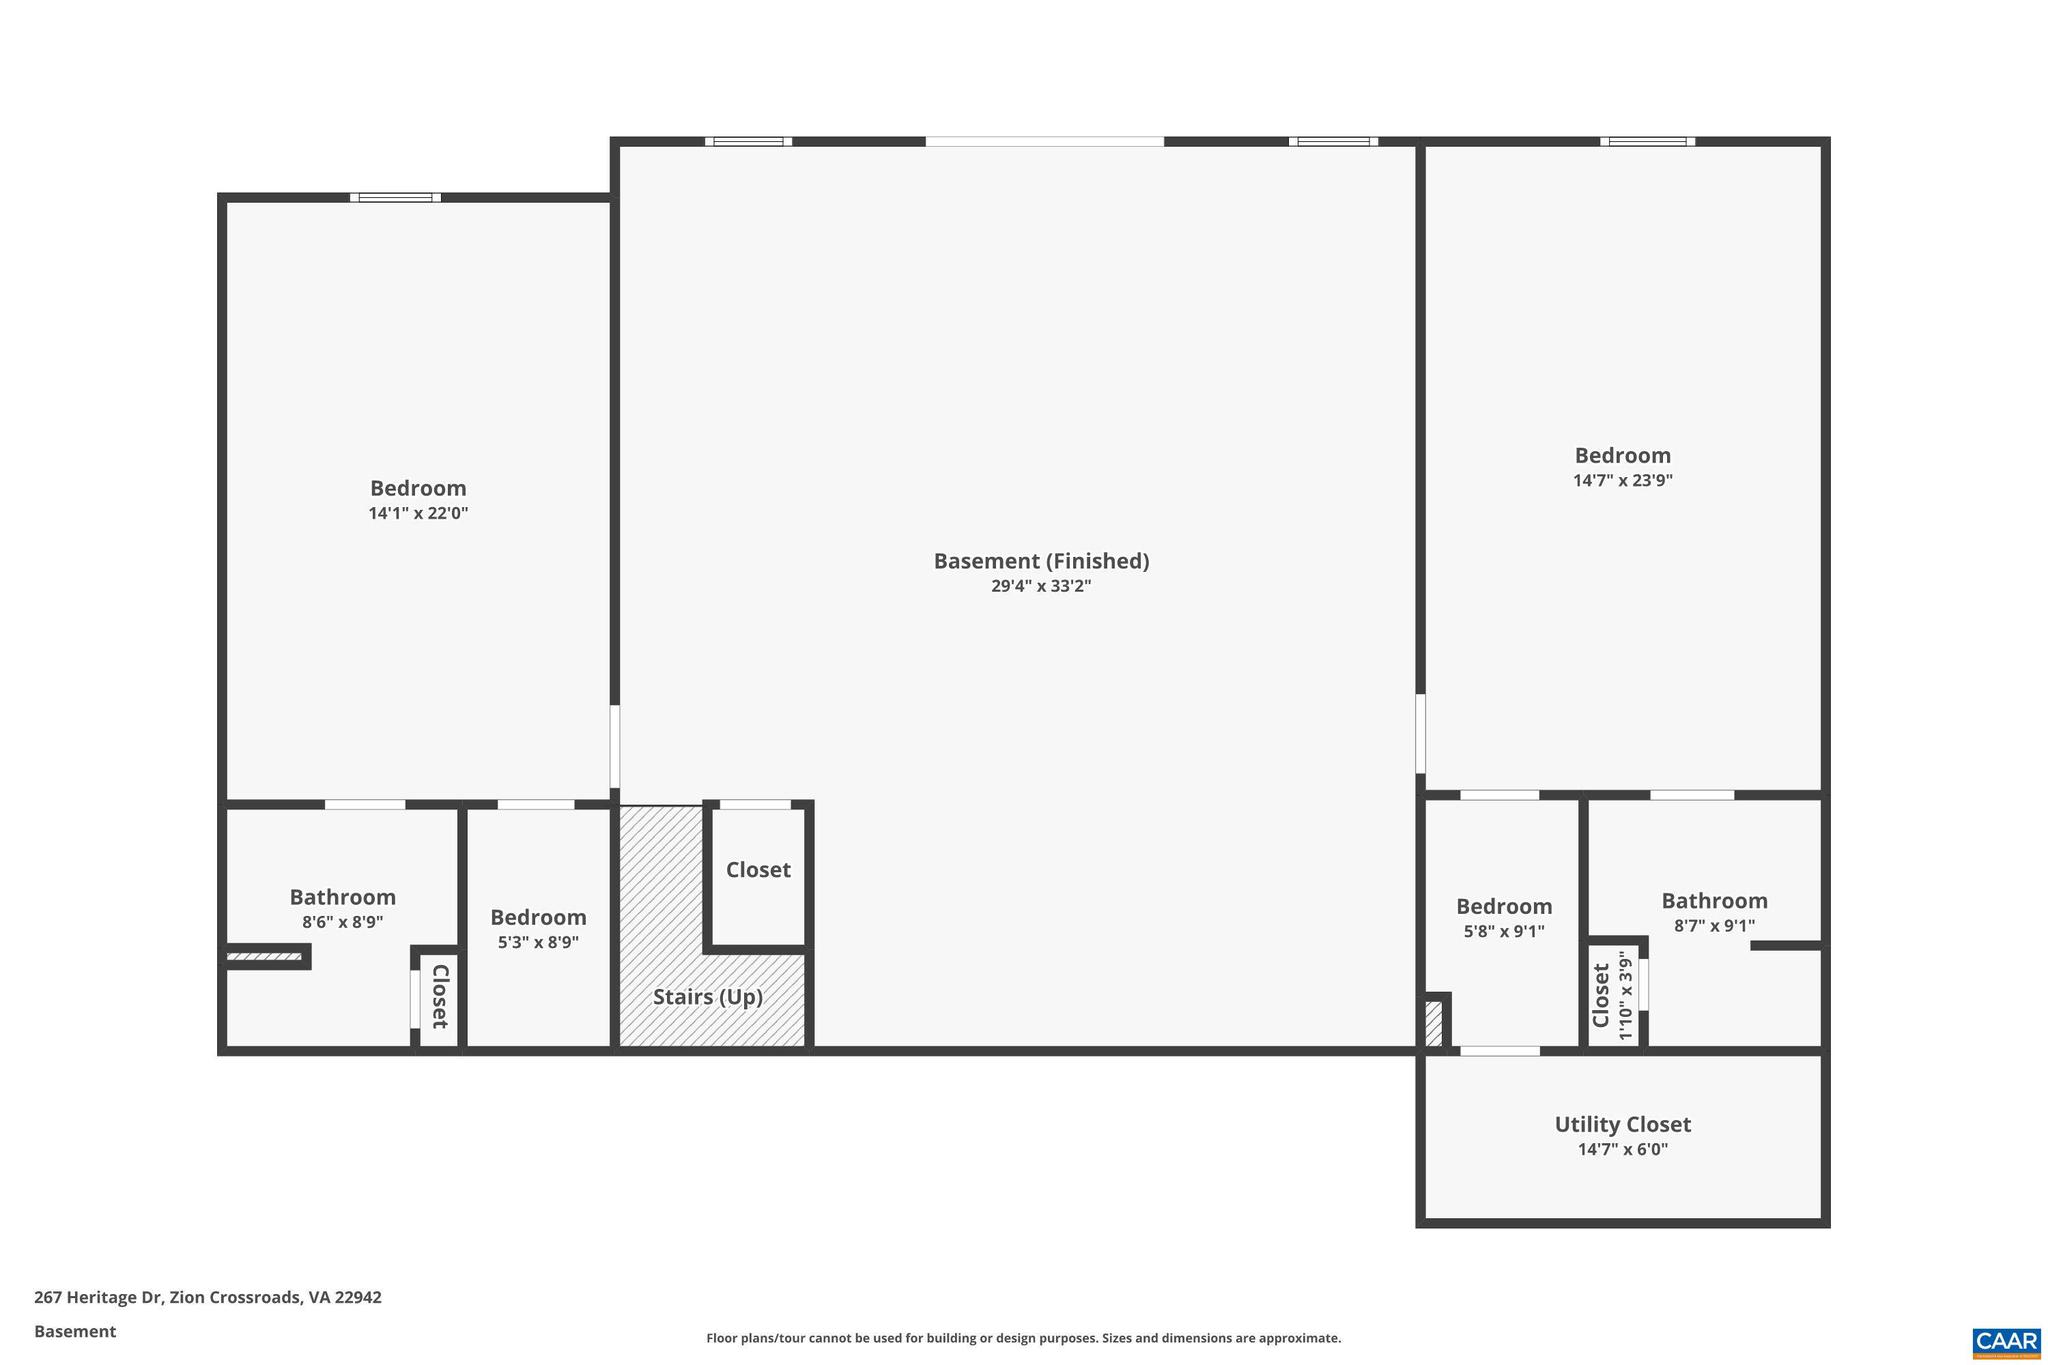
Features & Amenities

Interior

  • Other Interior Features

    High Ceilings

  • Total Bedrooms

    5

  • Bathrooms

    4

  • 1/2 Bathrooms

    1

  • Above Grade Finished Area

    2238.0

  • Basement YN

    YES

  • Cooling YN

    NO

  • Cooling

    Central Air, Heat Pump, ENERGY STAR Qualified Equipment

  • Fireplace YN

    NO

  • Heating YN

    YES

  • Heating

    Electric, Propane, Central, Heat Pump

  • Main Level Bedrooms

    3

  • Pet friendly

    N/A

Exterior

  • Garage

    No

  • Construction Materials

    Fiber Cement, Stone, HardiPlank Type, Cement Siding, Blown-In Insulation, Low VOC Insulation

  • Pool

    No

  • View

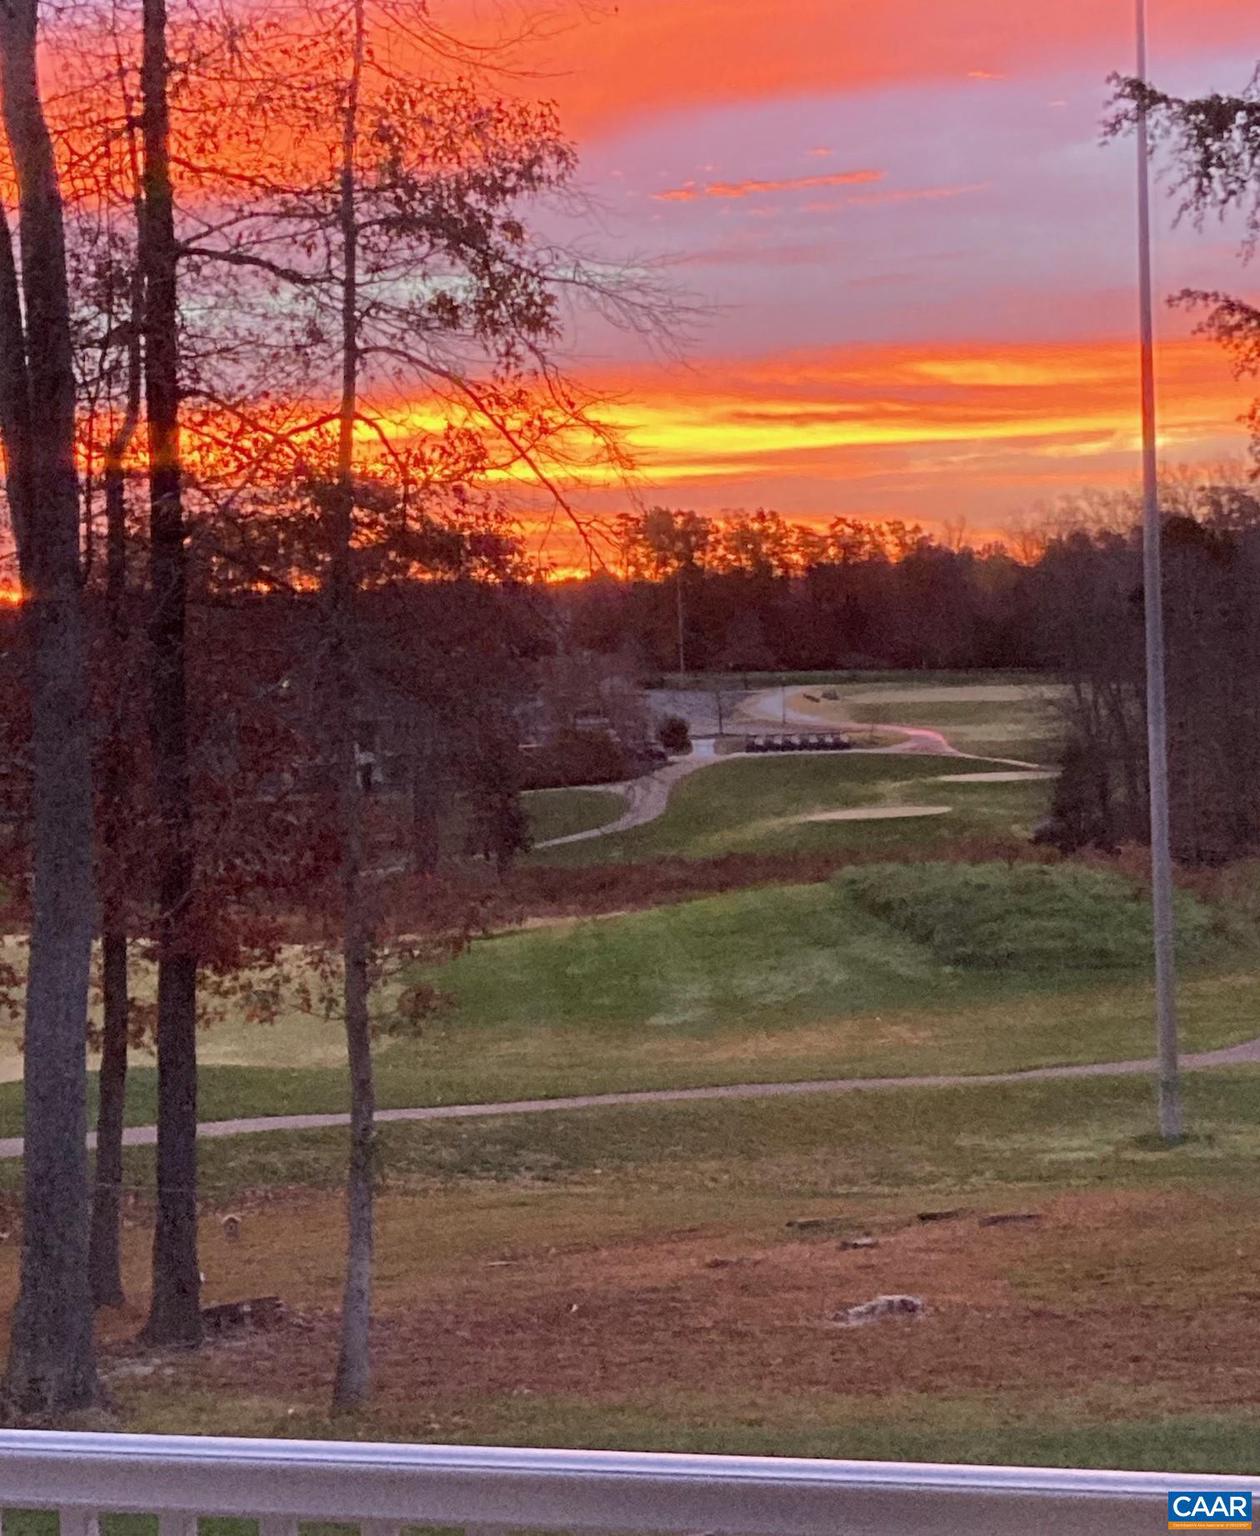

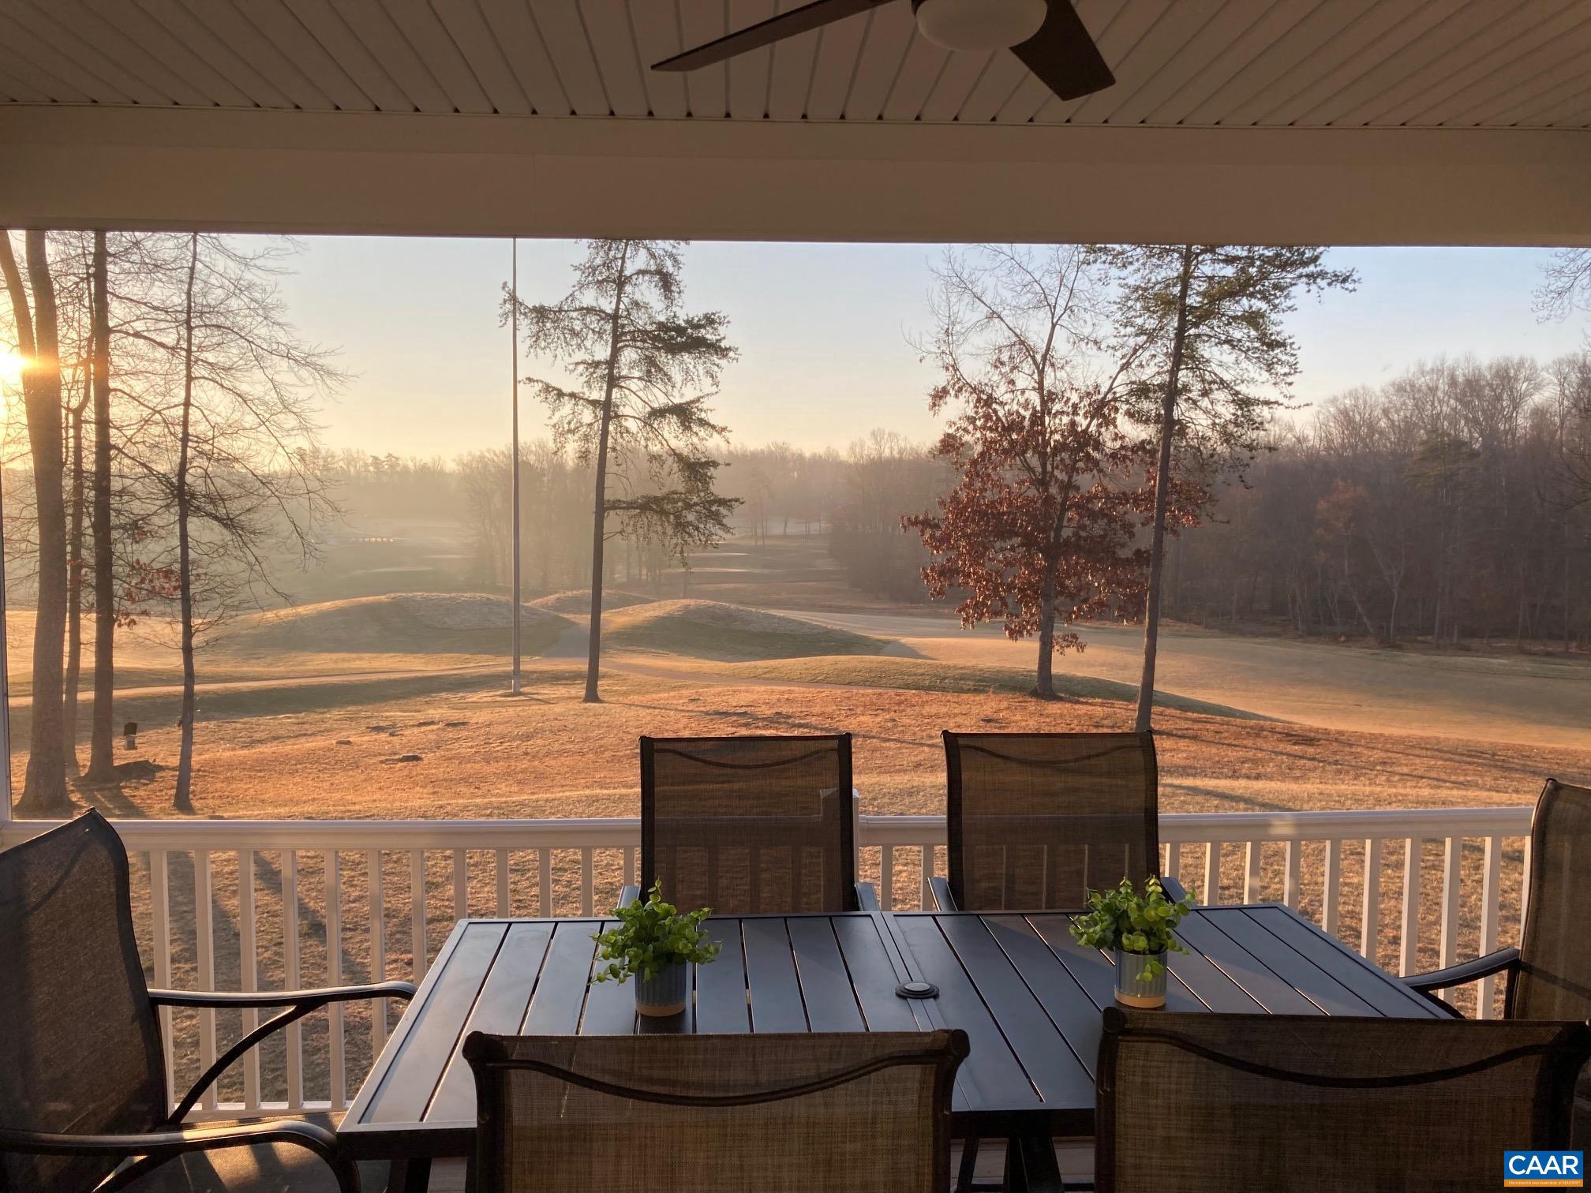
    Golf Course

Area & Lot

  • Lot Features

    Sloped

  • Lot Size(acres)

    0.41

  • Property Type

    Residential

  • Property Sub Type

    Single Family Residence

  • Architectural Style

    Craftsman

Price

  • Sales Price

    $889,000

  • Tax Amount

    $5,230

  • Zoning

    General Residential

  • Sq. Footage

    4, 364

  • Price/SqFt

    $203

HOA

  • Association

    Yes

  • Association Fee

    $170

  • Association Fee Frequency

    Monthly

  • Association Fee Includes

    N/A

School District

  • Elementary School

    MOSS-NUCKOLS

  • Middle School

    LOUISA

  • High School

    LOUISA

Property Features

  • New Construction

    NO

  • Association Amenities

    Clubhouse, Security, Tennis Court(s), Meeting Room, Picnic Area, Basketball Court, Fitness Center, Jogging Path, Playground

  • Foundation Details

    Stone

  • Sewer

    Public Sewer

  • Water Source

    Public

Schedule a Showing

Showing scheduled successfully.

<
>
IN PERSON
VIA CHAT

What is 3 + 4 ?


Change time

Mortgage calculator

Estimate your monthly mortgage payment, including the principal and interest, property taxes, and HOA. Adjust the values to generate a more accurate rate.

Your payment

Principal and Interest:

$

Property taxes:

$

HOA fees:

$

Total loan payment:

$

Total interest amount:

$

Location

County

LOUISA

Elementary School

MOSS-NUCKOLS

Middle School

LOUISA

High School

LOUISA

Listing Courtesy of VIRGINIA GARTH-GREEN , 1ST DOMINION REALTY INC-CHARLOTTESVILLE

RealHub Information is provided exclusively for consumers' personal, non-commercial use, and it may not be used for any purpose other than to identify prospective properties consumers may be interested in purchasing. All information deemed reliable but not guaranteed and should be independently verified. All properties are subject to prior sale, change or withdrawal. RealHub website owner shall not be responsible for any typographical errors, misinformation, misprints and shall be held totally harmless.

Agent Laurie Hailey

AGENT

Laurie Hailey

Call Laurie today to schedule a private showing.


* Listings on this website come from the FMLS IDX Compilation and may be held by brokerage firms other than the owner of this website. The listing brokerage is identified in any listing details. Information is deemed reliable but is not guaranteed. If you believe any FMLS listing contains material that infringes your copyrighted work please click here to review our DMCA policy and learn how to submit a takedown request.© 2024 FMLS.
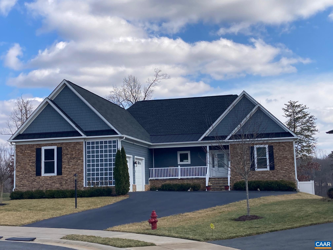
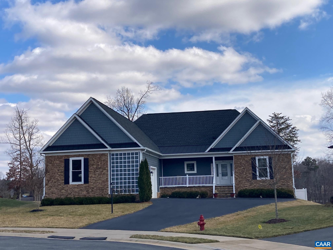
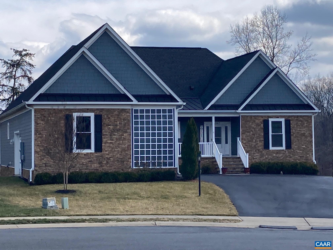
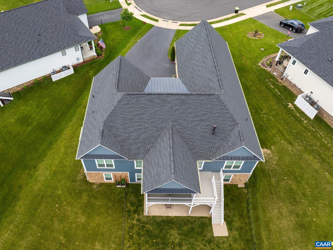
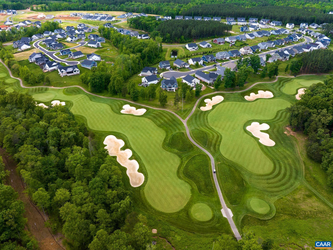
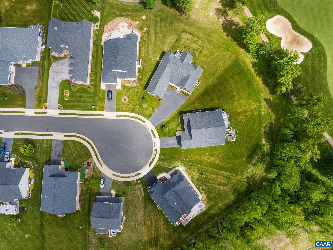
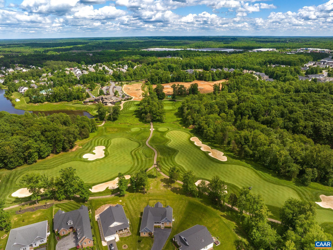
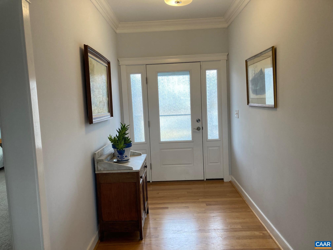
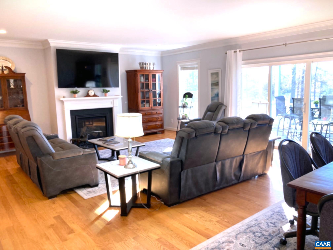
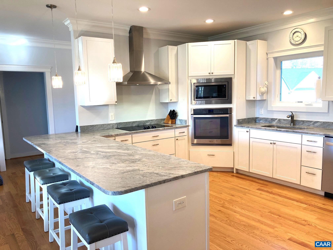
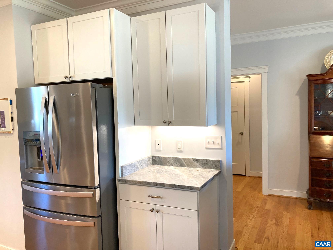
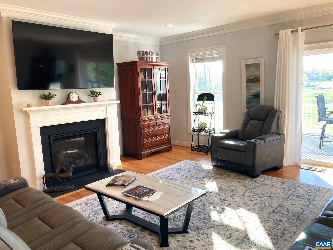
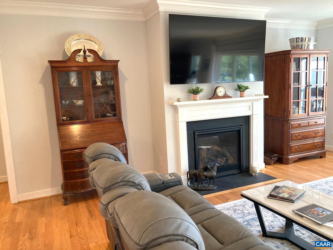
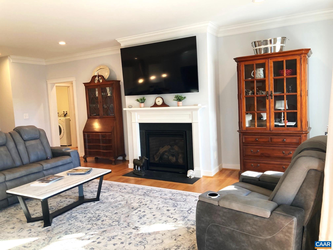
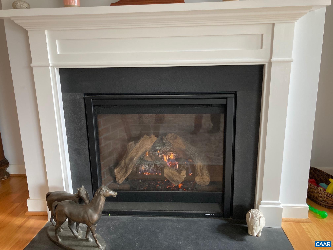
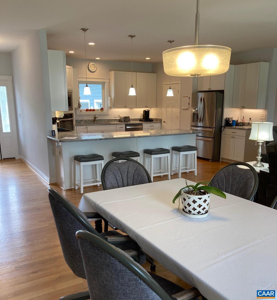
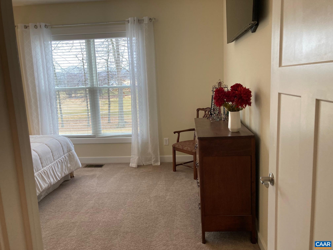
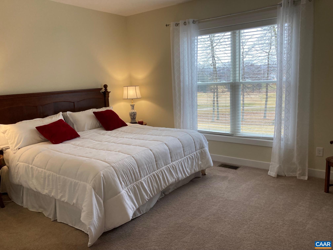
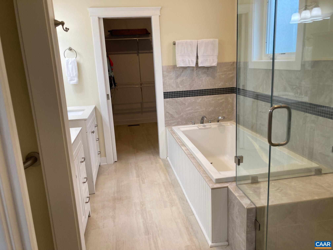
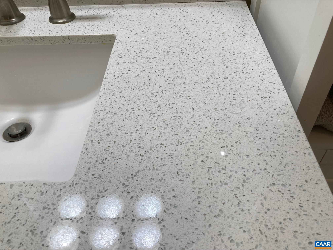
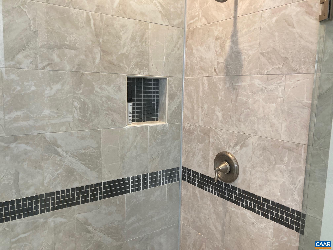
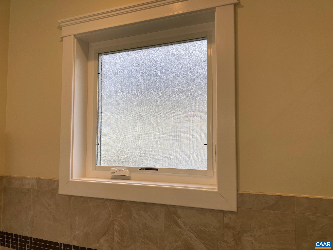
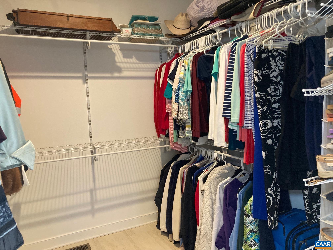
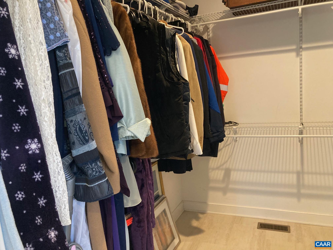
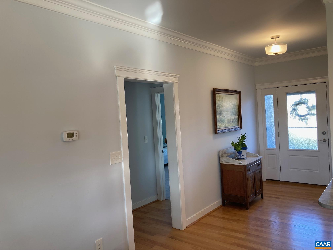
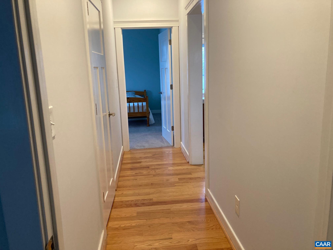

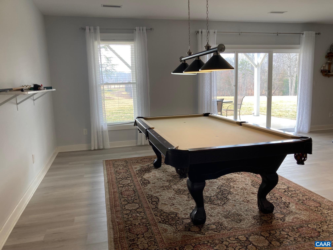
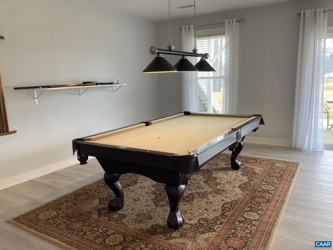
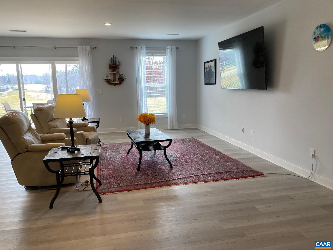
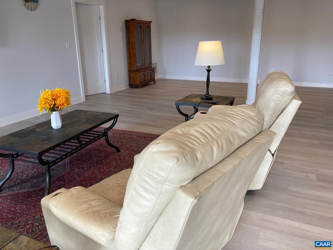
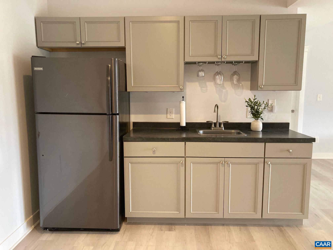
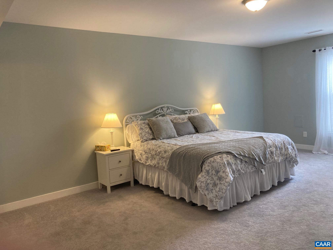
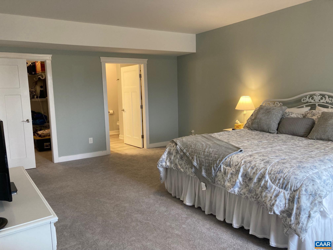
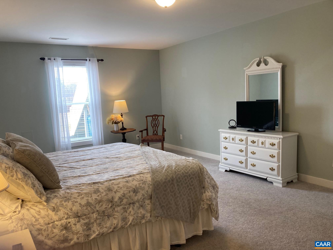
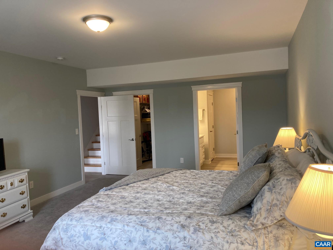

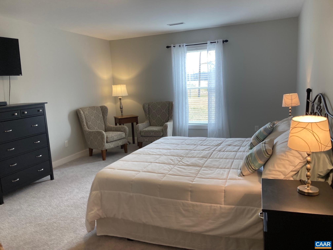
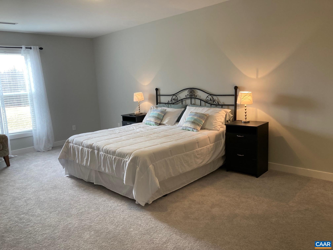
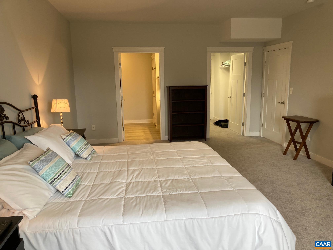
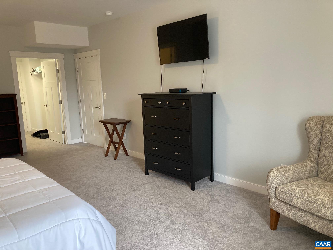
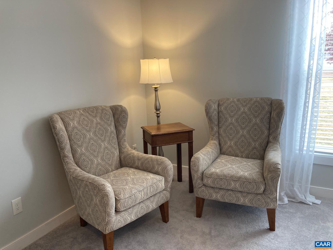
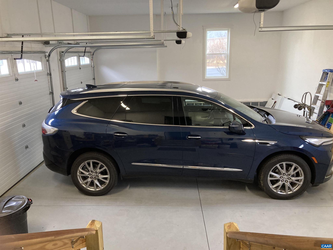
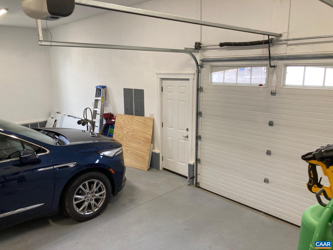
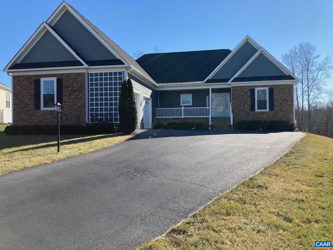
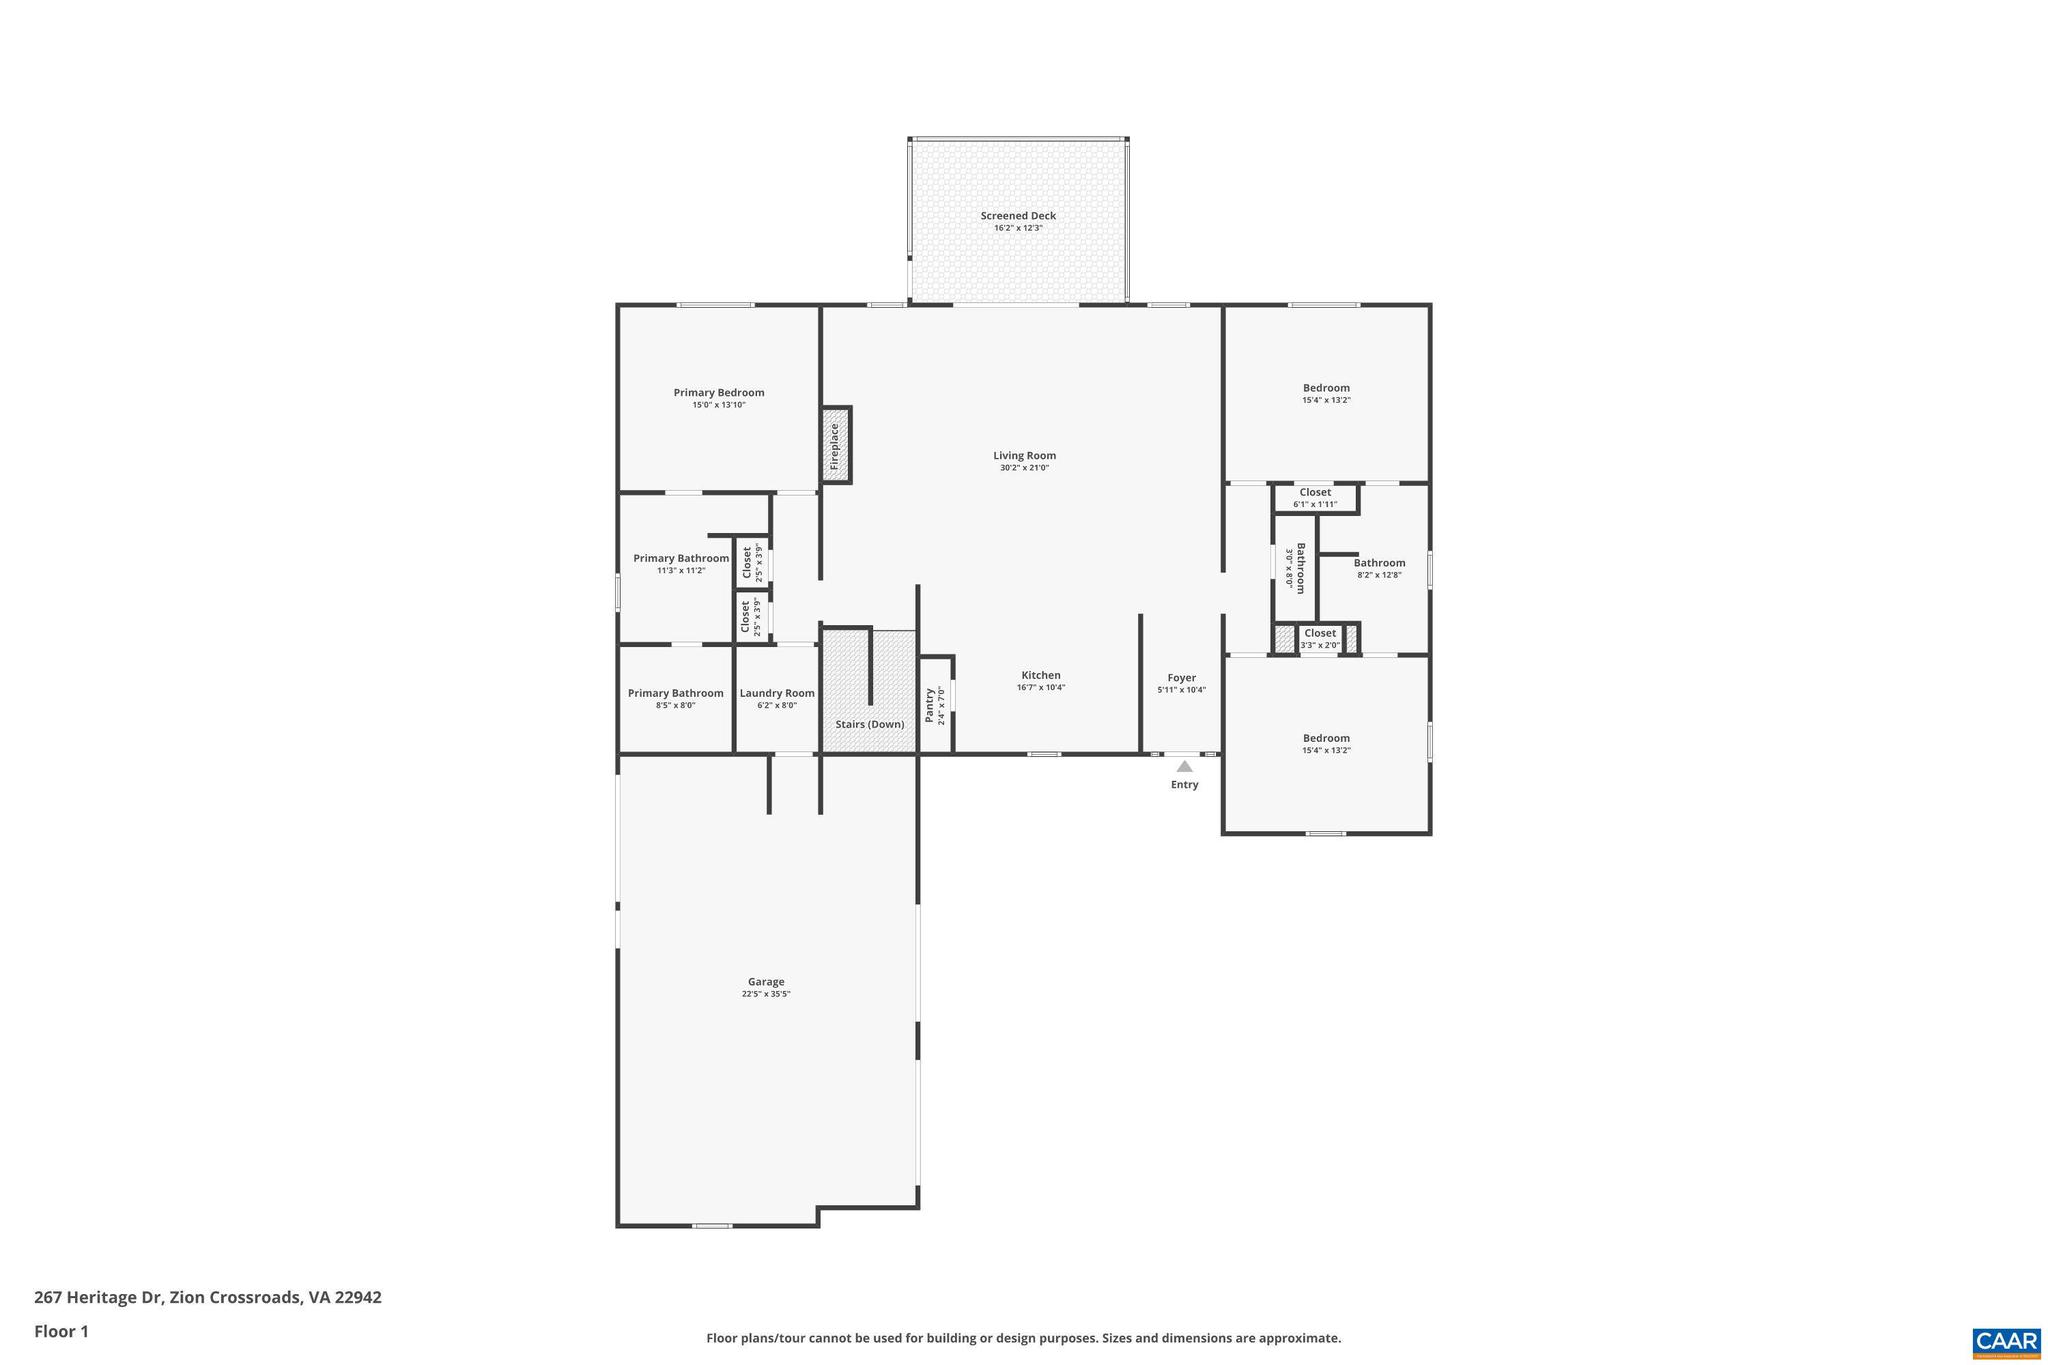
You can own the view of the golf course from this stunning golf front home in Spring Creek Subdivision.  This open concept, custom built home on a spacious lot in a private cul-de-sac offers first floor luxury and functionality.  The covered entrance opens to the great room, dining room, kitchen with gorgeous hard wood flooring and all appliances included.  This beautifully designed home features an ideal floor plan with main-level living and plenty of space for family and guests. Walk out into the screened in porch to view the openness of the fairways of #1 and #10.  With 5 bedrooms- three with their own private ensuite bathroom make this the perfect home.  The expansive oversize garage will fit even the largest vehicles- Suburban or extended truck and still leave room for your own private golf cart.  Take your golf cart down to play a round of golf, eat in the gourmet dining room or hit the pool or fitness center. It?s all just around the corner.  This stunning home sits directly on the golf course of Fairways 1 and 10.  This home has all the upgrades you would expect in a premium home, including a zoned irrigation system, solid core doors, Pella windows, Bosch heat pump, Soft close cabinets.,Granite Counter,Painted Cabinets,White Cabinets,Fireplace in Great Room

267 HERITAGE DR

Message successfully sent.

What would you like to know?

What is 3 + 4 ?

I agree to receive email communication and understand I can unsubscribe at any time.

I agree to be contacted by Charis Realty Group via call, email, and text for real estate services. To opt out, you can reply 'stop' at any time or reply 'help' for assistance. You can also click the unsubscribe link in the emails. Message and data rates may apply. Message frequency may vary. Privacy Policy

Related Properties

Bathed in natural light and impeccably appointed throughout, this like-new residence offers a seamless blend of modern sophistication and effortless comfort. Designed with both refined everyday living and elegant entertaining in mind, the open-concept floor plan showcases elevated finishes, thoughtfully curated spaces, and timeless style. The designer kitchen serves as the heart of the home, featuring under-cabinet lighting, a built-in coffee bar, and a sophisticated wet bar?perfectly suited for intimate gatherings or large-scale entertaining. A screened porch overlooks the beautifully fenced backyard with irrigation, creating a private outdoor retreat for year-round enjoyment. Thoughtful details continue throughout, including custom closet built-ins that add both functionality and tailored elegance, as well as a discreet pocket office ideal for a polished work-from-home lifestyle. The private terrace-level suite offers exceptional flexibility for guests, extended family, or multigenerational living. Every element of this meticulously maintained home reflects elevated design, modern luxury, and true move-in-ready perfection.
#673359

ZION CROSSROADS

47 RED PINE DR

4 Beds

3 Baths

3,383 Sq.Ft.

$745,000

MLS#: 673359
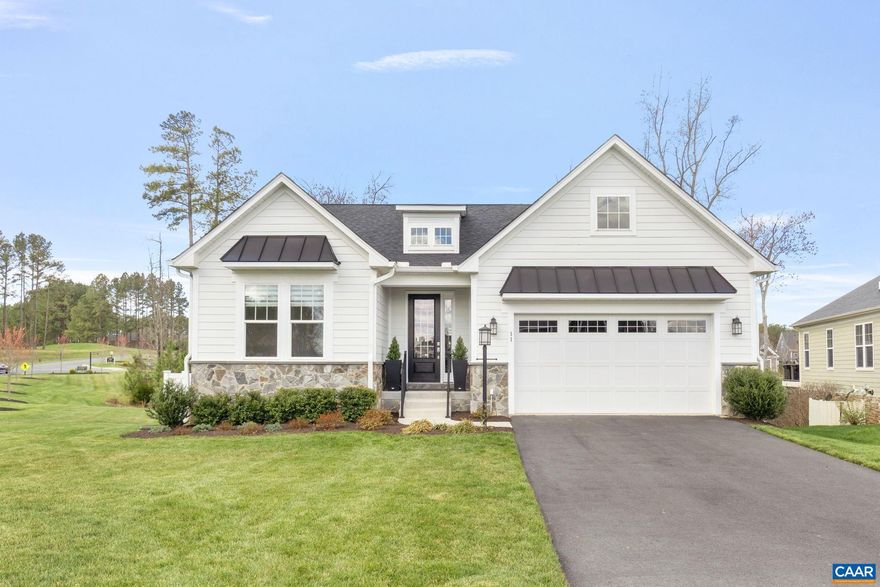
Experience the perfect blend of luxury, comfort, and everyday ease in this beautifully upgraded home in the highly sought-after Spring Creek community. Thoughtfully designed for both elegant entertaining and relaxed living, this residence offers beautifully curated spaces that instantly feel like home. Start your mornings on the peaceful screened porch overlooking the private corner lot or gather with family and friends in the expansive gourmet kitchen?the true heart of the home?featuring abundant space for hosting, dining, and creating lasting memories. Every detail has been carefully considered, from custom closet systems and smart storage solutions to premium upgrades that enhance both convenience and peace of mind, including a whole-house generator, irrigation system, and water softener. Perfectly positioned to enjoy the lifestyle and amenities of Spring Creek while still offering privacy and tranquility, this home delivers the elevated living today?s buyers are searching for. Luxury, comfort, and effortless living?all in one exceptional home.
#674892

ZION CROSSROADS

11 PERSIMMON WAY

4 Beds

3 Baths

2,762 Sq.Ft.

$759,900

MLS#: 674892
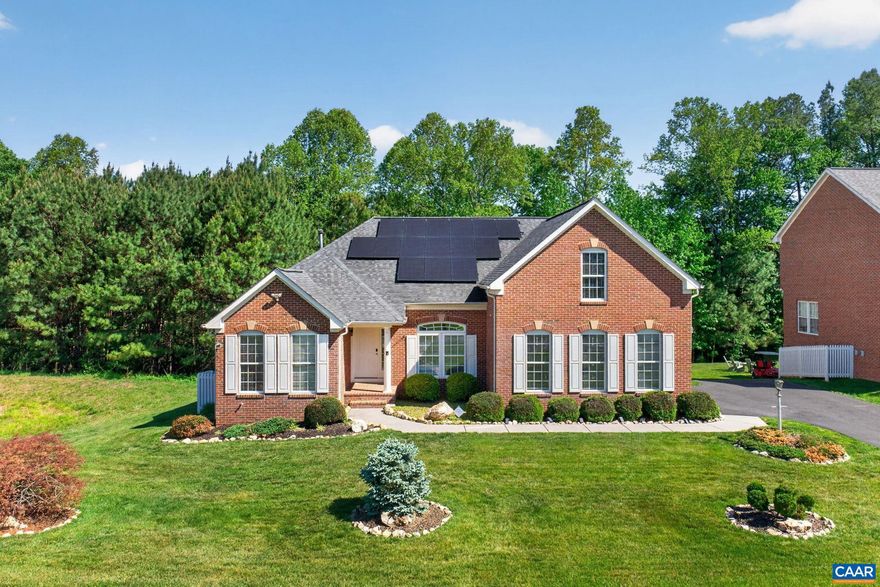
Nestled at the end of a quiet cul-de-sac and backing to serene woods, this all-brick home offers both privacy and charm. Enjoy a spacious new deck with an adorable bridge perfect for exploration, along with a wonderful awning to shade sunny afternoons. The home is equipped with solar panels, a whole-house generator, irrigation system and vaulted ceilings that enhance its open, airy feel. The partial upstairs is ideal for guests or children, featuring a bedroom, full bath, and a versatile bonus room. Ample storage throughout ensures everything has its place. The spacious, entertaining kitchen boasts two pantries, perfect for hosting gatherings. Designed with multi-generational living in mind, the home offers two laundry rooms. The terrace level includes an additional bedroom and full bath, an exercise room, and space for a kitchenette, with walkout access to your private backyard. Lovingly cared for, this home is ready for its next owner to enjoy all it has to offer.,Fireplace in Great Room
#677017

ZION CROSSROADS

64 BLUE RIDGE TER

5 Beds

4 Baths

4,745 Sq.Ft.

$849,000

MLS#: 677017
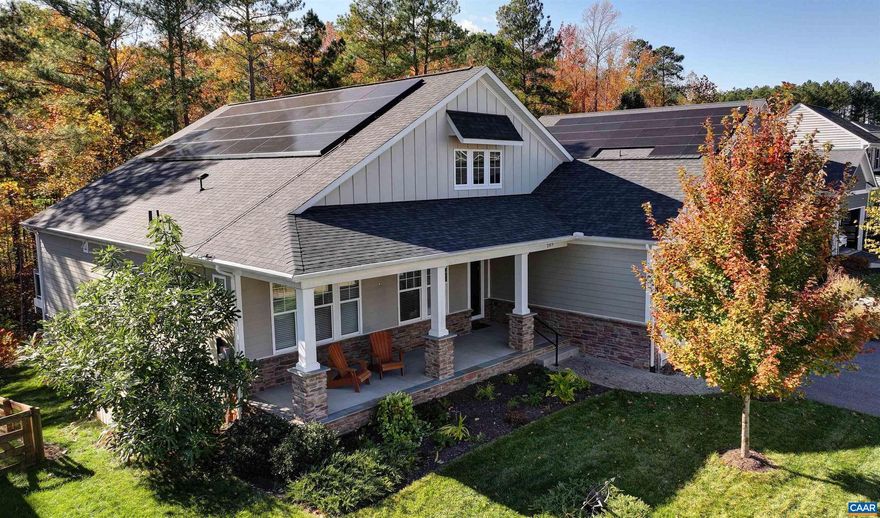
SPRING CREEK ? This beautifully upgraded home offers exceptional indoor and outdoor living with thoughtful enhancements and energy-efficient features. Enjoy peaceful views of the 12th golf hole from the private, professionally landscaped backyard featuring a Trex deck, patio, and sunroom with sliding doors and an automatic shade screen?perfect for year-round relaxation. A covered front porch welcomes you into easy first-floor living with an open great room, living and dining areas, and a gourmet kitchen. The main level includes the primary suite and two additional bedrooms, ideal for guests or a home office. The lower level features a spacious recreation room, bedroom, and full bath. Additional highlights include upgraded molding, expanded kitchen cabinetry and counter space, a terrace-level wet bar, solar panels, tankless water heater, whole-home water softener and filtration system, surround sound, epoxy-finished garage floor with utility sink, portable generator, and irrigation system. Located in Spring Creek with convenient access to Charlottesville and Richmond, plus community amenities including swimming, walking trails, tennis, and pickleball.
#674087

ZION CROSSROADS

289 APPALACHIAN LN

4 Beds

3 Baths

3,251 Sq.Ft.

$799,000

MLS#: 674087
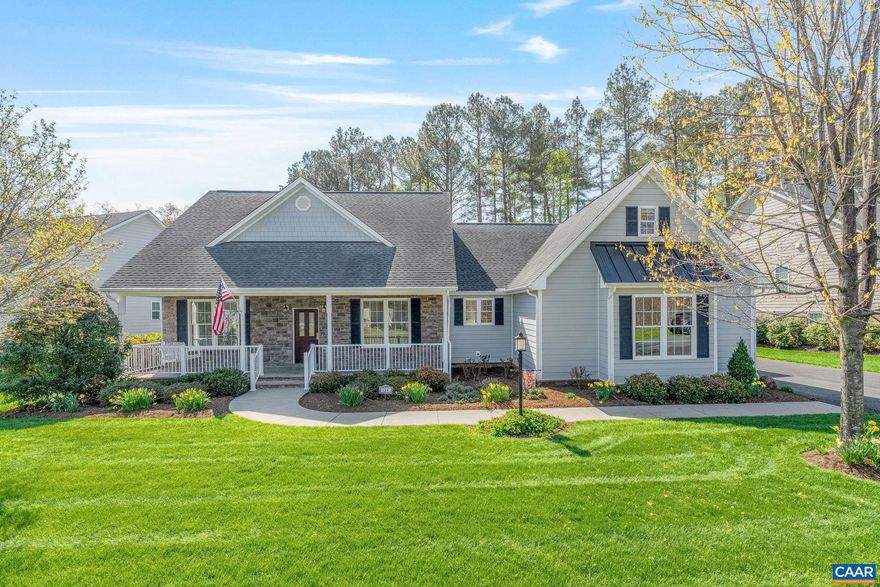
Wake up to breathtaking views of the 16th tee box and enjoy unforgettable sunsets from your own backyard. This one-of-a-kind custom-built home sits on a private cul-de-sac in the highly sought-after Spring Creek community, offering golf course living at its finest. Relax or entertain on the expansive back deck, perfect for watching golfers tee off or enjoying peaceful birdwatching through the surrounding pine forest. From the moment you step onto the charming covered front porch, you'll notice the thoughtful craftsmanship and unique layout that set this home apart from any other in Spring Creek. The open-concept floor plan is designed for easy living and effortless entertaining, with main-level living that includes everything you need on the first floor. Upstairs, your guests will enjoy their own private retreat complete with a spacious den, full bathroom, and bedroom. This home is loaded with upgrades, including a full irrigation system, whole-house generator, and an epoxy-coated garage floor???every detail has been carefully considered. Don't miss your chance to own this exceptional home in one of the area?s premier golf communities. Schedule your showing today!,Fireplace in Great Room
#675490

ZION CROSSROADS

184 FOREST CT

3 Beds

3 Baths

2,721 Sq.Ft.

$775,000

MLS#: 675490
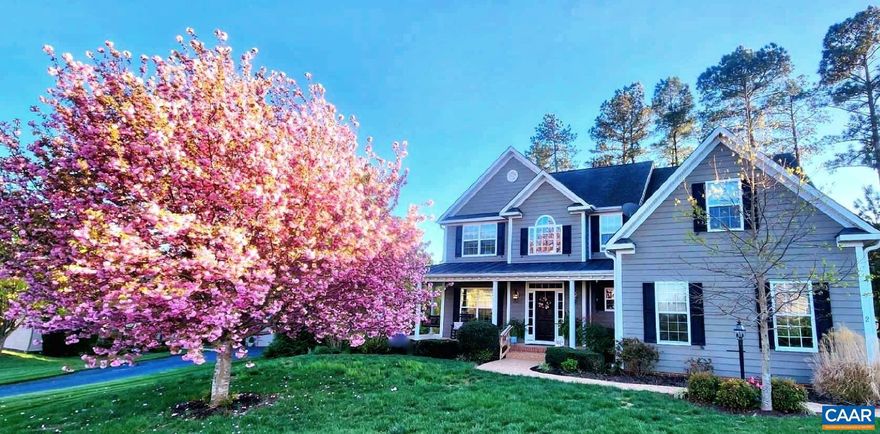
Luxury meets classic charm in this lovely, one-owner home.  You'll LOVE the spacious Sq. Ft. at this price point. Spring specials include a $10K window panel replacement plus $2,500 decor/closing credit! Lush landscape w/Irrigation on a peaceful cul-de-sac, enjoy each season from the wraparound porch. Enter the stunning 2-story foyer w/hardwood floors & grand waterfall staircase flowing seemlessly to a gourmet kitchen w/42' cherry cabinets, granite, w/island to a morning room w/palladium windows & referbished deck backing to woods for added privacy. Enjoy memories in the opulent dining room with classic moldings, chandelier & French doors which leads to a home office & large family room w/cozy gas fireplace. A Powder Rm. & 1st floor laundry with cabinets & utility sink leads to a side-load garage w/EV-II 240V outlet, & shelving. The upper level with loft opens to a spacious primary bdrm. w/Fr doors, fitness room & en-suite bath w/spa garden tub & dual walk-in closets. 3 addtl. bdrms w/full bath & w/floored attic space above. Finished walkout basement has 5th bdrm. with full bath, extra storage & private patio perfect for teens, parents, or Rec. use.  This lovely home with quiet location is also priced below last appraised value!,Cherry Cabinets,Granite Counter,Fireplace in Family Room
#672124

ZION CROSSROADS

2 FOREST CT

5 Beds

3 Baths

4,348 Sq.Ft.

$715,000

MLS#: 672124
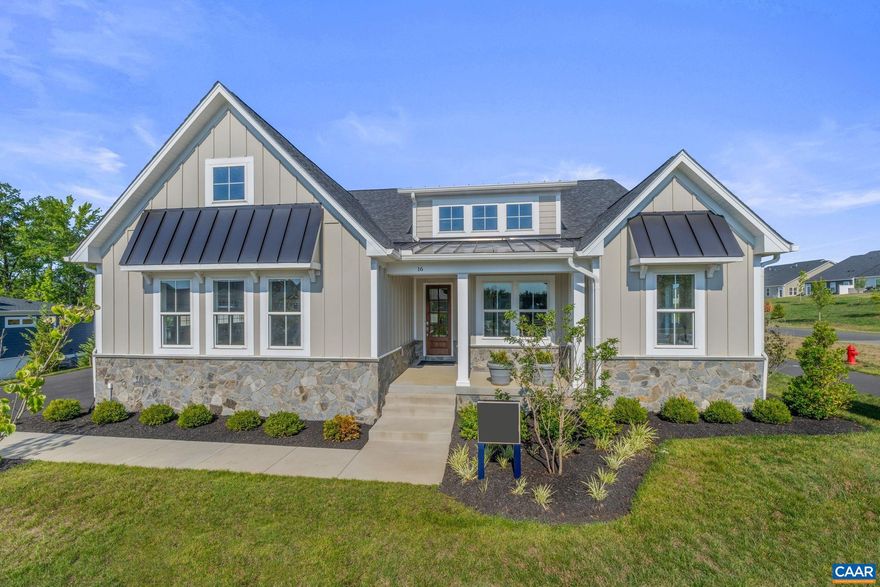
This Hickory model home showcases a wide range of custom finishes and carefully selected design details throughout. The main level features an open layout where the kitchen, dining area, and family room connect seamlessly, creating a natural gathering space highlighted by a gas fireplace. The primary bedroom is located on the main level and includes a spacious bathroom with a frameless glass shower, soaking tub, and separate vanities. Two additional bedrooms and a full bathroom are also on the main level, along with a pocket office, walk-in pantry, mudroom/laundry room, and an oversized two-car garage with third utility garage. The finished lower level expands the living space with a large recreation room, an additional bedroom, and a full bathroom, offering flexible options for guests, hobbies, or additional living areas. Outside, a custom patio provides a comfortable space to relax or spend time outdoors. Photos are of the actual home.,Painted Cabinets,White Cabinets,Fireplace in Family Room
#674161

ZION CROSSROADS

16 RED PINE DR

4 Beds

3 Baths

3,495 Sq.Ft.

$1,011,970

MLS#: 674161

 - property

Send a message

Message successfully sent.

Your message

What is 3 + 4 ?

Reason for contacting?

I agree to receive email communication and understand I can unsubscribe at any time.

I agree to be contacted by Charis Realty Group via call, email, and text for real estate services. To opt out, you can reply 'stop' at any time or reply 'help' for assistance. You can also click the unsubscribe link in the emails. Message and data rates may apply. Message frequency may vary. Privacy Policy

Sign Out

Virtual Assistant

Would you like to take the next step with this property? We can help you schedule a showing or virtual tour, or send you more details.

Yes, I would like more information.

Thank You for Your Reply, One of Our Agents will contact you as soon as possible

No, maybe later.

Thank you, you can always contact me via email, phone number or through the contact form.

Realhub AI

Lucy - Your AI-Powered Realtor

Update Your Temporary Password

Personalize your search

Enter your email and we'll notify you immediately when new listings match what you're looking for.

or enter email address

Already have an account ? Login here

Continue your home search

I agree to receive communications and understand I can unsubscribe at any time.

I agree to be contacted by Charis Realty Group via call, email, and text for real estate services. To opt out, you can reply 'stop' at any time or reply 'help' for assistance. You can also click the unsubscribe link in the emails. Message and data rates may apply. Message frequency may vary. Privacy Policy

Already have an account ? Login here

We use cookies

We use cookies primarily for analytics to enhance your experience. By accepting, you agree to our use of these cookies. You can manage your preferences or learn more about our cookies policy.