Features & Amenities

Interior

  • Other Interior Features

    High Ceilings

  • Total Bedrooms

    4

  • Bathrooms

    3

  • 1/2 Bathrooms

    1

  • Above Grade Finished Area

    2198.0

  • Basement YN

    YES

  • Cooling YN

    NO

  • Cooling

    Central Air, Other

  • Fireplace YN

    YES

  • Heating YN

    YES

  • Heating

    Propane, Central, Forced Air

  • Main Level Bedrooms

    3

  • Pet friendly

    N/A

Exterior

  • Garage

    No

  • Construction Materials

    Aluminum Siding, Wood Siding, Fiber Cement, Stone, HardiPlank Type, Cement Siding, Blown-In Insulation, Low VOC Insulation

  • Other Exterior Features

    Rain Gutters

  • Pool

    Yes

  • Pool Features

    Community

  • View

    Other

Area & Lot

  • Lot Features

    Sloped, Cleared

  • Lot Size(acres)

    0.29

  • Property Type

    Residential

  • Property Sub Type

    Single Family Residence

  • Architectural Style

    Ranch/Rambler, Craftsman

Price

  • Sales Price

    $1,011,970

  • Tax Amount

    $7,286

  • Zoning

    Residential

  • Sq. Footage

    3, 495

  • Price/SqFt

    $289

HOA

  • Association

    Yes

  • Association Fee 2

    $500

  • Association Fee

    $170

  • Association Fee Frequency

    Monthly

  • Association Fee 2 Frequency

    One Time

  • Association Fee Includes

    N/A

School District

  • Elementary School

    MOSS-NUCKOLS

  • Middle School

    LOUISA

  • High School

    LOUISA

Property Features

  • New Construction

    YES

  • Association Amenities

    Clubhouse, Meeting Room, Picnic Area, Tennis Court(s), Jogging Path, Playground

  • Foundation Details

    Concrete Perimeter, Slab

  • Senior Community YN

    NO

  • Sewer

    Public Sewer

  • Water Source

    Public

Schedule a Showing

Showing scheduled successfully.

<
>
IN PERSON
VIA CHAT

What is 3 + 4 ?


Change time

Mortgage calculator

Estimate your monthly mortgage payment, including the principal and interest, property taxes, and HOA. Adjust the values to generate a more accurate rate.

Your payment

Principal and Interest:

$

Property taxes:

$

HOA fees:

$

Total loan payment:

$

Total interest amount:

$

Location

County

LOUISA

Elementary School

MOSS-NUCKOLS

Middle School

LOUISA

High School

LOUISA

Listing Courtesy of AMANDA KATE LEMON , NEST REALTY GROUP

RealHub Information is provided exclusively for consumers' personal, non-commercial use, and it may not be used for any purpose other than to identify prospective properties consumers may be interested in purchasing. All information deemed reliable but not guaranteed and should be independently verified. All properties are subject to prior sale, change or withdrawal. RealHub website owner shall not be responsible for any typographical errors, misinformation, misprints and shall be held totally harmless.

Agent Laurie Hailey

AGENT

Laurie Hailey

Call Laurie today to schedule a private showing.


* Listings on this website come from the FMLS IDX Compilation and may be held by brokerage firms other than the owner of this website. The listing brokerage is identified in any listing details. Information is deemed reliable but is not guaranteed. If you believe any FMLS listing contains material that infringes your copyrighted work please click here to review our DMCA policy and learn how to submit a takedown request.© 2024 FMLS.
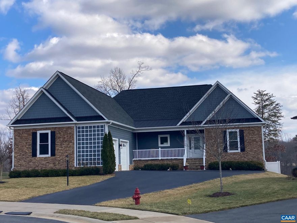
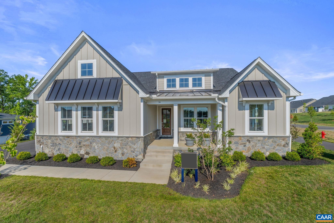
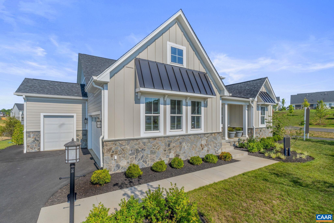

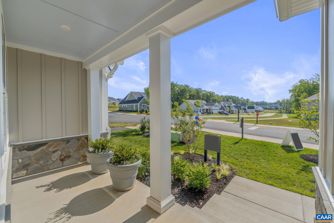
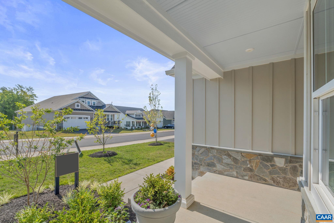
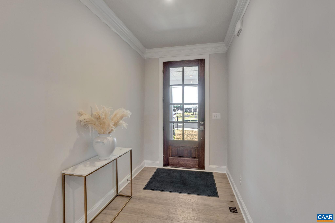
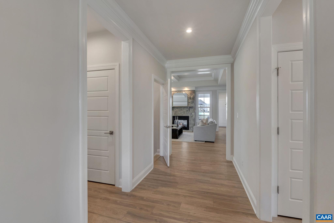
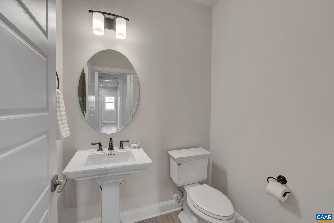
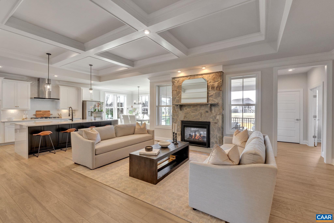
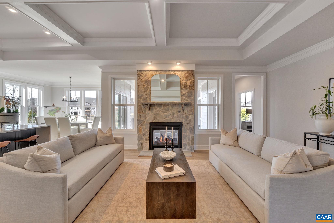
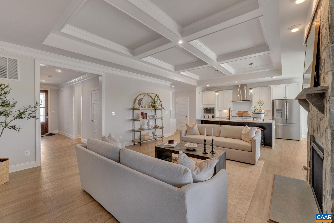
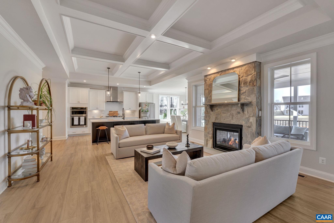
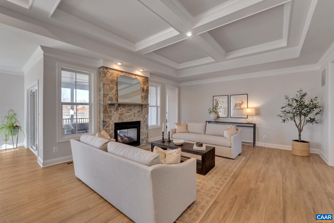
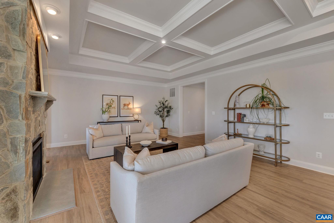
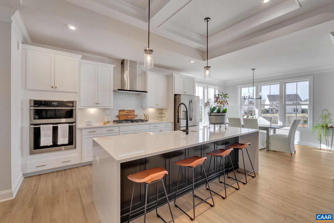
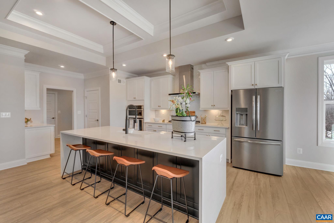
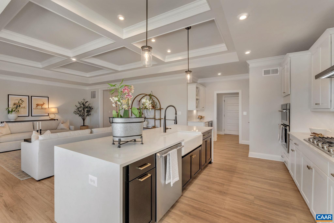
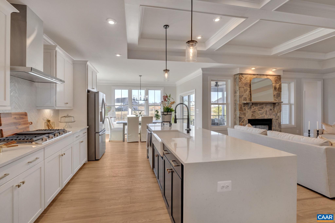
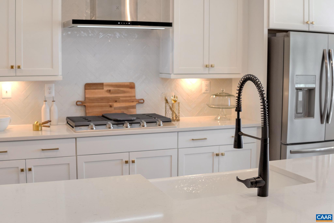
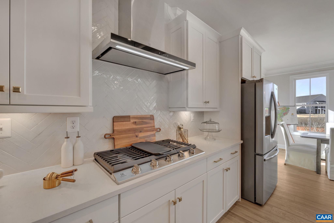
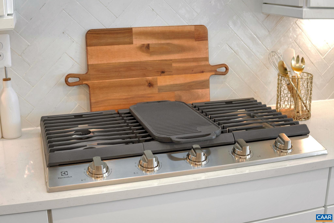
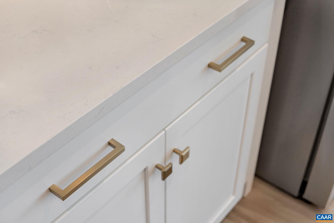
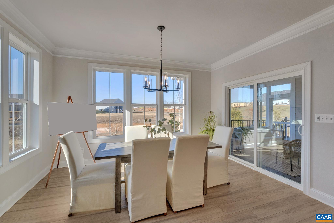
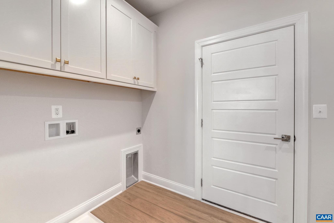
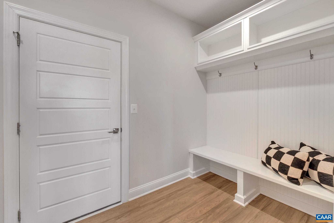
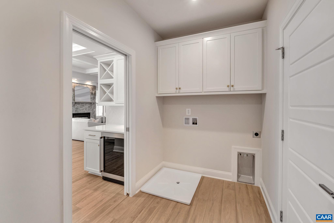
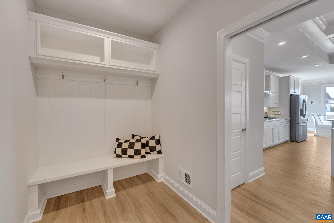

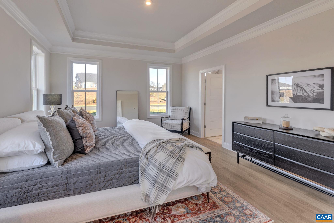

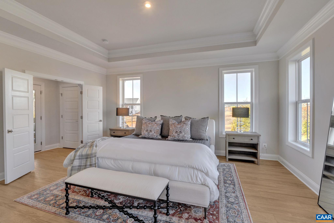
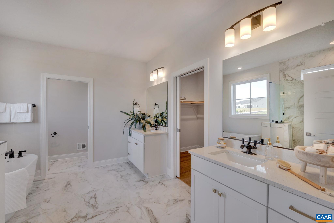
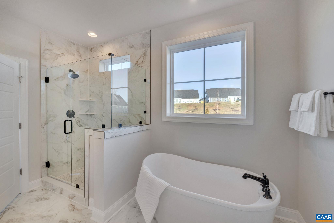

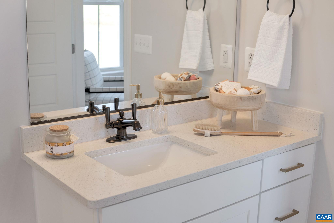
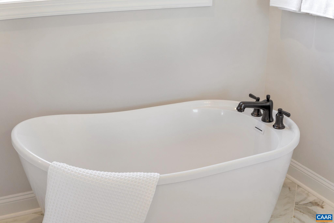

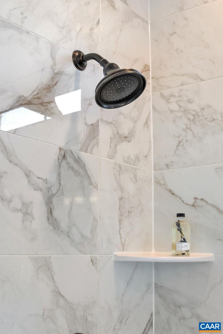
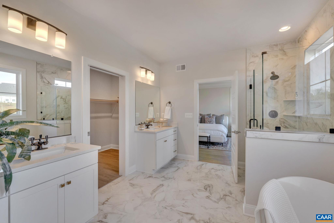
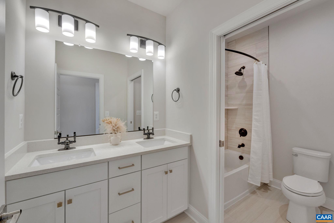
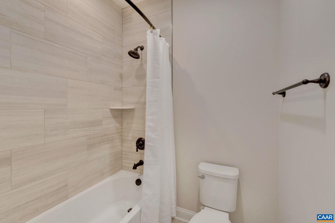
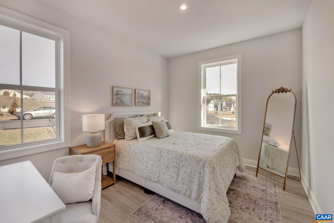
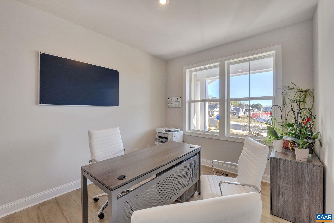
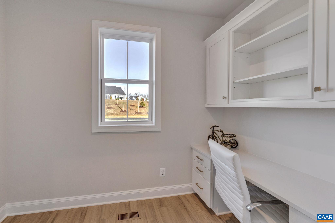
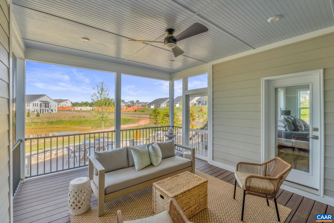
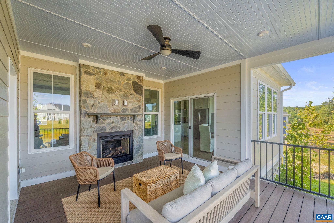

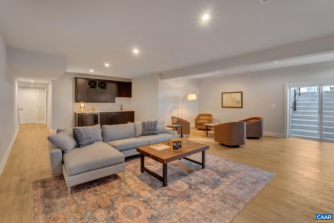
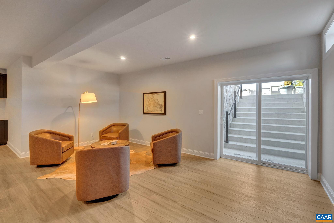
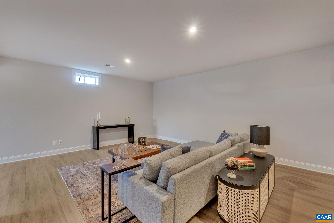
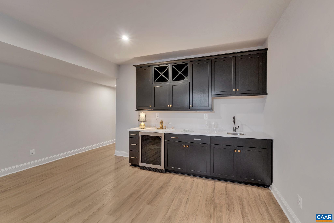
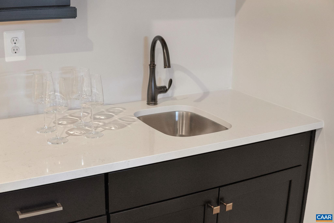
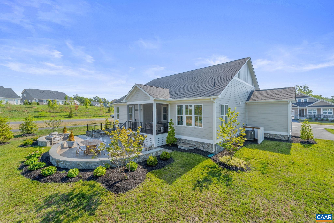
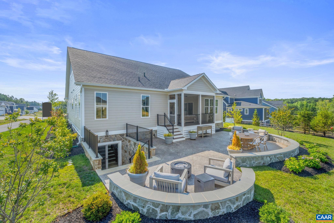
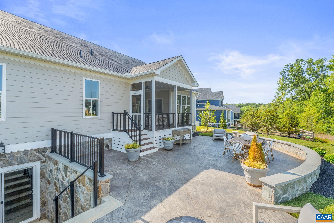
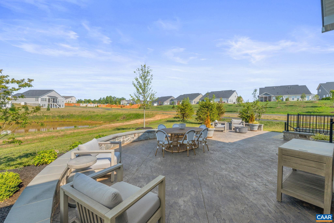
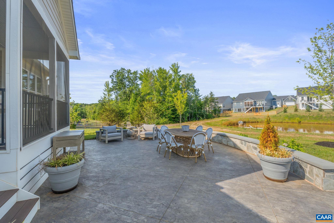
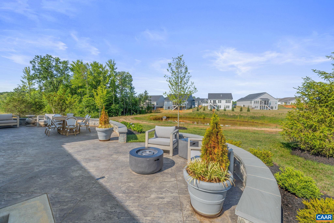
This Hickory model home showcases a wide range of custom finishes and carefully selected design details throughout. The main level features an open layout where the kitchen, dining area, and family room connect seamlessly, creating a natural gathering space highlighted by a gas fireplace. The primary bedroom is located on the main level and includes a spacious bathroom with a frameless glass shower, soaking tub, and separate vanities. Two additional bedrooms and a full bathroom are also on the main level, along with a pocket office, walk-in pantry, mudroom/laundry room, and an oversized two-car garage with third utility garage. The finished lower level expands the living space with a large recreation room, an additional bedroom, and a full bathroom, offering flexible options for guests, hobbies, or additional living areas. Outside, a custom patio provides a comfortable space to relax or spend time outdoors. Photos are of the actual home.,Painted Cabinets,White Cabinets,Fireplace in Family Room

16 RED PINE DR

Message successfully sent.

What would you like to know?

What is 3 + 4 ?

I agree to receive email communication and understand I can unsubscribe at any time.

I agree to be contacted by Charis Realty Group via call, email, and text for real estate services. To opt out, you can reply 'stop' at any time or reply 'help' for assistance. You can also click the unsubscribe link in the emails. Message and data rates may apply. Message frequency may vary. Privacy Policy

Related Properties

You can own the view of the golf course from this stunning golf front home in Spring Creek Subdivision.  This open concept, custom built home on a spacious lot in a private cul-de-sac offers first floor luxury and functionality.  The covered entrance opens to the great room, dining room, kitchen with gorgeous hard wood flooring and all appliances included.  This beautifully designed home features an ideal floor plan with main-level living and plenty of space for family and guests. Walk out into the screened in porch to view the openness of the fairways of #1 and #10.  With 5 bedrooms- three with their own private ensuite bathroom make this the perfect home.  The expansive oversize garage will fit even the largest vehicles- Suburban or extended truck and still leave room for your own private golf cart.  Take your golf cart down to play a round of golf, eat in the gourmet dining room or hit the pool or fitness center. It?s all just around the corner.  This stunning home sits directly on the golf course of Fairways 1 and 10.  This home has all the upgrades you would expect in a premium home, including a zoned irrigation system, solid core doors, Pella windows, Bosch heat pump, Soft close cabinets.,Granite Counter,Painted Cabinets,White Cabinets,Fireplace in Great Room
#674158

ZION CROSSROADS

267 HERITAGE DR

5 Beds

4 Baths

4,364 Sq.Ft.

$889,000

MLS#: 674158
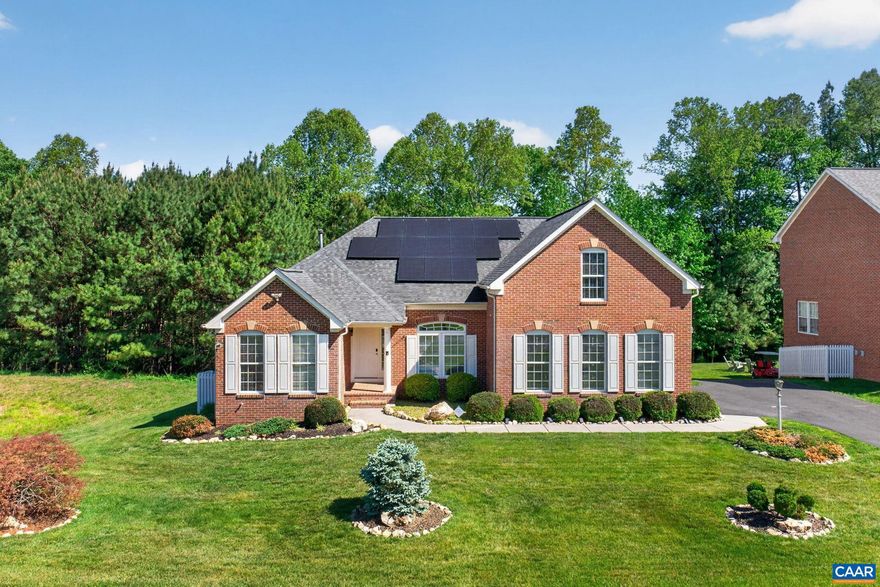
Nestled at the end of a quiet cul-de-sac and backing to serene woods, this all-brick home offers both privacy and charm. Enjoy a spacious new deck with an adorable bridge perfect for exploration, along with a wonderful awning to shade sunny afternoons. The home is equipped with solar panels, a whole-house generator, irrigation system and vaulted ceilings that enhance its open, airy feel. The partial upstairs is ideal for guests or children, featuring a bedroom, full bath, and a versatile bonus room. Ample storage throughout ensures everything has its place. The spacious, entertaining kitchen boasts two pantries, perfect for hosting gatherings. Designed with multi-generational living in mind, the home offers two laundry rooms. The terrace level includes an additional bedroom and full bath, an exercise room, and space for a kitchenette, with walkout access to your private backyard. Lovingly cared for, this home is ready for its next owner to enjoy all it has to offer.,Fireplace in Great Room
#677017

ZION CROSSROADS

64 BLUE RIDGE TER

5 Beds

4 Baths

4,745 Sq.Ft.

$849,000

MLS#: 677017

 - property

Send a message

Message successfully sent.

Your message

What is 3 + 4 ?

Reason for contacting?

I agree to receive email communication and understand I can unsubscribe at any time.

I agree to be contacted by Charis Realty Group via call, email, and text for real estate services. To opt out, you can reply 'stop' at any time or reply 'help' for assistance. You can also click the unsubscribe link in the emails. Message and data rates may apply. Message frequency may vary. Privacy Policy

Sign Out

Virtual Assistant

Would you like to take the next step with this property? We can help you schedule a showing or virtual tour, or send you more details.

Yes, I would like more information.

Thank You for Your Reply, One of Our Agents will contact you as soon as possible

No, maybe later.

Thank you, you can always contact me via email, phone number or through the contact form.

Realhub AI

Lucy - Your AI-Powered Realtor

Update Your Temporary Password

Personalize your search

Enter your email and we'll notify you immediately when new listings match what you're looking for.

or enter email address

Already have an account ? Login here

Continue your home search

I agree to receive communications and understand I can unsubscribe at any time.

I agree to be contacted by Charis Realty Group via call, email, and text for real estate services. To opt out, you can reply 'stop' at any time or reply 'help' for assistance. You can also click the unsubscribe link in the emails. Message and data rates may apply. Message frequency may vary. Privacy Policy

Already have an account ? Login here

We use cookies

We use cookies primarily for analytics to enhance your experience. By accepting, you agree to our use of these cookies. You can manage your preferences or learn more about our cookies policy.