
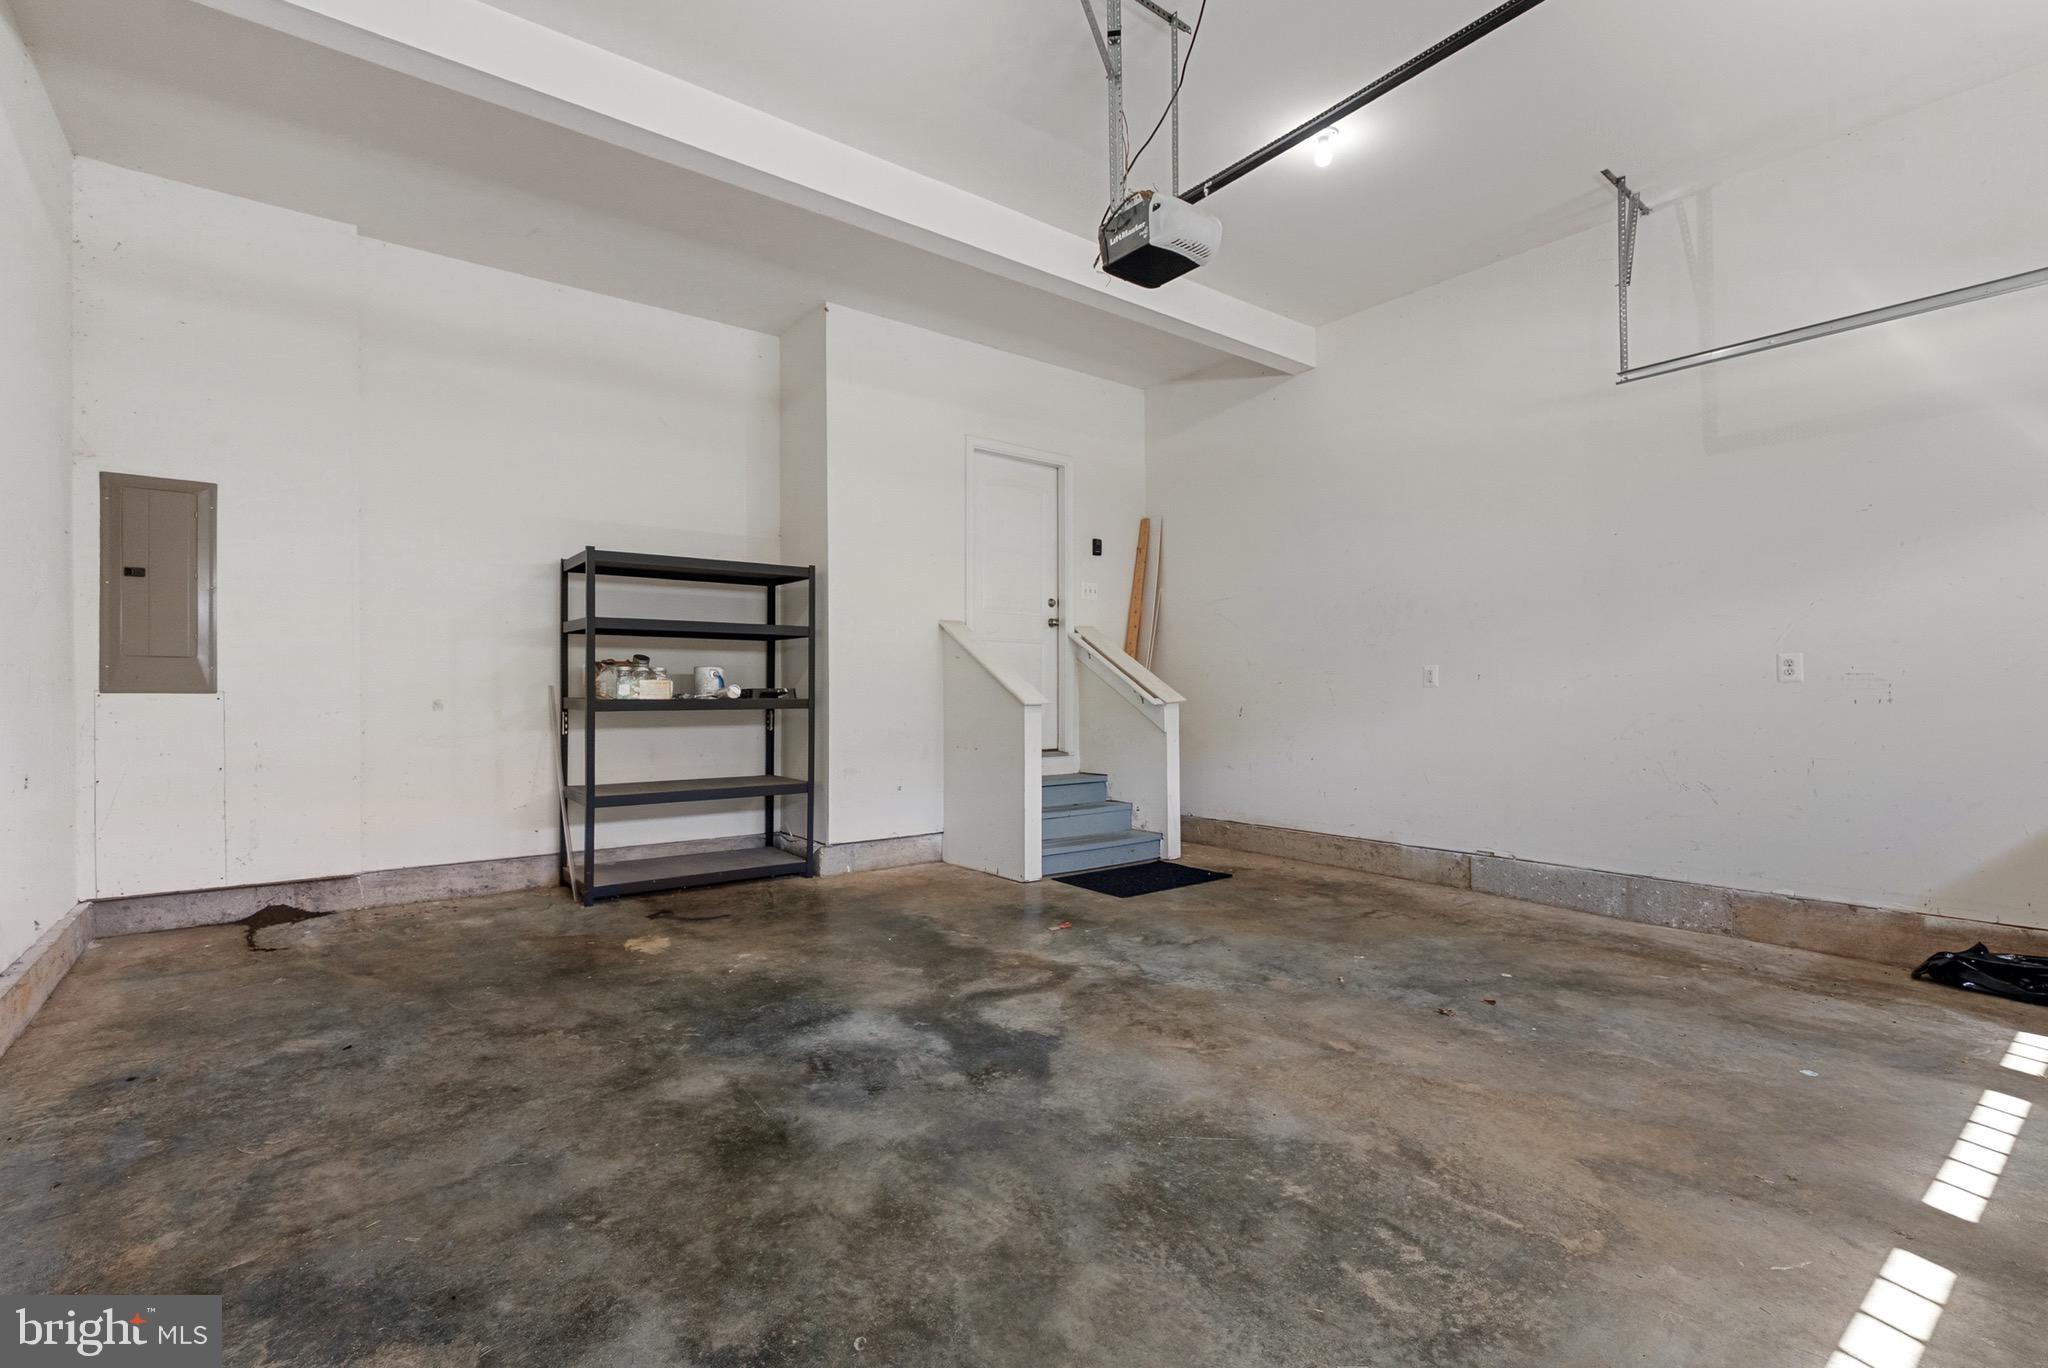
Property
Beds
4
Full Baths
2
1/2 Baths
1
Year Built
2019
Sq.Footage
2,823
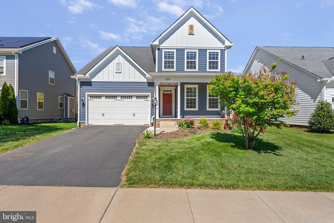
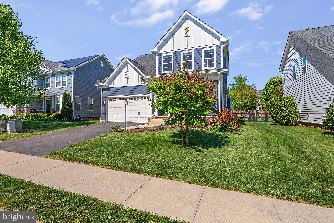
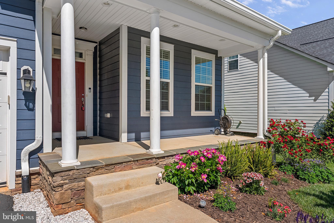
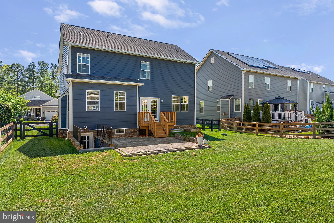
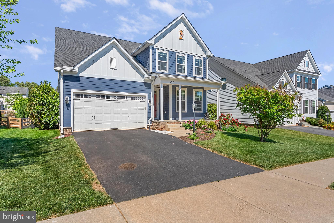
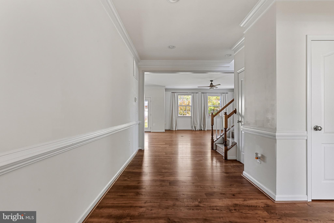
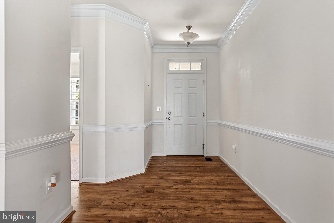
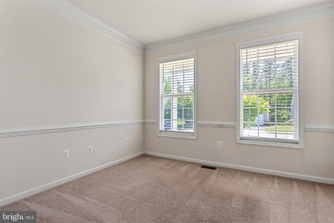
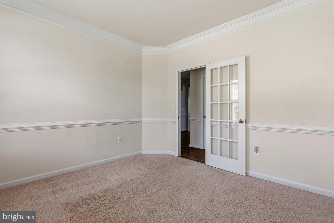
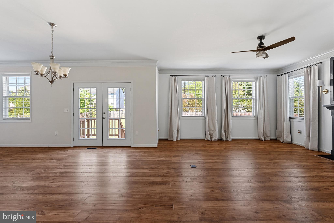
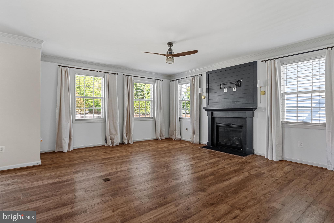
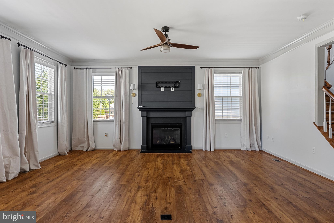
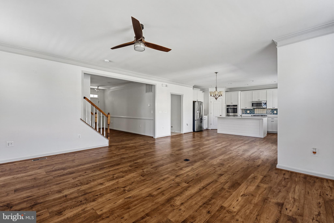
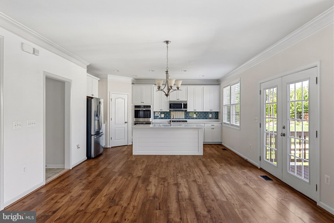
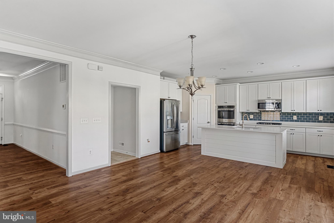
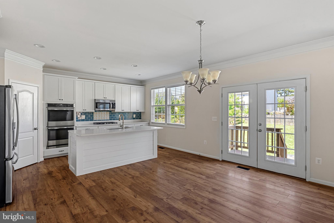
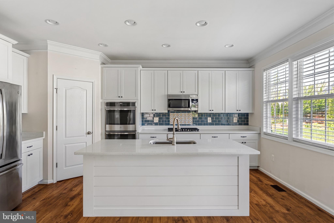
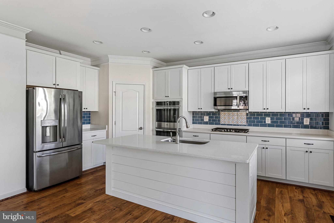
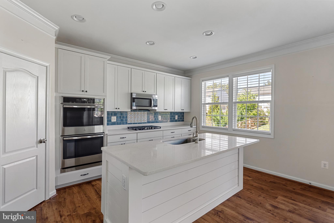
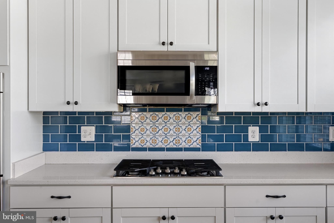
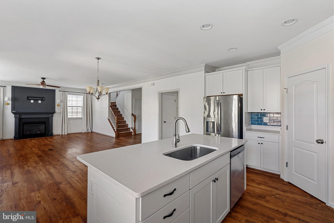
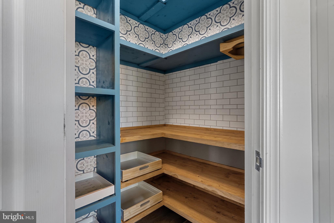
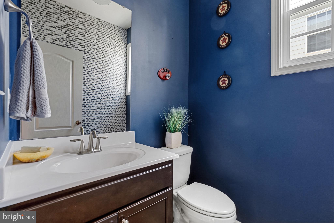
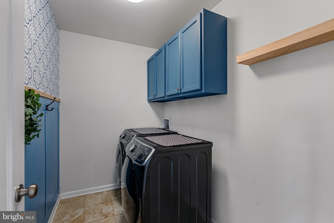
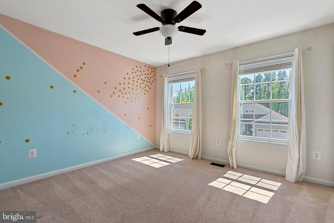
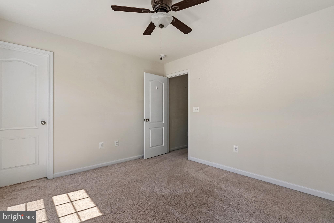
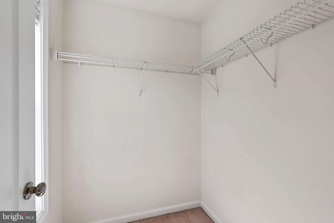
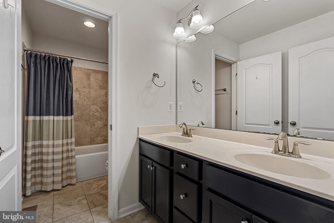
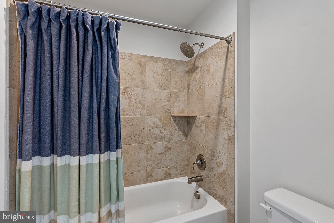
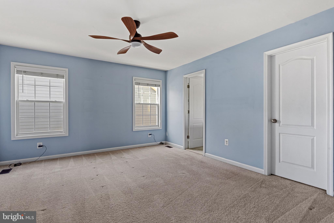
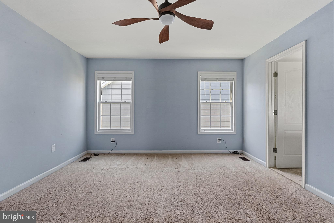
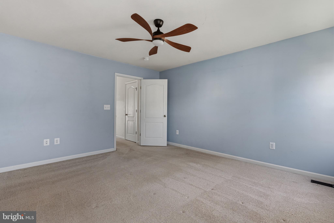
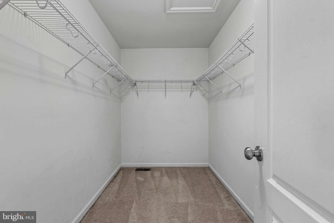
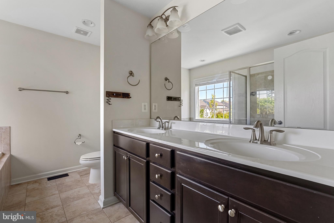
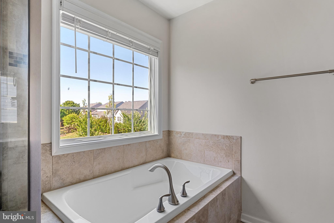
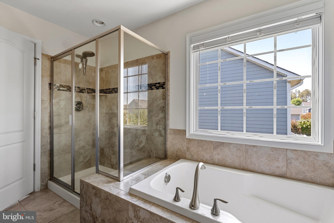
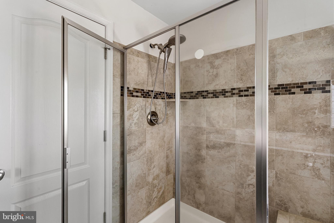
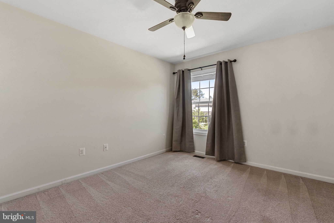
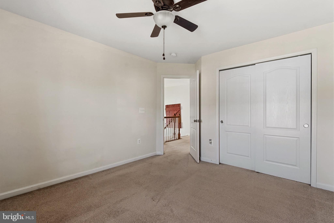
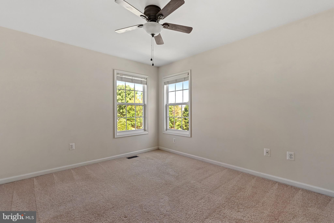
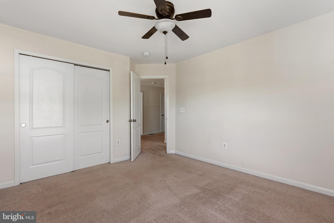
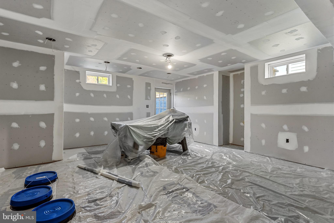
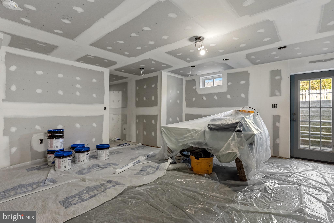
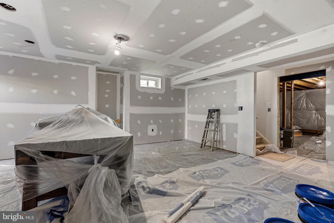
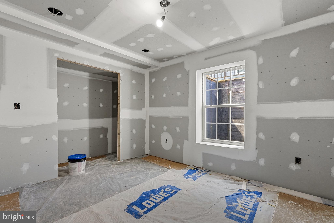
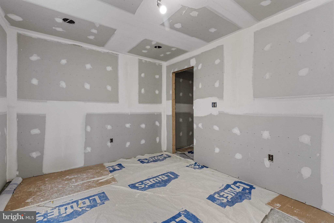
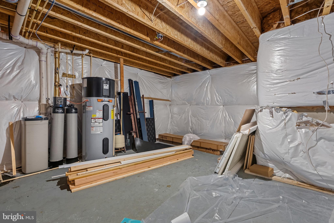
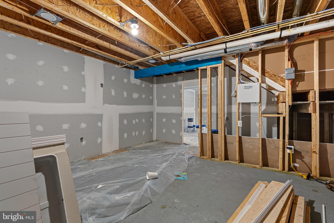
Welcome to Spring Creek, a premier gated community in Zion Crossroads offering both luxury and convenience with easy access to I-64. Ideally located, Charlottesville is less than 15 minutes away, Richmond is approximately 40 minutes, and Fredericksburg is about 55 minutes—making commuting or weekend travel a breeze. This beautifully designed 4-bedroom, 2.5-bath home combines elegance and functionality. The spacious primary suite features a large walk-in closet and a luxurious en-suite bath complete with a ceramic tile shower and a relaxing jacuzzi tub—perfect for unwinding after a long day. The kitchen is truly a chef’s dream, boasting granite countertops, upgraded appliances, and a convenient double oven. The open-concept layout seamlessly connects the kitchen, dining, and living areas, creating an inviting space ideal for entertaining and everyday living. Additional highlights include a generously sized laundry room with ample cabinetry for storage and organization, as well as a large dedicated office—perfect for remote work or a quiet productivity space. Residents of Spring Creek enjoy an array of upscale amenities, including private gated entrances, a community pool, clubhouse, fitness center, and an on-site restaurant. Scenic walking paths wind throughout the neighborhood, offering a peaceful setting for outdoor enjoyment. With its thoughtful layout, high-end features, and vibrant community atmosphere, this home offers the perfect blend of comfort, style, and convenience. Experience refined living in one of Zion Crossroads’ most sought-after neighborhoods.
Features & Amenities
Interior
-
Other Interior Features
Kitchen Island, Crown Molding, Open Floorplan
-
Total Bedrooms
4
-
Bathrooms
2
-
1/2 Bathrooms
1
-
Above Grade Finished Area
2323.0
-
Basement YN
YES
-
Cooling YN
YES
-
Cooling
Central Air, Electric
-
Fireplace YN
YES
-
Heating YN
YES
-
Heating
Electric, Heat Pump
-
Pet friendly
Dogs OK, Cats OK, Yes
Exterior
-
Garage
Yes
-
Garage spaces
2
-
Construction Materials
Vinyl Siding
-
Parking
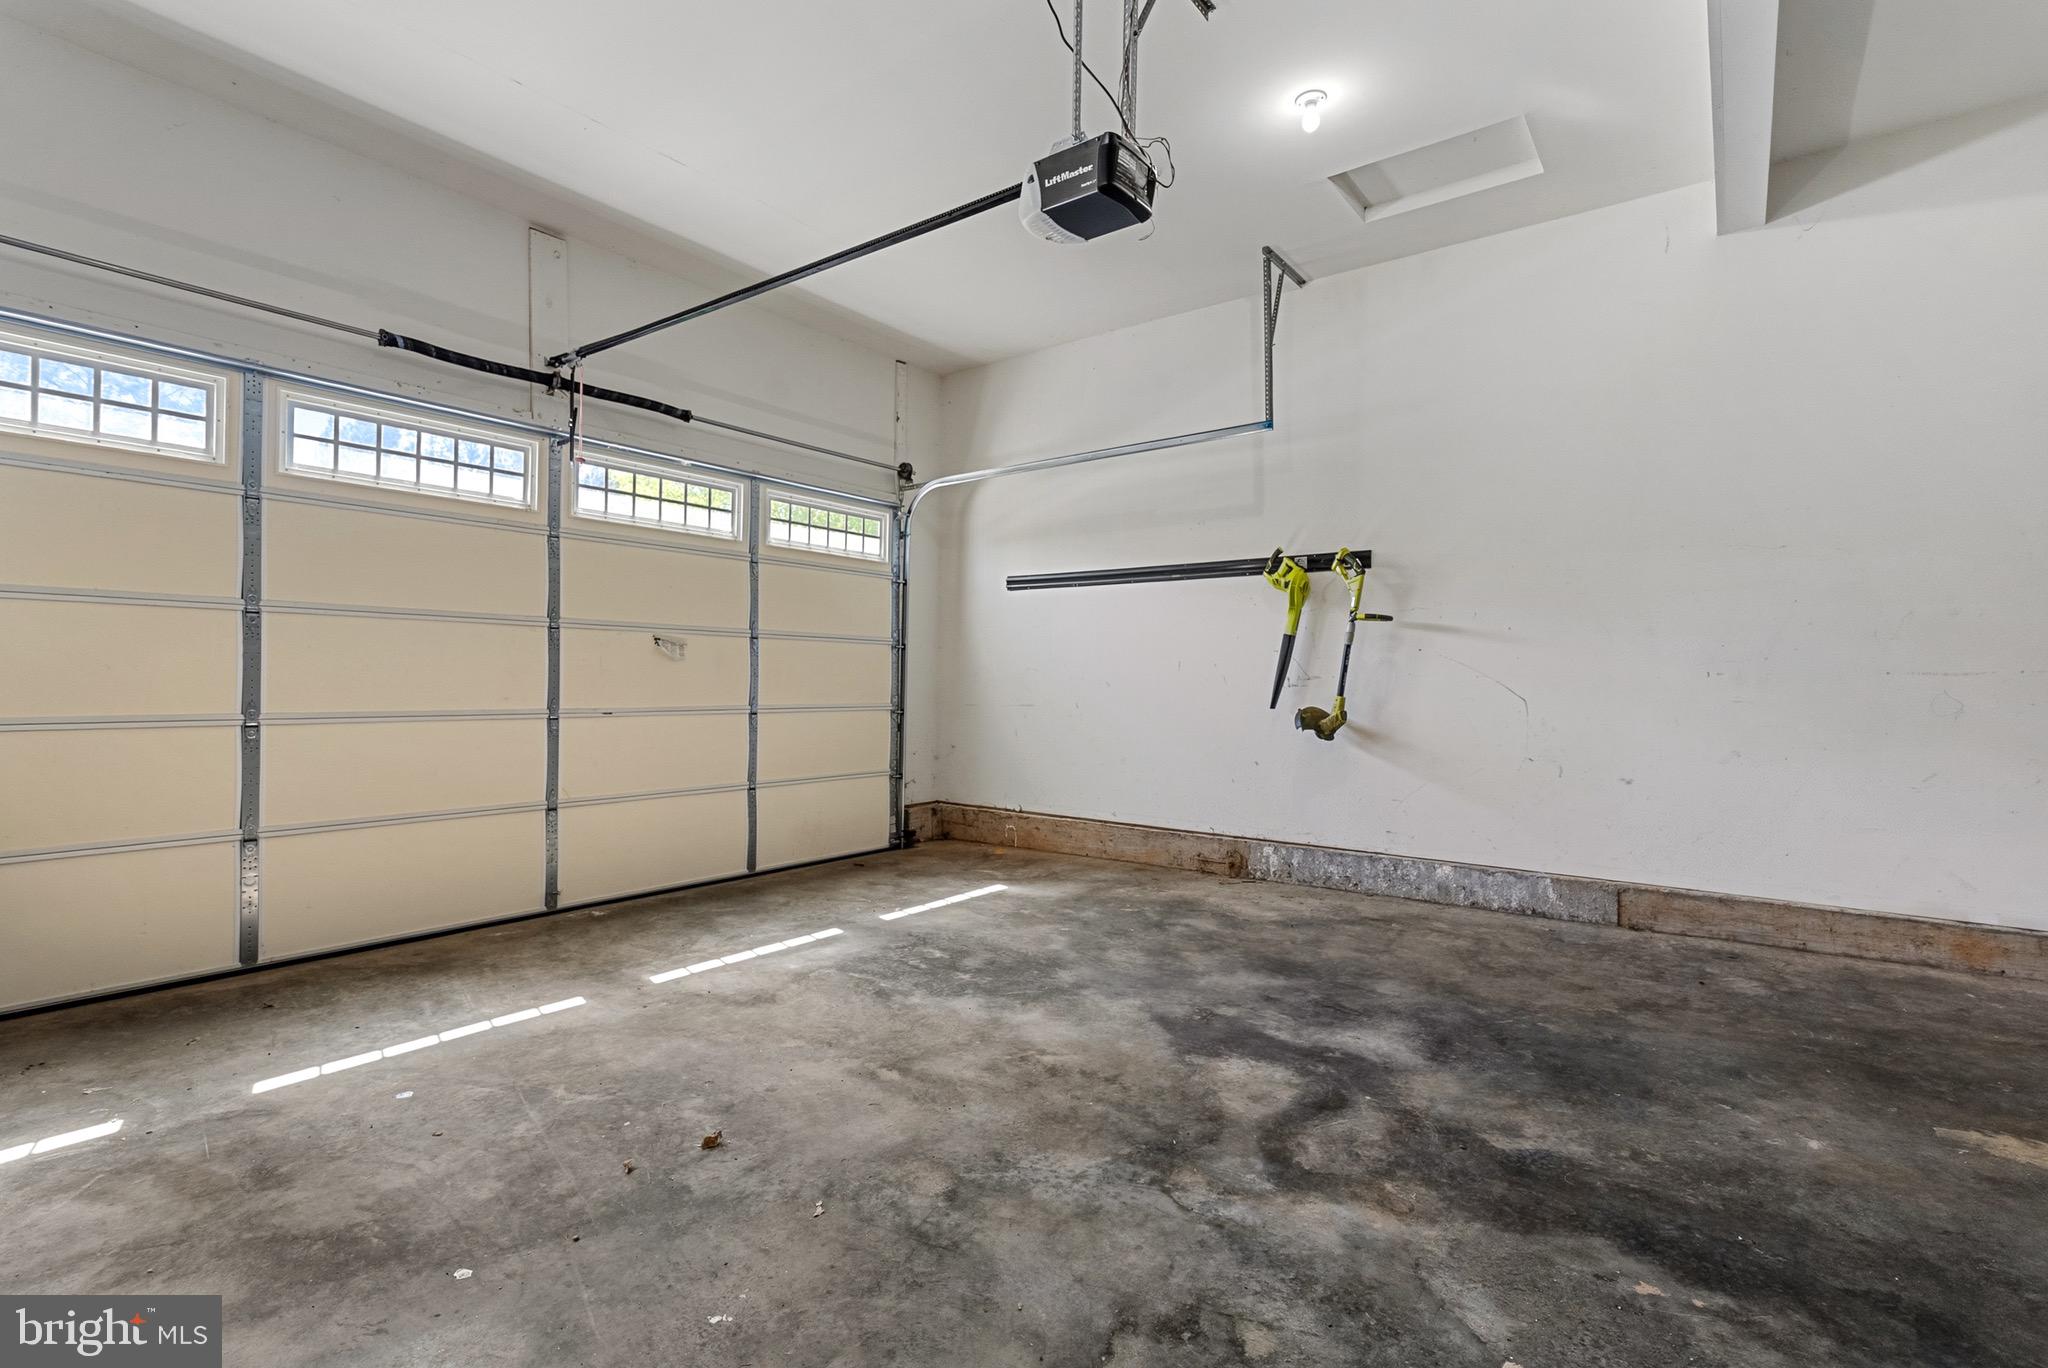
On Street, Garage, Driveway, Attached
-
Patio and Porch Features
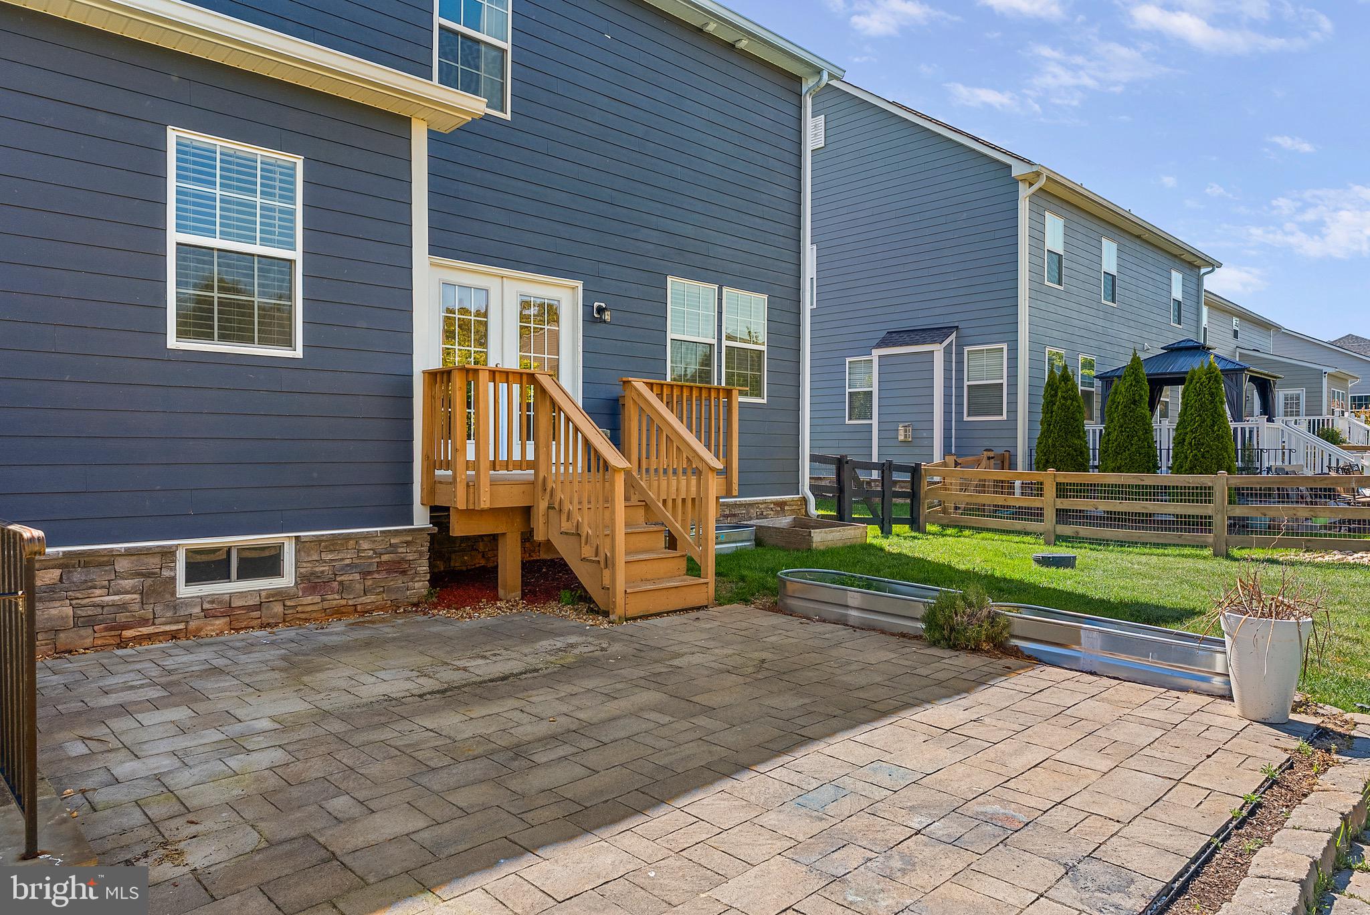
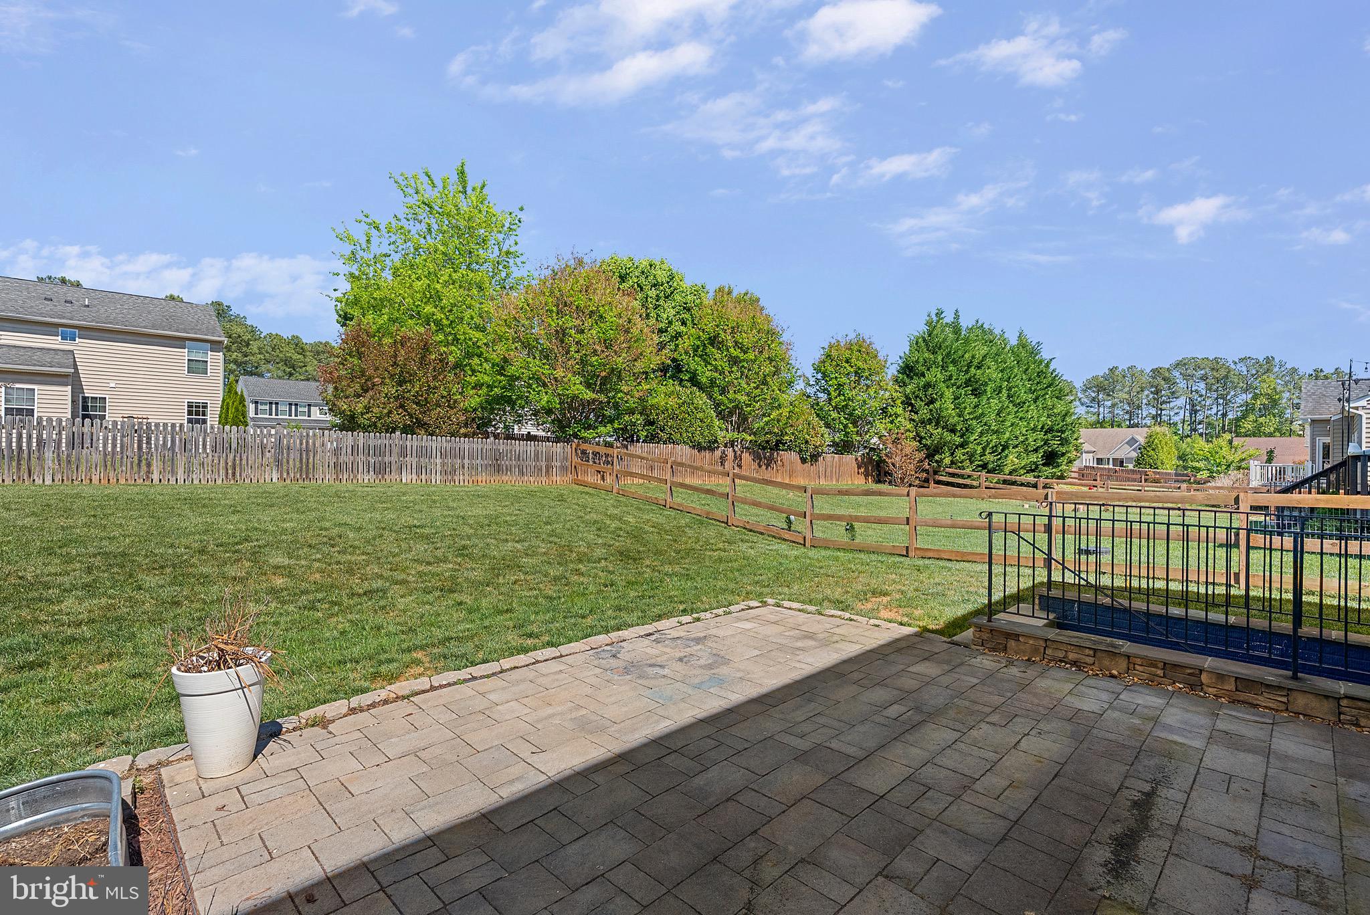
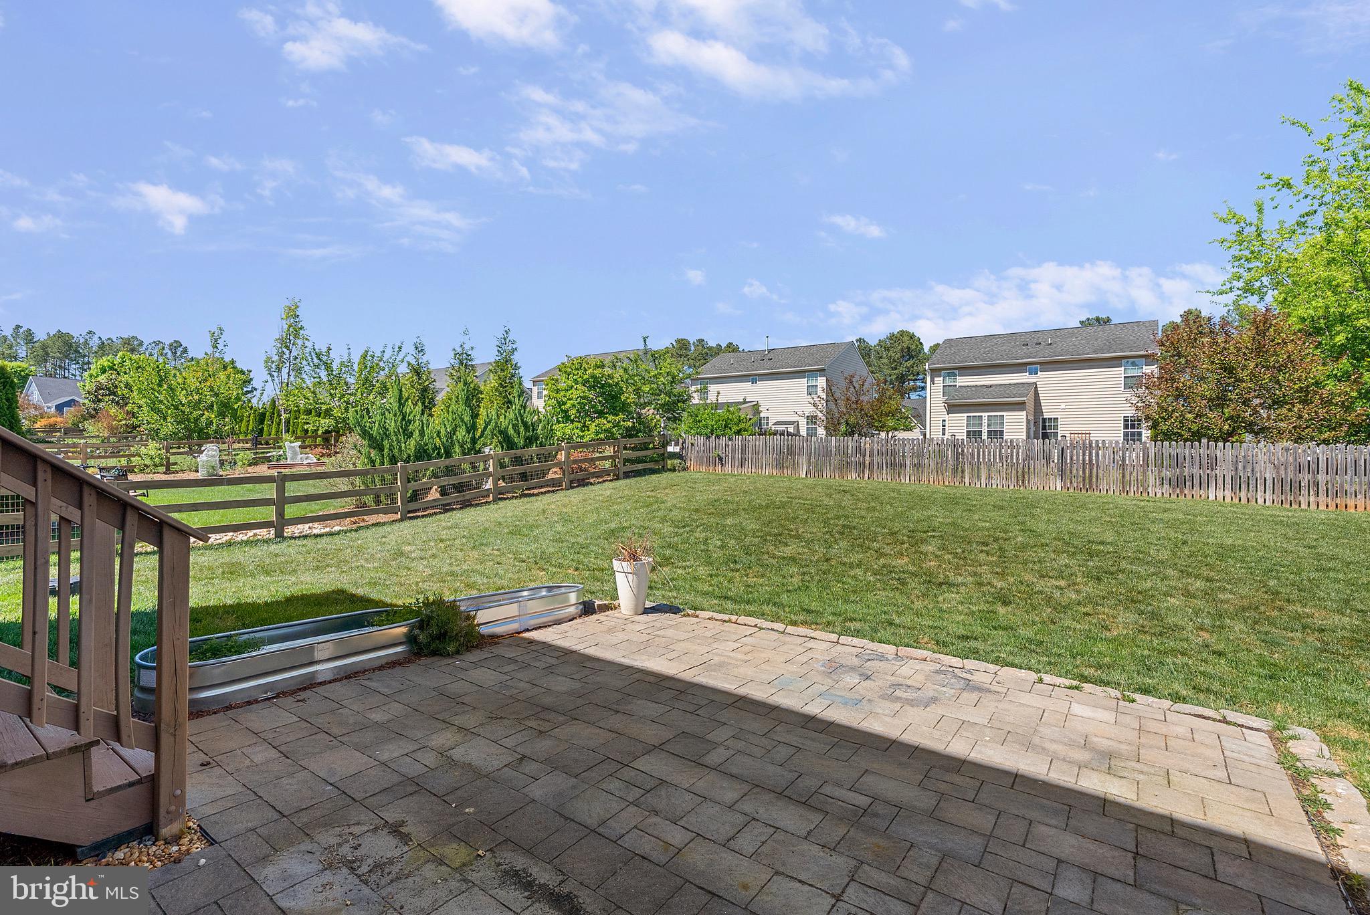
Patio, Porch
-
Pool
Yes
-
Pool Features
Community, Lap
-
Waterfront YN
NO
Area & Lot
-
Lot Size(acres)
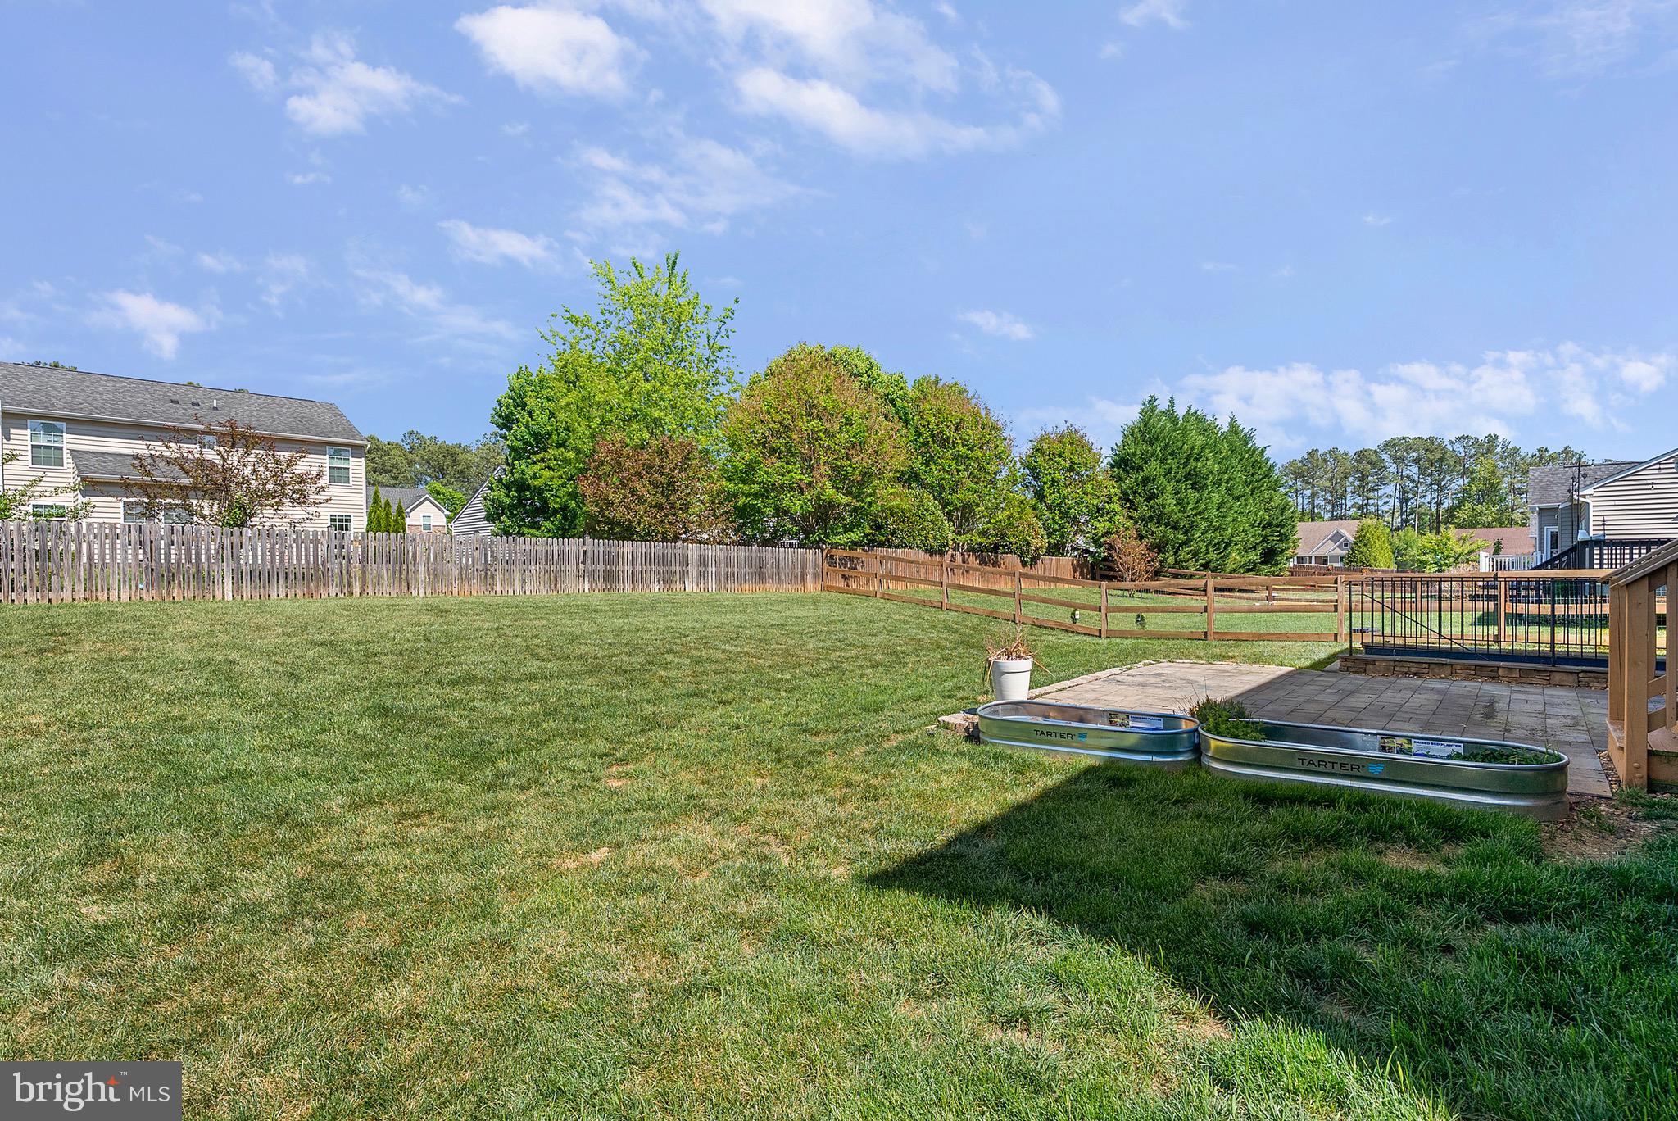
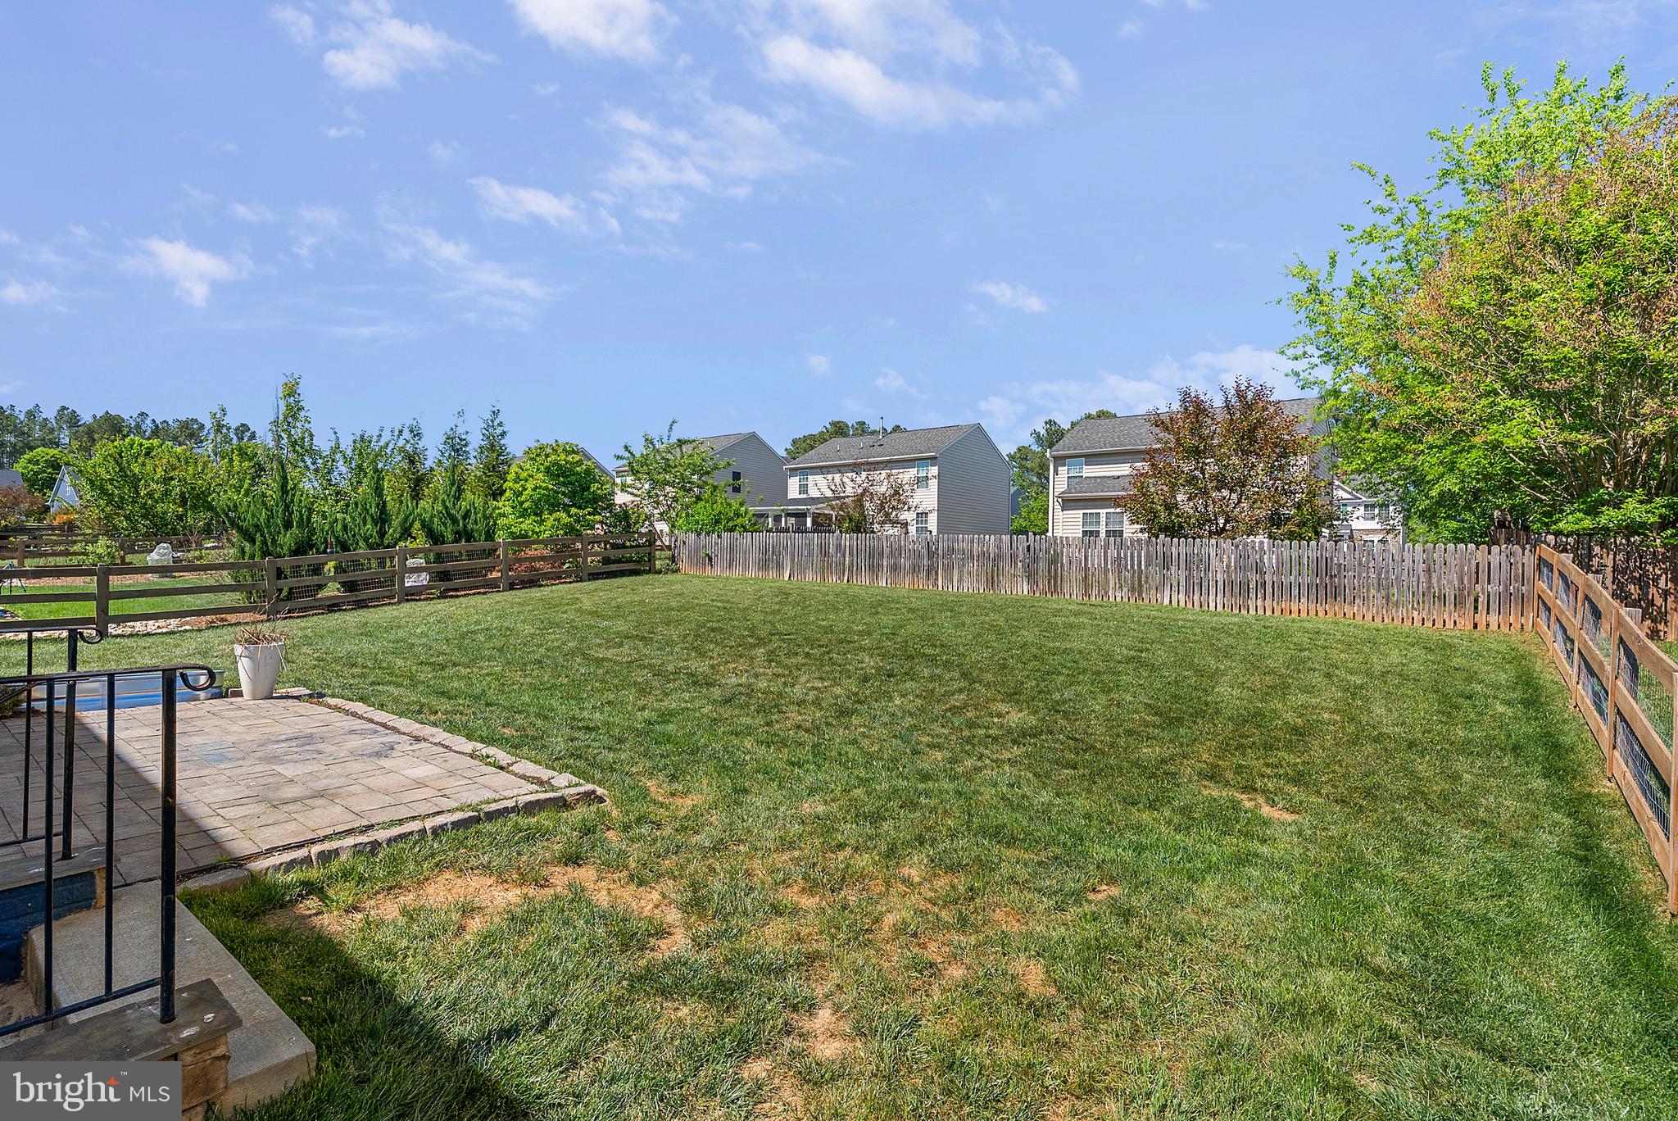
0.18
-
Lot Size(square feet)
7797.0
-
Property Type
Residential
-
Property Sub Type
Single Family Residence
-
Architectural Style
Contemporary
Price
-
Sales Price
$569,000
-
Tax Amount
$3,920
-
Sq. Footage
2, 823
-
Price/SqFt
$201
HOA
-
Association
Yes
-
Association Fee
$169
-
Association Fee Frequency
Monthly
-
Association Fee Includes
N/A
School District
-
Elementary School
MOSS-NUCKOLS
-
Middle School
LOUISA COUNTY
-
High School
LOUISA
Property Features
-
New Construction
NO
-
Association Amenities
Clubhouse, Fitness Center, Picnic Area, Tennis Court(s), Basketball Court, Gated, Jogging Path
-
Foundation Details
Block
-
Senior Community YN
NO
-
Sewer
Public Sewer
-
Tax Lot
28
-
Water Source
Public
Schedule a Showing
Showing scheduled successfully.
Mortgage calculator
Estimate your monthly mortgage payment, including the principal and interest, property taxes, and HOA. Adjust the values to generate a more accurate rate.
Your payment
Principal and Interest:
$
Property taxes:
$
HOA fees:
$
Total loan payment:
$
Total interest amount:
$
Location
County
LOUISA
Elementary School
MOSS-NUCKOLS
Middle School
LOUISA COUNTY
High School
LOUISA
Listing Courtesy of Sherry D. Palmer , LLoyds Real Estate, LLC
RealHub Information is provided exclusively for consumers' personal, non-commercial use, and it may not be used for any purpose other than to identify prospective properties consumers may be interested in purchasing. All information deemed reliable but not guaranteed and should be independently verified. All properties are subject to prior sale, change or withdrawal. RealHub website owner shall not be responsible for any typographical errors, misinformation, misprints and shall be held totally harmless.

AGENT
Laurie Hailey
Call Laurie today to schedule a private showing.

* Listings on this website come from the FMLS IDX Compilation and may be held by brokerage firms other than the owner of this website. The listing brokerage is identified in any listing details. Information is deemed reliable but is not guaranteed. If you believe any FMLS listing contains material that infringes your copyrighted work please click here to review our DMCA policy and learn how to submit a takedown request.© 2024 FMLS.
Related Properties
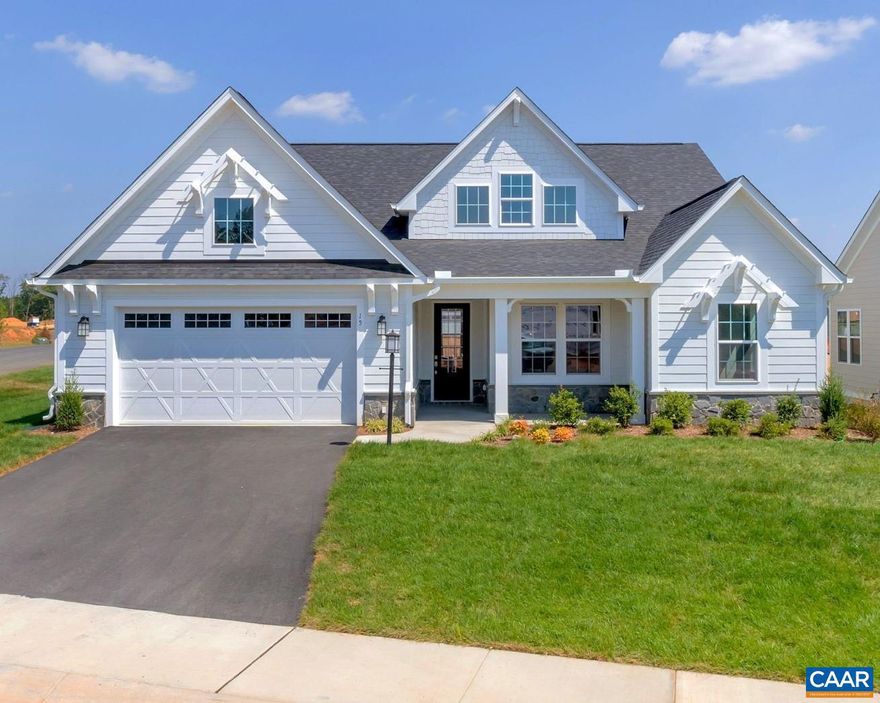
ZION CROSSROADS
L1-53C HARMON DR
3 Beds
2 Baths
2,217 Sq.Ft.
$671,400
MLS#: 671103
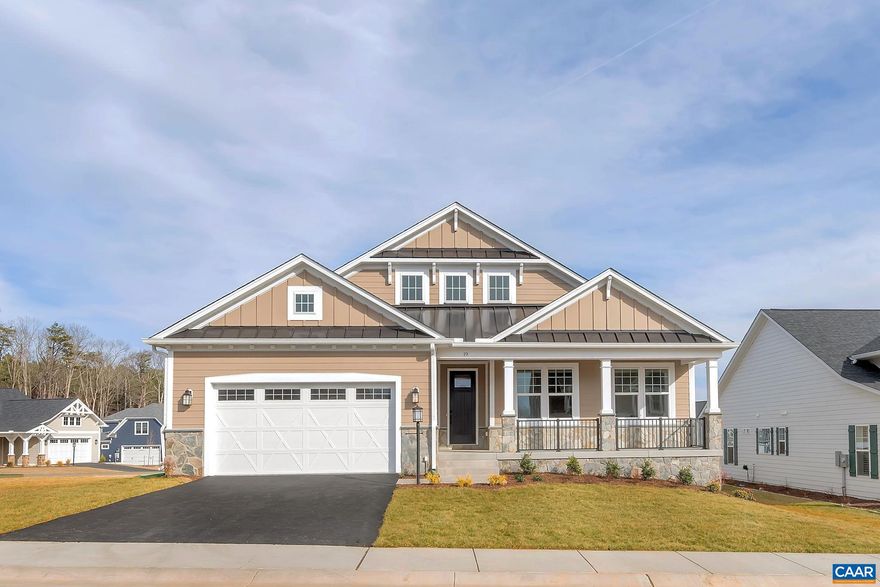
ZION CROSSROADS
L1-52B HARMON DR
3 Beds
2 Baths
2,097 Sq.Ft.
$646,400
MLS#: 671098
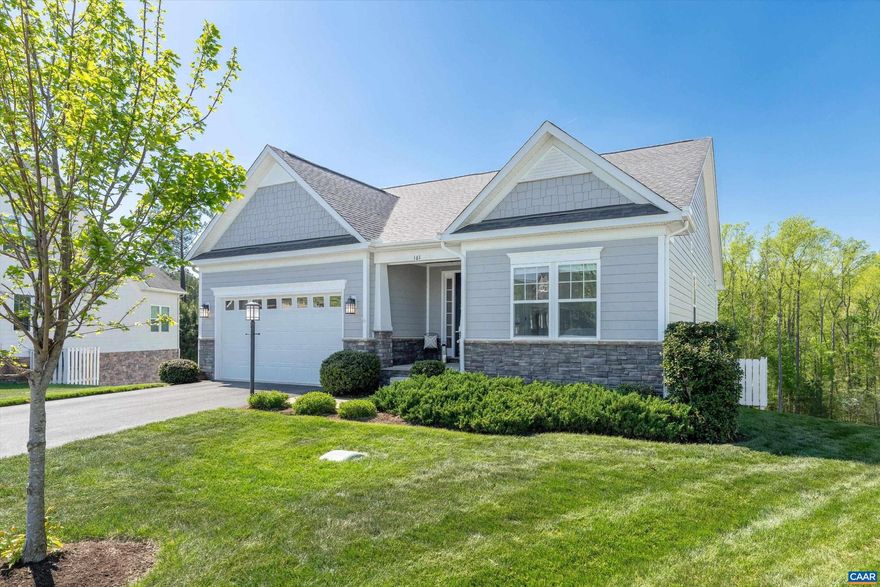
ZION CROSSROADS
161 LILAC TER
3 Beds
2 Baths
2,647 Sq.Ft.
$650,000
MLS#: 676037
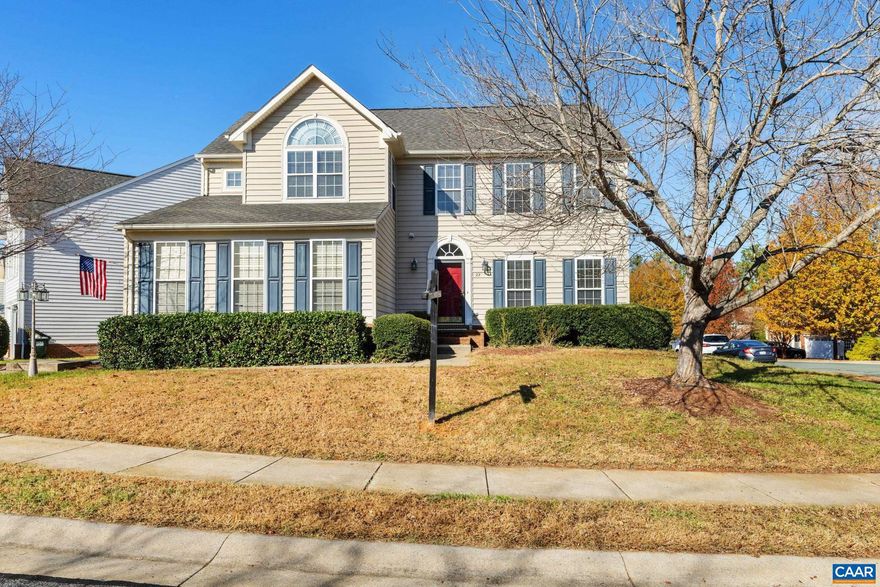
ZION CROSSROADS
22 VILLA AVE
4 Beds
2 Baths
2,758 Sq.Ft.
$519,950
MLS#: 671709
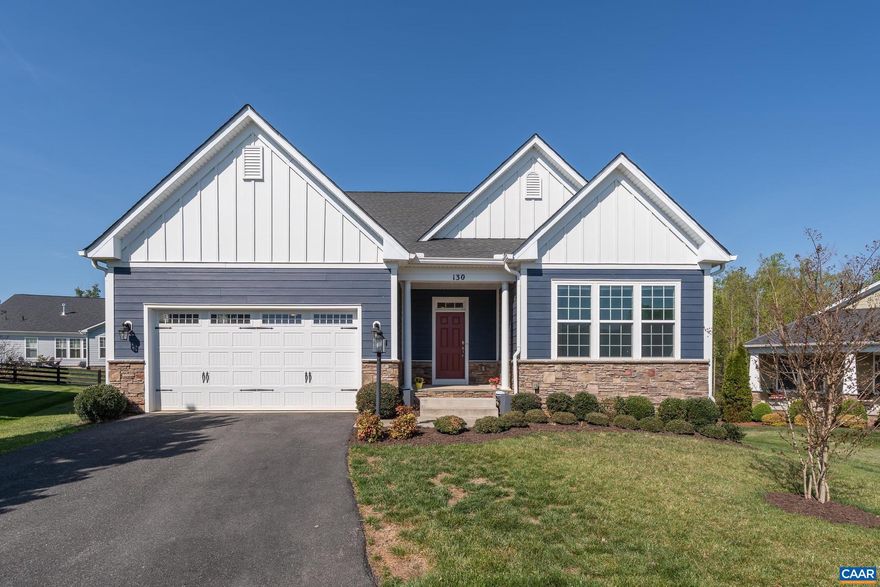
ZION CROSSROADS
130 CHERRYWOOD CT
4 Beds
3 Baths
3,208 Sq.Ft.
$667,000
MLS#: 676535
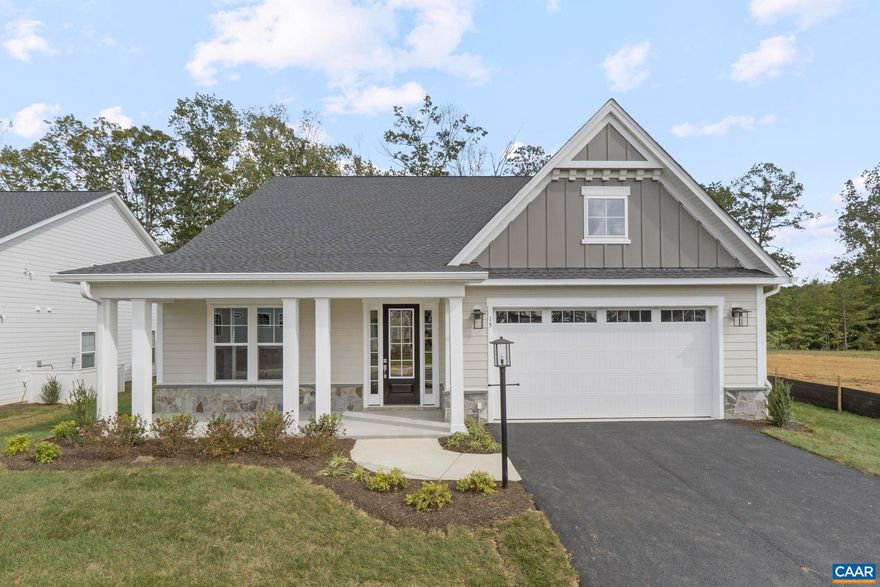
ZION CROSSROADS
L1-65D BEAR ISLAND PKWY
3 Beds
3 Baths
2,223 Sq.Ft.
$609,900
MLS#: 671997
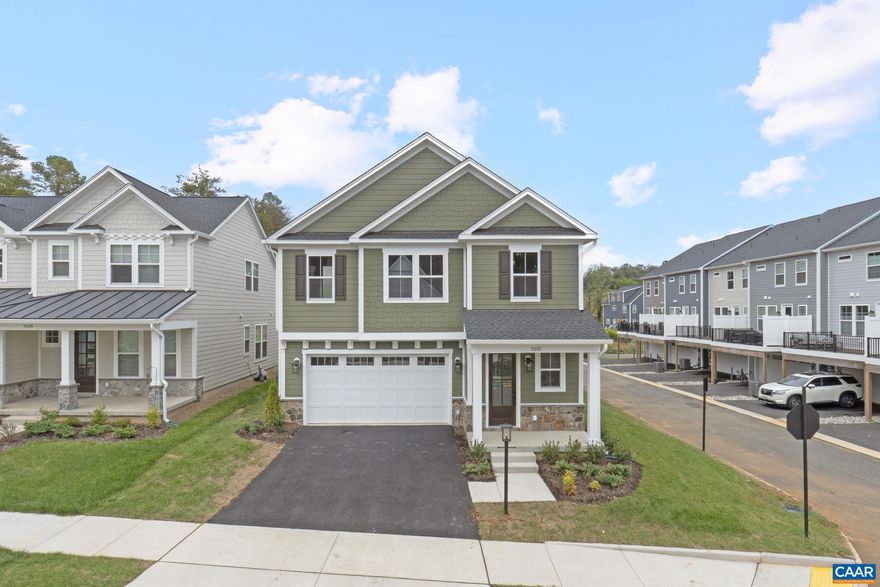
ZION CROSSROADS
L1-65A BEAR ISLAND PKWY
4 Beds
2 Baths
2,319 Sq.Ft.
$569,900
MLS#: 671092
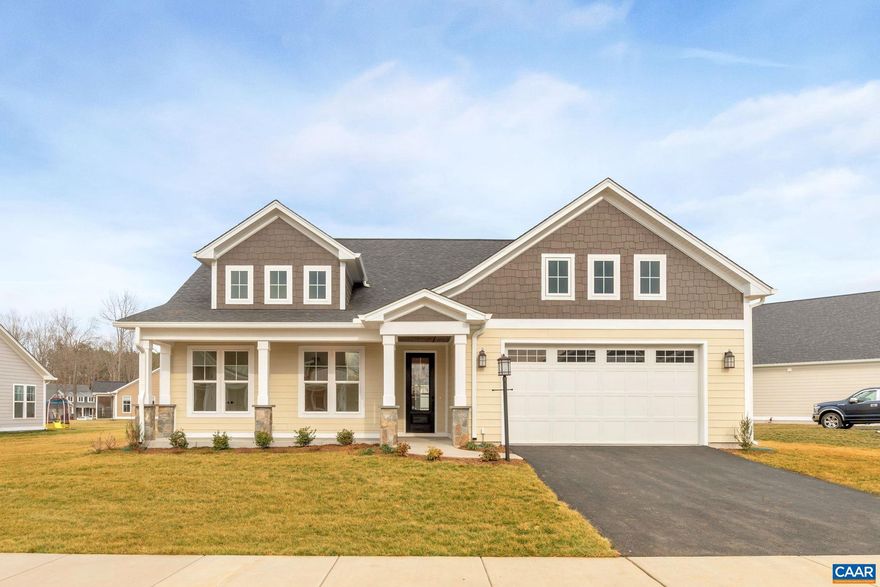
ZION CROSSROADS
L1-65B BEAR ISLAND PKWY
3 Beds
2 Baths
2,097 Sq.Ft.
$556,900
MLS#: 671096
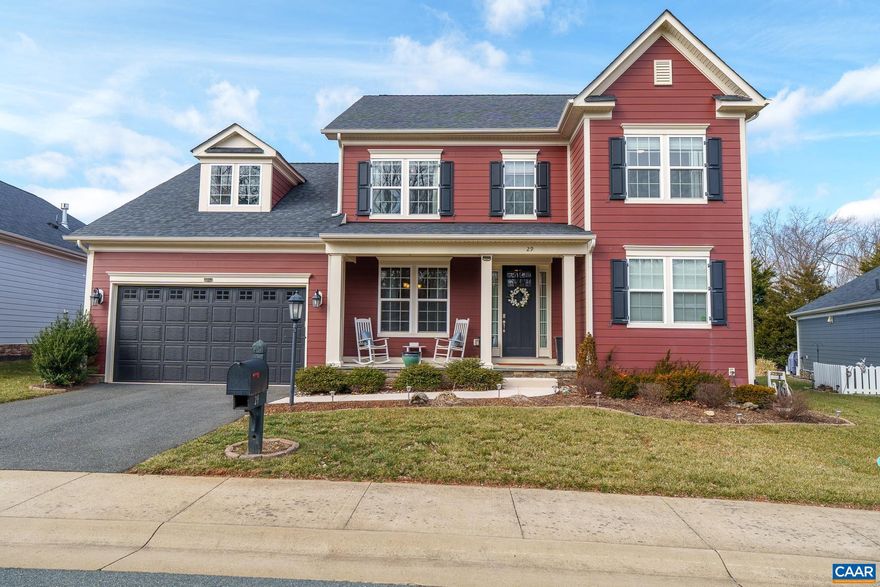
ZION CROSSROADS
29 WOOD DUCK LN
4 Beds
3 Baths
2,975 Sq.Ft.
$655,000
MLS#: 669277
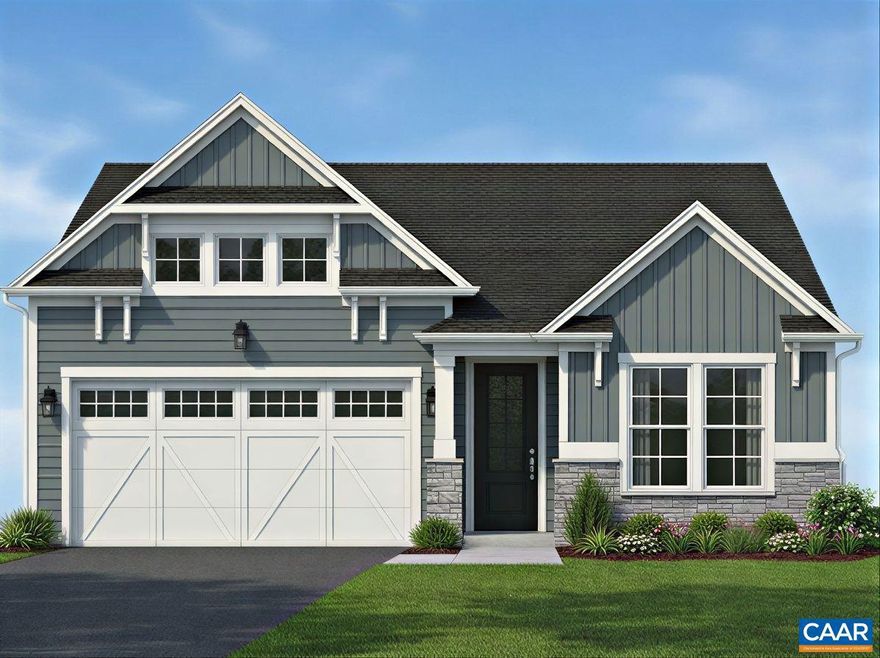
ZION CROSSROADS
J-17 SERVICEBERRY DR
3 Beds
2 Baths
1,844 Sq.Ft.
$572,161
MLS#: 675594
.png)