Features & Amenities

Interior

  • Other Interior Features

    Eat-in Kitchen, Walk-In Closet(s), Pantry, Kitchen Island, Recessed Lighting, High Ceilings

  • Total Bedrooms

    3

  • Bathrooms

    2

  • Above Grade Finished Area

    1810.0

  • Basement YN

    YES

  • Cooling YN

    YES

  • Cooling

    Central Air, Electric

  • Heating YN

    YES

  • Heating

    Propane, Forced Air

  • Main Level Bedrooms

    3

  • Pet friendly

    N/A

Exterior

  • Garage

    Yes

  • Garage spaces

    2

  • Construction Materials

    Vinyl Siding

  • Parking

    Garage Door Opener, Garage, Driveway, Attached

  • Pool

    Yes

  • Pool Features

    Community

  • Waterfront YN

    NO

Area & Lot

  • Property Type

    Residential

  • Property Sub Type

    Single Family Residence

  • Architectural Style

    Colonial

Price

  • Sales Price

    $561,940

  • Financing Options

    Conventional, Cash, Contract, FHA, VA

  • Sq. Footage

    1,810

  • Price/SqFt

    $310

HOA

  • Association

    YES

  • Association Fee

    $75

  • Association Fee Frequency

    Monthly

  • Association Fee Includes

    N/A

School District

  • Elementary School

    N/A

  • Middle School

    N/A

  • High School

    N/A

Property Features

  • New Construction

    YES

  • Association Amenities

    Clubhouse, Tennis Court(s), Basketball Court, Trail(s), Playground, Sport Court

  • Foundation Details

    Concrete Perimeter

  • Senior Community YN

    NO

  • Sewer

    Public Sewer

  • Water Source

    Public

Schedule a Showing

Showing scheduled successfully.

<
>
IN PERSON
VIA CHAT

What is 3 + 4 ?


Change time

Mortgage calculator

Estimate your monthly mortgage payment, including the principal and interest, property taxes, and HOA. Adjust the values to generate a more accurate rate.

Your payment

Principal and Interest:

$

Property taxes:

$

HOA fees:

$

Total loan payment:

$

Total interest amount:

$

Location

County

CULPEPER

Elementary School

Middle School

High School

Listing Courtesy of Julia Foard Lynch, CENTURY 21 New Millennium

RealHub Information is provided exclusively for consumers' personal, non-commercial use, and it may not be used for any purpose other than to identify prospective properties consumers may be interested in purchasing. All information deemed reliable but not guaranteed and should be independently verified. All properties are subject to prior sale, change or withdrawal. RealHub website owner shall not be responsible for any typographical errors, misinformation, misprints and shall be held totally harmless.

Agent Laurie Hailey

Salesperson, Realtor

Laurie Hailey

Call Laurie today to schedule a private showing.


* Listings on this website come from the FMLS IDX Compilation and may be held by brokerage firms other than the owner of this website. The listing brokerage is identified in any listing details. Information is deemed reliable but is not guaranteed. If you believe any FMLS listing contains material that infringes your copyrighted work please click here to review our DMCA policy and learn how to submit a takedown request.© 2024 FMLS.
*Pricing and incentives are subject to change without notice.

Welcome to Lennar at Stonehaven, a master planned community located just minutes from Old Town Warrenton. Come tour the Lexington! This new two-story home design combines comfort and convenience. It features an open-plan layout connecting the Great Room, multi-functional kitchen and breakfast nook. A formal dining room off the foyer is ideal for meals of every occasion, while a secluded office is perfect for work-from-home assignments. The secondary bedroom and luxe owner’s suite are situated on opposite corners of the home for added privacy.

Standard Features include GE appliance package, Video Ring doorbell, and smart thermostat. Stonehaven is a master-planned community with new homes now selling, in Jeffersonton, Virginia. It features a 240-acre preservation buffer along the Rappahannock River and over 500 acres along Route 621. Planned amenities include a future clubhouse, swimming pool, tennis courts, trails, a tot lot and more. This prime location is convenient for work and play!  Photos are for illustrative purposes only.

18331 GLENEAGLE DRIVE LOT#2198

Message successfully sent.

What would you like to know?

What is 3 + 4 ?

I agree to receive email communication and understand I can unsubscribe at any time.

I agree to be contacted by Charis Realty Group - Christine Issler, Broker via call, email, and text for real estate services. To opt out, you can reply 'stop' at any time or reply 'help' for assistance. You can also click the unsubscribe link in the emails. Message and data rates may apply. Message frequency may vary. Privacy Policy

Related Properties

Nestled in the charming Clevenger Corner Village, this exquisite Craftsman-style townhouse, built in 2023, offers a perfect blend of modern luxury and inviting warmth. With four spacious bedrooms and three and a half elegantly appointed bathrooms, this home is designed for both comfort and style, making it an ideal retreat for those seeking a sophisticated lifestyle. The gourmet kitchen is a chef's dream, featuring a large island that invites culinary creativity, complemented by high-end stainless steel appliances, including a built-in microwave, range, and dishwasher. The pantry provides ample storage, ensuring that everything you need is at your fingertips. Luxury vinyl plank flooring flows throughout the main living spaces, offering both durability and elegance, while plush carpeting in the bedrooms adds a touch of comfort. The home is equipped with ENERGY STAR qualified windows, enhancing energy efficiency and providing a serene environment filled with natural light. The upper floor laundry room adds convenience to your daily routine, making chores a breeze. With a high-efficiency water heater and modern fixtures, this home is designed with sustainability in mind, ensuring a comfortable living experience while being mindful of energy consumption. The attached two-car garage, complete with a garage door opener, provides secure parking and additional storage options. Outside, the low-maintenance vinyl siding ensures that your home remains beautiful with minimal upkeep, allowing you to spend more time enjoying the community and its amenities. Clevenger Corner Village offers a sense of community with well-maintained common areas, perfect for leisurely strolls or enjoying the outdoors. This property is not just a house; it's a lifestyle choice that embodies comfort, elegance, and modern living. Experience the perfect blend of luxury and warmth in this stunning townhouse, where every detail has been meticulously crafted to create a welcoming home. Don't miss the opportunity to make this exceptional property your own.
#VACU2014770

JEFFERSONTON

20163 STONEHAVEN AVENUE

4 Beds

3 Baths

2,600 Sq.Ft.

$494,000

MLS#: VACU2014770

This beautiful 5 bedroom (all with walk in closets) 3.5 bath colonial like new, in pristine condition and move in ready. Luxury vinyl plank flooring, stainless steel appliances, walk out basement, trex deck and 2-car garage are just some of the many fantastic features of this colonial just minutes from Warrenton, VA in the new Stonehaven development. Large open living room with gas fireplace opens to a massive kitchen with large island, granite counter tops, a pantry and lots of cabinet space. All 5 bedrooms come with their own walk in closet! The basement has a huge family room with a partial kitchen (sink and fridge), dining area, bedroom and full bath. The primary suite features a large bedroom with en suite including a separate shower, double sinks and a soaking tub. Don't miss the chance to see this beautiful home! The spacious back yard is fully fenced.
#VACU2014666

JEFFERSONTON

2131 BERWICK DRIVE

5 Beds

3 Baths

3,670 Sq.Ft.

$664,900

MLS#: VACU2014666

INVESTOR OPPORTUNITY: The sellers are seeking an investor purchaser who is willing to lease the property back to the sellers on a year-to-year basis for up to three years, subject to mutually agreeable lease terms. This unique arrangement provides an opportunity for an investor to acquire a newer, well-maintained property while establishing a longer-term tenancy from day one. Please contact the listing agent for additional details regarding the proposed seller leaseback arrangement.
<BR>
Welcome to 20171 Stonehaven Avenue, a beautifully maintained 2024-built townhome in Stonehaven, Jeffersonton’s premier master-planned community. Offering the benefits of newer construction, thoughtful updates, and low-maintenance living, this home presents a unique opportunity for an investor seeking a well-maintained property with an established tenancy arrangement.
<BR>
The thoughtfully designed three-level floor plan features an open-concept main living level where the spacious living room, dining area, and kitchen flow seamlessly together. The kitchen offers a large center island, granite countertops, contemporary cabinetry, and ample workspace, creating an inviting setting for both everyday living and entertaining. The sellers have enhanced the home by replacing the carpeting on the stairs and upper-level hallway with matching LVP flooring, creating a more cohesive and modern finish throughout the main areas of the home. The bedrooms remain comfortably carpeted.
<BR>
The upper level features spacious bedrooms, including a private primary suite with an en-suite bath and walk-in closet, along with convenient bedroom-level laundry. The entry level provides flexible additional living space that can serve as a recreation room, home office, or secondary living area, with convenient access to the rear-entry two-car garage.
<BR>
Built in 2024, this home offers the advantages of newer construction while allowing an investor to acquire a property with improvements already completed. Located within Stonehaven, residents enjoy a scenic community surrounded by conservation areas and preserved open space, including a significant preservation buffer along the Rappahannock River. Planned and developing community amenities include a clubhouse, swimming pool, tennis courts, walking trails, tot lots, and additional recreational opportunities.
<BR>
Conveniently located between Warrenton and Culpeper, Stonehaven provides easy access to shopping, dining, wineries, outdoor recreation, and major commuter routes, making it an attractive location for long-term residents.
#VACU2014628

JEFFERSONTON

20171 STONEHAVEN AVE

3 Beds

2 Baths

2,420 Sq.Ft.

$495,000

MLS#: VACU2014628
BEST VALUE IN STONEHAVEN! Compare to Warrenton prices!  Stonehaven is a quick drive to the town of Warrenton at just over ten minutes!  SHOWS BEAUTIFULLY!  *DECK *FENCED BACK YARD* PATIO* MORNING ROOM OFF OF KITCHEN, ALSO ADDS ADDITIONAL SQUARE FOOTAGE IN FINISHED BASEMENT! All of these convenient but costly upgrades already completed for you!  

  Welcome to Stonehaven! Better than new, this beautifully upgraded five-bedroom Powell floor plan offers the perfect blend of modern style, thoughtful upgrades, and functional living spaces. 

The current owners have enhanced the home with custom interior paint, a striking wood accent wall, luxury vinyl plank flooring throughout the entire main level, and a fully fenced backyard complete with an expansive deck that steps down to a spacious patio, perfect for entertaining, relaxing, or enjoying the outdoors. The durable LVP flooring is not only beautiful but also ideal for busy households and pet owners.

Designed for both everyday living and entertaining, the open-concept main level features a gourmet kitchen with granite countertops, 42-inch cabinetry, an undermount sink, GE stainless steel appliances, a large center island, and designer lighting. Just off the kitchen, you'll love the upgraded morning room, which fills the home with natural light and creates the perfect space for casual dining, morning coffee, or simply relaxing while overlooking the backyard. The spacious Great Room flows seamlessly from the kitchen, while a formal dining room provides the ideal setting for holiday gatherings and special occasions. A private home office located off the foyer offers an excellent space for working from home.

Upstairs, you'll find four generously sized bedrooms, each featuring its own walk-in closet, including the spacious owner's suite complete with an oversized walk-in closet and luxurious en-suite bath with marble countertops.

The finished lower level expands your living space with a large recreation room, a full bathroom, and a fifth bedroom, making it ideal for guests, multi-generational living, a home gym, or additional office space.

Additional features include 9-foot ceilings, designer lighting, marble countertops in the full bathrooms, and quality finishes throughout.

Located in the highly desirable Stonehaven community, this move-in-ready home offers all the benefits of new construction plus thousands of dollars in completed upgrades without the wait. Simply unpack and start enjoying everything this exceptional home has to offer!
#VACU2014478

JEFFERSONTON

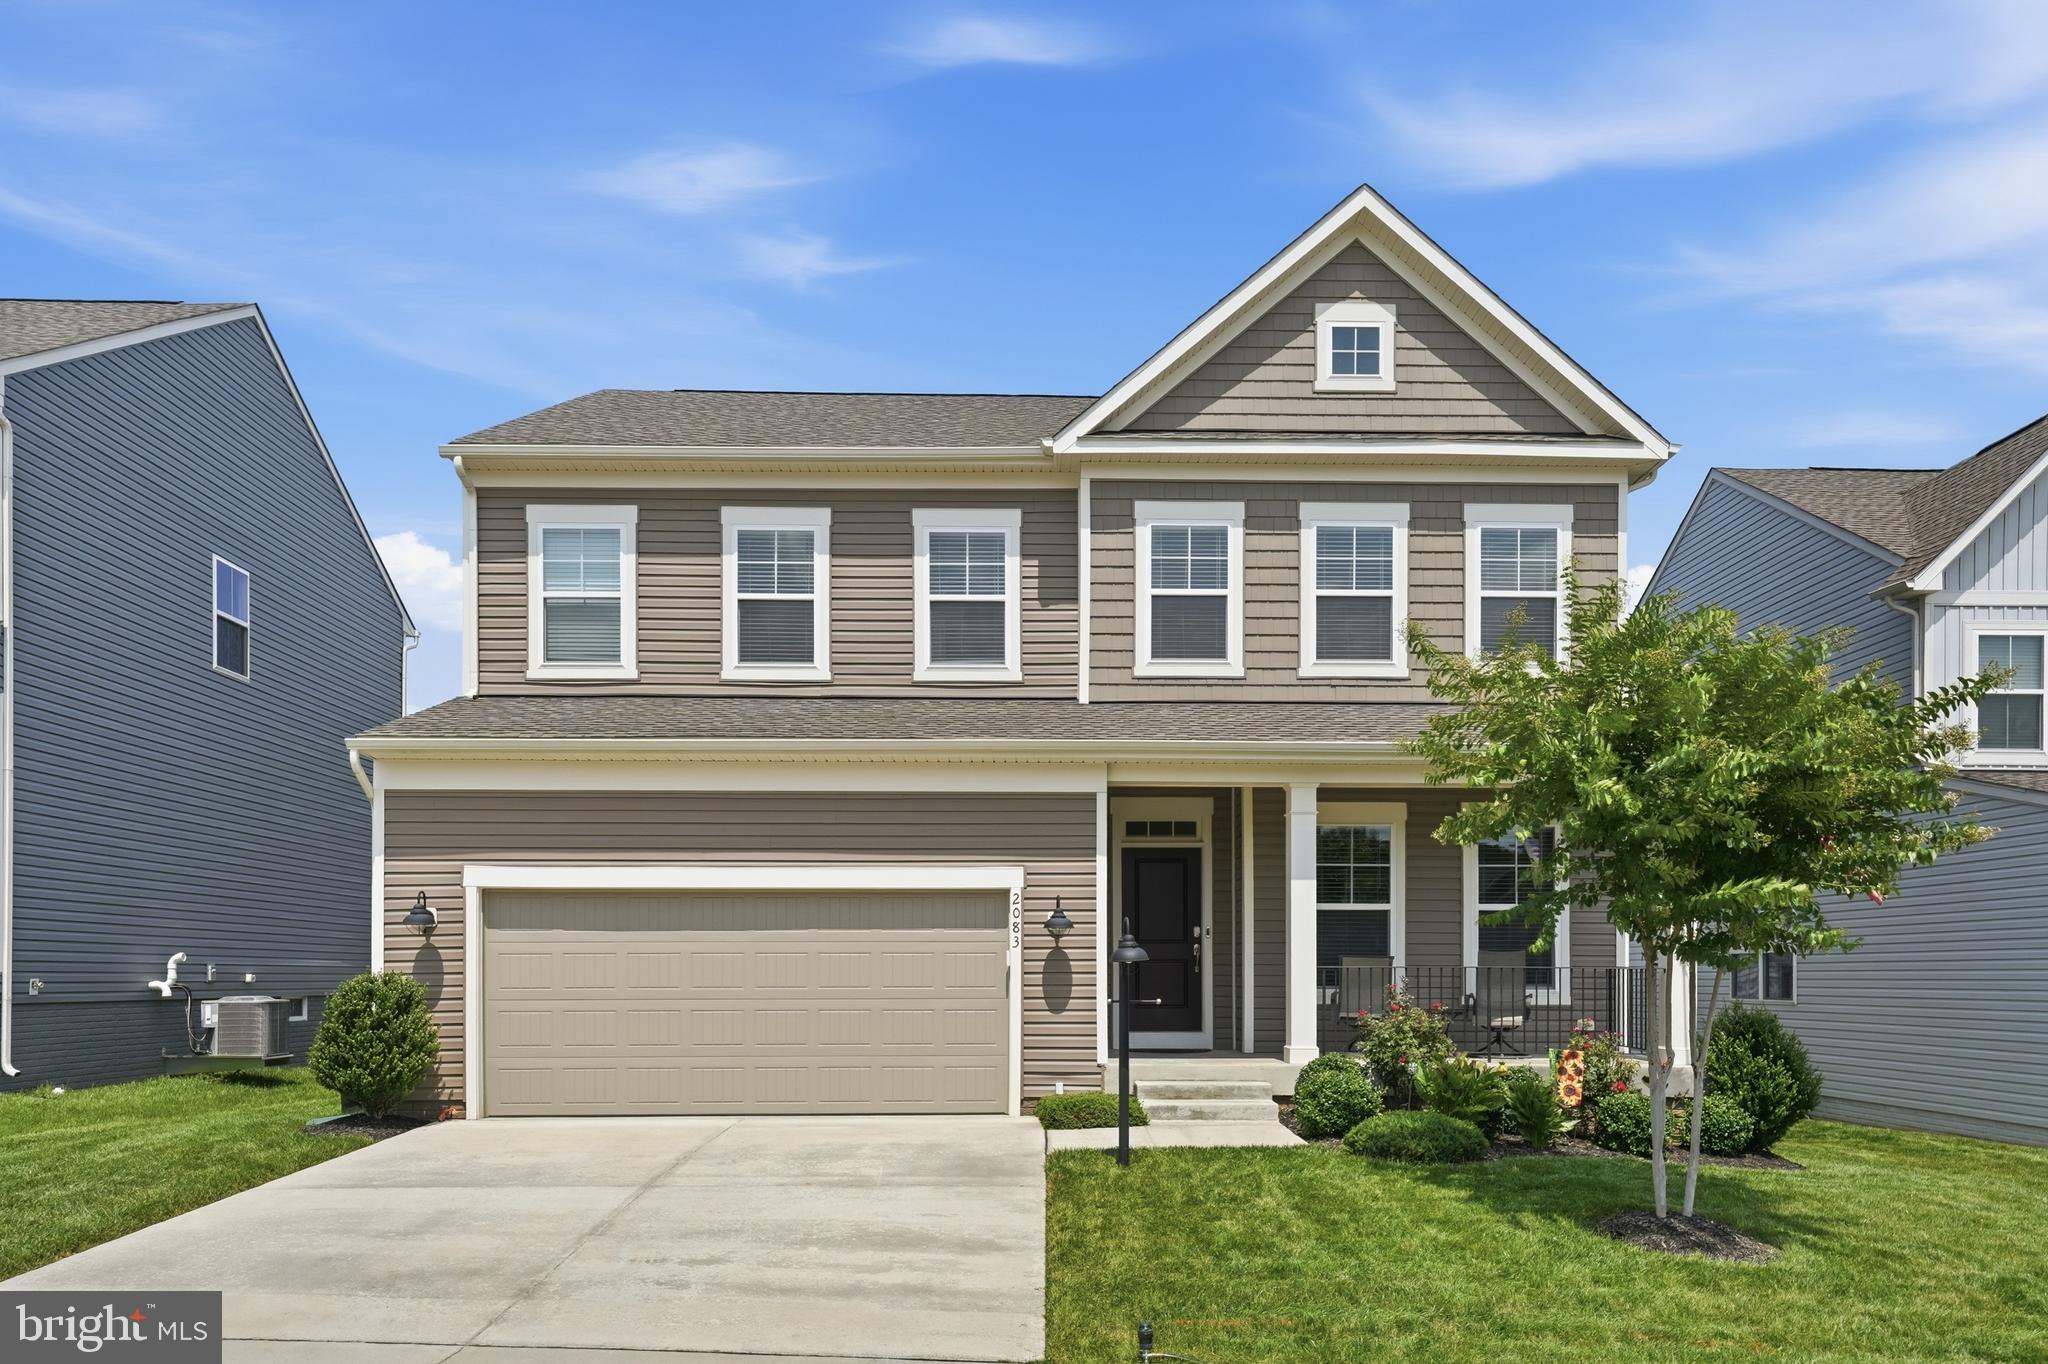
2083 ARMSTRONG TERRACE

5 Beds

3 Baths

4,084 Sq.Ft.

$659,900

MLS#: VACU2014478

Welcome to this beautifully renovated property in Jefferson, Virginia! Situated on approximately 3.3 acres, this spacious home offers 3 bedrooms and 3 full bathrooms, plus an additional independent bathroom in the basement. The property has been freshly painted and renovated, offering a clean, updated feel while providing plenty of space and privacy. Located in a very affordable area, yet conveniently close to shopping centers, restaurants, and everyday amenities. A wonderful opportunity for buyers looking for space, comfort, and value in a desirable location.
#VACU2014744

JEFFERSONTON

4499 RICHARDS FORT LANE

3 Beds

3 Baths

2,580 Sq.Ft.

$590,000

MLS#: VACU2014744

Welcome Home to Your Private Retreat!

Nestled on a beautifully landscaped, private lot where wildlife flourishes, this exceptional home offers the perfect blend of comfort, charm, and move-in-ready convenience. Lovingly maintained by its current owners, every detail reflects pride of ownership and thoughtful updates throughout.

Step inside to discover gleaming hardwood floors, beautifully remodeled tile bathrooms, spacious separate living and dining rooms, and ceiling fans that add comfort throughout the home. Major improvements, including an updated roof and HVAC system, provide peace of mind for years to come.

Relax with your morning coffee on the inviting wraparound porch or unwind in the screened porch while taking in the peaceful natural surroundings. From the sparkling interior to the tranquil outdoor spaces, this home is truly turnkey—all that's missing is you and your personal belongings.

If you've been searching for a home that offers privacy, beauty, and exceptional care, this is one you won't want to miss. Be sure to add this remarkable property to the top of your must-see list!
#VACU2014528

JEFFERSONTON

19220 SPRINGFIELD CIRCLE

4 Beds

2 Baths

2,060 Sq.Ft.

$635,000

MLS#: VACU2014528

Main Level Primary Suite AND Golf Course Views!!!! Welcome to one of Stonehaven’s most sought-after models, beautifully appointed with nearly every upgrade offered by the builder. Ideally located between Warrenton and Culpeper, this Lexington model is situated in the newer section of the community on a quiet street and offers a welcoming front porch, stone façade, and a premium setting backing directly to the golf course.

Offering nearly 3,000 square feet of beautifully finished living space, this thoughtfully designed 4-bedroom, 3-full-bath home provides the convenience of main-level living with exceptional space and flexibility below.

From the moment you step inside, you’ll appreciate the open, spacious floor plan and beautiful finishes throughout. The gourmet kitchen features elegant quartz countertops, stainless steel appliances, upgraded 42-inch white cabinetry with soft-close doors, and a generous island with ample seating. The kitchen flows seamlessly into the inviting great room, where a beautiful stone gas fireplace creates the perfect setting for cozy evenings, movie nights, or fireside conversation. The formal dining room adds an elegant touch and could easily serve as a home office, if desired.

The main-level primary suite offers a peaceful retreat with a spacious bedroom and luxurious bath featuring dual vanities, a private water closet, walk-in shower, and generous walk-in closet. Two additional bedrooms, a full bath, large pantry, and laundry room are also conveniently located on the main level.

Step outside to enjoy one of the home’s most special features—the outdoor living space. The nearly new rear deck is ideal for morning coffee, grilling, entertaining, or simply relaxing while taking in beautiful views of the 17th hole. The fenced backyard provides plenty of room for children and pets to play, while the open space beyond the yard creates an added sense of privacy and an exceptional backdrop.

The spacious walk-up lower level expands the possibilities even further, featuring a finished recreation room, wet bar rough-in, fourth bedroom, and full bath. A generous unfinished area provides abundant storage and the opportunity for future expansion. Create a home gym, office, den, playroom, or whatever best suits your lifestyle.

Thoughtfully upgraded, beautifully maintained, and truly move-in ready, this home offers the perfect combination of comfort, style, and location. Stonehaven provides convenient access to shopping, dining, and everyday amenities in both Warrenton and Culpeper, while offering the space, tranquility, and community atmosphere you’ve been looking for. Builder plans also include a future pool and community gathering space.

If main-level living, golf course views, beautiful upgrades, and flexible living space are on your wish list, this is a home you won’t want to miss. Come see for yourself what makes this Stonehaven home so special!
#VACU2015064

JEFFERSONTON

2320 HAWKSHILL DRIVE

4 Beds

2 Baths

2,913 Sq.Ft.

$649,000

MLS#: VACU2015064

This pristine Savannah model brings fresh, contemporary design and easy, low-maintenance living to Stonehaven. Across three finished levels, an abundance of natural light highlights wide-plank LVP flooring and a curated selection of finishes from Lennar’s sought-after Discovery Classic interior package. At the heart of the home, the kitchen is appointed with designer cabinetry, granite countertops, stainless steel appliances, and an oversized center island, flowing naturally into the adjoining dining and living areas for an effortless everyday and entertaining layout. The first floor adds valuable versatility with a flexible bonus room and bath, creating options for a dedicated office, additional lounge, or conversion to a fourth bedroom. The top floor features generously sized secondary bedrooms, conveniently located laundry, and a private primary retreat featuring a walk-in closet and bath with dual vanities. A rear-entry two-car garage connects directly to the interior, rounding out a home that feels exceptionally polished, functional, and brand new.

Located in Jeffersonton’s premier master-planned community, Stonehaven offers a rare balance of neighborhood living and natural beauty, surrounded by hundreds of acres of preserved open space along the Rappahannock River. Residents enjoy resort-style amenities including a clubhouse, pool, tennis courts, trails, sports courts, and tot lots, all conveniently positioned between Warrenton and Culpeper with easy access to wineries, dining, shopping, and outdoor recreation.
#VACU2014690

JEFFERSONTON

2243 BARHILL

4 Beds

2 Baths

2,420 Sq.Ft.

$479,000

MLS#: VACU2014690

Send a message

Message successfully sent.

Your message

What is 3 + 4 ?

Reason for contacting?

I agree to receive email communication and understand I can unsubscribe at any time.

I agree to be contacted by Charis Realty Group - Christine Issler, Broker via call, email, and text for real estate services. To opt out, you can reply 'stop' at any time or reply 'help' for assistance. You can also click the unsubscribe link in the emails. Message and data rates may apply. Message frequency may vary. Privacy Policy

Sign Out

Virtual Assistant

Would you like to take the next step with this property? We can help you schedule a showing or virtual tour, or send you more details.

Yes, I would like more information.

Thank You for Your Reply, One of Our Agents will contact you as soon as possible

No, maybe later.

Thank you, you can always contact me via email, phone number or through the contact form.

Realhub AI

Lucy - Your AI-Powered Realtor

Update Your Temporary Password

Personalize your search

Enter your email and we'll notify you immediately when new listings match what you're looking for.

or enter email address

Already have an account ? Login here

Continue your home search

I agree to receive communications and understand I can unsubscribe at any time.

I agree to be contacted by Charis Realty Group - Christine Issler, Broker via call, email, and text for real estate services. To opt out, you can reply 'stop' at any time or reply 'help' for assistance. You can also click the unsubscribe link in the emails. Message and data rates may apply. Message frequency may vary. Privacy Policy

Already have an account ? Login here

We use cookies

We use cookies primarily for analytics to enhance your experience. By accepting, you agree to our use of these cookies. You can manage your preferences or learn more about our cookies policy.