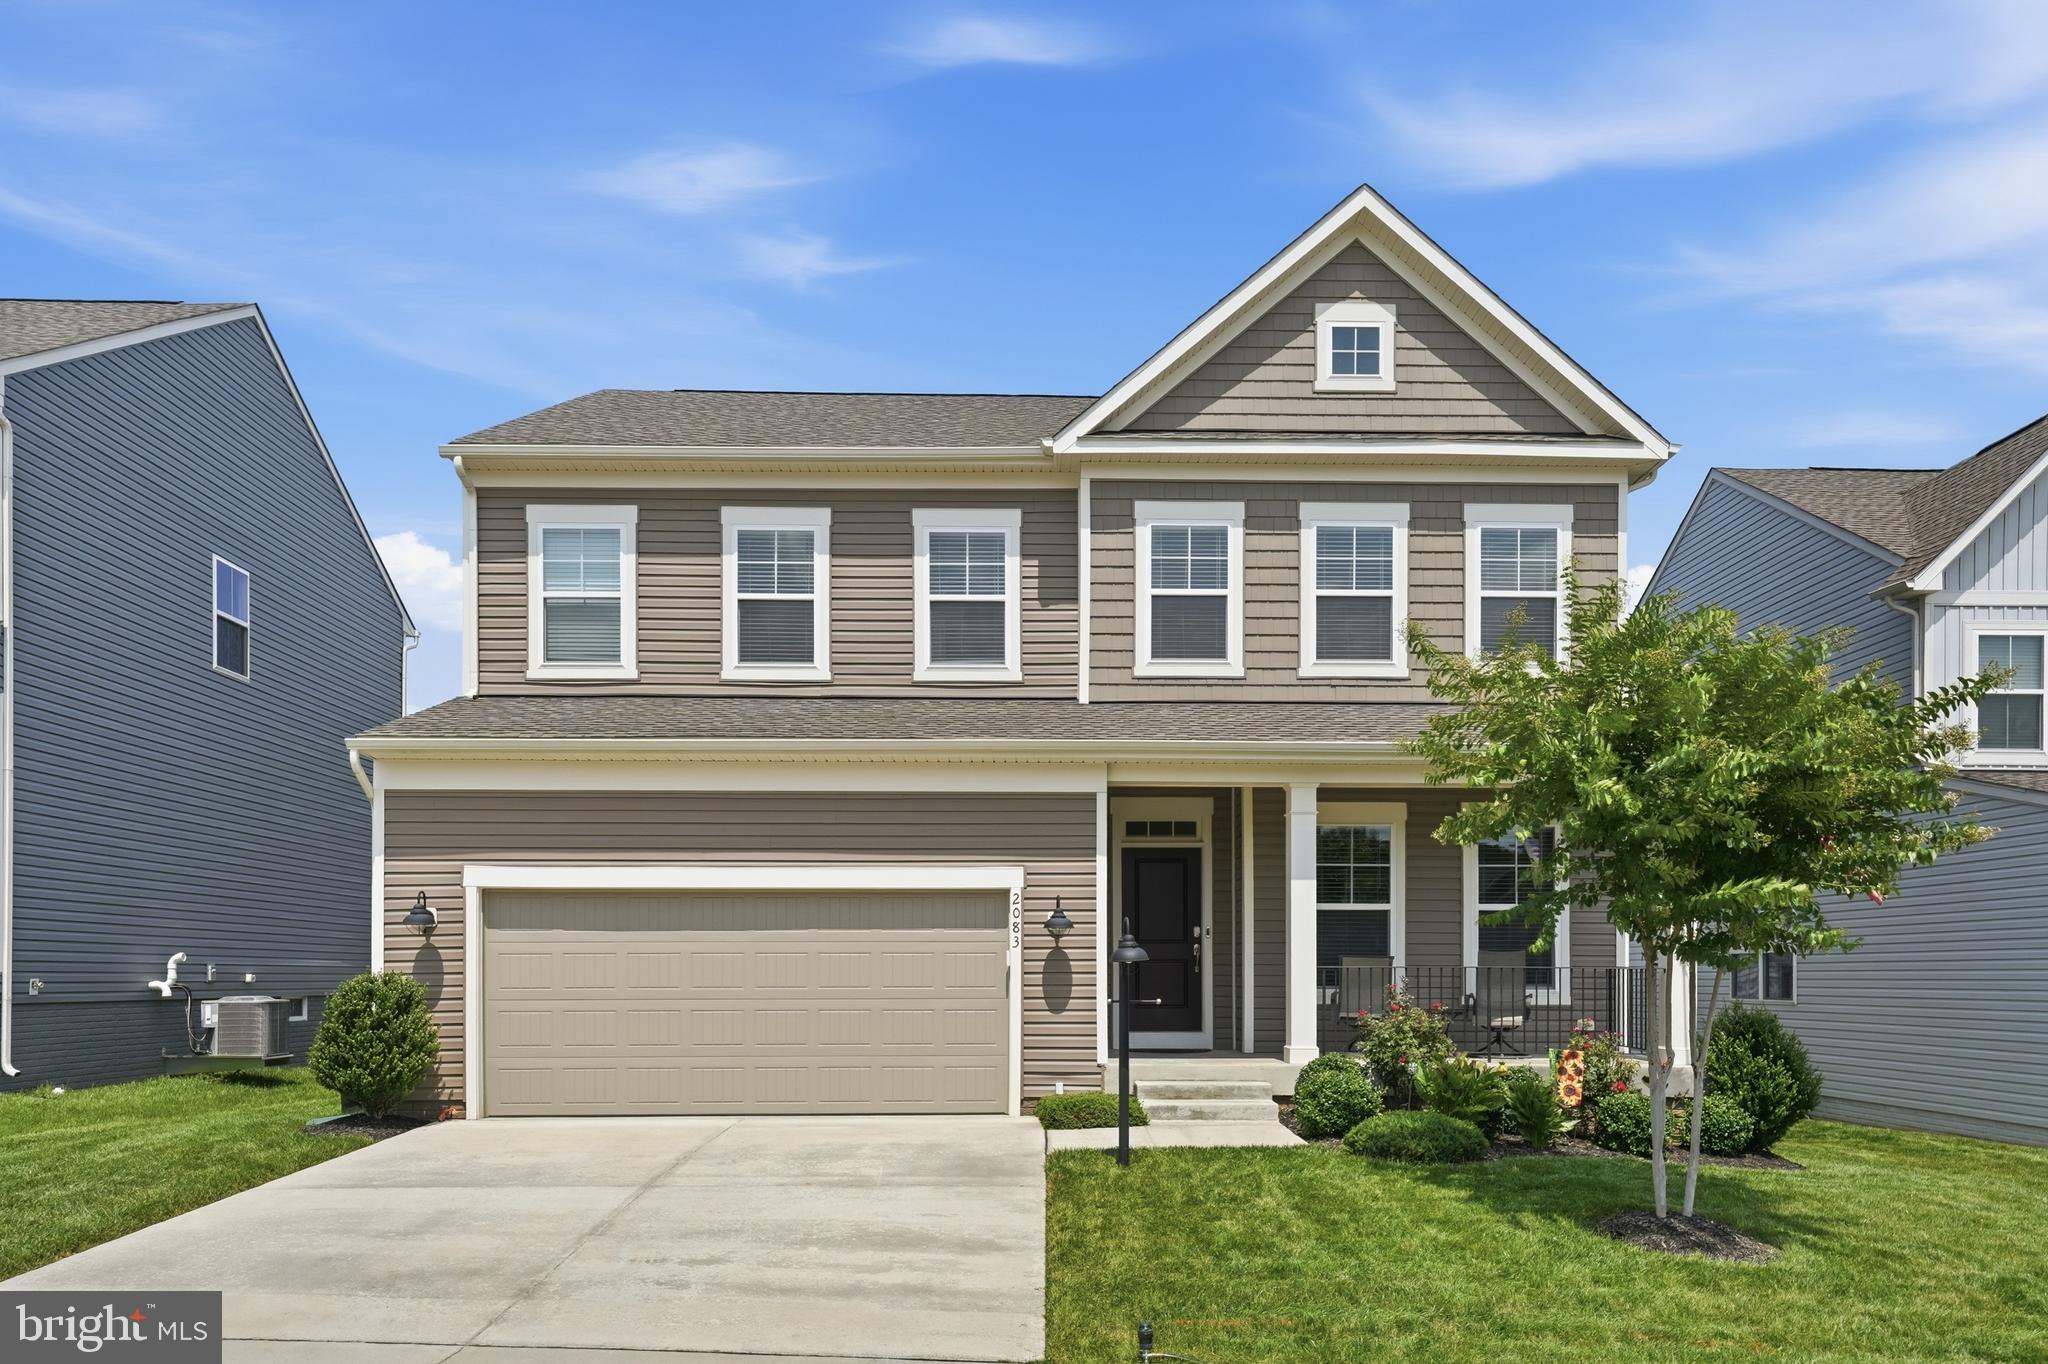
Features & Amenities

Interior

  • Other Interior Features

    Ceiling Fan(s), Kitchen Island

  • Total Bedrooms

    4

  • Bathrooms

    2

  • 1/2 Bathrooms

    2

  • Above Grade Finished Area

    2060.0

  • Basement YN

    YES

  • Cooling YN

    YES

  • Cooling

    Central Air, Ceiling Fan(s), Electric

  • Fireplace YN

    YES

  • Heating YN

    YES

  • Heating

    Propane, Heat Pump

  • Pet friendly

    N/A

Exterior

  • Garage

    Yes

  • Garage spaces

    2

  • Construction Materials

    Vinyl Siding

  • Parking

    Garage Door Opener, Off Street, Garage, Driveway, Attached

  • Pool

    No

  • Waterfront YN

    NO

Area & Lot

  • Lot Features

    Front Yard, Private, Cleared, Few Trees, Back Yard

  • Lot Size(acres)

    3.11

  • Lot Size(square feet)

    135,472

  • Property Type

    Residential

  • Property Sub Type

    Single Family Residence

  • Architectural Style

    Colonial

Price

  • Sales Price

    $635,000

  • Tax Amount

    $2,372

  • Financing Options

    Cash, Conventional, FHA, VA

  • Sq. Footage

    2,060

  • Price/SqFt

    $308

HOA

  • Association

    No

School District

  • Elementary School

    N/A

  • Middle School

    N/A

  • High School

    N/A

Property Features

  • New Construction

    NO

  • Foundation Details

    Concrete Perimeter

  • Senior Community YN

    NO

  • Sewer

    Septic Tank

  • Tax Lot

    28

  • Water Source

    Well

Schedule a Showing

Showing scheduled successfully.

<
>
IN PERSON
VIA CHAT

What is 3 + 4 ?


Change time

Mortgage calculator

Estimate your monthly mortgage payment, including the principal and interest, property taxes, and HOA. Adjust the values to generate a more accurate rate.

Your payment

Principal and Interest:

$

Property taxes:

$

HOA fees:

$

Total loan payment:

$

Total interest amount:

$

Location

County

CULPEPER

Elementary School

Middle School

High School

Listing Courtesy of Joyce A. Larkin , Keller Williams Realty/Lee Beaver & Assoc.

RealHub Information is provided exclusively for consumers' personal, non-commercial use, and it may not be used for any purpose other than to identify prospective properties consumers may be interested in purchasing. All information deemed reliable but not guaranteed and should be independently verified. All properties are subject to prior sale, change or withdrawal. RealHub website owner shall not be responsible for any typographical errors, misinformation, misprints and shall be held totally harmless.

Agent Laurie Hailey

AGENT

Laurie Hailey

Call Laurie today to schedule a private showing.


* Listings on this website come from the FMLS IDX Compilation and may be held by brokerage firms other than the owner of this website. The listing brokerage is identified in any listing details. Information is deemed reliable but is not guaranteed. If you believe any FMLS listing contains material that infringes your copyrighted work please click here to review our DMCA policy and learn how to submit a takedown request.© 2024 FMLS.
Welcome Home to Your Private Retreat!

Nestled on a beautifully landscaped, private lot where wildlife flourishes, this exceptional home offers the perfect blend of comfort, charm, and move-in-ready convenience. Lovingly maintained by its current owners, every detail reflects pride of ownership and thoughtful updates throughout.

Step inside to discover gleaming hardwood floors, beautifully remodeled tile bathrooms, spacious separate living and dining rooms, and ceiling fans that add comfort throughout the home. Major improvements, including an updated roof and HVAC system, provide peace of mind for years to come.

Relax with your morning coffee on the inviting wraparound porch or unwind in the screened porch while taking in the peaceful natural surroundings. From the sparkling interior to the tranquil outdoor spaces, this home is truly turnkey—all that's missing is you and your personal belongings.

If you've been searching for a home that offers privacy, beauty, and exceptional care, this is one you won't want to miss. Be sure to add this remarkable property to the top of your must-see list!

19220 SPRINGFIELD CIRCLE

Message successfully sent.

What would you like to know?

What is 3 + 4 ?

I agree to receive email communication and understand I can unsubscribe at any time.

I agree to be contacted by Charis Realty Group via call, email, and text for real estate services. To opt out, you can reply 'stop' at any time or reply 'help' for assistance. You can also click the unsubscribe link in the emails. Message and data rates may apply. Message frequency may vary. Privacy Policy

Related Properties

Welcome to 2415 Brighton Place in the beautiful South Wales community!  This spacious and beautifully maintained home offers the perfect combination of comfort, elegance and versatility.  The inviting main level is designed for both everyday living and entertaining, featuring a private home office, formal living and dining rooms and a warm, welcoming family room anchored by a stunning stone fireplace.  The bright breakfast area opens to a deck overlooking the private backyard and peaceful wooded views—an ideal setting for morning coffee or evening gatherings.  Upstairs you'll find a generous owner's suite designed as a relaxing retreat, along with three additional bedrooms and two full bathrooms, providing plenty of room for family and guests. The walk-out lower level offers exceptional flexibility with a large recreation or great room, a full bath, abundant natural light, and direct access to the patio and backyard. Whether you envision a media room, home gym, playroom, guest suite, or additional living space, the possibilities are endless.  With its spacious floor plan, scenic wooded backdrop, and desirable location, this exceptional home is ready to welcome its next owners.  PLEASE REMOVE SHOES WHEN WALKING ONCARPETED AREAS.
#VACU2014168

JEFFERSONTON

2415 BRIGHTON PLACE

4 Beds

4 Baths

4,056 Sq.Ft.

$699,900

MLS#: VACU2014168

Welcome to Stonehaven! Better than new, this beautifully upgraded five-bedroom Powell floor plan offers the perfect blend of modern style, thoughtful upgrades, and functional living spaces.  UPDATED PROFESSIONAL PHOTOS COMING SOON!  SHOWS BEAUTIFULLY! 

The current owners have enhanced the home with custom interior paint, a striking wood accent wall, luxury vinyl plank flooring throughout the entire main level, and a fully fenced backyard complete with an expansive deck that steps down to a spacious patio, perfect for entertaining, relaxing, or enjoying the outdoors. The durable LVP flooring is not only beautiful but also ideal for busy households and pet owners.

Designed for both everyday living and entertaining, the open-concept main level features a gourmet kitchen with granite countertops, 42-inch cabinetry, an undermount sink, GE stainless steel appliances, a large center island, and designer lighting. Just off the kitchen, you'll love the upgraded morning room, which fills the home with natural light and creates the perfect space for casual dining, morning coffee, or simply relaxing while overlooking the backyard. The spacious Great Room flows seamlessly from the kitchen, while a formal dining room provides the ideal setting for holiday gatherings and special occasions. A private home office located off the foyer offers an excellent space for working from home.

Upstairs, you'll find four generously sized bedrooms, each featuring its own walk-in closet, including the spacious owner's suite complete with an oversized walk-in closet and luxurious en-suite bath with marble countertops.

The finished lower level expands your living space with a large recreation room, a full bathroom, and a fifth bedroom, making it ideal for guests, multi-generational living, a home gym, or additional office space.

Additional features include 9-foot ceilings, designer lighting, marble countertops in the full bathrooms, and quality finishes throughout.

Located in the highly desirable Stonehaven community, this move-in-ready home offers all the benefits of new construction plus thousands of dollars in completed upgrades without the wait. Simply unpack and start enjoying everything this exceptional home has to offer!
#VACU2014478

JEFFERSONTON

2083 ARMSTRONG TERRACE

5 Beds

3 Baths

4,084 Sq.Ft.

$675,000

MLS#: VACU2014478

 - property

Send a message

Message successfully sent.

Your message

What is 3 + 4 ?

Reason for contacting?

I agree to receive email communication and understand I can unsubscribe at any time.

I agree to be contacted by Charis Realty Group via call, email, and text for real estate services. To opt out, you can reply 'stop' at any time or reply 'help' for assistance. You can also click the unsubscribe link in the emails. Message and data rates may apply. Message frequency may vary. Privacy Policy

Sign Out

Virtual Assistant

Would you like to take the next step with this property? We can help you schedule a showing or virtual tour, or send you more details.

Yes, I would like more information.

Thank You for Your Reply, One of Our Agents will contact you as soon as possible

No, maybe later.

Thank you, you can always contact me via email, phone number or through the contact form.

Realhub AI

Lucy - Your AI-Powered Realtor

Update Your Temporary Password

Personalize your search

Enter your email and we'll notify you immediately when new listings match what you're looking for.

or enter email address

Already have an account ? Login here

Continue your home search

I agree to receive communications and understand I can unsubscribe at any time.

I agree to be contacted by Charis Realty Group via call, email, and text for real estate services. To opt out, you can reply 'stop' at any time or reply 'help' for assistance. You can also click the unsubscribe link in the emails. Message and data rates may apply. Message frequency may vary. Privacy Policy

Already have an account ? Login here

We use cookies

We use cookies primarily for analytics to enhance your experience. By accepting, you agree to our use of these cookies. You can manage your preferences or learn more about our cookies policy.