


Property
Beds
4
Full Baths
4
1/2 Baths
1
Year Built
1996
Sq.Footage
4,056
BACK ON THE MARKET, BUYER'S HOME SALE CONTINGENCY EXPIRED. Beautifully Maintained • Private Wooded Setting • Walk-Out Lower Level • South Wales Welcome to 2415 Brighton Place, where space, privacy, and versatility come together in one beautiful South Wales home! Nestled against a peaceful wooded backdrop, this spacious home offers an inviting floor plan with room to live, work, relax, and entertain. Step inside to a welcoming main level featuring a private home office, formal living and dining rooms, and a warm family room highlighted by a stunning stone fireplace. The bright breakfast area opens to the deck, creating the perfect connection to the private backyard and serene wooded views. Imagine enjoying your morning coffee, hosting friends, or simply relaxing in your own peaceful outdoor setting. Upstairs, the generous owner’s suite provides a comfortable retreat, while three additional bedrooms and two full bathrooms offer plenty of space for family and guests. The walk-out lower level is a standout feature, offering a large recreation/great room, full bathroom, abundant natural light, and direct access to the patio and backyard. Need more space? This flexible level could easily become a media room, home gym, playroom, guest area, or additional living space the possibilities are truly endless. With its spacious floor plan, beautiful wooded setting, multiple living areas, and desirable South Wales location, 2415 Brighton Place offers the space and flexibility buyers are looking for. Come see why this one feels like home! PLEASE REMOVE SHOES WHEN WALKING ON CARPETED AREAS.
Features & Amenities
Interior
-
Other Interior Features
Eat-in Kitchen, Kitchen Island, Built-in Features, Crown Molding
-
Total Bedrooms
4
-
Bathrooms
4
-
1/2 Bathrooms
1
-
Above Grade Finished Area
3156.0
-
Basement YN
YES
-
Cooling YN
YES
-
Cooling
Central Air, Ceiling Fan(s), Zoned, Electric
-
Fireplace YN
YES
-
Heating YN
YES
-
Heating
Exhaust Fan, Natural Gas, Central, Forced Air, Zoned
-
Pet friendly
Yes
Exterior
-
Garage
Yes
-
Garage spaces
2
-
Construction Materials
Brick
-
Parking
Garage Door Opener, Garage, Driveway, Attached
-
Patio and Porch Features
Deck
-
Pool
No
-
Waterfront YN
NO
-
View
Trees/Woods, Garden
Area & Lot
-
Lot Features
Private, Few Trees
-
Lot Size(acres)
1.12
-
Lot Size(square feet)
48,613
-
Property Type
Residential
-
Property Sub Type
Single Family Residence
-
Architectural Style
Traditional
Price
-
Sales Price
$675,000
-
Tax Amount
$2,973
-
Financing Options
Cash, Conventional, VA
-
Sq. Footage
4,056
-
Price/SqFt
$166
HOA
-
Association
YES
-
Association Fee
$51
-
Association Fee Frequency
Monthly
-
Association Fee Includes
N/A
School District
-
Elementary School
N/A
-
Middle School
N/A
-
High School
N/A
Property Features
-
New Construction
NO
-
Foundation Details
Block
-
Senior Community YN
NO
-
Sewer
Public Sewer
-
Tax Lot
267
-
Water Source
Public
Schedule a Showing
Showing scheduled successfully.
Mortgage calculator
Estimate your monthly mortgage payment, including the principal and interest, property taxes, and HOA. Adjust the values to generate a more accurate rate.
Your payment
Principal and Interest:
$
Property taxes:
$
HOA fees:
$
Total loan payment:
$
Total interest amount:
$
Location
County
CULPEPER
Elementary School
Middle School
High School
Listing Courtesy of Patricia F Brown, Ross Real Estate
RealHub Information is provided exclusively for consumers' personal, non-commercial use, and it may not be used for any purpose other than to identify prospective properties consumers may be interested in purchasing. All information deemed reliable but not guaranteed and should be independently verified. All properties are subject to prior sale, change or withdrawal. RealHub website owner shall not be responsible for any typographical errors, misinformation, misprints and shall be held totally harmless.

Salesperson, Realtor
Laurie Hailey
Call Laurie today to schedule a private showing.

* Listings on this website come from the FMLS IDX Compilation and may be held by brokerage firms other than the owner of this website. The listing brokerage is identified in any listing details. Information is deemed reliable but is not guaranteed. If you believe any FMLS listing contains material that infringes your copyrighted work please click here to review our DMCA policy and learn how to submit a takedown request.© 2024 FMLS.
Related Properties

JEFFERSONTON
18611 SPRINGS ROAD
5 Beds
3 Baths
2,798 Sq.Ft.
$680,000
MLS#: VACU2014486

JEFFERSONTON
2047 ARMSTRONG TERRACE
4 Beds
3 Baths
2,913 Sq.Ft.
$749,990
MLS#: VACU2014606

JEFFERSONTON
3480 SOUTHAMPTON DRIVE
4 Beds
3 Baths
3,507 Sq.Ft.
$699,000
MLS#: VACU2014622

JEFFERSONTON
2103 BERWICK DRIVE
5 Beds
4 Baths
3,826 Sq.Ft.
$729,999
MLS#: VACU2014702

JEFFERSONTON
2131 BERWICK DRIVE
5 Beds
3 Baths
3,670 Sq.Ft.
$664,900
MLS#: VACU2014666

JEFFERSONTON
040 BOLLING DRIVE
5 Beds
3 Baths
4,030 Sq.Ft.
$769,790
MLS#: VACU2015000

JEFFERSONTON
0005 WINTER WREN LANE
4 Beds
2 Baths
3,266 Sq.Ft.
$699,990
MLS#: VACU2015040
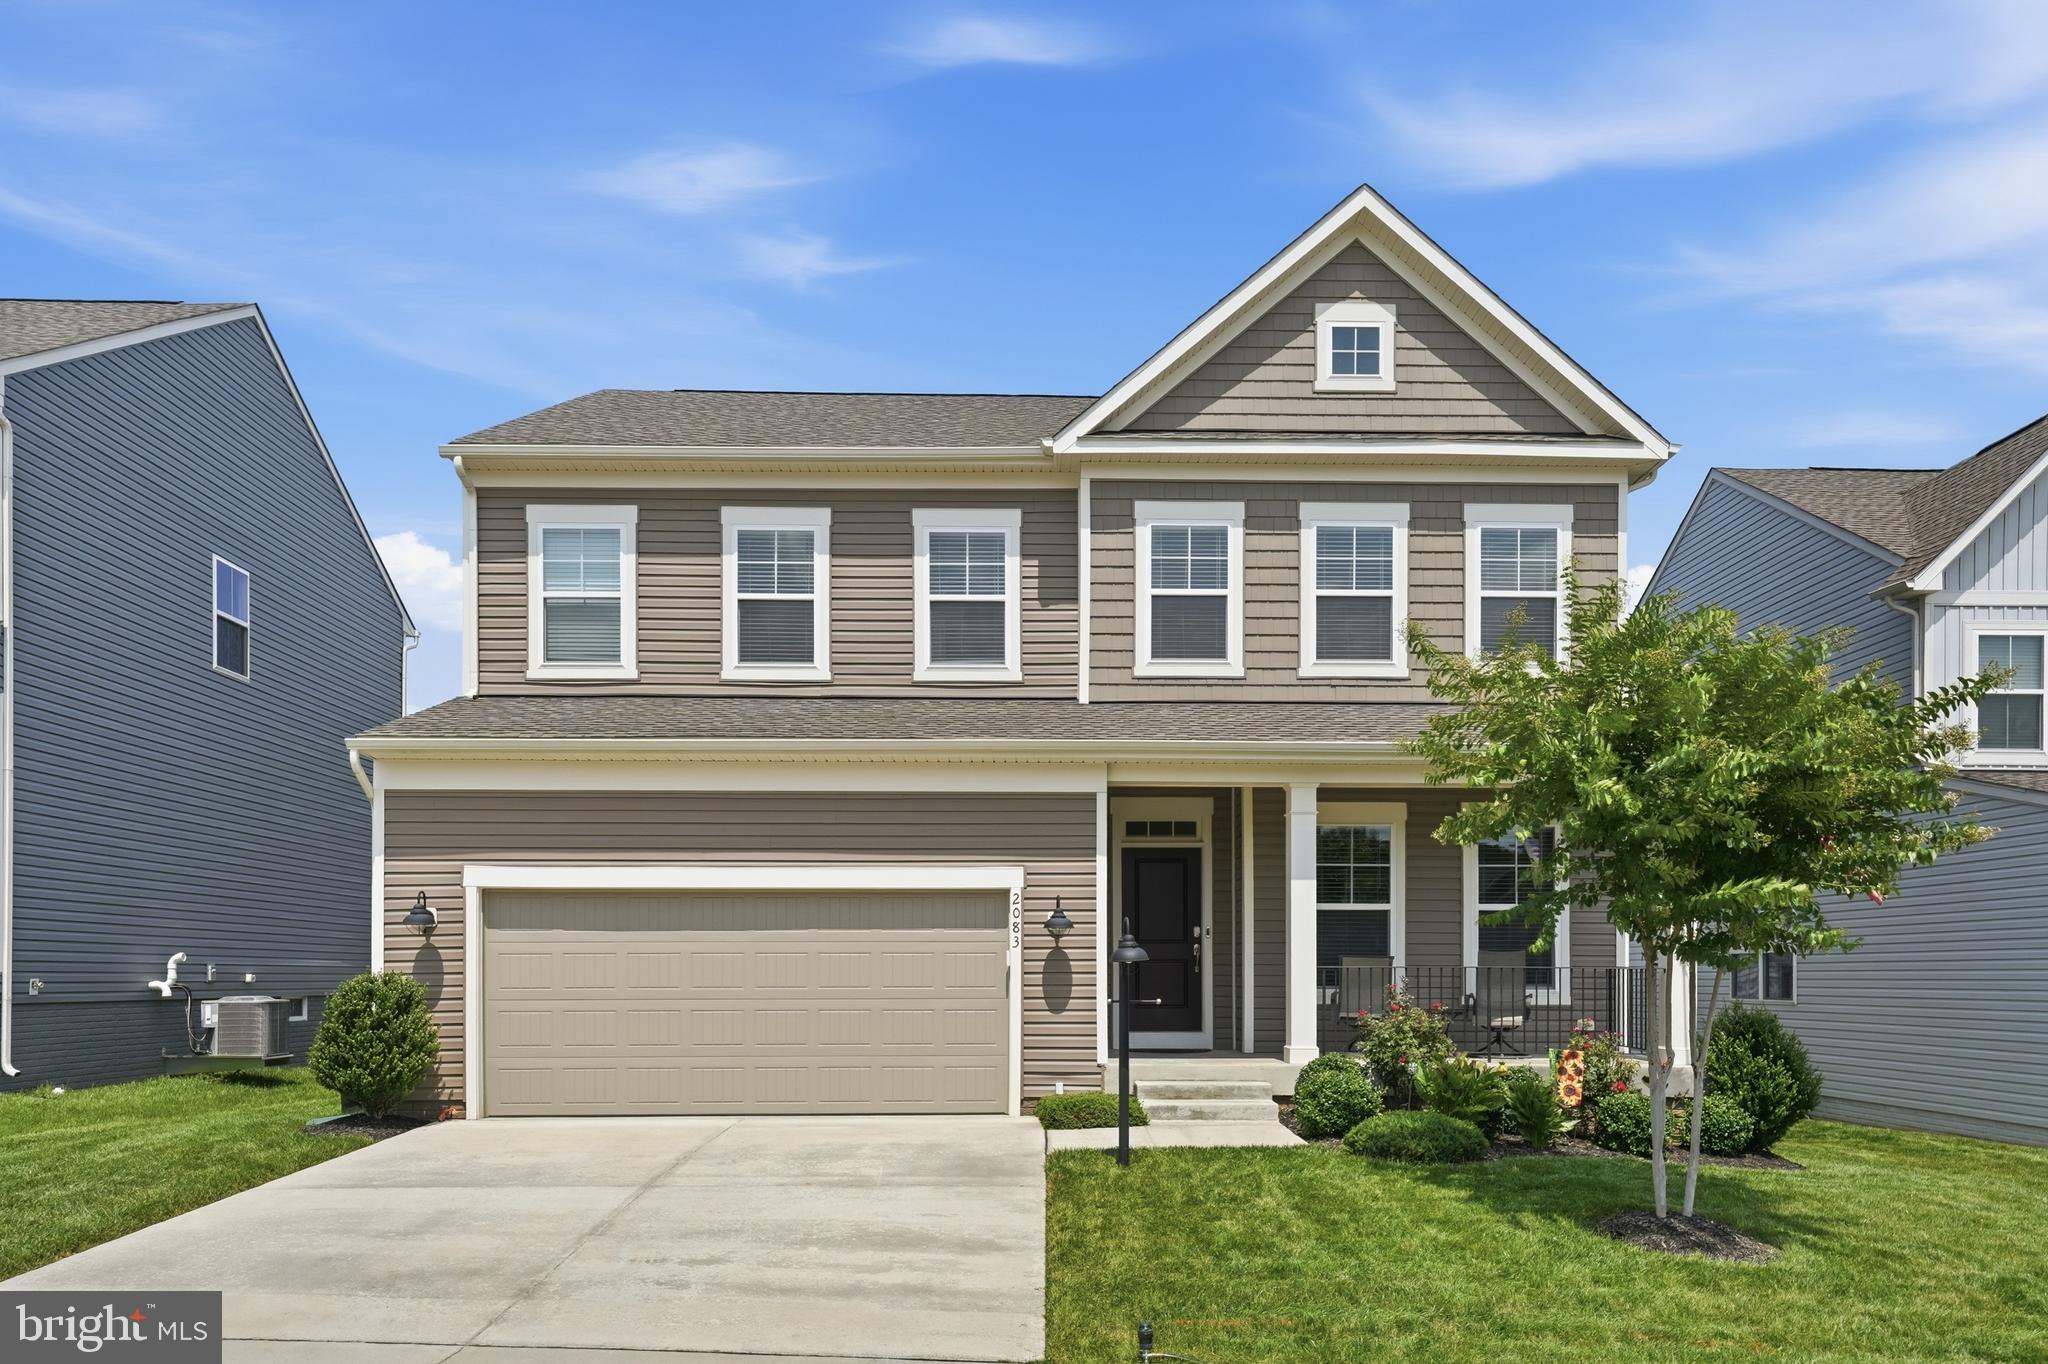
JEFFERSONTON
2083 ARMSTRONG TERRACE
5 Beds
3 Baths
4,084 Sq.Ft.
$669,900
MLS#: VACU2014478

JEFFERSONTON
2319 HAWKSHILL DRIVE
4 Beds
3 Baths
3,473 Sq.Ft.
$650,000
MLS#: VACU2015028
.png)