Features & Amenities

Interior

  • Total Bedrooms

    3

  • Bathrooms

    3

  • Above Grade Finished Area

    1332.0

  • Basement YN

    YES

  • Cooling YN

    YES

  • Cooling

    Central Air, Electric

  • Heating YN

    YES

  • Heating

    Electric, Central

  • Main Level Bedrooms

    3

  • Pet friendly

    N/A

Exterior

  • Garage

    Yes

  • Garage spaces

    2

  • Construction Materials

    Vinyl Siding

  • Parking

    Garage, Detached

  • Pool

    No

  • Waterfront YN

    NO

Area & Lot

  • Lot Size(acres)

    3.3

  • Lot Size(square feet)

    143,844

  • Property Type

    Residential

  • Property Sub Type

    Single Family Residence

  • Architectural Style

    Bi-level

Price

  • Sales Price

    $590,000

  • Tax Amount

    $1,967

  • Sq. Footage

    2,580

  • Price/SqFt

    $228

HOA

  • Association

    No

School District

  • Elementary School

    N/A

  • Middle School

    N/A

  • High School

    N/A

Property Features

  • New Construction

    NO

  • Foundation Details

    Concrete Perimeter

  • Senior Community YN

    NO

  • Sewer

    Septic Tank

  • Water Source

    Well

Schedule a Showing

Showing scheduled successfully.

<
>
IN PERSON
VIA CHAT

What is 3 + 4 ?


Change time

Mortgage calculator

Estimate your monthly mortgage payment, including the principal and interest, property taxes, and HOA. Adjust the values to generate a more accurate rate.

Your payment

Principal and Interest:

$

Property taxes:

$

HOA fees:

$

Total loan payment:

$

Total interest amount:

$

Location

County

CULPEPER

Elementary School

Middle School

High School

Listing Courtesy of Maribel Alvarez, Move4Free Realty, LLC

RealHub Information is provided exclusively for consumers' personal, non-commercial use, and it may not be used for any purpose other than to identify prospective properties consumers may be interested in purchasing. All information deemed reliable but not guaranteed and should be independently verified. All properties are subject to prior sale, change or withdrawal. RealHub website owner shall not be responsible for any typographical errors, misinformation, misprints and shall be held totally harmless.

Agent Laurie Hailey

Salesperson, Realtor

Laurie Hailey

Call Laurie today to schedule a private showing.


* Listings on this website come from the FMLS IDX Compilation and may be held by brokerage firms other than the owner of this website. The listing brokerage is identified in any listing details. Information is deemed reliable but is not guaranteed. If you believe any FMLS listing contains material that infringes your copyrighted work please click here to review our DMCA policy and learn how to submit a takedown request.© 2024 FMLS.
Welcome to this beautifully renovated property in Jefferson, Virginia! Situated on approximately 3.3 acres, this spacious home offers 3 bedrooms and 3 full bathrooms, plus an additional independent bathroom in the basement. The property has been freshly painted and renovated, offering a clean, updated feel while providing plenty of space and privacy. Located in a very affordable area, yet conveniently close to shopping centers, restaurants, and everyday amenities. A wonderful opportunity for buyers looking for space, comfort, and value in a desirable location.

4499 RICHARDS FORT LANE

Message successfully sent.

What would you like to know?

What is 3 + 4 ?

I agree to receive email communication and understand I can unsubscribe at any time.

I agree to be contacted by Charis Realty Group - Christine Issler, Broker via call, email, and text for real estate services. To opt out, you can reply 'stop' at any time or reply 'help' for assistance. You can also click the unsubscribe link in the emails. Message and data rates may apply. Message frequency may vary. Privacy Policy

Related Properties

Stunning Craftsman-style home offering three beautifully finished levels, custom features, and exceptional indoor and outdoor living on a private 1+ acre lot in the established South Wales neighborhood! Conveniently located on the northern end of Culpeper, this home offers an ideal location for commuters while still providing a peaceful, tucked-away setting surrounded by mature trees and frequent wildlife.

Step inside to an impressive family room featuring soaring vaulted ceilings and a cozy gas fireplace. The gourmet kitchen is designed for both everyday living and entertaining with upgraded cabinetry, granite countertops, stainless steel appliances, abundant storage, and generous prep space. A bright sunroom overlooks the private backyard and provides the perfect place to enjoy the surrounding natural setting.

The main-level primary suite offers vaulted ceilings, a private full bathroom, and French doors leading to the screened-in rear porch. A convenient main-level laundry room adds to the functionality of the floor plan.

Upstairs you'll find two additional bedrooms, a full bathroom, and a spacious den/loft—ideal for a home office, reading area, playroom, or additional living space.

The fully finished walk-out basement is made for entertaining and offers incredible flexibility with a large recreation room, separate game room, bar area, fourth bedroom, full bathroom, and additional office/flex space. Walk directly outside to the covered patio and fenced backyard.

Outdoor living is just as impressive with a screened-in rear porch, covered patio, fenced backyard, mature trees, and over an acre of privacy. Whether you're entertaining, relaxing outdoors, watching the wildlife, or simply enjoying the peaceful surroundings, this property offers plenty of room to enjoy.

As an added benefit, the home features 24 solar panels, providing energy efficiency and potential savings on utility costs.

With four bedrooms, three finished levels, multiple living and entertaining spaces, a main-level primary suite, private acreage, and a commuter-friendly northern Culpeper location, this South Wales home offers an exceptional combination of space, versatility, privacy, and convenience.
#VACU2014622

JEFFERSONTON

3480 SOUTHAMPTON DRIVE

4 Beds

3 Baths

3,507 Sq.Ft.

$699,000

MLS#: VACU2014622

This beautiful 5 bedroom (all with walk in closets) 3.5 bath colonial like new, in pristine condition and move in ready. Luxury vinyl plank flooring, stainless steel appliances, walk out basement, trex deck and 2-car garage are just some of the many fantastic features of this colonial just minutes from Warrenton, VA in the new Stonehaven development. Large open living room with gas fireplace opens to a massive kitchen with large island, granite counter tops, a pantry and lots of cabinet space. All 5 bedrooms come with their own walk in closet! The basement has a huge family room with a partial kitchen (sink and fridge), dining area, bedroom and full bath. The primary suite features a large bedroom with en suite including a separate shower, double sinks and a soaking tub. Don't miss the chance to see this beautiful home! The spacious back yard is fully fenced.
#VACU2014666

JEFFERSONTON

2131 BERWICK DRIVE

5 Beds

3 Baths

3,670 Sq.Ft.

$664,900

MLS#: VACU2014666

Estimated Delivery - Spring 2027! Space, privacy, and a setting you simply don’t find every day! Welcome to the Concord at Stonehaven South Wales, where generous homesites, exceptional space, and thoughtful design come together. With no homesite in this section smaller than 1/3 acre, South Wales offers a rare sense of space and privacy that sets it apart. The Concord delivers an impressive 3,266 finished sq. ft. above grade, featuring 4 bedrooms and 2.5 baths, plus an incredible 1,613 sq. ft. unfinished basement ready for your vision. Add a future recreation room, home gym, theater, guest suite, workshop, or simply use it for exceptional storage—the possibilities are yours. The open-concept floor plan creates an effortless connection between the kitchen, dining, and living spaces, making everyday life comfortable and entertaining a breeze. The generous layout gives everyone room to gather while maintaining the flexibility families need. One of the home's standout features is the extra-large home office, complete with a very spacious walk-in closet. Perfect for working from home, a private study, creative space, or simply keeping life organized, this is a home office that truly delivers. A 3-car garage provides valuable additional parking, storage, and workspace—an increasingly desirable feature for today's homeowners. And then there's the homesite. Every homesite in South Wales is at least 1/3 acre, giving you room to breathe, entertain outdoors, create a backyard retreat, and enjoy a greater sense of privacy. 3,266 finished sq. ft. above grade | 1,613 sq. ft. unfinished basement | 4 bedrooms | 2.5 baths | 3-car garage | Oversized home office | Huge walk-in closet | Open-concept design | 1/3-acre-plus homesite The Concord at Stonehaven South Wales brings together the space buyers dream about and the setting they rarely find—an impressive home, an expansive basement ready to finish, a 3-car garage, and a homesite with room to truly live. Photos of Concord Model.
#VACU2015040

JEFFERSONTON

0005 WINTER WREN LANE

4 Beds

2 Baths

3,266 Sq.Ft.

$699,990

MLS#: VACU2015040

Price Improvement!

This fully renovated 5-bedroom, 3-bath split foyer on just under 2 acres offers exceptional flexibility with a complete 2-bedroom lower-level apartment featuring its own private entrance, living room, kitchen, and full bath—ideal for multi-generational living, extended family, guests, or potential rental income.

The main level features 3 bedrooms, 2 full baths, a spacious living room, and a beautifully updated kitchen with stainless steel appliances. The extensive July 2026 renovation includes all new hardwood flooring throughout, hand-laid tile in the bathrooms, showers, and tub surrounds, new door hardware, updated faucet fixtures, and quality finishes throughout. The lower-level apartment also features a full kitchen with stainless steel appliances.

Additional improvements include a double water filtration system and a Generac whole-house backup generator for added comfort and peace of mind.

Outside, enjoy nearly 2 acres with an above-ground pool, hot tub, powered pool shed, and a huge powered garden sheds, providing ample space for storage, hobbies, or workshop use. This move-in ready property offers modern updates, versatile living space, and room to enjoy both indoors and out.
#VACU2014486

JEFFERSONTON

18611 SPRINGS ROAD

5 Beds

3 Baths

2,798 Sq.Ft.

$680,000

MLS#: VACU2014486

SELLER IS OFFERING BUYER CONCESSION. Nestled in the charming Clevenger Corner Village, this exquisite Craftsman-style townhouse, built in 2023, offers a perfect blend of modern luxury and inviting warmth. With four spacious bedrooms and three and a half elegantly appointed bathrooms, this home is designed for both comfort and style, making it an ideal retreat for those seeking a sophisticated lifestyle. The gourmet kitchen is a chef's dream, featuring a large island that invites culinary creativity, complemented by high-end stainless steel appliances, including a built-in microwave, range, and dishwasher. The pantry provides ample storage, ensuring that everything you need is at your fingertips. Luxury vinyl plank flooring flows throughout the main living spaces, offering both durability and elegance, while plush carpeting in the bedrooms adds a touch of comfort. The home is equipped with ENERGY STAR qualified windows, enhancing energy efficiency and providing a serene environment filled with natural light. The upper floor laundry room adds convenience to your daily routine, making chores a breeze. With a high-efficiency water heater and modern fixtures, this home is designed with sustainability in mind, ensuring a comfortable living experience while being mindful of energy consumption. The attached two-car garage, complete with a garage door opener, provides secure parking and additional storage options. Outside, the low-maintenance vinyl siding ensures that your home remains beautiful with minimal upkeep, allowing you to spend more time enjoying the community and its amenities. Clevenger Corner Village offers a sense of community with well-maintained common areas, perfect for leisurely strolls or enjoying the outdoors. This property is not just a house; it's a lifestyle choice that embodies comfort, elegance, and modern living. Experience the perfect blend of luxury and warmth in this stunning townhouse, where every detail has been meticulously crafted to create a welcoming home. Don't miss the opportunity to make this exceptional property your own.
#VACU2014770

JEFFERSONTON

20163 STONEHAVEN AVENUE

4 Beds

3 Baths

2,600 Sq.Ft.

$494,000

MLS#: VACU2014770

INVESTOR OPPORTUNITY: The sellers are seeking an investor purchaser who is willing to lease the property back to the sellers on a year-to-year basis for up to three years, subject to mutually agreeable lease terms. This unique arrangement provides an opportunity for an investor to acquire a newer, well-maintained property while establishing a longer-term tenancy from day one. Please contact the listing agent for additional details regarding the proposed seller leaseback arrangement.
<BR>
Welcome to 20171 Stonehaven Avenue, a beautifully maintained 2024-built townhome in Stonehaven, Jeffersonton’s premier master-planned community. Offering the benefits of newer construction, thoughtful updates, and low-maintenance living, this home presents a unique opportunity for an investor seeking a well-maintained property with an established tenancy arrangement.
<BR>
The thoughtfully designed three-level floor plan features an open-concept main living level where the spacious living room, dining area, and kitchen flow seamlessly together. The kitchen offers a large center island, granite countertops, contemporary cabinetry, and ample workspace, creating an inviting setting for both everyday living and entertaining. The sellers have enhanced the home by replacing the carpeting on the stairs and upper-level hallway with matching LVP flooring, creating a more cohesive and modern finish throughout the main areas of the home. The bedrooms remain comfortably carpeted.
<BR>
The upper level features spacious bedrooms, including a private primary suite with an en-suite bath and walk-in closet, along with convenient bedroom-level laundry. The entry level provides flexible additional living space that can serve as a recreation room, home office, or secondary living area, with convenient access to the rear-entry two-car garage.
<BR>
Built in 2024, this home offers the advantages of newer construction while allowing an investor to acquire a property with improvements already completed. Located within Stonehaven, residents enjoy a scenic community surrounded by conservation areas and preserved open space, including a significant preservation buffer along the Rappahannock River. Planned and developing community amenities include a clubhouse, swimming pool, tennis courts, walking trails, tot lots, and additional recreational opportunities.
<BR>
Conveniently located between Warrenton and Culpeper, Stonehaven provides easy access to shopping, dining, wineries, outdoor recreation, and major commuter routes, making it an attractive location for long-term residents.
#VACU2014628

JEFFERSONTON

20171 STONEHAVEN AVE

3 Beds

2 Baths

2,420 Sq.Ft.

$495,000

MLS#: VACU2014628
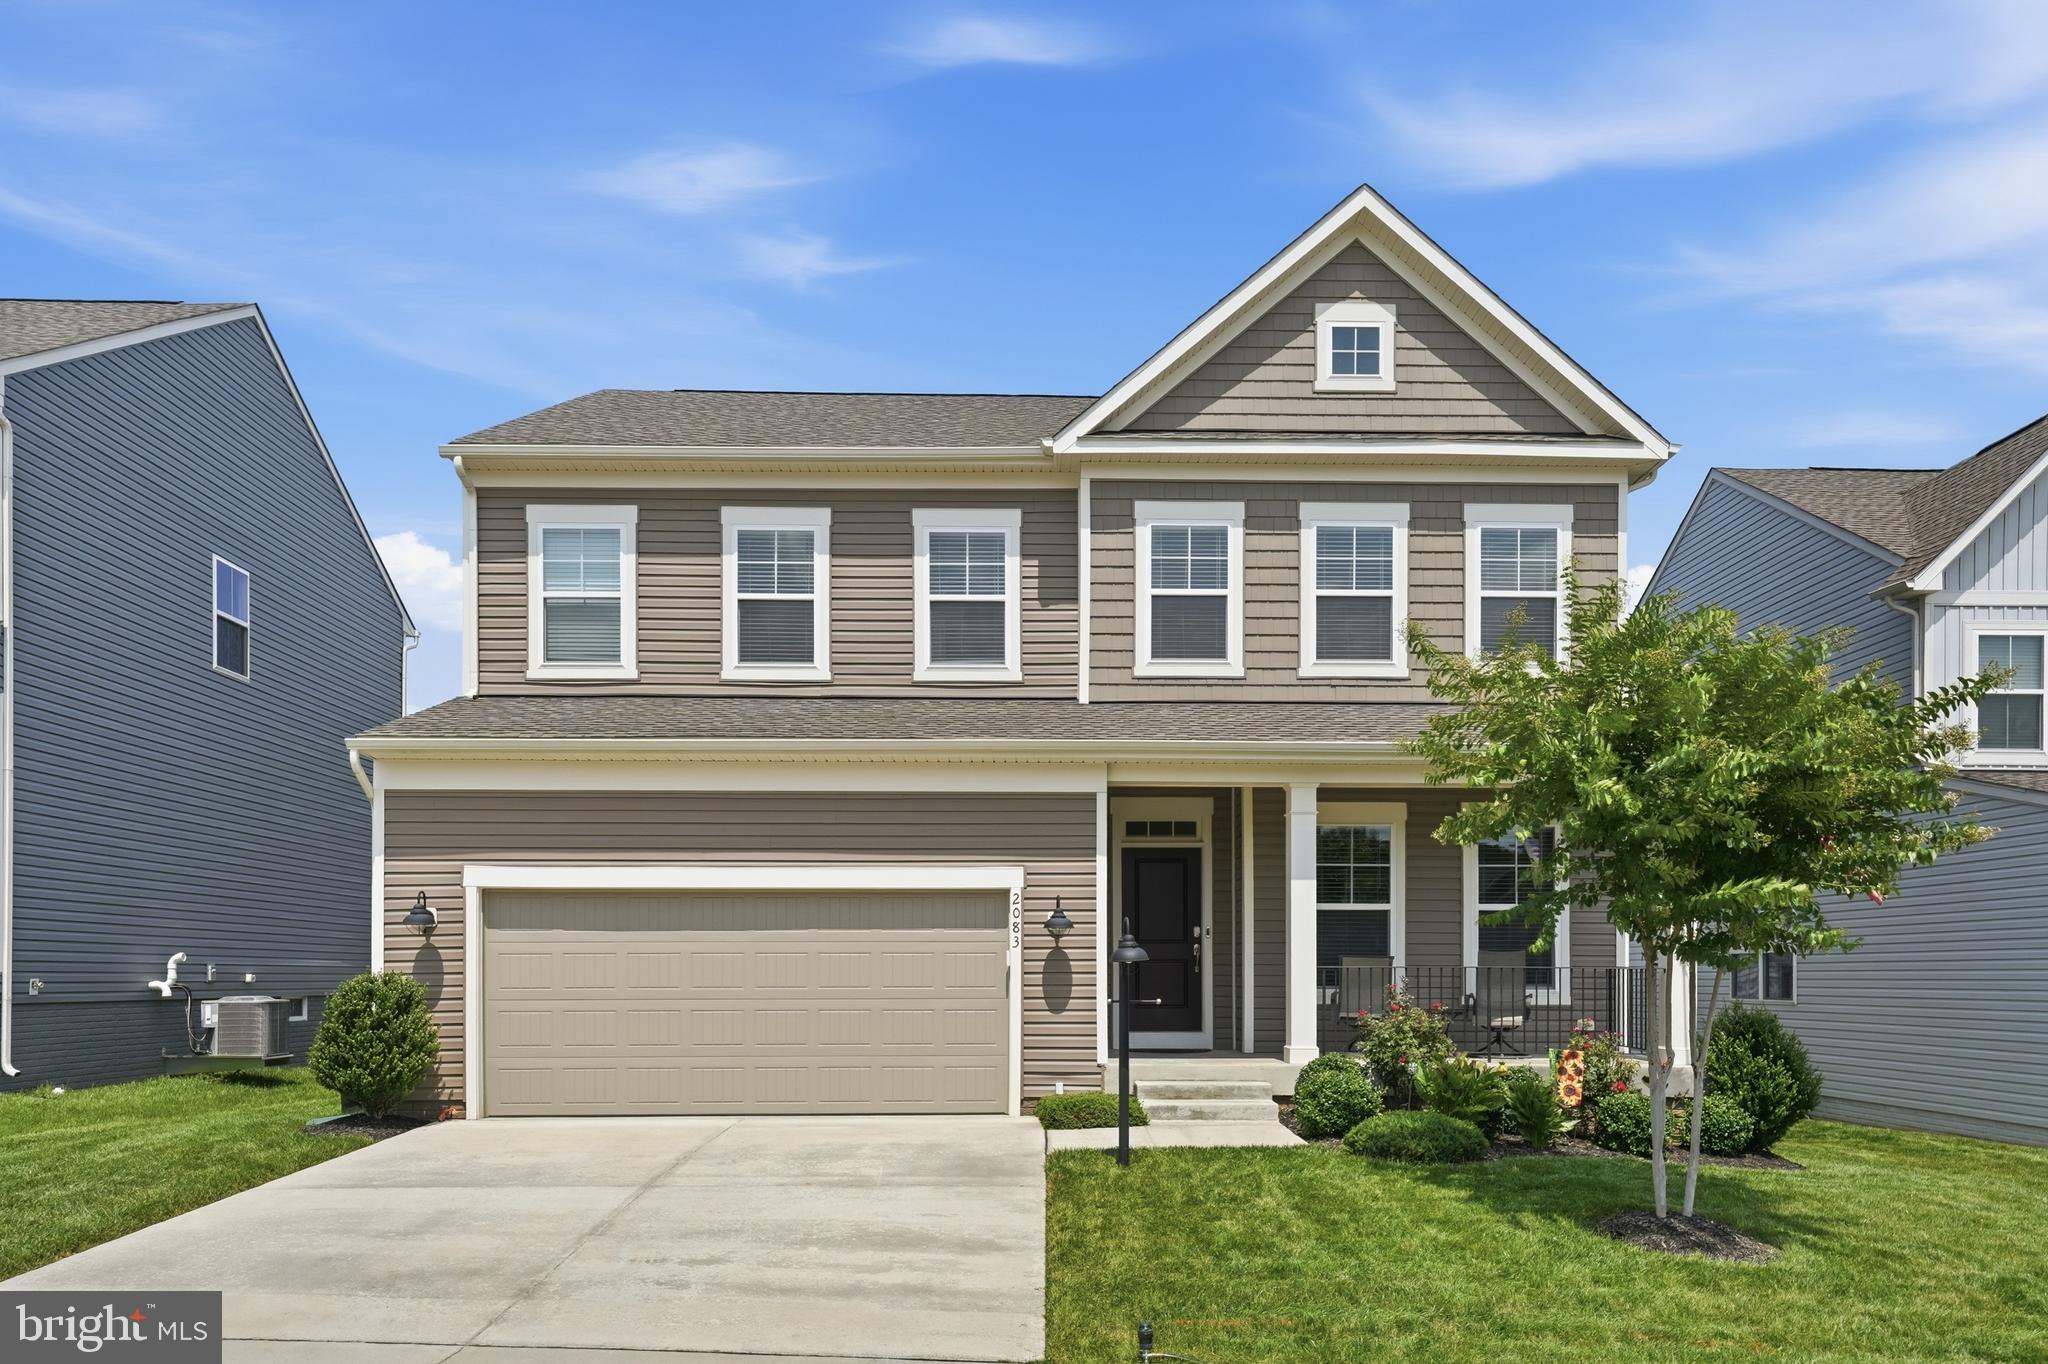
BEST VALUE IN STONEHAVEN! Compare to Warrenton prices!  Stonehaven is a quick drive to the town of Warrenton at just over ten minutes!  SHOWS BEAUTIFULLY!  *DECK *FENCED BACK YARD* PATIO* MORNING ROOM OFF OF KITCHEN, ALSO ADDS ADDITIONAL SQUARE FOOTAGE IN FINISHED BASEMENT! All of these convenient but costly upgrades already completed for you!  

  Welcome to Stonehaven! Better than new, this beautifully upgraded five-bedroom Powell floor plan offers the perfect blend of modern style, thoughtful upgrades, and functional living spaces. 

The current owners have enhanced the home with custom interior paint, a striking wood accent wall, luxury vinyl plank flooring throughout the entire main level, and a fully fenced backyard complete with an expansive deck that steps down to a spacious patio, perfect for entertaining, relaxing, or enjoying the outdoors. The durable LVP flooring is not only beautiful but also ideal for busy households and pet owners.

Designed for both everyday living and entertaining, the open-concept main level features a gourmet kitchen with granite countertops, 42-inch cabinetry, an undermount sink, GE stainless steel appliances, a large center island, and designer lighting. Just off the kitchen, you'll love the upgraded morning room, which fills the home with natural light and creates the perfect space for casual dining, morning coffee, or simply relaxing while overlooking the backyard. The spacious Great Room flows seamlessly from the kitchen, while a formal dining room provides the ideal setting for holiday gatherings and special occasions. A private home office located off the foyer offers an excellent space for working from home.

Upstairs, you'll find four generously sized bedrooms, each featuring its own walk-in closet, including the spacious owner's suite complete with an oversized walk-in closet and luxurious en-suite bath with marble countertops.

The finished lower level expands your living space with a large recreation room, a full bathroom, and a fifth bedroom, making it ideal for guests, multi-generational living, a home gym, or additional office space.

Additional features include 9-foot ceilings, designer lighting, marble countertops in the full bathrooms, and quality finishes throughout.

Located in the highly desirable Stonehaven community, this move-in-ready home offers all the benefits of new construction plus thousands of dollars in completed upgrades without the wait. Simply unpack and start enjoying everything this exceptional home has to offer!
#VACU2014478

JEFFERSONTON

2083 ARMSTRONG TERRACE

5 Beds

3 Baths

4,084 Sq.Ft.

$659,900

MLS#: VACU2014478

BACK ON THE MARKET, BUYER'S HOME SALE CONTINGENCY EXPIRED.
Beautifully Maintained • Private Wooded Setting • Walk-Out Lower Level • South Wales
Welcome to 2415 Brighton Place, where space, privacy, and versatility come together in one beautiful South Wales home! Nestled against a peaceful wooded backdrop, this spacious home offers an inviting floor plan with room to live, work, relax, and entertain.
Step inside to a welcoming main level featuring a private home office, formal living and dining rooms, and a warm family room highlighted by a stunning stone fireplace. The bright breakfast area opens to the deck, creating the perfect connection to the private backyard and serene wooded views. Imagine enjoying your morning coffee, hosting friends, or simply relaxing in your own peaceful outdoor setting.
Upstairs, the generous owner’s suite provides a comfortable retreat, while three additional bedrooms and two full bathrooms offer plenty of space for family and guests.
The walk-out lower level is a standout feature, offering a large recreation/great room, full bathroom, abundant natural light, and direct access to the patio and backyard. Need more space? This flexible level could easily become a media room, home gym, playroom, guest area, or additional living space the possibilities are truly endless.
With its spacious floor plan, beautiful wooded setting, multiple living areas, and desirable South Wales location, 2415 Brighton Place offers the space and flexibility buyers are looking for.
Come see why this one feels like home!

PLEASE REMOVE SHOES WHEN WALKING ON CARPETED AREAS.
#VACU2015042

JEFFERSONTON

2415 BRIGHTON PLACE

4 Beds

4 Baths

4,056 Sq.Ft.

$675,000

MLS#: VACU2015042

Welcome Home to Your Private Retreat!

Nestled on a beautifully landscaped, private lot where wildlife flourishes, this exceptional home offers the perfect blend of comfort, charm, and move-in-ready convenience. Lovingly maintained by its current owners, every detail reflects pride of ownership and thoughtful updates throughout.

Step inside to discover gleaming hardwood floors, beautifully remodeled tile bathrooms, spacious separate living and dining rooms, and ceiling fans that add comfort throughout the home. Major improvements, including an updated roof and HVAC system, provide peace of mind for years to come.

Relax with your morning coffee on the inviting wraparound porch or unwind in the screened porch while taking in the peaceful natural surroundings. From the sparkling interior to the tranquil outdoor spaces, this home is truly turnkey—all that's missing is you and your personal belongings.

If you've been searching for a home that offers privacy, beauty, and exceptional care, this is one you won't want to miss. Be sure to add this remarkable property to the top of your must-see list!
#VACU2014528

JEFFERSONTON

19220 SPRINGFIELD CIRCLE

4 Beds

2 Baths

2,060 Sq.Ft.

$635,000

MLS#: VACU2014528

Send a message

Message successfully sent.

Your message

What is 3 + 4 ?

Reason for contacting?

I agree to receive email communication and understand I can unsubscribe at any time.

I agree to be contacted by Charis Realty Group - Christine Issler, Broker via call, email, and text for real estate services. To opt out, you can reply 'stop' at any time or reply 'help' for assistance. You can also click the unsubscribe link in the emails. Message and data rates may apply. Message frequency may vary. Privacy Policy

Sign Out

Virtual Assistant

Would you like to take the next step with this property? We can help you schedule a showing or virtual tour, or send you more details.

Yes, I would like more information.

Thank You for Your Reply, One of Our Agents will contact you as soon as possible

No, maybe later.

Thank you, you can always contact me via email, phone number or through the contact form.

Realhub AI

Lucy - Your AI-Powered Realtor

Update Your Temporary Password

Personalize your search

Enter your email and we'll notify you immediately when new listings match what you're looking for.

or enter email address

Already have an account ? Login here

Continue your home search

I agree to receive communications and understand I can unsubscribe at any time.

I agree to be contacted by Charis Realty Group - Christine Issler, Broker via call, email, and text for real estate services. To opt out, you can reply 'stop' at any time or reply 'help' for assistance. You can also click the unsubscribe link in the emails. Message and data rates may apply. Message frequency may vary. Privacy Policy

Already have an account ? Login here

We use cookies

We use cookies primarily for analytics to enhance your experience. By accepting, you agree to our use of these cookies. You can manage your preferences or learn more about our cookies policy.