Features & Amenities

Interior

  • Other Interior Features

    Ceiling Fan(s), Walk-In Closet(s), Recessed Lighting, Pantry, Crown Molding, Open Floorplan

  • Total Bedrooms

    5

  • Bathrooms

    4

  • 1/2 Bathrooms

    1

  • Above Grade Finished Area

    2690.0

  • Basement YN

    NO

  • Cooling YN

    YES

  • Cooling

    Central Air, Ceiling Fan(s), Zoned, Electric

  • Fireplace YN

    NO

  • Heating YN

    YES

  • Heating

    Exhaust Fan, Natural Gas, Zoned

  • Main Level Bedrooms

    2

  • Pet friendly

    N/A

Exterior

  • Garage

    No

  • Construction Materials

    Vinyl Siding

  • Parking

    Asphalt, Off Street, On Street, Driveway

  • Patio and Porch Features

    Deck, Porch

  • Pool

    No

  • Waterfront YN

    NO

Area & Lot

  • Lot Features

    Level, Back Yard

  • Lot Size(acres)

    0.25

  • Lot Size(square feet)

    11,048

  • Property Type

    Residential

  • Property Sub Type

    Single Family Residence

  • Architectural Style

    Colonial, Contemporary

Price

  • Sales Price

    $875,000

  • Tax Amount

    $8,473

  • Financing Options

    Conventional

  • Sq. Footage

    2,690

  • Price/SqFt

    $325

HOA

  • Association

    No

School District

  • Elementary School

    WESTGATE

  • Middle School

    KILMER

  • High School

    MARSHALL

Property Features

  • New Construction

    NO

  • Senior Community YN

    NO

  • Sewer

    Public Sewer

  • Tax Lot

    190

  • Water Source

    Public

Schedule a Showing

Showing scheduled successfully.

<
>
IN PERSON
VIA CHAT

What is 3 + 4 ?


Change time

Mortgage calculator

Estimate your monthly mortgage payment, including the principal and interest, property taxes, and HOA. Adjust the values to generate a more accurate rate.

Your payment

Principal and Interest:

$

Property taxes:

$

HOA fees:

$

Total loan payment:

$

Total interest amount:

$

Location

County

FAIRFAX

Elementary School

WESTGATE

Middle School

KILMER

High School

MARSHALL

Listing Courtesy of Bic N DeCaro, EXP Realty, LLC

RealHub Information is provided exclusively for consumers' personal, non-commercial use, and it may not be used for any purpose other than to identify prospective properties consumers may be interested in purchasing. All information deemed reliable but not guaranteed and should be independently verified. All properties are subject to prior sale, change or withdrawal. RealHub website owner shall not be responsible for any typographical errors, misinformation, misprints and shall be held totally harmless.

Agent Laurie Hailey

AGENT

Laurie Hailey

Call Laurie today to schedule a private showing.


* Listings on this website come from the FMLS IDX Compilation and may be held by brokerage firms other than the owner of this website. The listing brokerage is identified in any listing details. Information is deemed reliable but is not guaranteed. If you believe any FMLS listing contains material that infringes your copyrighted work please click here to review our DMCA policy and learn how to submit a takedown request.© 2024 FMLS.
Get ready to fall in love! This is the one you have been waiting for. This beautifully renovated & expanded 5 bedroom, 4.5 bath home is located in the heart of Tysons steps from the Metro, shops, dining, entertainment, parks & more. From the welcoming front porch to the spacious living room to the lovely outdoor space with deck & fenced yard, you are going to feel right at home. The sunny open floorplan is perfect for entertaining & everyday living. Gourmet kitchen features stainless steel appliances, granite counters & pantry. There are 2 master suites..one upstairs & one on the main level ideal for in-laws or guests. Upper level family room is nice & bright with extra storage. Countless upgrades include updated designer baths, gorgeous hardwood floors, roof, windows, dual energy efficient HVAC systems, tankless water heater, closet systems, fully network house & more. Award winning schools plus fun & friendly community!  ****Offer Deadline set for Tuesday January 21st at 12pm.*****

1752 ANDERSON ROAD

Message successfully sent.

What would you like to know?

What is 3 + 4 ?

I agree to receive email communication and understand I can unsubscribe at any time.

I agree to be contacted by Charis Realty Group - Christine Issler, Broker via call, email, and text for real estate services. To opt out, you can reply 'stop' at any time or reply 'help' for assistance. You can also click the unsubscribe link in the emails. Message and data rates may apply. Message frequency may vary. Privacy Policy

Related Properties

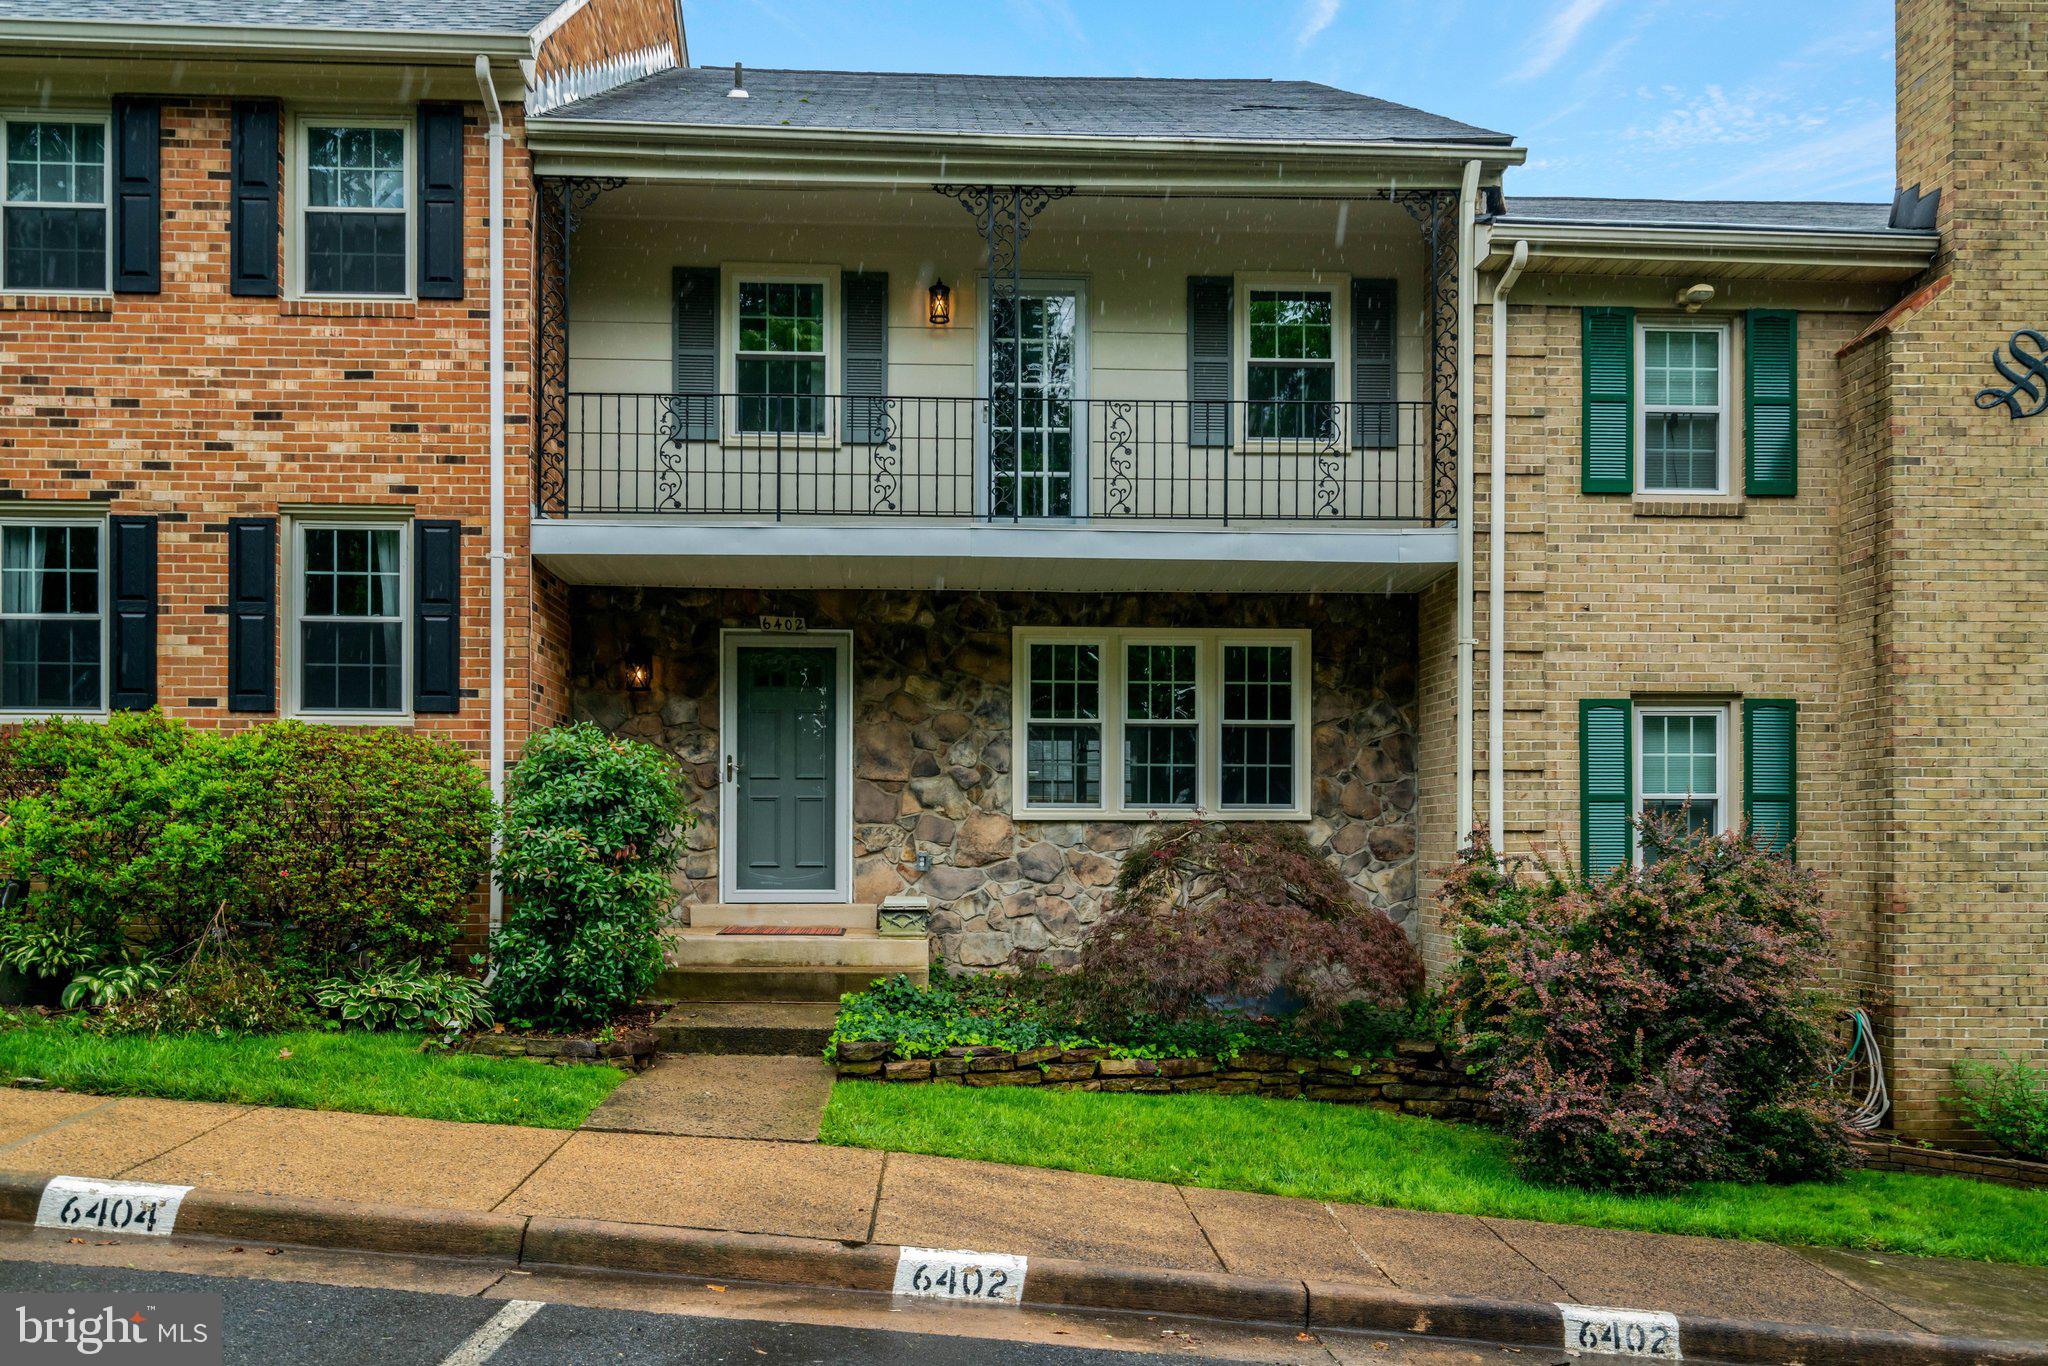
Tucked away in the desirable Seven Oaks community, this beautifully updated turnkey townhome offers stylish living in an unbeatable Falls Church location. Featuring three finished levels, spacious living areas, and tasteful updates throughout, the home blends comfort and convenience with easy access to major commuter routes, Metro, shopping, dining, and local favorites like the Falls Church farmers market.
#VAFX2303214

FALLS CHURCH

6402 SEVEN OAKS COURT

3 Beds

3 Baths

1,772 Sq.Ft.

$750,000

MLS#: VAFX2303214
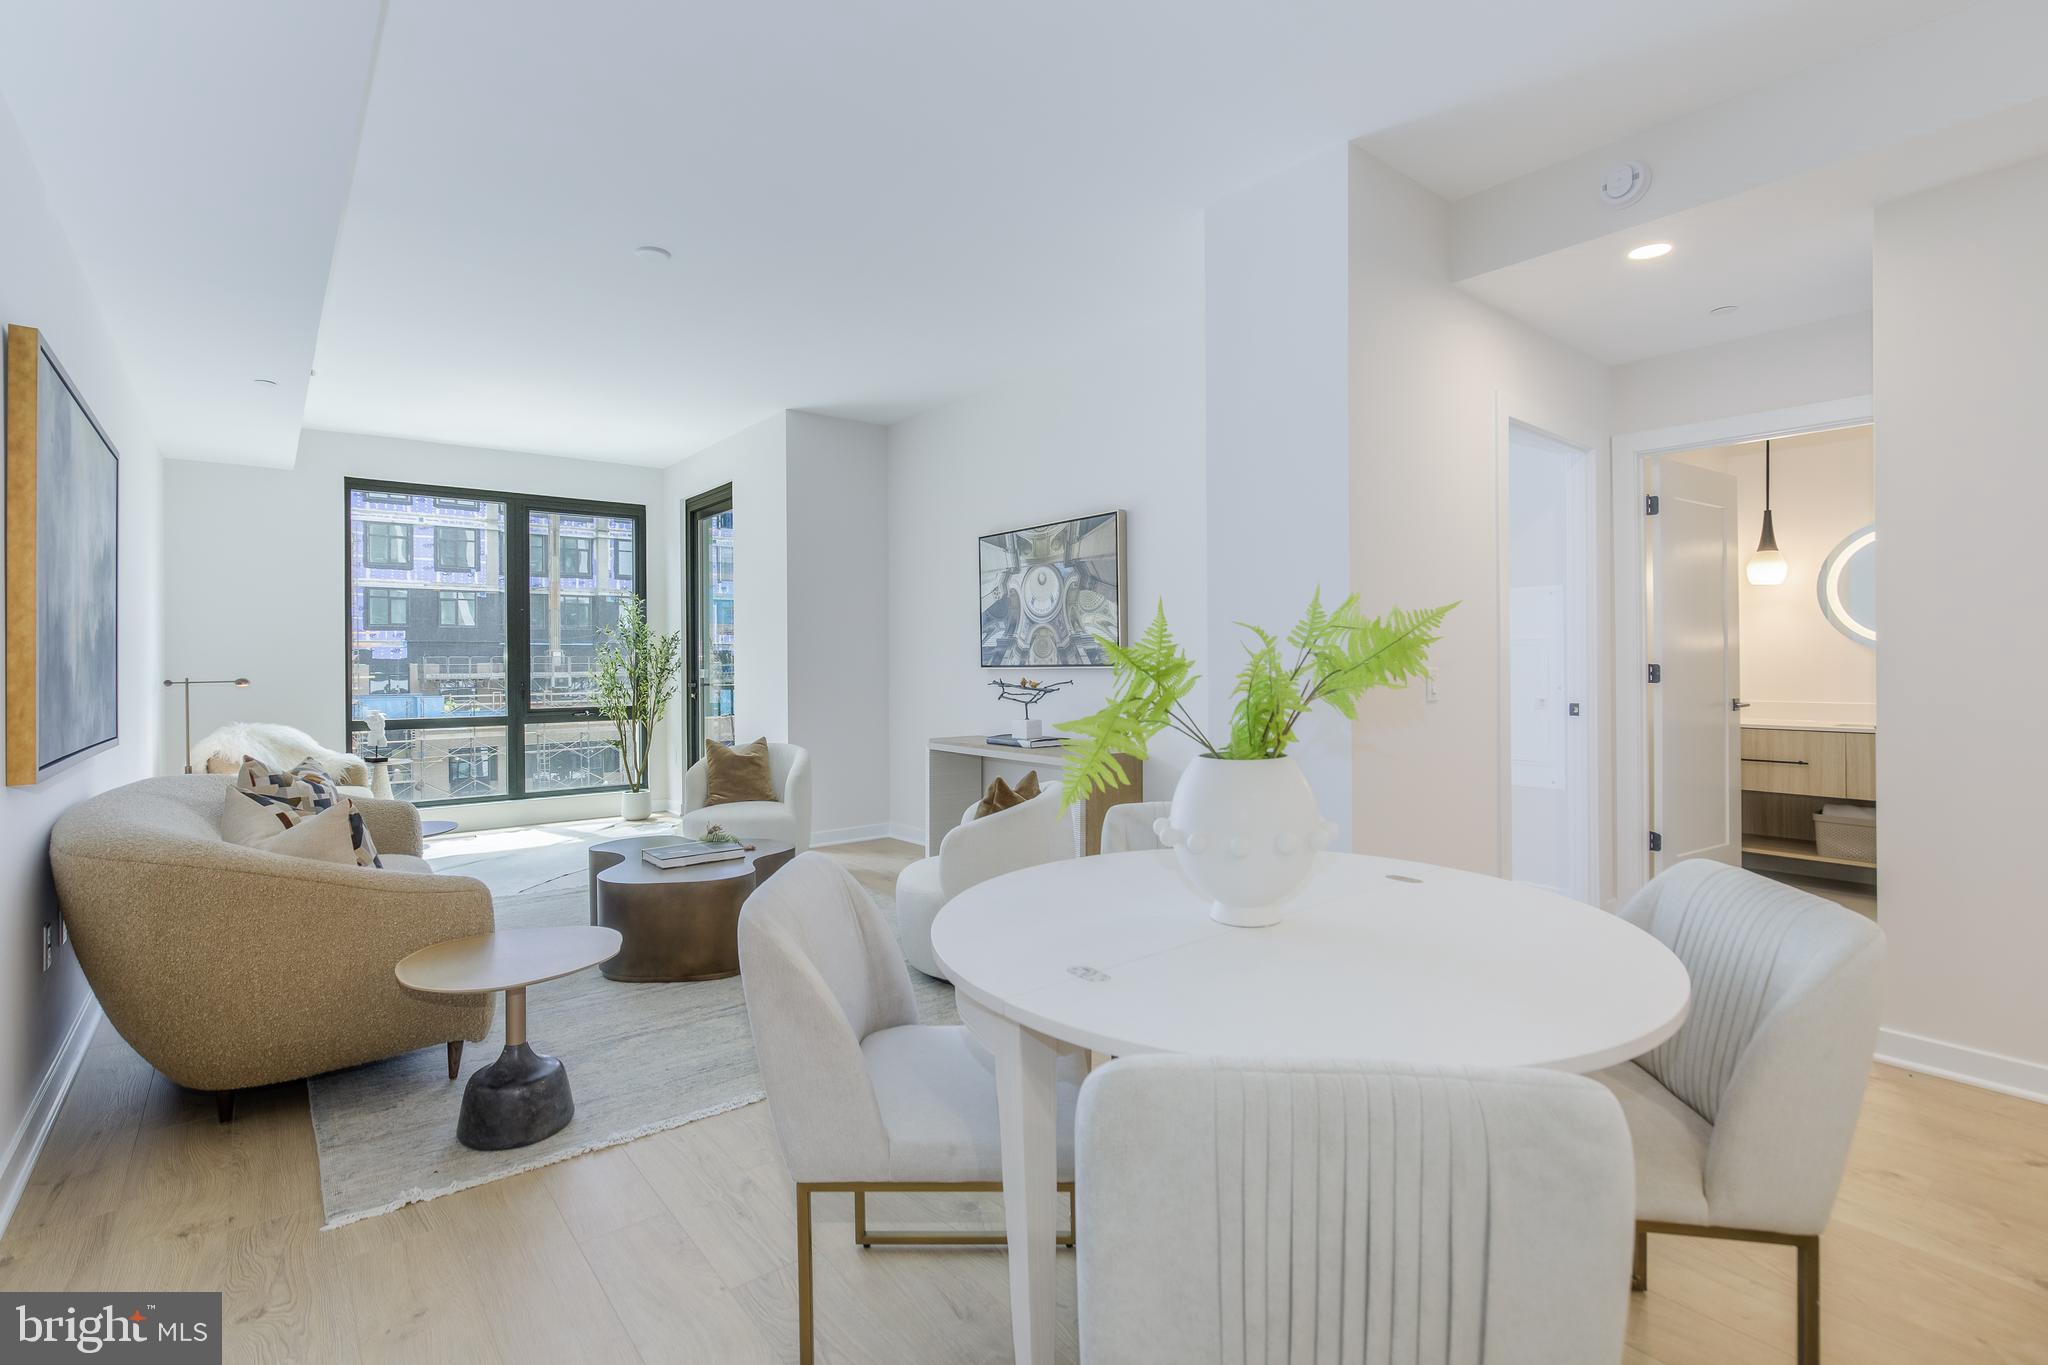
Schedule an appointment to tour The Oak, now over 65% sold and "move-in" ready.  

Unit 505 is a 2BD /2BA unit with a balcony and includes 1 parking space.  This unit has an open floorplan, two-tone European inspired frameless kitchen cabinetry, matte black hardware and fixtures, quartz countertops, tile kitchen backsplash, kitchen islands, ENERGY STAR® Bosch kitchen appliances, full-size GE washer/dryers, LED light fixtures, Porcelanosa wide-plank wood-style flooring, high ceilings and expansive windows. 

Building Amenities Include: 5,000 SF outdoor terrace with gas grills, bar seating, dining and lawn, cozy penthouse terrace with dining and lounge seating, residents’ lounge with fireplace, lounge and communal dining, fitness center with cardio equipment and free weights, 24-hour front desk, secure bike storage, car detailing station, and pet washing station.
#VAFA2004066

FALLS CHURCH

255 W. FALLS STATION BOULEVARD 505

2 Beds

2 Baths

1,235 Sq.Ft.

$794,000

MLS#: VAFA2004066

Welcome home to this Annalee Heights gem, where classic character meets a modern refresh. The crisp new exterior paint and brand-new windows give a polished appeal. Inside, the layout is designed for effortless one-level living, anchored by stylish new luxury vinyl plank (LVP) flooring that flows through a bright, open interior.

The heart of this home is an expansive addition that significantly increases the living space. With four bedrooms and two full bathrooms all situated on the primary level, the floor plan is as versatile as it is accessible. For those seeking even more space, head up to the finished attic. Also outfitted with new LVP floors, this private flex area is ready to become a secluded home office, studio or a cozy getaway.

Step outside to find a brand-new fence enclosing the backyard, providing a clean and defined space for outdoor enjoyment. Every corner of this property has been updated with an eye for detail, offering a move-in-ready opportunity in a fantastic Falls Church location.
#VAFX2332844

FALLS CHURCH

3227 WAYNE ROAD

4 Beds

2 Baths

1,843 Sq.Ft.

$700,000

MLS#: VAFX2332844
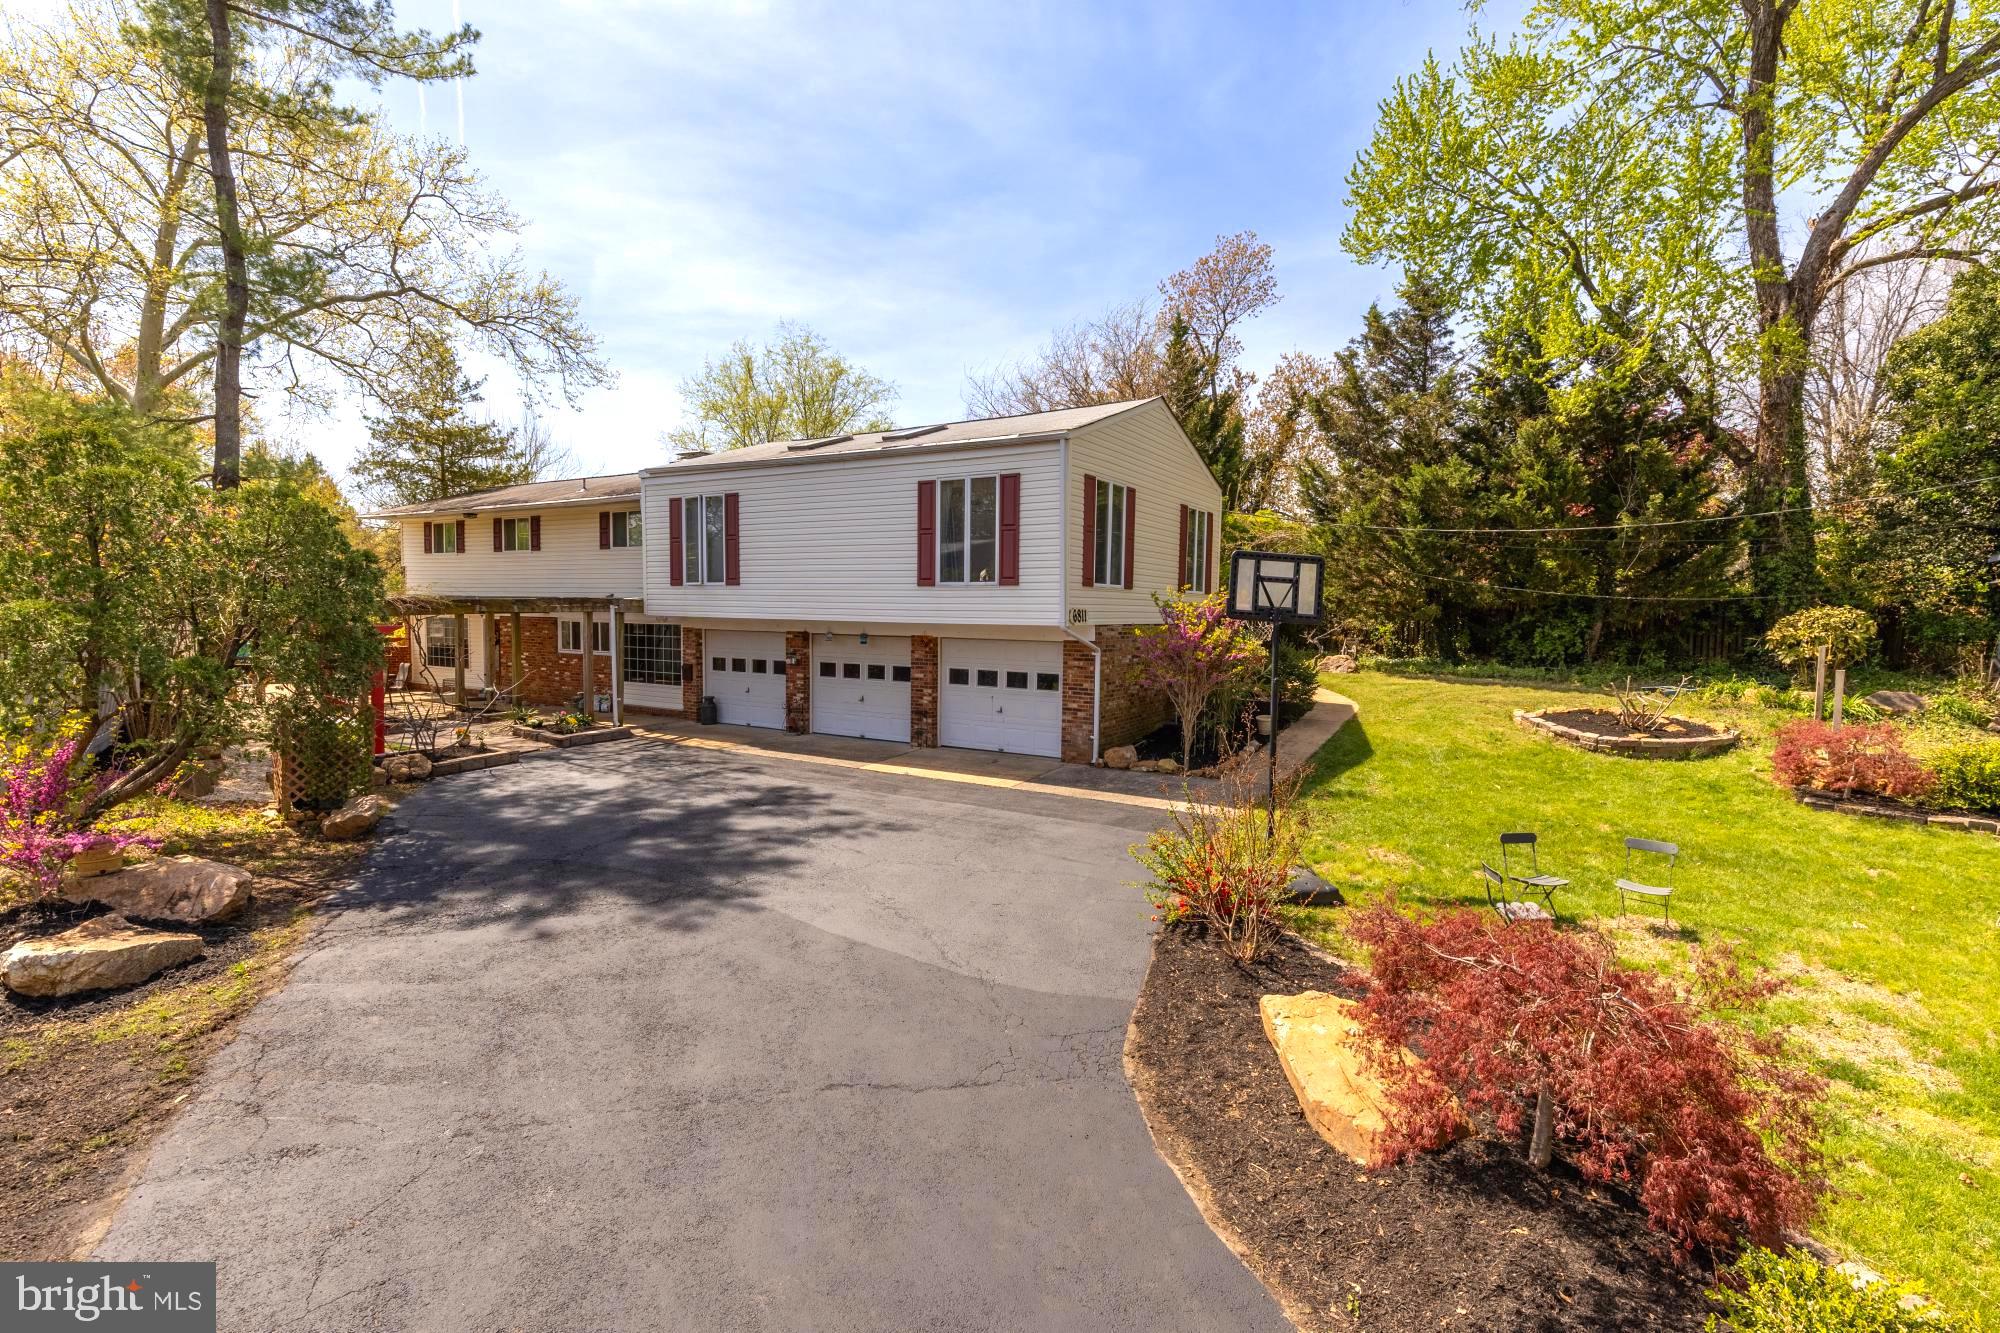
A true garden oasis—custom landscaped and designed to impress. This 4-bedroom, 3.5-bath split foyer is packed with character, featuring floor-to-ceiling windows, exposed brick, skylights, and rich hardwood floors throughout.

The backyard is a showpiece, with beautifully curated landscaping that creates a private, serene retreat—perfect for relaxing or entertaining.

Inside, the kitchen offers granite countertops, cherry wood cabinetry, stainless steel appliances, and a cozy eat-in nook with tranquil garden views.

The sunroom steals the show with its warm wood ceiling, accent wall, skylights, and walls of glass—blurring the line between indoor and outdoor living.

The primary suite features vaulted ceilings, a skylight, and an updated en-suite, while additional bedrooms are spacious with ample storage.

Rare bonus: a three-car garage! A standout feature offering exceptional space for vehicles, storage, or hobbies.

See our attached Property Highlights Sheet for a list of updates.
#VAFX2329758

FALLS CHURCH

6811 VALLEY BROOK DRIVE

4 Beds

3 Baths

2,759 Sq.Ft.

$875,000

MLS#: VAFX2329758

Welcome to this beautifully updated 4-bedroom, 3 full-bath home in highly sought-after Sleepy Hollow Manor, where timeless character meets today's most desired updates. The main level features a bright living room and kitchen, both enhanced by beautiful bow windows, along with hardwood floors, plantation shutters throughout, granite countertops, and stainless steel appliances. The showstopper is the spectacular 11' x 26' sunroom featuring three walls of windows, two skylights, and beautiful brick flooring. Flooded with natural light, this sun-drenched space is perfect for everyday living, entertaining, or simply relaxing while overlooking the backyard. Upstairs, you'll find the primary ensuite, two additional bedrooms, and a refreshed full hall bath. The versatile lower level offers exceptional flexibility as a spacious primary suite, family room, or both, with plenty of room for games, media, or relaxing in front of the floor-to-ceiling brick fireplace. A full bath with granite-topped dual-sink vanity and seamless glass walk-in shower, plus a large laundry room with exterior access, complete the space. Outside, enjoy a large, fully fenced backyard with a brick patio, pergola draped in beautiful wisteria, mature landscaping, stone retaining wall with planting beds, and spectacular sunset views. Major improvements include a new roof (2022), A/C (2023), furnace (2025), mini-split (2025), French drain (2025), all 22 windows replaced (2026), refreshed hall bath (2026), and fresh interior and exterior paint (2026). All of this in one of Falls Church's most desirable neighborhoods, known for its tree-lined streets, spacious lots, and NO HOA! Just minutes to East Falls Church Metro, major commuter routes, Falls Church City, Mosaic District, Seven Corners, Tysons Corner, parks, trails, shopping, and dining—and approximately eight miles to Washington, D.C. Beautifully updated, full of character, and truly move-in ready!
#VAFX2334844

FALLS CHURCH

3115 SHADELAND DRIVE

4 Beds

3 Baths

2,132 Sq.Ft.

$925,000

MLS#: VAFX2334844
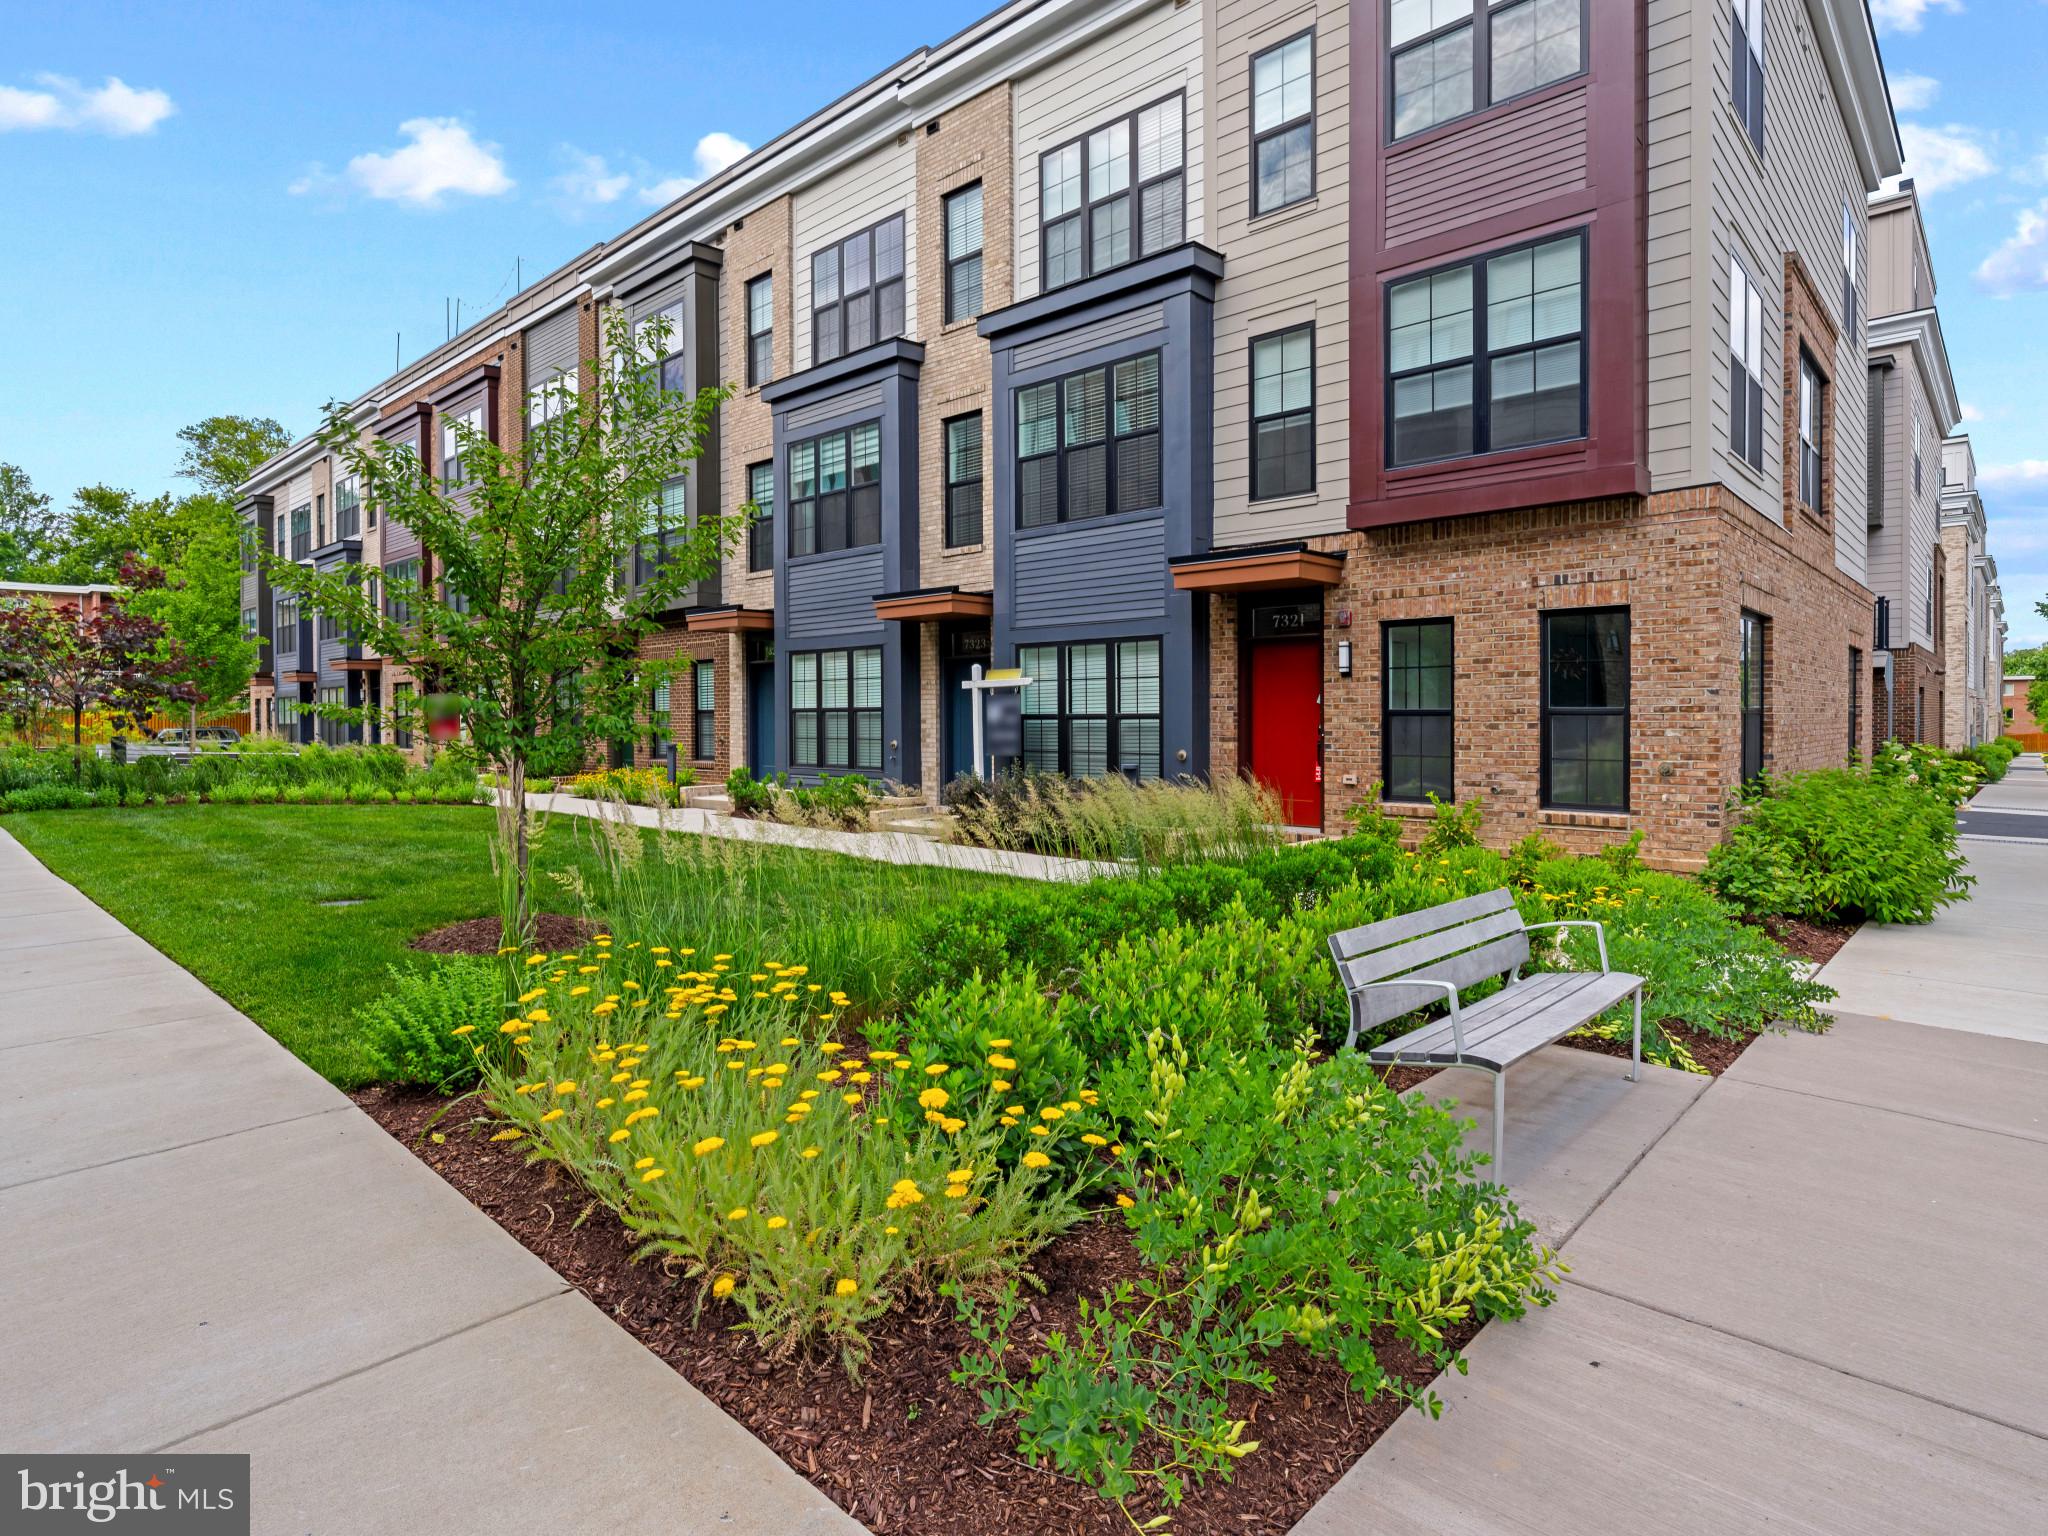
Contemporary 3-bed, 3.5-bath townhome offers over 1,600 sq ft and a 2-car garage in the sought-after Graham Park, Falls Church (Fairfax County Schools). Move-in ready with a bright, open floor plan and premium EYA finishes throughout. Rare premium lot with unobstructed open views.

Gourmet kitchen features quartz countertops, soft-close cabinetry, stainless steel appliances, a large pantry, and an oversized island—perfect for entertaining. Sun-filled main level with high ceilings and luxury flooring.
Enjoy two outdoor spaces, including a private rooftop terrace with a retractable awning. Versatile fourth-level loft ideal for media room, office, or guest suite. All bedrooms include en-suite baths.
Prime location just minutes to the Mosaic District, with easy access to I-495, I-66, and Route 50. Close to shopping, dining, and parks. 
Welcome Home!
#VAFX2310374

FALLS CHURCH

7323 BLADE DRIVE

3 Beds

3 Baths

1,620 Sq.Ft.

$845,000

MLS#: VAFX2310374

New Adjusted Price! Check recent sales and see the great value on this Falls Church City townhouse. Open House Sunday, August 30th 1:30 to 3:30.  Welcome to your new home!  Winter Hill is one of Falls Church City's most beloved walkable communities. 307 Gundry Drive is a beautifully updated bright and cheery classic 1,800 square foot, 3-bedroom, 2 full bath and 2 half bath home that offers the perfect blend of modern comfort, classic neighborhood charm, and unbeatable convenience. The home is beautifully sited at the end of a quiet cul-de-sac with a secluded location that is hard to beat. Yet, the home is conveniently located in the heart of Falls Church City, just a few blocks from shopping, dining, an amazing Saturday farmer's market and much more. So much to see and appreciate as the home has been beautifully renovated top to bottom, with warm and inviting spaces. The main level features gleaming hardwood floors, built-in shelving, a half bath and a kitchen to impress the most discerning chef. There are ample amounts of kitchen storage and workspaces, and the center island is on wheels and can be repositioned. Upstairs, everyone gets their own bedroom and there are two oversized renovated baths. The owners bath features a walk-in shower with glass doors and skylight. The hall bath has a solar tube to allow natural light to fill the room. The open stairwell has a second solar tube allowing for even more natural light to flood the home.  Downstairs is a large family room/space to hang out and chill. Wall mounted flat screen TV to convey. A second half bath is also on the lower level, which could easily be converted to a full if needed. The front bonus room use is only limited by your imagination! Lots of possibilities. Both the lower-level family and bonus rooms have full size windows allowing for natural light to fill the rooms. The separate laundry/HVAC room features a new front load washer and dryer, new HVAC [2025] and extra space for storage. The free-standing freezer can convey if wanted. The fully fenced rear slate patio [new 2025] is a wonderful retreat from the daily hustle and bustle. Imagine morning coffee listening to the birds, engaging dinners with friends and family, a crisp fall night with a fire pit and wine! Winter Hill has a large community pool, which is available to residents of the development and features lap lanes and a nice place to spend a summer day cooling off.  Don't miss this very special home filled with many quality renovations and updates. Wonderful private cul-de-sac location, heart of Falls Church City address, top schools, Whole Foods and Harris Teeter shopping, Saturday Farmer's Market, the envy of the DMV, Rare Bird Coffee Roaster, Founders Row Restaurants, Parks, Bike Paths, Metro... Does it get any better?!
#VAFA2003866

FALLS CHURCH

307 GUNDRY DRIVE

3 Beds

2 Baths

1,800 Sq.Ft.

$945,000

MLS#: VAFA2003866
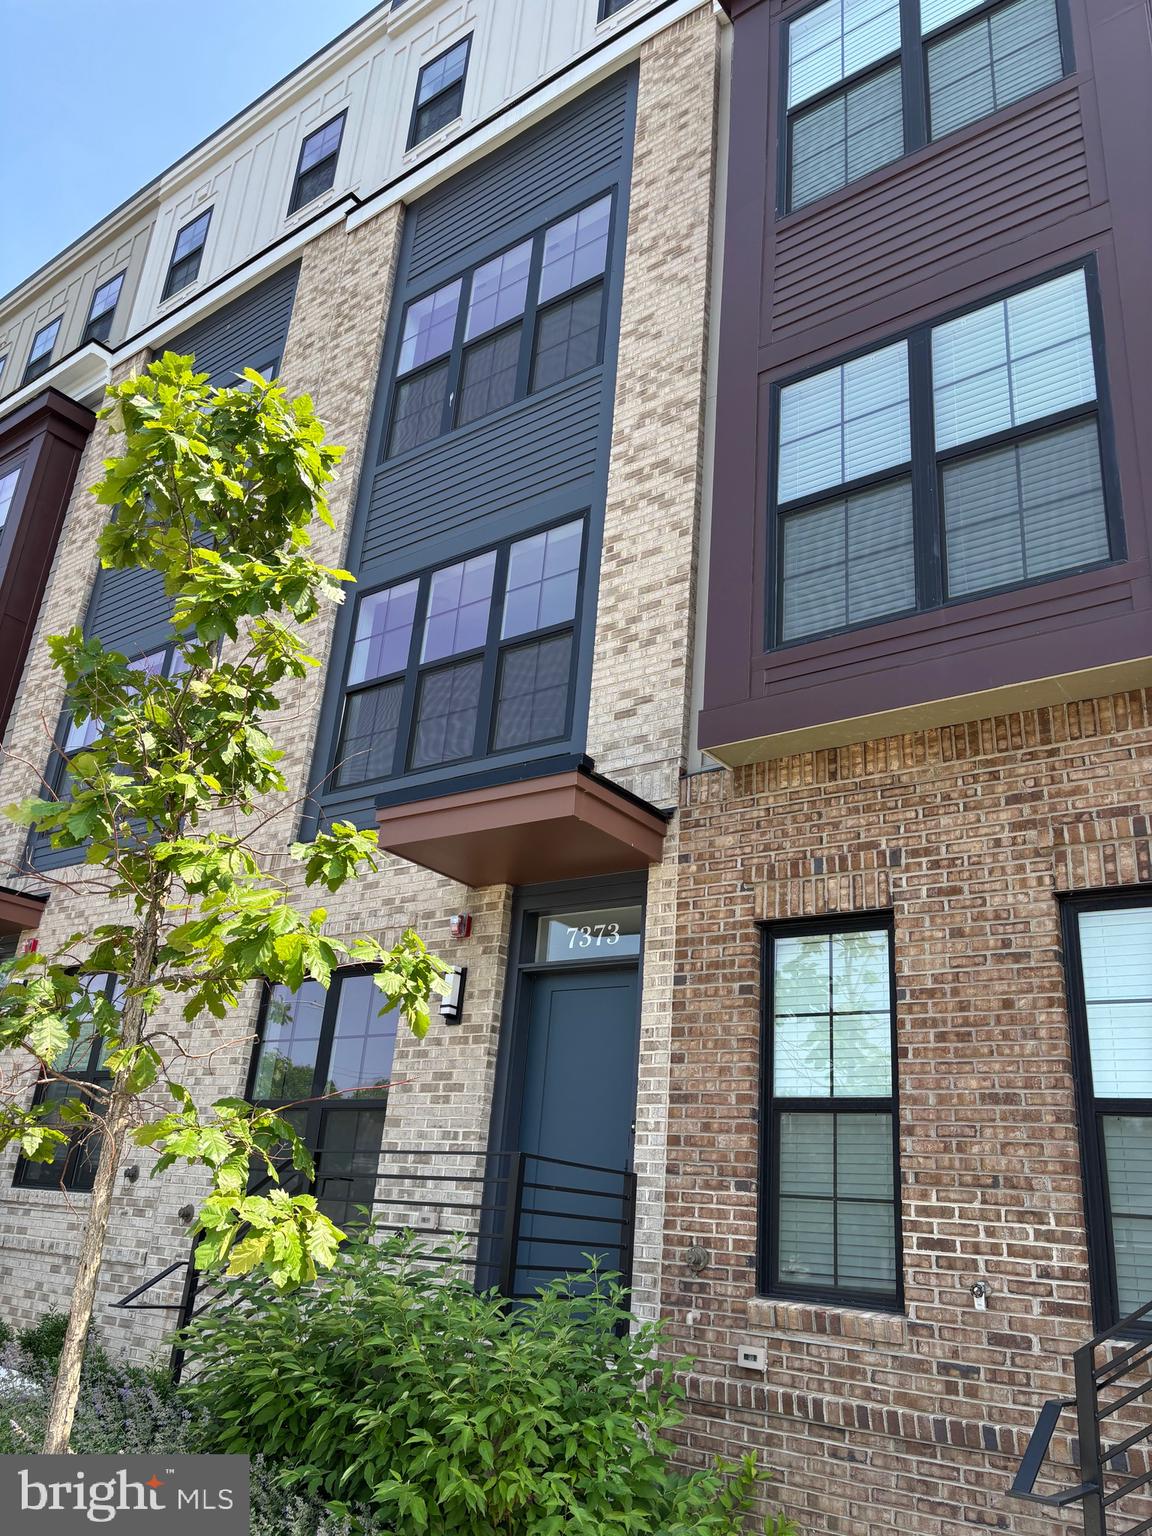
Welcome to this never-occupied new townhome by EYA at Graham Park in Falls Church, Virginia!. 
This  MOVE-IN READY townhome is ideally located inside the Beltway, 2 miles from Mosaic District, 3 miles from Dunn Loring Metro and under 10 miles from Washington, D.C.  This townhome offers 3 bedrooms and 2.5 bathrooms spanning over 1,480 sq ft of living space.  Spacious and open floorplan, modern kitchen, balcony access, powder room and  beautiful vinyl plank floor throughout the entire house. The  kitchen features a sophisticated contemporary design with quartz countertops, stainless steel appliances , and a white tiled backsplash.  On the bedroom level, two spacious bedrooms, 1 bathroom with duo sink vanity.  The top level  loft with a rooftop deck, creating an indoor/outdoor living space: the master suite has a big walk-in closet and full bathroom with duo sink vanity and shower room.  Park with ease in the secure two-car tandem garage.   This home is just steps away from vibrant shops, dining options, grocery stores, parks and a public library.  Enjoy seamless convenience with easy access to: Mosaic District, Dunn Loring and East Falls Church Metro stations, Tysons Corner, Fairfax Hospital, Arlington and Downtown DC.  Major routes include I-495, I-66, Route 50, Route 29.  Inside the beltway.

Sellers will contribute $1,700 toward stackable washer and dryer.
#VAFX2322582

FALLS CHURCH

7373 ARLINGTON BOULEVARD

3 Beds

2 Baths

1,428 Sq.Ft.

$815,000

MLS#: VAFX2322582

Assumable. Private Cul-De-Sac. New 2 Ton - Trane Heat Pump / AC installed in 2024.  Nestled on a quiet street just moments from the West Falls Church Metro Station, this charming home offers the perfect blend of convenience, comfort, and privacy in the heart of Falls Church. Enjoy a vibrant, walkable lifestyle with nearby favorites like Trader Joe’s, Orangetheory Fitness, Starbucks, Tatte Bakery & Café, restaurants and Falls Church City markets just minutes away. Outdoor enthusiasts will love the proximity to the scenic Washington & Old Dominion Trail and Idylwood Park, while Ruckstuhl Park—only a 5-minute walk—offers a playground and exercise equipment for everyday enjoyment.

Ideally located near Falls Church, Tysons Corner, and Merrifield, this home also provides quick access to major commuter routes including Rt 7, I-66 and I-495.

Set at the end of a peaceful street on a private lot, this cozy two-level home radiates warmth and serenity. Inside, natural light fills the space, highlighting the engineered bamboo flooring that flows through the great room, kitchen, hallway, and main bedroom. The home features 3 bedrooms and 2 full bathrooms, along with a versatile lower level offering a bonus room, common area, storage space, and walkout basement—perfect for flexible living or entertaining.

Step outside to enjoy a large, flat, fully fenced backyard—ideal for gatherings, play, or relaxation. The inviting covered front porch provides the perfect spot for morning coffee or unwinding at the end of the day. A paved driveway accommodates up to six vehicles, adding rare convenience for the area.

With copper piping throughout and endless potential to make it your own, this home is truly a rare gem in a central location with no HOA. Comfortable, inviting, and full of opportunity—this is one you won’t want to miss.
#VAFX2318738

FALLS CHURCH

7601 RUDYARD STREET

4 Beds

2 Baths

1,756 Sq.Ft.

$998,000

MLS#: VAFX2318738

Rarely available end-unit townhome in Falls Church! 4 spacious levels, 3BR, 2FULL BATH 2HALF BATH, 2-car garage. End-unit windows flood the home with natural light. Hardwood floors & fireplace warm the open main living level. Updated chef's kitchen w/ large island flows into living/dining—perfect for entertaining. Numerous kitchen & bath upgrades make it move-in ready. All 3 bedrooms on 2nd floor, include a generous primary suite w/ updated bath. 4th-floor loft offers flexible space for office, media room, gym, or guest retreat. Minutes to Bailey's Crossroads w/ easy access to shopping, dining, parks & commuter routes to Arlington, Alexandria & DC. Space, light, flexibility & unbeatable location!
#VAFX2335932

FALLS CHURCH

3683 MADISON VIEW LANE

3 Beds

2 Baths

1,814 Sq.Ft.

$720,000

MLS#: VAFX2335932

 - property

Send a message

Message successfully sent.

Your message

What is 3 + 4 ?

Reason for contacting?

I agree to receive email communication and understand I can unsubscribe at any time.

I agree to be contacted by Charis Realty Group - Christine Issler, Broker via call, email, and text for real estate services. To opt out, you can reply 'stop' at any time or reply 'help' for assistance. You can also click the unsubscribe link in the emails. Message and data rates may apply. Message frequency may vary. Privacy Policy

Sign Out

Virtual Assistant

Would you like to take the next step with this property? We can help you schedule a showing or virtual tour, or send you more details.

Yes, I would like more information.

Thank You for Your Reply, One of Our Agents will contact you as soon as possible

No, maybe later.

Thank you, you can always contact me via email, phone number or through the contact form.

Realhub AI

Lucy - Your AI-Powered Realtor

Update Your Temporary Password

Personalize your search

Enter your email and we'll notify you immediately when new listings match what you're looking for.

or enter email address

Already have an account ? Login here

Continue your home search

I agree to receive communications and understand I can unsubscribe at any time.

I agree to be contacted by Charis Realty Group - Christine Issler, Broker via call, email, and text for real estate services. To opt out, you can reply 'stop' at any time or reply 'help' for assistance. You can also click the unsubscribe link in the emails. Message and data rates may apply. Message frequency may vary. Privacy Policy

Already have an account ? Login here

We use cookies

We use cookies primarily for analytics to enhance your experience. By accepting, you agree to our use of these cookies. You can manage your preferences or learn more about our cookies policy.