


Property
Beds
4
Full Baths
3
1/2 Baths
None
Year Built
1955
Sq.Footage
2,132
**Major improvements** include a new roof (2022), A/C (2023), furnace (2025), mini-split (2025), French drain (2025), all 22 windows replaced (2026), refreshed hall bath (2026), and fresh interior and exterior paint (2026). Welcome to this beautifully updated 4-bedroom, 3 full-bath home in highly sought-after Sleepy Hollow Manor, where timeless character meets today's most desired updates. The main level features a bright living room and kitchen, both enhanced by beautiful bow windows, along with hardwood floors, plantation shutters throughout, granite countertops, and stainless steel appliances. The showstopper is the spectacular 11' x 26' sunroom featuring three walls of windows, two skylights, and beautiful brick flooring. Flooded with natural light, this sun-drenched space is perfect for everyday living, entertaining, or simply relaxing while overlooking the backyard. Upstairs, you'll find the primary ensuite, two additional bedrooms, and a refreshed full hall bath. The versatile lower level offers exceptional flexibility as a spacious primary suite, family room, or both, with plenty of room for games, media, or relaxing in front of the floor-to-ceiling brick fireplace. A full bath with granite-topped dual-sink vanity and seamless glass walk-in shower, plus a large laundry room with exterior access, complete the space. Outside, enjoy a large, fully fenced backyard with a brick patio, pergola draped in beautiful wisteria, mature landscaping, stone retaining wall with planting beds, and spectacular sunset views. All of this in one of Falls Church's most desirable neighborhoods, known for its tree-lined streets, spacious lots, and NO HOA! Just minutes to East Falls Church Metro, major commuter routes, Falls Church City, Mosaic District, Seven Corners, Tysons Corner, parks, trails, shopping, and dining—and approximately eight miles to Washington, D.C. Beautifully updated, full of character, and truly move-in ready!
Features & Amenities
Interior
-
Other Interior Features
Ceiling Fan(s), Kitchen Island, Recessed Lighting, Built-in Features, Crown Molding
-
Total Bedrooms
4
-
Bathrooms
3
-
Above Grade Finished Area
2132.0
-
Basement YN
YES
-
Cooling YN
YES
-
Cooling
Central Air, Ceiling Fan(s), Electric
-
Fireplace YN
YES
-
Heating YN
YES
-
Heating
Natural Gas, Forced Air
-
Main Level Bedrooms
3
-
Pet friendly
Yes
Exterior
-
Garage
No
-
Construction Materials
Brick
-
Parking
On Street, Driveway
-
Pool
No
-
Waterfront YN
NO
Area & Lot
-
Lot Size(acres)
0.26
-
Lot Size(square feet)
11,200
-
Property Type
Residential
-
Property Sub Type
Single Family Residence
-
Architectural Style
Split Level
Price
-
Sales Price
$925,000
-
Tax Amount
$10,509
-
Financing Options
Cash, Conventional, FHA, VA
-
Sq. Footage
2,132
-
Price/SqFt
$433
HOA
-
Association
No
Property Resources
-
Horse Property
NO
School District
-
Elementary School
N/A
-
Middle School
N/A
-
High School
N/A
Property Features
-
New Construction
NO
-
Association Amenities
Playground
-
Foundation Details
Slab
-
Senior Community YN
NO
-
Sewer
Public Sewer
-
Tax Lot
156
-
Water Source
Public
Schedule a Showing
Showing scheduled successfully.
Mortgage calculator
Estimate your monthly mortgage payment, including the principal and interest, property taxes, and HOA. Adjust the values to generate a more accurate rate.
Your payment
Principal and Interest:
$
Property taxes:
$
HOA fees:
$
Total loan payment:
$
Total interest amount:
$
Location
County
FAIRFAX
Elementary School
Middle School
High School
Listing Courtesy of Lisa Chaudhry, Samson Properties
RealHub Information is provided exclusively for consumers' personal, non-commercial use, and it may not be used for any purpose other than to identify prospective properties consumers may be interested in purchasing. All information deemed reliable but not guaranteed and should be independently verified. All properties are subject to prior sale, change or withdrawal. RealHub website owner shall not be responsible for any typographical errors, misinformation, misprints and shall be held totally harmless.

Salesperson, Realtor
Laurie Hailey
Call Laurie today to schedule a private showing.

* Listings on this website come from the FMLS IDX Compilation and may be held by brokerage firms other than the owner of this website. The listing brokerage is identified in any listing details. Information is deemed reliable but is not guaranteed. If you believe any FMLS listing contains material that infringes your copyrighted work please click here to review our DMCA policy and learn how to submit a takedown request.© 2024 FMLS.
Related Properties
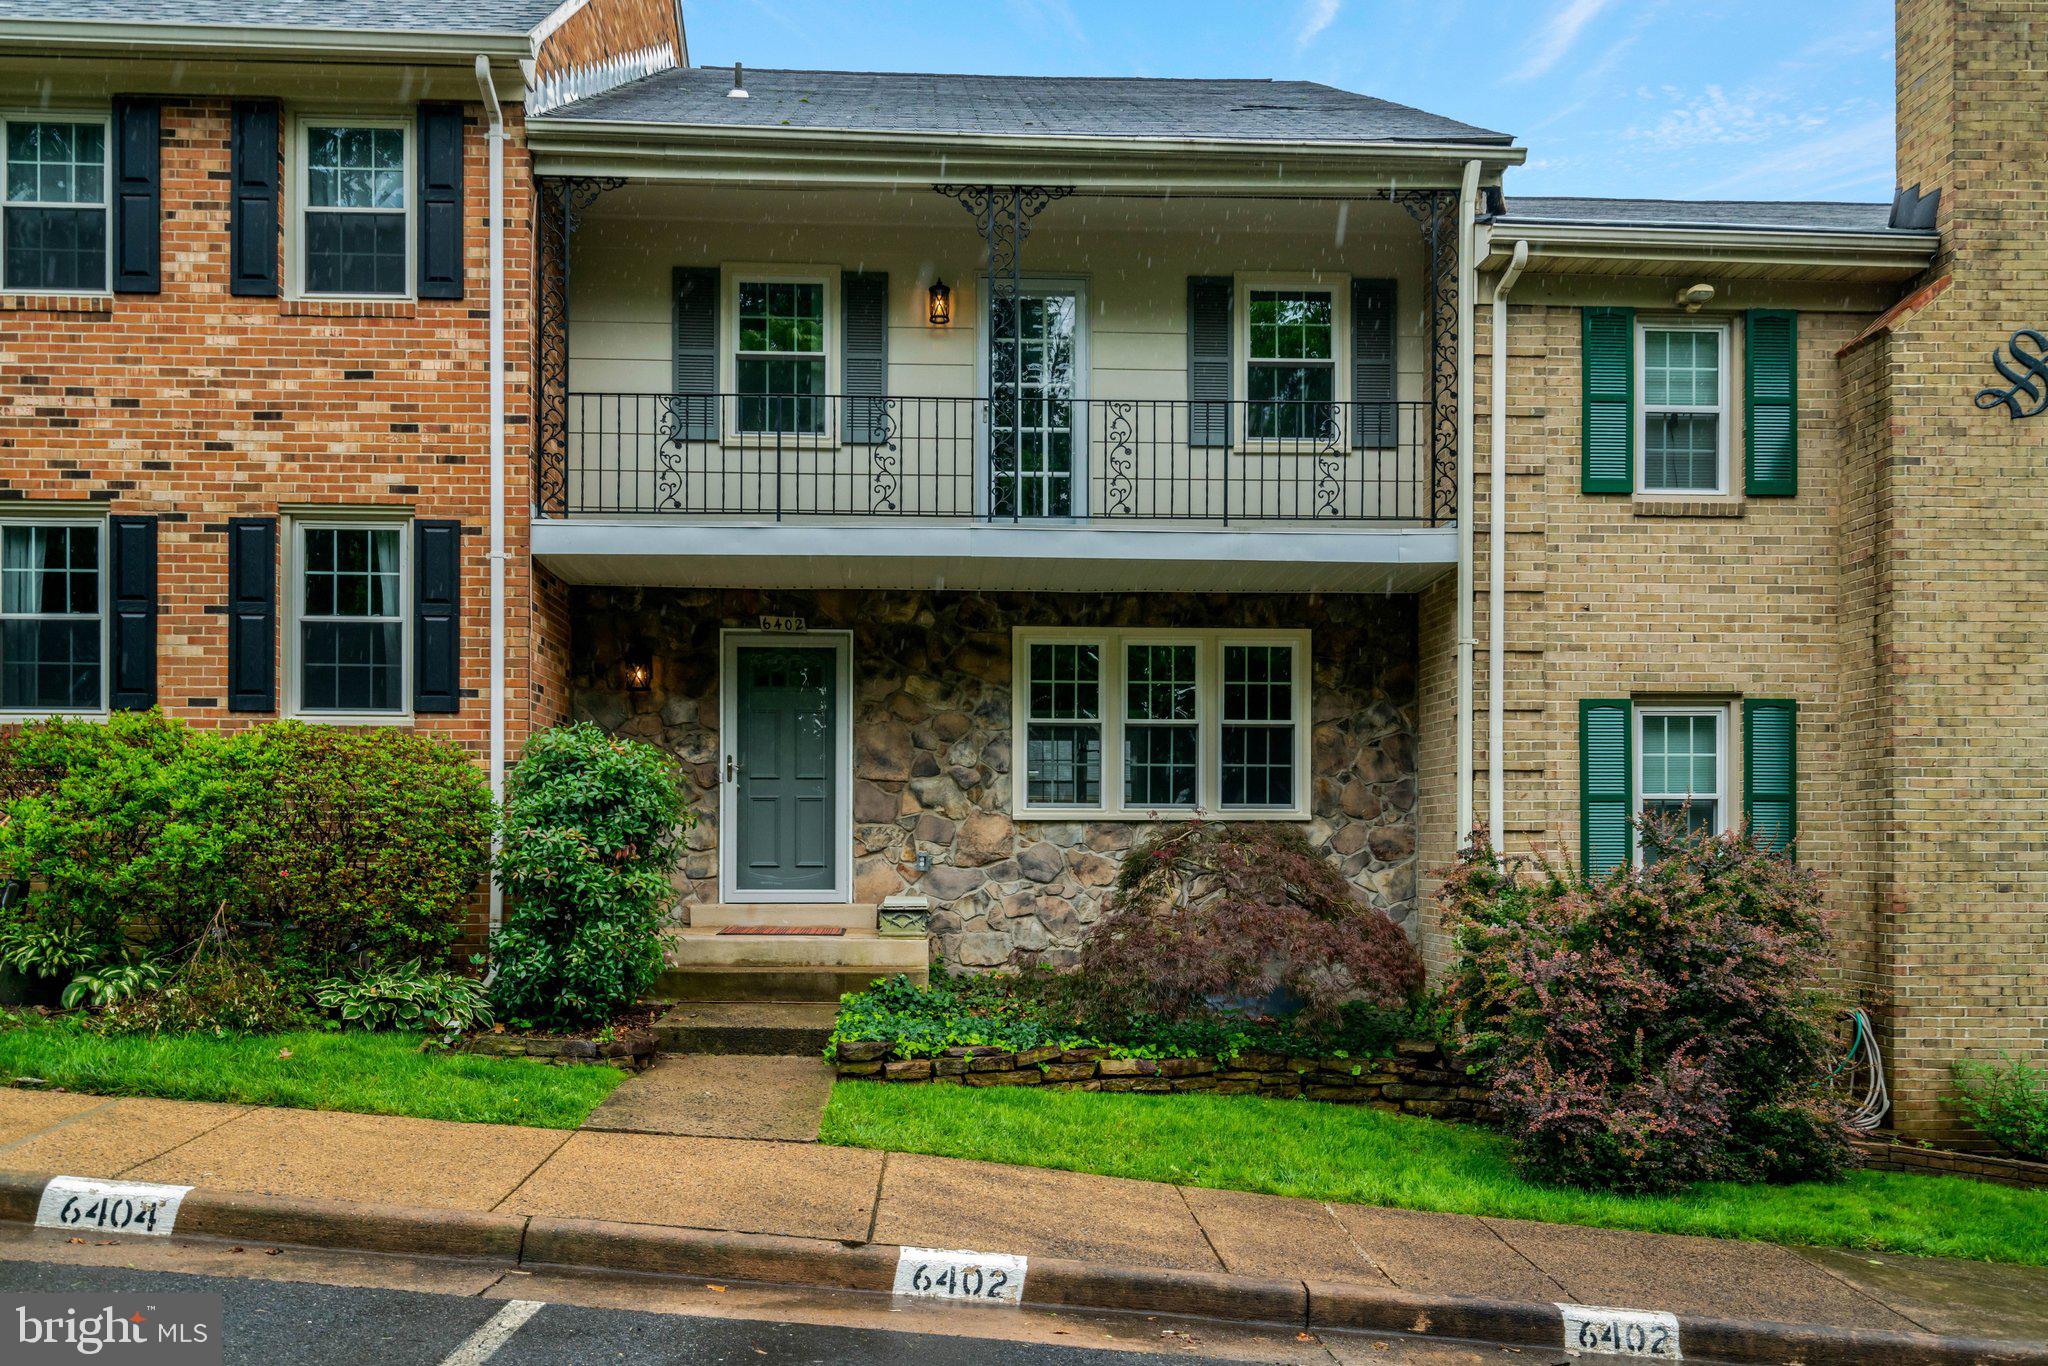
FALLS CHURCH
6402 SEVEN OAKS COURT
3 Beds
3 Baths
1,772 Sq.Ft.
$750,000
MLS#: VAFX2303214
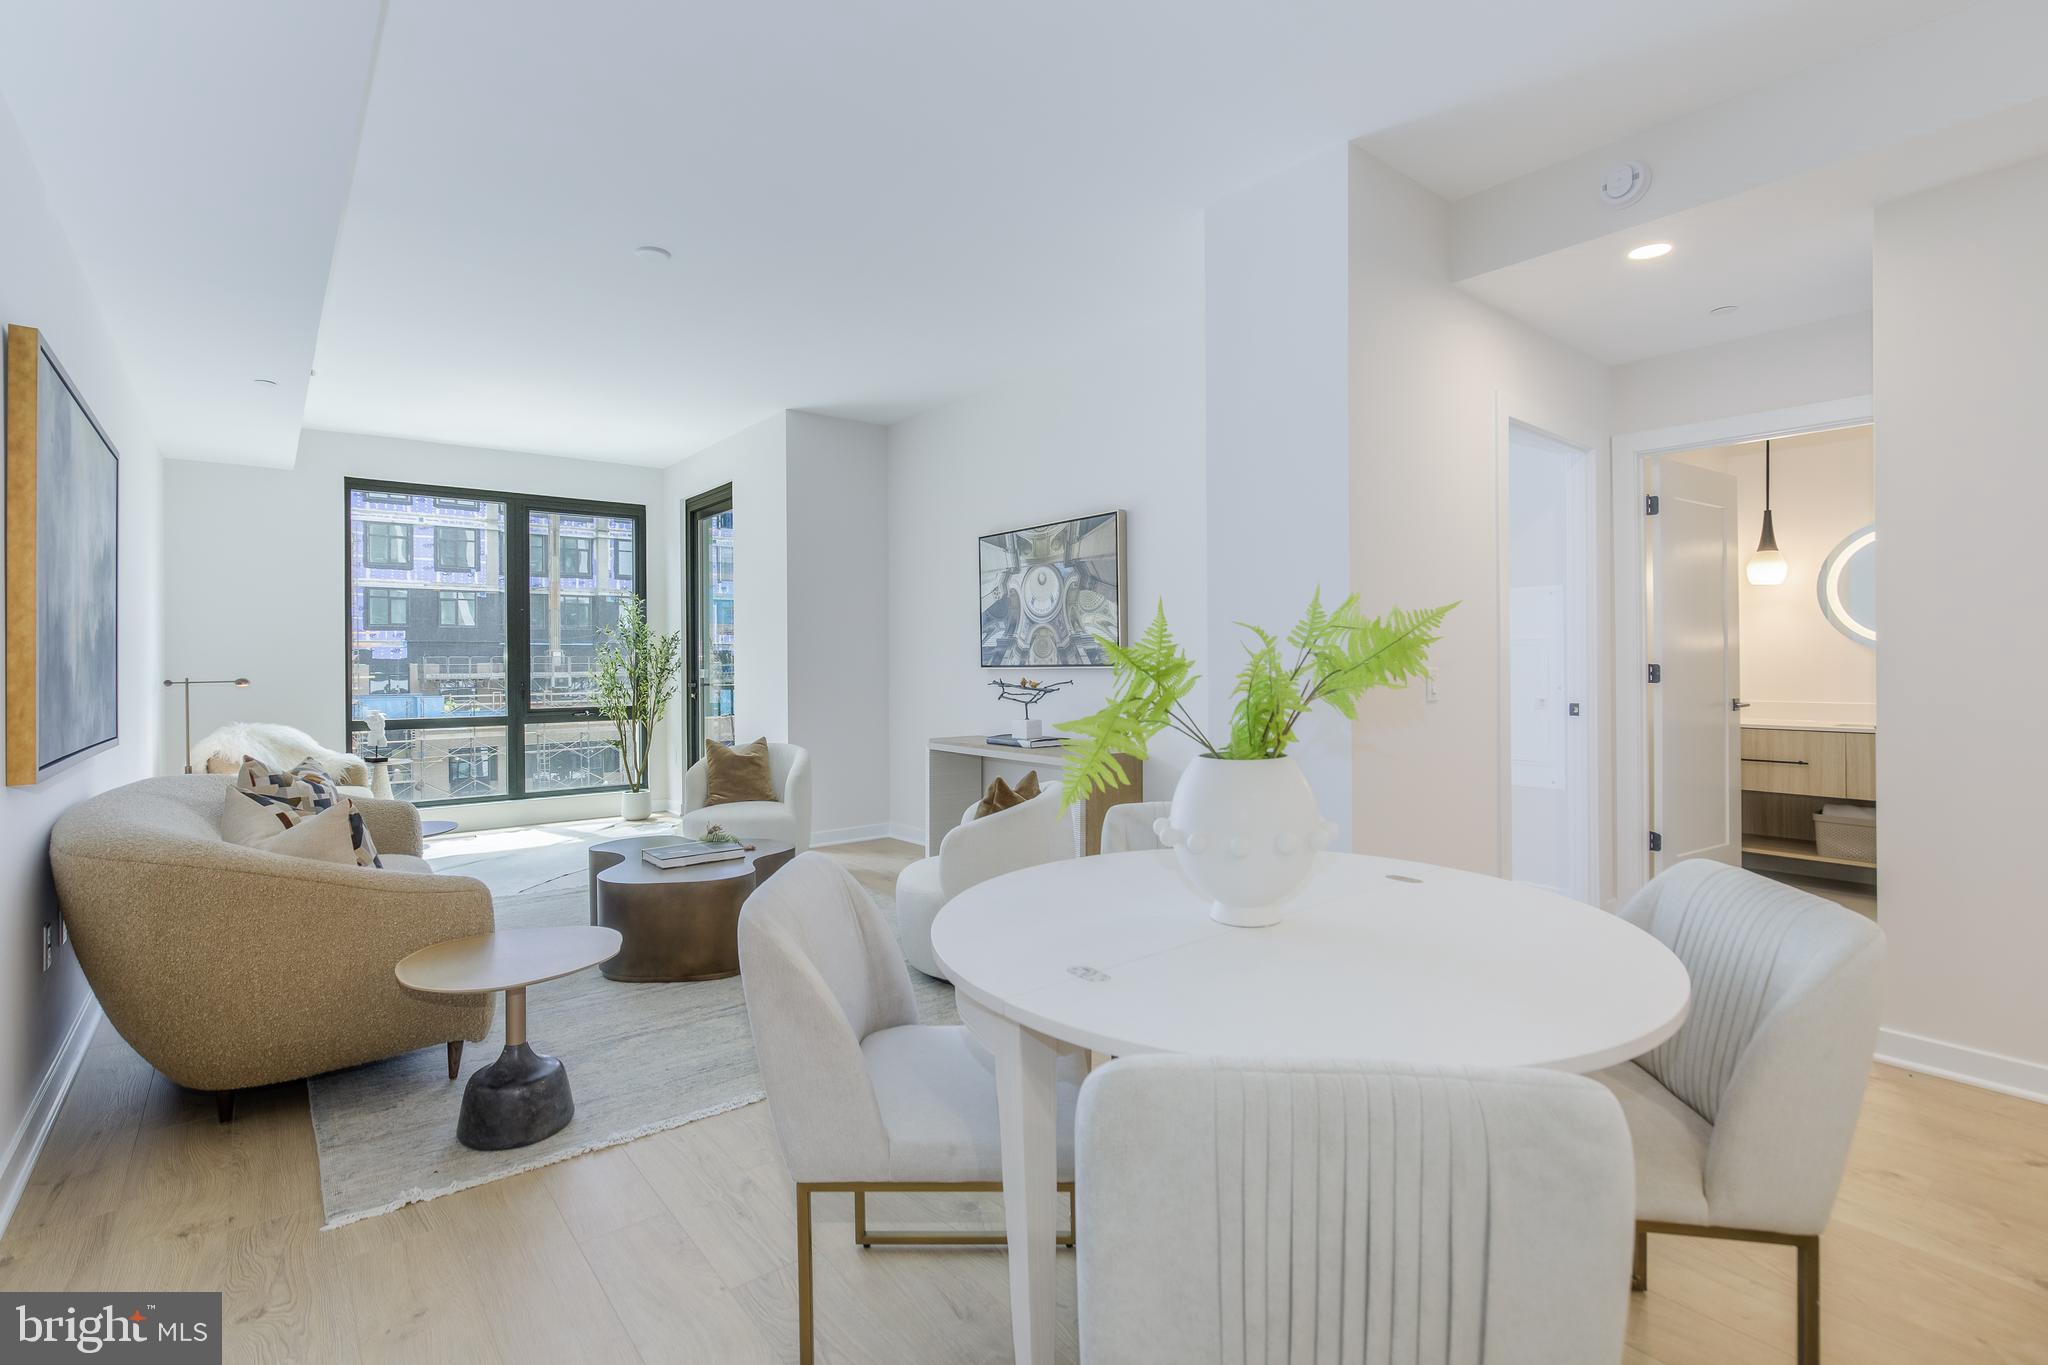
FALLS CHURCH
255 W. FALLS STATION BOULEVARD 505
2 Beds
2 Baths
1,235 Sq.Ft.
$794,000
MLS#: VAFA2004066

FALLS CHURCH
3032 CRANE DRIVE
3 Beds
3 Baths
2,916 Sq.Ft.
$1,099,000
MLS#: VAFX2340900
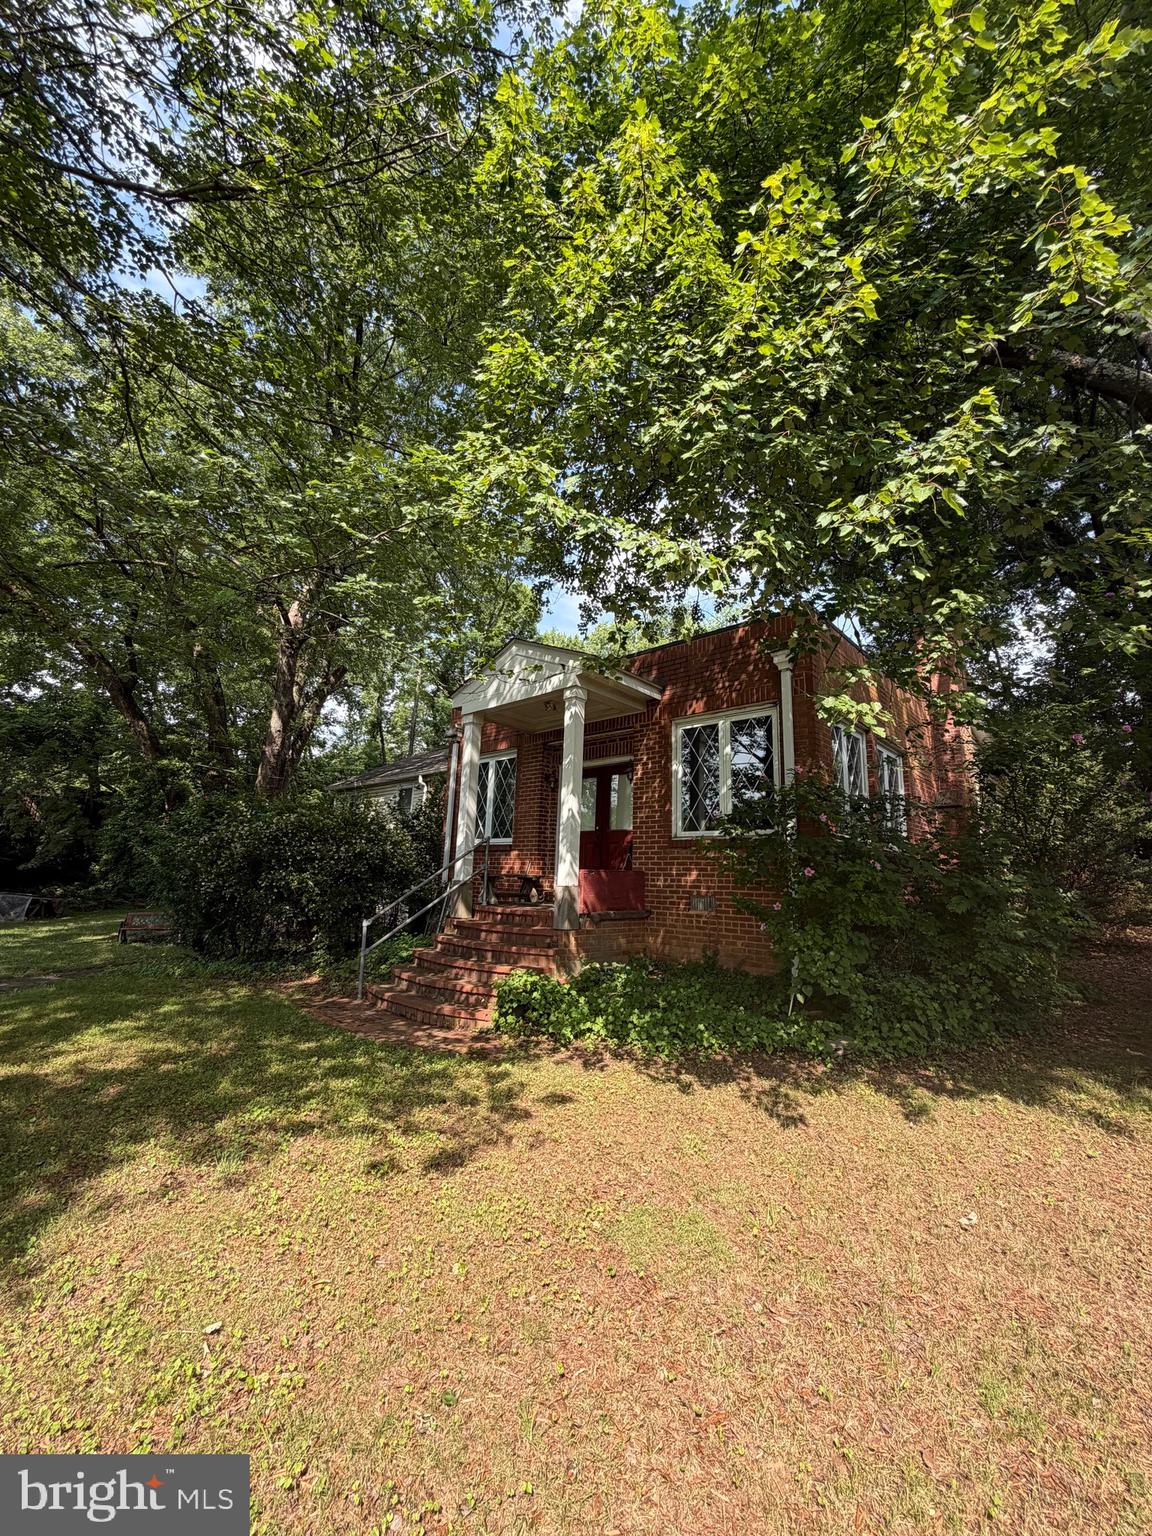
FALLS CHURCH
7314 IDYLWOOD ROAD
5 Beds
4 Baths
2,573 Sq.Ft.
$1,050,000
MLS#: VAFX2323632
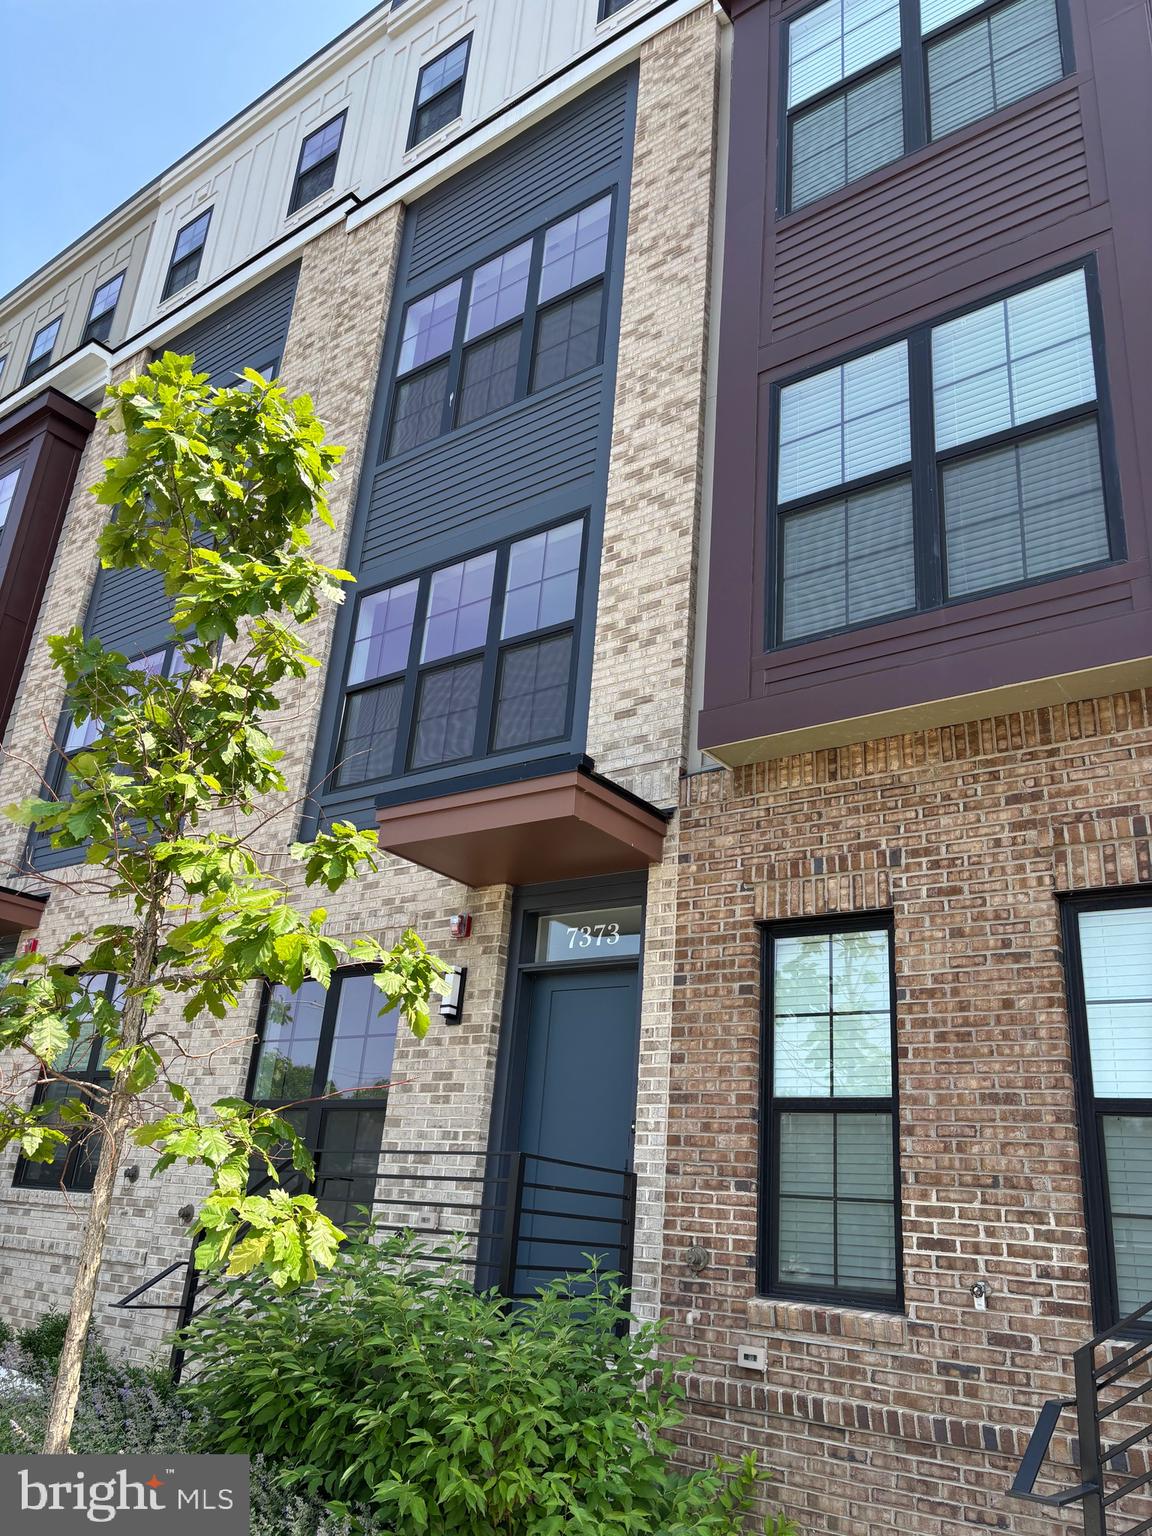
FALLS CHURCH
7373 ARLINGTON BOULEVARD
3 Beds
2 Baths
1,428 Sq.Ft.
$815,000
MLS#: VAFX2322582

FALLS CHURCH
2067 VAN TUYL PLACE
3 Beds
3 Baths
1,832 Sq.Ft.
$1,049,900
MLS#: VAFX2332242

FALLS CHURCH
7807 FREEHOLLOW DRIVE
3 Beds
3 Baths
1,410 Sq.Ft.
$880,000
MLS#: VAFX2340070

FALLS CHURCH
2244 PROVIDENCE STREET
4 Beds
3 Baths
3,043 Sq.Ft.
$1,099,000
MLS#: VAFX2339964
FALLS CHURCH
255 W. FALLS STATION BOULEVARD PH3
2 Beds
2 Baths
1,275 Sq.Ft.
$1,005,000
MLS#: VAFA2002246

FALLS CHURCH
2840 W GEORGE MASON ROAD
3 Beds
1 Baths
1,427 Sq.Ft.
$765,000
MLS#: VAFX2337770
.png)