Features & Amenities

Interior

  • Other Interior Features

    Eat-in Kitchen, Ceiling Fan(s), Kitchen Island, Pantry, Recessed Lighting, Solar Tube(s), Other, Built-in Features

  • Total Bedrooms

    3

  • Bathrooms

    2

  • 1/2 Bathrooms

    2

  • Above Grade Finished Area

    1200.0

  • Basement YN

    YES

  • Cooling YN

    YES

  • Cooling

    Central Air, Ceiling Fan(s), Electric

  • Fireplace YN

    NO

  • Heating YN

    YES

  • Heating

    Exhaust Fan, Electric, Forced Air, Central

  • Pet friendly

    Cats OK, Dogs OK, Yes

Exterior

  • Garage

    No

  • Construction Materials

    Brick Veneer, Vinyl Siding

  • Other Exterior Features

    Other, Lighting

  • Parking

    On Street, Assigned, Lighted, Paved, Parking Lot

  • Patio and Porch Features

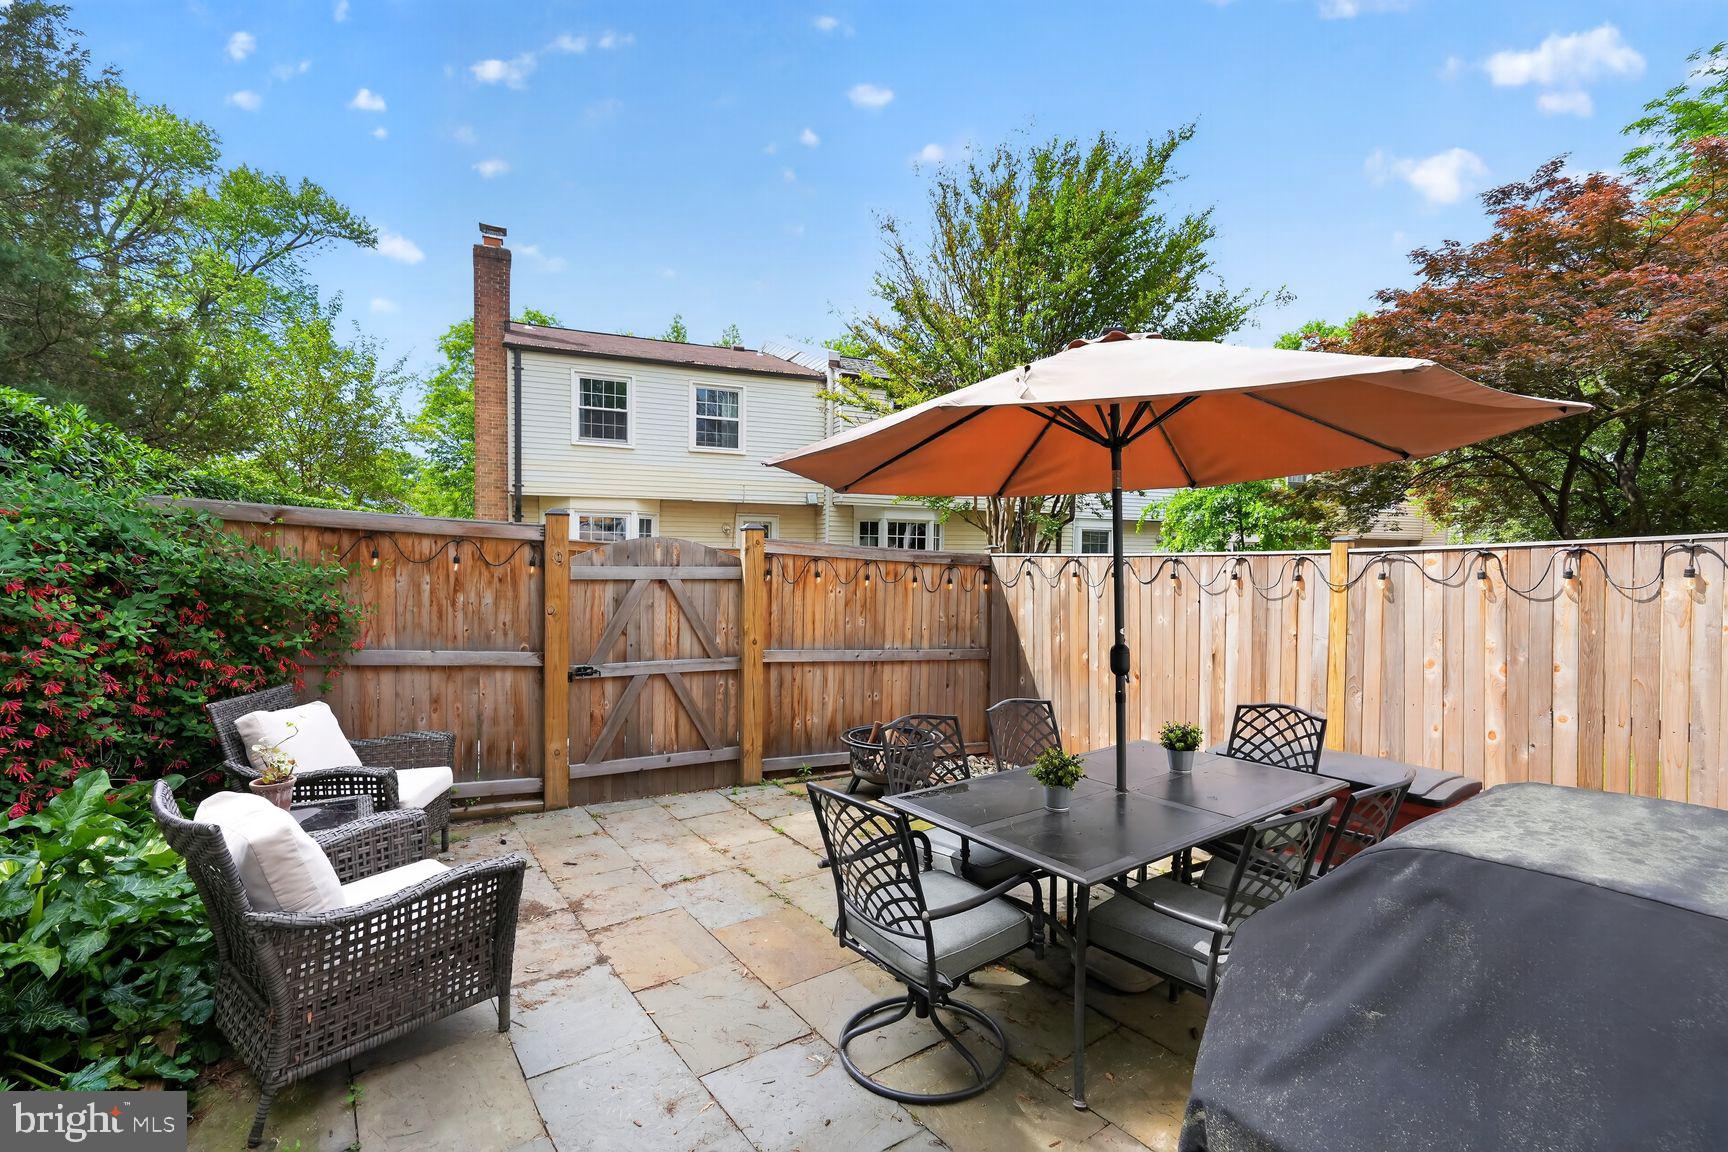
    Patio, Enclosed

  • Pool

    Yes

  • Pool Features

    Community

  • Waterfront YN

    NO

  • View

    Street, Trees/Woods, Garden

Area & Lot

  • Lot Features

    Wooded, Cul-De-Sac, Front Yard, Level, Secluded, Other, Back Yard

  • Lot Size(acres)

    0.03

  • Lot Size(square feet)

    1,520

  • Property Type

    Residential

  • Property Sub Type

    Townhouse

  • Architectural Style

    Colonial

Price

  • Sales Price

    $945,000

  • Tax Amount

    $8,920

  • Financing Options

    Conventional, Cash, VA

  • Sq. Footage

    1,800

  • Price/SqFt

    $525

HOA

  • Association

    YES

  • Association Fee

    $129.77

  • Association Fee Frequency

    Monthly

  • Association Fee Includes

    N/A

Property Resources

  • Horse Property

    NO

School District

  • Elementary School

    OAK STREET

  • Middle School

    MARY ELLEN HENDERSON

  • High School

    MERIDIAN

Property Features

  • Stories

    3

  • New Construction

    NO

  • Foundation Details

    Slab

  • Senior Community YN

    NO

  • Sewer

    Public Sewer

  • Tax Lot

    91

  • Water Source

    Public

Schedule a Showing

Showing scheduled successfully.

<
>
IN PERSON
VIA CHAT

What is 3 + 4 ?


Change time

Mortgage calculator

Estimate your monthly mortgage payment, including the principal and interest, property taxes, and HOA. Adjust the values to generate a more accurate rate.

Your payment

Principal and Interest:

$

Property taxes:

$

HOA fees:

$

Total loan payment:

$

Total interest amount:

$

Location

County

FALLS CHURCH CITY

Elementary School

OAK STREET

Middle School

MARY ELLEN HENDERSON

High School

MERIDIAN

Listing Courtesy of Chip F Benjamin, Long & Foster Real Estate, Inc.

RealHub Information is provided exclusively for consumers' personal, non-commercial use, and it may not be used for any purpose other than to identify prospective properties consumers may be interested in purchasing. All information deemed reliable but not guaranteed and should be independently verified. All properties are subject to prior sale, change or withdrawal. RealHub website owner shall not be responsible for any typographical errors, misinformation, misprints and shall be held totally harmless.

Agent Laurie Hailey

Salesperson, Realtor

Laurie Hailey

Call Laurie today to schedule a private showing.


* Listings on this website come from the FMLS IDX Compilation and may be held by brokerage firms other than the owner of this website. The listing brokerage is identified in any listing details. Information is deemed reliable but is not guaranteed. If you believe any FMLS listing contains material that infringes your copyrighted work please click here to review our DMCA policy and learn how to submit a takedown request.© 2024 FMLS.
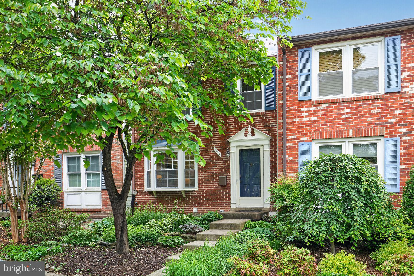
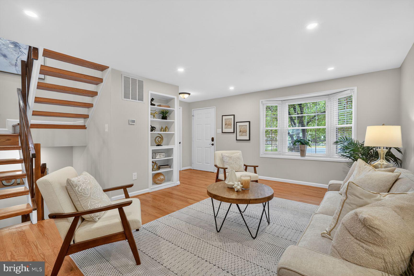
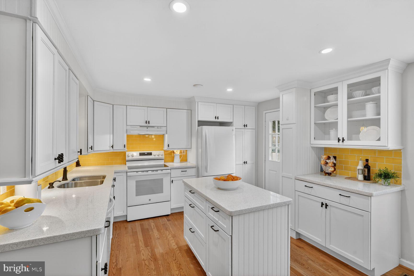
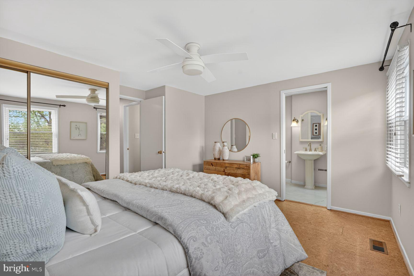
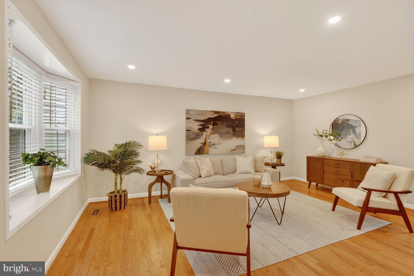
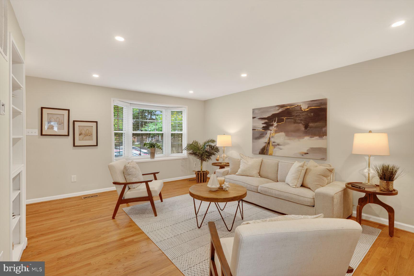
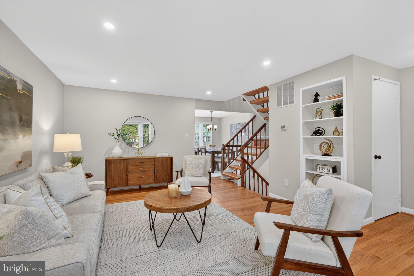
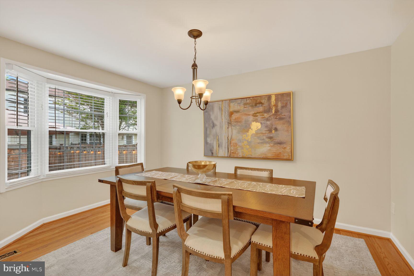
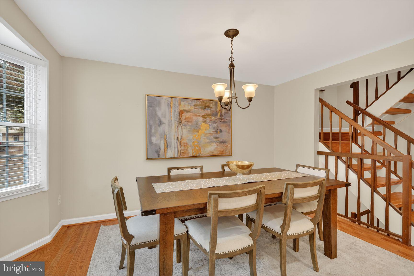
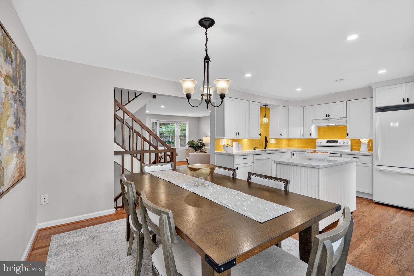
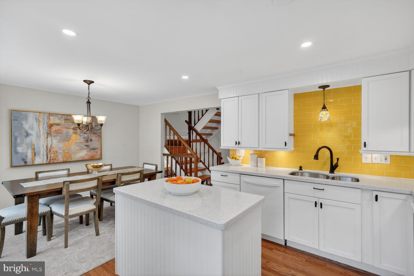
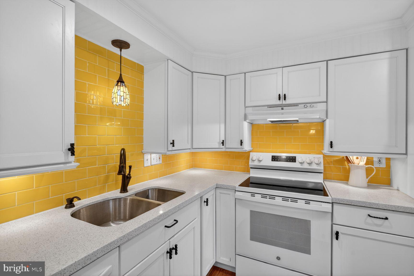
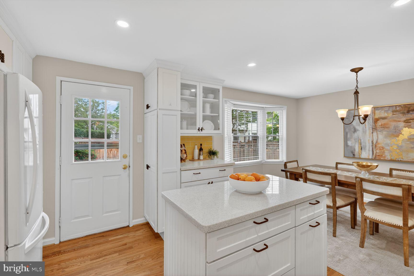
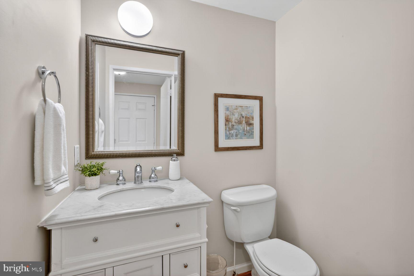
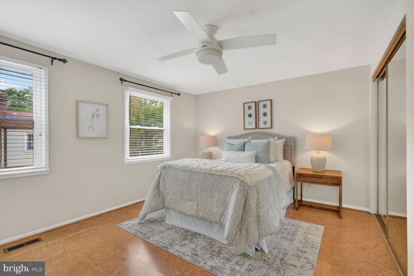
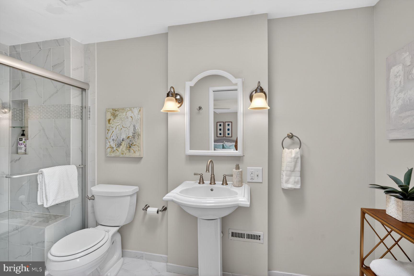
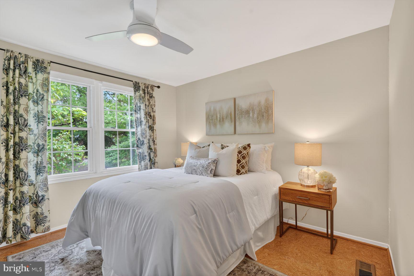
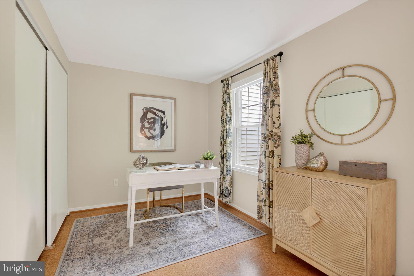
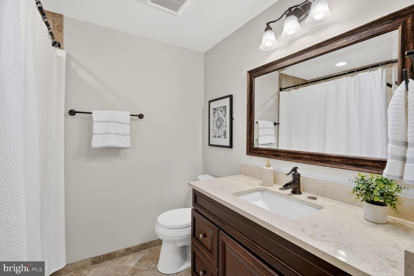
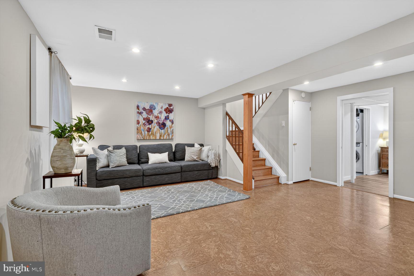
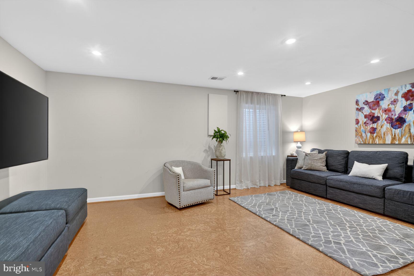
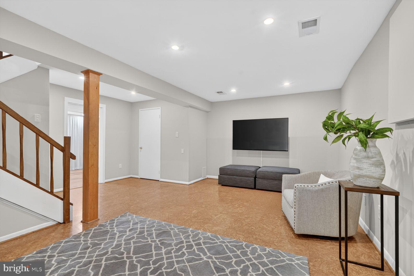
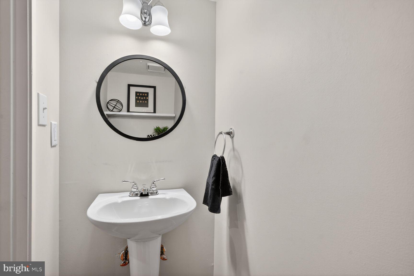
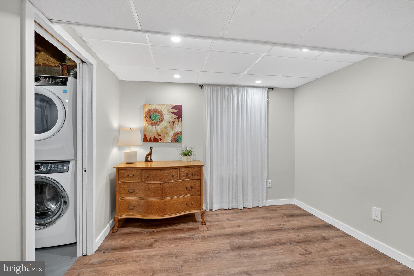
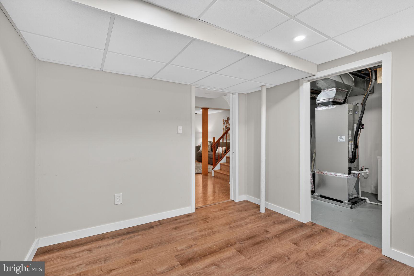
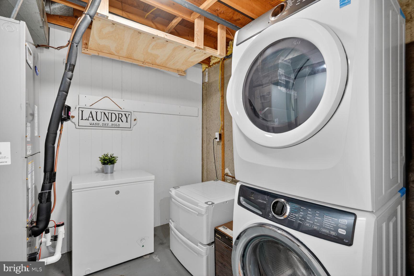
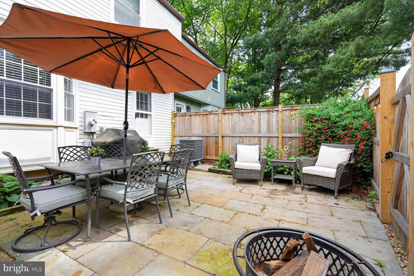
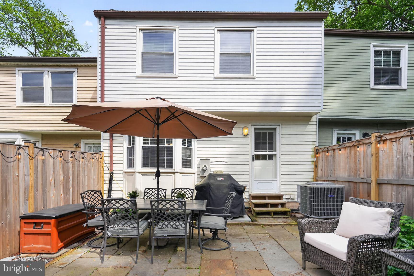
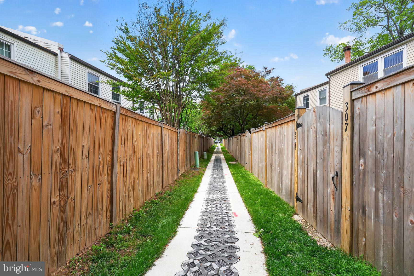
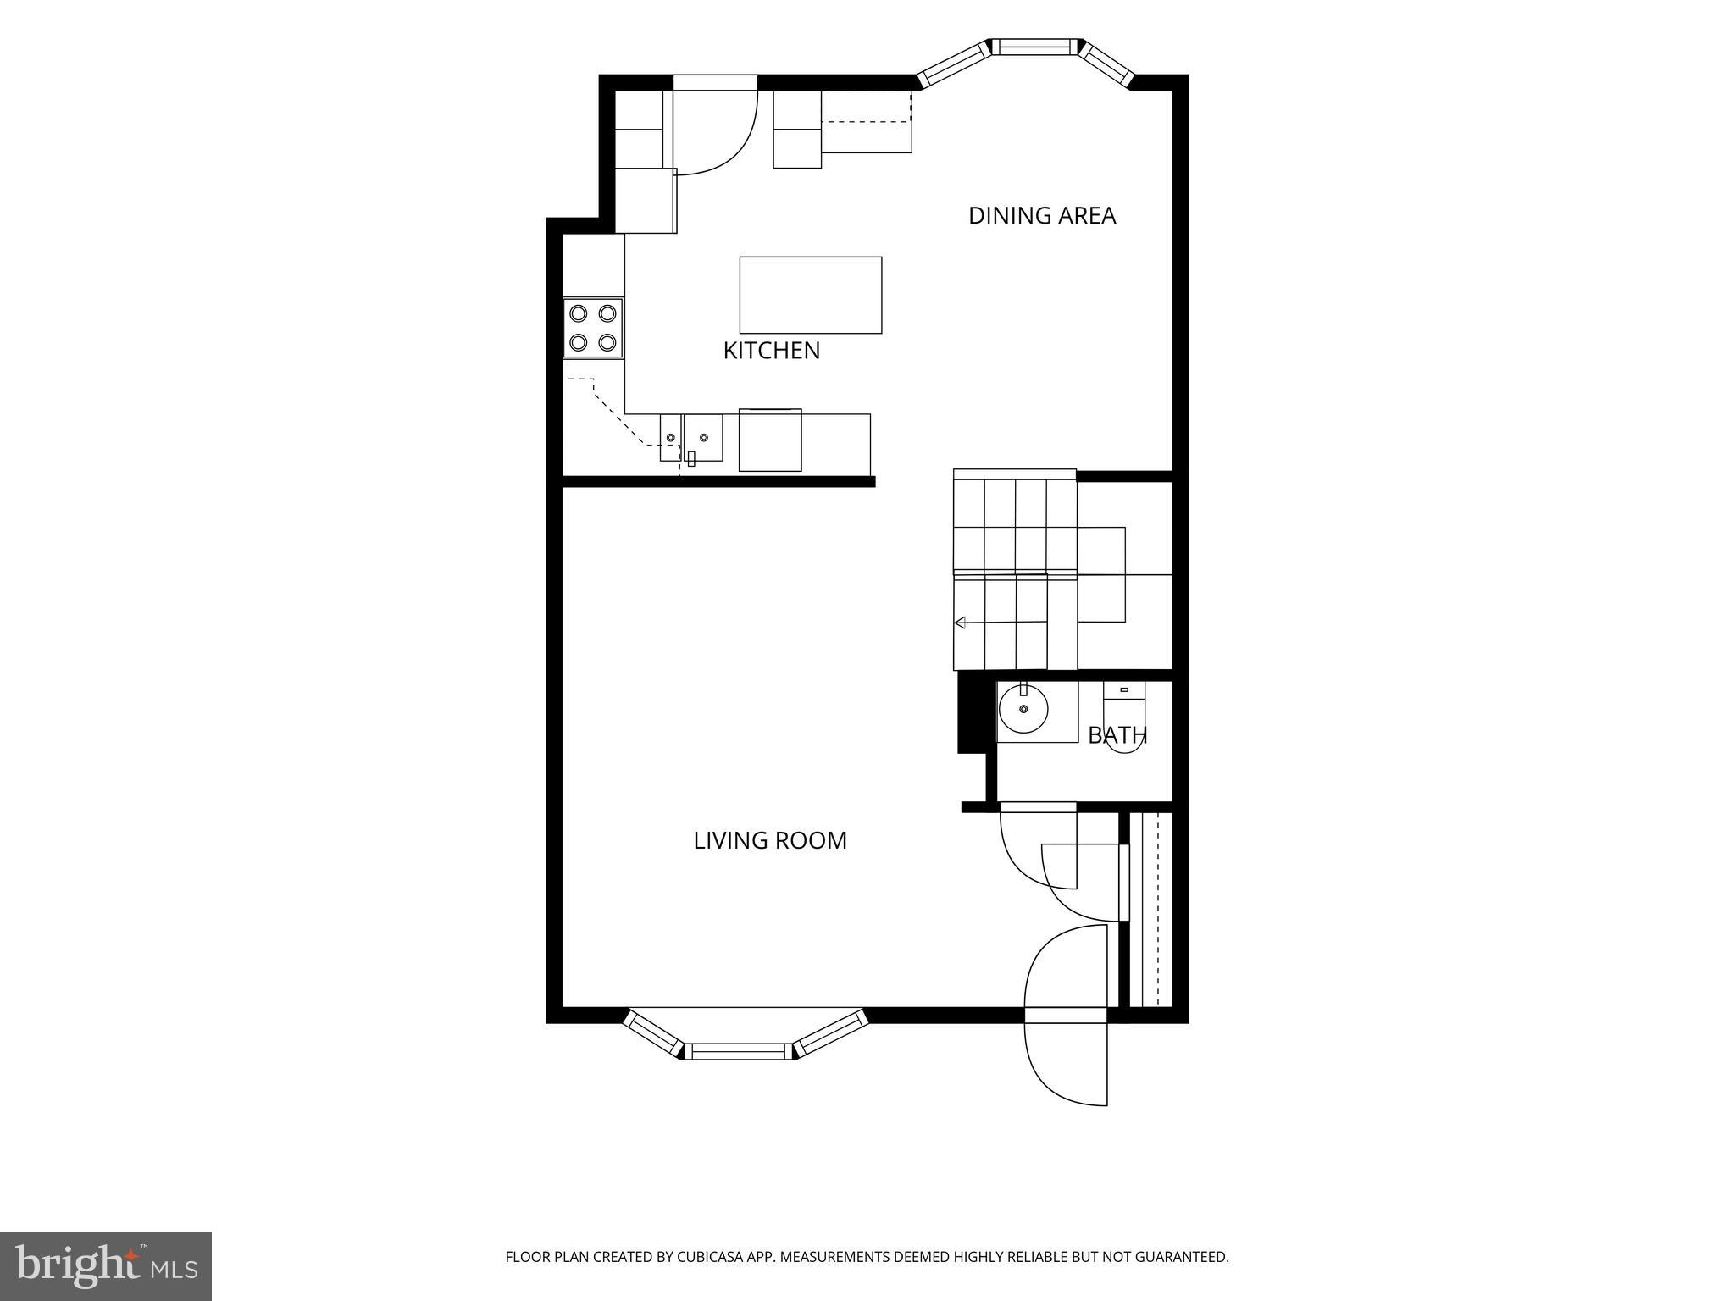
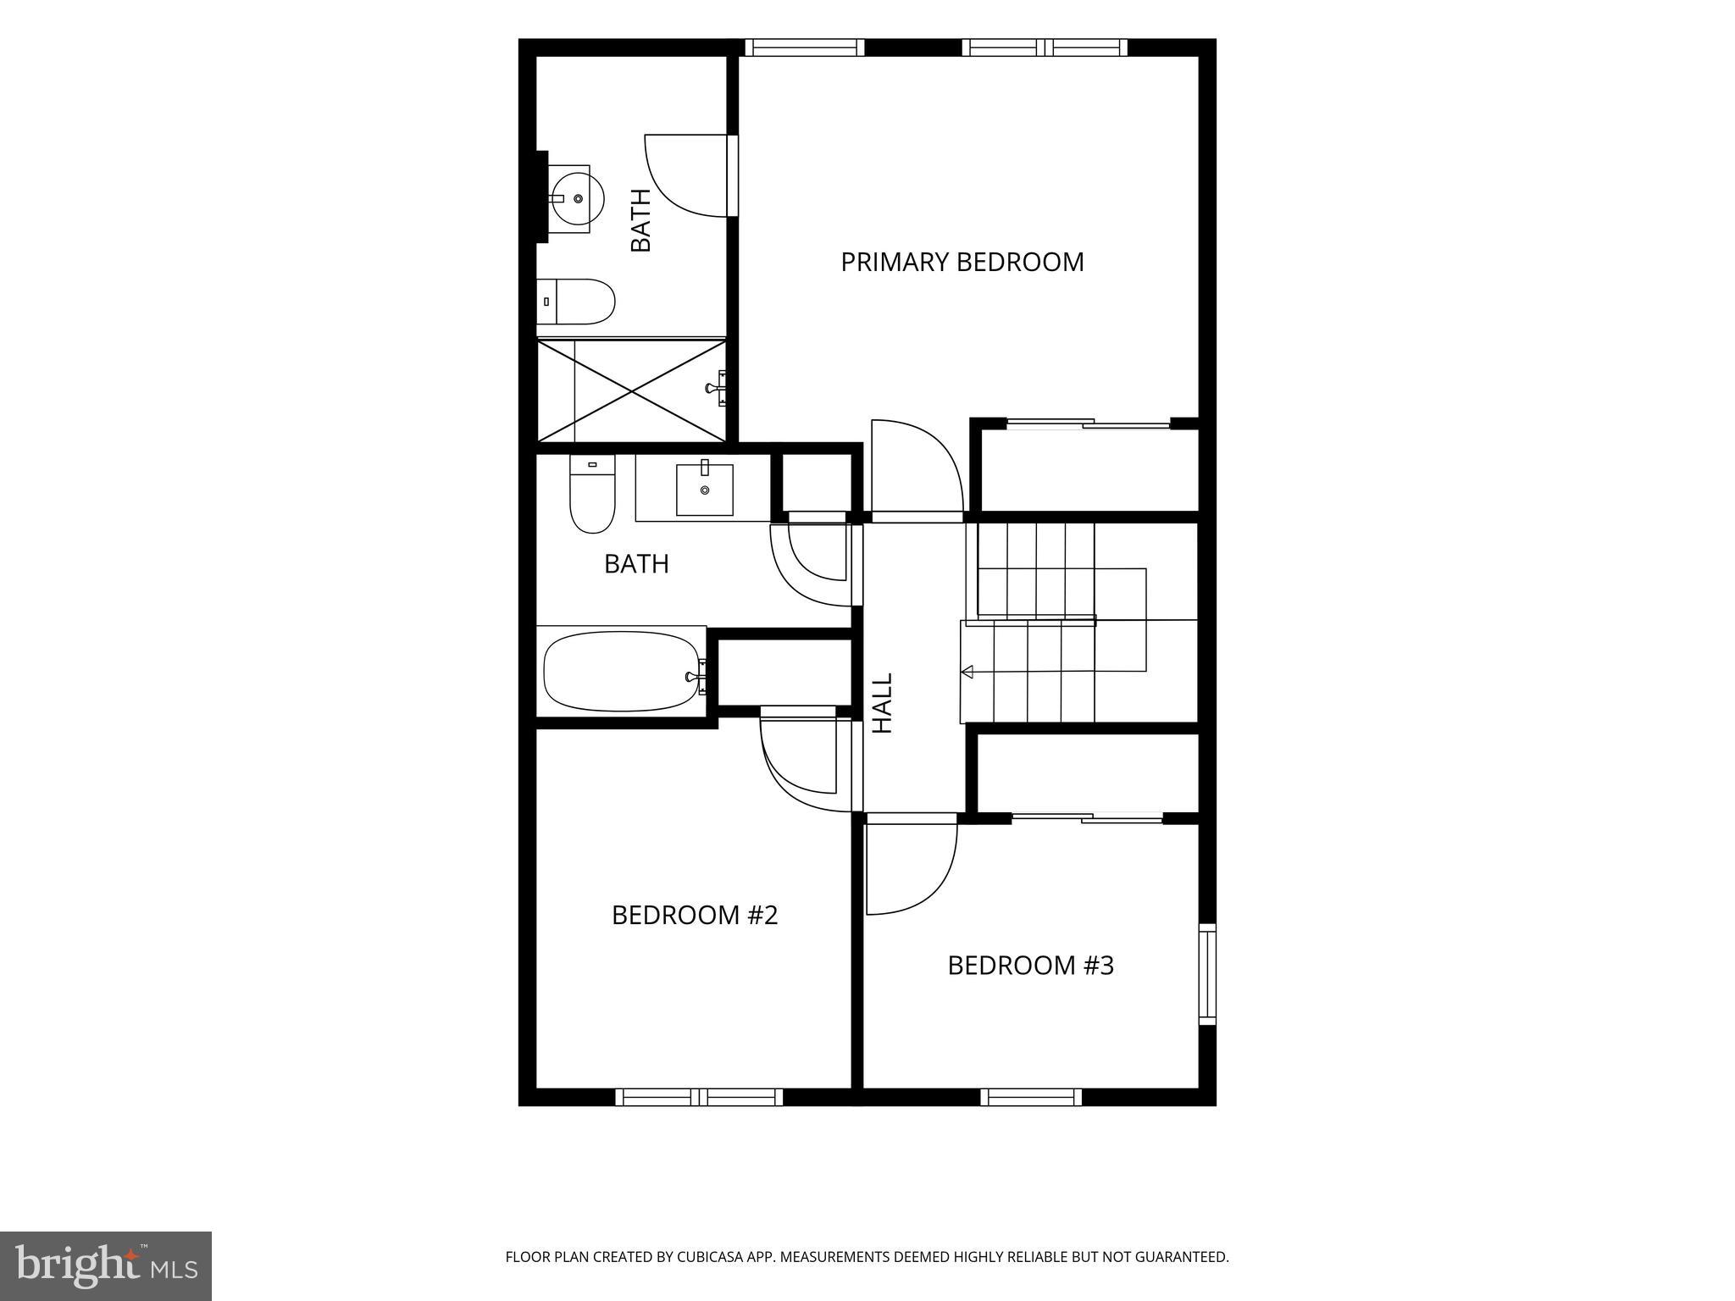
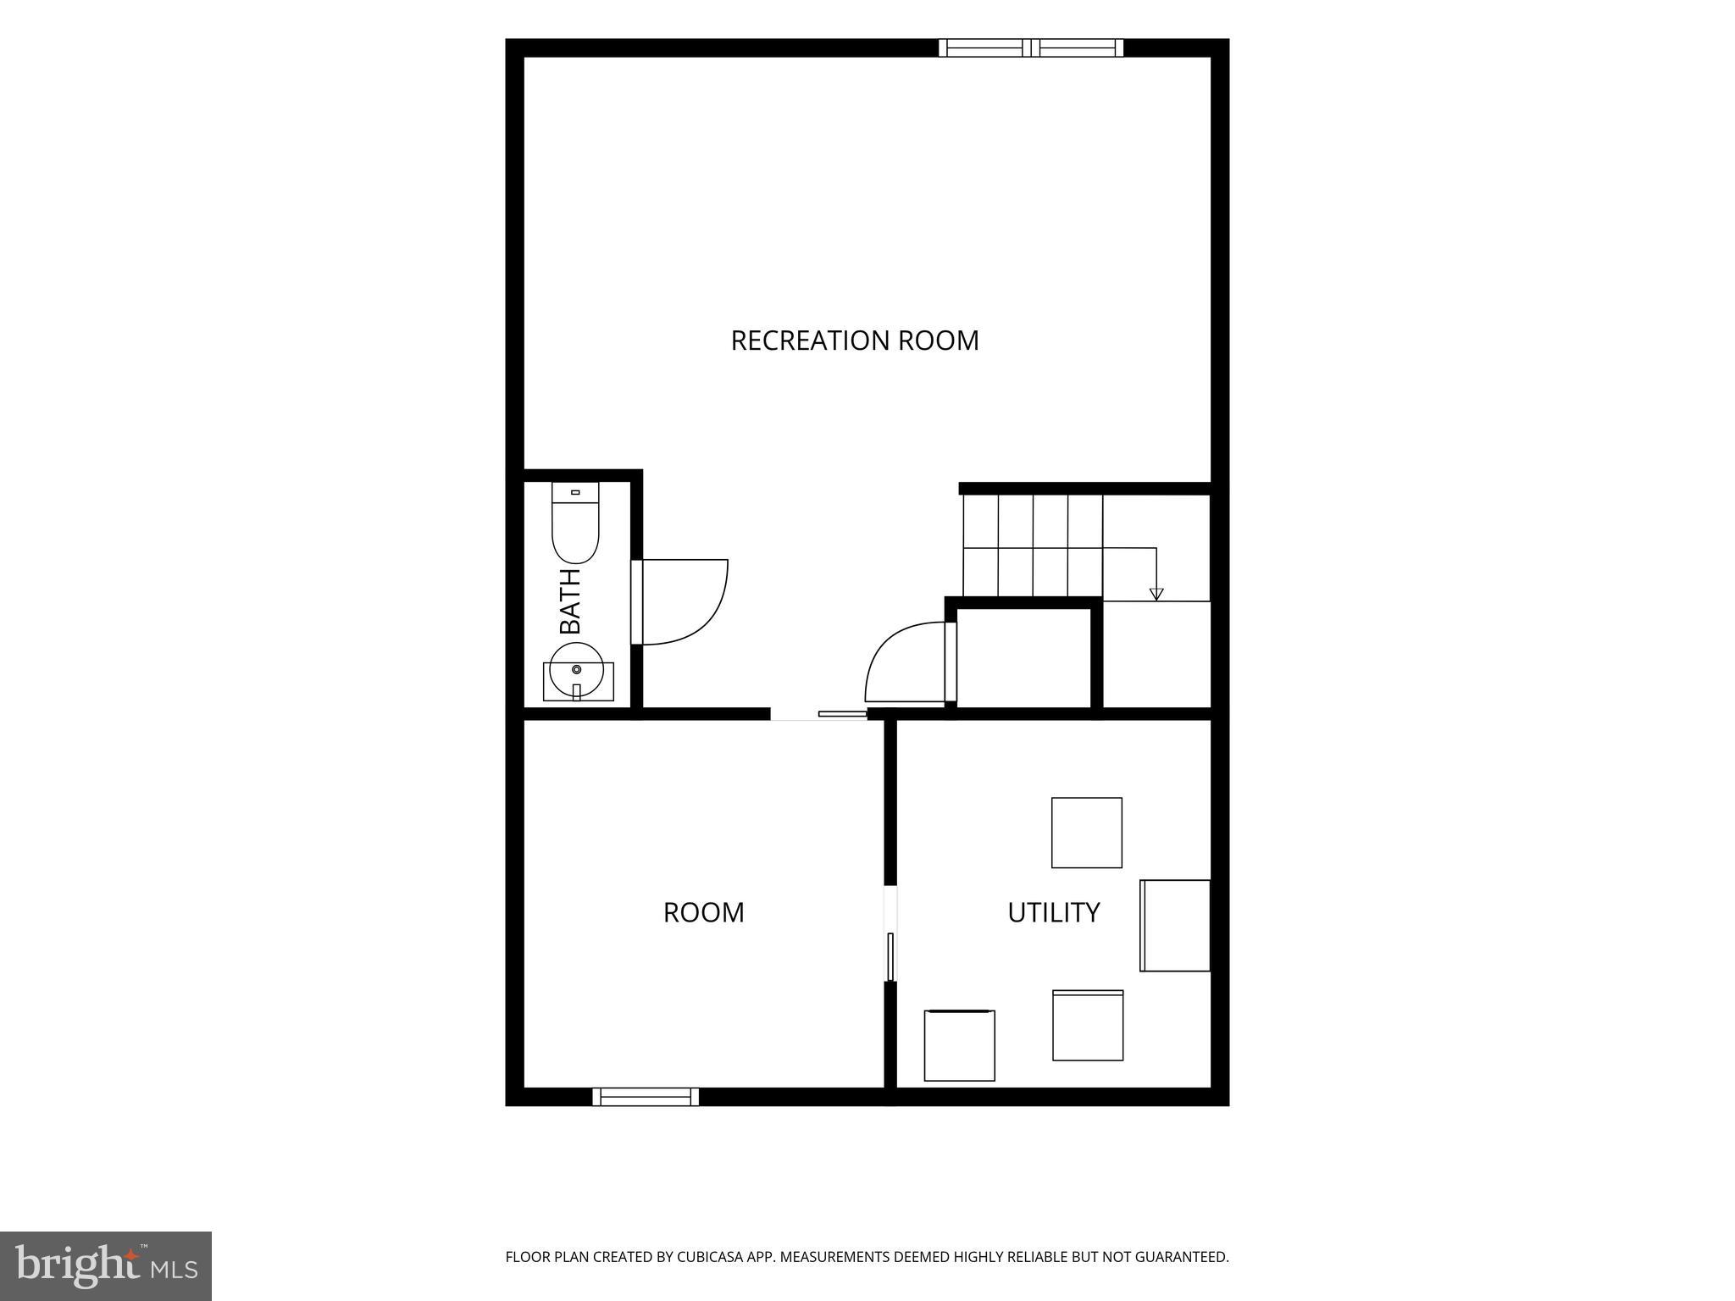
New Adjusted Price! Check recent sales and see the great value on this Falls Church City townhouse. Open House Sunday, September 13th 1:30 to 3:30.  Welcome to your new home!  Winter Hill is one of Falls Church City's most beloved walkable communities. 307 Gundry Drive is a beautifully updated bright and cheery classic 1,800 square foot, 3-bedroom, 2 full bath and 2 half bath home that offers the perfect blend of modern comfort, classic neighborhood charm, and unbeatable convenience. The home is beautifully sited at the end of a quiet cul-de-sac with a secluded location that is hard to beat. Yet, the home is conveniently located in the heart of Falls Church City, just a few blocks from shopping, dining, an amazing Saturday farmer's market and much more. So much to see and appreciate as the home has been beautifully renovated top to bottom, with warm and inviting spaces. The main level features gleaming hardwood floors, built-in shelving, a half bath and a kitchen to impress the most discerning chef. There are ample amounts of kitchen storage and workspaces, and the center island is on wheels and can be repositioned. Upstairs, everyone gets their own bedroom and there are two oversized renovated baths. The owners bath features a walk-in shower with glass doors and skylight. The hall bath has a solar tube to allow natural light to fill the room. The open stairwell has a second solar tube allowing for even more natural light to flood the home.  Downstairs is a large family room/space to hang out and chill. Wall mounted flat screen TV to convey. A second half bath is also on the lower level, which could easily be converted to a full if needed. The front bonus room use is only limited by your imagination! Lots of possibilities. Both the lower-level family and bonus rooms have full size windows allowing for natural light to fill the rooms. The separate laundry/HVAC room features a new front load washer and dryer, new HVAC [2025] and extra space for storage. The free-standing freezer can convey if wanted. The fully fenced rear slate patio [new 2025] is a wonderful retreat from the daily hustle and bustle. Imagine morning coffee listening to the birds, engaging dinners with friends and family, a crisp fall night with a fire pit and wine! Winter Hill has a large community pool, which is available to residents of the development and features lap lanes and a nice place to spend a summer day cooling off.  Don't miss this very special home filled with many quality renovations and updates. Wonderful private cul-de-sac location, heart of Falls Church City address, top schools, Whole Foods and Harris Teeter shopping, Saturday Farmer's Market, the envy of the DMV, Rare Bird Coffee Roaster, Founders Row Restaurants, Parks, Bike Paths, Metro... Does it get any better?!

307 GUNDRY DRIVE

Message successfully sent.

What would you like to know?

What is 3 + 4 ?

I agree to receive email communication and understand I can unsubscribe at any time.

I agree to be contacted by Charis Realty Group - Christine Issler, Broker via call, email, and text for real estate services. To opt out, you can reply 'stop' at any time or reply 'help' for assistance. You can also click the unsubscribe link in the emails. Message and data rates may apply. Message frequency may vary. Privacy Policy

Related Properties

Offered as-is for teardown and redevelopment. Existing dwelling and outbuildings convey as-is; buyer is responsible for
demolition. Seller may leave residual personal property. No interior showings. Questions and written offers are welcome by email 
Seller will require a post-closing occupancy period to pack and move.
#VAFX2340092

FALLS CHURCH

7530 LISLE AVENUE

3 Beds

1 Baths

884 Sq.Ft.

$849,000

MLS#: VAFX2340092
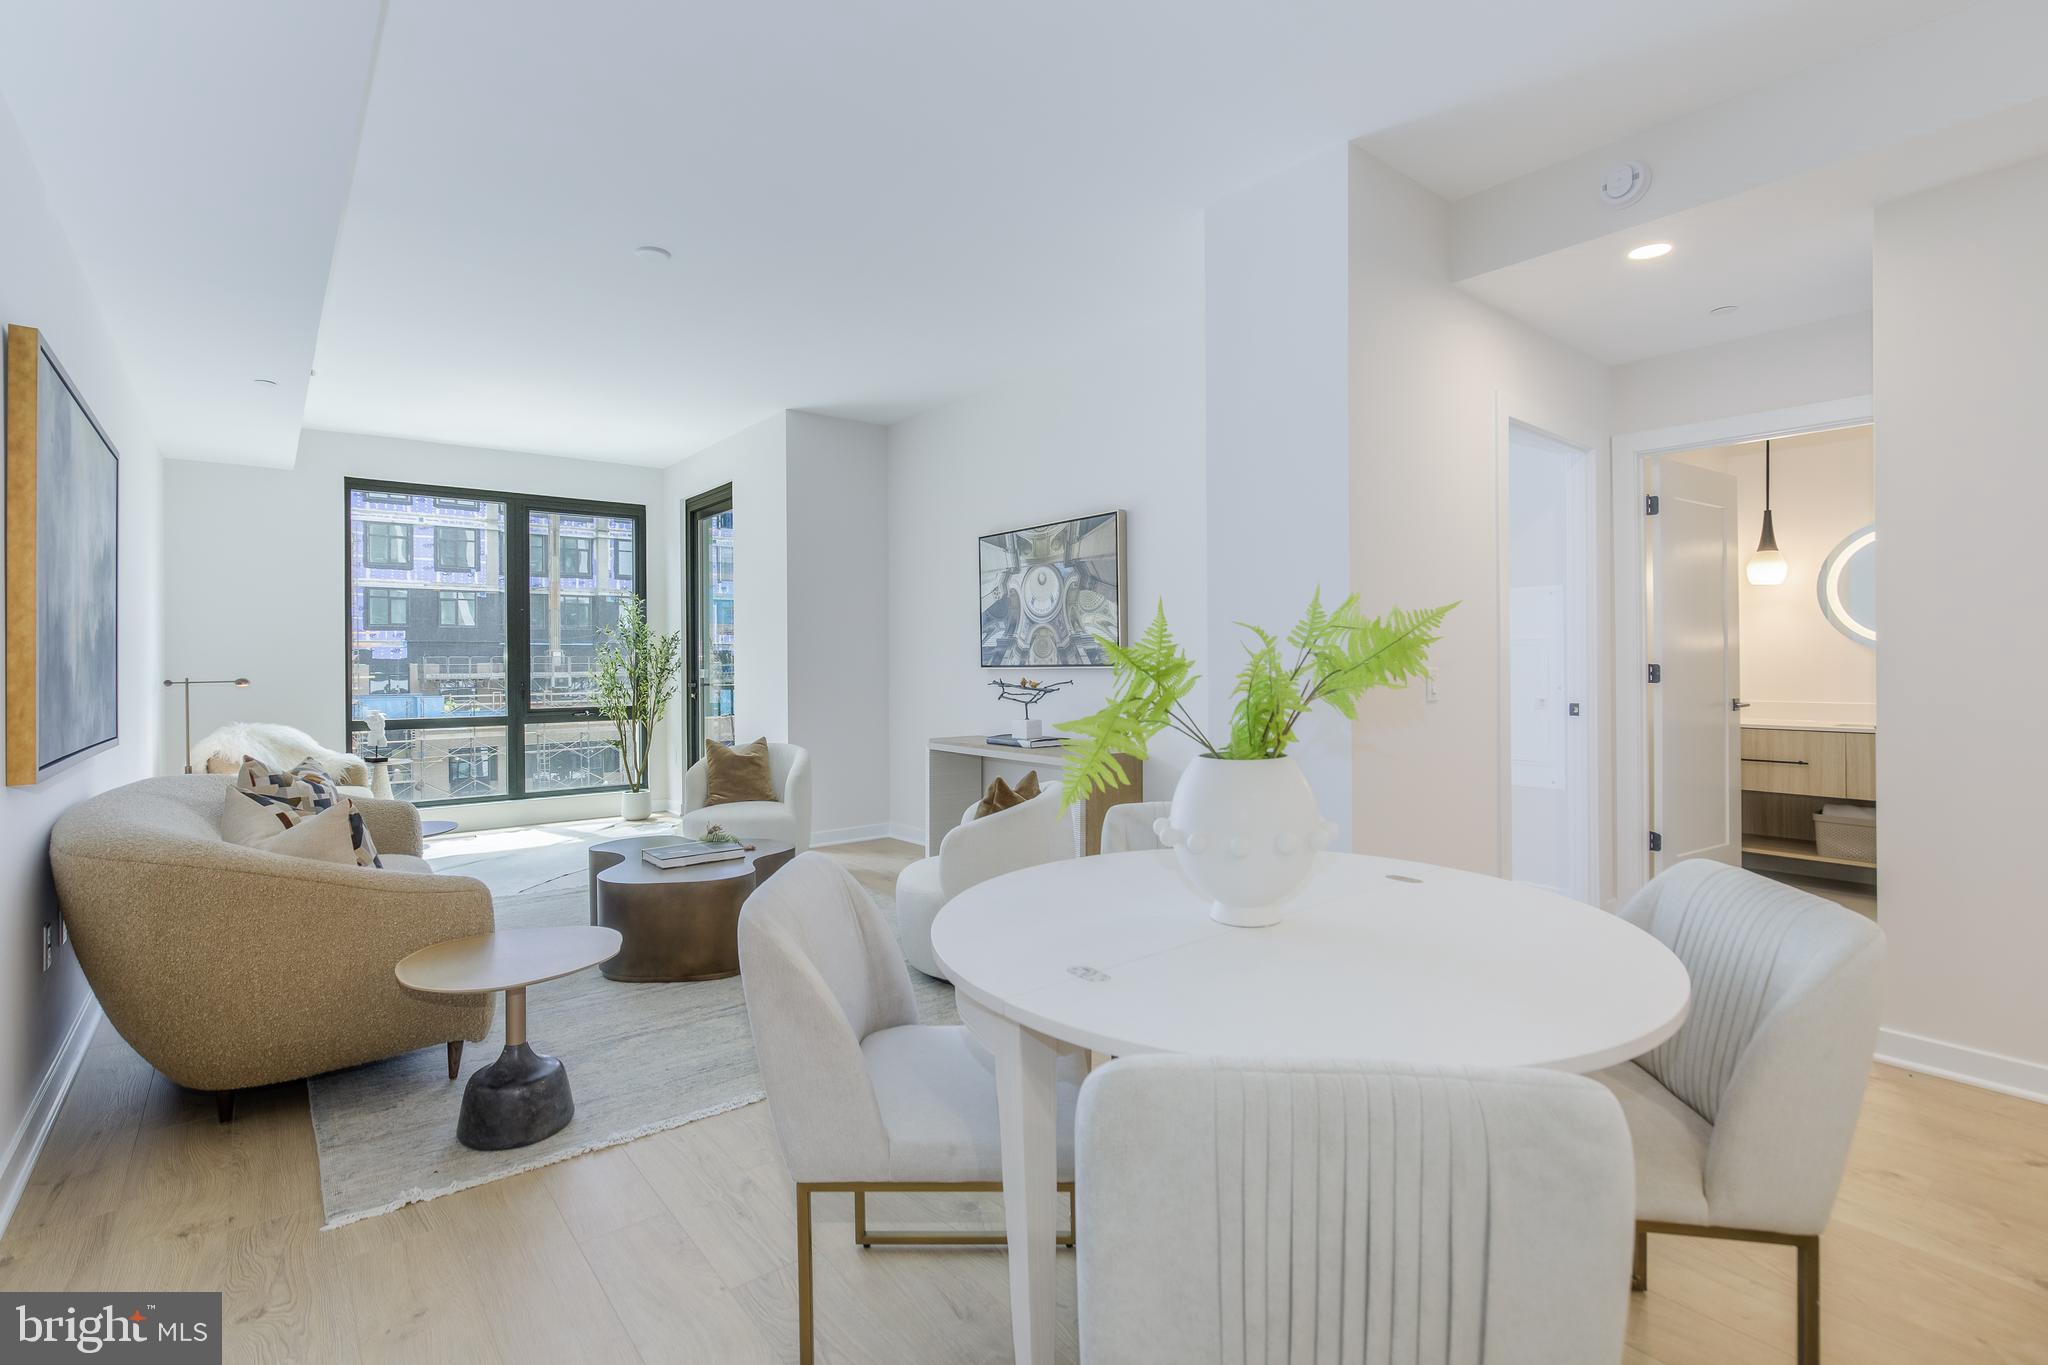
Schedule an appointment to tour The Oak, now over 65% sold and "move-in" ready.  

Unit 505 is a 2BD /2BA unit with a balcony and includes 1 parking space.  This unit has an open floorplan, two-tone European inspired frameless kitchen cabinetry, matte black hardware and fixtures, quartz countertops, tile kitchen backsplash, kitchen islands, ENERGY STAR® Bosch kitchen appliances, full-size GE washer/dryers, LED light fixtures, Porcelanosa wide-plank wood-style flooring, high ceilings and expansive windows. 

Building Amenities Include: 5,000 SF outdoor terrace with gas grills, bar seating, dining and lawn, cozy penthouse terrace with dining and lounge seating, residents’ lounge with fireplace, lounge and communal dining, fitness center with cardio equipment and free weights, 24-hour front desk, secure bike storage, car detailing station, and pet washing station.
#VAFA2004066

FALLS CHURCH

255 W. FALLS STATION BOULEVARD 505

2 Beds

2 Baths

1,235 Sq.Ft.

$794,000

MLS#: VAFA2004066
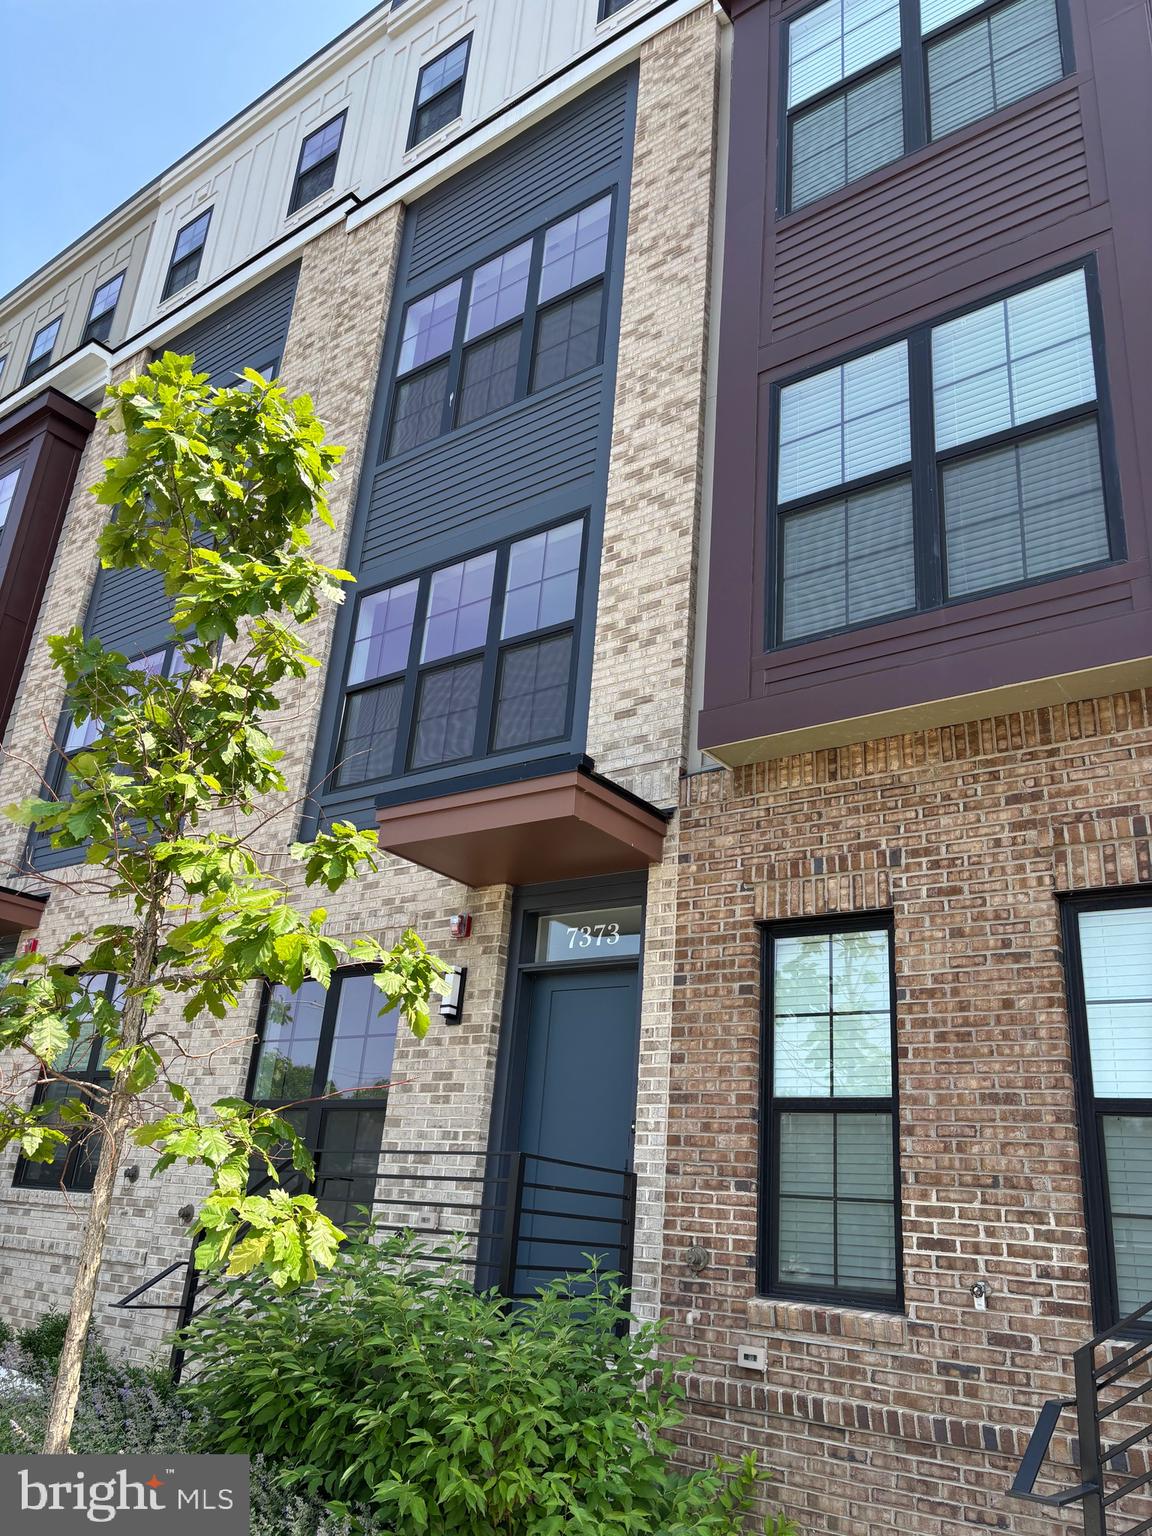
Welcome to this never-occupied new townhome by EYA at Graham Park in Falls Church, Virginia!. 
This  MOVE-IN READY townhome is ideally located inside the Beltway, 2 miles from Mosaic District, 3 miles from Dunn Loring Metro and under 10 miles from Washington, D.C.  This townhome offers 3 bedrooms and 2.5 bathrooms spanning over 1,480 sq ft of living space.  Spacious and open floorplan, modern kitchen, balcony access, powder room and  beautiful vinyl plank floor throughout the entire house. The  kitchen features a sophisticated contemporary design with quartz countertops, stainless steel appliances , and a white tiled backsplash.  On the bedroom level, two spacious bedrooms, 1 bathroom with duo sink vanity.  The top level  loft with a rooftop deck, creating an indoor/outdoor living space: the master suite has a big walk-in closet and full bathroom with duo sink vanity and shower room.  Park with ease in the secure two-car tandem garage.   This home is just steps away from vibrant shops, dining options, grocery stores, parks and a public library.  Enjoy seamless convenience with easy access to: Mosaic District, Dunn Loring and East Falls Church Metro stations, Tysons Corner, Fairfax Hospital, Arlington and Downtown DC.  Major routes include I-495, I-66, Route 50, Route 29.  Inside the beltway.

Sellers will contribute $1,700 toward stackable washer and dryer.
#VAFX2322582

FALLS CHURCH

7373 ARLINGTON BOULEVARD

3 Beds

2 Baths

1,428 Sq.Ft.

$815,000

MLS#: VAFX2322582

Back on the market due to Buyer Financing issues. Welcome to this light and bright all-brick two-level Rambler sited on level, fully fenced .26 acre lot.  Enjoy over 2,000 sq ft of finished space on two levels, with plenty of space for all. Well maintained, but with some updates would be spectacular. Sweeping living room with a cozy wood-burning fireplace and adjoining dining area, hardwood floors, and replacement windows. Good sized kitchen ready for your vision and renovation ideas. There are 3 sizable bedrooms, and a full bath on the main level.  The fully finished walk-up level basement features a rec-room, two bedrooms, and a kitchenette-perfect for an au pair suite, extended family living, or potential rental flexibility. Ample storage space can be found throughout. Step outside to enjoy the fully fenced, flat backyard—perfect for pets, play, gardening, or outdoor entertaining. Other major updates include: Roof: (2024), windows (2024), HVAC (2014), Water heater (2020). For ease of transition, property sold as-is. Commuter's dream, just steps to bus & short drive to WFC Metro, places of worship, minutes to Seven Corners, Bailey's Crossroads, Amazon HQ2, and D.C.
#VAFX2320916

FALLS CHURCH

6116 MUNSON HILL ROAD

5 Beds

2 Baths

2,080 Sq.Ft.

$775,000

MLS#: VAFX2320916

- Coming Soon - 
Priced for a quick sale, this deceptively spacious home combines a prime "Inside the Beltway" location with incredible value. Tucked away at the end of a private gravel driveway, this property offers a hidden oasis of privacy and seclusion, completely insulated from the busy main road. The expanded and versatile floor plan boasts a large upper-level bedroom, a rear addition, a full basement, and a generous utility room. The home is situated on a premium, half-acre lot that backs to serene, mature woods, featuring an expansive rear deck that is absolutely perfect for outdoor living, relaxing, and entertaining. Enjoy an unbeatable, commuter-friendly location with rapid access to I-66, I-495, Route 7, the Dulles Toll Road, and multiple Metro stations. You are minutes from the world-class shopping of Tysons Corner, as well as major employment hubs in Tysons, Arlington, and Washington, D.C. This property offers a private country residential feel without sacrificing a single urban convenience. The home is fully functional, livable, and move-in ready, allowing you to move right in and update at your own pace. Sold strictly as-is, this property represents a rare, high-equity opportunity to buy below market value in one of Falls Church's most sought-after pockets. Don't miss out!
#VAFX2338034

FALLS CHURCH

7806 OAK STREET

3 Beds

2 Baths

1,952 Sq.Ft.

$795,000

MLS#: VAFX2338034

This is the one! Centrally located in the heart of highly desirable Greenway Downs, you’ll love this updated and charming Cape Cod! The home is completely move-in ready. As you enter, you are greeted with gleaming hardwood floors, fresh paint and lots of light. The separate dining room is the perfect spot for dinner parties. Make your way to the sparkling, renovated kitchen with custom cabinets, quartz counters and SS appliances. This level also has a spacious main level bedroom and stylishly updated half bathroom. Make your way to the upper level and you will find the large primary bedroom. The upper-level bathroom has also been updated with custom tile. The secondary bedroom on this level is roomy and has a walk-in closet. The walk out lower level is perfect for extra hang out space. Check out the den area that’s ideal for a home office or workout area. There’s also tons of storage space in the laundry area. So many possibilities. To wrap up the tour, head outside. Just off the kitchen is a cozy screened porch and deck for grilling. The fully fenced back yard is perfect for outdoor entertaining. It’s been freshly seeded and ready for fall. And finally, location! Tucked away in the neighborhood yet close to all the commuter routes. The community offers tons of fun free events for all. You can walk to great shopping, restaurants and multiple neighborhood parks. Welcome to your new home!
#VAFX2337770

FALLS CHURCH

2840 W GEORGE MASON ROAD

3 Beds

1 Baths

1,427 Sq.Ft.

$789,000

MLS#: VAFX2337770
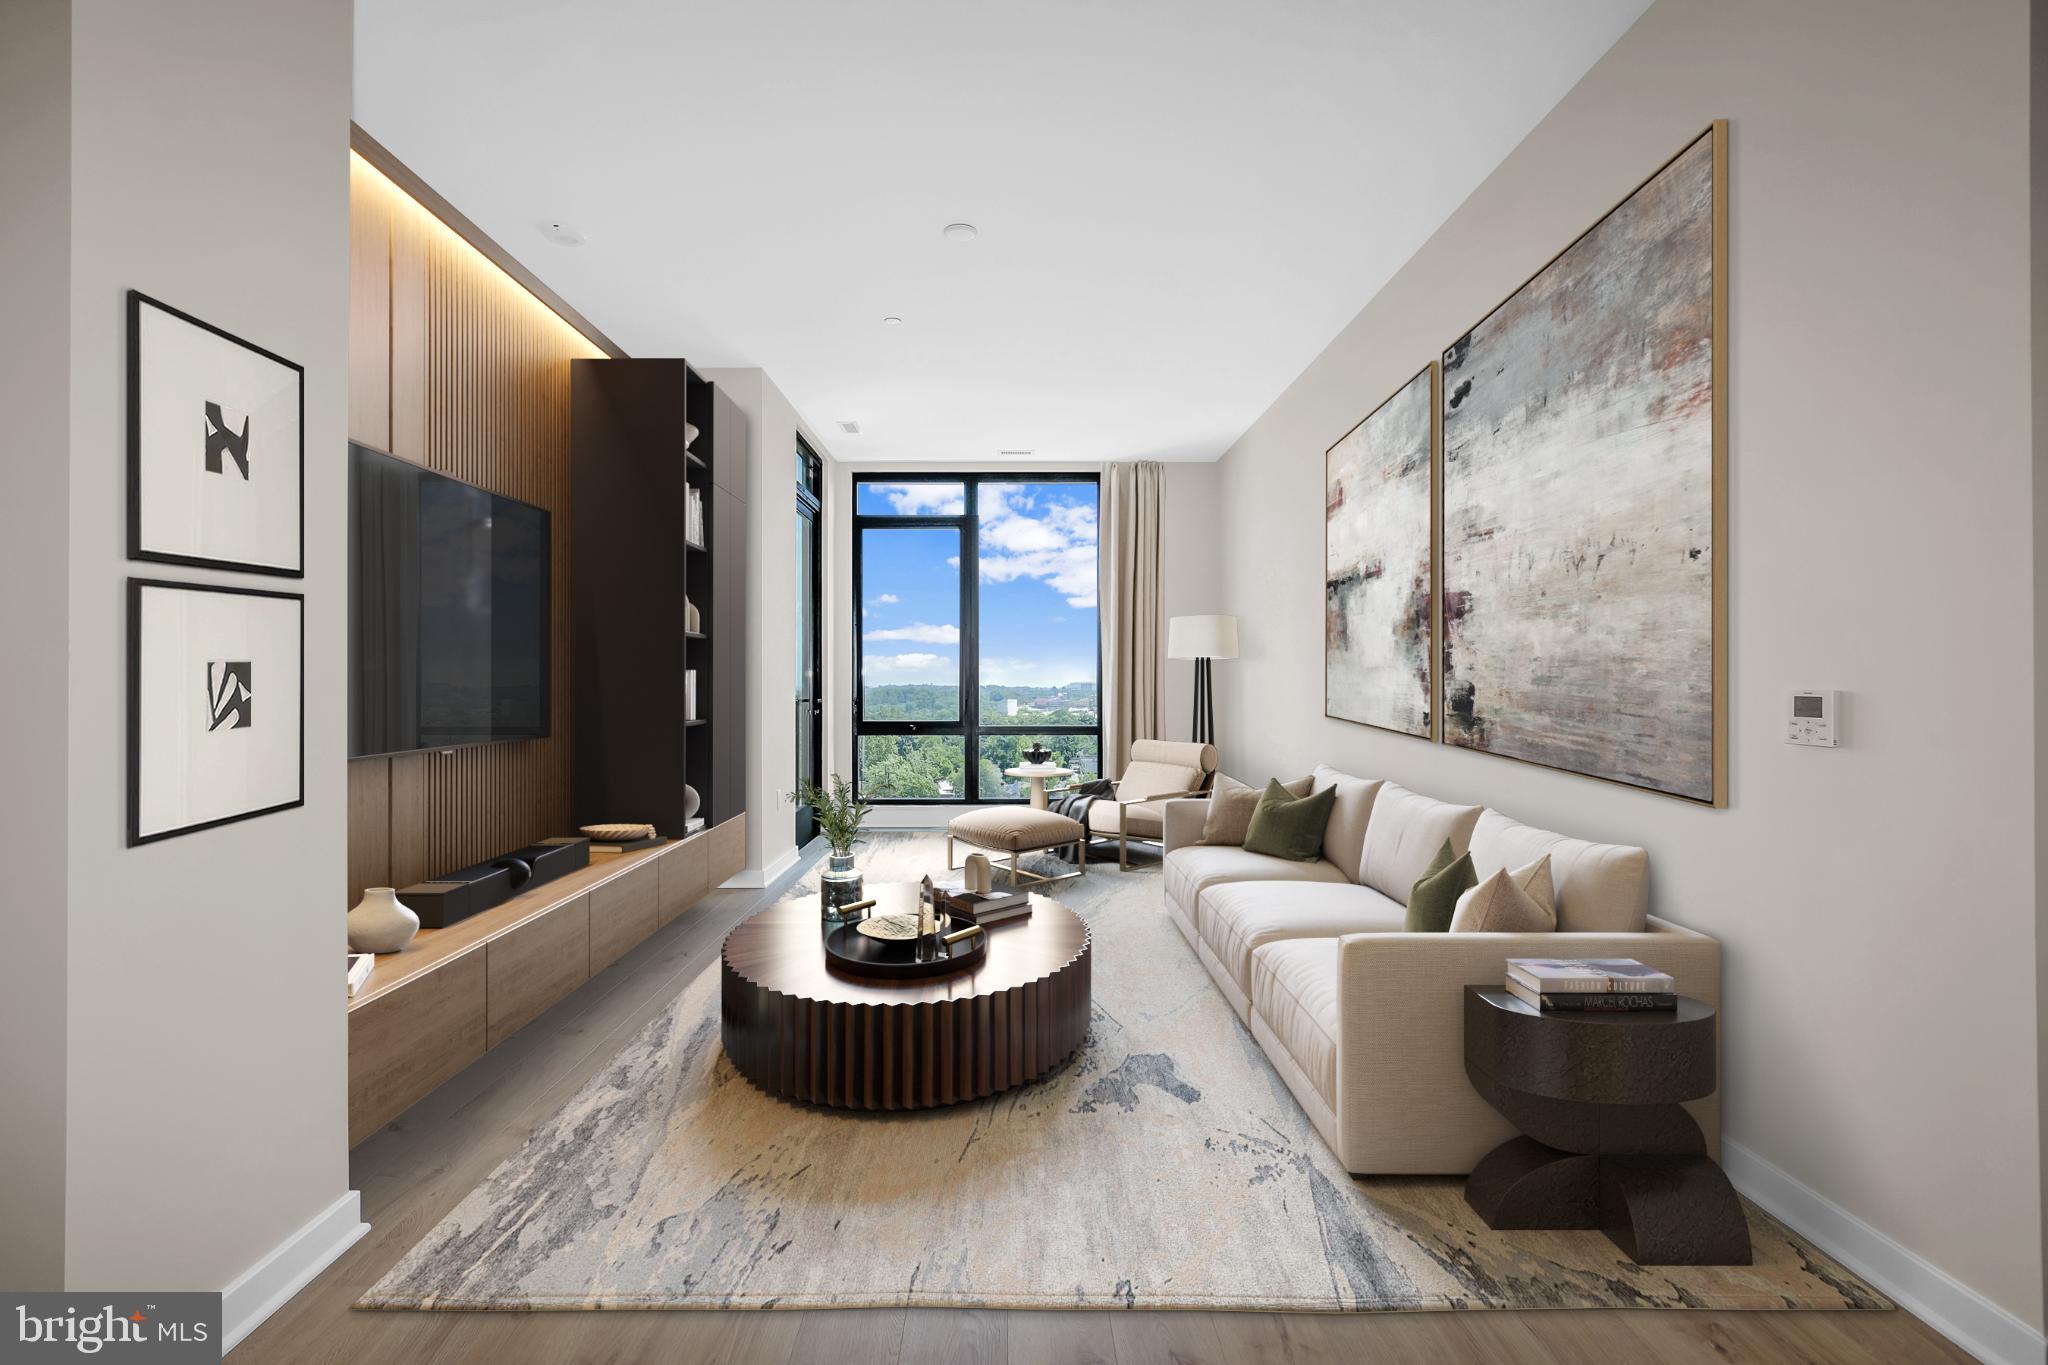
Schedule an appointment to tour The Oak, now over 65% sold and "move-in" ready. 

Unit PH3 is a generous 2BR penthouse unit with 10' ceilings and includes 2 parking spaces.  This unit has an open floorplan, two-tone European inspired frameless kitchen cabinetry, matte black hardware and fixtures, quartz countertops, tile kitchen backsplashes, kitchen islands, ENERGY STAR® Bosch kitchen appliances, full-size GE washer/dryers, LED light fixtures, Porcelanosa wide-plank wood-style flooring, high ceilings and expansive windows. 

Building Amenities Include: 5,000 SF outdoor terrace with gas grills, bar seating, dining and lawn, cozy penthouse terrace with dining and lounge seating, residents’ lounge with fireplace, lounge and communal dining, fitness center with cardio equipment and free weights, 24-hour front desk, secure bike storage, car detailing station, and pet washing station.
#VAFA2002246

FALLS CHURCH

255 W. FALLS STATION BOULEVARD PH3

2 Beds

2 Baths

1,275 Sq.Ft.

$1,005,000

MLS#: VAFA2002246

Beautifully updated, meticulously maintained, and surprisingly spacious, this exceptional three-bedroom home offers an inviting combination of style, comfort, and flexibility in the highly sought-after Sleepy Hollow community—just minutes from Falls Church City and Washington, DC.

From the moment you step inside, the home feels warm, open, and thoughtfully designed. Rich hardwood floors, abundant natural light, and beautifully selected finishes flow throughout the expansive main level, where oversized living and dining rooms provide wonderful space for entertaining or simply relaxing by the fireplace. The adjoining family room offers an equally inviting setting for everyday living or casual dining.

At the heart of the home, the beautifully appointed kitchen features granite countertops, classic subway tile, a gas range, premium fixtures, and an easy connection to the surrounding living spaces. Just beyond, the screened porch creates a peaceful extension of the home—perfect for morning coffee, outdoor dining, or unwinding while overlooking the professionally landscaped, private backyard.

Two generously sized bedrooms and a full bath with walk-in shower are conveniently located on the main level, offering tremendous versatility for family, guests, home offices, or multi-generational living. Upstairs, the private primary suite feels like a retreat of its own, with a vaulted ceiling, spa-inspired bath, and an impressive custom walk-in California Closet offering exceptional storage and organization. The separation between the primary suite and main-level bedrooms provides a level of privacy rarely found in a traditional floor plan.

The spacious lower level adds even more flexibility with a large recreation room, third full bath, and versatile bonus room ideal for a home office, fitness space, guest area, or hobby room. A full-size two-car garage and convenient mudroom entry provide the storage and everyday functionality that make this home as practical as it is beautiful.

Set against a serene, beautifully landscaped backdrop yet remarkably close to everything, this special Sleepy Hollow home offers the best of both worlds—space to spread out, flexible living options, and a peaceful neighborhood setting just moments from shopping, dining, commuter routes, walking and biking trails, Falls Church City, and all that the Washington metropolitan area has to offer.
#VAFX2340900

FALLS CHURCH

3032 CRANE DRIVE

3 Beds

3 Baths

2,916 Sq.Ft.

$1,099,000

MLS#: VAFX2340900
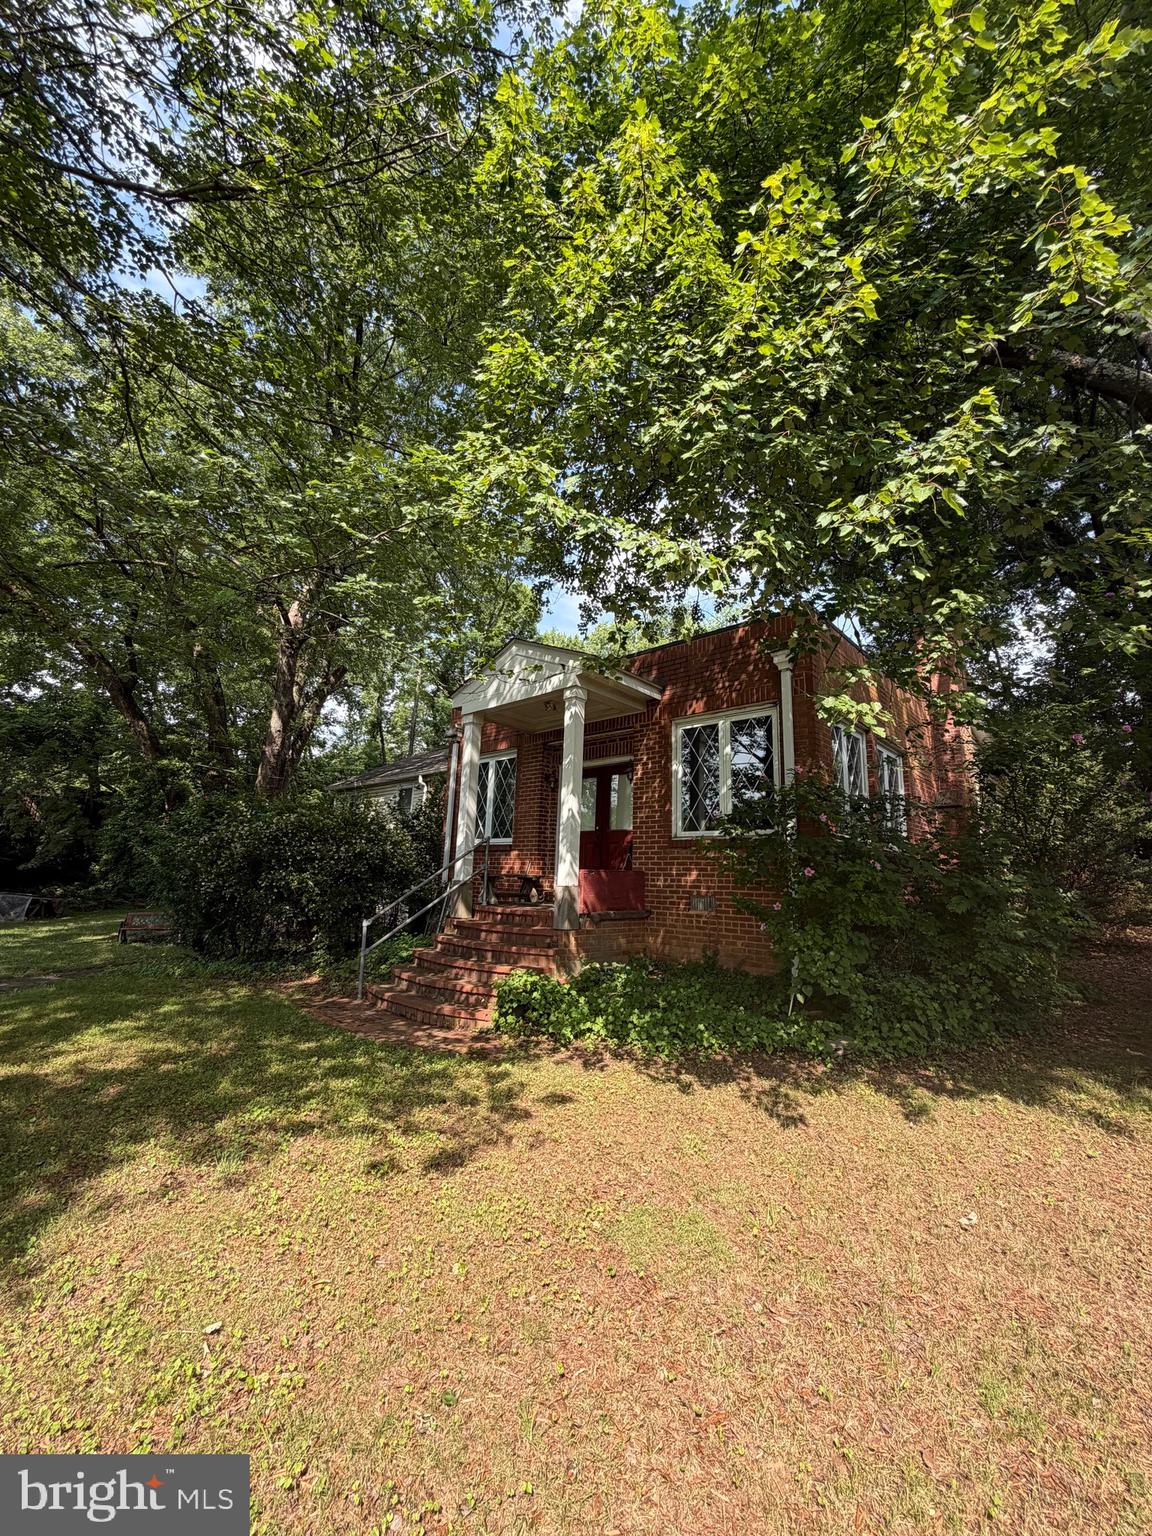
PRICED UNDER ASSESSED VALUE — BUILDERS & DREAM-HOME BUYERS, TAKE NOTE. Nearly a half-acre lot in one of Northern Virginia's most convenient locations, sold AS-IS. This McLean High School pyramid property sits minutes from Tysons Corner, the West Falls Church Metro, Route 7, I-66, and I-495, making it a rare combination of space and commuter access. The existing brick home offers a starting point, but the land is the real draw: generously sized, well-treed, and shaped to support thoughtful siting for a custom build while preserving mature tree cover. Whether you're scouting your next project or ready to design a home from the ground up, this lot deserves an in-person look — and at a price under assessed value, it won't last. Schedule your showing today.
#VAFX2323632

FALLS CHURCH

7314 IDYLWOOD ROAD

5 Beds

4 Baths

2,573 Sq.Ft.

$1,050,000

MLS#: VAFX2323632

New on site 2 days ago
Welcome to this beautiful, sunlit, original midcentury home in the highly sought-after and tree-lined Sleepy Hollow Manor neighborhood.  Filled with inviting details like natural hardwood floors throughout the main level, windows overlooking the greenery of the quiet neighborhood, and a finished lower level.  The main-level bedrooms offer added convenience, and the sun-filled open concept living and dining rooms feature a beautiful bay window and cozy gas fireplace  - perfect for relaxing on winter evenings.  The kitchen combines character and functionality with butcher block countertops and updated cabinetry. The spacious walk-out lower level offers luxury vinyl plank flooring, built-in cabinetry, a powder room, and a workshop/laundry area with washer and dryer. Additional attic storage provides plenty of room for seasonal and household items.  An in-ground sprinkler system is installed and currently disconnected.  Step outside to the newly refinished rear deck overlooking lush greenery, a forested backyard with a charming brook, creating a private outdoor setting ideal for relaxing or entertaining. Commuters will appreciate easy access to the nearby East Falls Church Metro Station, serving both the Orange and Silver Lines. Residents also enjoy all that Falls Church City has to offer, including popular restaurants, local shopping, farmers markets, community events, and recreational opportunities. Sleepy Hollow Manor offers the perfect blend of convenience and tranquility, with quiet tree-lined streets and a warm, welcoming neighborhood atmosphere. Ideally located near Seven Corners, the Mosaic District, and Tysons Corner, this home provides abundant shopping, dining, and entertainment options while still offering a peaceful retreat.  Professional photos to come.
#VAFX2334122

FALLS CHURCH

3054 HAZELTON STREET

3 Beds

2 Baths

1,918 Sq.Ft.

$904,999

MLS#: VAFX2334122

 - property

Send a message

Message successfully sent.

Your message

What is 3 + 4 ?

Reason for contacting?

I agree to receive email communication and understand I can unsubscribe at any time.

I agree to be contacted by Charis Realty Group - Christine Issler, Broker via call, email, and text for real estate services. To opt out, you can reply 'stop' at any time or reply 'help' for assistance. You can also click the unsubscribe link in the emails. Message and data rates may apply. Message frequency may vary. Privacy Policy

Sign Out

Virtual Assistant

Would you like to take the next step with this property? We can help you schedule a showing or virtual tour, or send you more details.

Yes, I would like more information.

Thank You for Your Reply, One of Our Agents will contact you as soon as possible

No, maybe later.

Thank you, you can always contact me via email, phone number or through the contact form.

Realhub AI

Lucy - Your AI-Powered Realtor

Update Your Temporary Password

Personalize your search

Enter your email and we'll notify you immediately when new listings match what you're looking for.

or enter email address

Already have an account ? Login here

Continue your home search

I agree to receive communications and understand I can unsubscribe at any time.

I agree to be contacted by Charis Realty Group - Christine Issler, Broker via call, email, and text for real estate services. To opt out, you can reply 'stop' at any time or reply 'help' for assistance. You can also click the unsubscribe link in the emails. Message and data rates may apply. Message frequency may vary. Privacy Policy

Already have an account ? Login here

We use cookies

We use cookies primarily for analytics to enhance your experience. By accepting, you agree to our use of these cookies. You can manage your preferences or learn more about our cookies policy.