Properties

Browse or get in touch to schedule a walkthrough.

  • Nearby me
Price range

Popular Features

Community Features

Association

Property Features

Waterfront

View

Exterior Features

Interior Features

Style

10000 properties match your criteria

Updated 1 minute ago

E-Alert name
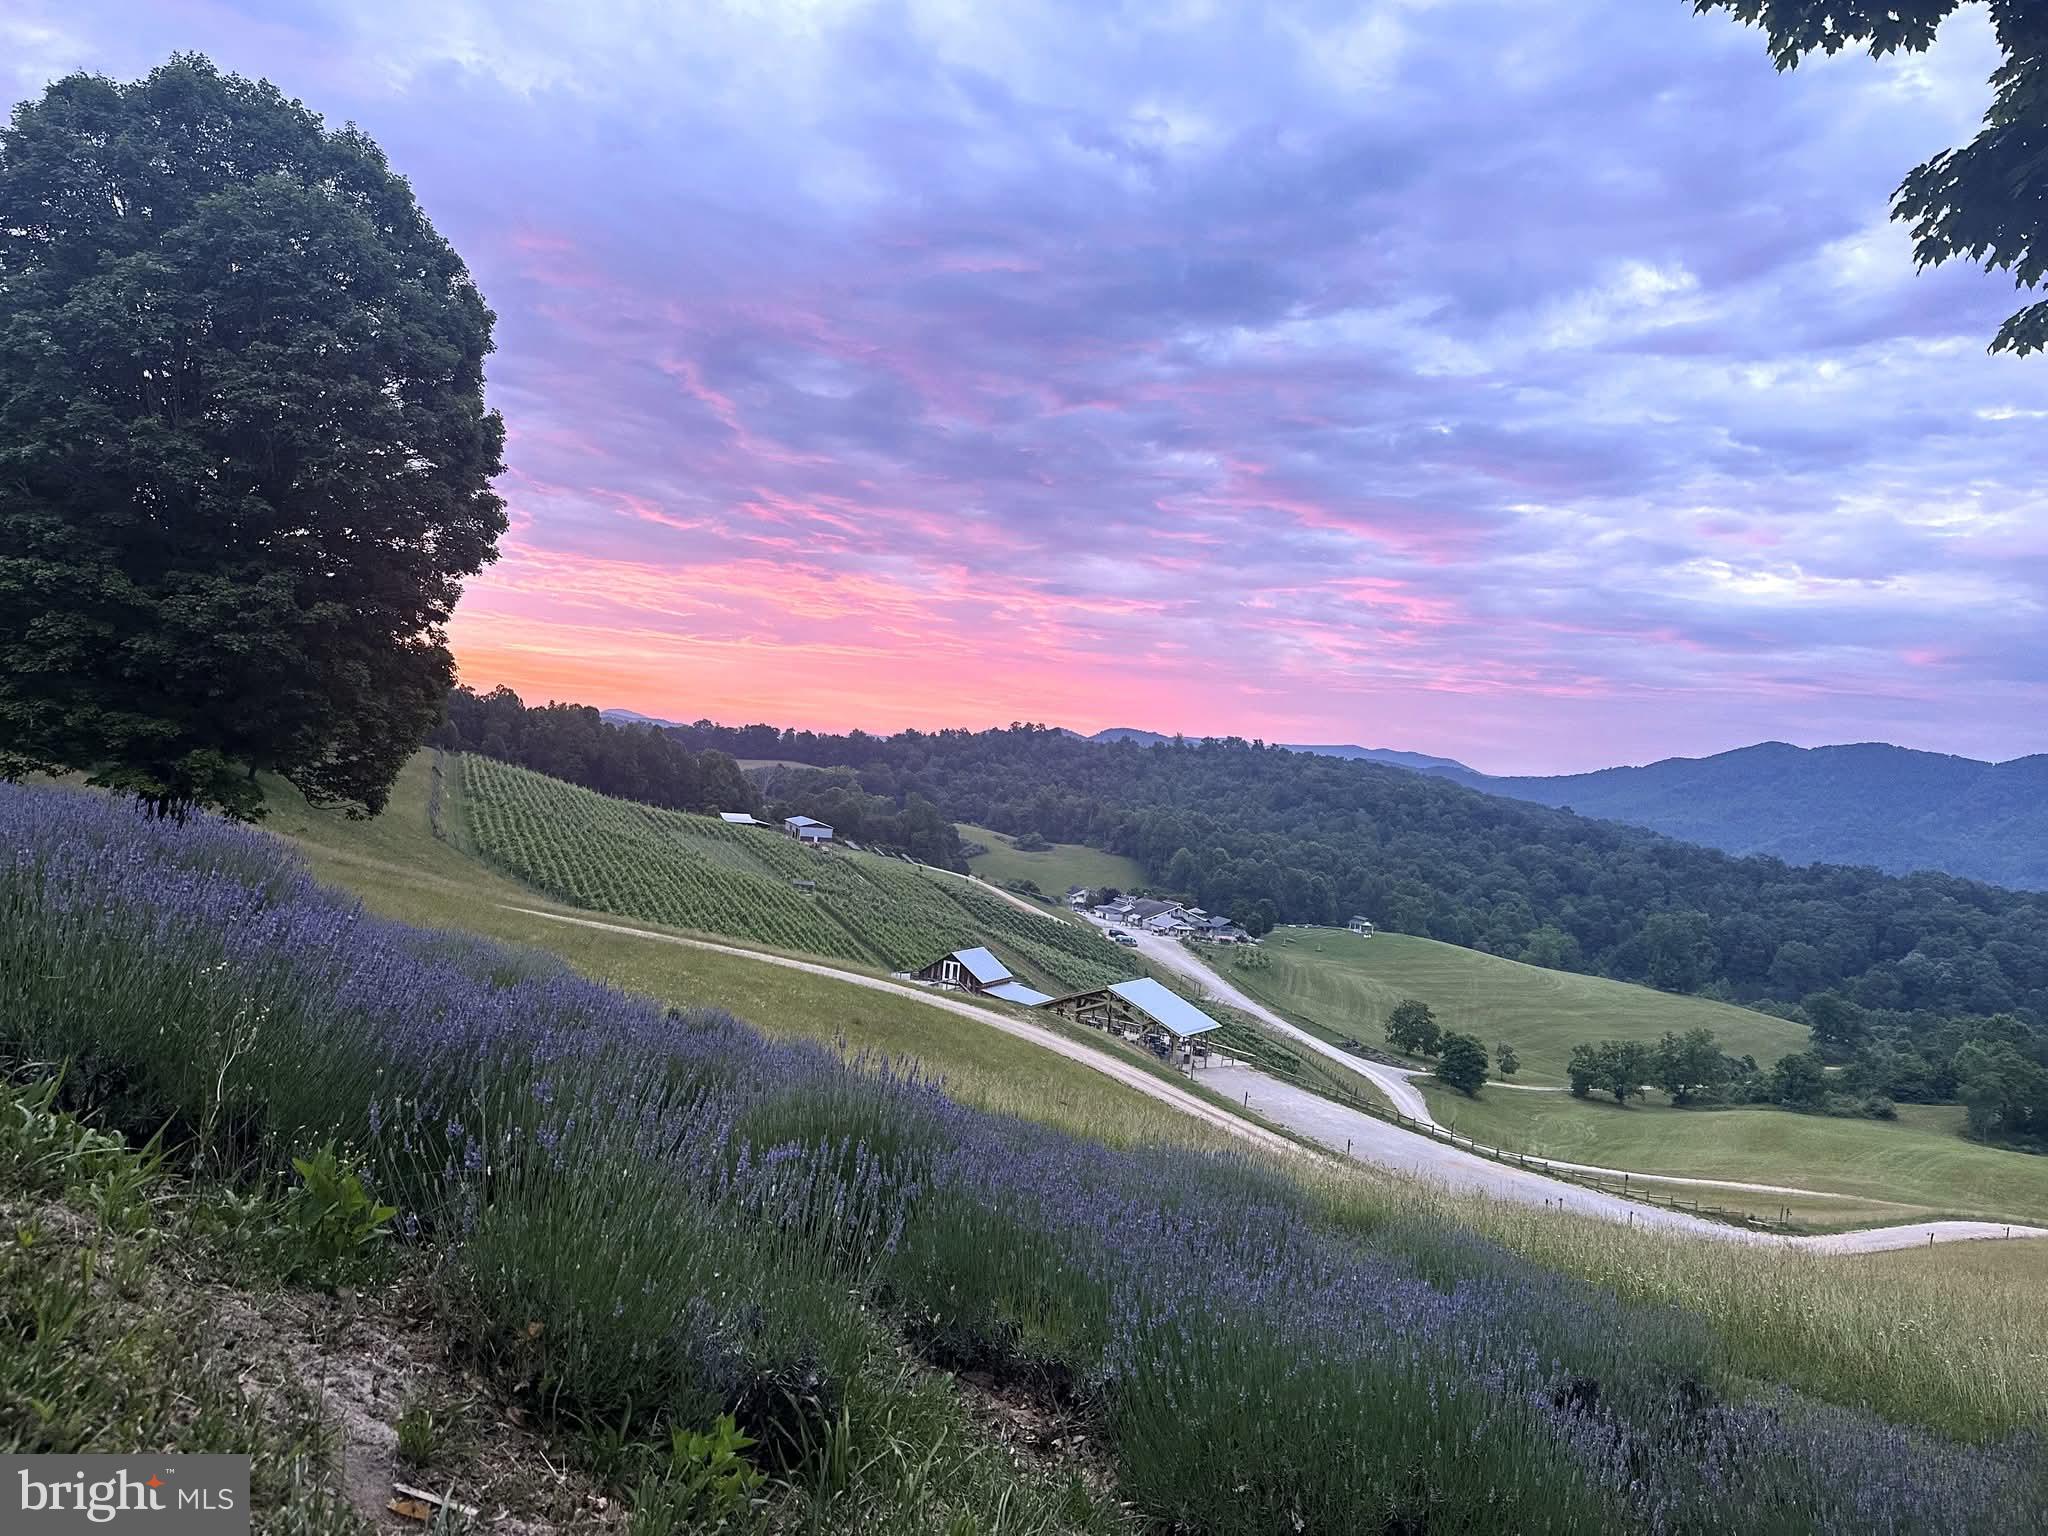
A Slice of Heaven in Southwest Virginia

An extraordinary opportunity awaits in the heart of Southwest Virginia, just minutes from Virginia Tech. This stunning property has been home to the beloved Beliveau Farm Winery for more than 20 years and offers a rare chance to own a thriving winery, event venue, and hospitality destination. 100+ acres of untouched natural beauty.

Set among rolling hills with elevations reaching approximately 2,250 feet, the property features 13 acres of vineyards planted across diverse soils and topography, ideal for producing distinctive, award-winning wines. The estate combines scenic beauty with a well-established, revenue-generating business that continues to attract visitors from across the region. Guests enjoy two unique tasting experiences, including the main tasting room and the newer Sugar Shack tasting room, along with expansive outdoor patios that overlook vineyards, lavender fields, and picturesque countryside. The property also includes a five-room Bed & Breakfast, offering overnight accommodations for visitors, wedding guests, and wine travelers. A well-appointed event venue has hosted numerous weddings and private celebrations, complete with dedicated getting-ready spaces.

Additional highlights include:
  💲 Cash-flow positive, established winery and hospitality business
🍷 Award-winning wines produced on site
🍺 Beer production also crafted on the property
🚜 Farm equipment, vehicles, production equipment, and catering inventory 
🛖 Multiple outbuildings supporting winery, farm, and event operations
💧 Two beautiful ponds enhancing the scenic landscape
🏡 Two tasting rooms and a full-service event venu

Outbuildings include:
 - Renovated barn housing the winery’s wine production facilities
 - Dedicated storage building
 - Pavilion near the wedding arbor for ceremonies and receptions
 - Beer garden pavilion for casual gatherings and events

For buyers seeking a private residence, there is also an opportunity to acquire an additional parcel featuring the owners’ newly built home, offering breathtaking views across the vineyards and rolling hills.
After decades of stewardship, the current owners are preparing for their next chapter, creating an exceptional opportunity for a new owner to continue—and expand—the legacy. With strong brand recognition, established operations, and significant room for growth, this property represents a truly unique investment in Virginia wine country

Optional opportunity to buy more acreage and beautiful custom home on the property
#VAMV2000058

BLACKSBURG

3899 EAKIN FARM ROAD

6 Beds

4 Baths

20,000 Sq.Ft.

$4,900,000

MLS#: VAMV2000058

Welcome to 416 Smokebush Drive, a beautifully crafted Richmond American home nestled in the heart of Embrey Mill, one of the area's most sought-after  premiere planned communities. **Featuring solar panels for improved energy efficiency and potential utility cost savings.** From the moment you walk in, the warm-tone LVP flooring, neutral palette, and thoughtful upgrades throughout set the tone for what this home is all about. The main level was designed with both function and flow in mind. A private office with double French doors gives you a dedicated space to work from home, while the kitchen impresses with white cabinetry, a large island, and a walk-in pantry perfect for the home chef. The open dining and living areas are anchored by an upgraded fireplace, and just off the dining room, a deck extends your living space outdoors, ideal for warm weather entertaining or simply unwinding at the end of the day. Upstairs, a loft offers flexible shared space alongside four generously sized bedrooms. The primary suite is a standout, featuring a spa-inspired bathroom with a soaking tub, walk-in shower, double vanities, and a large walk-in closet complete with a built-in closet system. A shared full bathroom and dedicated laundry room add everyday convenience to the upper level. The lower level rounds out the home with a spacious rec room, full bathroom, future fifth bedroom, and additional space ready to serve as a home gym or storage, offering versatility to grow into the home as your needs evolve. Outside, a fully fenced backyard provides privacy and plenty of room for summer gardening and outdoor living. Living in Embrey Mill means more than just a beautiful home, it's a lifestyle. Residents enjoy access to pools, walking trails, parks, dog parks, a neighborhood bistro, and much more. Conveniently located near the new Embrey Mill Town Center, I-95, Route 1, and commuter lots, this location makes getting anywhere a breeze.
#VAST2045078

STAFFORD

416 SMOKEBUSH DRIVE

4 Beds

3 Baths

3,181 Sq.Ft.

$759,899

MLS#: VAST2045078

Welcome to 30 Boxelder Drive in the highly desirable Embrey Mill community of Stafford, Virginia. Situated on a large wooded cul de sac lot with no direct neighbor to the right, this beautifully maintained two year old Richmond American Hemingway model offers privacy, warmth, and thoughtful details that set it apart. A welcoming front porch, long driveway, and abundant natural light throughout add to the home’s inviting curb appeal, while the interior showcases upgrades that do not disappoint. The home is also equipped with solar, offering energy efficiency and long term savings. From the moment you enter, the main level greets you with rich wood accents and warm tones that make this home feel distinctive and comfortable. To the right, a French door enclosed home office with custom built in shelving and large windows creates the perfect work from home space filled with natural light. As you move toward the rear of the home, oversized windows frame peaceful wooded views with no homes behind you. The great room with built in fireplace flows seamlessly into the open dining area and a white cabinet gourmet kitchen featuring quartz countertops, additional cabinet and counter space added by the seller, and a walk in pantry, creating an ideal layout for everyday living and entertaining. Upstairs, oak stairs lead to an expansive loft living space, a dedicated laundry room, and four bedrooms, including the owner’s suite with a designer accent wall, ensuite bathroom with double sinks and walk in shower, and an expansive walk in closet with a custom closet system. The walkout lower level offers a large recreation area, a true fifth bedroom with a spacious closet, abundant storage, and sliding doors that lead directly to the patio and fully fenced backyard. Living in Embrey Mill means enjoying resort style amenities including multiple pools, a fitness center, dog parks, walking trails, community gardens, sports fields, playgrounds, the neighborhood bistro, and year round community events. Conveniently located near I 95, VRE, commuter lots, shopping, dining, and schools, this home offers the perfect combination of privacy, convenience, and community living.
#VAST2045134

STAFFORD

30 BOXELDER DRIVE

5 Beds

3 Baths

3,724 Sq.Ft.

$799,999

MLS#: VAST2045134

Sophisticated Style Meets Everyday Comfort – Sitka Greensboro

Discover elevated modern living in this beautifully crafted Sitka Greensboro home, where thoughtful design and contemporary finishes create a space that feels both stylish and effortlessly livable. Set within a vibrant, walkable community, this residence blends comfort, convenience, and refined details throughout.

Step inside to a stunning two toned kitchen, professionally curated to showcase sleek contrasting cabinetry, elegant gold accented hardware, and premium Whirlpool appliances. The open layout offers the perfect backdrop for everyday living or hosting friends, all while maintaining a clean, modern aesthetic.

The main level is anchored by an oak staircase with iron balusters—an architectural feature that adds depth, character, and a touch of sophistication to the home’s interior.

Upstairs, the spacious primary suite becomes your personal retreat, complete with a generous walk in closet, luxury vinyl flooring, and a beautifully appointed bathroom. A private covered deck extends the suite outdoors, offering a peaceful space to relax and enjoy fresh air in total privacy. Convenience continues with a bedroom level laundry room, equipped with cabinets and sink. 

Don’t miss the opportunity to make this exceptional Sitka Greensboro home your own.
#VALO2117662

CHANTILLY

42738 SLANE HILL TERRACE

3 Beds

2 Baths

1,496 Sq.Ft.

$543,000

MLS#: VALO2117662

Great opportunity to own a beautiful home on a beautiful lot on a beautiful street! This Wheatland model stately home is nestled on a generous fully fenced (almost) half acre lot, offering uncompromised peace and serenity that can easily be enjoyed from the backyard oasis featuring a screened deck. pool : As Is.  Commuter’s will appreciate the easy access to major commuting routes including I-95, I-66, Routes 234 & 123, Prince William Parkway, and the VRE.
#VAPW2115660

WOODBRIDGE

13931 RULER COURT

4 Beds

2 Baths

2,414 Sq.Ft.

$689,000

MLS#: VAPW2115660

One of five buildable lots available in the Classic Shores community, located in the City of Colonial Beach. Seller prefers to sell the lots as a package. Just a few blocks from the river.
#VAWE2010428

COLONIAL BEACH

LOT 41 11TH STREET

None Beds

None Baths

0.06 acres

$14,000

MLS#: VAWE2010428

One of five buildable lots available in the Classic Shores community, located in the City of Colonial Beach. Seller prefers to sell the lots as a package. Just a few blocks from the river.
#VAWE2010434

COLONIAL BEACH

LOT 39 11TH STREET

None Beds

None Baths

0.06 acres

$14,000

MLS#: VAWE2010434

Welcome to 506 Apricot Street, a beautifully maintained Miller and Smith single family home perfectly positioned on a corner lot in Phase 1 of the highly sought after Embrey Mill community in Stafford, Virginia. This spacious 5 bedroom, 3.5 bathroom home offers a thoughtfully designed layout, premium upgrades, and modern functionality ideal for today’s lifestyle. The main level features a private enclosed home office, kitchen, living room, a powder room and a formal dining room. The open concept living space showcases a white cabinet gourmet kitchen with gas cooktop, stainless steel appliances, walk in pantry, coffee bar and butler’s cove, and seamless flow into the living room with gas fireplace, creating the perfect space for entertaining and everyday living. Toward the rear of the home, enjoy a convenient mudroom, garage entry, and access to the fully fenced backyard, ideal for outdoor living, gardening, pets, and play. Upstairs, the home offers four spacious bedrooms, including the owner’s suite featuring two closets, an ensuite bathroom with dual vanities, walk in shower, and private water closet, plus a full hall bathroom and a dedicated laundry room. The fully finished lower level adds exceptional flexibility with a large recreation room, fifth bedroom, full bathroom, and additional space perfect for a home gym, media room, or guest suite. Located in Embrey Mill, one of Stafford’s most desirable master planned communities, residents enjoy access to the neighborhood bistro, multiple pools, fitness center, dog parks, walking trails, community gardens, playgrounds, sports fields, year round community events, and quick access to I 95, VRE, commuter lots, shopping, dining, and schools, offering the perfect blend of lifestyle, convenience, and community living.**Possible 2.6% assumable loan for qualified buyers, subject to lender approval and buyer eligibility.**
#VAST2045648

STAFFORD

506 APRICOT STREET

5 Beds

3 Baths

3,725 Sq.Ft.

$699,999

MLS#: VAST2045648

Welcome to this beautiful Colonial home, perfectly situated on a quiet cul de sac at the very end of the highly desirable Kingswood neighborhood. Backing to woods, this property offers exceptional privacy and tranquility. Inside, you’ll find numerous updates, including a stunning kitchen with new countertops, backsplash, white cabinets, and light fixtures that opens seamlessly into the spacious living room, ideal for entertaining. Sliding doors lead to a brand new composite deck overlooking the fully fenced backyard. Step down to the new paver patio, perfect for a fire pit or additional entertaining space. Outside, you’ll also find a convenient sprinkler system to keep the yard looking its best. Upstairs features four bedrooms and two full baths, including a fully renovated primary suite and a refreshed guest bathroom, 5th bedroom NTC. Major updates include a less than six year old roof, new HVAC, and central AC system. Kingswood community offers fantastic amenities, including an outdoor swimming pool, tennis courts, clubhouse, and playground. Access to I-95, Route 1, shopping at Central Park or Spotsylvania mall, and more.This home combines comfort, style, and an active lifestyle in one perfect package!
#VASP2039092

FREDERICKSBURG

12126 KINGSWOOD BOULEVARD

5 Beds

2 Baths

2,500 Sq.Ft.

$599,900

MLS#: VASP2039092

Great parcel of land in prime location around area of growth!   Build a residential home here (there are 2 existing homes right next door),   If you want it for commercial due to excellent road frontage  - requires rezoning and approval from the board.  This lot is surrounded by  commercial property/development.  Just minutes from Route 28 (less than a mile), and close to Dulles International Airport!
#VALO2120394

STERLING

45909 OLD OX ROAD

None Beds

None Baths

0.41 acres

$519,990

MLS#: VALO2120394

Permit in Hand! The last available lot in Leeland Creek Estates! Aaronal Homes presents the Stony Creek
model. 4,364 square feet over three levels on 4.5 private, wooded acres. Bright, open Kitchen opens to
Family Room and window filled Morning Room which leads to a Covered Porch. Main level Pocket Office
adjacent to Flex Room/Living Room. Mud Room/Drop Zone with custom cubbies off garage. Primary
bedroom with Cathedral ceiling, luxury bath with Roman shower, spacious cabinet array and huge closet.
Second bedroom with En-suite bath and large closet. Bedrooms 3 & 4 share a Jack-N-Jill Bath. Finished
lower level with Rec Room, Den and Full Bath along with plenty of storage space. Excellent location near
VRE and minutes to Downtown Fredericksburg! Photos shown are of similar built homes and may depict optional features. Home is to-be-built.
#VAST2049702

FREDERICKSBURG

480 LEELAND ROAD

4 Beds

4 Baths

4,364 Sq.Ft.

$999,031

MLS#: VAST2049702

Welcome to this beautifully updated 3-bedroom, 2.5-bath home in the highly sought-after Chantilly Highlands community. Thoughtfully expanded and meticulously maintained, this home offers over $300,000 in upgrades, including a stunning 350 sq ft addition that enhances the kitchen, primary suite, and walk-in closet. <BR>
<BR>Designed for both everyday living and entertainment, the open floor plan features a show-stopping gourmet kitchen with Dura Supreme Crestwood cherry cabinetry, granite countertops and backsplash, and rich mahogany hardwood flooring throughout. The space is filled with natural light from skylights and Andersen casement windows and features a ThermoTru full-view sliding door that seamlessly connects indoor and outdoor living. The kitchen has two islands one with prep sink and extra refrigerator drawers, the larger two-tier island has a wine refrigerator and bar for eating. There are premium appliances including Bosch, JennAir, Electrolux, and a 36” induction cooktop—makes this kitchen as functional as it is beautiful. <BR>
<BR>Upstairs, the luxurious primary suite has been fully remodeled to include a spacious walk-in closet and a spa-like ensuite bath featuring heated floors, a custom frameless glass shower, Kohler fixtures, and granite finishes. The hall bathroom and powder room have also been tastefully updated with quality materials and thoughtful design.<BR>
<BR>The family room area features a warm and inviting wood-burning fireplace and a convenient walk-out to the backyard—perfect for indoor-outdoor living. Step outside to your private retreat with professional landscaping, a composite deck, stamped concrete patio, extensive hardscaping, and a Hot Springs Highlife Collection hot tub<BR>
<BR>The lower level adds additional living space with a stunning custom-built spalted maple bar with sink and cabinetry—updated flooring, custom wood trim, designer Hubbardton Forge lighting, perfect for entertaining.<BR>
<BR>Additional updates include a Carrier Infinity HVAC system, LeafFilter gutter protection, and much more. This exceptional home combines high-end finishes, thoughtful upgrades, and an unbeatable location close to shopping, dining, and commuter routes.<BR>
#VAFX2298414

HERNDON

3204 ALLNESS LANE

3 Beds

2 Baths

2,407 Sq.Ft.

$875,000

MLS#: VAFX2298414

This warm and welcoming end unit townhome in Burke, zoned for Lake Braddock Secondary School, offers comfortable living spaces, thoughtful updates, and the kind of layout that simply feels easy to settle into. With a fully fenced backyard, walkout basement, and updated kitchen already done for you, this home blends everyday function with inviting charm.
The main level features a cozy living room centered around a wood burning fireplace, creating a natural gathering space for quiet evenings or time spent with friends and family. A curved staircase adds character and separation between the living area and the kitchen and dining space, while the conveniently located half bathroom adds everyday practicality.
The kitchen has been beautifully updated with white cabinetry, granite countertops, and stainless steel appliances, many of which were recently replaced. Upstairs, the spacious primary suite includes two walk in closets and a private bathroom. Two additional bedrooms offer comfortable space, good closet storage, and share a second full bathroom.
The walkout lower level expands the home with a large rec area that opens directly to the patio and fenced yard, offering a great setup for relaxing, entertaining, or enjoying the outdoor space with pets. An additional room provides flexibility for a home office, home gym, or potential fourth bedroom. Laundry and generous storage space complete the lower level.
With a brand new 2026 hot water heater, thoughtful updates throughout, and a location close to shopping, dining, parks, and commuter routes, this well maintained Burke townhome is ready for its next owners to create lasting memories and truly make it home.
#VAFX2304732

BURKE

6014 TICONDEROGA COURT

3 Beds

2 Baths

1,858 Sq.Ft.

$620,000

MLS#: VAFX2304732

ALEXANDRIA| KINGSTOWNE — Welcome home to easy, low-maintenance living in the heart of Kingstowne—where everything you need is just minutes away.

This light-filled 2 bed + loft, 2 bath condo combines everyday comfort with impressive upgrades and standout design. Soaring cathedral ceilings, a skylight, and an open layout create an airy feel, anchored by a new wood-burning fireplace. A dramatic spiral staircase leads to a versatile loft, perfect for a home office, guest space, or flex room.

Extensively updated throughout, the home features a chef’s kitchen with stainless steel appliances, custom cabinetry, granite countertops, and under-cabinet lighting. You’ll also find custom up-down blinds, new carpet, fresh paint, and newly added blown insulation for improved comfort and efficiency.

This unit includes two bedrooms and two beautifully renovated baths with heated floors, including a serene primary suite with a walk-in closet and balcony access. In fact, every room opens to the secluded balcony, offering peaceful garden views and rare indoor-outdoor flow. Additional perks include extra storage and a full-size front-load washer/dryer.

Essex House residents enjoy pool, tennis courts, walking paths, fitness center, and more—all professionally maintained. This unit comes with 1 assigned park spot.

The lifestyle here is hard to beat—just minutes to Kingstowne’s shops, dining, and Wegmans, plus easy access to I-495, I-395, and the Franconia-Springfield Metro.

Warm, updated, and move-in ready—this is Kingstowne living at its best.
#VAFX2304362

ALEXANDRIA

6052 ESSEX HOUSE SQUARE

2 Beds

2 Baths

1,183 Sq.Ft.

$429,999

MLS#: VAFX2304362

Cute brick cape cod located in  Fredericksburg city limits. Convenient to public transportation and all the city has to offer, shopping, restaurants, parks, and the river! Main level bedroom, living room with gas fireplace, eat in kitchen and separate dining room. Covered porch for relaxing outside and enjoying the lovely Virginia weather. Two spacious bedrooms upstairs with a full bath. Unfinished basement with outside entrance! Great value, great location!
#VAFB2010076

FREDERICKSBURG

2401 LAFAYETTE BOULEVARD

3 Beds

1 Baths

1,331 Sq.Ft.

$299,900

MLS#: VAFB2010076

1 ... 72 73 74 75 76 ... 666
* Listings identified with the FMLS IDX logo come from FMLS and are held by brokerage firms other than the owner of this website. The listing brokerage is identified in any listing details. Information is deemed reliable but is not guaranteed. If you believe any FMLS listing contains material that infringes your copyrighted work please click here to review our DMCA policy and learn how to submit a takedown request. © 2024. First Multiple Listing Service, Inc.
 - property

Send a message

Message successfully sent.

Your message

What is 3 + 4 ?

Reason for contacting?

I agree to receive email communication and understand I can unsubscribe at any time.

I agree to be contacted by Charis Realty Group - Christine Issler, Broker via call, email, and text for real estate services. To opt out, you can reply 'stop' at any time or reply 'help' for assistance. You can also click the unsubscribe link in the emails. Message and data rates may apply. Message frequency may vary. Privacy Policy

Sign Out

Virtual Assistant

Would you like to take the next step with this property? We can help you schedule a showing or virtual tour, or send you more details.

Yes, I would like more information.

Thank You for Your Reply, One of Our Agents will contact you as soon as possible

No, maybe later.

Thank you, you can always contact me via email, phone number or through the contact form.

Realhub AI

Lucy - Your AI-Powered Realtor

Update Your Temporary Password

Personalize your search

Enter your email and we'll notify you immediately when new listings match what you're looking for.

or enter email address

Already have an account ? Login here

Continue your home search

I agree to receive communications and understand I can unsubscribe at any time.

I agree to be contacted by Charis Realty Group - Christine Issler, Broker via call, email, and text for real estate services. To opt out, you can reply 'stop' at any time or reply 'help' for assistance. You can also click the unsubscribe link in the emails. Message and data rates may apply. Message frequency may vary. Privacy Policy

Already have an account ? Login here

We use cookies

We use cookies primarily for analytics to enhance your experience. By accepting, you agree to our use of these cookies. You can manage your preferences or learn more about our cookies policy.
