Properties

Browse or get in touch to schedule a walkthrough.

  • Nearby me
Price range

Popular Features

Community Features

Association

Property Features

Waterfront

View

Exterior Features

Interior Features

Style

10000 properties match your criteria

Updated 1 minute ago

E-Alert name
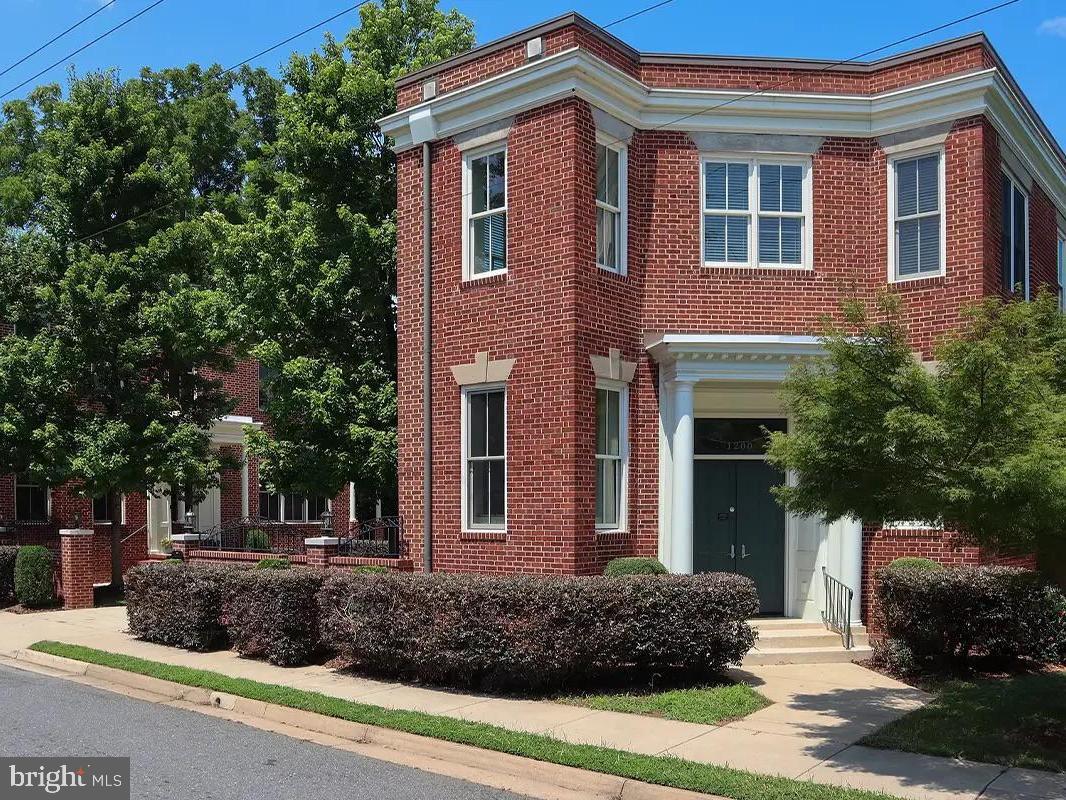
Nestled within Fredericksburg's prestigious Historic District, this home is more than just a home; it's a living piece of history, meticulously preserved and thoughtfully updated in 2012's full remodel. This stunning historic residence seamlessly blends timeless charm with modern comfort, offering an unparalleled living experience. Prepare to be captivated by the elegance and grandeur of a bygone era, perfectly harmonized with the conveniences of contemporary life.

Step onto the welcoming front porch, overlooking the tranquil courtyard and covered portico leading to the garage and separate apartment, and instantly feel transported to a more gracious time. Inside, hardwood and soaring ceilings amplify the sense of space and sophistication. The main level flows effortlessly from the inviting living room to the stately office, warmed by a double-sided fireplace. Continue to the formal dining room, perfect for hosting memorable gatherings, and finally, to the heart of the home: the gourmet kitchen. This expansive family room with yet another cozy fireplace provides the perfect spot to relax or to entertain.

The chef's dream kitchen is a masterpiece of design, boasting stainless steel appliances, custom cabinetry, and gleaming countertops.  While fully modernized for today's culinary needs, the kitchen retains its historic charm, creating an inspiring space for both everyday meals and grand celebrations. Imagine preparing culinary delights surrounded by the echoes of laughter and lively conversations from days gone by.

Ascend the staircase to discover spacious bedrooms, each a private sanctuary bathed in natural light. The updated bathrooms offer a spa-like experience, thoughtfully designed with modern fixtures that complement the home's classic aesthetic. The primary suite is a true haven of tranquility, featuring ample space, a large custom closet, and an elegant en-suite bathroom, providing the perfect escape at the end of the day.

Bonus Feature:  A Charming Garage Apartment. Adding to the allure of this property is a detached garage featuring a beautifully appointed one-bedroom apartment. With both street and garage access, this private space boasts a full kitchen, a full bath, soaring ceilings, and an abundance of natural light. It's perfect for guests, in-laws, or potential rental income.

Immerse yourself in the city's vibrant downtown, just steps from your front door. Explore charming boutiques, indulge in delectable cuisine at renowned restaurants, and experience the rich history and culture that permeate every corner of this historic city. Commuting is effortless, with easy access to the VRE, connecting you to Northern Virginia and Washington, D.C.

1200 Prince Edward Street is an invitation to own a piece of Fredericksburg's rich history while enjoying all the comforts of modern living. This is more than a home; it's a legacy waiting to be continued. Don't miss the opportunity to make this historic masterpiece your own and become part of its enduring story.
#VAFB2009184

FREDERICKSBURG

1200 PRINCE EDWARD STREET

6 Beds

4 Baths

5,800 Sq.Ft.

$1,600,000

MLS#: VAFB2009184

This is a wonderful opportunity to rent in the Town of Leesburg at Potomac Crossing location. This 4 bedroom, 3 1/2 bath brick front colonial has many recent updates in the kitchen with stainless steel appliances, granite counter tops and updated cabinets; the family room fireplace and surround have been beautifully remodeled (the big screen TV conveys); check out the master bath which has been expanded to included a custom double shower, dual sinks and separate tub for soaking; and the master closet was enlarged to include custom organizer. All around the main and upper level you find hardwood and updated laminate flooring, the lower level family room and bonus room are fully carpeted. The lovely flat back yard with oversized paver patio and firepit for year round enjoyment is fully fenced for privacy and backs to the walking path. Come enjoy all the convenience, festivals and activities this home has to offer.
#VALO2110788

LEESBURG

833 BALLS BLUFF ROAD NE

4 Beds

3 Baths

2,538 Sq.Ft.

$3,500

MLS#: VALO2110788

One of five buildable lots available in the Classic Shores community, located in the City of Colonial Beach. Seller prefers to sell the lots as a package. Just a few blocks from the river!
#VAWE2010426

COLONIAL BEACH

LOT 42 11TH STREET

None Beds

None Baths

0.06 acres

$14,000

MLS#: VAWE2010426
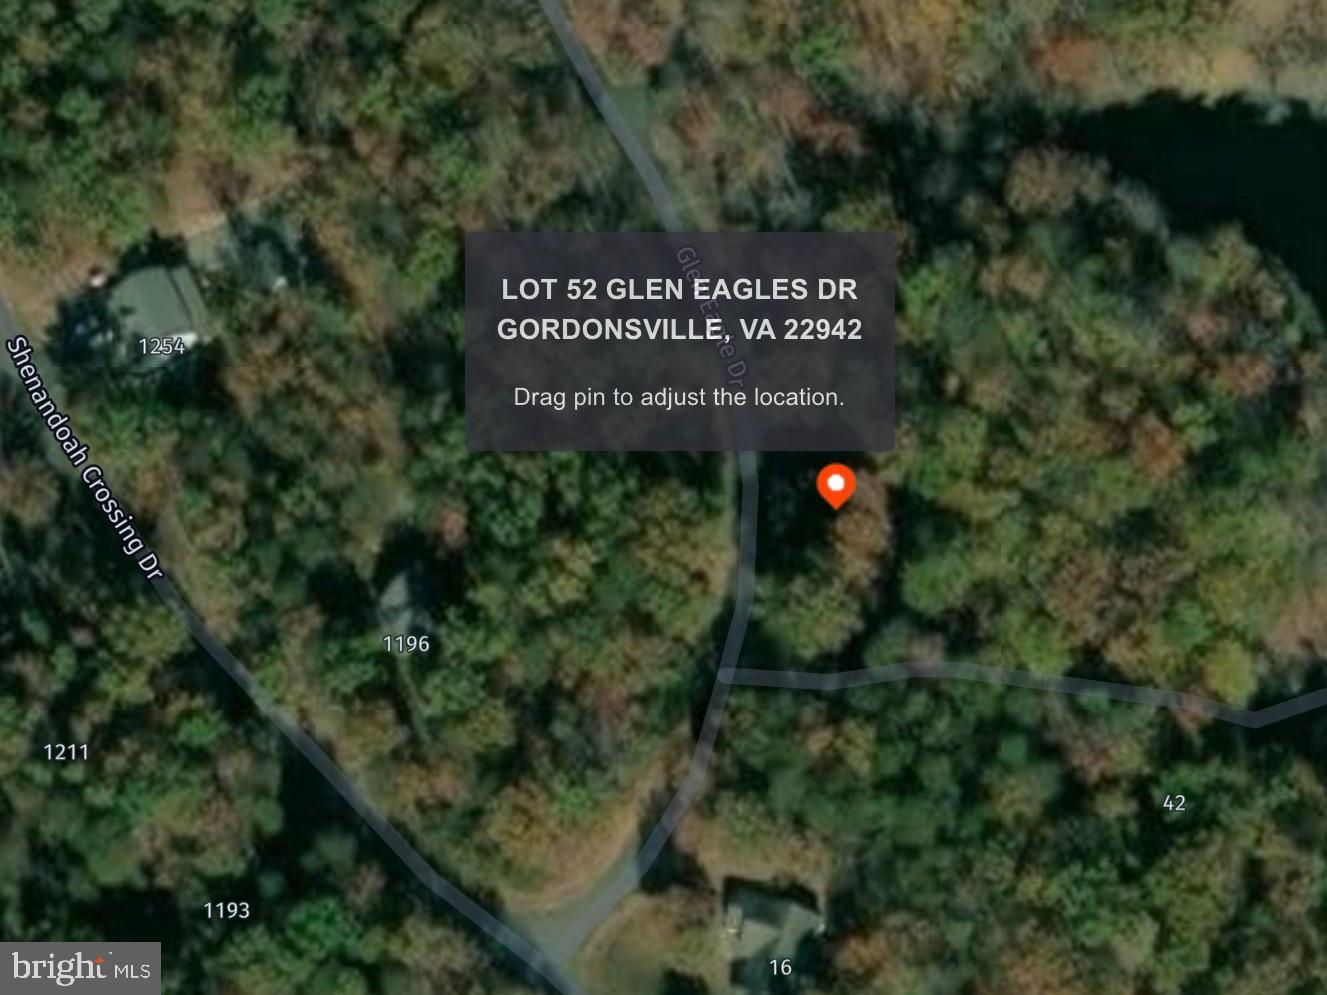
Build your dream getaway or investment property on this beautiful lot of almost half an acre located within the highly desirable Bluegreen Vacations Shenandoah Crossing, Ascend Resort Collection in charming Gordonsville, Virginia. Surrounded by peaceful woods and scenic countryside, this property offers the perfect setting for relaxation, recreation, and future possibilities. Enjoy access to an impressive list of resort-style amenities including indoor and outdoor swimming pools, a private 60-acre lake for fishing, kayaking, canoeing, and paddle boating, horseback riding trails and stables, hiking and biking trails, mini golf, tennis courts, basketball courts, volleyball, a fitness center, playgrounds, arcade and game room, planned activities and events, picnic areas, fire pits, and on-site dining options. The resort also features beautiful mountain and countryside views that make every season enjoyable.
Conveniently located near Charlottesville, local wineries, historic sites, and Shenandoah National Park, this property is ideal for a vacation retreat, weekend escape, or future homesite with resort amenities at your fingertips.
#VALA2009938

GORDONSVILLE

LOT 52 GLEN EAGLES DRIVE

None Beds

None Baths

0.48 acres

$45,000

MLS#: VALA2009938

Welcome to this meticulously maintained one-owner home in the sought-after Autumn Ridge community. Offering 4 bedrooms, 3.5 bathrooms, and a layout designed for both comfort and style, this property is move-in ready and shines with pride of ownership. Inside, you’ll find hardwood and luxury vinyl plank flooring throughout, no carpet. The main level features a welcoming front room, a spacious living room with a cozy fireplace, and a large updated kitchen with plenty of storage and prep space. A dedicated dining room makes hosting effortless, while the sunroom, filled with windows and natural light, opens to a deck overlooking the private, wooded backyard, perfect for entertaining or unwinding. Upstairs, the owner’s suite impresses with a walk-in closet outfitted with a custom system and an updated en-suite bath featuring a walk-in shower, soaking tub, and double vanity. Three additional bedrooms, each with its own closet system and hardwood flooring, an updated shared full bath. The fully finished walk-out lower level provides endless possibilities with open space for a gym, media room, or second living area, along with a full bathroom and laundry. Step outside to enjoy a stamped concrete patio and a manicured backyard that extends your living space outdoors. Notable upgrades include closet systems throughout, a built-in safe, and all major appliances and roof under 10 years old, giving you peace of mind. Autumn Ridge offers a true sense of community, with close proximity to the  Woodlands Pool And Splash Pad, Autumn ridge baseball field, playgrounds, Rouse Sports Center, Publix, Embrey Mill Town Center, I-95, VRE and E ZPass lanes. Everything you need is just minutes from home. This home is a rare find, clean, thoughtfully updated, and ready for its next chapter.
#VAST2042534

STAFFORD

21 WILD PLUM COURT

4 Beds

3 Baths

3,186 Sq.Ft.

$623,200

MLS#: VAST2042534

One of five buildable lots available in the Classic Shores community, located in the City of Colonial Beach. Seller prefers to sell the lots as a package. Just a few blocks from the River.
#VAWE2010436

COLONIAL BEACH

LOT 16 10TH STREET

None Beds

None Baths

0.07 acres

$14,000

MLS#: VAWE2010436

*** TO-BE-BUILT*** THREE-BEDROOM, THREE-BATH RAMBLER BY PREMIER BUILDER WESTBROOKE HOMES! THIS INCREDIBLE HOME WILL BE SITUATED ON A 1.68-ACRE LOT & BE ONE OF ONLY SIX BEING BUILT WITHIN A NEWLY DEVELOPED COMMUNITY RIGHT OFF ROUTE-17 WITH TONS OF SHOPPING & DINING AMENITIES WITHIN A SHORT DRIVE, AS WELL AS ACCESS TO I-95 FOR YOUR DAILY COMMUTE OR WEEKEND GETAWAYS! LOOK FORWARD TO ENJOYING YOUR MORNING COFFEE ON THE LARGE, COVERED FRONT PORCH WITH LOADS OF CHARACTER FROM THE STONE ACCENTS & BOARD & BATTEN SIDING, AS WELL AS THE SIDE-LOAD GARAGE FOR ADDED CURB APPEAL! STEP INSIDE TO GORGEOUS LUXURY VINYL PLANK FLOORING THAT EXTEND THROUGHOUT THE MAIN LEVEL LIVING AREAS & A LOVELY TRAY CEILING IN THE FOYER FOR A WELCOMING DISPLAY OF CHARACTER, SEEN AGAIN IN THE LIVING ROOM & THE OWNER'S SUITE! OFF THE FOYER, TWO OF THE THREE LARGE BEDROOMS WITH GREAT CLOSET SPACE & A FULL HALL BATH — PERFECT FOR OVERNIGHT GUESTS! LARGE DOUBLE DOOR CLOSET NEAR THE FRONT DOOR FOR ADDED CONVENIENCE! THE REAR OF THE HOME'S MAIN LEVEL BOASTS A WONDERFUL OPEN FLOOR PLAN, PERFECT FOR INDOOR ENTERTAINING & DAY-TO-DAY LIVING! THE LIVING ROOM OFFERS AMPLE SPACE FOR SOCIAL GATHERINGS, CATCHING THE BIG GAME & WEEKEND MOVIE MARATHONS, WHILE SITTING OPEN TO THE MAGNIFICENT GOURMET KITCHEN DISPLAYING TONS OF GRANITE COUNTERTOP SPACE WITH A LARGE CENTER ISLAND & BREAKFAST BAR, STAINLESS STEEL APPLIANCES, LOADS OF CABINET STORAGE & A WONDERFUL BREAKFAST/SUN ROOM WITH CATHEDRAL CEILINGS & SLIDING GLASS DOORS TO THE REAR! OFF THE LIVING ROOM, YOUR LARGE OWNER'S SUITE AWAITS WITH ITS OWN TRAY CEILING, A WALK-IN CLOSET & AN ENSUITE WITH AN OVERSIZED SHOWER & DOUBLE VANITY SINKS! SEPARATE LAUNDRY ROOM ON THE MAIN LEVEL WITH SHELF STORAGE! WALKOUT BASEMENT WITH A FINISHED REC ROOM FOR ADDITIONAL ENTERTAINMENT SPACE, THE THIRD FULL BATH & ROOM TO EXPAND YOUR LIVING SPACE, ADD AN OPTIONAL FOURTH BEDROOM OR USE FOR STORAGE! DO NOT MISS YOUR OPPORTUNITY TO OWN THIS INCREDIBLE NEW CONSTRUCTION HOME ON 1.68 ACRES IN A CONVENIENT LOCATION TO AMENITIES! CALL TODAY TO SCHEDULE AN APPOINTMENT TO PLAN YOUR HOME SWEET HOME!
#VAST2032066

FREDERICKSBURG

2113 WARRENTON ROAD

3 Beds

3 Baths

2,328 Sq.Ft.

$646,650

MLS#: VAST2032066

IT"S TIME TO "BUILD YOUR DREAM HOUSE"!!!

Fantastic opportunity to purchase this desire lot location to build your dream home and live in a lovely wooded paradise close to everything surrounded by nature at its finest! 
* Highly sought after school district in PWC
* NO HOA
* 2.63 acres of wooded land off Purcell Road
* Stream on property
* Prime location & close to all major commuting routes
* Mid County Prince William located in the Heritage Woods/Fair Hill neighborhood 

 
The land is perc for a 3-bedroom home however, an alternative septic would likely be required and the buildable area seems to be around .5 acre out of the total lot.  All of this would need to be approved by the county and further analysis of the land is likely needed. There is a Resource Protected Area on the property as well as streams that have may setbacks for building.  Likely the homesite would be closer to the road towards the right corner of the property.  Additional testing and permitting is needed to build on this lot and would be the responsibility of the buyer.
#VAPW2107994

MANASSAS

12357 PURCELL ROAD

None Beds

None Baths

2.63 acres

$160,000

MLS#: VAPW2107994

Office Space with 1200 square feet Available for $3,500 per month - Perfect Doctor's office or the like.  Rare opportunity to obtain a commercial space for an incredible value in desirable Mount Vernon location! Upcoming Route 1 redevelopment plan creates a great investment opportunity! Ideally suited for doctor's, salon, office, or retail.  Condo fee and taxes included in the rent. Currently set up with a conference/greeting room at the entrance.  Then you have 5 separate offices.  Kitchen with a sink, microwave and refrigerator.  Full bath with a shower too.
#VAFX2282722

ALEXANDRIA

8407 RICHMOND HIGHWAY B

None Beds

None Baths

1,200 Sq.Ft.

$3,500

MLS#: VAFX2282722

Top-Floor Corner Retreat | Minutes to Metro

Elevate your lifestyle in this stunning top-level, corner-unit condo that perfectly balances modern comfort with unbeatable convenience. Bathed in natural light, this 2-bedroom, 2-bathroom gem offers the privacy and space you’ve been searching for.

The Highlights

• Versatile Living Space: Beyond the spacious open layout, enjoy a bright sunroom—the perfect footprint for a quiet home office, creative studio, or play area.

• Outdoor Oasis: Step out onto your fabulous private patio, an ideal spot for morning coffee or evening relaxation.

• Modern Refinements: Move-in ready with neutral paint throughout and beautifully updated bathrooms. Brand NEW refrigerator and dishwasher just installed (not reflected in pictures!)

• Parking & Perks: Skip the parking hunt with two included parking permits.

Resort-Style Amenities

Living here feels like a permanent vacation. Residents enjoy access to a full suite of amenities:

• Fitness Center & Clubhouse

• Seasonal Outdoor Pool

• Scenic Walking Paths

Unbeatable Location

Commuting is a breeze with a location designed for connectivity. You are seconds away from major highways, bus stops, and the Metro, putting the best of the region within easy reach.

Your new home awaits! Schedule a tour today to experience this top-floor sanctuary for yourself.

*Tenant is responsible for all utilities. Water and trash included in rent,*

*Must have good credit 650+ credit. Minimum salary requirement of 3x's the rent. 2 incomes max to qualify.
#VAFX2297516

OAKTON

10300 APPALACHIAN CIRCLE 307

2 Beds

2 Baths

1,088 Sq.Ft.

$2,400

MLS#: VAFX2297516

OPEN SUNDAY 2-4pm***Come see this stunning, well maintained 5 bedroom/3.5 bath colonial featuring over 3200 square feet on 3 finished levels on a picture perfect wooded lot in highly sought after MONTCLAIR!  This home has it all and is  within walking distance to community amenities, shopping and dining!  The main level features gleaming hardwood floors, large front to back living room, dining room with custom dental crown molding, a cozy family room w/ fireplace and updated kitchen w/ stainless steel appliances!  Entertain friends and family on the HUGE deck that overlooks a private tree lined backyard.  Upstairs you'll find beautiful hardwood flooring, 4 bedrooms and 2 full bathrooms, including a large owners suite w/ walk in closet and ensuite bath!  The fully finished walk-out lower level is filled with natural light and is wide open for endless possibilities such as a theater room, office, or fitness center.  There's also a large 5th bedroom w/ brand new carpet and a full bath, perfect for guests or generational living!  Step outside onto your private patio that features a shed for additional storage!  ((UPDATES INCLUDE:  Windows August 2014; Leaf Guard October 2015; Kitchen remodel fall 2021; Furnace 2016; Water Heater 2023; Siding and roofing May 2013)).  Montclair is one of Prince William Co's premier communities featuring  unmatched amenities and a low HOA fee!  Enjoy indoor and outdoor pools, tennis, basketball, a community lake, sandy beaches, dog park, playgrounds, community grocery store, shops and more!  Forest Park HS Pyramid!  EZ commute just mins to Rt 95 and Fort Belvoir!
#VAPW2117906

DUMFRIES

15861 MONTVIEW DRIVE

5 Beds

3 Baths

3,292 Sq.Ft.

$750,000

MLS#: VAPW2117906

Welcome to 312 Locust Grove Drive, a beautifully maintained and move-in ready home nestled in the heart of Purcellville. This sought-after K. Hovnanian Virginia II model offers over 3,000 square feet of thoughtfully designed living space, blending timeless elegance with everyday comfort.

From the moment you arrive, the inviting wraparound front porch sets the tone—perfect for slow mornings and evening unwinding. Inside, a light-filled foyer welcomes you with Brazilian cherry hardwood floors, soaring ceilings, and large windows that flood the home with natural light. Fresh designer paint throughout creates a clean, neutral backdrop ready for your personal touch.

Designed for the way you live, the main level offers both functionality and flow. A dedicated home office provides the ideal work-from-home retreat, while formal living and dining rooms create a refined setting for hosting. At the center of it all, the gourmet kitchen features classic white cabinetry, granite countertops, a spacious island with seating, and a conveniently located pantry—opening seamlessly to the family room where a cozy fireplace invites you to relax.

Step outside to your private backyard oasis. A brand new Trex deck (2025), flanked by two paver patios, overlooks a fully fenced yard with mature trees—perfect for entertaining, play, or simply enjoying the peaceful surroundings.

Upstairs, you’ll find four generously sized bedrooms, including a spacious primary suite with ample closet space and a beautifully updated spa-like bath (2019) featuring dual quartz vanities and a custom glass shower. Three additional bedrooms share an updated hall bath (2018), along with a versatile bonus room ideal for a fifth bedroom, guest space, or creative studio.

The unfinished lower level offers endless potential—ready for you to customize to fit your needs.

Ideally located with easy access to Route 7 and the bypass, and just minutes to downtown Purcellville and Leesburg, you’ll enjoy the best of Western Loudoun living—local shops, dining, historic charm, the W&OD Trail, nearby golf courses, and award-winning wineries and breweries.

This is more than a home—it’s a lifestyle. Don’t miss your opportunity to make it yours.
#VALO2123702

PURCELLVILLE

312 LOCUST GROVE DRIVE

4 Beds

2 Baths

3,190 Sq.Ft.

$860,000

MLS#: VALO2123702

Beautiful 770 sf 3rd floor corner commercial condo available in Old Dominion Square Condos with elevator access! Great location at the intersection of Prince William Parkway and Minnieville Road. PBD zoning good for many professional/retail uses. The Suite has been divided into two offices, one large space in the middle, and entrance.  Interior features large handicap accessible restroom, storage closet. Vinyl Laminate Plank.  Large, unassigned parking lot for plenty of FCFS parking and elevator access to the third floor. Illuminated uniform exterior signage allowed! Owner Agent
#VAPW2118776

WOODBRIDGE

13895 HEDGEWOOD DRIVE 313

None Beds

None Baths

N/A

$1,795

MLS#: VAPW2118776

Beautifully updated and spacious 4BR/3.5BA townhome in Annandale's Elan Mews Community available now! Featuring a light and bright open living space with large windows and sliding glass doors that shine an abundance of natural light inside. You'll find a sizable kitchen with stainless steel appliances, plenty of cabinetry, and peninsula island for entertaining at the heart of this home. Upstairs is a refreshingly large primary bedroom with ensuite primary bath, two additional bedrooms, hallway full bath and closet space at every turn. The fully finished lower-level basement provides flexible living and features its own separate 1BR/1BA apartment with full kitchen for endless possibilities. Fully fenced in private backyard with patio makes for easy relaxing or entertaining. Includes two assigned parking spots and visitor parking right out back. Conveniently located near major highways and within minutes to 495, 395, and 95 interstates. Metro is also within walking distance making for an unbeatable and affordable location inside the beltway and close to DC. 

**Tenant pays ALL utilities including cable/internet and electric. Minimum criteria 2.5x gross monthly income and 650 credit score. Non-refundable $50 rental application fee. Pets considered on a case by case basis**
#VAFX2312996

ANNANDALE

4454 ELAN COURT

4 Beds

3 Baths

2,152 Sq.Ft.

$3,650

MLS#: VAFX2312996

Minutes to the Metro!  Built in 2019, this sun-filled contemporary 2-level condo offers a spacious open floor plan, rooftop terrace, 1-car garage plus private driveway, and stylish modern finishes throughout. Gourmet kitchen with oversized island, wall ovens, SS appliances, and extra cabinetry opens to formal living and dining areas with a large balcony access. Spacious owner’s suite features a huge walk-in closet, and en-suite bathroom with double sinks, and oversized shower. Enjoy a private rooftop terrace and unbeatable access to the Toll Road, Dulles Airport, Reston Town Center, Old Town Herndon, parks, shopping, and restaurants. Water and trash are included in the rent; tenant pays only electricity and internet. No pets.
#VAFX2310568

HERNDON

206 VAN BUREN STREET 29

3 Beds

2 Baths

2,548 Sq.Ft.

$3,750

MLS#: VAFX2310568

1 ... 70 71 72 73 74 ... 666
* Listings identified with the FMLS IDX logo come from FMLS and are held by brokerage firms other than the owner of this website. The listing brokerage is identified in any listing details. Information is deemed reliable but is not guaranteed. If you believe any FMLS listing contains material that infringes your copyrighted work please click here to review our DMCA policy and learn how to submit a takedown request. © 2024. First Multiple Listing Service, Inc.
 - property

Send a message

Message successfully sent.

Your message

What is 3 + 4 ?

Reason for contacting?

I agree to receive email communication and understand I can unsubscribe at any time.

I agree to be contacted by Charis Realty Group - Christine Issler, Broker via call, email, and text for real estate services. To opt out, you can reply 'stop' at any time or reply 'help' for assistance. You can also click the unsubscribe link in the emails. Message and data rates may apply. Message frequency may vary. Privacy Policy

Sign Out

Virtual Assistant

Would you like to take the next step with this property? We can help you schedule a showing or virtual tour, or send you more details.

Yes, I would like more information.

Thank You for Your Reply, One of Our Agents will contact you as soon as possible

No, maybe later.

Thank you, you can always contact me via email, phone number or through the contact form.

Realhub AI

Lucy - Your AI-Powered Realtor

Update Your Temporary Password

Personalize your search

Enter your email and we'll notify you immediately when new listings match what you're looking for.

or enter email address

Already have an account ? Login here

Continue your home search

I agree to receive communications and understand I can unsubscribe at any time.

I agree to be contacted by Charis Realty Group - Christine Issler, Broker via call, email, and text for real estate services. To opt out, you can reply 'stop' at any time or reply 'help' for assistance. You can also click the unsubscribe link in the emails. Message and data rates may apply. Message frequency may vary. Privacy Policy

Already have an account ? Login here

We use cookies

We use cookies primarily for analytics to enhance your experience. By accepting, you agree to our use of these cookies. You can manage your preferences or learn more about our cookies policy.
