


Property
Beds
4
Full Baths
2
1/2 Baths
1
Year Built
2002
Sq.Footage
3,190
Welcome to 312 Locust Grove Drive, a beautifully maintained and move-in ready home nestled in the heart of Purcellville. This sought-after K. Hovnanian Virginia II model offers over 3,000 square feet of thoughtfully designed living space, blending timeless elegance with everyday comfort. From the moment you arrive, the inviting wraparound front porch sets the tone—perfect for slow mornings and evening unwinding. Inside, a light-filled foyer welcomes you with Brazilian cherry hardwood floors, soaring ceilings, and large windows that flood the home with natural light. Fresh designer paint throughout creates a clean, neutral backdrop ready for your personal touch. Designed for the way you live, the main level offers both functionality and flow. A dedicated home office provides the ideal work-from-home retreat, while formal living and dining rooms create a refined setting for hosting. At the center of it all, the gourmet kitchen features classic white cabinetry, granite countertops, a spacious island with seating, and a conveniently located pantry—opening seamlessly to the family room where a cozy fireplace invites you to relax. Step outside to your private backyard oasis. A brand new Trex deck (2025), flanked by two paver patios, overlooks a fully fenced yard with mature trees—perfect for entertaining, play, or simply enjoying the peaceful surroundings. Upstairs, you’ll find four generously sized bedrooms, including a spacious primary suite with ample closet space and a beautifully updated spa-like bath (2019) featuring dual quartz vanities and a custom glass shower. Three additional bedrooms share an updated hall bath (2018), along with a versatile bonus room ideal for a fifth bedroom, guest space, or creative studio. The unfinished lower level offers endless potential—ready for you to customize to fit your needs. Ideally located with easy access to Route 7 and the bypass, and just minutes to downtown Purcellville and Leesburg, you’ll enjoy the best of Western Loudoun living—local shops, dining, historic charm, the W&OD Trail, nearby golf courses, and award-winning wineries and breweries. This is more than a home—it’s a lifestyle. Don’t miss your opportunity to make it yours.
Features & Amenities
Interior
-
Other Interior Features
Kitchen Island, Recessed Lighting, High Ceilings, Crown Molding, Open Floorplan
-
Total Bedrooms
4
-
Bathrooms
2
-
1/2 Bathrooms
1
-
Above Grade Finished Area
3190.0
-
Basement YN
YES
-
Cooling YN
YES
-
Cooling
Central Air, Electric
-
Fireplace YN
YES
-
Heating YN
YES
-
Heating
Exhaust Fan, Propane, Forced Air, Zoned, Heat Pump
-
Pet friendly
Cats OK, Dogs OK, Yes
Exterior
-
Garage
Yes
-
Garage spaces
2
-
Construction Materials
Vinyl Siding
-
Parking
Garage, Driveway, Inside Entrance, Attached
-
Patio and Porch Features
Patio, Porch, Wrap Around
-
Pool
Yes
-
Pool Features
Private
-
Waterfront YN
NO
Area & Lot
-
Lot Size(acres)
0.3
-
Lot Size(square feet)
13,068
-
Property Type
Residential
-
Property Sub Type
Single Family Residence
-
Architectural Style
Colonial
Price
-
Sales Price
$860,000
-
Tax Amount
$6,281
-
Sq. Footage
3,190
-
Price/SqFt
$269
HOA
-
Association
YES
-
Association Fee
$40
-
Association Fee Frequency
Monthly
-
Association Fee Includes
N/A
School District
-
Elementary School
EMERICK
-
Middle School
BLUE RIDGE
-
High School
LOUDOUN VALLEY
Property Features
-
New Construction
NO
-
Foundation Details
Slab
-
Senior Community YN
NO
-
Sewer
Public Sewer
-
Tax Lot
211
-
Water Source
Public
Schedule a Showing
Showing scheduled successfully.
Mortgage calculator
Estimate your monthly mortgage payment, including the principal and interest, property taxes, and HOA. Adjust the values to generate a more accurate rate.
Your payment
Principal and Interest:
$
Property taxes:
$
HOA fees:
$
Total loan payment:
$
Total interest amount:
$
Location
County
LOUDOUN
Elementary School
EMERICK
Middle School
BLUE RIDGE
High School
LOUDOUN VALLEY
Listing Courtesy of Somphane Rattana-Jones, Compass
RealHub Information is provided exclusively for consumers' personal, non-commercial use, and it may not be used for any purpose other than to identify prospective properties consumers may be interested in purchasing. All information deemed reliable but not guaranteed and should be independently verified. All properties are subject to prior sale, change or withdrawal. RealHub website owner shall not be responsible for any typographical errors, misinformation, misprints and shall be held totally harmless.

Salesperson, Realtor
Laurie Hailey
Call Laurie today to schedule a private showing.

* Listings on this website come from the FMLS IDX Compilation and may be held by brokerage firms other than the owner of this website. The listing brokerage is identified in any listing details. Information is deemed reliable but is not guaranteed. If you believe any FMLS listing contains material that infringes your copyrighted work please click here to review our DMCA policy and learn how to submit a takedown request.© 2024 FMLS.
Related Properties
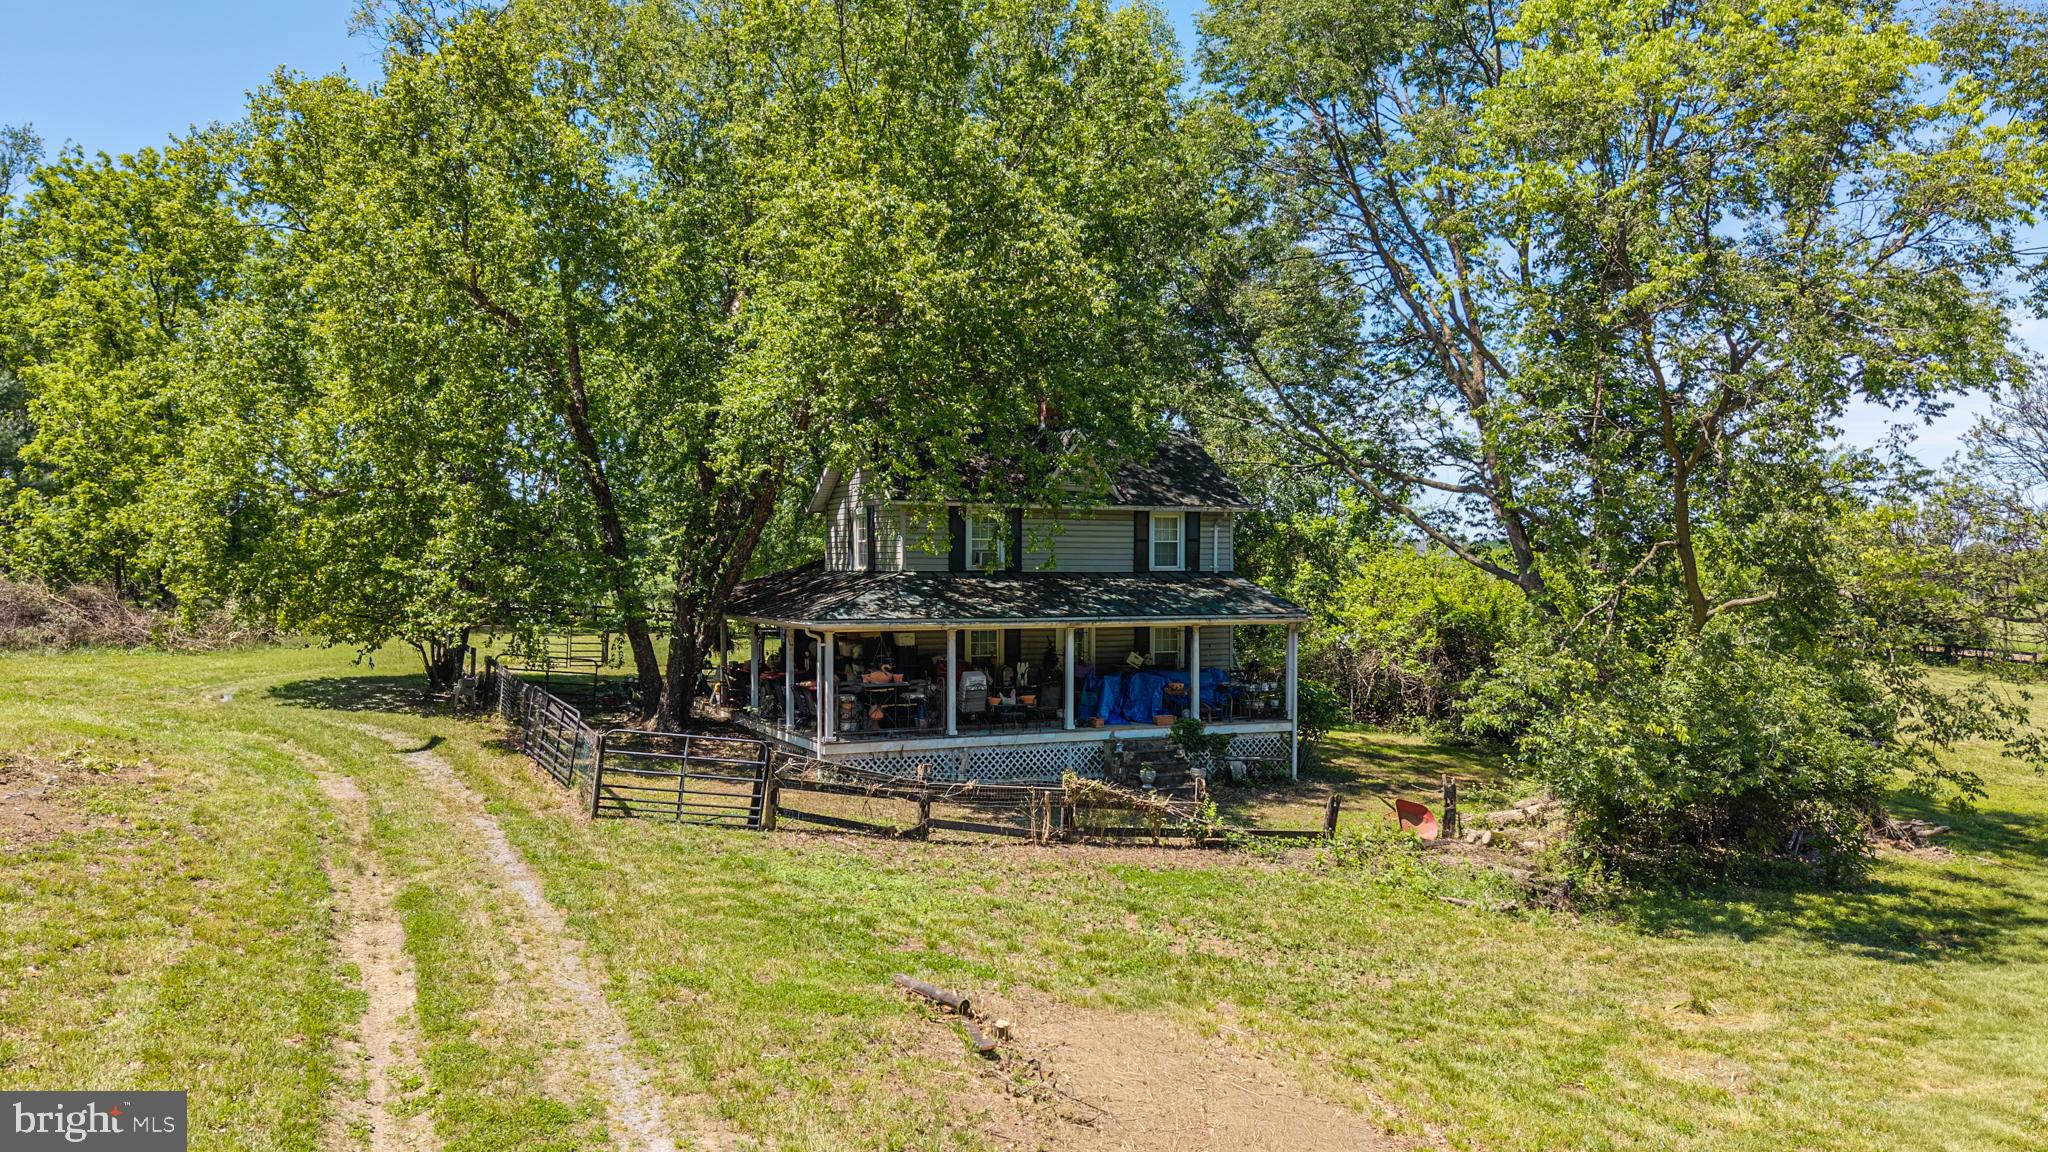
PURCELLVILLE
19647 TELEGRAPH SPRINGS ROAD
3 Beds
1 Baths
1,396 Sq.Ft.
$975,000
MLS#: VALO2125432

PURCELLVILLE
140 S 29TH STREET
5 Beds
3 Baths
3,260 Sq.Ft.
$869,900
MLS#: VALO2136136
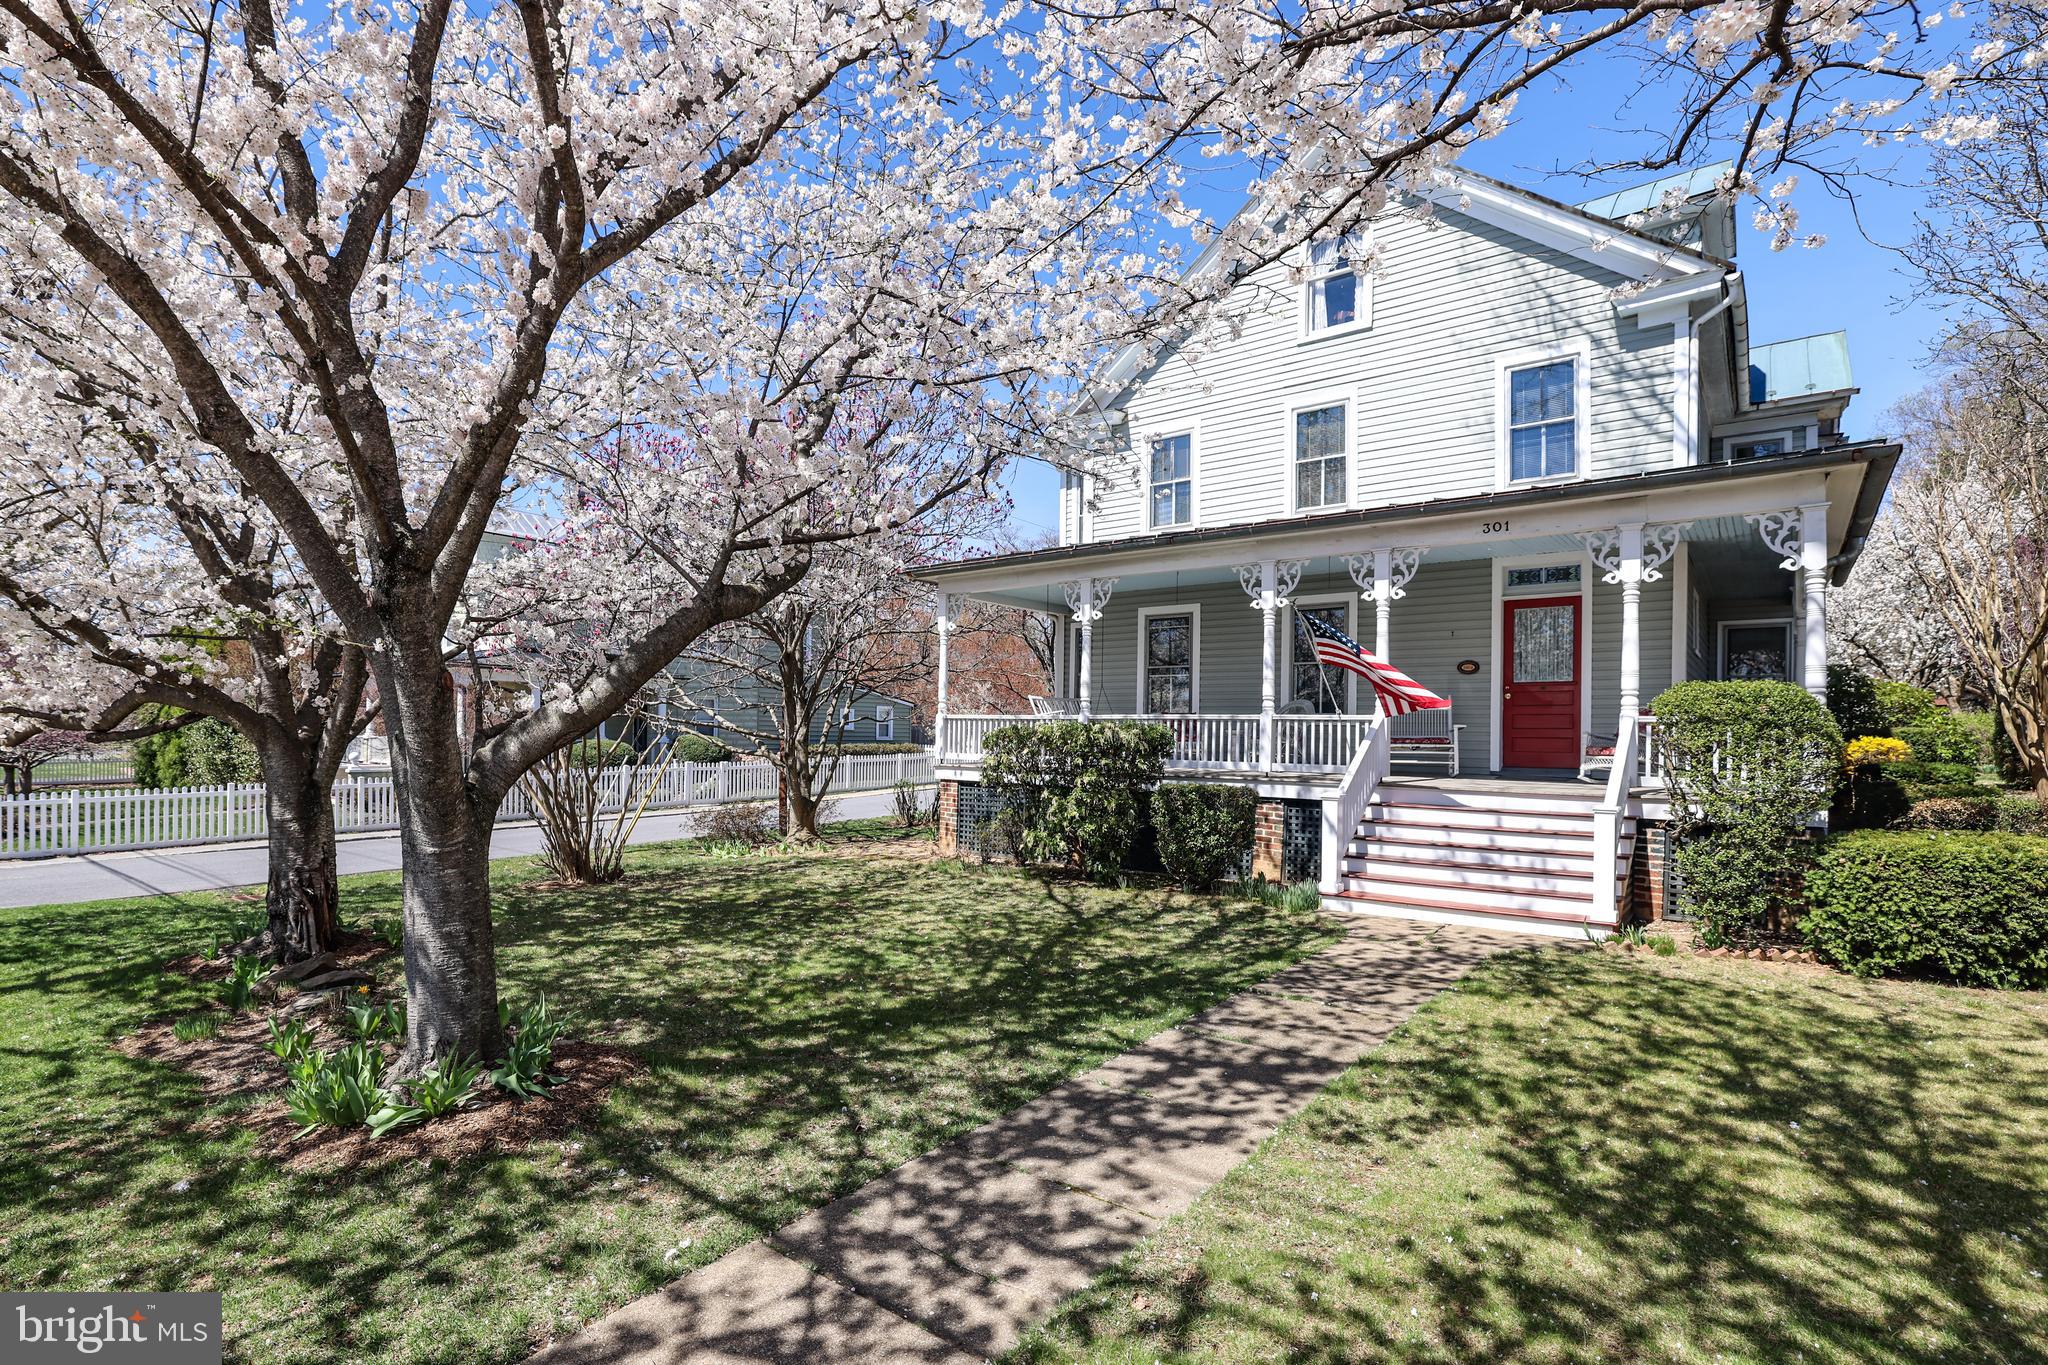
PURCELLVILLE
301 E MAIN STREET
4 Beds
2 Baths
2,190 Sq.Ft.
$859,900
MLS#: VALO2126200

PURCELLVILLE
14147 SEYZAL LANE
4 Beds
2 Baths
2,997 Sq.Ft.
$950,000
MLS#: VALO2138274

PURCELLVILLE
37860 CHARLES TOWN PIKE
4 Beds
2 Baths
1,760 Sq.Ft.
$870,000
MLS#: VALO2132288

PURCELLVILLE
36474 WINDING OAK PLACE
4 Beds
2 Baths
2,758 Sq.Ft.
$849,900
MLS#: VALO2131436

PURCELLVILLE
220 W O STREET
5 Beds
3 Baths
2,052 Sq.Ft.
$719,000
MLS#: VALO2134820

PURCELLVILLE
37682 COOKSVILLE ROAD
3 Beds
3 Baths
2,574 Sq.Ft.
$875,000
MLS#: VALO2138152

PURCELLVILLE
911 W COUNTRY CLUB DRIVE
3 Beds
3 Baths
3,049 Sq.Ft.
$760,000
MLS#: VALO2135428

PURCELLVILLE
36541 ALLDER SCHOOL ROAD
3 Beds
2 Baths
1,544 Sq.Ft.
$770,000
MLS#: VALO2134366
.png)