Properties

Browse or get in touch to schedule a walkthrough.

  • Nearby me
Price range

Popular Features

Community Features

Association

Property Features

Waterfront

View

Exterior Features

Interior Features

Style

10000 properties match your criteria

Updated 1 minute ago

E-Alert name

Welcome to the Meadows 2!  You will instantly fall in love with this stunning 5 bedroom, 4.5 bath home with a 3 car garage and over 5600 finished sq. ft. of living space.  This NV Chapel Hill model offers the perfect balance of coziness, formality, and function. Just off of the formal living and dining rooms, you will love the welcoming sun-filled grand family room with a beautiful coffered ceiling, a gallery overlook, and a gorgeous floor-to-ceiling stone gas fireplace.  The gourmet kitchen perfectly abuts the family room boasting granite countertops, SS appliances, dual ovens, a walk-in pantry, a large center island, and a bright breakfast/sunroom area. Using the dual staircases to access the upper level, you will find a lavish primary suite with huge walk-in closets, a separate sitting room, and your private balcony to enjoy your morning coffee on these beautiful Spring days.  You will love the luxurious primary bathroom with a large dual-headed shower, soaking tub, and separate his/hers vanities.   The upper-level also includes an upgraded Jack-n-Jill bathroom between bedroom 2 and 3 with dual sinks and large closets.  Bedroom 4 has its own upgraded ensuite bathroom and walk-in closet as well. The lower level was recently finished and now includes a recreation area with ping pong and shuffleboard tables, an exercise area, and a TV entertainment space. Guests will thoroughly enjoy the extra bedroom and full bath on this level when they visit. The entertaining does not stop inside this home.  Your family and friends will enjoy many nights on the newer patio with a beautiful stone wood-burning fireplace for the chilly Fall/Winter evenings overlooking the large fenced-in lot backing to a wooded area. Other highlights of the home include beautiful hardwood floors, a multi-room home audio system, an ideal “work from home” office space, a laundry room with a new washer & dryer and a sizeable utility sink, a wireless controlled irrigation system, a new tankless hot water heater, and so much more. Not only will you love this home, but you will also be mesmerized by the fantastic neighborhood and ideal location. The Meadows community offers miles of exercise trails, a private lake and beach area, a picnic area, and a 3-acre dog park.  You have quick access to all major highways, Dulles International Airport, and the Metro's Silver Line all within 10 miles.  Due to its proximity to Dulles International Airport, this neighborhood may be subjected to aircraft overflights and aircraft noise [Airport Impact Overlay District Disclosure]. Also, you are perfectly situated in Loudoun County to enjoy multiple wineries/breweries within minutes, as well as spectacular shopping and dining in Middleburg, Ashburn, and Leesburg which are just minutes away.  You do not want to miss this opportunity to make this your home.  Check out the 3D Tour in the listing.  Schedule a showing today; it will not last long!
#VALO2066760

ASHBURN

41668 REVIVAL DRIVE

5 Beds

4 Baths

5,636 Sq.Ft.

$1,399,250

MLS#: VALO2066760

Beautiful Brick-Front 3 BR Townhouse in popular Brambleton*3 spacious levels*Large bright kitchen with breakfast/family room area* Large Master BR w/Tray Ceiling and Private Bath w/Large tiled shower and double vanities* 3-sided Gas Fireplace* 2-Car Garage* Balcony/Deck off Kitchen*High Speed Internet Included!**Great community amenities**Walk to shops, restaurants, movies* Must See. Show Anytime.
#1000738447

ASHBURN

22942 ROSE QUARTZ SQUARE

3 Beds

2 Baths

1,978 Sq.Ft.

$2,295

MLS#: 1000738447

SPECTACULAR opportunity! Have you dreamt of the lake life? Or are horses more your thing? Maybe its country living, with pastoral views and the smell of acres of fresh cut grass. This one has it ALL. Beautiful open concept boast vaulted ceilings, gleaming floors, bright white custom cabinetry, granite counters, generous room sizes, and huge pantry!  Not too mention the "Dog Room", with private fenced in outside access. A must see addition for any pup lover! With over 3,800 total square feet there is tons of room to spread out! Basement is expansive, and with the exception of the massive bedroom -it's a blank canvas to finish the way you choose.  Natural light is in abundance and every view is just perfect. Imagine your morning coffee on the screened in porch, taking everything this tremendous piece of property has to offer. With over an acre fenced in, you can bring ALL the animals! Plenty of space if your dream home includes a barn.  Ready for those Lake Anna sunsets? Your own private, deeded boat slip is just a short walk or quick golf cart ride away, and what perfect timing to be on the Lake! This home is truly the total package.
#VASP221876

ORANGE

5915 CRESCENT POINT DRIVE

4 Beds

2 Baths

1,895 Sq.Ft.

$400,000

MLS#: VASP221876
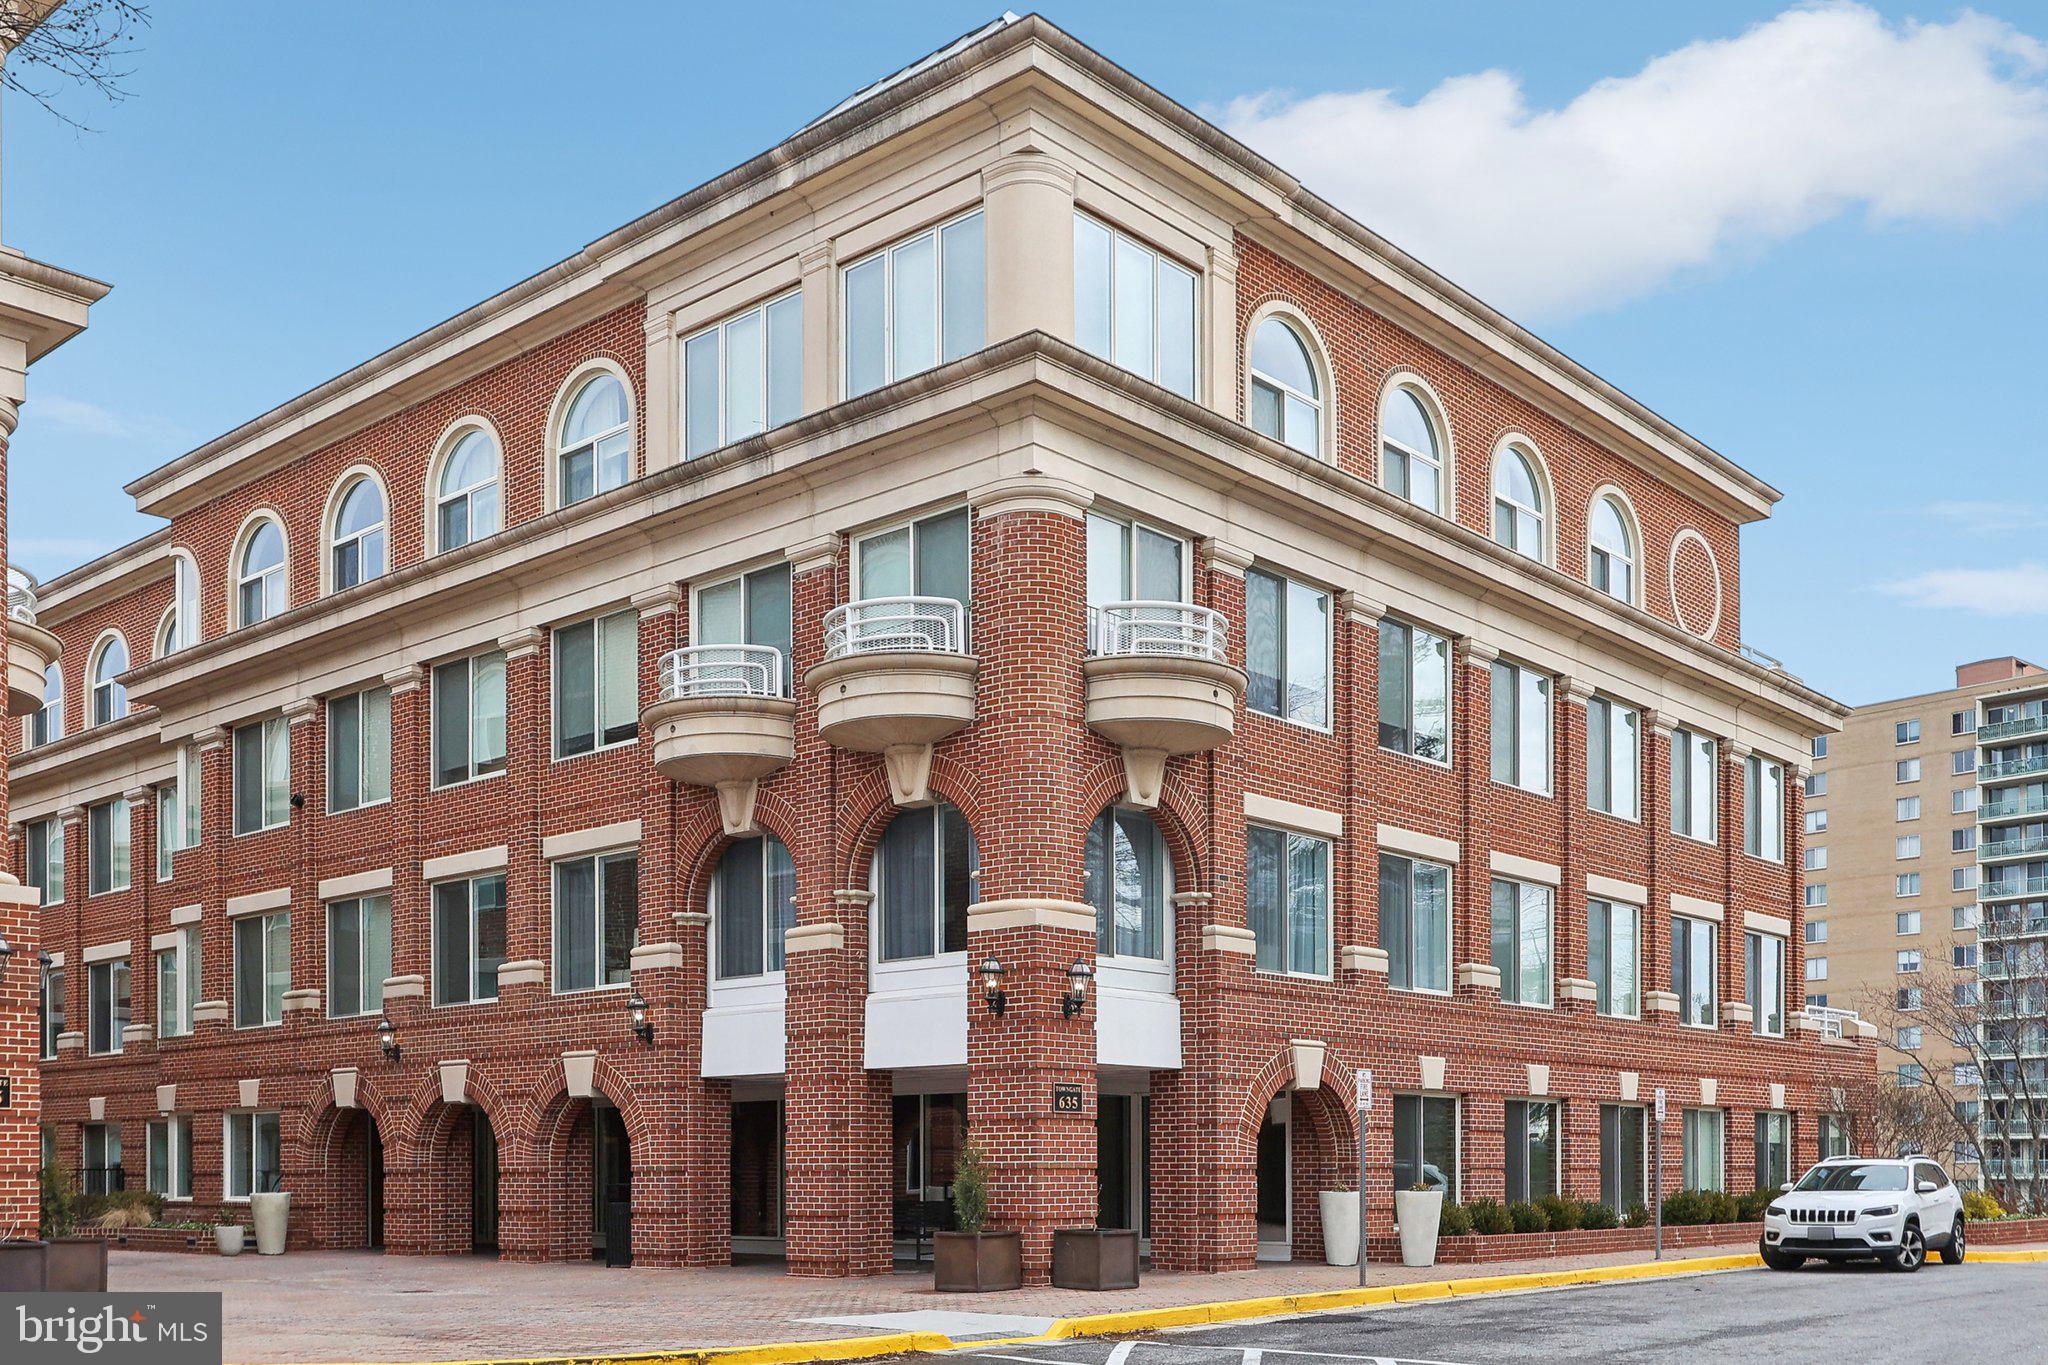
Stunning 2-Bedroom Condo with Potomac River Views in Old Town Alexandria! ***
Experience luxury city living with a charming neighborhood feel in this beautifully designed 2-bedroom, 2-bathroom condo in the heart of Old Town Alexandria.   Located in a distinguished brick building, this home boasts high ceilings, recessed lighting, and large arched windows that flood the space with natural light.
Step onto your full-size private balcony, accessible through two sliding doors, and take in the fresh air. Inside, premium luxury vinyl plank flooring adds warmth and sophistication.   The gourmet kitchen is a chef’s dream, featuring quartz countertops, KitchenAid stainless steel appliances, a gas cooktop, range hood, dishwasher, and a multi-door refrigerator with a platinum interior design.    
Both bathrooms have been gorgeously updated with floor-to-ceiling tile and quartz countertops.  
Additional highlights include an in-unit washer and dryer, professionally installed closet organizers, and upgraded paneled doors with pristine hardware throughout.   
This condo comes with two garage parking spaces (electric chargers available) and a large, secured storage unit. Residents enjoy access to incredible amenities, including a rooftop terrace with two chef-style gas grills, lounge and dining areas, a TV, and breathtaking views. Towngate North also offers a fitness center, concierge service, community clubroom, furnished conference space, bike storage, and even a dog spa room.  
Enjoy the best of Old Town living with quick access to the Mount Vernon Trail, local parks, top-rated restaurants, boutique shops, and historical landmarks. Conveniently located near major shopping destinations (Target, HomeGoods, TJ Maxx, ALDI, Trader Joe’s, Harris Teeter, Giant and more), this home is within walking distance to the Metro and just minutes from Potomac Yards Rail Station, Washington, D.C., National Harbor, Ronald Reagan Airport, and all major highways.  
Don’t miss the opportunity to own this exceptional home in a prime location! Schedule your showing today!
#VAAX2041744

ALEXANDRIA

635 SLATERS LANE 202

2 Beds

2 Baths

1,341 Sq.Ft.

$975,000

MLS#: VAAX2041744

Large colonial brick & siding home in Banner Plantation. 4 bedrooms, 3.5 bathrooms. Separate LR & DR. Main level hardwood floors. SS appliances in kitchen w/breakfast area. Gas fireplace in family room. Master bath w/soaker tub & dual vanities. Lower level w/separate rooms & bathroom. Front porch, deck backs to woods. SELLER WILL INSTALL YOUR CHOICE OF NEW CARPET AND PAINT!
#1003220800

FREDERICKSBURG

12629 ISLE OF PINES BOULEVARD

4 Beds

3 Baths

3,033 Sq.Ft.

$289,000

MLS#: 1003220800

Back on Market!  Buyer was unable to remove home sale contingency.

Reduced!  Discover spacious living in this meticulously maintained 2,899 sq ft home above grade.

Main Level: Step inside to find an inviting open floor plan featuring hardwood floors and crown molding throughout. The spacious living room features custom window treatments, a fireplace with beautiful eye catching molding and a 2 story ceiling creating a warm and sophisticated atmosphere. A formal dining room is ideal for entertaining guests and offers chair rail molding for a touch of elegancy.  The kitchen features granite countertops, upgraded appliances including a gas stove, and an open layout that seamlessly connects to the living room. It also includes a convenient eat-in breakfast area for casual dining.  The sunroom provides a tranquil retreat with access to the patio and retractable awning.  Enjoy the abundance of natural light streaming through the numerous windows in both the living room and sunroom.  Main level also includes a convenient office and two full baths, including the luxurious main suite. The spacious main suite offers a large bathroom with a relaxing soak tub, separate shower, private toilet area, and a generously sized walk-in closet.  

Upstairs: Upstairs, you'll find a generously sized bedroom with an another full bath, offering privacy and convenience. Two additional open rec areas provide versatile space for relaxation or entertainment, with views overlooking the living room below.

Additional Features: This home boasts numerous upgrades, including new HVAC installed this year, granite countertops, and a double garage (extra freezer and refrigerator conveys). The brick exterior adds a touch of classic charm, while the well-manicured landscaping creates a welcoming curb appeal.

This exceptional home is a rare gem, offering countless upgrades and amenities that will exceed your expectations. Don’t miss your chance to make this dream home a reality.
#VAST2033346

FREDERICKSBURG

10 EAGLE BLUFF STREET

3 Beds

3 Baths

2,899 Sq.Ft.

$549,900

MLS#: VAST2033346

This 2 or 3 BR, 3BA log home has recently been updated and painted in & out! Private setting.Two BR and a full bath upstairs, large living room with wood-burning fpl, kitchen/dining room and full bath on main level.Basement could be an entertainment area or a 3rd BR; has a wet bar and a full bath, private entrance. Carport and 2 story storage building, owner to retain use of separate machine shed.
#1000684873

LOVETTSVILLE

39038 RICKARD ROAD

2 Beds

3 Baths

1,860 Sq.Ft.

$1,850

MLS#: 1000684873

Welcome to this charming two-story duplex nestled in the quaint town of Stephens City, VA. This freshly painted home offers a cozy atmosphere with two bedrooms and one bathroom, perfect for comfortable living.

As you enter, you'll appreciate the combination of brick and vinyl siding that adds character to the exterior. Inside, the main level features beautiful hardwood floors that flow seamlessly throughout, creating a warm and inviting ambiance.

The kitchen boasts chair molding & tile floors, adding durability and style, while the bathroom also features tiled flooring for easy maintenance. The fenced backyard provides a private outdoor space, ideal for relaxing or entertaining. With a large deck and outdoor shed! 

Located on a no-through street, this home offers a peaceful setting with minimal traffic. Whether you're looking for a starter home or downsizing, this property presents a wonderful opportunity to enjoy the comforts of a well-maintained residence.
#VAFV2018510

STEPHENS CITY

104 WOODRIDGE COURT

2 Beds

1 Baths

1,040 Sq.Ft.

$219,900

MLS#: VAFV2018510

MOVE-IN READY in sought-after SOUTH RIDING community with AMENITIES galore! PRISTINE 3BR, 3.5BA detached home with INVITING front porch, detached 2-CAR GARAGE  & open, airy floorplan featuring 3-FULLY FINISHED levels with 3,388 fin sq/ft! UPGRADED wide-plank GLEAMING HDWDs on most of main level!  PRIVATE Study with SUNLIT  bay window! Elegant Living Room opens to Formal Dining Room -- DECORATIVE crown/chair rail mouldings & tons of NATURAL LIGHT! SPACIOUS Family Room with COZY gas FP with marble surround, ceiling fan & ample SUN-DRENCHED windows opens to GOURMET Kitchen!  Gourmet Kitchen with AMPLE 42" cabinets, GRANITE, trendy backsplash, CHEF'S DELIGHT appliances, & BRAND NEW floor opens to Breakfast Nook with sliding door to backyard & detached 2-CAR GARAGE!  GLEAMING HDWD stairs lead to Upper Level!  Master Bedroom Retreat with SITTING area, SOARING cathedral ceiling, HUGE walk-in closet & PRIVATE Master Bath!  Master Bath with DOUBLE vanities, sep shower & soaking tub! GENEROUS-SIZED Bedrooms 2 & 3! INCREDIBLE finished LL with EXPANSIVE Rec Room with GLEAMING laminate flooring & CUSTOM built-in kitchenette/bar with micro/dishwasher/mini-refrig, UPGRADED cabinets & GRANITE! Phenomenal LL MOVIE THEATER with STADIUM seating -- HIGH-END theater equipment & recliner furniture conveys! LL Den/Exercise Room with wall-mounted TV conveys! LL Full Bath with TILE floor, HUGE shower with seat/tile surround & single vanity! CENTRALLY located near schools, shopping, major commuter arteries & more!  No Pets/No Smoking!
#VALO417816

CHANTILLY

42783 FREEDOM STREET

3 Beds

3 Baths

3,388 Sq.Ft.

$2,950

MLS#: VALO417816

Gorgeous home for Rent** Close to Quantico, FT Belvoir and Shopping center** Spacious TH feels like single family** Open Floor Plan and Exceptional luxury Upgrades** Three Finished Levels**Hardwood on Main Level**Gourmet Kit w/42" Maple Cabs** Granite Counters, Breakfast Bar. Custom Lights**  Second Master Bedroom Suite w/10FT Ceilings** Deck on second Level** Must See
#1000483596

WOODBRIDGE

16942 CHESLEY PLACE

4 Beds

3 Baths

2,394 Sq.Ft.

$2,250

MLS#: 1000483596

Perfectly located 1880s Old Town row home combines modern living with historic charm. Freshly painted with updated kitchen & new stainless steel appliances, this darling 2BR/1BA offers wood floors throughout, deep fully fenced yard & off street parking. As a bonus, enjoy loads of basement storage. Walk to metro, Trader Joe's, Starbucks & all the dining/shopping King Street has to offer.
#1000194537

ALEXANDRIA

511 COLUMBUS STREET N

2 Beds

1 Baths

900 Sq.Ft.

$634,000

MLS#: 1000194537

STUNNING Colonial situated on over 3 acres in the much sought after Glens Neighborhood.  Beautiful Stone and hardie plank  siding with stone  wrap around porch!  The landscaping is top notch and this home shows pride of ownership with it's immaculate upkeep! Walk into a grand foyer with dual staircase, hardwood floors, and spacious open foyer! The trim and molding in this home is impressive in detail! Relax and watch tv  in the family room and enjoy the warmth of the stone gas fireplace!  Gourmet kitchen includes, granite counters, stainless appliances, state of the art smart  refrigerator, gas burner cooktop, double oven , built in microwave, granite backsplash , desk area,  and pendant lighting!  Enjoy the laundry room on the main area with new LVP flooring, and laundry sink!  Enjoy your coffee in the morning room off from the kitchen.  This spacious room can be used for multiple reasons, an additional office, or reading room as well! Walk out to the cozy low maintenance decking that overlooks a private backyard leading down to an in-ground salt water pool.  The pool surrounds a large concrete sundeck, patio! Upstairs boasts a huge master suite with multiple walk in closets, sitting area, tray ceiling, recessed lighting,  and desk area!  Master bath has large walk in shower with ceramic tile, granite counters, dual vanities, beautiful columns and moldings, and linen closet! Bedroom 2 has private bath and bedroom  3 & 4 have a jack and jill bath!  All bedrooms are very spacious!  Make your way to the fully finished updated basement  with Luxury Vinyl flooring, bar area, large storage room, exercise room with mirrors, and media room!  5th bedroom in basement is Not to Code but very spacious and leads to a "special room"! Newly updated bathroom with stylish sink and flooring!  The basement has lots of light and walks out to the pool as well!  The backyard is very private but lots to explore!  Make your way through the trail in the woods to the Potomac Run River Creek!  You , your kids or fur babies will love running through the trails in the woods and watching the deer in the winter time!   Other features include, Stamped concrete walkway, Sprinkler system,  Professional landscaping, Moldings throughout, updated paint,  and Plantation shutters throughout!  You will love the garden in the back!  You don't have to go far to find lavender, mint, oregano, eggplant,  cherry tomatoes, heirloom tomatoes, and peppers! This home has so much to offer, you will have to see to experience!  Mountain View High, Rodney Thompson Middle, and Margaret Brent Elementary are the schools!  Check out their ratings!  The location is prime as well!  Schedule your showing it won't last long!
#VAST2000236

STAFFORD

73 LUPINE DRIVE

5 Beds

4 Baths

6,696 Sq.Ft.

$1,050,000

MLS#: VAST2000236

PRICE DROP ..GREAT BUY!  . Little renovation will make it shine. Priced below the tax assessment. Home on premium corner lot, featuring generous size bedrooms, family rm off kitchen, formal lvig and dining room, and deck. Original owners replaced AC, roof, sink and foucets in 2004. MOTIVATED SELLER.
#1000699699

STERLING

400 KOJUN COURT

4 Beds

2 Baths

1,788 Sq.Ft.

$375,000

MLS#: 1000699699

Welcome to the epitome of waterfront elegance at Porto Vecchio with this meticulously maintained two-bedroom, library home, spanning over 1800 sq.ft.  Designed to fulfill your desires for space and grace, this residence boasts a marble floor entry that unfolds into a generously sized living area and a distinctive, octagonal dining room.  Enjoy the  the panoramic views of the Potomac, lush formal gardens, and the cityscape that provide both breathtaking sunrises and tranquil sunsets, complemented by cross ventilation for those who adore fresh air .  Built in cabinetry in the living room and kitchen will be a plus!  Relax on the terrace with your morning coffee or in the cozy the breakfast nook, each offering serene views. Two ensuite bedrooms, super closets/storage, a powder room and laundry complete the layout in this home.

 Porto Vecchio offers a convenient one level resort style living in a vibrant, welcoming community.  One garage space, #172, and additional storage conveys.  You will enjoy many opportunities for socializing,  24-hour desk, limo service, beautiful party rooms, upgraded exercise facilities, pool, tennis, kayak dock plus excellent security.  You'll just never want to leave!  Professional on site management and friendly staff.
#VAAX2038870

ALEXANDRIA

1250 S WASHINGTON STREET 402

2 Beds

2 Baths

1,739 Sq.Ft.

$889,000

MLS#: VAAX2038870

This three-level townhouse with 3 bedrooms, 3.5 bathroom, a 2-car garage and a bump-out with a wraparound deck is located in the sought after Wescott Ridge Community of Fairfax, Virginia. Completed updates to this lovely townhouse include a brand new Kevlar roof with a transferable 50-year warranty (finished in 2021), deck renovations including newly installed deck door, reinforced support columns, and new deck finish (completed in 2021), upgraded Carrier HVAC (installed 2016), upgraded storm door (installed in 2014), full kitchen remodel and renovation including top of the line stainless steel appliances and granite Countertops (completed in 2013), custom window treatments from Next Day Blinds (installed in 2010), and light fixtures (updated in 2010). Paperwork available upon request includes active warranties and documented sustainment maintenance conducted annually; This lovely end-unit townhouse is centrally located close to Shopping, Restaurants, Wegmans, Fairfax Corner, Fair Oaks Mall, I-66, Route 50, 29, and the Fairfax Parkway. Additional external features include: Paved Walking Trails, Parks, & Sidewalks throughout the community by the HOA. Swimming Pool at the Wescott Ridge Clubhouse is also located in the same neighborhood as this exceptional luxury end-unit townhouse. Showings begin on Friday, schedule your visit today!
#VAFX2007730

FAIRFAX

11501 CAVALIER LANDING COURT

3 Beds

3 Baths

2,426 Sq.Ft.

$695,000

MLS#: VAFX2007730

1 ... 649 650 651 652 653 ... 666
* Listings identified with the FMLS IDX logo come from FMLS and are held by brokerage firms other than the owner of this website. The listing brokerage is identified in any listing details. Information is deemed reliable but is not guaranteed. If you believe any FMLS listing contains material that infringes your copyrighted work please click here to review our DMCA policy and learn how to submit a takedown request. © 2024. First Multiple Listing Service, Inc.
 - property

Send a message

Message successfully sent.

Your message

What is 3 + 4 ?

Reason for contacting?

I agree to receive email communication and understand I can unsubscribe at any time.

I agree to be contacted by Charis Realty Group via call, email, and text for real estate services. To opt out, you can reply 'stop' at any time or reply 'help' for assistance. You can also click the unsubscribe link in the emails. Message and data rates may apply. Message frequency may vary. Privacy Policy

Sign Out

Virtual Assistant

Would you like to take the next step with this property? We can help you schedule a showing or virtual tour, or send you more details.

Yes, I would like more information.

Thank You for Your Reply, One of Our Agents will contact you as soon as possible

No, maybe later.

Thank you, you can always contact me via email, phone number or through the contact form.

Realhub AI

Lucy - Your AI-Powered Realtor

Update Your Temporary Password

Personalize your search

Enter your email and we'll notify you immediately when new listings match what you're looking for.

or enter email address

Already have an account ? Login here

Continue your home search

I agree to receive communications and understand I can unsubscribe at any time.

I agree to be contacted by Charis Realty Group via call, email, and text for real estate services. To opt out, you can reply 'stop' at any time or reply 'help' for assistance. You can also click the unsubscribe link in the emails. Message and data rates may apply. Message frequency may vary. Privacy Policy

Already have an account ? Login here

We use cookies

We use cookies primarily for analytics to enhance your experience. By accepting, you agree to our use of these cookies. You can manage your preferences or learn more about our cookies policy.
