


Property
Beds
5
Full Baths
4
1/2 Baths
1
Year Built
2013
Sq.Footage
6,696
STUNNING Colonial situated on over 3 acres in the much sought after Glens Neighborhood. Beautiful Stone and hardie plank siding with stone wrap around porch! The landscaping is top notch and this home shows pride of ownership with it's immaculate upkeep! Walk into a grand foyer with dual staircase, hardwood floors, and spacious open foyer! The trim and molding in this home is impressive in detail! Relax and watch tv in the family room and enjoy the warmth of the stone gas fireplace! Gourmet kitchen includes, granite counters, stainless appliances, state of the art smart refrigerator, gas burner cooktop, double oven , built in microwave, granite backsplash , desk area, and pendant lighting! Enjoy the laundry room on the main area with new LVP flooring, and laundry sink! Enjoy your coffee in the morning room off from the kitchen. This spacious room can be used for multiple reasons, an additional office, or reading room as well! Walk out to the cozy low maintenance decking that overlooks a private backyard leading down to an in-ground salt water pool. The pool surrounds a large concrete sundeck, patio! Upstairs boasts a huge master suite with multiple walk in closets, sitting area, tray ceiling, recessed lighting, and desk area! Master bath has large walk in shower with ceramic tile, granite counters, dual vanities, beautiful columns and moldings, and linen closet! Bedroom 2 has private bath and bedroom 3 & 4 have a jack and jill bath! All bedrooms are very spacious! Make your way to the fully finished updated basement with Luxury Vinyl flooring, bar area, large storage room, exercise room with mirrors, and media room! 5th bedroom in basement is Not to Code but very spacious and leads to a "special room"! Newly updated bathroom with stylish sink and flooring! The basement has lots of light and walks out to the pool as well! The backyard is very private but lots to explore! Make your way through the trail in the woods to the Potomac Run River Creek! You , your kids or fur babies will love running through the trails in the woods and watching the deer in the winter time! Other features include, Stamped concrete walkway, Sprinkler system, Professional landscaping, Moldings throughout, updated paint, and Plantation shutters throughout! You will love the garden in the back! You don't have to go far to find lavender, mint, oregano, eggplant, cherry tomatoes, heirloom tomatoes, and peppers! This home has so much to offer, you will have to see to experience! Mountain View High, Rodney Thompson Middle, and Margaret Brent Elementary are the schools! Check out their ratings! The location is prime as well! Schedule your showing it won't last long!
Features & Amenities
Interior
-
Other Interior Features
Eat-in Kitchen, Cedar Closet(s), Kitchen Island, Pantry, Soaking Tub, Walk-In Closet(s), Other, Vaulted Ceiling(s), Cathedral Ceiling(s), High Ceilings
-
Total Bedrooms
5
-
Bathrooms
4
-
1/2 Bathrooms
1
-
Above Grade Finished Area
4566.0
-
Basement YN
YES
-
Cooling YN
YES
-
Cooling
Central Air, Ceiling Fan(s)
-
Fireplace YN
YES
-
Heating YN
YES
-
Heating
Exhaust Fan, Propane, Central
-
Pet friendly
N/A
Exterior
-
Garage
Yes
-
Garage spaces
3
-
Construction Materials
HardiPlank Type, Stone
-
Parking
Garage Door Opener, Asphalt, Off Street, Attached
-
Patio and Porch Features
Deck, Patio, Wrap Around, Porch
-
Pool
Yes
-
Pool Features
In Ground, Salt Water
-
Waterfront YN
NO
-
View
Trees/Woods
Area & Lot
-
Lot Features
Private
-
Lot Size(acres)
3.29
-
Lot Size(square feet)
143,304
-
Property Type
Residential
-
Property Sub Type
Single Family Residence
-
Architectural Style
Traditional
Price
-
Sales Price
$1,050,000
-
Tax Amount
$6,794
-
Financing Options
VA, Cash, Conventional, FHA
-
Sq. Footage
6,696
-
Price/SqFt
$156
HOA
-
Association
YES
-
Association Fee
$244.34
-
Association Fee Frequency
Quarterly
-
Association Fee Includes
N/A
Property Resources
-
Horse Property
NO
School District
-
Elementary School
MARGARET BRENT
-
Middle School
RODNEY THOMPSON
-
High School
MOUNTAIN VIEW
Property Features
-
New Construction
NO
-
Senior Community YN
NO
-
Tax Lot
78
-
Water Source
Public
Schedule a Showing
Showing scheduled successfully.
Mortgage calculator
Estimate your monthly mortgage payment, including the principal and interest, property taxes, and HOA. Adjust the values to generate a more accurate rate.
Your payment
Principal and Interest:
$
Property taxes:
$
HOA fees:
$
Total loan payment:
$
Total interest amount:
$
Location
County
STAFFORD
Elementary School
MARGARET BRENT
Middle School
RODNEY THOMPSON
High School
MOUNTAIN VIEW
Listing Courtesy of Linda K Light , Coldwell Banker Elite
RealHub Information is provided exclusively for consumers' personal, non-commercial use, and it may not be used for any purpose other than to identify prospective properties consumers may be interested in purchasing. All information deemed reliable but not guaranteed and should be independently verified. All properties are subject to prior sale, change or withdrawal. RealHub website owner shall not be responsible for any typographical errors, misinformation, misprints and shall be held totally harmless.

AGENT
Laurie Hailey
Call Laurie today to schedule a private showing.

* Listings on this website come from the FMLS IDX Compilation and may be held by brokerage firms other than the owner of this website. The listing brokerage is identified in any listing details. Information is deemed reliable but is not guaranteed. If you believe any FMLS listing contains material that infringes your copyrighted work please click here to review our DMCA policy and learn how to submit a takedown request.© 2024 FMLS.
Related Properties
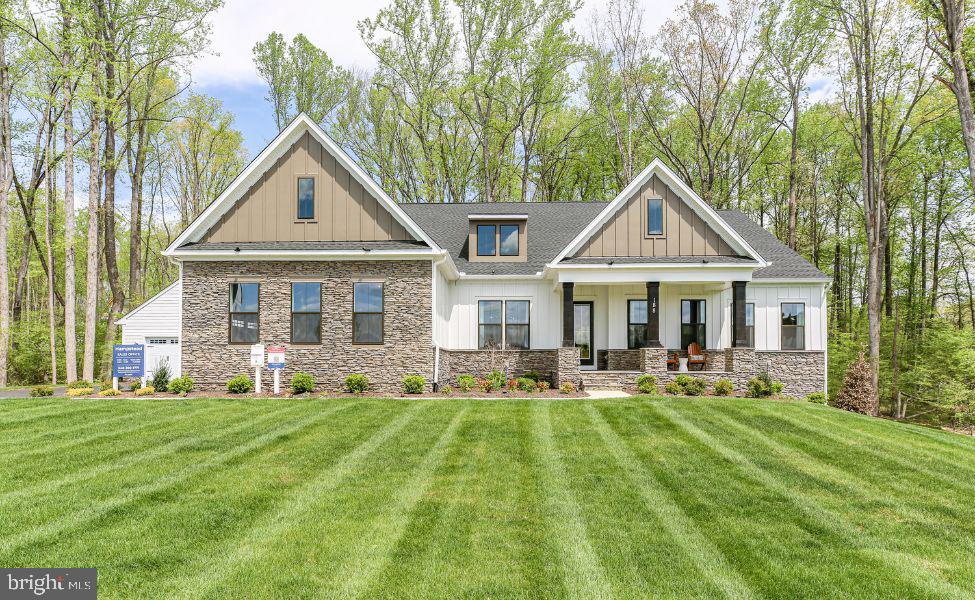
STAFFORD
LOT 40 HAMPSTEAD FARM LN
4 Beds
3 Baths
3,420 Sq.Ft.
$980,900
MLS#: VAST2043814
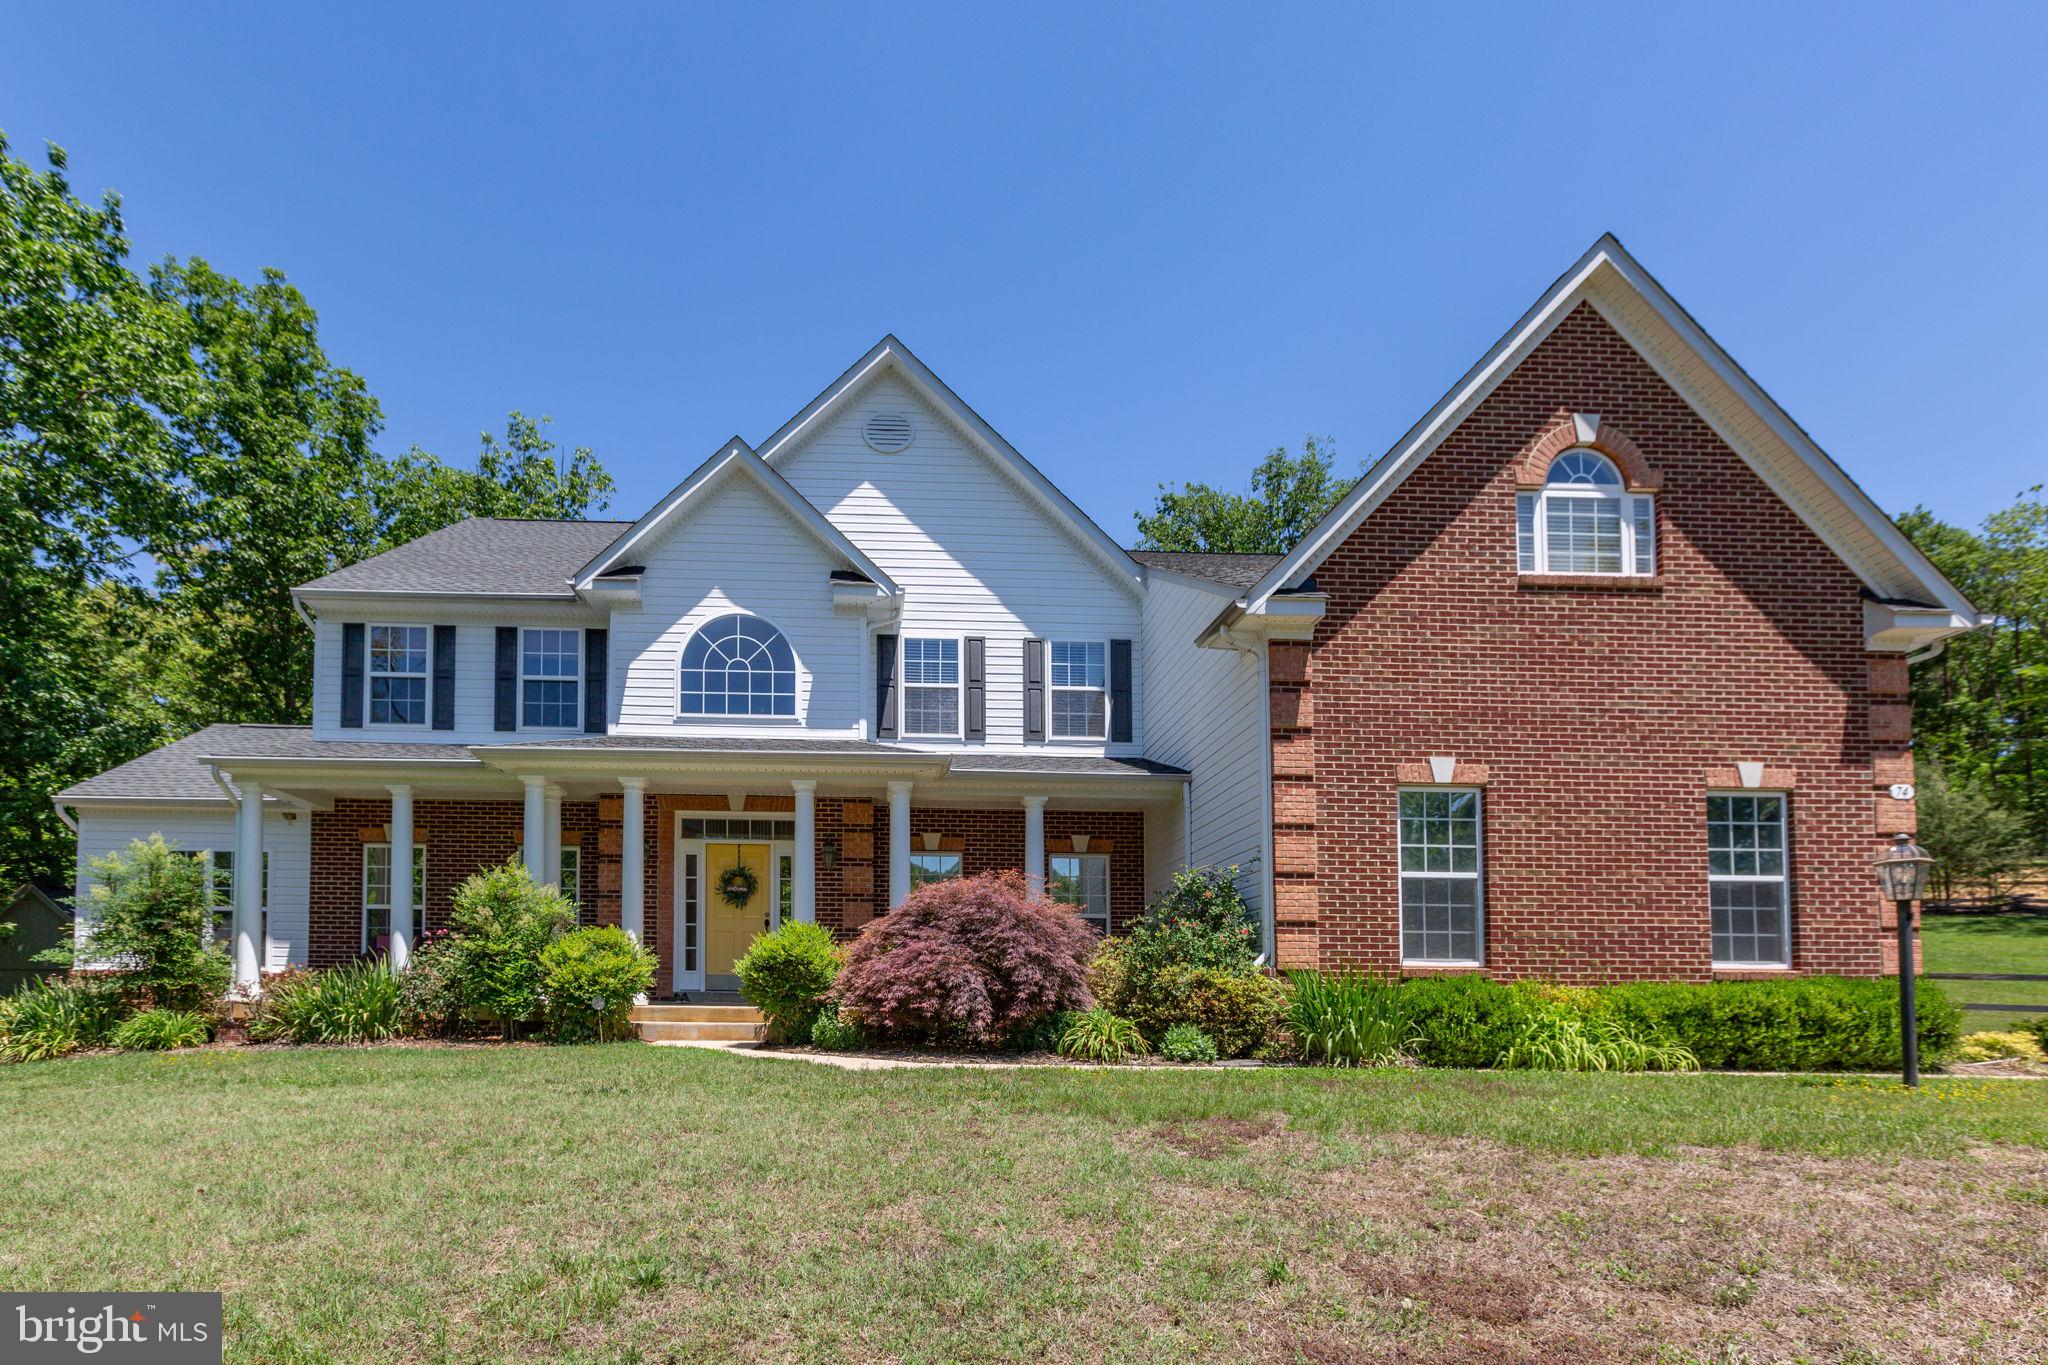
STAFFORD
74 BROOKE CREST LANE
5 Beds
4 Baths
6,006 Sq.Ft.
$899,900
MLS#: VAST2049564
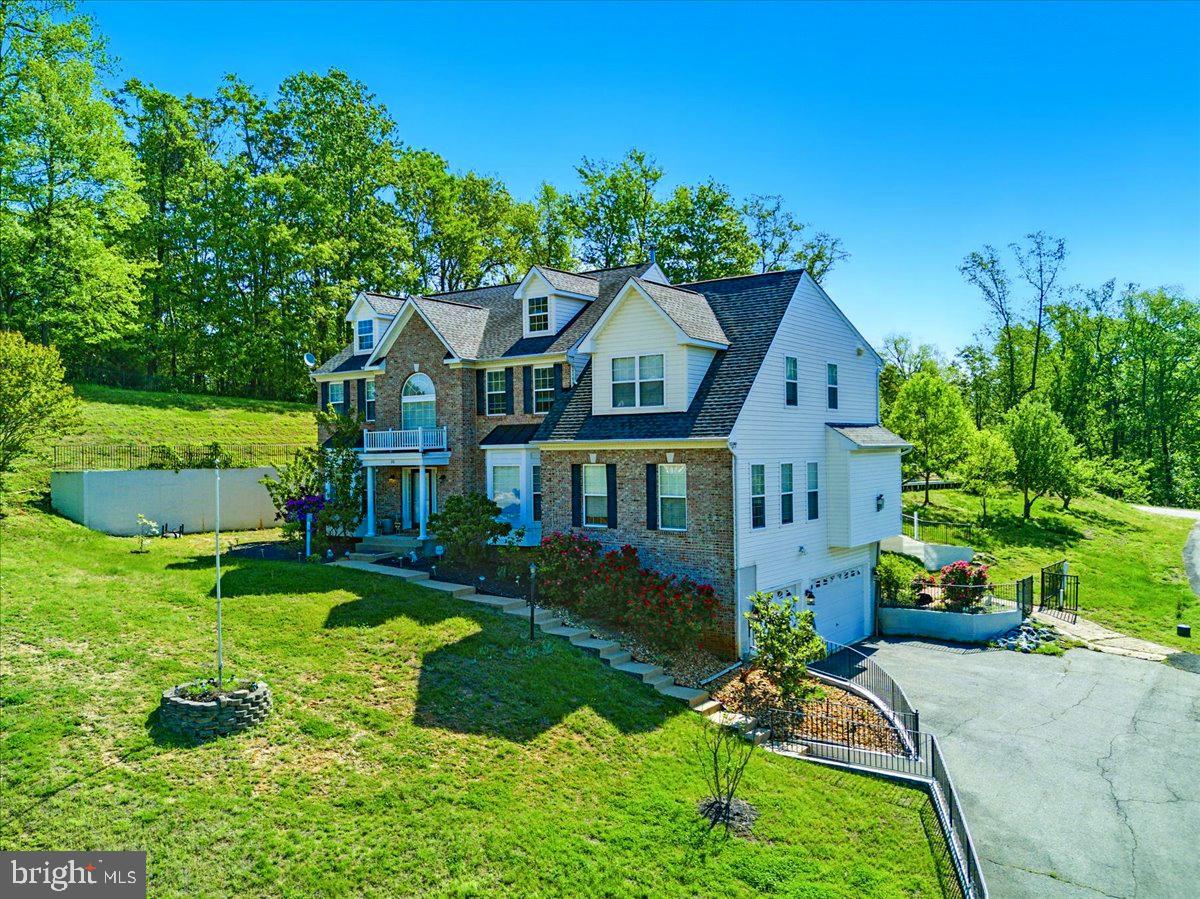
STAFFORD
26 SENTINEL RIDGE LANE
6 Beds
5 Baths
5,450 Sq.Ft.
$999,977
MLS#: VAST2050388
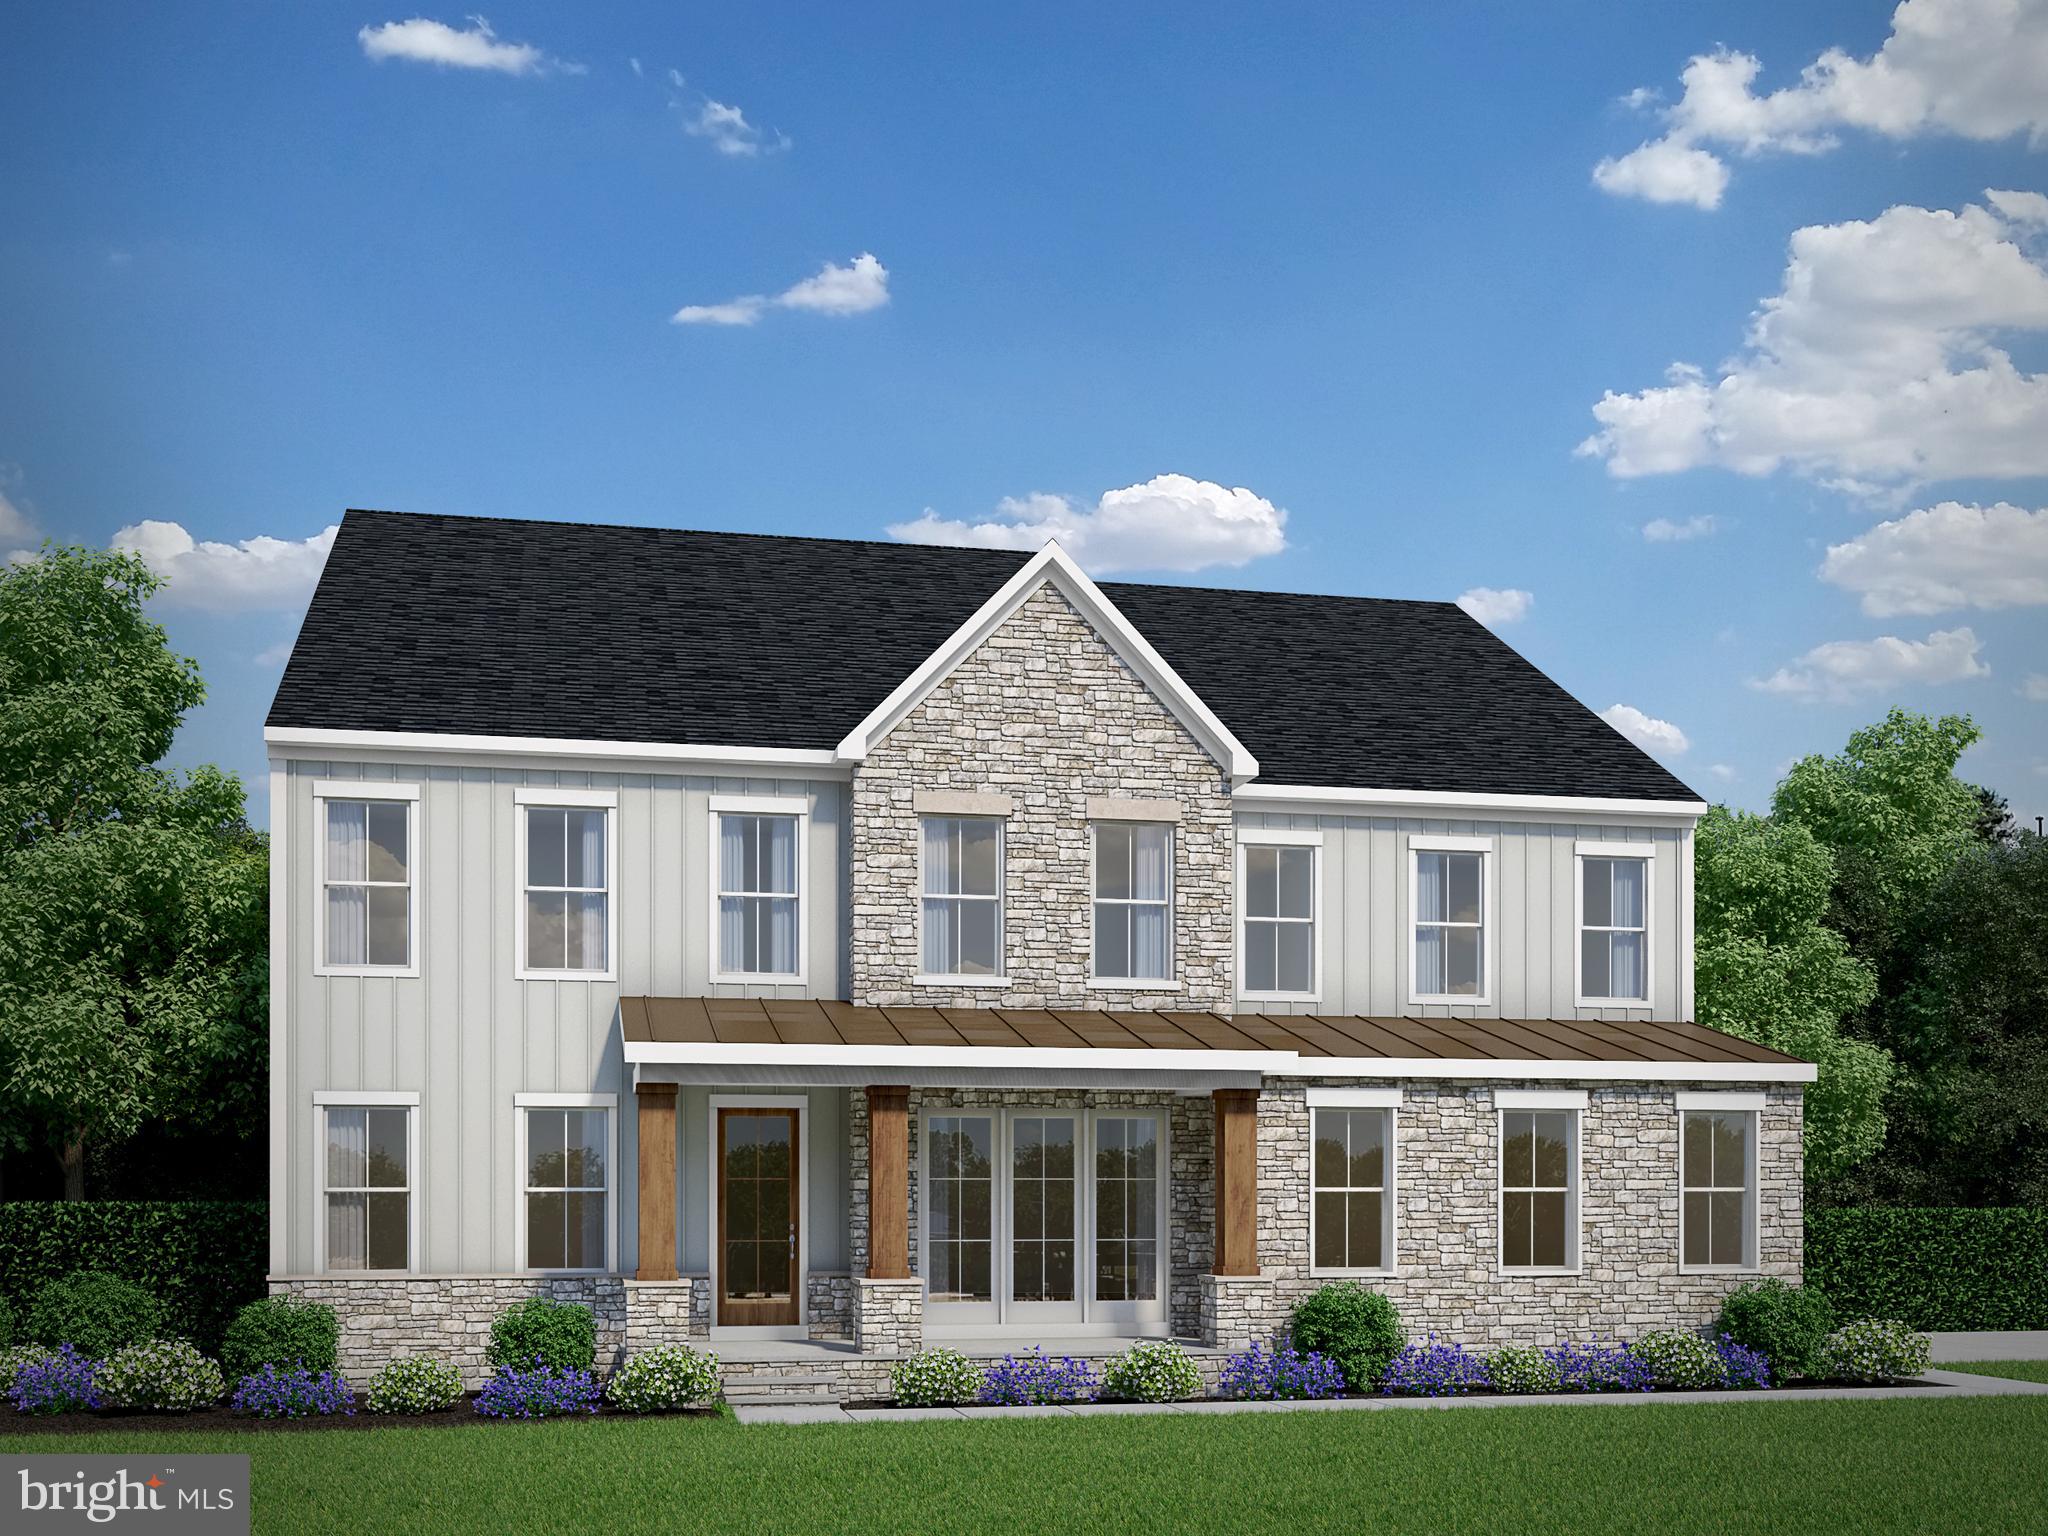
STAFFORD
LOT 49 HAMPSTEAD FARM LANE
4 Beds
4 Baths
4,845 Sq.Ft.
$1,014,900
MLS#: VAST2043816
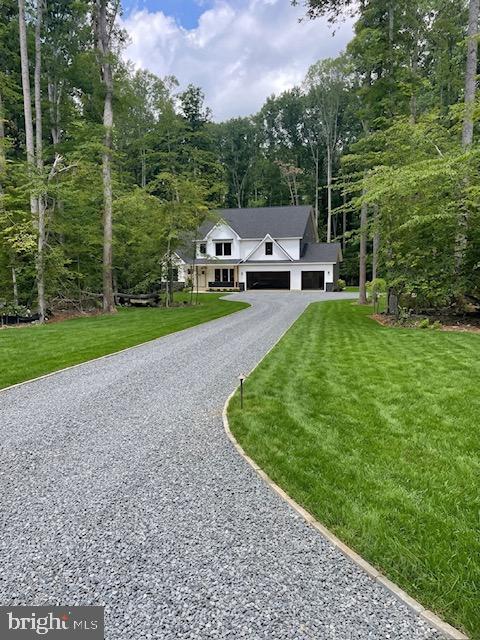
STAFFORD
1036 WATCHMAN COURT
6 Beds
4 Baths
6,300 Sq.Ft.
$1,173,783
MLS#: VAST2042814

STAFFORD
35 PARK ROAD
4 Beds
4 Baths
3,239 Sq.Ft.
$865,000
MLS#: VAST2052334
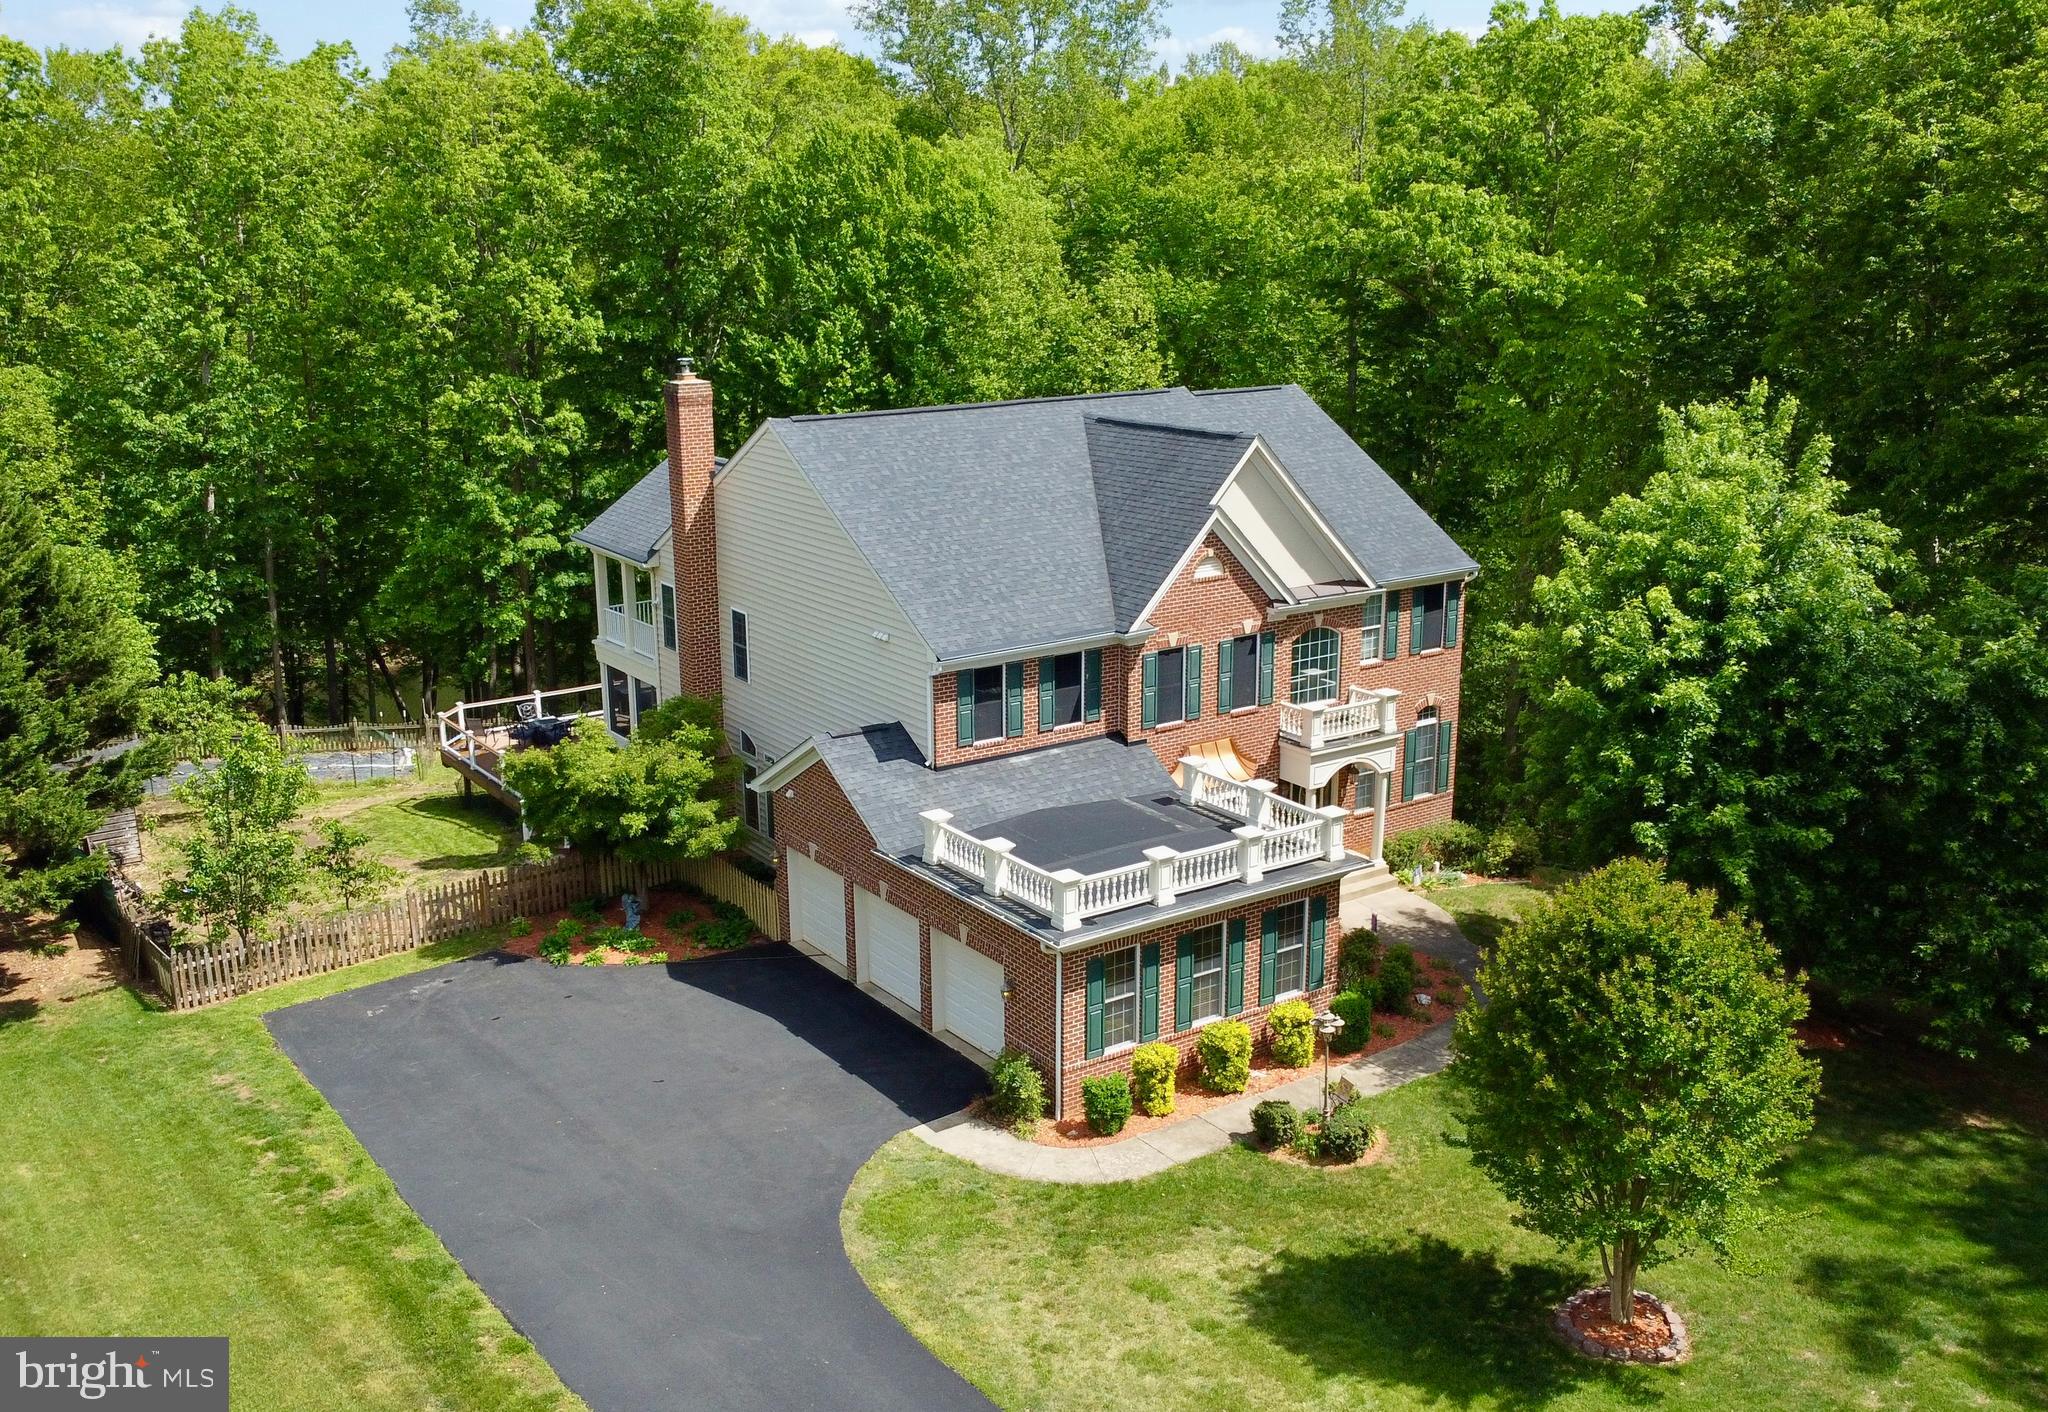
STAFFORD
254 KIMBERWICK LANE
5 Beds
4 Baths
5,623 Sq.Ft.
$1,039,900
MLS#: VAST2048820
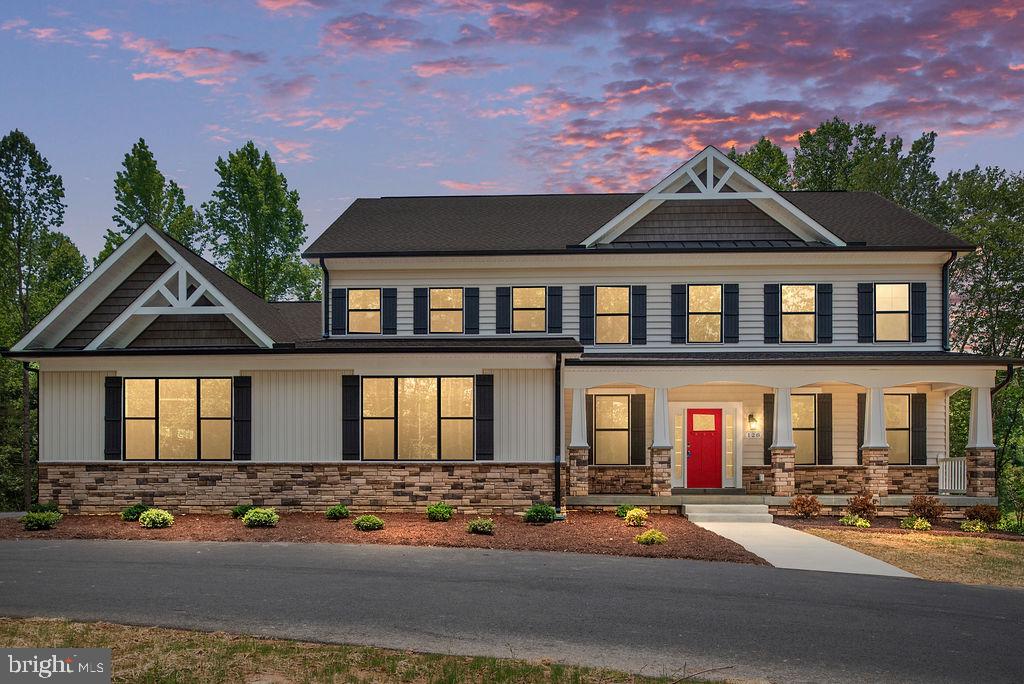
STAFFORD
578 TACKETTS MILL ROAD
4 Beds
4 Baths
5,092 Sq.Ft.
$931,594
MLS#: VAST2051974
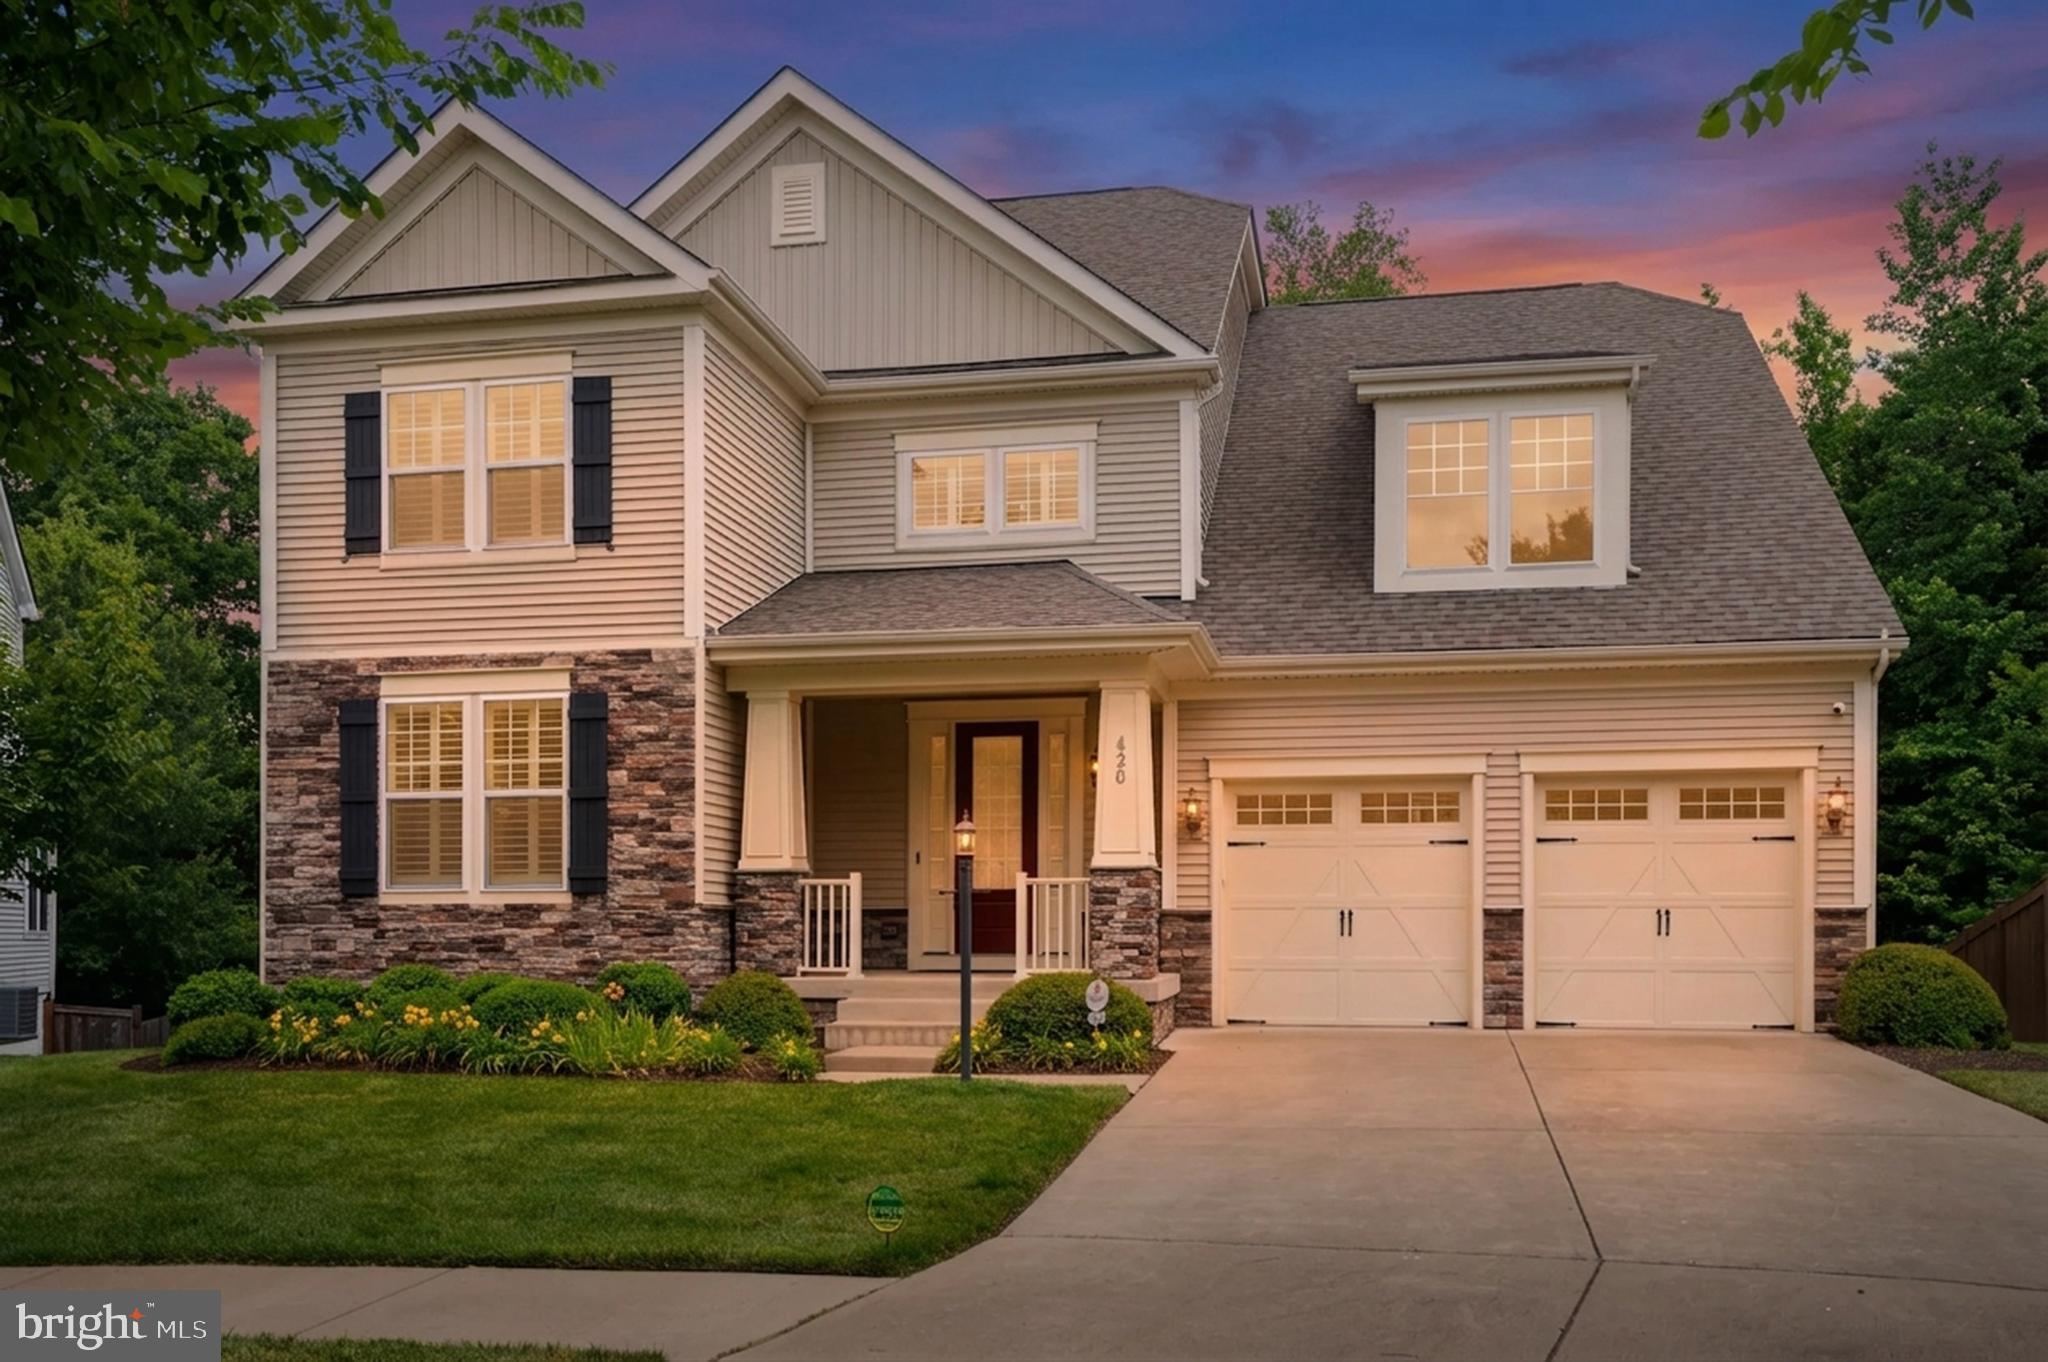
STAFFORD
420 PEAR BLOSSOM ROAD
6 Beds
5 Baths
4,393 Sq.Ft.
$874,900
MLS#: VAST2051006

STAFFORD
10 SECRETARIAT DRIVE
7 Beds
5 Baths
5,362 Sq.Ft.
$960,000
MLS#: VAST2050886
.png)