Properties

Browse or get in touch to schedule a walkthrough.

  • Nearby me
Price range

Popular Features

Community Features

Association

Property Features

Waterfront

View

Exterior Features

Interior Features

Style

10000 properties match your criteria

Updated 1 minute ago

E-Alert name

OUTSTANDING Studio in a FABULOUS location! STUNNING RENOVATION! Beautiful Kitchen including stainless appliances, gas cooking, quartz counter top, glass & marble backsplash,  under counter lighting! Custom Built-ins in the Living Room that include a gorgeous Murphy Bed! Dining Room! Lots of recessed dimming lighting! Updated Bathroom! Walk-in Closet! HVAC replaced in 2021! Peaceful view overlooking a private lawn! Hunter Douglas custom shades! Laundry just across the hall! Separate locked storage area! Lots of amenities - Pool, Work Out Room, Grills, Community/Billiard Room! Lots of Parking! Utilities included in Condo Fee! This home is a real stand out! WOW!!
#VAAR2053506

ARLINGTON

3000 SPOUT RUN PARKWAY B402

None Beds

1 Baths

480 Sq.Ft.

$224,000

MLS#: VAAR2053506

Fantastic rental located in the Stone Ridge neighborhood and amenities! This 4 level townhouse style condo has a 1 car garage, 3 bedrooms, and 2.5 baths with hardwood floors, granite counters, SS appliances, and upgrades throughout! Applications can be submitted online. Pets are allowed on a case by case basis. Income requirements are a minimum of 116k a year with no more than 2 people used to achieve that amount. Credit score of 650 is required.
#VALO2084898

ALDIE

24646 CARIBOU SQUARE

3 Beds

2 Baths

1,875 Sq.Ft.

$2,900

MLS#: VALO2084898

**Price Improvement! and Open Houses Saturday June 28 from 12pm-2pm and Sunday June 29 from 11am-1pm** This exquisite 4 bed/2.5 bath residence is located in the heart of Del Ray. A stunning historic spectacle built in 1925 and renovated in 2001 with 4 bedrooms upstairs, parking for 5 cars, quintessential front porch, a flat, landscaped backyard and unbeatable walkability. This beloved home features historic charm with original architecture paired with a seamless 2-story expansion adding the morning room, family room, mud room, powder room and primary suite upstairs. *Impressive interior features* include heated flooring in the kitchen, lawn irrigation system, detached garage, gleaming original hard wood floors,  wrap around porch, large partially finished basement, sunken family room with charming built-ins and cozy fireplace. The functional layout is ideal for family living with 4 bedrooms upstairs including an oversized primary suite with walk-in closet and en-suite bathroom and 3 additional bedrooms and 1 hall full bathroom. *Impressive location features include* being situated less than 1 block from Mt Vernon Avenue with a vibrant mix of shops, restaurants, salons, parks, gyms and community events. Minutes to Harris Teeter, Target, Old Town, Pentagon City. Washington DC, Braddock Metro station and DCA airport Enjoy the Farmer's Market, Art on the Avenue, and many more fun events. Living this close to downtown Del Ray is truly a way of life!
#VAAX2046304

ALEXANDRIA

208 E CUSTIS AVENUE

4 Beds

2 Baths

2,058 Sq.Ft.

$1,399,000

MLS#: VAAX2046304

Welcome home to 4 Banbury Ct! Conveniently located in the beautiful community, England Run North which is just munites from local shopping, dining, I-95, and local commuting options! Walking in you'll find a grand foyer overlooking a great formal living room with built-ins for added storage and organization! The kitchen has been remodeled with brand new cabinets and upgraded stainless steel appliances to include a Samsung Smart Fridge! The kitchen overlooks the family room which also has built-ins for storage and a gas fireplace. The main level of this has amazing views of the backyard! When you walk outside, you'll love the serene atmosphere and the privacy this home has to offer with the fenced-in backyard! You'll also find the outside rear double-decker porch is perfect for entraining friends and family! The master bedroom features a grand, master bathroom equipped with soaking tub and a separate shower. You'll also find the laundry on the upper level of the home.  The basement has recently been finished and permitted and is the perfect bonus room! Future planning? This home has room for an extra downstairs basement and full bathroom! You don't want to miss the opportunity to purchase this exquisite home!
#VAST221142

FREDERICKSBURG

4 BANBURY COURT

4 Beds

2 Baths

3,040 Sq.Ft.

$350,000

MLS#: VAST221142

This Move-in ready home in the desirable Seven Hills community of Aldie has an attractive brick and stone front and sits on .25 acres. With nearly 6000 square feet on three finished levels, there is lots of space for family gatherings and entertaining! This amazing house offers 5 bedrooms, 4 full and 1 half bath, a main level study and a 2 car oversized garage. The two-story foyer opens into the living room and dining room, then on to the inviting kitchen and great room that lets you entertain with ease. Dining room features a tray ceiling and crown molding here and throughout the main level. Beautiful hardwood flooring flows throughout the main level rooms and continues up the dual staircase to the bedroom level hallway. The bright and inviting great room beckons with a wall of Palladian windows, a cozy fireplace and adjoins the stunning kitchen with stainless steel appliances, expansive granite counters and extra space for dining. The convenient butlers pantry will help organize and store your special serving pieces, while the morning room is the perfect place to start or end your day sharing a meal and overlooking the large backyard.Upstairs is light and bright! Owners suite features two large walk in closets with custom built-ins, tray ceiling with LED lighting, inviting sitting room with outdoor balcony and luxurious, updated private bath. This oasis features a soaking tub, oversized shower w/ dual heads, separate sinks with granite vanity tops and more!Three additional large secondary bedrooms - one has a private bath and walk-in closet and the others have access to the spacious hall bath, are located on the upper level. The lower level was recently finished with a stunning wet bar/kitchenette with stylish stone accents, full-size refrigerator, microwave, pretty granite counters and upgraded cabinets with soft close doors and pull out shelving. Enjoy a large family room with space for multiple activities and numerous large windows to let in loads of natural light and walk out access to the backyard. Guests will appreciate the (legal) 5th bedroom and nearby full bath. An additional finished space with French doors makes a perfect craft room or workout room and there is plenty of finished and unfinished storage space.This home is better than new and can be yours before summer so you can enjoy the lovely neighborhood amenities. Don t miss it!
#VALO404400

ALDIE

25571 ROYAL HUNTER DRIVE

5 Beds

4 Baths

5,948 Sq.Ft.

$780,000

MLS#: VALO404400

Welcome Home! Luxury end unit , 4 level townhome with over 2,000 sq ft, HW floors, main level bedroom and bathroom, a total of 4.5 baths in fact! Huge Primary bedroom w/en suite, masterful craftsmanship, and every modern convenience was considered when building this  top tier townhouse including location! Right outside of the Quantico base, the commute to work has never been easier! Every detail was considered to achieve unparalleled quality from the trex deck and crown moulding throughout to the beautiful hardwood flooring on the entire main living room/dining room level, not to mention the additional bump out of cabinets added to the dry bar area in the kitchen. Open concept living at it's finest with over 2, 000 sq feet of end unit luxury living! Built in blue tooth surround sound in living room, huge primary bedroom with his/her closets.  4th level loft area  includes full bathroom w/dual vanities and can serve either as a 4th bedroom or spacious and bright office space- so many options!  Attached 1 car garage with 1 car driveway, and an abundance of visitor parking just outside this end of row, end unit town home!  Spectacular private deck off the kitchen outlooking the tree line is perfect for entertaining guests or having a quiet evening in with a spectacular sunset. Gorgeous community pool & tot lot just around the corner from your front door! 2 mins from Quantico Marine base, easy access to VRE and commuter lots. This home defines "location, location, location!!" You have arrived! Worth the wait- Welcome home!!  (***Deadline to submit offers= 6  pm SUNDAY 6/27- UPDATED**, pre-inspections welcome).
#VAPW516854

TRIANGLE

4600 POTOMAC HIGHLANDS CIRCLE

4 Beds

3 Baths

2,097 Sq.Ft.

$344,900

MLS#: VAPW516854

Stunning protected views of River, Memorials & DC Fireworks enjoyed from enclosed balcony! Spacious updated end unit, Belvedere floor plan w/ eat-in kitchen boasting S/S appliances & back splash. MBR w/walk in closet, & Premier walk-in bath w/ spa jets! Luxury bldg amenities: super-sized pool, exercise room, sauna, tennis courts, library. Steps to shops, restaurants, Rosslyn metro & Georgetown.
#1001611063

ARLINGTON

1600 OAK STREET 515

2 Beds

2 Baths

1,390 Sq.Ft.

$599,000

MLS#: 1001611063
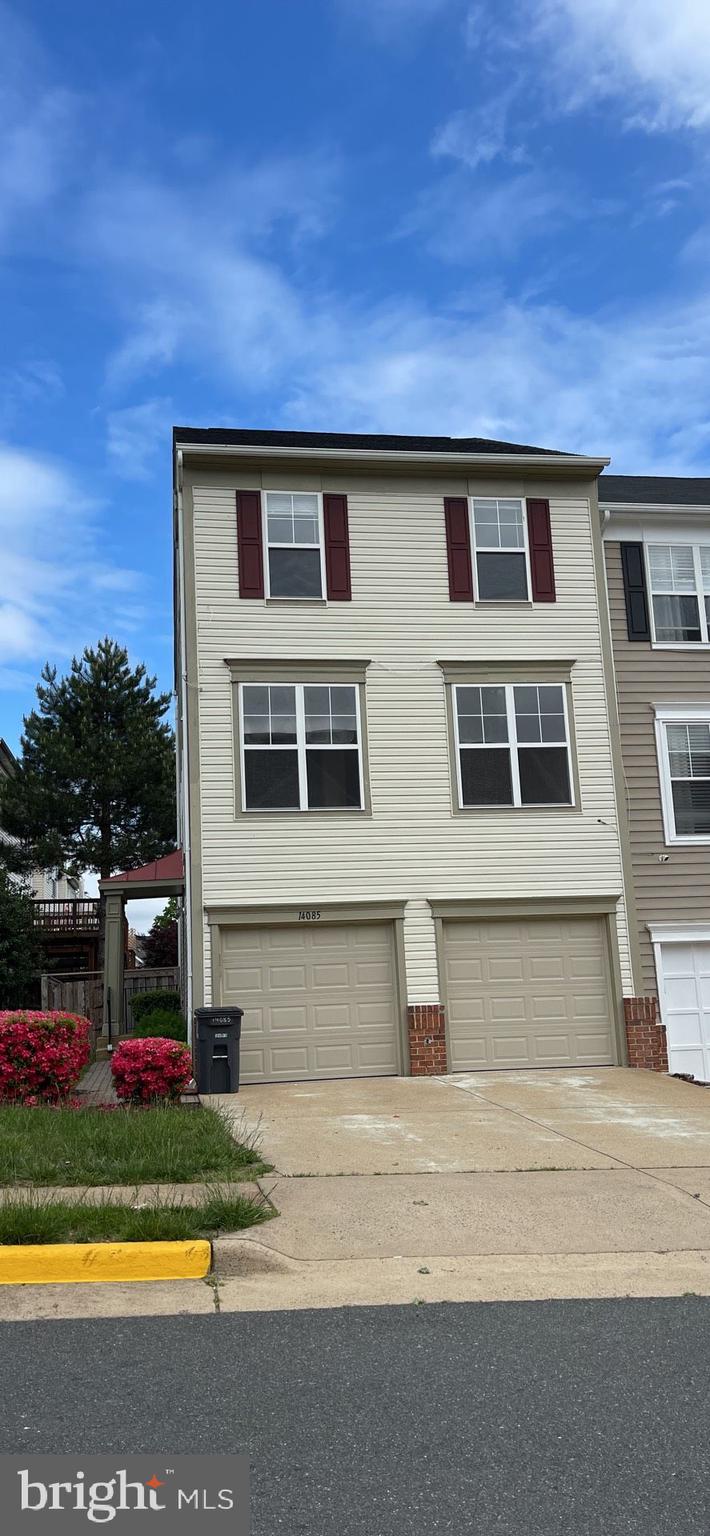
Beautiful 3 level End unit townhouse with 2 car garage. Close to shopping, Prince William Parkway, I95, Quantico, and Fort Belvoir.
#VAPW2088482

WOODBRIDGE

14085 MALTA STREET

3 Beds

2 Baths

1,960 Sq.Ft.

$2,750

MLS#: VAPW2088482
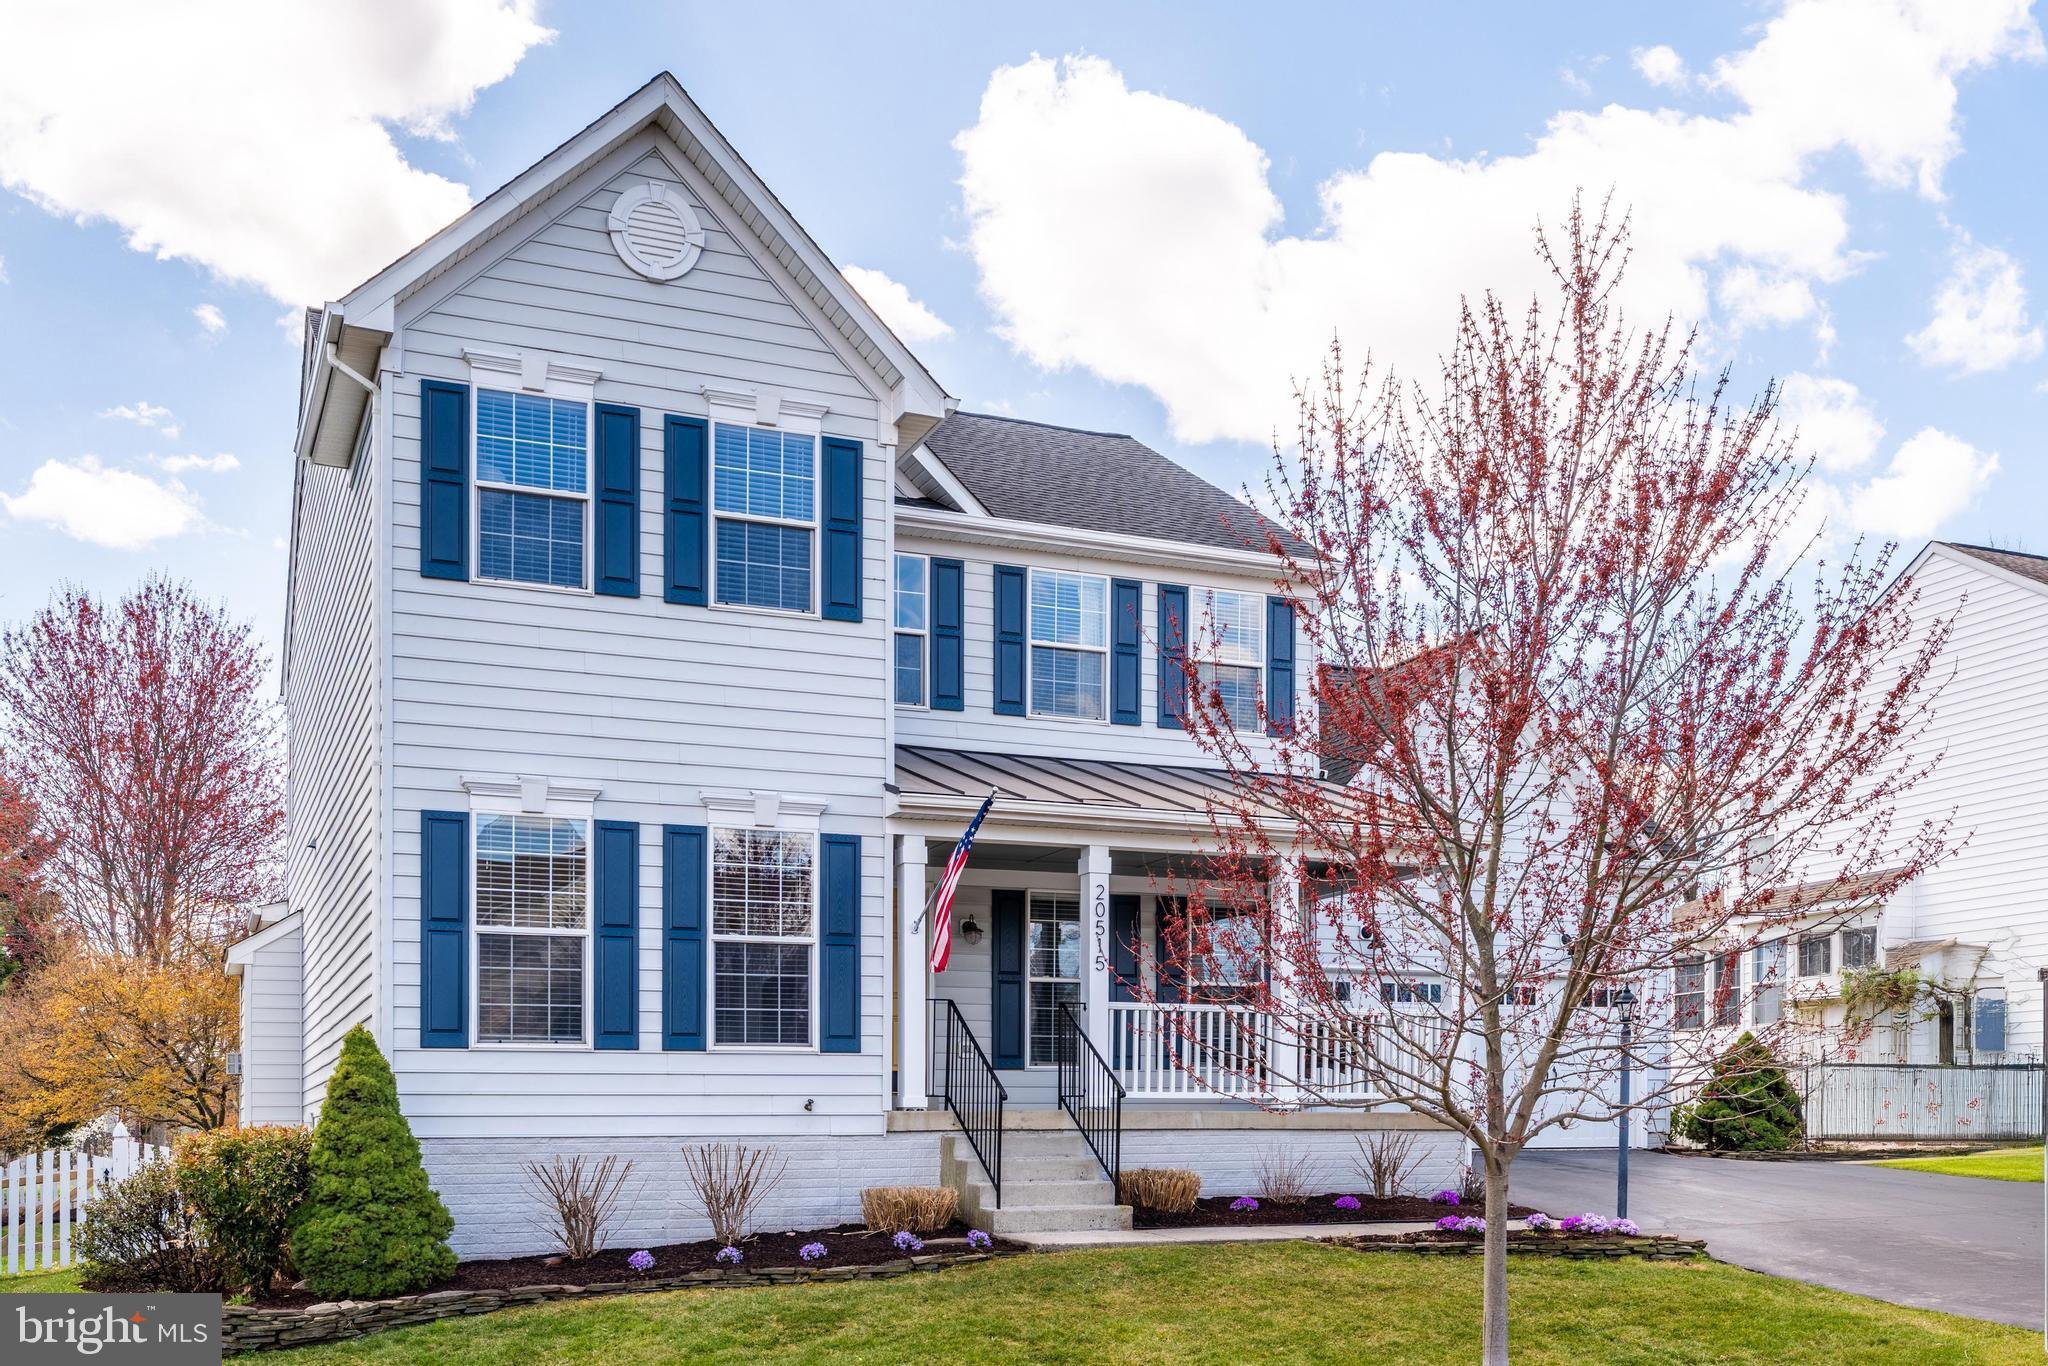
20515 Middlebury St is a meticulously maintained and updated 5 BR/3.5BA home with charming curb appeal and an incredible rear yard in the highly desirable Belmont Greene community! From the welcoming front porch to the renovated kitchen and baths, to the gracious rear deck and gazebo, as well as a large fully fenced rear yard backing to open space-this house is a 10!!  The floor plan is open and inviting with abundant natural light, lovely window views and tall ceilings. The kitchen has been completely renovated with floor-to-ceiling shaker-style cabinets, white quartz countertops, a butcher block topped island, stainless steel appliances, and is open to the family room with fireplace and offers access to the rear deck. A formal living room, dining room, mudroom/laundry and powder room complete the main floor. The second level features a primary bedroom with a vaulted ceiling, en-suite luxury bathroom and a gracious walk-in closet; as well as 3 additional bedrooms with a renovated hall bathroom. The lower level consists of a large recreation room along with another bedroom or flex space and a full bathroom. This property shines from top to bottom!

Located in the serene neighborhood of Belmont Greene, this home is conveniently located close to top rated schools including the elementary school, middle school, and high school that surround the neighborhood. This home is close to the community pool, playgrounds, shopping center, the W&OD trail, local Ashburn and Leesburg shops and restaurants, as well as convenient commuter routes (Dulles Toll Road, Rte 7, 28, etc
#VALO2092346

ASHBURN

20515 MIDDLEBURY STREET

5 Beds

3 Baths

3,344 Sq.Ft.

$949,900

MLS#: VALO2092346

Welcome to 8350 Orange Court in Alexandria VA.  Well maintained 4 Bedroom/4.5 Bath waterfront home with private dock on navigable tidal waterway. Close to George Washington Parkway, Washington DC, Old Town Alexandria, Fairfax County Parkway, 495 and 95. Beautiful views year-round! Updated kitchen with upgraded counter tops, gas cooking, beautiful cabinetry.  and amenities.  Stunning backyard with deck, in ground pool, enclosed back porch, small greenhouse and pier.  Owners will pay for opening and closing of pool and tenant will be responsible for weekly pool servicing with current company owner uses. Home has been freshly painted, new carpet in basement and new refrigerator.   Wood floors have been buffed and sealed.  Pets on case-by-case basis.
#VAFX2084838

ALEXANDRIA

8350 ORANGE COURT

4 Beds

4 Baths

2,162 Sq.Ft.

$4,000

MLS#: VAFX2084838

11600 Chapel Cross Way is a rare gem. This 4 bedroom 3.5 bath Woodlake model with a main-level primary suite,  offers the perfect balance of comfort, charm, and versatility. Homes in this exclusive cluster rarely come on the market, making this a unique opportunity to enjoy all that Reston living has to offer.
Step inside and be greeted by a thoughtfully designed layout, with bright and open spaces. It lives like a detached home and is perfect for those seeking extra space for guests or home office needs. The main level features the primary suite, an inviting living room with large windows that fill the space with natural light, a formal dining area ideal for hosting gatherings, and a beautifully updated kitchen with sleek countertops, modern appliances, and plenty of storage. Adjacent to the kitchen, a cozy family room with a wood-burning fireplace opens to a private deck, seamlessly blending indoor and outdoor living. You will enjoy the private wooded views out of your family room and deck while the modern shutters offer a sense of privacy inside. In front of the home sits a large, detached, two-car garage and a private driveway for parking. 
Upstairs, you’ll find two generously sized bedrooms, and one full bath. The upper level also has a multi-purpose landing that gives you a great view of the living room below. Use this space as an office, play area or a reading nook. The lower level offers a versatile finished space—perfect for a home office, gym, or media room—along with a generously sized bedroom and a full bath.  The lower level has additional storage and walk-out access to a serene backyard surrounded by mature trees.  The carpet has been recently replaced, some kitchen appliances and HVAC were updated in 2020.  3D tour and floor plans available on the listing. Video is coming soon. 
Living in Reston means enjoying unparalleled amenities provided by the Reston Association. Residents have access to 15 outdoor swimming pools, 50+ miles of paved trails, tennis courts, basketball courts, pickleball courts, and numerous playgrounds. Nature lovers will appreciate the proximity to Lake Newport and Lake Anne, Browns Chapel and Baron Cameron parks. Reston Town Center, just a short drive away, offers premier dining, shopping, and entertainment options.
This private  neighborhood has a great sense of community, peaceful streets, and convenient location. Commuters will love the easy access to major routes and the Wiehle-Reston East Metro station.
Don’t miss your chance to call this exceptional property home. With its flexible spaces, prime location, and access to Reston’s unparalleled amenities, 11600 Chapel Cross Way is the perfect place to create lasting memories.
#VAFX2219036

RESTON

11600 CHAPEL CROSS WAY

4 Beds

3 Baths

2,921 Sq.Ft.

$850,000

MLS#: VAFX2219036

The beautiful Oxford model is known for its nod to the classics where grace and style are evident throughout. This Home delivers 4,300 square feet of living space gracefully spread out over 3 levels perfect for entertaining and everyday living. "Southern-size" Dining Room with noteworthy floor space and bright bay window. Kitchen designed with beauty and function in mind: ample cabinetry and quality appliances are balanced around a large Center Island with bar seating & mini-sink. Walk-in Pantry! Fun Outdoor Living from the full-width tiered Sun Deck with ambient lighting and stairs leading to lower brick Patio. Three Baths UP help with busy mornings! Rare en-suite Bedroom plus a hall Bath with double sink vanity serves the other 2 secondary Bedrooms. Resplendent Master Suite "Retreat": massive bedroom area, two deep walk-in closets and private Bath with two large vanities, soaking tub and separate tub & lavatory. Walk-out Recreation Room perfect for party overflow with fantastic pub-style Bar, TV/Media area and gaming space. True 5th Bedroom with full Bath convenience. Pride of ownership - lots of recent updates/replacements (i.e. roof, systems ++).
#VAFX1116908

CLIFTON

14016 MARBLESTONE DRIVE

5 Beds

4 Baths

4,288 Sq.Ft.

$735,000

MLS#: VAFX1116908

Location, Location, Location! Charming Brick-Front End-Unit Townhome in the Heart of Springfield

Welcome to your beautifully remodeled 3-level end-unit townhome, ideally situated in the heart of Springfield! This spacious and sun-filled home offers 3 bedrooms, 2 full bathrooms, and 2 half bathrooms, making it perfect for comfortable living and entertaining.

Step inside to discover gleaming wood floors throughout the main living areas, a bright separate dining room, and a cozy living room ideal for hosting guests. The updated kitchen , modern flooring, and a convenient microwave over the range.

Downstairs, the fully finished basement adds versatile space—perfect for a rec room, home office, or gym.

Upgrades include:

Newer roof (2024)

Fresh paint throughout

Updated flooring in the kitchen and all bathrooms

Enjoy outdoor living in the generously sized backyard, ideal for summer barbecues or relaxing evenings.

Commuter’s dream! Conveniently located near Springfield/Franconia Metro Station, Springfield Town Center, and Kingstowne, with easy access to I-95, I-495, and I-395.

Don’t miss this move-in ready gem in a prime location—schedule your tour today!

Let me know if you want a shorter version, an Instagram caption version, or a flyer-style highlight!
#VAFX2223522

SPRINGFIELD

6412 FRANCONIA COURT

3 Beds

2 Baths

1,860 Sq.Ft.

$549,950

MLS#: VAFX2223522
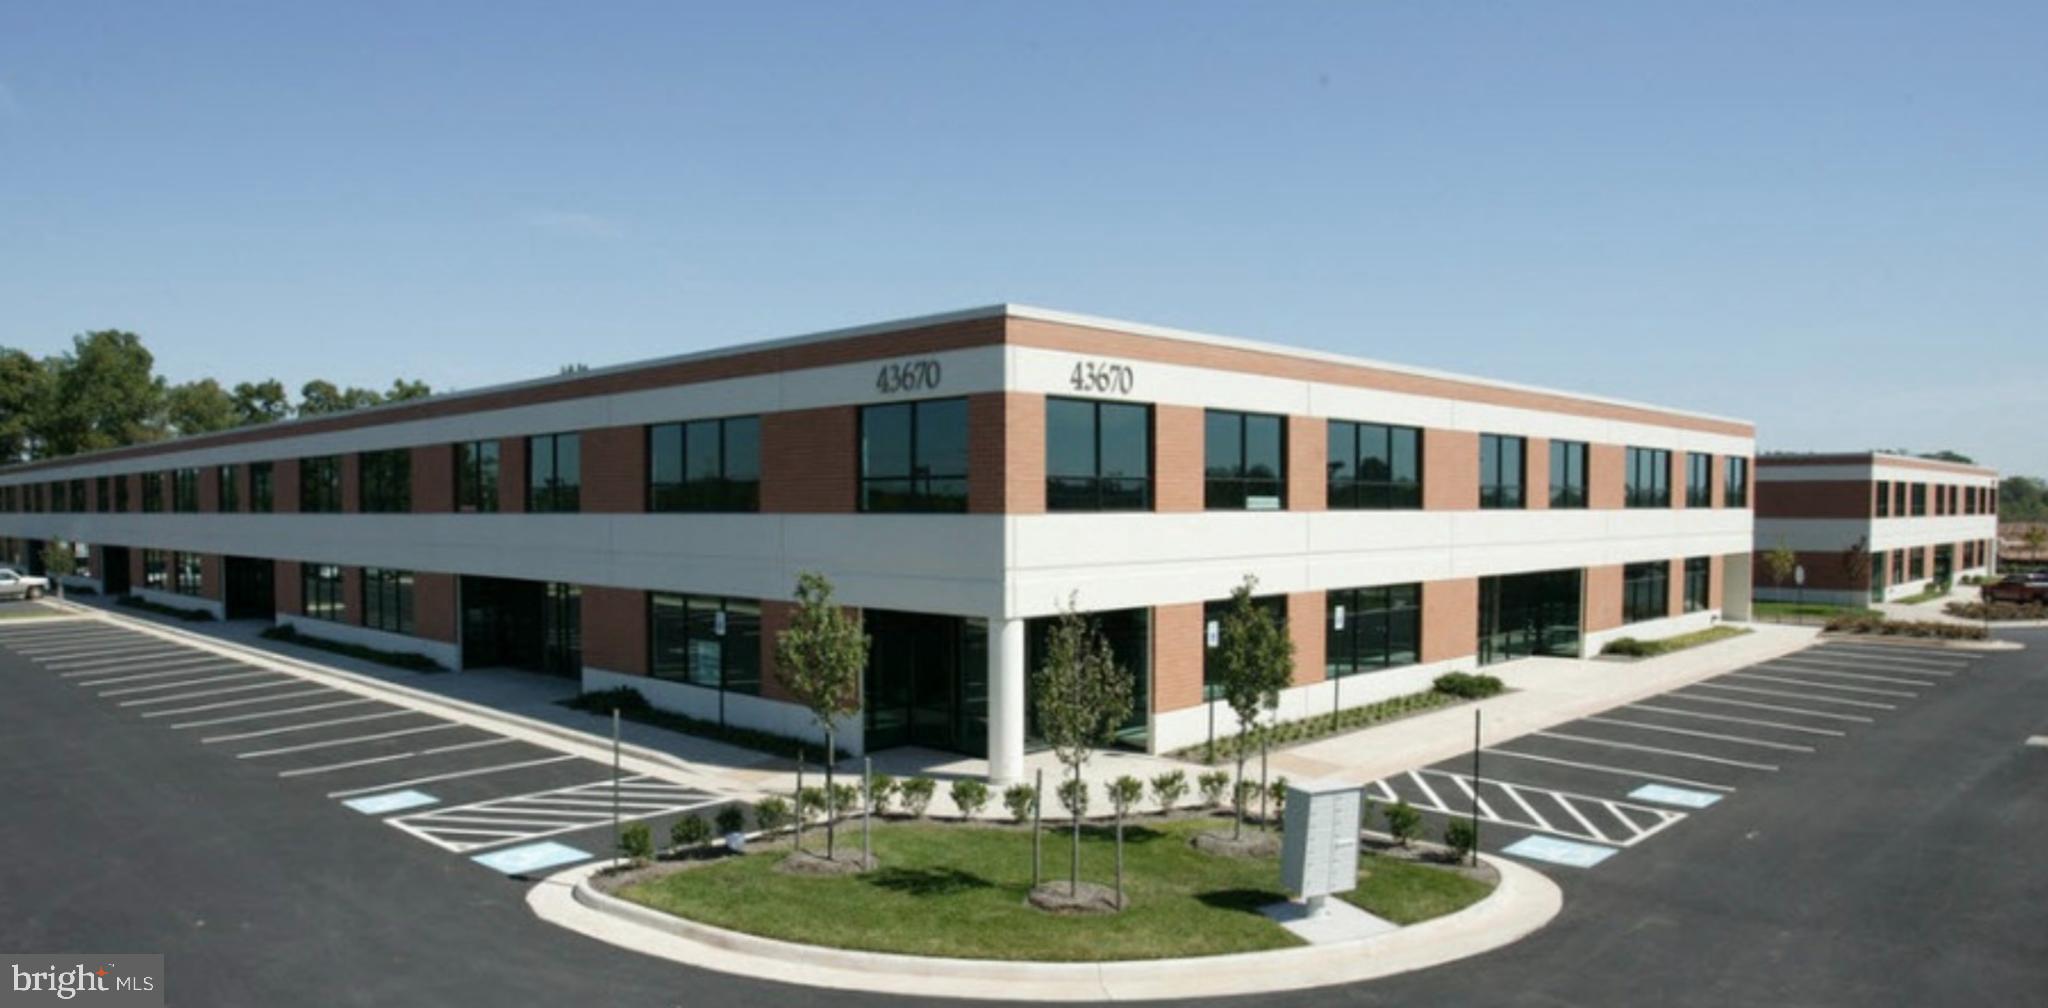
11,690 SF 2 Level Condo for SALE. Tenant already in place through January 2025 plus 3- One Year Options at 3 % escalations.
Secured Contractor Space with 5,444 SF of finished office space and 6,426 SF of air-conditioned warehouse with 20 foot ceilings. A 20x20 concrete GSA approved vault, currently used as Armory and 2 secured office areas.
#VALO2079208

STERLING

43670 TRADE CENTER PLACE 130

None Beds

None Baths

11,690 Sq.Ft.

$3,156,300

MLS#: VALO2079208

Welcome to the Meadows 2!  You will instantly fall in love with this stunning 5 bedroom, 4.5 bath home with a 3 car garage and over 5600 finished sq. ft. of living space.  This NV Chapel Hill model offers the perfect balance of coziness, formality, and function. Just off of the formal living and dining rooms, you will love the welcoming sun-filled grand family room with a beautiful coffered ceiling, a gallery overlook, and a gorgeous floor-to-ceiling stone gas fireplace.  The gourmet kitchen perfectly abuts the family room boasting granite countertops, SS appliances, dual ovens, a walk-in pantry, a large center island, and a bright breakfast/sunroom area. Using the dual staircases to access the upper level, you will find a lavish primary suite with huge walk-in closets, a separate sitting room, and your private balcony to enjoy your morning coffee on these beautiful Spring days.  You will love the luxurious primary bathroom with a large dual-headed shower, soaking tub, and separate his/hers vanities.   The upper-level also includes an upgraded Jack-n-Jill bathroom between bedroom 2 and 3 with dual sinks and large closets.  Bedroom 4 has its own upgraded ensuite bathroom and walk-in closet as well. The lower level was recently finished and now includes a recreation area with ping pong and shuffleboard tables, an exercise area, and a TV entertainment space. Guests will thoroughly enjoy the extra bedroom and full bath on this level when they visit. The entertaining does not stop inside this home.  Your family and friends will enjoy many nights on the newer patio with a beautiful stone wood-burning fireplace for the chilly Fall/Winter evenings overlooking the large fenced-in lot backing to a wooded area. Other highlights of the home include beautiful hardwood floors, a multi-room home audio system, an ideal “work from home” office space, a laundry room with a new washer & dryer and a sizeable utility sink, a wireless controlled irrigation system, a new tankless hot water heater, and so much more. Not only will you love this home, but you will also be mesmerized by the fantastic neighborhood and ideal location. The Meadows community offers miles of exercise trails, a private lake and beach area, a picnic area, and a 3-acre dog park.  You have quick access to all major highways, Dulles International Airport, and the Metro's Silver Line all within 10 miles.  Due to its proximity to Dulles International Airport, this neighborhood may be subjected to aircraft overflights and aircraft noise [Airport Impact Overlay District Disclosure]. Also, you are perfectly situated in Loudoun County to enjoy multiple wineries/breweries within minutes, as well as spectacular shopping and dining in Middleburg, Ashburn, and Leesburg which are just minutes away.  You do not want to miss this opportunity to make this your home.  Check out the 3D Tour in the listing.  Schedule a showing today; it will not last long!
#VALO2066760

ASHBURN

41668 REVIVAL DRIVE

5 Beds

4 Baths

5,636 Sq.Ft.

$1,399,250

MLS#: VALO2066760

1 ... 648 649 650 651 652 ... 666
* Listings identified with the FMLS IDX logo come from FMLS and are held by brokerage firms other than the owner of this website. The listing brokerage is identified in any listing details. Information is deemed reliable but is not guaranteed. If you believe any FMLS listing contains material that infringes your copyrighted work please click here to review our DMCA policy and learn how to submit a takedown request. © 2024. First Multiple Listing Service, Inc.
 - property

Send a message

Message successfully sent.

Your message

What is 3 + 4 ?

Reason for contacting?

I agree to receive email communication and understand I can unsubscribe at any time.

I agree to be contacted by Charis Realty Group via call, email, and text for real estate services. To opt out, you can reply 'stop' at any time or reply 'help' for assistance. You can also click the unsubscribe link in the emails. Message and data rates may apply. Message frequency may vary. Privacy Policy

Sign Out

Virtual Assistant

Would you like to take the next step with this property? We can help you schedule a showing or virtual tour, or send you more details.

Yes, I would like more information.

Thank You for Your Reply, One of Our Agents will contact you as soon as possible

No, maybe later.

Thank you, you can always contact me via email, phone number or through the contact form.

Realhub AI

Lucy - Your AI-Powered Realtor

Update Your Temporary Password

Personalize your search

Enter your email and we'll notify you immediately when new listings match what you're looking for.

or enter email address

Already have an account ? Login here

Continue your home search

I agree to receive communications and understand I can unsubscribe at any time.

I agree to be contacted by Charis Realty Group via call, email, and text for real estate services. To opt out, you can reply 'stop' at any time or reply 'help' for assistance. You can also click the unsubscribe link in the emails. Message and data rates may apply. Message frequency may vary. Privacy Policy

Already have an account ? Login here

We use cookies

We use cookies primarily for analytics to enhance your experience. By accepting, you agree to our use of these cookies. You can manage your preferences or learn more about our cookies policy.
