


Property
Beds
4
Full Baths
3
1/2 Baths
1
Year Built
2016
Sq.Footage
2,097
Welcome Home! Luxury end unit , 4 level townhome with over 2,000 sq ft, HW floors, main level bedroom and bathroom, a total of 4.5 baths in fact! Huge Primary bedroom w/en suite, masterful craftsmanship, and every modern convenience was considered when building this top tier townhouse including location! Right outside of the Quantico base, the commute to work has never been easier! Every detail was considered to achieve unparalleled quality from the trex deck and crown moulding throughout to the beautiful hardwood flooring on the entire main living room/dining room level, not to mention the additional bump out of cabinets added to the dry bar area in the kitchen. Open concept living at it's finest with over 2, 000 sq feet of end unit luxury living! Built in blue tooth surround sound in living room, huge primary bedroom with his/her closets. 4th level loft area includes full bathroom w/dual vanities and can serve either as a 4th bedroom or spacious and bright office space- so many options! Attached 1 car garage with 1 car driveway, and an abundance of visitor parking just outside this end of row, end unit town home! Spectacular private deck off the kitchen outlooking the tree line is perfect for entertaining guests or having a quiet evening in with a spectacular sunset. Gorgeous community pool & tot lot just around the corner from your front door! 2 mins from Quantico Marine base, easy access to VRE and commuter lots. This home defines "location, location, location!!" You have arrived! Worth the wait- Welcome home!! (***Deadline to submit offers= 6 pm SUNDAY 6/27- UPDATED**, pre-inspections welcome).
Features & Amenities
Interior
-
Total Bedrooms
4
-
Bathrooms
3
-
1/2 Bathrooms
1
-
Above Grade Finished Area
2097.0
-
Basement YN
NO
-
Cooling YN
YES
-
Cooling
Central Air, Electric
-
Fireplace YN
NO
-
Heating YN
YES
-
Heating
Natural Gas, Forced Air
-
Main Level Bedrooms
1
-
Pet friendly
N/A
Exterior
-
Garage
Yes
-
Garage spaces
1
-
Construction Materials
Brick Veneer, Vinyl Siding
-
Parking
Private, Garage, Driveway, Inside Entrance, Attached
-
Patio and Porch Features
Deck
-
Pool
Yes
-
Pool Features
Community
-
Waterfront YN
NO
-
View
Street, Trees/Woods
Area & Lot
-
Property Type
Residential
-
Property Sub Type
Condominium
-
Architectural Style
Colonial
Price
-
Sales Price
$344,900
-
Tax Amount
$3,742
-
Financing Options
Conventional, Cash, VA
-
Sq. Footage
2,097
-
Price/SqFt
$164
HOA
-
Association
YES
-
Association Fee 2
$160
-
Association Fee
$76
-
Association Fee Frequency
Monthly
-
Association Fee 2 Frequency
Monthly
-
Association Fee Includes
N/A
School District
-
Elementary School
SWANS CREEK
-
Middle School
GRAHAM PARK
-
High School
FOREST PARK
Property Features
-
New Construction
NO
-
Senior Community YN
NO
-
Sewer
Public Sewer
-
Water Source
Public
Schedule a Showing
Showing scheduled successfully.
Mortgage calculator
Estimate your monthly mortgage payment, including the principal and interest, property taxes, and HOA. Adjust the values to generate a more accurate rate.
Your payment
Principal and Interest:
$
Property taxes:
$
HOA fees:
$
Total loan payment:
$
Total interest amount:
$
Location
County
PRINCE WILLIAM
Elementary School
SWANS CREEK
Middle School
GRAHAM PARK
High School
FOREST PARK
Listing Courtesy of Lauren J Gagne, KW Metro Center
RealHub Information is provided exclusively for consumers' personal, non-commercial use, and it may not be used for any purpose other than to identify prospective properties consumers may be interested in purchasing. All information deemed reliable but not guaranteed and should be independently verified. All properties are subject to prior sale, change or withdrawal. RealHub website owner shall not be responsible for any typographical errors, misinformation, misprints and shall be held totally harmless.

AGENT
Laurie Hailey
Call Laurie today to schedule a private showing.

* Listings on this website come from the FMLS IDX Compilation and may be held by brokerage firms other than the owner of this website. The listing brokerage is identified in any listing details. Information is deemed reliable but is not guaranteed. If you believe any FMLS listing contains material that infringes your copyrighted work please click here to review our DMCA policy and learn how to submit a takedown request.© 2024 FMLS.
Related Properties
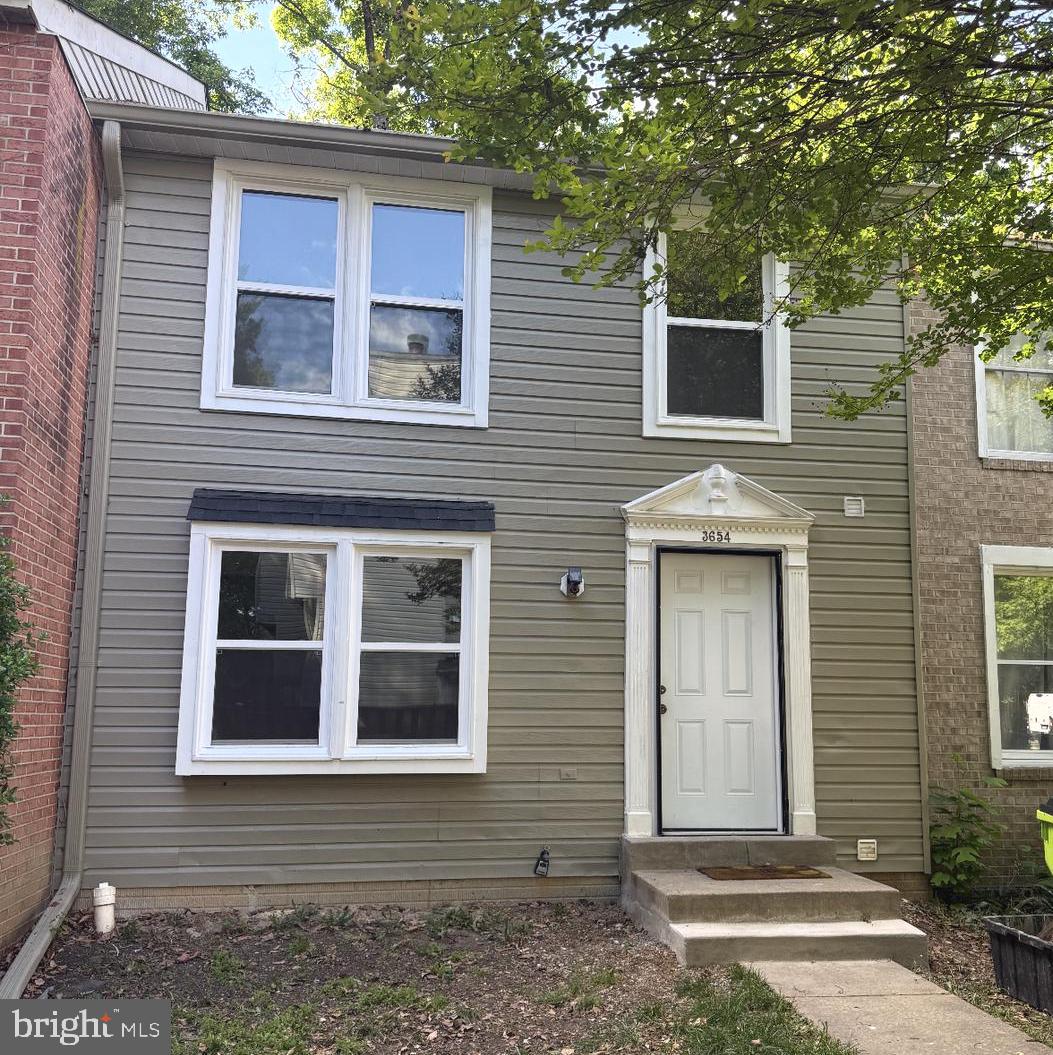
TRIANGLE
3654 WHARF LANE
3 Beds
2 Baths
1,610 Sq.Ft.
$399,000
MLS#: VAPW2120066
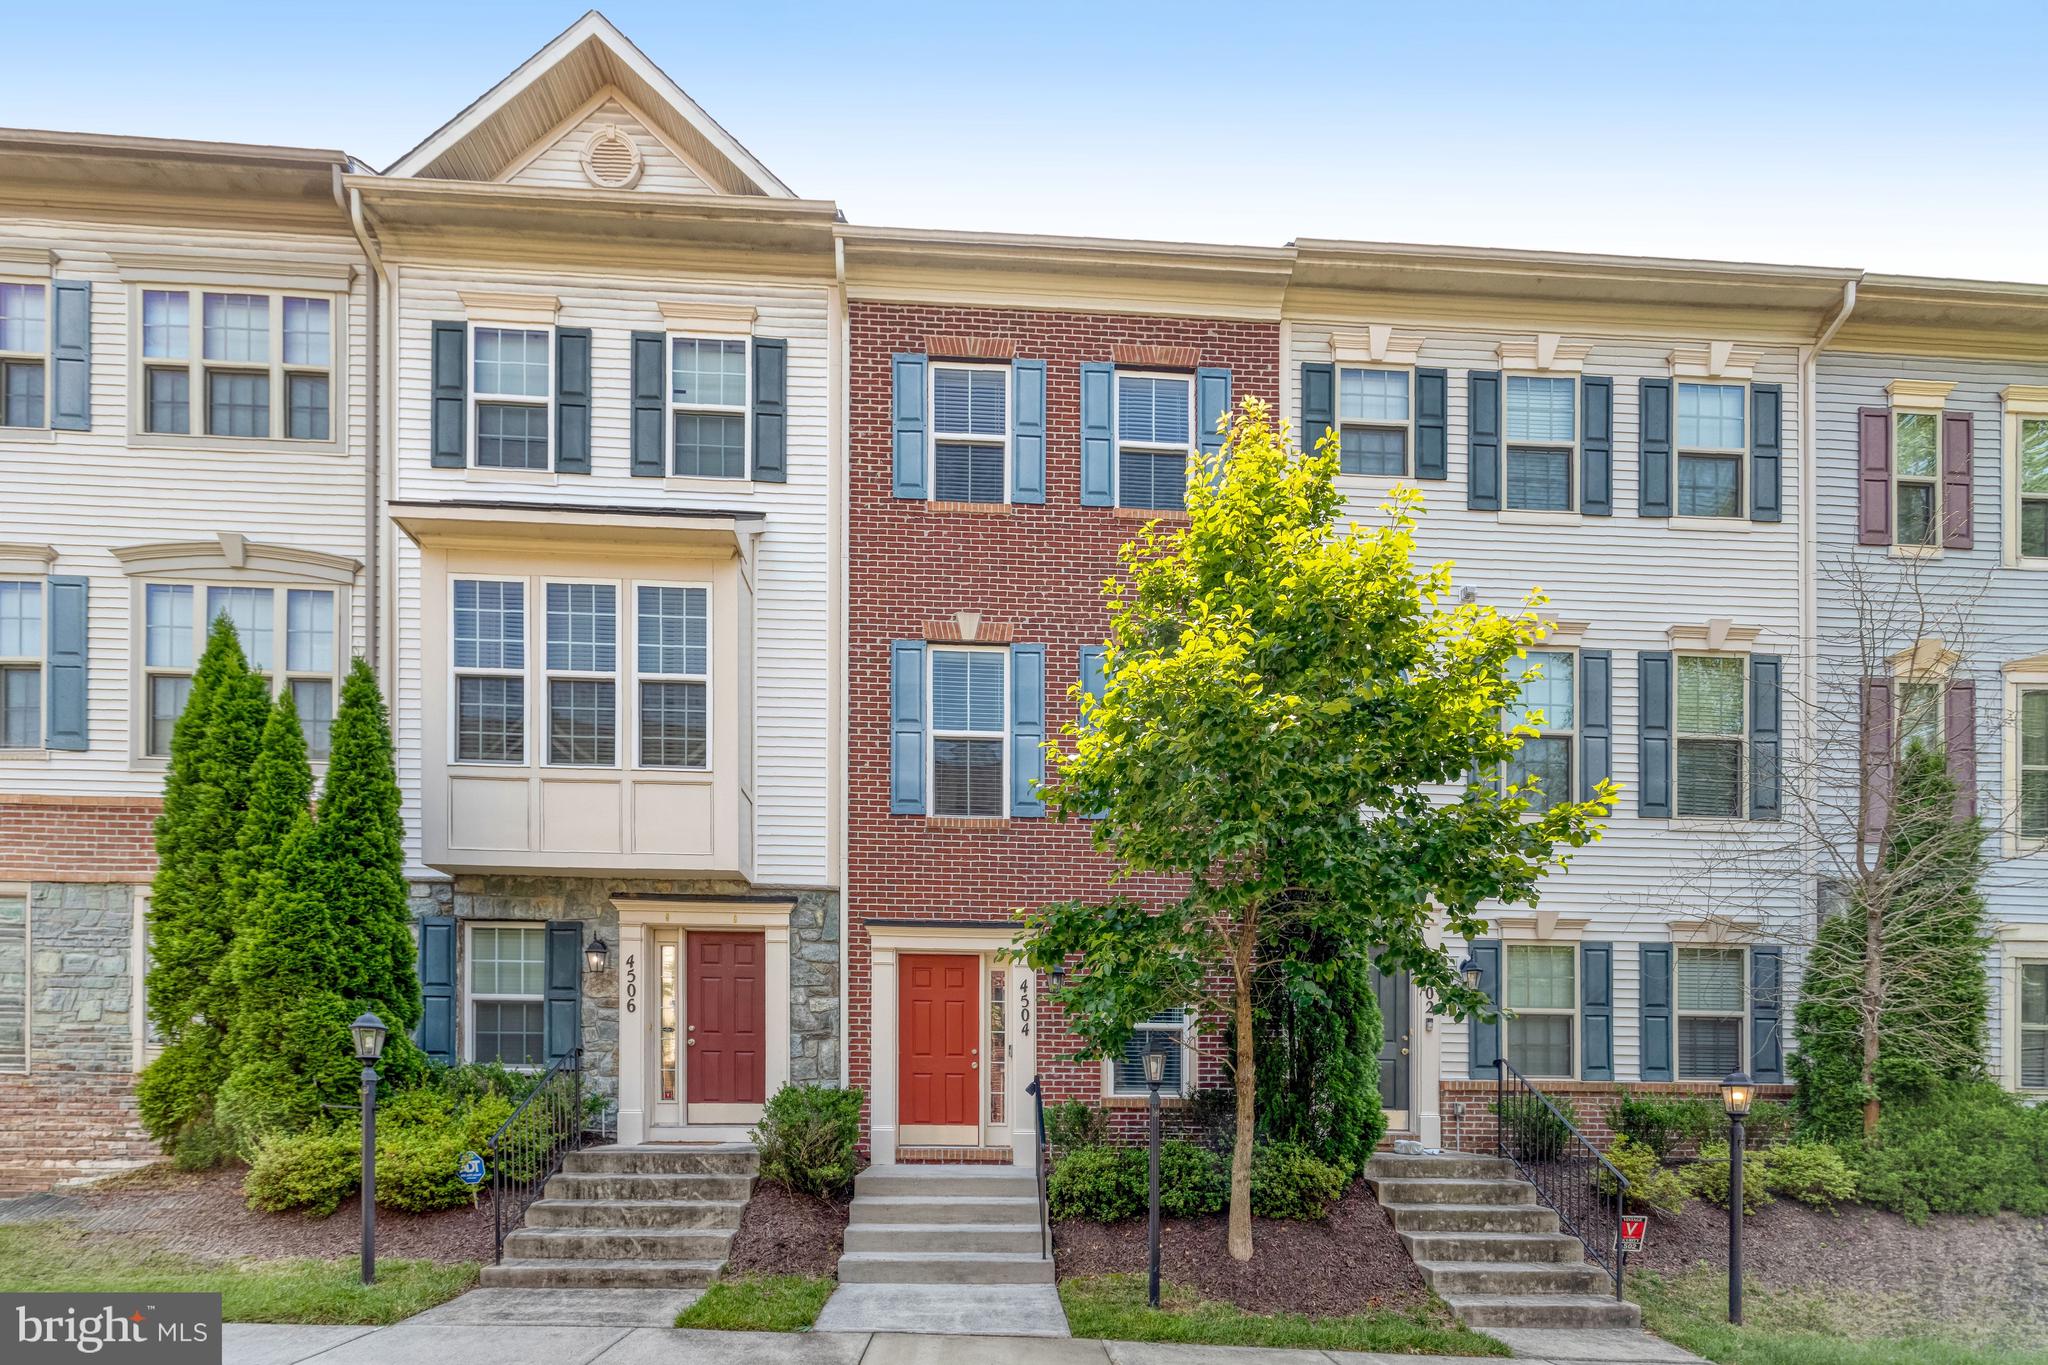
TRIANGLE
4504 POTOMAC HIGHLANDS CIRCLE
2 Beds
3 Baths
1,455 Sq.Ft.
$391,000
MLS#: VAPW2123060
.png)