Properties

Browse or get in touch to schedule a walkthrough.

  • Nearby me
Price range

Popular Features

Community Features

Association

Property Features

Waterfront

View

Exterior Features

Interior Features

Style

10000 properties match your criteria

Updated 1 minute ago

E-Alert name

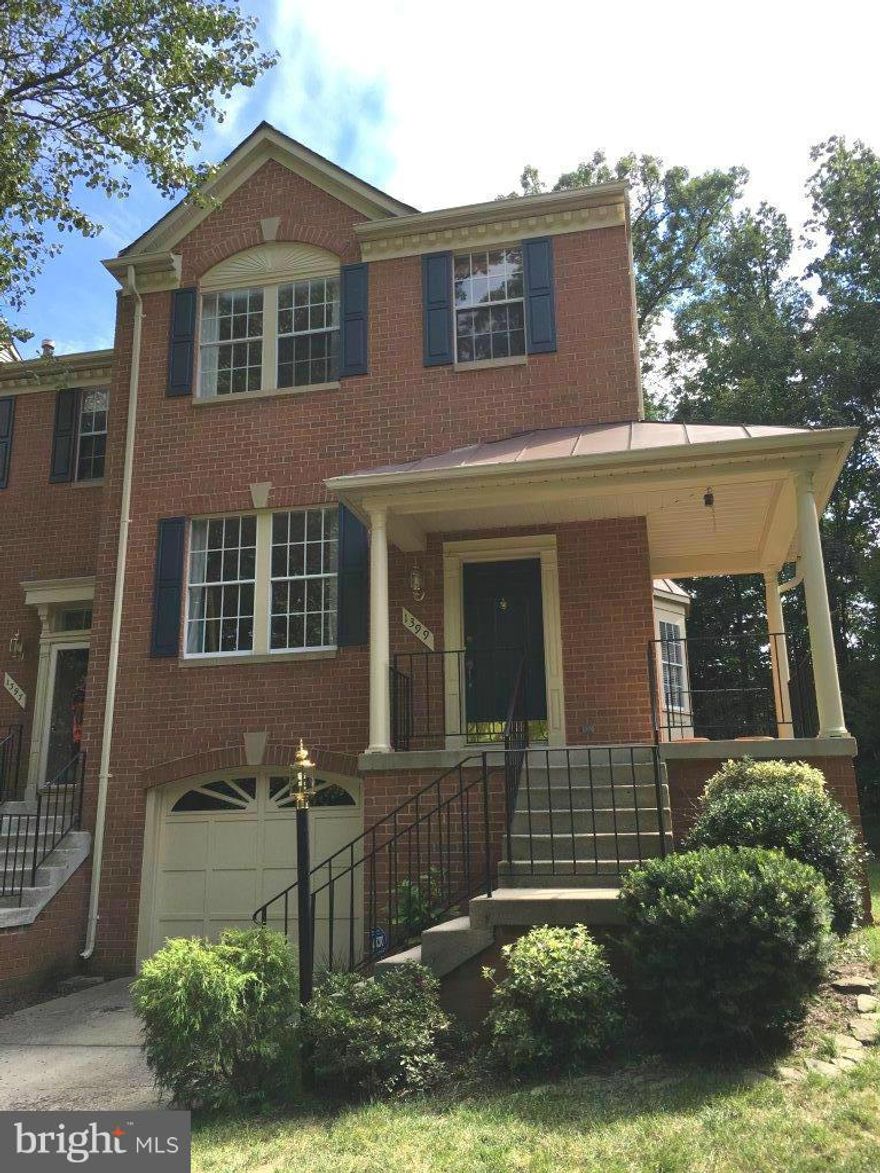
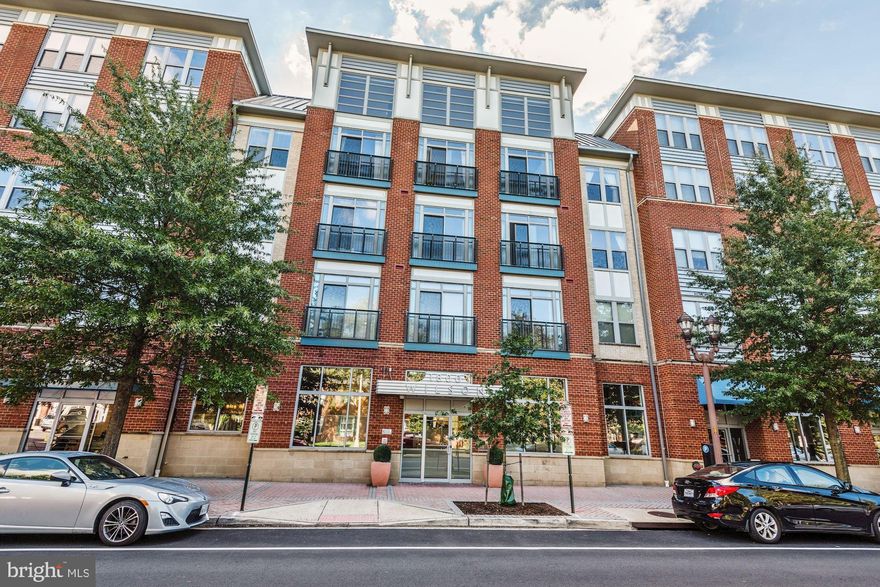
Stunning End-Unit Townhome with 2-Car Garage in Sought-After Downtown Leesburg. Discover luxury living in this beautiful 4-level, all-brick end-unit townhome, situated in the highly desired Crescent Place community in downtown Leesburg. With 3 bedrooms, 3.5 baths, and a versatile 3-zone HVAC system, this home offers both comfort and efficiency. The open floor plan is enhanced by natural light streaming through plantation-style shutters on every window, and ahouse-wide alarm system for peace of mind. 
The ground level features a flexible rec room/office space, complete with large storage closet, half bath, and elegant wide-plank hardwood floors connecting to the spacious two-car garage complete with ceiling storage racks and epoxy flooring, making organization a breeze. 
On the main level, you'll find an open-concept kitchen and living area with stylish wide-plank hardwood flooring throughout. The gourmet eat-in kitchen boasts quartz countertops, a spacious island with seating, 42" cabinetry, stainless steel appliances, gas cooking, a refrigerator w/both cold and hot water dispensers, complemented by a large pantry. The inviting living area features a cozy gas fireplace, built-in Bose audio system, a hand-crafted brick accent wall, and a drink station with a built-in tap fridge"perfect for entertaining.
The third level hosts a spacious primary suite complete with a sitting nook, an expansive walk-in closet, and a luxury bath with double sinks, a soaking tub, and a separate large shower. An additional bedroom on this level also features an en-suite bath and a generous closet. The convenient laundry room with washer & dryer includes storage and sink.
The entire fourth level serves as a private sanctuary, with a large bedroom, en-suite bath, ample closet space with extra storage, and a rooftop terrace"ideal for relaxation and outdoor enjoyment.
Overlooking a quaint park and the W&OD path, this home is just adjacent to downtown Leesburg's vibrant restaurants and shops. Enjoy urban living with suburban tranquility"schedule your showing today!
#VALO2096230

LEESBURG

274 TRAIN WHISTLE TERRACE SE

3 Beds

3 Baths

2,592 Sq.Ft.

$764,900

MLS#: VALO2096230

Completely Renovated, Filled with Natural Light, and Ideally Located — Your Herndon Haven Awaits!
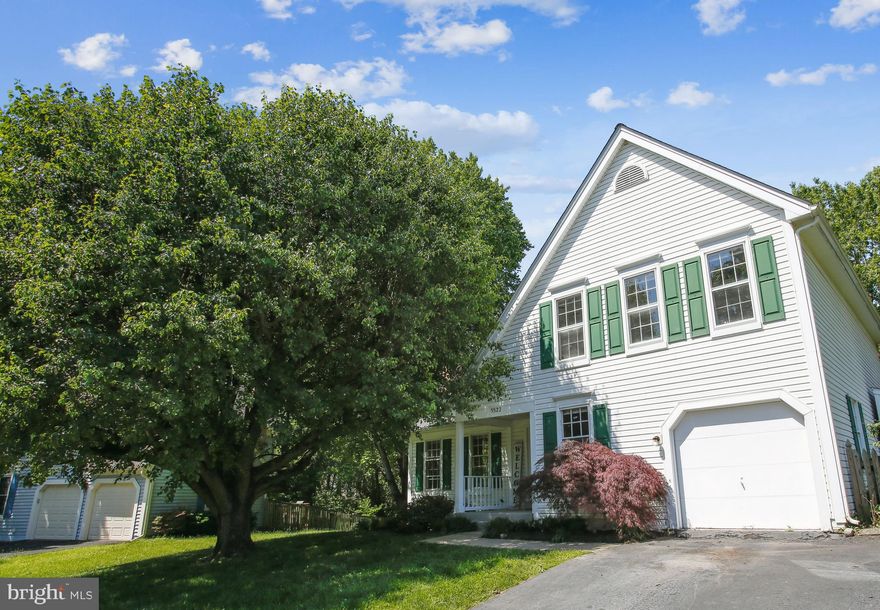
Welcome to this beautifully renovated 4-bedroom, 2.5-bath home offering modern comfort, timeless style, and an unbeatable location. Situated on a generous lot with a two-car driveway, this spacious two-story residence is move-in ready and brimming with natural light.
Step inside to discover warm hardwood floors and fresh neutral light color paint. The bright living room opens to a modern dining area and a large eat-in kitchen featuring white cabinetry, quartz countertops, stainless steel appliances, recessed lighting, and stylish fixtures. With plenty of space for a breakfast area, cozy sitting nook, or home office, this kitchen is both versatile and inviting. A convenient half bath completes the main floor.
Upstairs, you’ll find four spacious bedrooms enhanced with modern baseboards, including a sun-filled primary suite with a bonus sitting room and two beautifully updated full baths.
The main level offers multiple living areas, including a cozy family room and a bright sunroom that can serve as a TV room, rec room, or entertainment space—providing flexibility for every lifestyle.
Outside, enjoy a newly stained fully fenced backyard with an expansive patio—ideal for relaxing, gardening, or hosting gatherings. A large tool shed with freshly painted floors and walls provides excellent storage or workspace for hobbies and projects. Whether you’re sipping morning coffee in the sunroom or enjoying peaceful summer evenings, this home was designed for year-round comfort and connection.
Perfectly located just minutes from shopping, dining, parks, and major commuter routes—this is Northern Virginia living at its best. Don’t miss it!
#VAFX2260686

HERNDON

310 MISSOURI AVENUE

4 Beds

2 Baths

2,404 Sq.Ft.

$725,000

MLS#: VAFX2260686

Escape from it all in this 3BR/4.5BA gem in Purcellville; Located on a quiet, closed-end street just 2 blocks from the historic downtown and the W&OD trail.   This home’s traditional layout is perfect for today’s needs with plenty of storage space, large bedrooms, several home office possibilities and ample room to entertain! The main level has a very large living room/family room with a fireplace and built-ins.  The formal dining room is bright and airy with hardwood floors and elegant chair rail.  The hardwood continues into the kitchen where the dinette space opens to the back deck.  Multiple options exist for a Primary bedroom.  The main floor bedroom offers a large walk-in closet, beautiful tile bathroom with an extra large walk-in shower and a gorgeous dual sink vanity. Upstairs are two recently remodeled upper-level bedrooms  that also come with en suites and walk-in closets. The finished lower level has 5 rooms, walk out stair access to the back yard as well as multiple storage areas.  The 2nd fireplace compliments the billiard table (which conveys) in the spacious Game Room. Now in use as an artist’s studio, the rec room also accesses the walk out stairs to the yard. The utility room and 4th lower level room (currently used as a workout space),  provide endless storage capacity. With the 4th full bath on this level, the current owner uses the 5th room as a guest bedroom. This would also make a wonderfully quiet home office or media room.  The immaculate 2 car garage was freshly painted in 2020. There is a hanging storage system that accommodates up to 400lbs and a wall mounted tool board which keep the floor free of clutter and allow for two full sized vehicles to easily be accommodated with room to walk around.  Relax on the composite deck, under the shade of the retractable awning and enjoy seasonal mountain views.  Don't worry about loosing power here!  This house is equipped with a whole home generator and sump pump. Work in DC?  Not a problem.  There are tons of commuter options.  With two Park and Ride lots close by, the Loudoun Transit Commuter bus has multiple options to take you into DC with van pools being yet another option. Only 20 miles to Dulles airport and the planned silver line metro which has now been built out to Ashburn. Floor Plan in documents
#VALO435168

PURCELLVILLE

115 N 28TH STREET

3 Beds

4 Baths

3,015 Sq.Ft.

$567,000

MLS#: VALO435168

Welcome Home to POPLAR HILLS in CAMP GEARY ESTATES! THIS home is TO BE BUILT by G & H Homes! DELIVERY will be in 2024. Fabulous private Cul De Sac Acreage Homesites that are seldom available in Stafford County. Travel through the front doors and experience splendor! The main level has NINE foot ceilings making the area open and spacious. The main level study is just perfect for working from home. Enjoy entertaining in the main level Dining Room! The kitchen is a site to behold with upgraded THOR appliances! Granite is standard in the kitchen and makes for a fabulous place to create Gourmet meals! Upstairs are the bedrooms and laundry room! The very generous Primary Bedroom and Bath are a perfect retreat after a hard day! The secondary bedrooms are also large. There are 2 additional full baths upstairs! The basement is finished with a large Rec Room, Bedroom and TWO FULL Baths.
Truly across the street from The Crows Nest Nature Preserve ( think boating, fishing, bird watching) , Minutes from the new Publix Grocery Store and close to Garrisonville Rd for shopping, dining and entertainment. An easy ride to I-95 and major commuter options.
#VAST2008554

STAFFORD

0 LOT 137 RUNNING BROOK CT

5 Beds

5 Baths

7,456 Sq.Ft.

$800,000

MLS#: VAST2008554

PROPERTY IS RENTED, NOT ACCEPTING SHOWINGS. 

**Please note: though there is no HOA for this community it is within the city limits of Herndon which does NOT allow commercial vehicles or trailers parked on the driveway or streets**. 

LANDLORD REQUESTS ALL APPLICANTS SEE PROPERTY IN PERSON PRIOR TO APPLYING.

Landlord is not accepting pets.

Nice brick colonial offering good commuter options, only minutes from Rt 28 and the 267 Toll road. Roomy floor plan boast large eat-in kitchen adjacent to the family room with a vaulted ceiling and attractive brick wood burning fireplace. Deck just off family room. Laundry room conveniently located just off the kitchen. The library/den offers privacy for anyone working from home (Fios available). 3 good sized upper level secondary bedrooms, plus a huge primary suite boasts a large walk-in closet, two separate sinks, shower and soaking tub. Finished walk-out basement great room with full bath, and one other finished room. 

Apply online via RentSpree, minimum credit score of 650 to be considered, all tenants 18+years must apply.  Thank you for your interest.  Listing information deemed to be accurate, though not guaranteed.
#VAFX2239994

HERNDON

893 BROAD OAKS DRIVE

4 Beds

3 Baths

3,654 Sq.Ft.

$3,650

MLS#: VAFX2239994

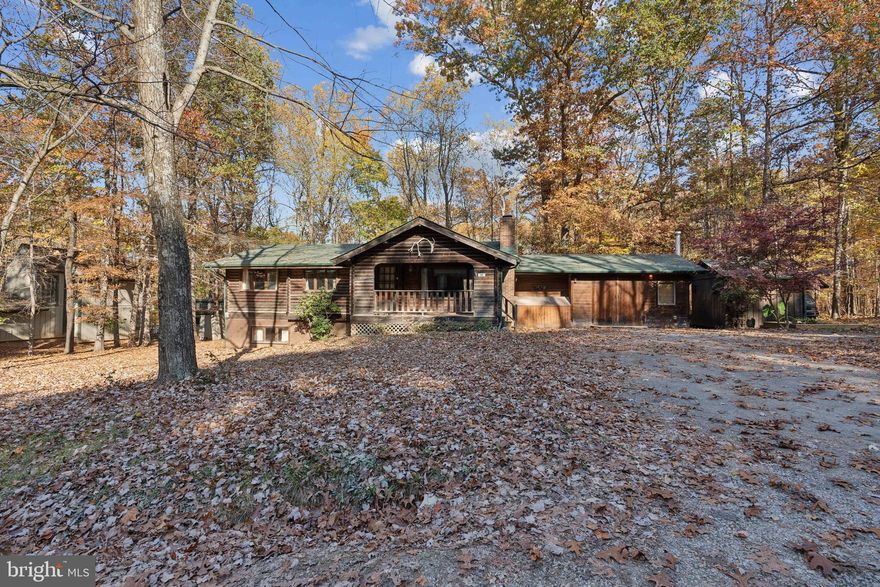
Welcome to Madison VA! Be First to see this One level Brick home on over 3 Acres . Enjoy the view of the old rag mountain from your front covered porch! This home offers 3 bedroom 3 full bath!! Major renovation completed 2019  including Roof, appliances(2019) refrigerator , washer dryer, range (2025 ).  All new Windows 2022 .New HVAC 2022 .Don't worry about the storm this home has a whole house generator .  You won't run out of Hot water with tankless hot water . Large eat in kitchen that has attached sunroom , double pantry, granite counter tops and main level laundry. Full walkout Basement partially finished  with full bath.  attached workshop , woodstove and full size windows and storage . Shown by appointment Only, Make your appointment today !
#VAMA2002328

OAKPARK

6628 OAK PARK ROAD

4 Beds

3 Baths

1,472 Sq.Ft.

$459,000

MLS#: VAMA2002328

OPEN SATURDAY 4/5 from 12-2 pm! 
Welcome home! Beautiful, EAST facing move in ready townhouse is located in desirable Belmont Run community. With nearly 2400 square feet of living space and 2 car garage, this home offers a spacious, open floor plan with an abundance of natural light. The gourmet kitchen is a chef’s dream, boasting white soft-close cabinets, a large center island, souble oven, Stainless Steel appliances, custom backsplash, and upgraded lighting throughout—perfect for entertaining or enjoying everyday meals. Gorgeous hardwood flooring on the main level, as well as spacious family room and dining space.
Upstairs, you'll find three spacious bedrooms, including a large primary suite with a walk-in closet and luxury en-suite bath. The lower level offers a bonus room, ideal for a home office, den, or family room, plus a walk-out to the backyard and a rough-in for an additional bathroom.
Enjoy relaxing or entertaining from your back deck, with scenic views. 
Prime location! Just minutes from Brambleton Town Center, where you’ll find an array of restaurants, shops, and entertainment. Only 2 miles from Ashburn Metro with a direct commuter bus. Convenient access to Dulles International Airport and commuter roads. Enjoy  nearby Beaverdam Reservoir hiking trails, W&OD bike trail, and the brand-new Hal & Berni Hanson Regional Park.
Don’t miss this opportunity to own a stylish, well-maintained townhome in one of Loudoun County’s most desirable communities!
#VALO2091910

ASHBURN

22281 PINECROFT TERRACE

3 Beds

2 Baths

2,346 Sq.Ft.

$775,000

MLS#: VALO2091910


Appt Only - Call Owner Directly 571 490 1795 w 30 Min Notice; 1.5 BR Lovely Garden Apartment in Private Home in Quiet Cul-de-Sac, Partially Furnished; X Large LR w Gas Fireplace/Bookcases; Open to Eat-in Gourmet Kitchen w Stainless Appls, Granite n Subway Backsplash, Pendant Lights, Stainless Gas Stove/Range Hood, Dishwasher, Microwave, Disposal, Breakfast Bar/Stools; Use of Elliptical/Treadmill, 75" Smart TV, Hardwood; Closets, Windows; Separate Bedroom; Bathroom w Tub/Shower Combo, Vanity w Storage, Medicine Cabinet; Convenient to Rte 66, 495, Lee Hwy, Arlington Blvd; Walk to Dunn Loring/Merrifield Metro and Mosaic District; Bus Routes Nearby; Close to Shopping, Restaurants, Movie Theatre, Vienna Community Center, Public Library; Bike Trails and More... Available Soon! A Must SEE! Special Permit Approved, Utilities Included, $50 for Fios Hi Speed Internet & Cable T, Comes w 1-Car Space in Attached Garage.
#VAFX100137

VIENNA

2857 WILLOWMERE WOODS DRIVE

1 Beds

1 Baths

3,818 Sq.Ft.

$1,600

MLS#: VAFX100137

Sought after 4BR 2Full bath Rental in the heart of Vienna VA on 1/4 acre.  Living Room has Huge Picture Window & Wood Fireplace. Dining Room will seat everyone. The Kitchen has loads of cabinets and counter space with access to Side Porch & Backyard. MBR has a Private+updated Bath. Add'l Lg BR's have generous closet space. LL has huge RecRoom+BR+Utility  $50/Applicant fee to Albrittain Group
#1001866473

VIENNA

1205 KELLEY STREET SW

4 Beds

2 Baths

N/A

$2,400

MLS#: 1001866473

Prime Location in North Stafford! Beautiful townhome w/ living room adorned w/ hardwood floors, kitchen has ceramic tile floors, granite countertops, & 2 refrigerators. Fully finished basement. Bedroom furniture in basement can be removed if tenant wishes. Fenced in backyard w/ extra storage shed. Carpeted bedrooms and bathrooms on every floor. Washer/Dryer included. This will go fast!
#1003800718

STAFFORD

302 INDEPENDENCE DRIVE

3 Beds

2 Baths

1,972 Sq.Ft.

$1,495

MLS#: 1003800718

Don’t miss your chance to own a home in an incredible community! This brand new MAIN LEVEL ACTIVE ADULT (55+) CONDOMINIUM is ready to move in IMMEDIATELY. The WAKEFIELD floorplan by Van Metre Homes at BIRCHWOOD provides luxury living at its finest! This stunning condominium boasts 1,568 finished square feet of masterfully crafted space with 3 bedrooms and 2 full bathrooms all on one level with lofty 9-foot ceilings. As you enter, be greeted by the warmth of natural light and sparkle from luxury vinyl plank flooring, connecting and highlighting the stylish open floor plan of this spacious abode. Relish in the home’s large living room, comfortable dining room, and a showpiece premier kitchen, where upgraded cabinets, quartz countertops, tile backsplash, and stainless-steel appliances elevate the culinary experience. Need some fresh air? Step onto your personal patio to prepare for the day ahead or unwind from its adventures. Your private oasis awaits in the impressive primary suite, complete with a generous walk-in closet and a luxurious 4-piece bathroom featuring double sinks and a large frameless shower enclosure with a built-in seat – the epitome of relaxation and comfort. This impeccable condo offers two additional bedrooms and full bathroom to accommodate your needs and lifestyle. Additionally, this residence includes a 1-car garage with electric car charging capabilities, providing both security and convenience for your vehicle. Being a new build, your home is constructed to the highest energy efficiency standards, comes with a post-settlement warranty, and has never been lived in before! Discover the unmatched luxury awaiting you! Schedule your appointment today! ----- Located in Northern Virginia, Birchwood at Brambleton is an Active Adult (55+) community that offers one-level condominiums and spacious single-family homes. Residents benefit from its close proximity to Brambleton’s restaurants, shopping, movies, and community events. The community boasts top-notch award-winning amenities like indoor and outdoor pools, bocce and pickleball courts, a fishing pond, and a golf simulator. Additionally, Birchwood at Brambleton’s convenient location places it just minutes away from Metro’s Silver Line, Dulles International Airport, commuter routes, and health centers, making it a prime destination for those seeking a well-connected and vibrant lifestyle. ----- Take advantage of closing cost assistance by choosing Intercoastal Mortgage and Walker Title. ----- Other homes sites and delivery dates may be available. ----- Pricing, incentives, and homesite availability are subject to change. Photos are used for illustrative purposes only. The community lies within the Airport Impact Overlay District (within the 1 Mile Buffer). Due to its proximity to Dulles International Airport, this site is subject to aircraft overflights and aircraft noise. For details, please consult the Sales Team.
#VALO2103254

ASHBURN

23640 BOLTON CRESCENT TERRACE 13-105

3 Beds

2 Baths

1,568 Sq.Ft.

$624,990

MLS#: VALO2103254

Located on protected Crane's Creek, this sailboat-depth, waterfront property is ready to move in and enjoy! Inviting hardwood floors welcome you into the family room, foyer, office (with built in book shelves), dining and kitchen. Amazing views from all the open spaces, as well as a private balcony off the primary! The family room is warmed by a stone hearth fireplace, which can also be enjoyed from the dining area. The kitchen is nicely appointed with lots of cabinets and counter space, gas cooking and a breakfast bar. Two pantries for your convenience. The dining area overlooks a lovely sunroom, with amazing views of your shared dock, private boat lift (with power & water) and private sand beach! Wake up to an amazing sunrise from your primary suite, complete with lovely bath and walk-in closet, and sip your favorite beverage from the primary deck! Two additional bedrooms and full bath each have carpet, closets and a shared hall bath. There is a conditioned bonus kitchen, complete with stove, refrigerator and storage. A two-car oversized garage (with pull down attic), a whole-house generator, skylights, conditioned crawl space and solar energy completes the picture! Located in the sought-after neighborhood of Cranes Creek Harbor, just minutes to the Bay or a quick drive to Kilmarnock. Don't miss the opportunity to make this one yours, just in time for the New Year!
#VANV2001386

HEATHSVILLE

162 HALL FARM DRIVE

3 Beds

2 Baths

2,244 Sq.Ft.

$699,000

MLS#: VANV2001386

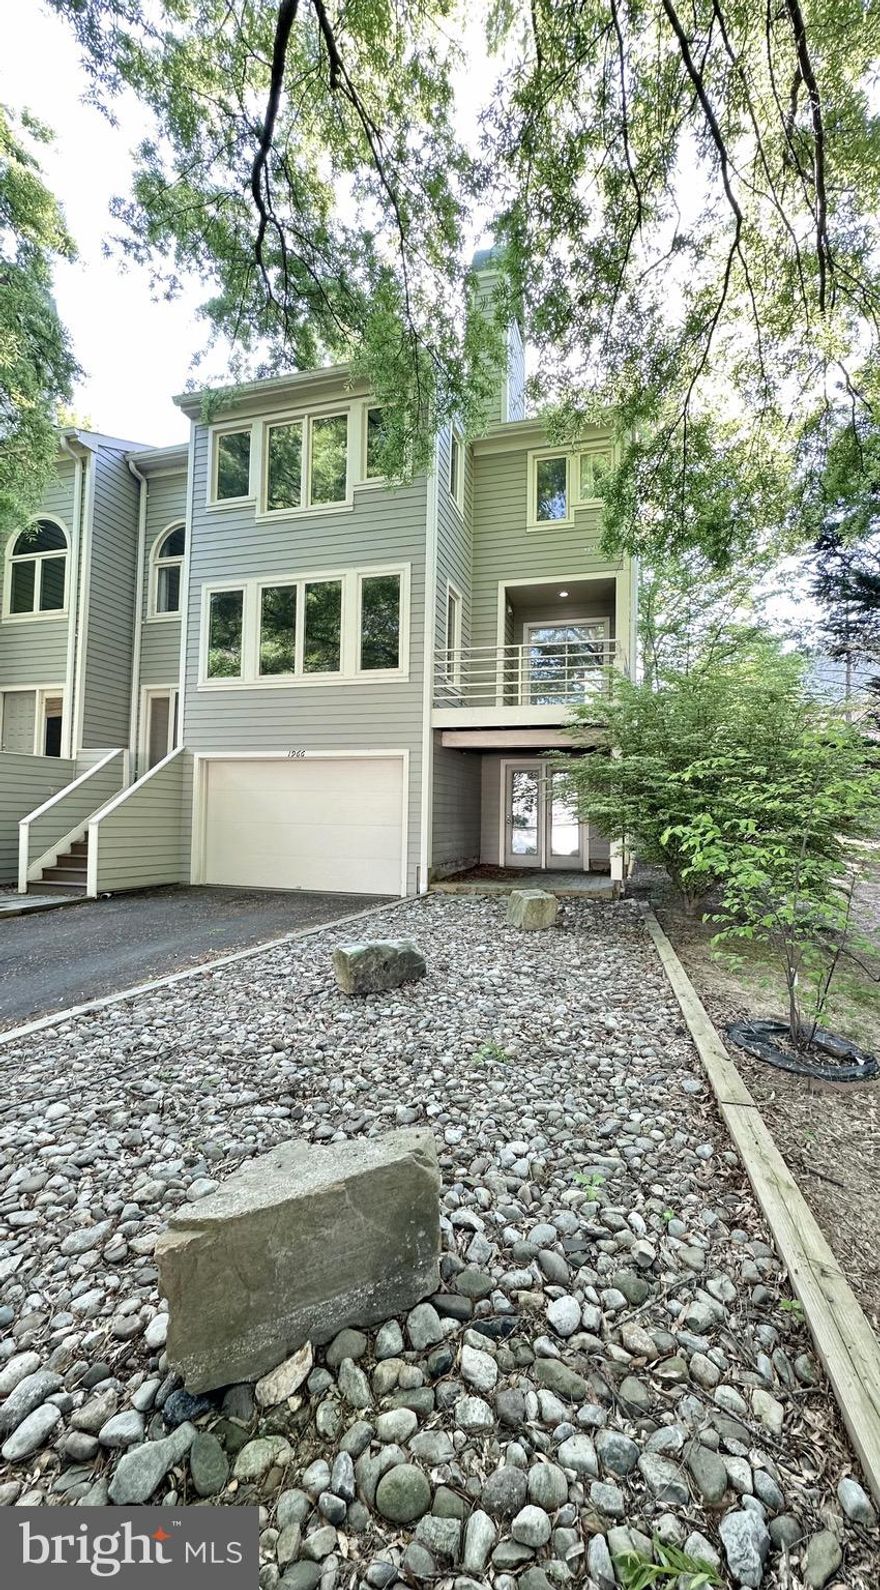
Welcome home to this stunning end-unit contemporary townhome in the highly desirable Ashburn 
Overlook community. 
Built in 2020, and meticulously maintained, this move-in-ready home blends modern style and convenience, and will feel like new!
Backing to peaceful woodlands, the home offers rare privacy while being ideally located along the scenic W&OD Trail, and just steps from Belmont Station, Trailside, and Stone Bridge schools. 
The open-concept main level features hardwood floors, abundant natural light, and a bright, modern kitchen that flows seamlessly into the living and dining areas. Enjoy indoor-outdoor living with access to both a front balcony and a private rear deck overlooking serene wooded views. 
Upstairs, the spacious primary suite features a tray ceiling, walk-in closet, and spacious primary bath. Two additional bedrooms, an upgraded full bath, and a convenient laundry room complete the upper level.
The lower level offers a versatile sitting area, powder room, and mudroom with direct garage access. Additional highlights include a polyaspartic-coated garage floor, fenced backyard, and paver patio.
Located in a vibrant, amenity-rich community close to shopping, dining, and commuter routes, this home offers modern Ashburn living at its best—stylish, private, and truly move-in ready.
#VALO2114884

ASHBURN

20108 OLD LINE TERRACE

3 Beds

2 Baths

2,096 Sq.Ft.

$789,999

MLS#: VALO2114884

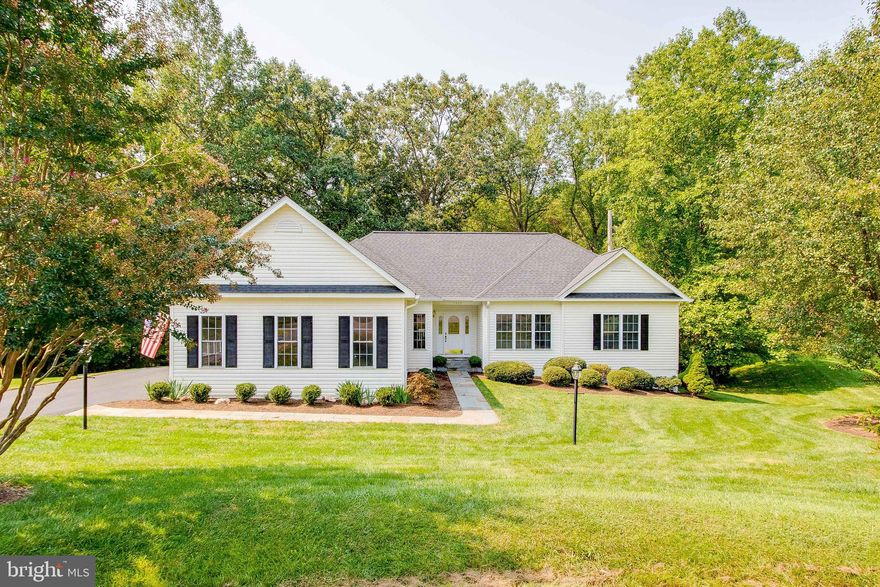
One level living at its very best in sought after Wellington Estates!! Charming curb appeal and picturesque landscaping welcome you to this cheerful home.  The renovated eat-in kitchen features Calacatta gold quartz countertops, stainless steel appliances, a pantry closet, barstool seating at the counter + space for a causal dining table, and a door out to the side patio for easy grilling! The living and dining rooms are conveniently located just off the kitchen and feature a wood burning fireplace + timeless wainscoting. A sun-drenched family room with beautiful pine floors is located on the back of the home overlooking the backyard and walks out onto the back deck. The tranquil primary suite is tucked away from the rest of the home for privacy and features a vaulted ceiling with gorgeous exposed wood beams for the ultimate peaceful escape.  The primary suite also includes a renovated en-suite full bathroom, two closets (one is walk-in!) and additional loft storage! Two additional bedrooms and a full bathroom with tub shower in the hall nearby are located on the other side of the home. Hardwood floors and neutral paint throughout. Pull down attic stairs to the floored attic for tons of storage. Large back deck with privacy trellis walks down to the stone patio and flat lush lawn. Two moveable storage sheds are in the side yard.  Carport + driveway with additional pebble stone parking pad. Brick and hardiplank exterior. Many notable renovations and updates since the Fall of 2021 include: New roof and gutters; Added the carport + stone pebble parking pad; New kitchen countertops and stainless steel appliances; New washer/dryer; Renovated primary bathroom; New vanity in hall bathroom; New tankless hot water heater; Added stone patio in the backyard + outside the kitchen side door. Full list of upgrades available upon request and at the home for showings! Enjoy living minutes from Old Town Alexandria, the Potomac River and Historic Mount Vernon Estate. Steps from the Mt Vernon Bike Trail or stroll to Collingwood Park. One block to the charming Hollin Hall shopping center where you'll find grocery store, coffee shop, variety store, convenience store, bank, restaurants, hardware store and more! Easy commuting to Fort Belvoir, The Pentagon and DC! Less than 5 miles to Huntington Metro Station and less than 9 miles to National Airport. Do not miss this incredible opportunity in Waynewood Elem School District!!
#VAFX2176888

ALEXANDRIA

7968 BOLLING DRIVE

3 Beds

2 Baths

1,645 Sq.Ft.

$825,000

MLS#: VAFX2176888

Beautiful Brick/Vinyl front elevation/bay window and outset gable. Brand new carpeting throughout!  Freshly painted throughout! Lots of upgrades including Kitchen with center island! Full walk out to back yard! Master suite features a Ful Bath and a Walk-In closet! Large "Bonus Room" with huge "Walk-In" closet in Lower level! MOVE-IN CONDITION!  Don't miss out on this one!
#1000280681

MANASSAS PARK

226 KIRBY STREET

3 Beds

3 Baths

1,948 Sq.Ft.

$220,000

MLS#: 1000280681

1 ... 538 539 540 541 542 ... 666
* Listings identified with the FMLS IDX logo come from FMLS and are held by brokerage firms other than the owner of this website. The listing brokerage is identified in any listing details. Information is deemed reliable but is not guaranteed. If you believe any FMLS listing contains material that infringes your copyrighted work please click here to review our DMCA policy and learn how to submit a takedown request. © 2024. First Multiple Listing Service, Inc.
 - property

Send a message

Message successfully sent.

Your message

What is 3 + 4 ?

Reason for contacting?

I agree to receive email communication and understand I can unsubscribe at any time.

I agree to be contacted by Charis Realty Group - Christine Issler, Broker via call, email, and text for real estate services. To opt out, you can reply 'stop' at any time or reply 'help' for assistance. You can also click the unsubscribe link in the emails. Message and data rates may apply. Message frequency may vary. Privacy Policy

Sign Out

Virtual Assistant

Would you like to take the next step with this property? We can help you schedule a showing or virtual tour, or send you more details.

Yes, I would like more information.

Thank You for Your Reply, One of Our Agents will contact you as soon as possible

No, maybe later.

Thank you, you can always contact me via email, phone number or through the contact form.

Realhub AI

Lucy - Your AI-Powered Realtor

Update Your Temporary Password

Personalize your search

Enter your email and we'll notify you immediately when new listings match what you're looking for.

or enter email address

Already have an account ? Login here

Continue your home search

I agree to receive communications and understand I can unsubscribe at any time.

I agree to be contacted by Charis Realty Group - Christine Issler, Broker via call, email, and text for real estate services. To opt out, you can reply 'stop' at any time or reply 'help' for assistance. You can also click the unsubscribe link in the emails. Message and data rates may apply. Message frequency may vary. Privacy Policy

Already have an account ? Login here

We use cookies

We use cookies primarily for analytics to enhance your experience. By accepting, you agree to our use of these cookies. You can manage your preferences or learn more about our cookies policy.