Properties

Browse or get in touch to schedule a walkthrough.

  • Nearby me
Price range

Popular Features

Community Features

Association

Property Features

Waterfront

View

Exterior Features

Interior Features

Style

10000 properties match your criteria

Updated 1 minute ago

E-Alert name

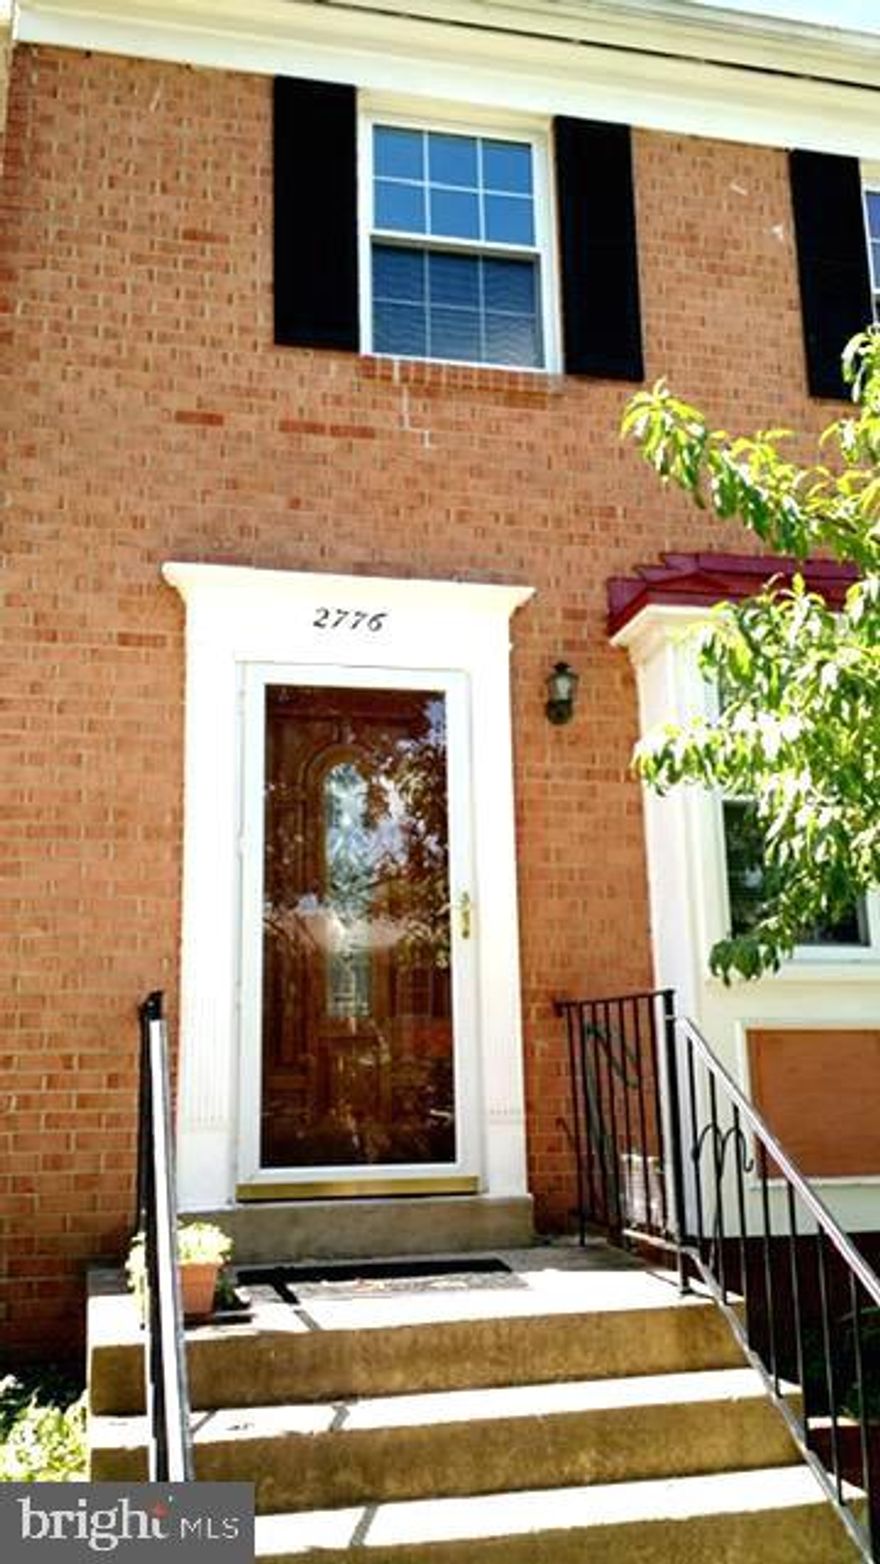
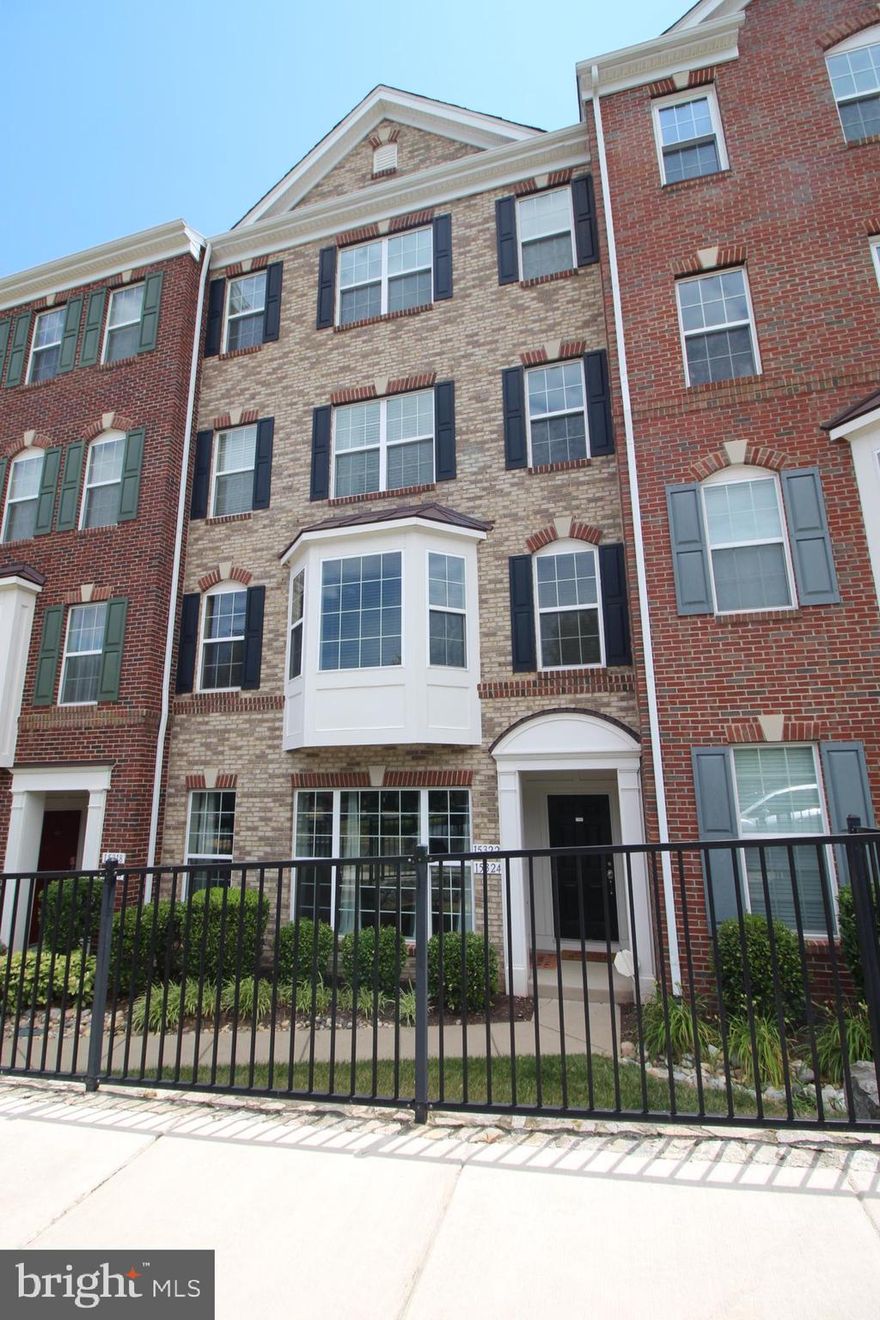
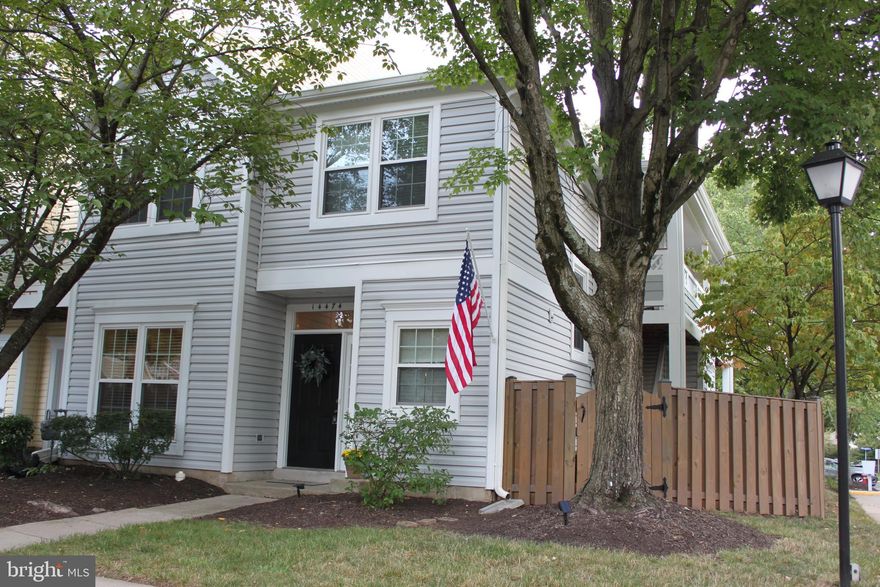
Pets Allowed on a case-by-case basis. Pet deposit of $600.00 required.  One outside reserved parking space #1101 comes with the property, labeled + street parking (with Arlington Co. Permit).  Just a few short blocks to Ballston Metro and Mall. Completely remodeled 3 bedroom 2.5 bath townhome  with stainless steel appliances, granite counters & beautiful flooring throughout. Main level has walkout to raised front porch and a 1/2 bath when entertaining. Don't miss the wood burning fireplace for those cold winter days/nights. The upper level has 2 fully remodeled baths w/tile, light fixtures, faucets & floors. Water/Sewer/Trash included in rent.
#VAAR2024752

ARLINGTON

1101 N STUART STREET 1

3 Beds

2 Baths

1,414 Sq.Ft.

$3,600

MLS#: VAAR2024752

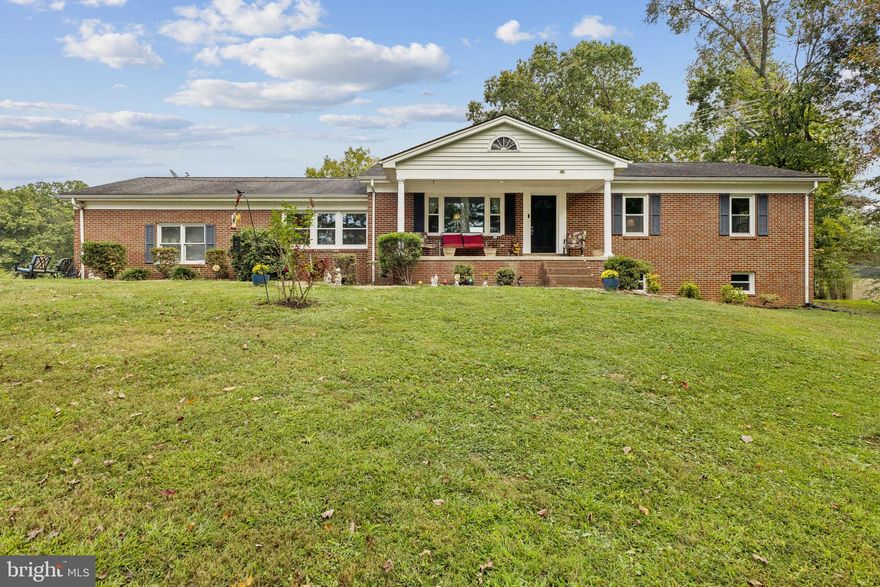
Updated 4BR, 2BA, 1-car garage home renovated & ready to move in*Freshly painted throughout*Main level features hardwood floors, recessed lighting & lots of natural sunlight*Open living room with bay window & dining room with sliding glass doors leading to deck*Beautifully renovated Kitchen with gorgeous tiled floors, Quartz counters, Ample 42" cabinetry & stainless steel appliances*Three bedrooms each with ceiling fans share luxury spa-like bathroom with grey tones tiled flooring & tiled frameless shower + quartz vanity*Lower level with tiled hardwood-look flooring, fourth bedroom, small study/den, updated full bathroom, den, recessed lighting, brick hearth fireplace [decorative only] + ceiling fan in rec room, sliding glass doors leading to patio & Fully fenced yard*Shed in backyard conveys as-is*LAWNCARE INCLUDED IN RENT*Close to Rt7, Rt28, Dulles Airport & Toll Rd*Bus line is right outside the door to take you to the NEW Silver Line Innovation Metro Stop*Commuter lots nearby*Just minutes from the recently opened Express Lanes on I-66*Minutes away from Parks & Recreation Center, Sterling Golf & a bike Trail*

*Available for lease 5.1.23*
#VALO2048392

STERLING

1020 S HOGA ROAD

4 Beds

2 Baths

1,948 Sq.Ft.

$3,200

MLS#: VALO2048392

Beautifully Updated Light-filled Duplex in Prime Alexandria Location – Walk to Metro, Old Town & Douglas MacArthur PreK- elementary School!

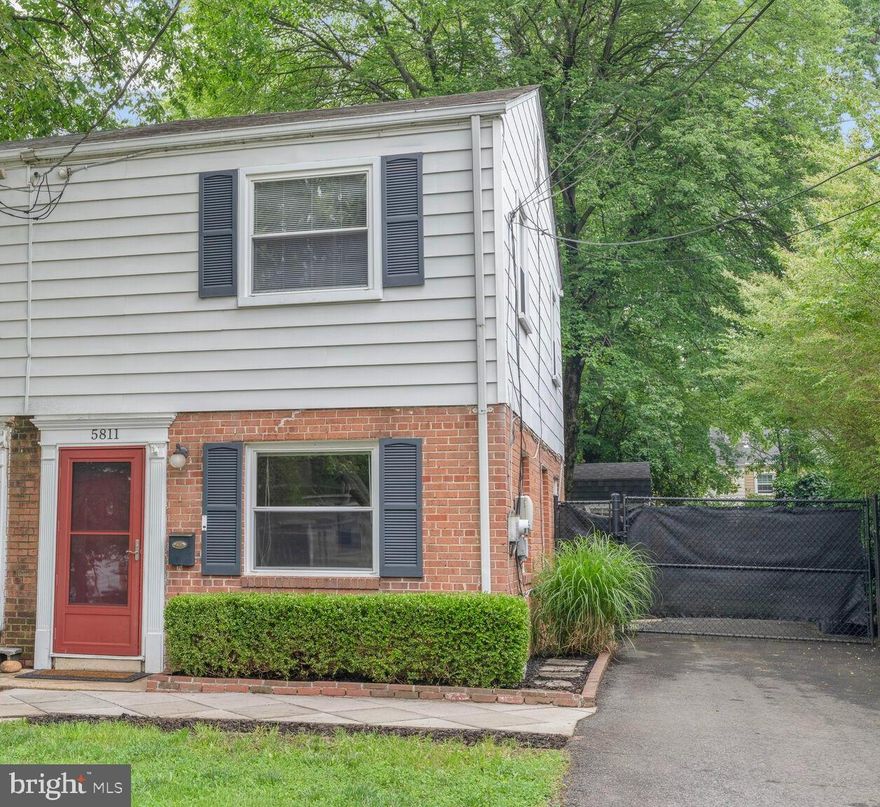
Welcome to 59 East Taylor Run Parkway, a charming and move-in-ready duplex in a tight-knit community, ideally located just minutes from King Street Metro, Amtrak, VRE, and historic Old Town Alexandria with off-street parking. 

Brand-new, renovated kitchen featuring bright white cabinetry, quartz countertops, and stainless steel appliances, with an open floor plan and main level powder room that seamlessly connects dining/ living spaces, ideal for cooking and entertaining, with access from the kitchen out to the fenced backyard. 
Large windows on the main level with an open  living area, refinished real hardwood floors, and abundant natural light.

Upstairs, you’ll find three bedrooms and an updated full bath, and attic storage. The finished lower level adds extra living space—perfect for a guest room, home office, gym, or recreation room— and a large storage/ laundry area which walks out to the backyard.  This could be a separate apartment with room to add a full bath. 

Enjoy off-street parking, a private backyard for relaxing or gardening, and no HOA fees! Outdoor enthusiasts will love being just a short stroll from  Angel Park,  Chinquapin Recreation Center, and scenic nature trails. 

With easy access to I-495, Route 1, and the George Washington Parkway, this home offers a quick commute to D.C., Arlington,  the Pentagon, and Ft. Belvoir.
#VAAX2051092

ALEXANDRIA

59 E TAYLOR RUN PARKWAY

3 Beds

1 Baths

1,797 Sq.Ft.

$739,000

MLS#: VAAX2051092

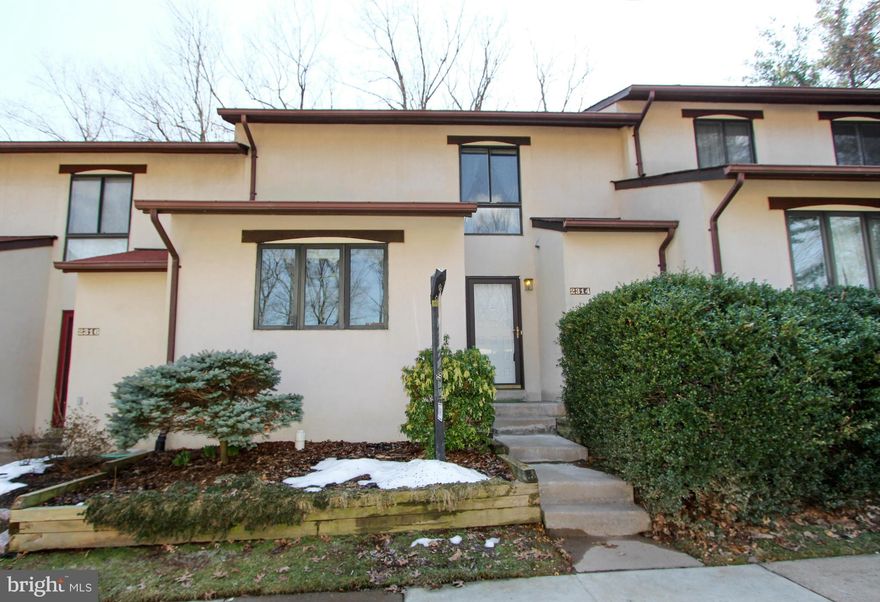
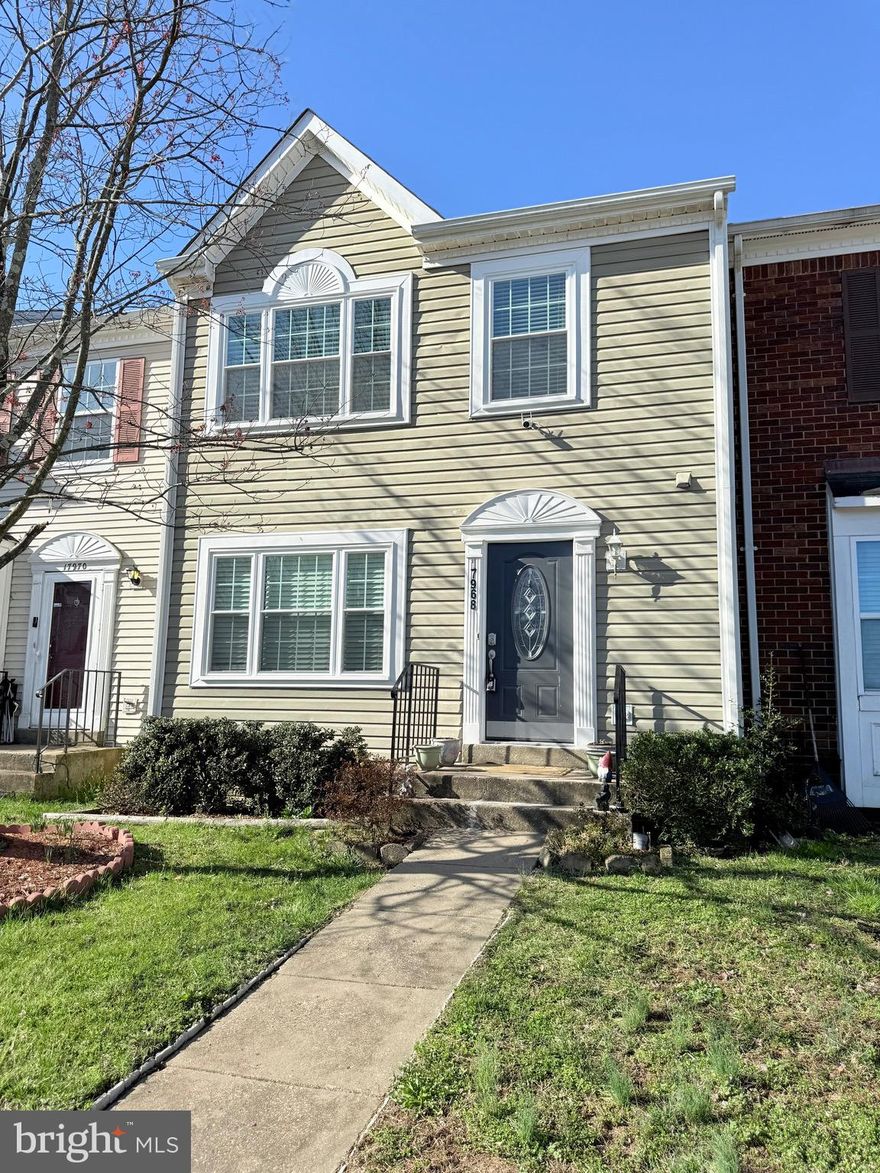
Must see this well maintained townhome close to I-95 and Quantico. 3 finished levels with hardwood on main level. Updated Kitchen with Granite and stainless steel appliances! 3 bedrooms and 2 full 1/2 baths. Finished basement with full bath and fireplace, tile floor and laundry. Large deck and fenced yard. 2 assigned parking spaces. Pets on case by case basis with deposit. Good credit only.. Will be available 7/1-2024.  AC and Furnace replace  summer 2018 and water heater  12/2019 . Tenant occupied. Must give 2 hour notice. Landlord easy to work with tenants*********Available 6/30/2024
#VAPW2069862

DUMFRIES

16969 POINT PLEASANT LANE

3 Beds

2 Baths

1,621 Sq.Ft.

$2,400

MLS#: VAPW2069862

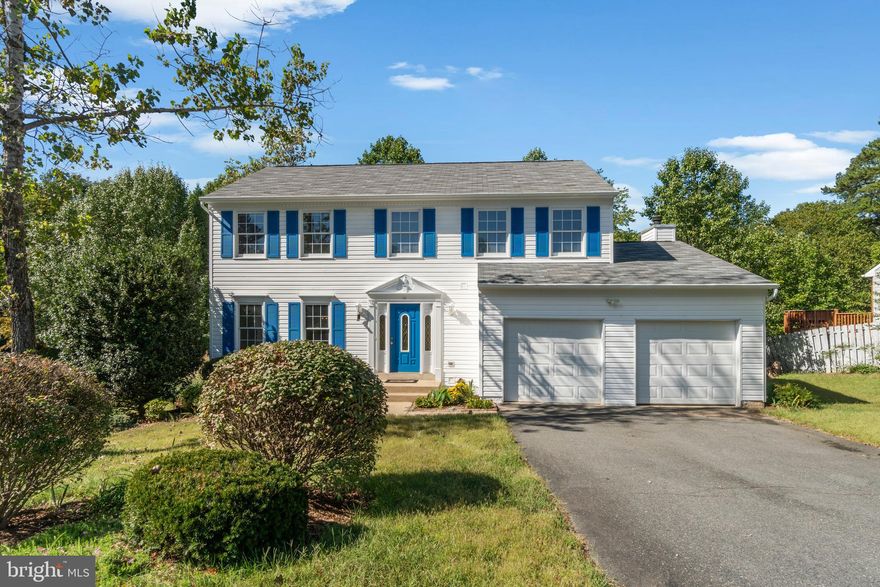
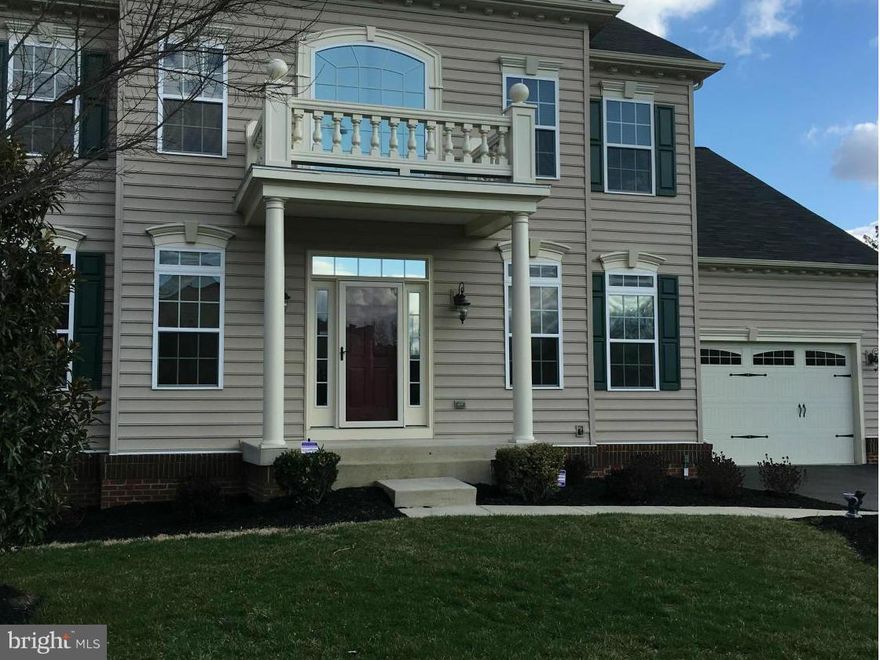
Ready to move in colonial with 3 bedrooms 2.5 baths, family room and formal dining room or office area. Unfinished basement , 2 car garage and deck off the back.  Located near school, and shopping just off Rt. 3 in King George.
#1003746421

KING GEORGE

10064 MANNING DRIVE

3 Beds

2 Baths

N/A

$1,600

MLS#: 1003746421

Offer Deadline is Saturday at 6PM.  Move-In Ready!   Sought after Ashburn Farm, 5BR, 3.5 baths, 3 finished levels.  Oversized 2 car garage on quiet cul de sac lot! Custom-designed gourmet kitchen with solid maple Amish-built cabinetry, including pantry and wine bar.  Oversized custom island with ample storage; all granite countertops, island top; in-cabinet and under-cabinet lighting, gas range, double wall oven with microwave.  Insta-hot water dispenser and water purification system. Breakfast area off kitchen opens to family room with hardwood flooring and vent free log fireplace.  5BRs on the upper level with fresh paint in the bathrooms and main bedroom.   The lower level includes walkout and a full bathroom.  Dual zone heat/air conditioning system.  New roof 2019, Vent-free fireplace insert 2020, new water heater and sump pump 2023, new front door 2023, renovated front porch 2023 Great backyard for family entertaining and BBQs!
#VALO2073662

ASHBURN

43215 SUMMITHILL COURT

5 Beds

3 Baths

3,722 Sq.Ft.

$899,999

MLS#: VALO2073662

Gorgeous two-story home with a VERY unique and fun hidden feature in the finished basement! Located in the highly sought-after Avendale neighborhood, this 4 bedroom, 3.5 bath, 2.5 car garage home offers an open floor plan and a little bit more than meets the eye. The kitchen boasts a magnificent granite countertop and center island that overlooks an awesome exposed brick accent wall in the family room. The main level also features a laundry room, office/bedroom with custom sliding barn door, powder room, and custom wooden blinds throughout. The upper level offers a spacious lounge area, 3 bedrooms, and 2 full baths. The finished basement reveals a storage room,  bedroom, full bathroom, large living area, custom designed wet bar with a copper vessel sink, and a rustic wooden accent wall. What you won't see (right away) is your future "hidden" room. Truly a unique feature you won't find anywhere else and you'll have to see to believe. The oversized garage includes a brand new (2023) Liftmaster automatic door opener, corrugated steel wall treatment, epoxied floor, hard wired 240v heater/fan, and an access door to the side yard and patio.  Seller is willing to paint any of the custom areas.

Additional features: Premium corner lot, stamped concrete patio, fenced back/side yard, and wired/mounted outdoor speakers. 

Neighborhood features: Wooded walking/cycling trails, fenced dog park, basketball court, playground, pavilion, walking distance to shopping center, short distance to VRE station, Manassas airport, Pr. Wm. Parkway, Rt. 66, Old Town Manassas.
#VAPW2048258

BRISTOW

10309 TWIN LEAF DRIVE

4 Beds

3 Baths

3,013 Sq.Ft.

$699,900

MLS#: VAPW2048258

Beautiful Views to be enjoyed from the updated 1 Bedroom, 1 Bath condo that also has a loft as well as a bonus room off of the loft.  All new floors on the main level, updated kitchen and fresh paint.  The main level has 1 full bedroom that has vaulted ceilings and 2 closets.  The updated kitchen is open and has a pantry to keep it looking tidy.  There is a side deck off of the kitchen that has view of Great North Mountain plus the views can be enjoyed from the living room as well!
#VASH120378

BASYE

361 THE HILL 4-C T-4

1 Beds

1 Baths

743 Sq.Ft.

$87,500

MLS#: VASH120378

Welcome to Greystone – A Living Piece of Virginia History. 


Nestled in the heart of historic Waterford, Greystone is a rare 18th-century stone home offering nearly 300 years of rich heritage, enduring craftsmanship, and timeless elegance. With 7 bedrooms, 1.5 finished bathrooms, and 3 additional full bathrooms in place but not yet completed, providing opportunity for customization. 


Spanning  6,500 finished square feet, this residence offers grand scale and character. Built in phases across three centuries, this architectural treasure began as a modest fieldstone cottage (circa 1735) and has evolved into a distinguished estate that embodies the soul of colonial and early American history.


The original one-up, one-down structure, with hand-hewn oak beams, wood-paneled library, and massive fireplaces, remains a focal point of character and authenticity. In the early 1800s, a Georgian-style wing expanded the home’s footprint. In 1915, renowned Washington architects designed the Arts & Crafts–inspired Lodge Room, along with elegant formal rooms and multiple expansive porches for entertaining. Woodwork throughout was crafted to echo the home’s early American roots.


Recent improvements, totaling over $650,000, have carefully preserved Greystone’s historic charm while modernizing its infrastructure and enhancing its livability.


Included in the sale is permanent membership to the Greystone Pool, historically the first public-use pool in Loudoun County and still beloved by the community today. Across the road lies the original pool and old tennis court site, once host to neighborhood gatherings.


Greystone sits on a generous parcel of over 53 acres offering breathtaking views and a wonderful opportunity to own a true piece of Virginia’s past. Also on the property is a small charming cottage, detached 2-car garage, greenhouse and an improved granary. And NO HOA!


Whether you're drawn to its distinguished provenance, its historic detailing, or the chance to make your own mark on a property rich with stories, Greystone invites you to become the next steward of its legacy.
#VALO2092906

WATERFORD

16158 CLARKES GAP ROAD

7 Beds

1 Baths

6,544 Sq.Ft.

$1,999,999

MLS#: VALO2092906

Amazing Gourmet Kitchen! 2 bed/1 bath condo in great N. Arlington location. Mins to DC. Walk to 2 metros & all that Courthouse/Clarendon have to offer. Updates in bath and kitchen, 1 reserved parking spot, private balcony & extra storage. Visitor & off street parking also avail. Condo fee incl gas/water/sewer/trash/recycling. W/D on same level. Secure building
#VAAR2019602

ARLINGTON

1931 CLEVELAND STREET 112

2 Beds

1 Baths

816 Sq.Ft.

$2,300

MLS#: VAAR2019602

Welcome to 411 E Jefferson Street, a classic, vintage home nestled in the heart of the City of Falls Church, known for its top tier schools, access to two metro stations, biking/jogging trails and walkability to shops and restaurants! This solid brick home, built in 1937 sits on over a third of an acre and backs to parkland and the scenic Four Mile Run Trail. Inside, the home retains much of its original charm including oak hardwood floors, extra-wide moldings and trim, and a delightful side porch. Off the entry foyer is a separate office, a powder room, and a spacious living room with a wood-burning fireplace flanked by windows and a glass door opening to the porch. The sizable dining room has chair moldings and a built-in corner cabinet. The owner expanded the home approximately 30 years ago adding a large kitchen/family room addition with French doors, cathedral ceilings, an exposed brick wall, abundant cabinetry, two sinks, and a large island and the original kitchen was retained as a large butler's pantry. The family room, complete with its own wood-burning fireplace, offers views of the backyard and glass doors lead to a generous deck. Upstairs, you'll find the primary bedroom with an ensuite bath, 3 additional bedrooms and a hall bathroom. Here you also have access to the fully floored attic, great for storage or expansion. The finished basement provides added space for a rec room, workshop, and laundry area, plus a door to access the backyard with a potting shed and a gate leading directly to the park and trail for a short, 10-minute walk to the East Falls Church Metro. Situated on a quiet cul-de-sac, from here, the Falls Church farmer's market, the new Whole Foods at Broad & Washington, and an array of great shopping and dining options are steps away. While this lovely home needs updating, the location, vintage charm, and floor plan create the perfect canvas that today's discerning buyers are looking for, welcome home! Property is being sold as-is.  OFFERS, IF ANY, ARE DUE AT 5 PM ON MONDAY, AUGUST 12.
#VAFA2002428

FALLS CHURCH

411 E JEFFERSON STREET

4 Beds

2 Baths

2,840 Sq.Ft.

$1,400,000

MLS#: VAFA2002428

Welcome to your Dream Town House in Woodbridge ! This stunning property boasts three spacious bedrooms and two beautifully remodeled bathrooms and two half baths. The newly remodeled kitchen is a chef's delight, featuring modern appliances and elegant finishes. New wood flooring and fresh paint throughout the home add to it's charm and brightness, with tons of natural light pouring in from every angle. The fully finished walk-out basement, perfect for guests or additional living space.Ideally located, you're just minutes away from shops, restaurants, parks, public transportation, major highways and local airports. This home is truly a gem and won’t last long! Schedule your tour today and make this beautiful house your new beginning!
 In addition to Rentspree Application , I need a completed NVAR rental application, color copy of enlarged ID for adults,Two pay-stubs for all adults, 
Credit score 600-640 Two Months Security Deposit
Credit score 640-700 1.5 Months Security Deposit
Above 700 Credit score 1 month Security Deposit
 Minimum Combined income needed is $72K
#VAPW2071564

WOODBRIDGE

4326 EILEEN COURT

3 Beds

2 Baths

1,737 Sq.Ft.

$2,400

MLS#: VAPW2071564

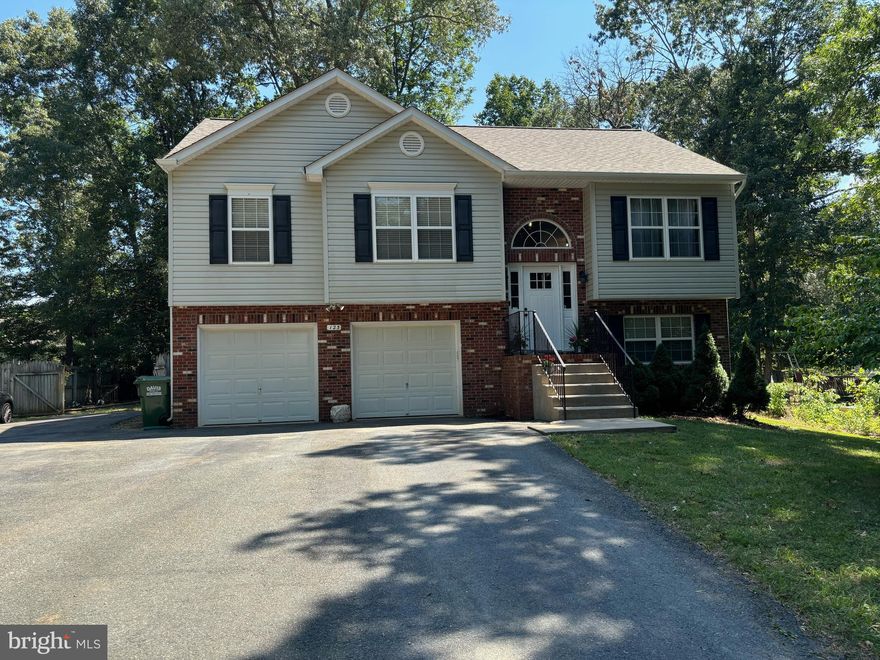
**Available beginning of November* Nice split foyer in Lancaster gate with 3 bedrooms and 1 bathroom.  2 Bedrooms and 1 bathroom upstairs.  1 Bedroom not to code on the lower level.  Gas fireplace upstairs may be used if tenant wishes to fill propane tank.  Nice deck.  Backs to trees. Pets are case by case- ONE ONLY- small dog under 15lbs or cat.  PLEASE REVIEW RENTAL GUIDELINES AND MAKE SURE YOU MEET ALL OF THE QUALIFICATIONS BEFORE REQUESTING A SHOWING.
#VASP2028210

FREDERICKSBURG

8911 LEEDS COURT

3 Beds

1 Baths

820 Sq.Ft.

$1,800

MLS#: VASP2028210

Move in Ready! Better than buying new! Popular "Madison" model in Del Webb 55plus community of Celebrate VA! Shows beautifully with over 2600 square feet finished*Stainless steel and granite in kitchen*Low maintenance deck*Walkout finished basement with large storage area/bedroom/bath and family room*Walk to community amenities including award winning clubhouse with indoor/outdoor pools
#1000275110

FREDERICKSBURG

10 LUDINGTON LANE

3 Beds

3 Baths

2,632 Sq.Ft.

$365,000

MLS#: 1000275110

Welcome home to East Gate! This spacious 2 level home was built by Ryland Homes in 2014, but feels like brand new! With over 2400sqft, there is plenty of room to spread out. The main level offers ample natural light with an open floor plan that includes an expansive living room, multiple options for dining table areas and a family room off of the kitchen. The gourmet kitchen offers granite countertops, stainless steel appliances, custom backsplash, pantry closet, pendant lighting plus under cabinet lighting. Recessed LED lighting was installed in 2019 for the family room and stairs. Upgraded 5” plank hardwood floors on the main level and upgraded carpet and padding on the top level. Head upstairs to find the spacious master bedroom plus two more bedrooms that share a hall bathroom. The master bedroom has a double door entryway, tray ceiling, large walk-in closet and luxury ensuite bathroom.  Enjoy upper level laundry! Plenty of parking in the dedicated driveway or attached one-car garage, plus plenty of unassigned parking spaces throughout. The community offers a clubhouse, community pool, playground, gazebo, plenty of walking trails exterior maintenance and professional landscaping. Pet friendly community! Commuting is easy with nearby access to Rt 50, I66 and Dulles Airport. Plenty of shops a restaurants close by including a 24 hour gas station/mini mart. Close to East Gate Marketplace, Dulles Landing Shopping Center and South Riding Market.
#VALO438342

CHANTILLY

43613 HELMSDALE TERRACE

3 Beds

2 Baths

2,426 Sq.Ft.

$469,900

MLS#: VALO438342

1 ... 540 541 542 543 544 ... 666
* Listings identified with the FMLS IDX logo come from FMLS and are held by brokerage firms other than the owner of this website. The listing brokerage is identified in any listing details. Information is deemed reliable but is not guaranteed. If you believe any FMLS listing contains material that infringes your copyrighted work please click here to review our DMCA policy and learn how to submit a takedown request. © 2024. First Multiple Listing Service, Inc.
 - property

Send a message

Message successfully sent.

Your message

What is 3 + 4 ?

Reason for contacting?

I agree to receive email communication and understand I can unsubscribe at any time.

I agree to be contacted by Charis Realty Group - Christine Issler, Broker via call, email, and text for real estate services. To opt out, you can reply 'stop' at any time or reply 'help' for assistance. You can also click the unsubscribe link in the emails. Message and data rates may apply. Message frequency may vary. Privacy Policy

Sign Out

Virtual Assistant

Would you like to take the next step with this property? We can help you schedule a showing or virtual tour, or send you more details.

Yes, I would like more information.

Thank You for Your Reply, One of Our Agents will contact you as soon as possible

No, maybe later.

Thank you, you can always contact me via email, phone number or through the contact form.

Realhub AI

Lucy - Your AI-Powered Realtor

Update Your Temporary Password

Personalize your search

Enter your email and we'll notify you immediately when new listings match what you're looking for.

or enter email address

Already have an account ? Login here

Continue your home search

I agree to receive communications and understand I can unsubscribe at any time.

I agree to be contacted by Charis Realty Group - Christine Issler, Broker via call, email, and text for real estate services. To opt out, you can reply 'stop' at any time or reply 'help' for assistance. You can also click the unsubscribe link in the emails. Message and data rates may apply. Message frequency may vary. Privacy Policy

Already have an account ? Login here

We use cookies

We use cookies primarily for analytics to enhance your experience. By accepting, you agree to our use of these cookies. You can manage your preferences or learn more about our cookies policy.