Properties

Browse or get in touch to schedule a walkthrough.

  • Nearby me
Price range

Popular Features

Community Features

Association

Property Features

Waterfront

View

Exterior Features

Interior Features

Style

10000 properties match your criteria

Updated 1 minute ago

E-Alert name

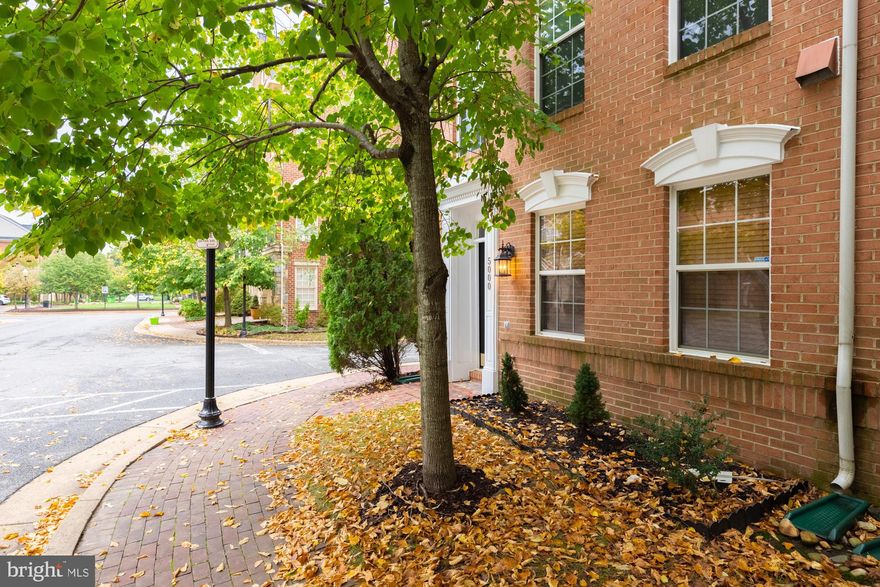
Newly remodeled with permits, featuring brand new flooring throughout and an updated kitchen, this home boasts an inviting open concept on the first floor. Perfect for first-time homebuyers or investors, it offers great potential. Enjoy a front patio, convenient proximity to shopping, as well as nearby kid and dog parks. The community amenities include a pool and trails,. Water and trash is included in HOA/Condo fee. Don't miss out on this fantastic opportunity!
#VAPW2067954

WOODBRIDGE

12600 KEMPSTON LANE

3 Beds

2 Baths

1,894 Sq.Ft.

$399,900

MLS#: VAPW2067954

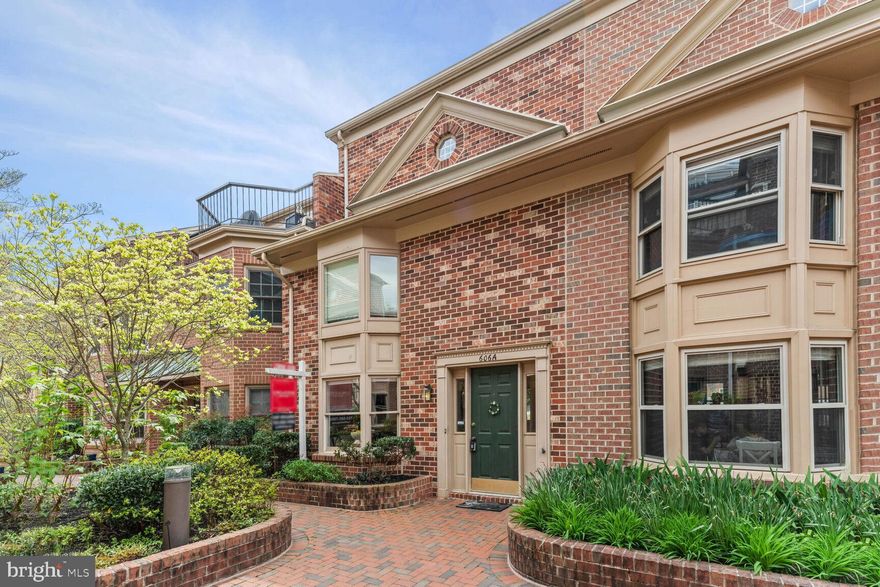
Beautiful, newly renovated 2 Level Condominium Townhome! This end unit home is conveniently located in sought after Condominiums at Kirkpatrick Farms. You'll love the brand new wood flooring throughout the entire house. Open floor-designed living & dining room with plentiful natural lighting. Kitchen features a breakfast bar with  new appliances and refrigerator and a pantry. Three bedrooms located on the upper floor. Master bedroom includes two walk-in closets and a newly renovated master bathroom with a soaking tub, vanity and gorgeous flooring.  Additional full bathroom on upper level with new flooring and vanity as well. Brand new front-load washer and dryer located on upper level for convenience. Recently replaced HVAC system and programmable thermostat for exceptional temperature regulation. Parking includes a one-car rear entry garage, driveway and plentiful public parking for guests. Community amenities include tennis courts, walking trails, basketball courts, in ground swimming pool, clubhouse, and fitness center! Close to shopping centers, main transportation routes and Dulles International Airport. Landlord requires excellent credit, no smokers and pets case-by-case.
#VALO2019528

ALDIE

41840 INSPIRATION TERRACE

3 Beds

2 Baths

1,641 Sq.Ft.

$2,500

MLS#: VALO2019528

$40K HUGE PRICE DROP!!!

Beautiful Brick Front Home with Exceptional Privacy in South Riding!

Welcome to this stunning brick-front single family home offering 4 bedrooms, 3.5 baths, nearly 5,000 square feet of living space (3,279 above ground) with a 2 car garage and rare privacy—no home to the left or behind you! Enjoy serene views of mature trees and professionally designed patio and hardscaping on a quarter acre lot that create a peaceful backyard retreat!

Step inside to find gleaming hardwood floors and spacious formal living and dining rooms, an office, and a two-story family room featuring a cozy fireplace—perfect for gatherings. The gourmet kitchen boasts granite countertops, a center island, porcelain tile flooring, and an upgraded refrigerator.

Upstairs, the primary suite features an updated spa-like bath with modern tilework, a frameless glass shower, and a soaking tub. The secondary bedrooms are generously sized and share a hall bath with upgraded shower tiles. The laundry room, complete with washer, dryer, and sink, is conveniently located on the upper level.

The finished lower level is a walk-up basement that includes French door access, multiple storage spaces/closets (including a large storage room), a wet bar rough-in, a full bath with upgraded tile, and a large bonus room ideal for a guest suite or recreation area.

Additional highlights include all new paint in bedrooms, new light fixtures, and new recessed lighting in the kitchen.

Countless fantastic amenities and located just minutes from Loudoun County Parkway, Route 50, shopping, dining, and top-rated schools, this home combines luxury, comfort, and privacy in one of South Riding’s most desirable communities!
#VALO2110422

CHANTILLY

25416 CARRINGTON DRIVE

4 Beds

3 Baths

4,393 Sq.Ft.

$1,134,990

MLS#: VALO2110422

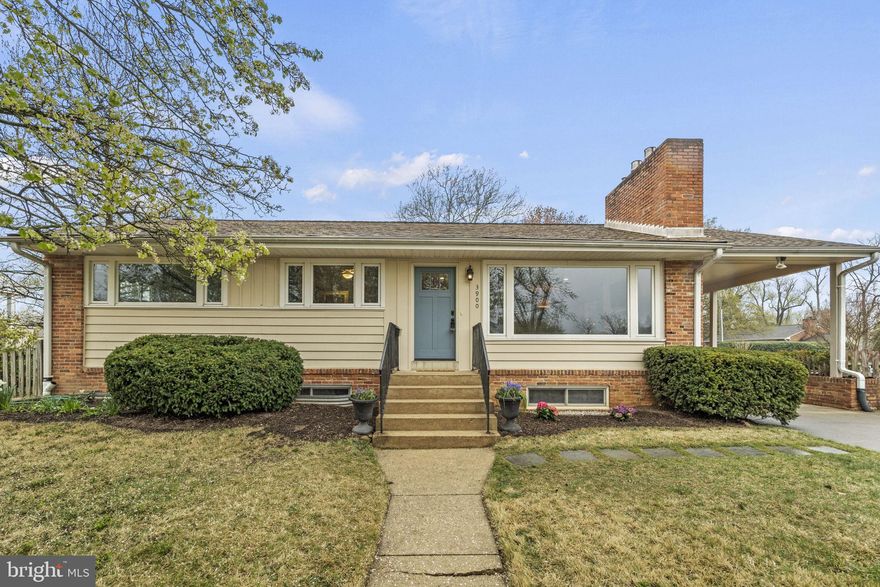
Beautiful private setting on 1.38 Acres in the Hartwood District of South Stafford County.  Located 15 min from I-95 and Commuter lot from Exit 133/RT17 N-WARRENTON Rd.   MOUNTAINVIEW HS/GAYLE MS/HARTWOOD ES.   **NEW** CARPET 2024 LIGHT FIXTURES 2024 HVAC 2022 ROOF & GUTTERS 2021 COND. CRAWL 2022 BOTH DECKS 2019  EXTERIOR PAINT&WOOD PROTECTING (2019) 2024   Take a moment and view all photos and walk-thru video. The Entrance to this amazing mid century Ranch home begins with the tree lined driveway that turns into a circular drive, allowing for easy in and out access. There is plenty of parking to include a two car carport.   FRESHLY PAINTED INSIDE & OUT! ALL CLOSETS are Cedar lined for freshness and longevity of your items. Primary offers large windows to view your garden oasis, spacious walk-in cedar lined closet with wooden (no wire) shelving.  All bedrooms are very spacious and offer lots of closet space, freshly painted ceilings, walls and trims, new carpet&padding.  The KITCHEN is truly the heart of the home with its 8’x4’ granite island that has cabinets galore in both sides providing pull out dovetailed shelving, it’s just beautiful and is a chefs dream for sure.  Brand new 12”x3” Dalitile backsplash brings brightness and charm to this already lovely kitchen/dining combo space.  Not only does it boast 3 large windows bringing in the gorgeous outdoor views but it also provides one of two high end sliding doors that fully open to the massive deck.  The end all of charm IS the Family/Living Room with its vaulted ceilings, wood beams and wood paneled ceiling that cascades down the main wall that features a brick and wood front Fireplace with slate hearth and large built-ins. Due to the design, this room can be staged how ever you like because of the two large wall areas. Again, there is another upscale sliding door that smoothly opens to your (2019 built) large deck that looks over the spacious garden and back yard that houses a 12’x20’ matching shed for extra storage space and lawn equipment.  This lovely home is move in condition with plenty of options for a buyer to put their own creative touches too.   COME AND MAKE THIS WINSLOW HEIGHTS RANCH YOUR NEXT HOME!!
#VAST2031956

FREDERICKSBURG

3 WINSLOW ROAD

4 Beds

2 Baths

1,572 Sq.Ft.

$450,000

MLS#: VAST2031956

Beautifully Maintained Villa. Ready To Move In! End Unit w/Large Front Yard Meticulously Maintained by HOA. Living/Dining Combo. Eat in Kitchen. Spacious Master has 2 walk-in Closets, Separate Tub/Shower & Double Vanity. Split BR Floor Plan. Family Room w/Fire Place Opens to Back Patio. Attached Garage and the Home is Next to Visitor Parking. This is a Great Find - Don't Miss it! Owner/Agent
#1000837055

FREDERICKSBURG

7107 RADFORD DRIVE

2 Beds

2 Baths

1,857 Sq.Ft.

$234,500

MLS#: 1000837055

**NORTHWEST FACING**
Step into the splendor of the Hamilton model, a masterpiece listed by the Piano Home Group. 
Featuring 5 bedrooms and 5 full bathrooms on the upper level, this home is a sanctuary of comfort and sophistication. The primary bedroom is a paradise for relaxation, featuring an oasis-like bathroom with a must-have shower a luxurious soaking tub, and a fairy tail chandelier. His and Her closets, spacious and well-appointed with shelves and storage, provide the perfect blend of functionality and elegance. The convenience of the upper-level laundry room, complete with a modern washer and dryer, ample cabinets, and a sizable closet, adds to the allure of this exquisite residence.
The main floor of the Hamilton model is a showcase of grandeur, beginning with an extra-large dining room capable of hosting 10+ guests, setting the stage for unforgettable gatherings. With its large closet, the adjacent office (Legal Bedroom on the main level) offers versatility – imagine transforming it into a bedroom with its full bathroom. The family room is a visual delight, connecting the fireplace area with the must-have kitchen. The kitchen is a culinary haven, featuring two islands, two dishwashers, a subzero refrigerator, Wolf appliances, a butler pantry, and a spacious pantry. From this marvelous kitchen, the breakfast room and covered deck unfold, offering breathtaking views.
A step away, the mudroom combines practicality with ample room and storage. The enchanting stairway to the basement adds a regality to the home. The cozy retreat basement unfolds with two large storage rooms, a gym, a play area, and a sitting area – the perfect space for hosting family and friends. Bedroom number 6, accompanied by a full bathroom, completes the lower level, opening a walk-out area leading to the expansive backyard. The Hamilton model is not just a home; it's a symphony of luxury and functionality, inviting you to create a lifetime of memories.
Welcome to your new home; this magnificent property is in the amazing Willowsford  The Grant Community. This resort-style community offers numerous amenities, including Community Pools, a Clubhouse, a Fitness Center, Community Events, a zip line, tree houses, lakes, fishing ponds, a water splash park, Willowsford Farm, and more! Easy access to Dulles Airport, Shopping, Restaurants, Vineyards, Commuter Routes, and Metro Rail Extension is only 10 min out.
#VALO2076618

ALDIE

23276 MEADOW STAR PLACE

7 Beds

6 Baths

8,034 Sq.Ft.

$2,500,000

MLS#: VALO2076618

Updated townhouse for RENT with Designer Kitchen!! Available June 1, 2024. -- 3 Bedrooms all with vaulted ceilings, 2 Full bathrooms and 2 powder rooms. 1 car Garage (with extra storage and fridge) + driveway for 2 cars + 1 permit parking spot. Deck with stairs to paver patio - Fenced back yard. Hardwood floor or tile throughout, no carpet. Great natural light throughout - Skylight! Walk out lower level with Working wood burning fireplace and finished storage room. NEW Kitchen in 2017 (including all new stainless appliances, marble counter tops, Pantry style cabinets, deep kitchen sink, and new kitchen island with room for 3-4 counter stools) ,new primary bathroom 2022, new dryer 2022, new deck 2021. LOCATION. LOCATION not only close to the local shopping center, Grocery, tj maxx and more, but a few minutes drive to many shopping centers, Fair Oaks Mall and I-66. Community pool, tennis courts and multiple playgrounds. Verizon FIOS ready. Pets Case by Case.

Renter responsible for gas, water and electricity, and FIOS (if desired). Owner responsible for HOA fees including summer pool membership and trash removal. NO SMOKING. Extra Fridge(Garage) and Grill on Deck to Convey As-Is.
#VAFX2177776

FAIRFAX

4264 SLEEPY LAKE DRIVE

3 Beds

2 Baths

1,428 Sq.Ft.

$3,100

MLS#: VAFX2177776

2375 Albot Rd is nestled along the winding roads and lush greenery of the quiet enclave of the Deepwood community located in the center of Reston, Virginia.  This all brick end unit townhouse with side entrance lives like a single family home and hums with vibrant energy echoing the creativity of its current owners and those wanting to embrace nature. 

With a good mix of sunny exposure and shady areas, the garden thrives with bursts of color from the dogwood, red bud, azaleas, hydrangeas, daffodils, burning bush, daylilies, iris, and hosta. 
The brick patio, walkways, and deck allow for outdoor living and grilling areas.  

This inviting home boasts 3-full levels, four spacious upper level bedrooms and 2.5 baths.  The well appointed eat-in kitchen is adorned with a hand-painted Mexican tile backsplash and spills effortlessly to the outdoors. It is a space where friends gather, share stories and savor the simple joys of good food and company. For more formal entertaining, you have a dining room off of the kitchen and the living room which features a wood burning fireplace with a glass tile surround.

Remodeling provided updates to the primary bathroom (2019) and powder room (2018).  The exterior of the home was power washed and painted in 2019.  The interior of the home was decorated in 2022 with stylish wallpaper and fresh paint. 

The lower level has a rec room, storage/utility room and a craft room/office where shelves might overflow with paints and brushes, yarn and fabric or become the place for just another day at the home office.  

Deepwood amenities include an outdoor pool, tennis, and lots of trails. Deepwood is not part of the Reston Association so you have lower fees.  You will enjoy living  close to Hunters Woods Village Shopping Center, Reston Community Center, Reston Town Center, Silver Line Metro Stations, and major commuter routes- all being less than 10 minutes to Dulles International Airport
#VAFX2177030

RESTON

2375 ALBOT ROAD

4 Beds

2 Baths

2,284 Sq.Ft.

$617,000

MLS#: VAFX2177030


Stunning, move-in ready home adjacent to the Rynex Natural Area (on a dead-end street) is waiting for you! Excellent curb appeal due to stone walkway and meticulous landscaping. Plenty of parking in the driveway and on-street. Interior features include a custom kitchen with stainless steel appliances. (Refrigerator has 2 ice-makers!)  Main bedroom has attached bathroom. Lower-level features a bar/built-in storage, a bonus room/office and LARGE family room. Pull-down stairs to the attic have been expanded to allow for easy access to storage. All systems have been professionally maintained on a schedule. The rear yard is fully-fenced and features, a slate patio, large storage shed as well as a raised, fenced garden. Great space for entertaining both indoors and out! Two mounted TVs, soundbar, Ring Doorbell, swing, Invisible Fence, and wine refrigerator convey.
#VAAX252406

ALEXANDRIA

1045 RYNEX DRIVE

3 Beds

2 Baths

2,138 Sq.Ft.

$625,000

MLS#: VAAX252406

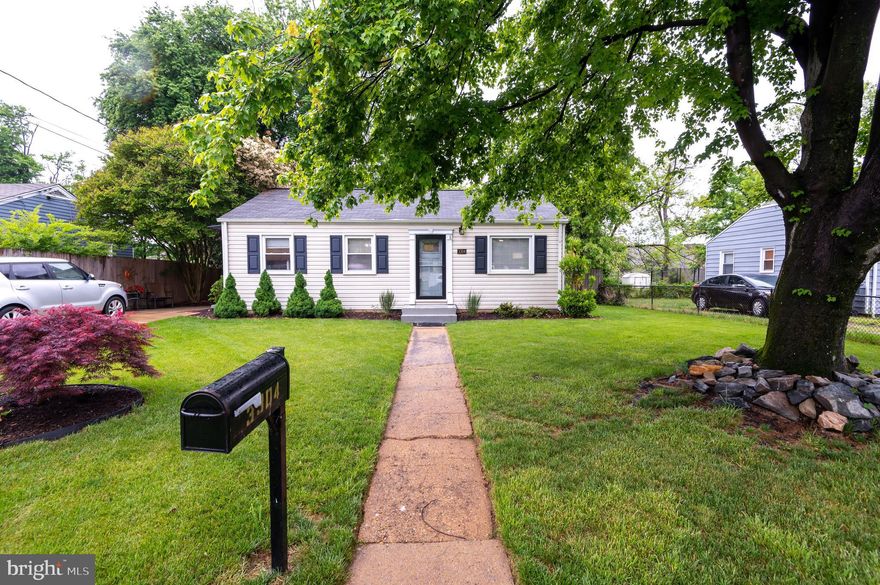
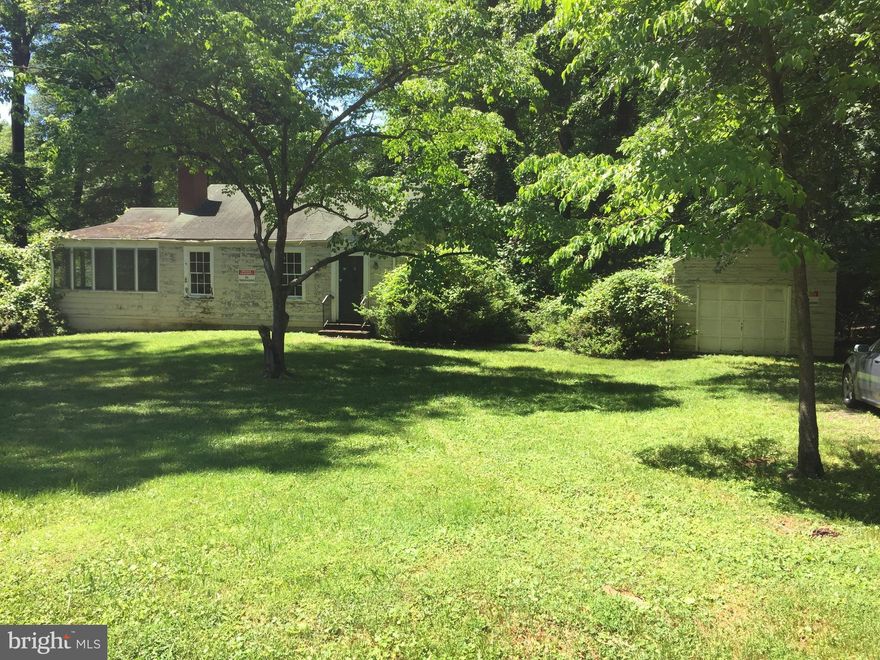
Opportunity awaits in this three bedroom, two bath brick home.  Full unfinished basement with 3/4 bath.  Work is required to make this home move in ready but could be worth the effort.  Whether you decide to customize this home for yourself or rent it out, this house could be a great option.
#VASH2012854

NEW MARKET

206 CLICKS LANE

3 Beds

2 Baths

2,176 Sq.Ft.

$236,100

MLS#: VASH2012854

Discover this beautifully renovated contemporary home, ideally situated on a tranquil 1-acre lot in Oakton, VA. Featuring 4 spacious bedrooms and 2.5 bathrooms, plus a 3-car garage, this home blends modern luxury with everyday comfort. The main level boasts a chef-inspired kitchen with stainless steel appliances, including double ovens, a 6-burner cooktop, and a generous island — perfect for preparing gourmet meals and entertaining. The open-concept family room offers a cozy wet bar and two gas fireplaces, creating a warm and inviting atmosphere. A separate living room and dining room provide additional space for relaxation and hosting. The main level also includes a convenient powder room. Enjoy the abundance of natural light in the sunroom, or step outside to one of two expansive decks — one featuring a natural gas connection for effortless grilling and outdoor dining. Upstairs, you’ll find four well-appointed bedrooms and two full bathrooms, offering plenty of space. The large primary bedroom features a cozy sitting area and an oversized walk-in closet, while the luxurious primary bath includes heated floors for a spa-like experience. The fully fenced rear yard provides both privacy and space for outdoor enjoyment. Rent includes lawn care and pest control services, making life a little easier. Enjoy easy access to the scenic Cross County Trail, perfect for outdoor activities and nature walks. This home offers a true lifestyle of comfort, luxury, and convenience. Don't miss out — schedule your showing today!
#VAFX2300692

OAKTON

10408 HUNTER RIDGE DRIVE

4 Beds

2 Baths

3,464 Sq.Ft.

$5,200

MLS#: VAFX2300692

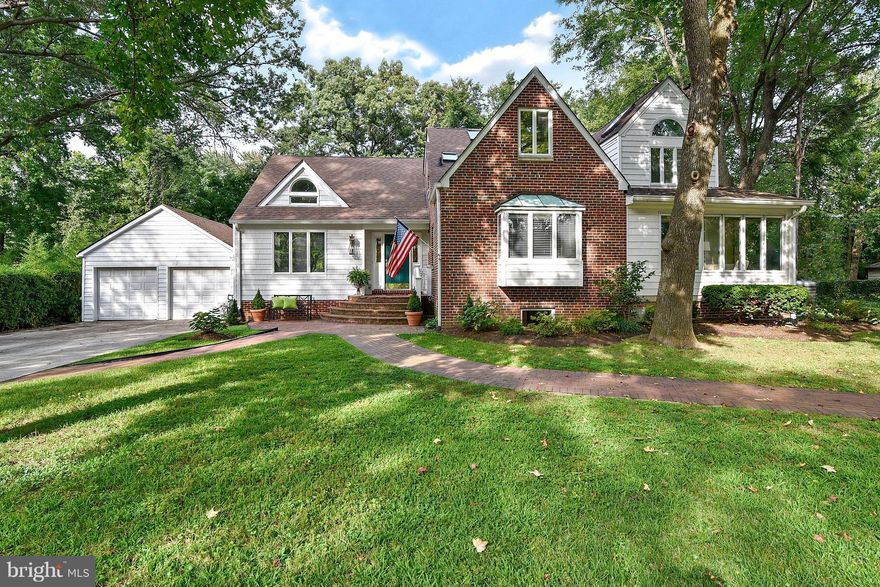

Tucked away amidst the lush green trees but within a few short minutes of all the amenities you need, this darling 3 bedroom/3 full bath- 1 car garage with driveway  Cape Cod is ready for new owners! Boasting a modern kitchen with granite counters and soft closing cabinets, full (updated) bath on the main floor, with spacious dining room, living room and main floor bedroom, this cozy home has a convenient flex space area off the kitchen (wall TV conveys)…play area, coffee/reading nook, storage and mudroom area…tons of options! Head upstairs to the large bedrooms and updated full bath! You will be delightfully surprised by the spacious, finished basement, complete with home theater system and projector (which conveys!). The lower level also has a den/study and full bath as well! This can easily accommodate your weekend guests who can close the door to the lower level and have it all to themselves…complete with walkout to a wonderful screened-in porch…great for watching the fireflies in the summer!
A recently added/expanded poured concrete patio is ready to host your outdoor gatherings and the kids and pets can roam around securely in the newly fenced in yard which backs to trees adding to your privacy!
The owners have made thoughtful and important updates including fresh paint, a new furnace, new water heater, and concrete steps to the yard to name a few.  
Your new home is just a few minutes from access to 95 and the Rt 1 corridor as well as the shopping destinations of Stonebridge at Potomac Town Center, Potomac Mills Mall, along with Leesylvania State Park and Prince William Forest for the outdoor adventurers...WELCOME HOME!
#VAPW2049842

WOODBRIDGE

4318 GRANBY ROAD

3 Beds

3 Baths

2,101 Sq.Ft.

$449,990

MLS#: VAPW2049842

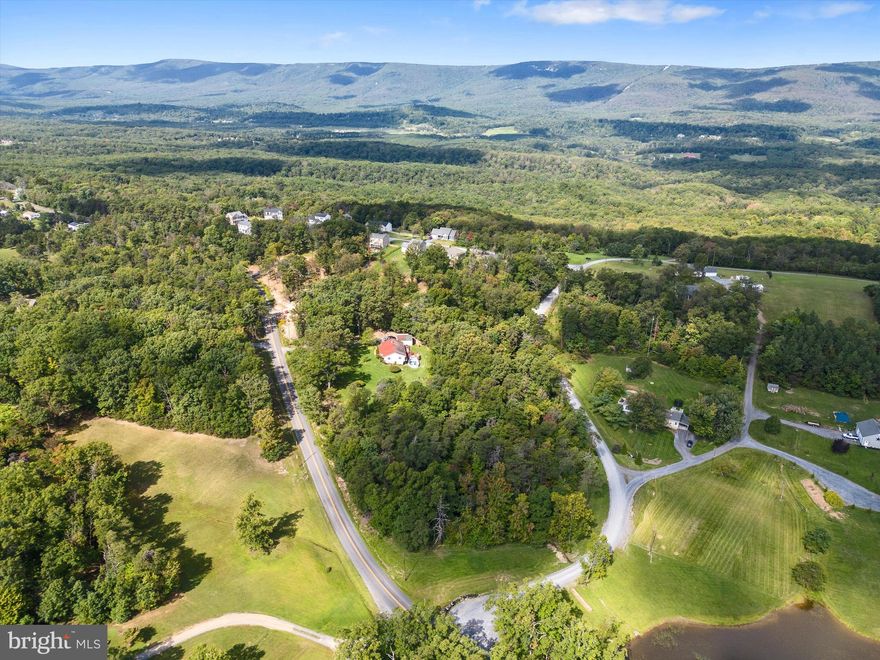
Stunning all-brick, single-level home set on over 5 private acres in a quiet neighborhood with beautiful mountain and pasture views.This spacious property features a large living room and a bright sunroom, making it perfect for family gatherings and entertaining. The oversized garageprovides ample storage, while the huge unfinished basement offers endless potential for expansion or customization. The home includes a brand-newwasher and dryer and comes complete with a hot tub and pool table for added enjoyment. Thoughtfully designed for easy living and accessibility, thishome offers comfort, privacy, and room to grow—all in a peaceful setting.
#VAAG2002732

STAUNTON

147 BON LEA DRIVE

3 Beds

2 Baths

2,686 Sq.Ft.

$654,900

MLS#: VAAG2002732

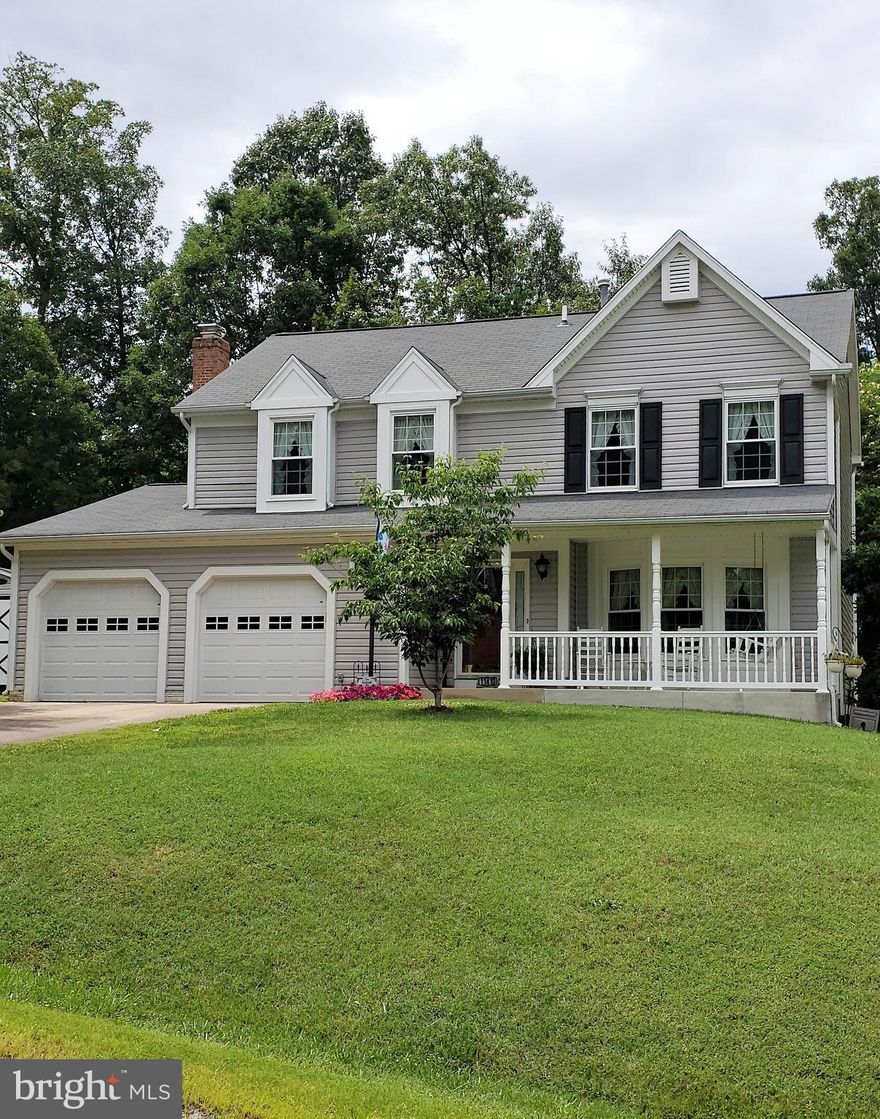
HUGE PRICE IMPROVEMENT! ALMOST $80,000 DOWN! This Belmont model by NVR Homes highlights its incredible craftsmanship that is situated in the highly sought-after Willow Ponds subdivision. Absolutely gorgeous brick front colonial with over 4,100 sq ft and spacious move-in-ready home. Private rear huge backyard has views of wooded areas with large mature trees. Boasting 4 bedrooms, 4 full bathrooms and 1 half bathroom as well as a 2-car garage, this home has been beautifully upgraded with many features the new owners will love. The main level features a large open foyer with soaring ceilings and gleaming hardwood floors.  Large, bright windows drench the living spaces with natural light. To the left of the foyer, the main living room extends towards the rear of the home and adjoins the dining room with access to the kitchen The large and very functional eat-in kitchen with a large two-tiered island was completely remodeled around 5 years ago; granite countertop, white cabinets, new appliances, and exquisite contemporary style backsplash. The breakfast area provides exterior access to the 2-level huge, updated deck perfect place for entertaining. Family room features a gas fireplace with easy access to a large deck and fully fenced back yard The main level is complete with a powder room and a laundry room with brand new washer and dryer conveniently off the kitchen. The upper level offers 4 spacious bedrooms. The enormous primary bedroom suite has 10’ + apex ceilings and a sitting room for your enjoyment. Large owner's suite with walk-in closet, and spa size primary bathroom completely remodeled in 2018 that includes a double vanity, separate shower stall and the ultimate soaking tub perfect for relaxation after a long day’s work. Three additional bedrooms and 2 full bathrooms complete the upper level. This home has a fully finished basement. This lower level features a full bath, walk up exterior back stairs for extra outside access, with a large area dedicated to recreation area for entertaining, and 2 storage rooms. The home has been freshly painted and well cared for. The new owners will appreciate the level of care and maintenance that has been put into this home inside and out. Enjoy the front and rear yard English garden style landscaping. Additional features of this home include: Water heater 2012 New HVAC 2012 New roof in 2015 New sump pump 2015 New windows 2016  New Chef’s Kitchen w/New appliances 2017 New Owner’s suite bathroom 2018, New Washer & Dryer 2019 Hardwood floors refinished 2022. This home is conveniently located near Lee Hwy Route 29, major commuter I-66, Stringfellow Road Park & Ride express bus service to Southwest DC, Fair Lakes shopping center, as well as the activities, recreation opportunities, and amenities of Stringfellow Park and Arrowhead Park. The community features lots of beautiful trails and parks, a basketball court, and a tennis court. Minutes to Fair Oaks Mall, Wegmans, Whole Foods, Target and Walmart. Plenty of dining and restaurant options close by. Easy access to highway 66 and the Fairfax County Parkway. This stunningly renovated 4BD 4.5BA colonial home will be gone! Don't wait!
#VAFX2080626

FAIRFAX

13110 HEART LEAF COURT

4 Beds

4 Baths

4,405 Sq.Ft.

$999,090

MLS#: VAFX2080626

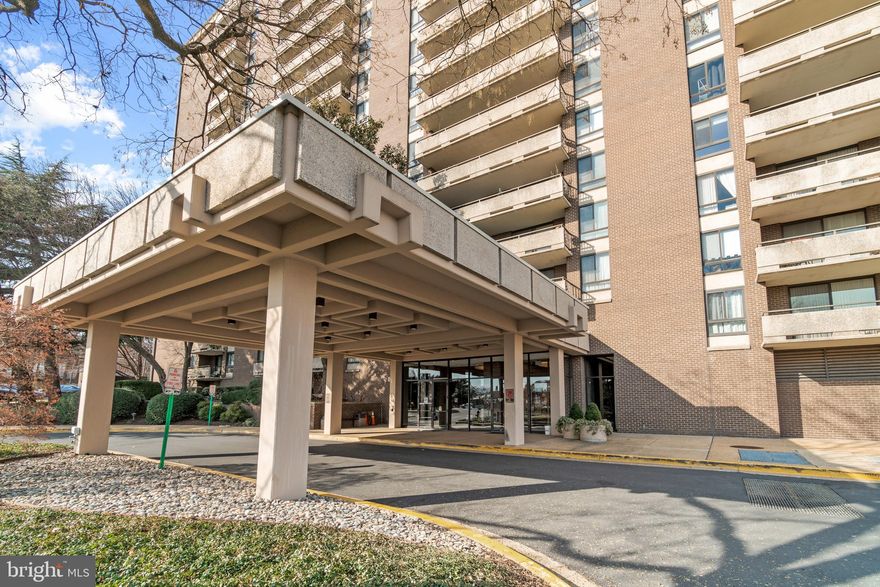
Charming and Spacious Top Floor Condo.  2 Bed, 2 Full Bath. 2 permitted parking w/ visitor parking area. Wood floors throughout, Updated kitchen w/ granite cntrs, updated cabinets. Large Master Bed, Walk in Closet, separate vanity, private bath. Washer/Dryer in unit. Newer HVAC. Balcony. Easy Commuting: close to Van Dorn Metro and steps away from Metro and Dash Bus to Metro. Community Pool.
#1000502079

ALEXANDRIA

6240 EDSALL ROAD 403

2 Beds

2 Baths

1,070 Sq.Ft.

$212,500

MLS#: 1000502079

1 ... 537 538 539 540 541 ... 666
* Listings identified with the FMLS IDX logo come from FMLS and are held by brokerage firms other than the owner of this website. The listing brokerage is identified in any listing details. Information is deemed reliable but is not guaranteed. If you believe any FMLS listing contains material that infringes your copyrighted work please click here to review our DMCA policy and learn how to submit a takedown request. © 2024. First Multiple Listing Service, Inc.
 - property

Send a message

Message successfully sent.

Your message

What is 3 + 4 ?

Reason for contacting?

I agree to receive email communication and understand I can unsubscribe at any time.

I agree to be contacted by Charis Realty Group - Christine Issler, Broker via call, email, and text for real estate services. To opt out, you can reply 'stop' at any time or reply 'help' for assistance. You can also click the unsubscribe link in the emails. Message and data rates may apply. Message frequency may vary. Privacy Policy

Sign Out

Virtual Assistant

Would you like to take the next step with this property? We can help you schedule a showing or virtual tour, or send you more details.

Yes, I would like more information.

Thank You for Your Reply, One of Our Agents will contact you as soon as possible

No, maybe later.

Thank you, you can always contact me via email, phone number or through the contact form.

Realhub AI

Lucy - Your AI-Powered Realtor

Update Your Temporary Password

Personalize your search

Enter your email and we'll notify you immediately when new listings match what you're looking for.

or enter email address

Already have an account ? Login here

Continue your home search

I agree to receive communications and understand I can unsubscribe at any time.

I agree to be contacted by Charis Realty Group - Christine Issler, Broker via call, email, and text for real estate services. To opt out, you can reply 'stop' at any time or reply 'help' for assistance. You can also click the unsubscribe link in the emails. Message and data rates may apply. Message frequency may vary. Privacy Policy

Already have an account ? Login here

We use cookies

We use cookies primarily for analytics to enhance your experience. By accepting, you agree to our use of these cookies. You can manage your preferences or learn more about our cookies policy.