Properties

Browse or get in touch to schedule a walkthrough.

  • Nearby me
Price range

Popular Features

Community Features

Association

Property Features

Waterfront

View

Exterior Features

Interior Features

Style

10000 properties match your criteria

Updated 1 minute ago

E-Alert name

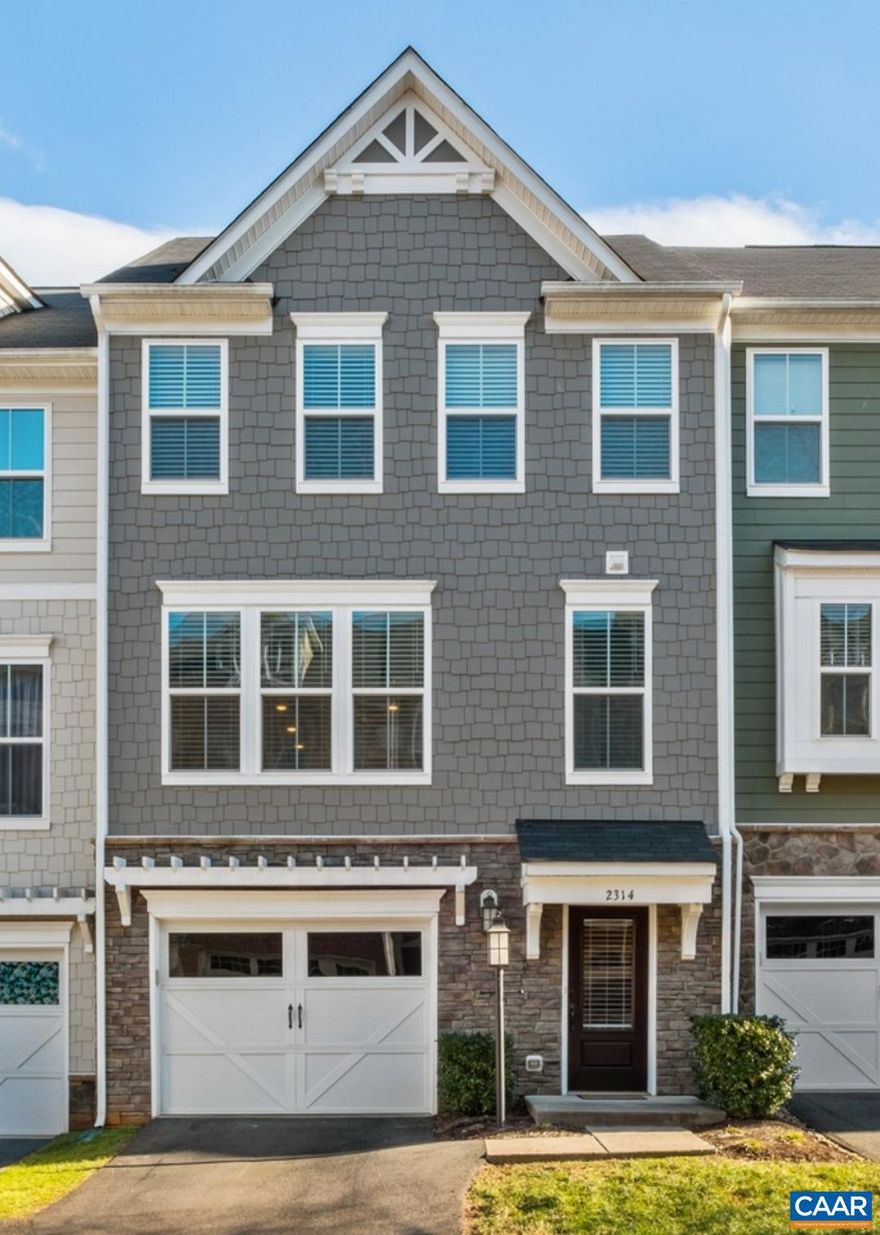

Tucked inside the charming community of Newington Heights, this interior row townhouse offers a perfect blend of functionality and comfort. The home has 2 bedrooms upstairs with a full bathroom and the lower level would also work very well as a third bedroom, as the basement has both a full bathroom. The home gets great light with a large sliding door in the living room that leads to an oversized deck. There is a second deck down on the lower level along with a shed for extra storage and a fully fenced yard. There are tons of recent renovations that have just been completed on the property, and the owners are open to allowing pets.
#VAFX2285506

LORTON

8418 WHITE FEATHER COURT

3 Beds

2 Baths

1,440 Sq.Ft.

$2,500

MLS#: VAFX2285506

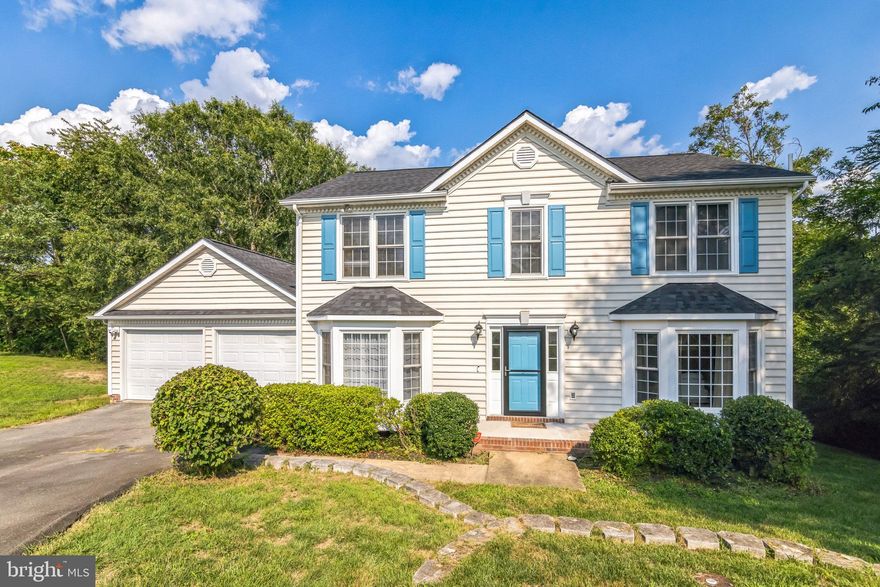
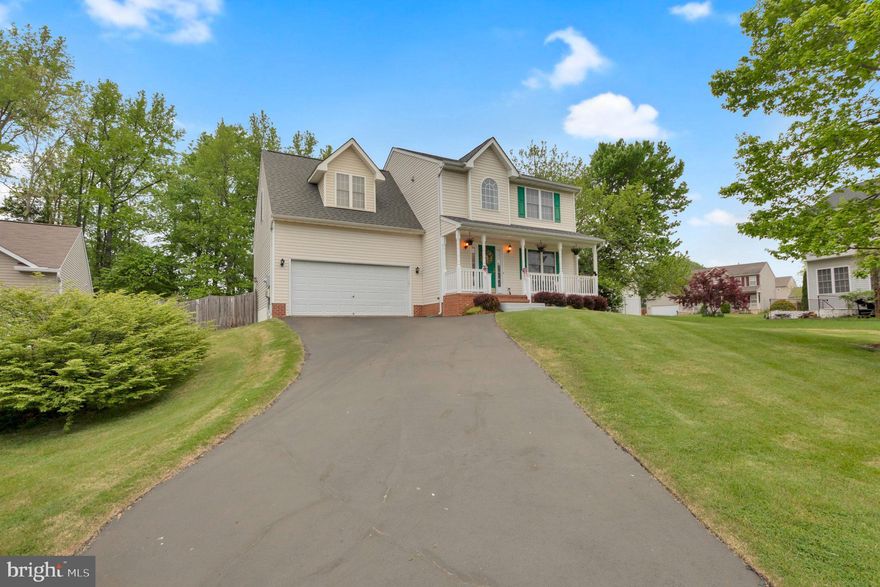
Discover this stunning home in the highly sought-after White Oak Estates, zoned for Colgan High School! Built by the esteemed Hylton Homes, the Carlyle model,  this exquisite residence offers four spacious bedrooms and three and a half luxurious bathrooms, with three newly updated. Upon entry, you'll be greeted by a grand entrance leading to the formal dining room on your right, and to the left, a living room, office, and half bath. A stunning two-story fireplace graces the family room, seamlessly flowing into the open-concept kitchen. The kitchen is a chef's delight, featuring a lovely island and a breakfast room that opens onto a patio, creating the perfect combination for entertaining!
Dual staircases, with elegant wood steps and carpeted centers, add to the home's charm and functionality. The formal dining room also provides an ideal space for entertaining. The upstairs offers four generously sized bedrooms and two bathrooms, providing ample space and comfort for family and guests alike. Each bedroom is designed with space and functionality in mind, ensuring everyone has their own retreat. The charming primary suite is a true highlight, boasting a sophisticated tray ceiling that adds an element of elegance. The luxurious bathroom is a spa-like haven, featuring dual vanities for convenience, a separate tub for soaking, and a shower for a refreshing experience. Additionally, the suite includes spacious primary closets, offering plenty of storage for all your wardrobe needs. This suite is designed to be a peaceful and luxurious escape within your home. The finished basement is a standout feature, complete with a bar area, a versatile room that can be considered a bedroom, another flex room, and a full bath. This lower level adds even more living and entertainment space, making this home a true gem.
#VAPW2076290

MANASSAS

14118 BANEBERRY CIRCLE

4 Beds

3 Baths

4,016 Sq.Ft.

$836,000

MLS#: VAPW2076290

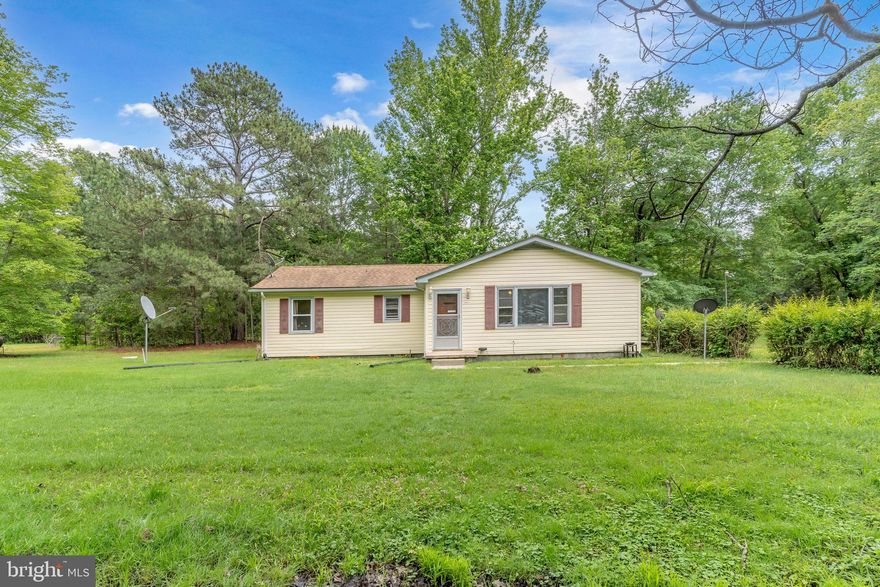
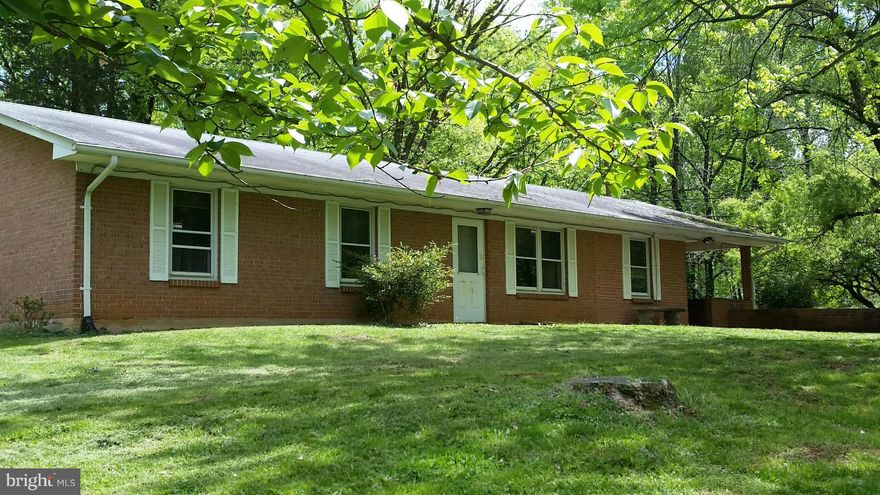

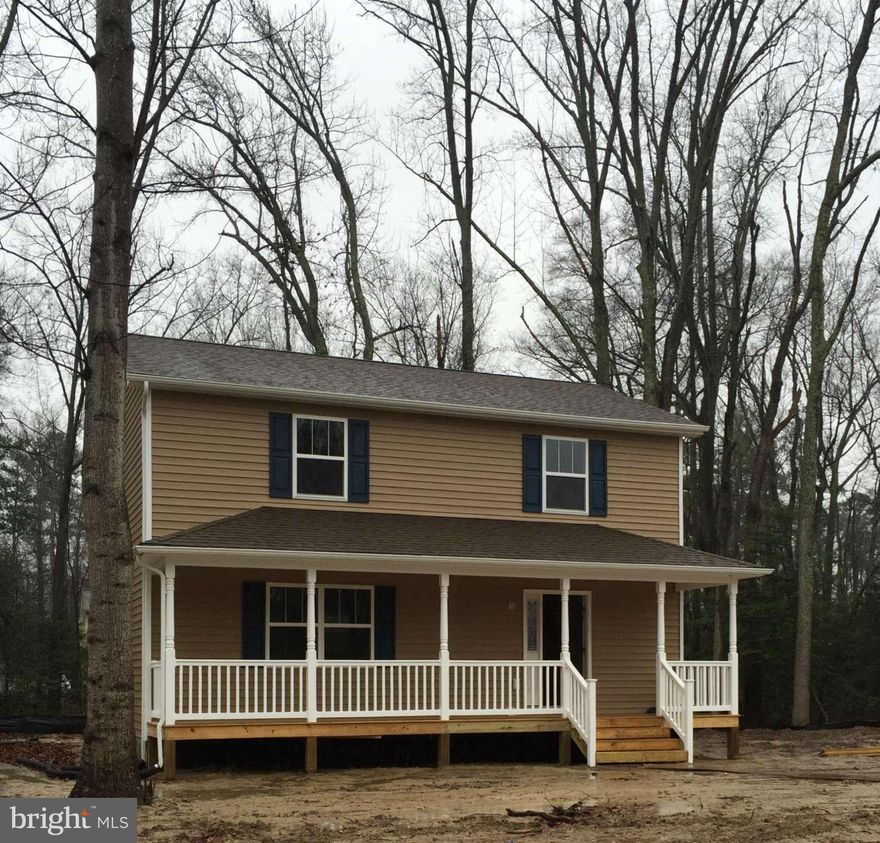
Well-maintained 2-level single-family home. 3 bedrooms on the upper level with 1 full bath. The lower (main) level has the kitchen, dining room, family room, a full bathroom and a large utility room. There is plenty of storage space in the utility room along with the washer/dryer. walk out to the side yard from the utility room.
The entire upper level has carpet and underneath are hardwood floors. 
Fenced flat backyard. The extended backyard goes to 2nd fence in the back. Garage with plenty of storage space in the extra section. Workbenches, electricity, and a kerosene stove in the garage. Shed. The roof was replaced in 2019. HVAC was replaced in 2023. No HOA.
#VAPW2071812

WOODBRIDGE

1484 CALIFORNIA STREET

3 Beds

2 Baths

1,299 Sq.Ft.

$425,000

MLS#: VAPW2071812

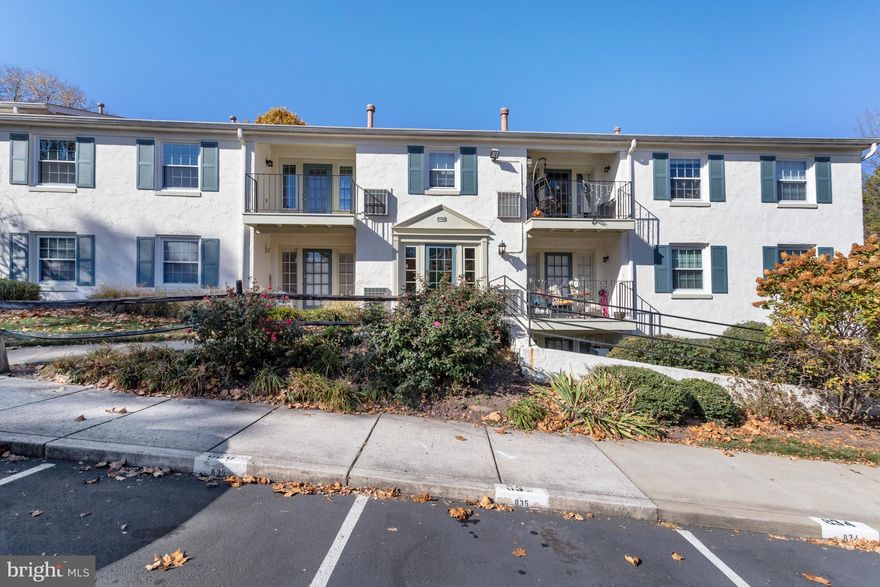
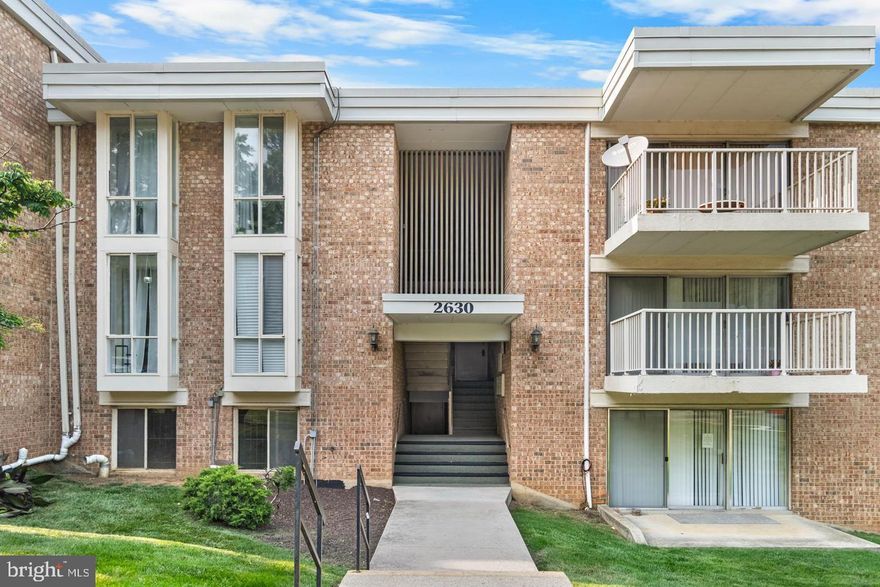
OPEN HOUSE CANCELED - OFFER ACCEPTED. Welcome to your new home in the desirable Cardinal Forrest neighborhood! This charming 2-bedroom, 1.5-bathroom Colonial brick townhouse offers a perfect blend of classic elegance and modern comfort. Recently updated tile flooring in the kitchen and living room adds a fresh, contemporary touch. Beautiful hardwood floors on the stairs and second level including both spacious bedrooms. Stay comfortable year-round with efficient gas heating and central air conditioning. Convenient to public transportation and excellent schools. Enjoy outdoor living on your private back patio, perfect for relaxing or entertaining guests. 1 Assigned Parking Space + 1 Unassigned Space and abundant street parking available. Don't miss the opportunity to own this gem in a sought-after neighborhood!
#VAFX2183444

SPRINGFIELD

8360 FORRESTER BOULEVARD 472

2 Beds

1 Baths

1,120 Sq.Ft.

$365,000

MLS#: VAFX2183444

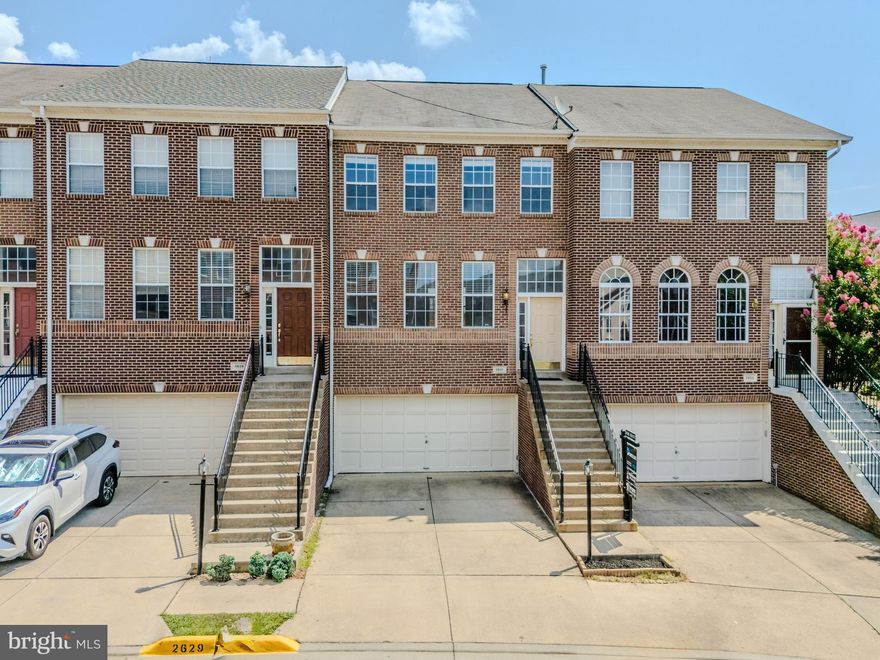
🏡 **Stunning Remodeled Townhome - Your Dream Home Awaits!** 🏡

Welcome to your future sanctuary! This exceptional 3-level townhome has been meticulously remodeled to perfection, offering a blend of contemporary elegance and timeless charm.

✨ **Luxurious Interior Upgrades** ✨
Step into a gourmet chef's paradise with brand new kitchen cabinets, dazzling quartz countertops, and top-of-the-line stainless steel appliances. The spacious layout provides ample room for culinary creativity and entertaining guests.

🛁 **Elegant Bathrooms** 🛁
Indulge in spa-like relaxation with beautifully remodeled bathrooms featuring sleek fixtures and modern finishes. Every detail has been carefully curated to create a serene and rejuvenating atmosphere.

🏠 **Versatile Living Spaces** 🏠
With a walk-out basement, this home offers endless possibilities for customization. Whether you envision a cozy family room, a home office, or a stylish entertainment area, the choice is yours.

🌟 **Charming Brick Front** 🌟
Admire the classic appeal of the brick front, exuding curb appeal and timeless sophistication. Your home will stand out as a beacon of style and refinement in the neighborhood.

💡 **Energy-Efficient Windows** 💡Will be installed shortly
Enhance comfort and lower utility bills with brand new windows, ensuring optimal insulation and natural light throughout the home.

Don't miss this opportunity to experience the epitome of modern living in a prime location. Schedule a tour today and make this remodeled townhome your own!
#VAFX2173346

SPRINGFIELD

8658 HICKORY RIDGE COURT

3 Beds

2 Baths

1,560 Sq.Ft.

$499,999

MLS#: VAFX2173346

PROF PHOTOS SCHEDULED *** Welcome Home! Well maintained, 3 full levels, gleaming hardwood flooring through main level, fresh custom paint, eat in kitchen, separate dining area, tons of upgraded trim; crown molding, chair rail, window pane. Fully renovated master bathroom. Finished basement w/ bedroom & full bath. Deck, shed, fenced yard, new roof, insulated vinyl siding! Must see, Won't last long!
#1001790355

LORTON

8180 HALLEY COURT

4 Beds

3 Baths

1,426 Sq.Ft.

$415,000

MLS#: 1001790355

Presenting a RARELY available, upgraded END-UNIT "BRADLEY" model in Cameron Station!

The owner has invested significantly in upgrading this gem! Highlights include:
* New HVAC systems (2024 and 2020)
* Three updated bathrooms featuring quartz countertops, new faucets, new light fixtures, and a brand-new floor in the primary bathroom (2025)
* New luxury vinyl plank flooring on the main and second levels (2024)
* Custom epoxy garage floor and fresh paint (2025)
* Fresh interior paint in modern neutral tones and a freshly painted exterior (2024)
* New door modern door handles throughout
* Trex deck (2022)
* Gorgeous Italian marble in the foyer

The main living level boasts extra windows and glass doors that flood the space with natural light. The rear deck and cozy fireplace in the great room are visible from the open-concept dining room and kitchen. A spacious eat-in breakfast area, bar-style island, and wine-lover’s dream bar with a built-in wine cooler create maximum flow and livability on this level.
The open foyer offers a welcoming entrance with stylish modern upgrades, access to the luxury garage, and a versatile space ideal for an office, sitting area, workout room, or playroom.
Upstairs, the bedroom level features an oversized laundry closet for added convenience, two full bathrooms, and two large bedrooms—including a Primary Suite that will take your breath away. Enjoy a large walk-in closet, vaulted ceilings, bonus space, oversized windows, and a beautifully selected chandelier.
A private fourth-level suite provides bonus space perfect for an au pair, in-laws, guests, or could serve as a workout room or artist’s studio.

Modern amenities, recent upgrades, a convenient location, access to parks and trails, tasteful design, a free shuttle to the Metro, a 2-minute walk to the Pentagon bus stop (12-minute ride), and extra parking make this spacious end-unit a rare opportunity this summer.

** Open house, Saturday, 28 Jun 2025, 1-3 PM
#VAAX2046822

ALEXANDRIA

154 CAMERON STATION BOULEVARD

3 Beds

3 Baths

2,400 Sq.Ft.

$850,000

MLS#: VAAX2046822

Discover your dream home in Vienna! This stunning 4-bedroom, 2.5 bathroom residence is ideally situated just a block from downtown Vienna, nestled in a tranquil cul-de-sac neighborhood. Enjoy the convenience of being mere steps away from Maple Avenue's bustling restaurants and shops, as well as the natural beauty of Nottoway Park, only 0.5 miles away. But why venture out when your home offers its own entertainment haven? Step into the backyard oasis, complete with a heated pool, a charming fire pit area, and expansive green space. Inside, the flow of the home is impeccable, boasting a welcoming family room with a fireplace, seamlessly connected to the updated kitchen area, a separate dining room, and an elegant formal living room. Upstairs, discover the four bedrooms, including the luxurious primary ensuite featuring two walk-in closets, an updated bath, and a private sitting room with its own closet. The lower level is a blank canvas awaiting your personal touch. With 1,188 sq. ft. of space, it's prepped with electrical and lighting infrastructure, poised for you to design the layout that perfectly suits your needs. FCPS: Marshall Road ES, Thoreau ES and Madison HS *** No HOA ***Radon mitigation system already installed 
***Updates: 2024: Oven, refrigerator, fresh paint throughout, garage seal and painting, powder room toilet
2023: Microwave, outdoor lighting, primary bath, pool replastered and tiled
2022: Front landscaping, garden fencing, sump pump battery replacement
2021: HVAC system, gutters (leaf guard on rear), pool heater, back landscaping, garage opener and springs
2018: New siding, window framing, hardwood floors (Red Oak)
2016: Water heater
2008: Basement waterproofing, French drain, sump pump installation
#VAFX2173706

VIENNA

203 CERET COURT SW

4 Beds

2 Baths

2,377 Sq.Ft.

$1,190,000

MLS#: VAFX2173706

Superb location, convenient to Del Ray & Old Town, close to Pentagon,Shirlington,Reagan Airport etc. upgraded bath, granite countertops, window treatments, hardwood floors in main living area, newer carpet in bedroom, granite countertops,upgraded stainless steel appliances, washer/dryer,gas cooking,security gate. garage parking,pool view, community picnic area, gym, clubhouse/party room. Contact agent for details on applying.
#VAAR166718

ARLINGTON

2055 26TH STREET S 5-308

1 Beds

1 Baths

731 Sq.Ft.

$1,600

MLS#: VAAR166718

** Seller requests showings to start on 4/27/24****Welcome to your new home, located in the beautiful and prestigious Westridge community in Woodbridge, Virginia.

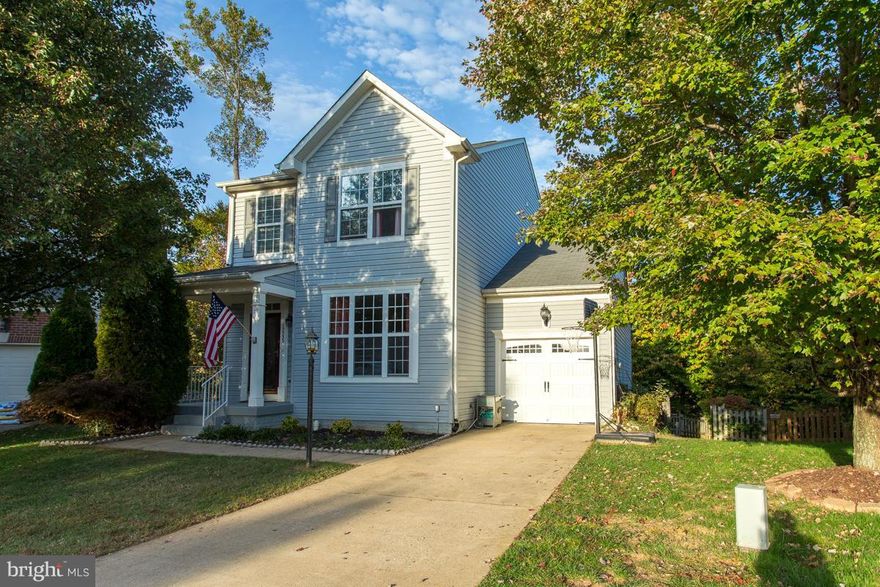
This exquisite colonial home features 4 bedrooms and 3.5 bathrooms, situated over 4,900 square feet on 3 fully finished levels. With more than $350,000 in upgrades and renovations, this home shows genuine pride of ownership and is sure to captivate today's most discerning buyer. 

As you approach this magnificent home, you will notice the loving attention to detail and that it has been carefully curated and maintained. With a well-manicured lawn, expertly placed landscaping, and a private rear yard oasis, your new home offers lots of natural beauty and charm.

Entering the home, a stunning 2-story foyer greets you with gleaming hardwood floors, crown molding detail, and beautiful chandelier lighting. Conveniently located to the left of the foyer is your home office framed by elegant French doors. To your right is your spacious living room that flows into the dining room. The formal dining room boasts custom wainscoting and a picturesque bay window. 

The gourmet kitchen begins with custom cabinetry with soft close drawers and cabinets highlighted by the natural light that flows from the sunburst window design above the sink. The quartz countertops with tiled backsplash and expansive island create an inviting atmosphere for creating gourmet meals. A Signature Kitchen Suite 6 burner cooktop, Cafe Oven and Advantium oven/microwave, Sub-Zero refrigerator and a Bosch dishwasher complete the dream kitchen. There is even an upgraded butler's pantry between the kitchen and dining room. 

The kitchen extends towards the family room with an eat-in area with floor to ceiling glass doors bringing in natural light and direct access to the custom deck. As you flow from the kitchen into the family room and sunroom you will note the upgraded Travertine stone flooring. The family room boasts a stone gas fireplace with antique beam mantel and opens to the expanded sunroom. The coffered ceilings in the sunroom invite you into what is sure to become your favorite room in the home. This inviting space is perfect for morning coffee and taking in the natural beauty of your private lot. 

The upper level of this stunning home features a spacious primary bedroom with a wonderfully renovated ensuite and two walk-in closets. The primary bathroom includes custom cabinetry, tile surround with a luxurious tub and glass framed separate shower. The upper level includes 3 additional bedrooms and a fully remodeled bathroom with dual vanities and subway tiles inside the private shower and tub combination. 

The lower level is fully finished with space for an office, entertainment area, bedroom/den and full bathroom. The expansive flow of this level extends into the private yard with a walk-out double door to the rear patio. 

Paradise awaits you as you enter the backyard. The two-tier trex decking with anodized aluminum railings greets you from the main level and walks you down to the stone patio. The rock wall terracing throughout the property provides structure while maintaining a nature preserve. The koi pond provides a unique water feature to welcome you from the upper level. The spa conveys with the home and is the ultimate place for relaxation. 

The backyard is perfect for entertaining with a fully equipped outdoor kitchen and breakfast bar. The garden house creates a retreat environment that can be used in all seasons with electricity, ceiling fan and wood burning fireplace. 

Every aspect of this home has been carefully thought out and lovingly upgraded. This home must be seen in person to truly appreciate all of the charm and character that has been invested into creating a warm and inviting environment.
#VAPW2068730

WOODBRIDGE

12734 KNIGHTSBRIDGE DRIVE

4 Beds

3 Baths

4,919 Sq.Ft.

$875,000

MLS#: VAPW2068730

Charming and Spacious 3-Bedroom Townhome in a Prime Alexandria Location!
Welcome to this beautifully maintained 3-bedroom, 2.5-bath townhome offering comfort, style, and convenience. The home features a bright and open kitchen that flows seamlessly to the private patio where is a perfect spot for outdoor dining or entertaining family and friends.
The living room boasts a cozy fireplace, creating a warm and welcoming atmosphere for relaxing or hosting gatherings. The lower level offers a bonus bedroom and a second full bathroom, ideal for guests, a home office, or a personal retreat.
Enjoy the natural beauty of Huntley Meadows Park, just a short stroll away. Commuters will love the easy access to South Kings Hwy, I-395, I-95, and I-495, as well as proximity to the Huntington Metro. Shopping, dining, and entertainment options abound nearby in Kingstowne.
Move-in ready and waiting for you to call it home!
#VAFX2275328

ALEXANDRIA

7213 STOVER DRIVE

3 Beds

2 Baths

1,638 Sq.Ft.

$2,880

MLS#: VAFX2275328

Opportunity knocking. Great corner unit with good space waiting for your decorating remodeling style and vision to make it shine again. Welcoming foyer leads you to spacious living room. Sliding glass door for accessing the great patio where season barbecues are to be had and the freshness  of spring will be enjoyed. Country style kitchen with lots of cabinet and counter space, large dining area and butler pass trough. Double access bathroom and convenient laundry closet. 

Great location, just off Dumfries Road, one light to Prince William Parkway,  minutes to 66,  Historic Downtown Manassas and Amtrack/ VRE Railroad Station. Near shops, restaurants, parks and many tourist sites. come check it out.
#VAMN2006062

MANASSAS

9330 CASPIAN WAY 101

2 Beds

1 Baths

851 Sq.Ft.

$249,000

MLS#: VAMN2006062

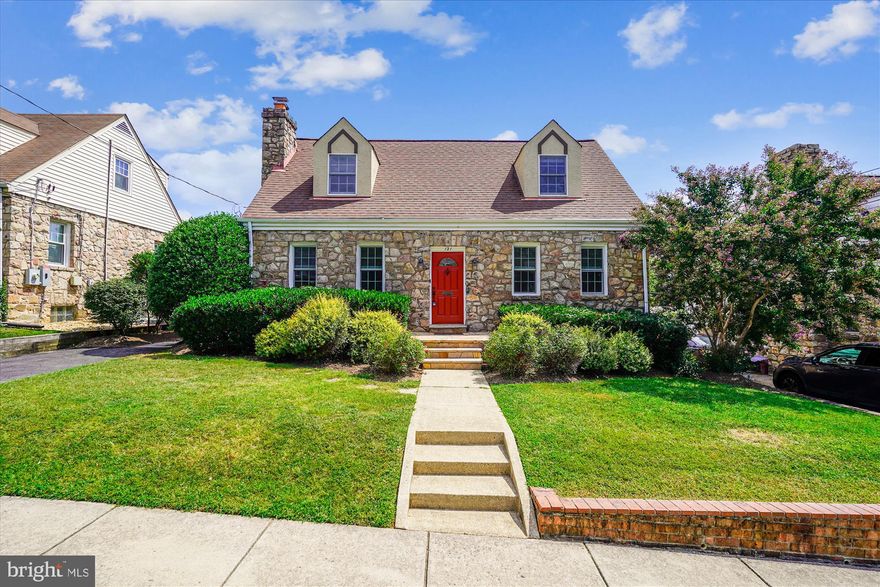
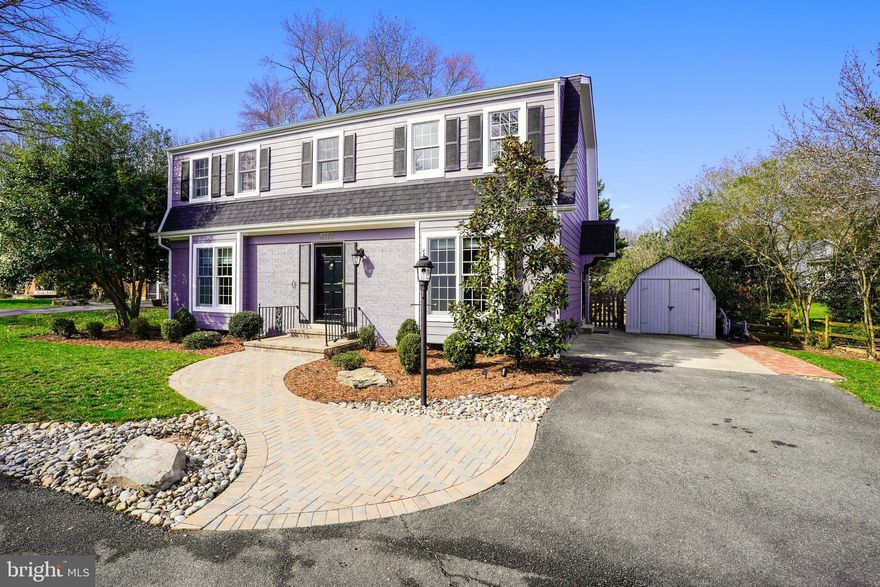
Charming stone Cape Cod situated on a spacious corner lot with a fenced-in backyard, a carriage house w/ electric that could possibly  be converted to a separate home office space, and an additional shed for extra storage.
The inviting front entrance features a stone sidewalk, lush landscaping, and a welcoming flagstone patio, setting the tone for this special home.
Upon entering, you’ll be greeted by a bright, open living area with cathedral ceilings,  recessed lighting, hardwood flooring, and a striking stone fireplace. The main level includes a kitchen and dining area that flow seamlessly into the living room, along with two bedrooms, a full bathroom, and a spacious laundry area with extra cabinetry for storage.  The kitchen boasts maple cabinets, granite countertops, and a sunlit garden window, perfect for your indoor plants. Upstairs, the primary bedroom offers built-ins and generous closet space, while the renovated primary bathroom has a spa-like feel, featuring a glass-enclosed shower with a rain showerhead, seating area, double vanity, and additional built-ins.
The finished basement provides a great rec room, adding extra living space.
This home is conveniently located close to all that Falls Church has to offer.
#VAFX2206212

FALLS CHURCH

2764 SUMMERFIELD ROAD

3 Beds

2 Baths

1,790 Sq.Ft.

$819,900

MLS#: VAFX2206212

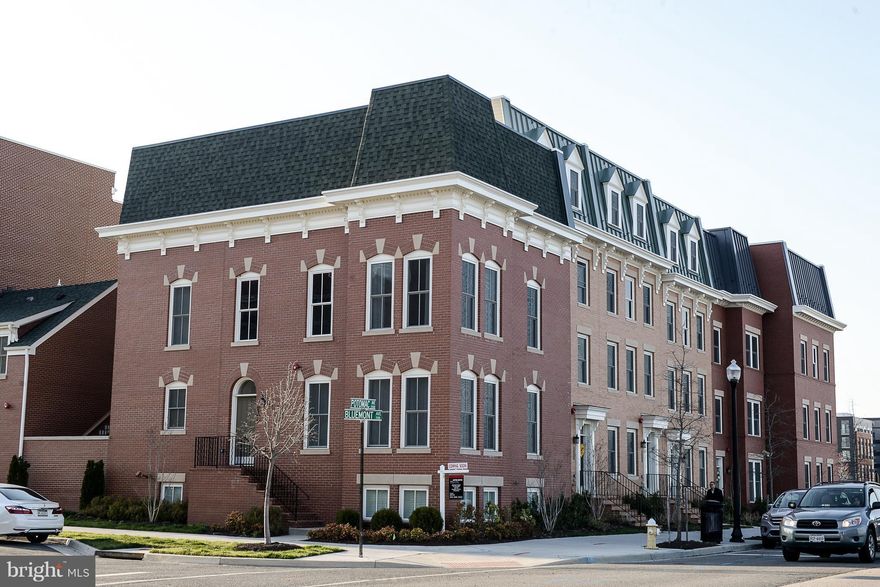
Welcome to this stunningly renovated end-unit townhouse, a brick-front model by Toll Brothers, located in the highly sought-after South Riding community. This meticulously maintained 4-bedroom, 3.5-bath home features upgraded luxury vinyl plank flooring on the main level, new carpeting in a fresh, neutral hue, and newly painted walls in a modern Repost Grey color scheme, creating a bright and inviting atmosphere throughout.
The entry level boasts a spacious bedroom with a private full bath, offering a perfect retreat for guests or family members, as well as access to a convenient two-car garage. The home’s HVAC system was replaced with a brand-new Carrier unit in 2020, ensuring year-round comfort.
The gourmet kitchen is a true highlight, featuring classic maple cabinetry, brand-new quartz countertops, and top-of-the-line appliances. Whether you're preparing a family meal or hosting friends, the open-concept design allows for seamless interaction between the kitchen, dining, and living areas. The formal dining room provides a perfect setting for family gatherings, while the bright and airy living/family room welcomes you upon entry.
Recent updates include a new roof and deck installed by the condo association in 2024, adding value and peace of mind. The condo fees, which conveniently cover water, include exterior maintenance such as roof, balcony, windows, landscaping, trash removal, and a master insurance policy, enhancing the home’s overall value.
The South Riding community offers an abundance of amenities, including pools, playgrounds, tennis and basketball courts, soccer fields, picnic areas, and scenic biking and walking trails. The home is within walking distance to the pond and Hutchison Elementary School, and provides easy access to major commuter routes including Routes 50, 66, and 29, as well as nearby shopping, dining, and entertainment options.
This exceptional townhouse won’t last long—schedule your showing today and make it yours!
#VALO2092840

CHANTILLY

25330 SHIPLEY TERRACE

4 Beds

3 Baths

1,574 Sq.Ft.

$539,000

MLS#: VALO2092840

Historic 1875 Brick Manor on Premier Horse Farm with Barns, Pastures & Scenic Setting. Step back in time with this stunning Civil War-era brick manor home, built in 1875 and nestled on a beautiful horse farm. Offering just over 2,500 sq ft of vintage charm, this 3-bedroom, 2-bath residence boasts a traditional floorplan with multiple sunrooms, two cozy fireplaces, and timeless architectural details throughout.

The property is a dream for equestrian lovers, featuring an array of functional structures including a center aisle stable, pony barn, hay barn, equipment shed, run-in sheds, riding ring and a classic chicken coop. The lush, fully fenced pastures—currently in hay production—are divided into multiple fields and paddocks, all enhanced by a peaceful pond and a gentle creek that flows on the border. This property could easily be a producing farm or homestead as well.  A detached, oversized 4-car garage adds convenience and utility with room for tools and shop area. 

This farm is perfectly located beside large, picturesque estates, offering both privacy and a sense of community in a highly desirable setting. Whether you’re seeking a working farm, a private countryside retreat, or a piece of American history, this unique property offers it all.
#VAMA2002218

MADISON

2188 SEVILLE ROAD

3 Beds

2 Baths

2,605 Sq.Ft.

$810,000

MLS#: VAMA2002218

1 ... 535 536 537 538 539 ... 666
* Listings identified with the FMLS IDX logo come from FMLS and are held by brokerage firms other than the owner of this website. The listing brokerage is identified in any listing details. Information is deemed reliable but is not guaranteed. If you believe any FMLS listing contains material that infringes your copyrighted work please click here to review our DMCA policy and learn how to submit a takedown request. © 2024. First Multiple Listing Service, Inc.
 - property

Send a message

Message successfully sent.

Your message

What is 3 + 4 ?

Reason for contacting?

I agree to receive email communication and understand I can unsubscribe at any time.

I agree to be contacted by Charis Realty Group - Christine Issler, Broker via call, email, and text for real estate services. To opt out, you can reply 'stop' at any time or reply 'help' for assistance. You can also click the unsubscribe link in the emails. Message and data rates may apply. Message frequency may vary. Privacy Policy

Sign Out

Virtual Assistant

Would you like to take the next step with this property? We can help you schedule a showing or virtual tour, or send you more details.

Yes, I would like more information.

Thank You for Your Reply, One of Our Agents will contact you as soon as possible

No, maybe later.

Thank you, you can always contact me via email, phone number or through the contact form.

Realhub AI

Lucy - Your AI-Powered Realtor

Update Your Temporary Password

Personalize your search

Enter your email and we'll notify you immediately when new listings match what you're looking for.

or enter email address

Already have an account ? Login here

Continue your home search

I agree to receive communications and understand I can unsubscribe at any time.

I agree to be contacted by Charis Realty Group - Christine Issler, Broker via call, email, and text for real estate services. To opt out, you can reply 'stop' at any time or reply 'help' for assistance. You can also click the unsubscribe link in the emails. Message and data rates may apply. Message frequency may vary. Privacy Policy

Already have an account ? Login here

We use cookies

We use cookies primarily for analytics to enhance your experience. By accepting, you agree to our use of these cookies. You can manage your preferences or learn more about our cookies policy.