Properties

Browse or get in touch to schedule a walkthrough.

  • Nearby me
Price range

Popular Features

Community Features

Association

Property Features

Waterfront

View

Exterior Features

Interior Features

Style

10000 properties match your criteria

Updated 1 minute ago

E-Alert name
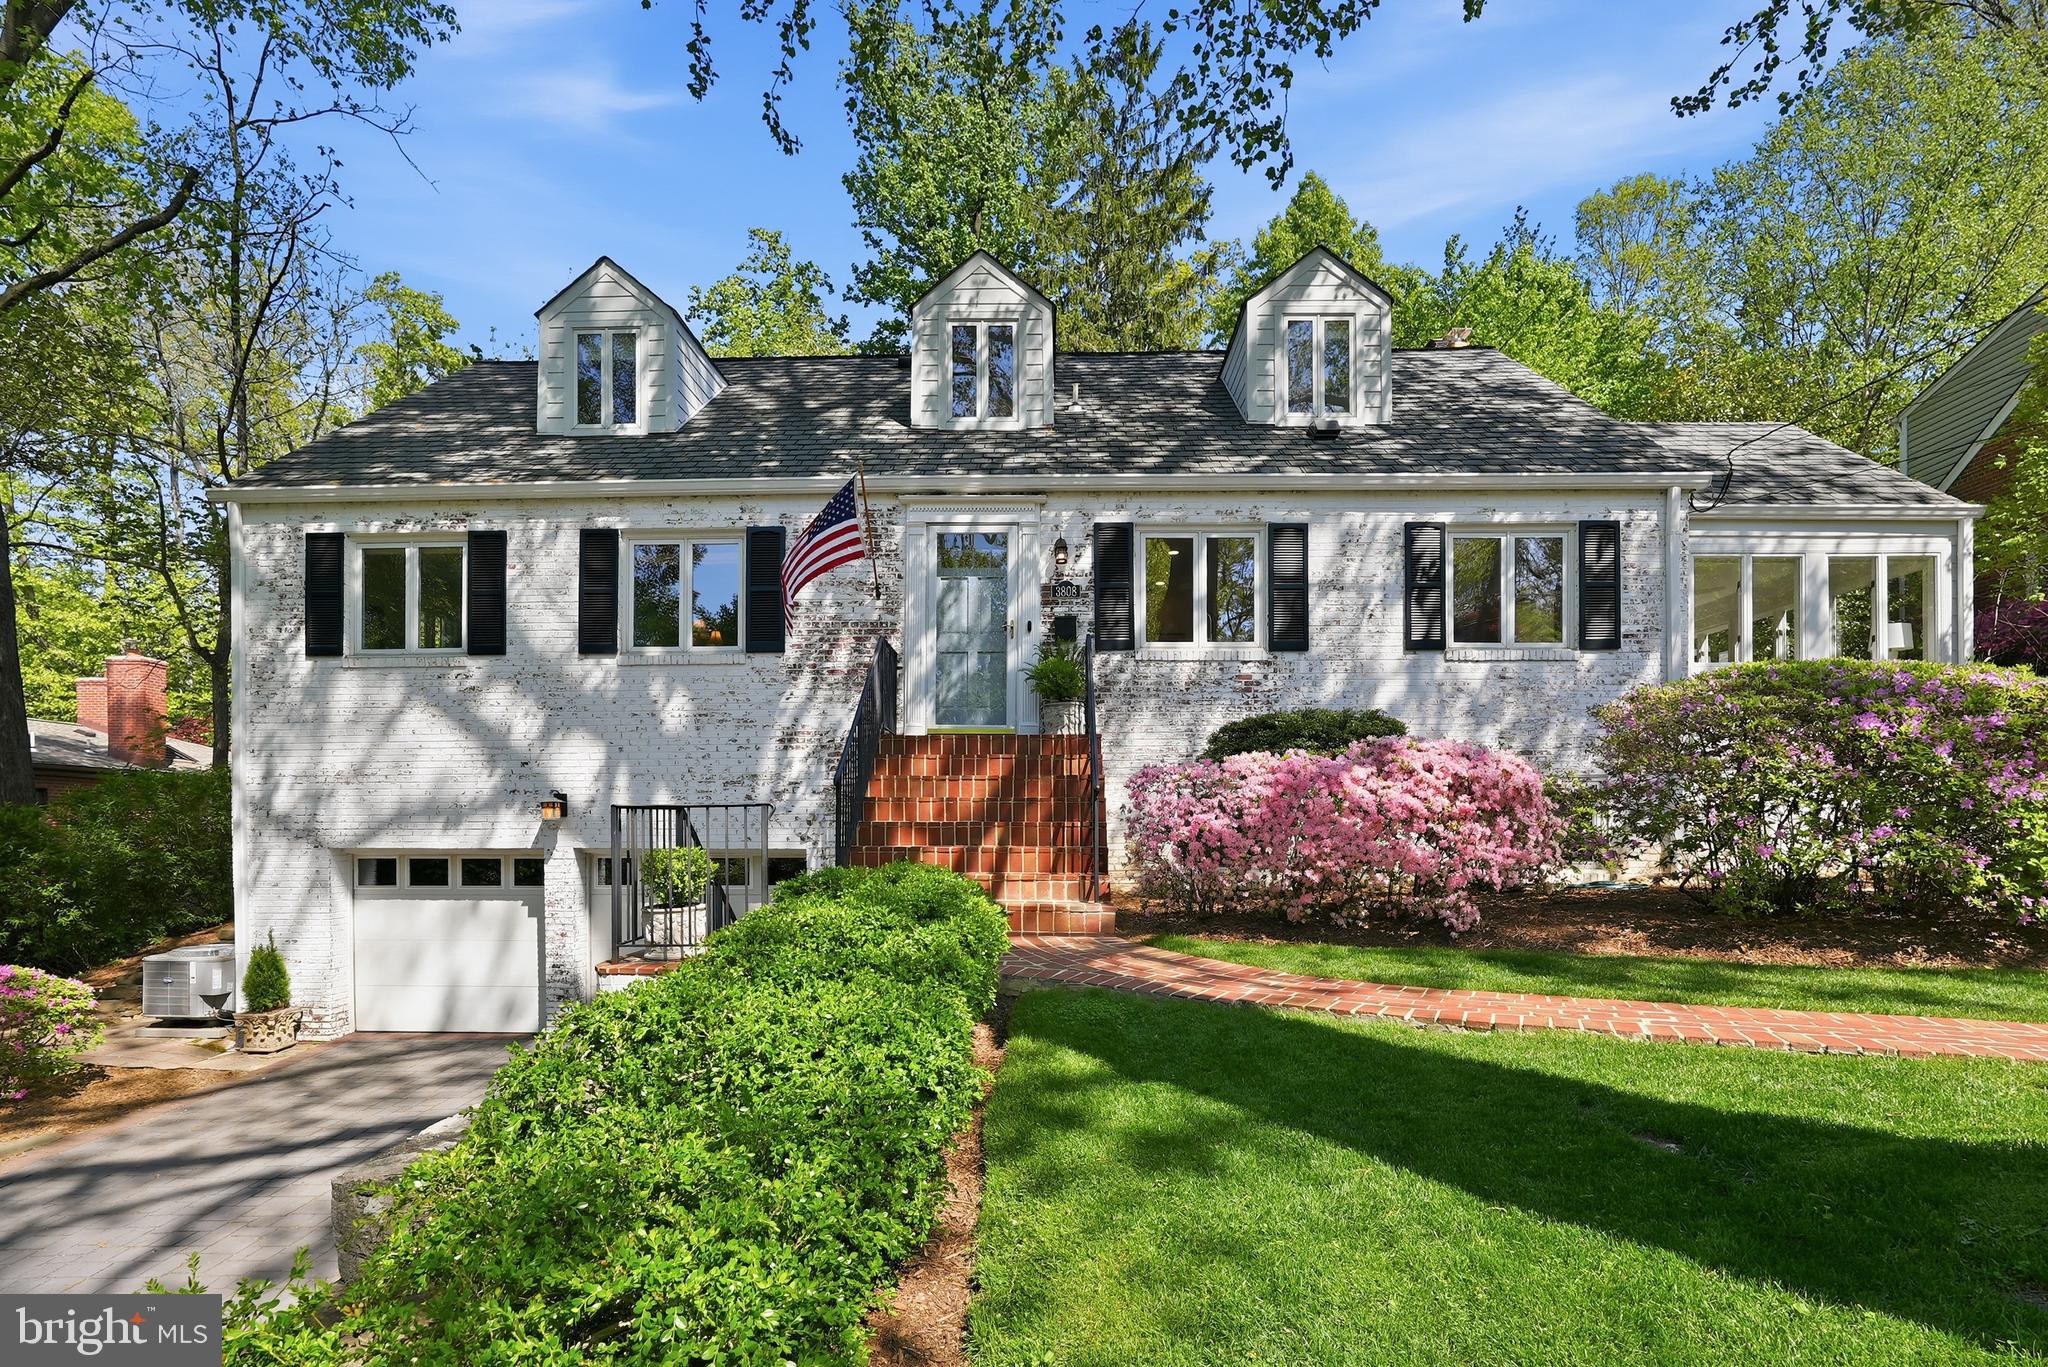
Prominently sited on a beautifully landscaped lot in Arlington’s sought-after Bellevue Forest, this five-bedroom, four-bath classic has been thoughtfully updated and meticulously maintained. A charming whitewashed brick exterior introduces the home, set back from the street and framed by a lush front lawn and a curved red brick walkway. Inside, gleaming hardwood floors and elegant interiors create a warm, inviting atmosphere.

The sunlit living room features a fireplace, crown molding, and a large picture window overlooking the rear gardens. A wide opening leads to the formal dining room with a new chandelier, while French doors open to a bright, year-round sunroom with windows on three sides and access to the patio. The eat-in kitchen offers white cabinetry, granite countertops, stainless steel appliances, and updated hardware.

Three bedrooms are located on the main level, including a spacious primary suite with two closets and an updated bath. Upstairs, two additional bedrooms with vaulted ceilings and dormers share a large bath with a spa tub and separate shower. The lower level provides flexible living space with a family room, fitness area, laundry with new washer and dryer, full bath, garage access, and ample storage.

Extensive improvements reflect true pride of ownership, including fresh interior paint, all new lighting, enhanced insulation and air sealing, updated electrical systems, a new HVAC system with smart thermostats, chimney repointing and relining, and waterproofing enhancements.

The backyard has been thoughtfully reimagined with a flagstone patio and steps, retaining walls with integrated drainage, new fencing, and professionally landscaped grounds. A terraced upper yard with pathways, a fire pit, and multiple seating areas creates a private setting for relaxing and entertaining.

Ideally located in Bellevue Forest, this quiet, wooded neighborhood offers easy access to Washington, DC and nearby parks including Potomac Overlook Regional Park, Gulf Branch Nature Center, and Zachary Taylor Park, along with Marcey Road Park and the Donaldson Run Recreation Association pool (membership available, waitlist may apply). Video forthcoming.
#VAAR2072220

ARLINGTON

3808 30TH ROAD N

5 Beds

4 Baths

3,110 Sq.Ft.

$1,750,000

MLS#: VAAR2072220

Calling all hobby farm and wine enthusiasts—this is the one. Set on 10 scenic acres surrounded by rolling hills and vineyards, Heskett Lane offers the perfect balance of peaceful retreat and hands-on living.

A mature fruit orchard, vegetable garden, goose pen (yes—Mrs. Goose conveys and lays eggs in the spring), and a 5-car garage create endless opportunities to garden, gather, and grow. When it’s time to unwind, take a short stroll to Loco Lion Brewery or explore seven nearby wineries—all within five miles. (Uber encouraged.)

Inside, over 6,000 square feet have been thoughtfully updated to blend comfort and scale. A grand foyer with a curved staircase sets the tone, leading into expansive living spaces designed for entertaining. The oversized kitchen flows seamlessly into the family room, creating a true heart-of-the-home feel.

A rare main-level bedroom and full bath—plus nearby laundry—offer flexibility for guests or long-term living. Upstairs, the private primary suite is a retreat of its own, featuring three large closets, a gas fireplace, en-suite bath, and sweeping backyard views. Three additional bedrooms and two baths complete the upper level.

The finished lower level adds even more versatility, with a game area, two dens, a living space, full bath, sixth bedroom, and a sauna with red-light therapy.

Major updates include a detached 2-car garage (2013), paved driveway (2014), roof (2017), lower-level HVAC (2022), furnace (2023), and upper-level HVAC (2024). Professional photos and floor plan coming soon.
#VALO2119174

HILLSBORO

36430 HESKETT LANE

6 Beds

5 Baths

6,518 Sq.Ft.

$1,349,000

MLS#: VALO2119174

*** OFFER DEADLIINE SET FOR MON. 4/27 AT 12PM***  Tucked away on a quiet cul-de-sac in desirable Pinecrest Estates, this 2,500 + square foot updated brick home sits on a generous 0.46-acre lot with excellent curb appeal and a spacious, private backyard perfect for gatherings, play, and relaxation.  Over $90K invested in recent improvements!  Inside, refinished hardwood floors and abundant natural light create a warm, welcoming feel. The living room features a wood-burning fireplace, while the freshly updated kitchen shines with quartz countertops, bright cabinets, double ovens, generous storage, vaulted ceilings, and skylights. It opens seamlessly for both casual meals and entertaining.
Upstairs, the primary suite includes a private full bath, plus oversized guest bedrooms that easily accommodate a growing family, guests, or home office needs. The split-foyer design offers natural separation and flow.  The lower level adds versatility with a large rec room, second fireplace, full bath, and private bedroom—ideal for guests, an au pair, or a dedicated office.  Step outside to the screened porch overlooking the backyard—a perfect spot for morning coffee or evening relaxation year-round.
Additional highlights include an oversized two-car garage, ample storage, and major updates already completed: HVAC (2019), roof (2020), and hot water heater (2024).  Conveniently located with quick access to I-495, Route 236, and Columbia Pike—minutes from Harris Teeter, Aldi, dining at Barcroft Plaza or Annandale Hotspots, parks, and trails. This move-in-ready home offers the rare combination of lot size, updates, and flexible living space. Don’t miss it!
#VAFX2303710

ANNANDALE

6432 DOWNING COURT

4 Beds

3 Baths

2,502 Sq.Ft.

$850,000

MLS#: VAFX2303710

SPECTACULAR HOME WITH LOADS OF UPDATES IN REFLECTION LAKE.  THIS SPECIAL HOME BOASTS 5 BEDROOMS, 3 FULL BATHS AND A  2 CAR SIDELOAD GARAGE ALL ON A LARGE 10,000+ SQ FT CORNER LOT. RECENT ENHANCEMENTS INCLUDE CARPET & FRESH PAINT (2026). NEW ROOF, REMODELED PRIMARY & LOWER LEVEL BATHS, WASHER , DRYER, CHIMNEY CHASE & CAP, FRONT DOOR, REAR SOFT CLOSE SLIDING GLASS DOOR  (2025). KITCHEN REMODELED IN 2024 WITH EXTRA HIGH WHITE SHAKER STYLE, SOFT CLOSE CABINETS, QUARTZ COUNTERTOPS, TILE BACKSPLASH, SINK & FAUCET. WATER HEATER (2022).  ADDITIONAL FEATURES INCLUDE LVP FLOORING, CONVENIENT STORAGE/SHELVING, FRONT PORCH AND PROFESSIONAL LANDSCAPING.   THE MAIN LEVEL HAS WOOD FLOORS THROUGHOUT AND INCLUDES A WELCOMING FOYER,  FUNCTIONAL KITCHEN WITH BREAKFAST NOOK AND BUILT-INS, LIVING ROOM WITH VAULTED CEILINGS, DINING ROOM WITH SGD TO REAR DECK, PATIO AND FENCED YARD.  THE UPPER LEVEL HAS A PRIMARY BEDROOM SUITE WITH FULL BATH, WALK-IN CLOSET AND CEILING FAN PLUS 3 ADDITIONAL BEDROOMS AND FULL HALL BATH. THE LOWER LEVEL INCLUDES  A GENEROUSLY SIZED  REC ROOM WITH WOOD FPL, 5TH BEDROOM,  3RD FULL BATH, PLUS MULTI-PURPOSE LAUNDRY/UTILITY ROOM WITH AMPLE STORAGE AND WAKOUT EXIT.  TRULY A MOVE IN READY GEM!
#VAFX2307054

HERNDON

2026 TAMANI DRIVE

5 Beds

3 Baths

1,636 Sq.Ft.

$737,500

MLS#: VAFX2307054

Welcome to this beautifully refreshed home tucked away on a quiet cul-de-sac in Fredericksburg! From the moment you arrive, you’ll appreciate the thoughtful features and inviting layout this home has to offer.
Step inside to a bright and airy interior featuring fresh paint throughout and professionally cleaned carpets, making this home truly move-in ready. The stunning two-story family room creates an open, dramatic space filled with natural light—perfect for both relaxing and entertaining.
The main level offers the added convenience of a main-level bedroom, ideal for guests or multi-generational living. Enjoy year-round comfort in the Florida sunroom overlooking a private backyard, providing the perfect space to unwind or host gatherings. The home also features an underground sprinkler system to keep your lawn looking its best with ease.
With its functional layout, desirable upgrades, and peaceful setting, this home checks all the boxes.
#VAST2048206

FREDERICKSBURG

6 TERI LYN COURT

4 Beds

2 Baths

2,536 Sq.Ft.

$510,000

MLS#: VAST2048206

Beautiful End-Unit Townhome for Rent in Reserve at South Riding

Spacious and upgraded 4-bedroom, 3.5-bath end-unit townhome with a 2-car garage, located in the highly desirable Reserve at South Riding community.

This fully loaded home features numerous high-end upgrades, including Brazilian cherry hardwood flooring on the main level and staircase, and elegant marble flooring on the lower level. Recently painted with premium Sherwin-Williams Emerald paint, the home offers a fresh and modern feel throughout.

Enjoy exceptional outdoor living with a large 12x20 Trex composite deck, a fully fenced yard, and an expansive 500 sq ft patio complete with an organic vegetable garden bed—perfect for relaxing or entertaining.

Ideally situated with easy access to major commuter routes including Route 50, Route 28, I-66, and the 267 Toll Road, as well as convenient proximity to shopping, dining, and the future Metro.

Don’t miss this opportunity to rent a beautifully upgraded home in a prime location!
#VALO2121744

CHANTILLY

25329 WAKESTONE PARK TERRACE

4 Beds

3 Baths

2,292 Sq.Ft.

$3,450

MLS#: VALO2121744

Welcome to Augustine North - an exceptionally beautiful neighborhood known for its unique home styles, private lots, and excellent location. Situated on a peaceful cul-de-sac off of a cul-de-sac you’ll find 5 Engles Court, set back from the road and nested amongst mature trees. The outdoor living spaces here are a must-see. Spend a few moments on the expansive front porch or the sunny rear deck and you will certainly claim them as your future morning coffee spots. Under the primary deck is a secondary deck that would be ideal for a hot tub, a sand box, or simply a storage area for outdoor toys. Inside the home, you can continue enjoy the sunshine because the entire dwelling is filled with an exceptional amount of natural light. Real hardwood flooring covers all of the high traffic areas and brand new carpet has been installed in the massive living room, as well as the entire upstairs, giving those spaces a cozy touch. The kitchen is uniquely designed for a chef, boasting a two-tiered island with a second sink and plenty of space for simultaneous food prep, presentation, and consumption. The stainless steel appliances include a high-end, professional grade, Thermidor range complete with a griddle and food warming lights in the hood. On the main level you will find not one, but two gas fireplaces bringing warmth and beauty to those main living spaces. Overlooking the wooded backyard is a sizable sunroom, ideal for houseplants  to thrive and for family to enjoy the beauty of nature in a temperature controlled environment. Upstairs, you will find two large master bedrooms, and two additional bedrooms each with oversized closets. The partially finished, walk-out basement has a large finished den area as well as another finished flex room. These spaces are a blank canvas ready to be used as a theater, a gym, a play room, or possibly even a hobby room. The unfinished portions of the basement contain large, wooden storage racks and provide ample space to neatly store seasonal decor. Recent updates include: roof (2018), furnace (2018), refrigerator (2024), garage doors (2026), and driveway (2025). The neighborhood itself offers a golf course community lifestyle which includes a swimming pool, pickle ball courts, a community center, and paved walking paths. Just moments outside of the neighborhood you will appreciate everything that the Embrey Mill Town Center has to offer, including a wide array of restaurants, shopping, and medical services. Conveniently located near major commuter routes including Interstate 95, U.S. Route 1, and VA-610. Less than 7 miles to Quantico, Approximately 10 miles to the VRE commuter rail, 31 miles to Fort Belvoir, and about 40 miles to Washington, D.C.. Come see for yourself all that 5 Engles Court has to offer!
#VAST2047196

STAFFORD

5 ENGLES COURT

4 Beds

3 Baths

4,382 Sq.Ft.

$789,000

MLS#: VAST2047196

Nestled on a quiet cul-de-sac, this Bridgewater floorplan by Atlantic Builders offers open-concept living and vaulted ceilings that create an airy sense of comfort the moment you step inside. The kitchen’s breakfast nook, surrounded by ample cabinetry, offers a warm spot for morning coffee, while the kitchen and living areas flow seamlessly together, making everyday living feel effortless. A fully finished basement expands the home’s possibilities with a large recreation space, two additional bedrooms (ntc) and bathroom, and a convenient kitchenette—ideal as a separate living area, guest suite, or versatile retreat. Outside, a large front yard welcomes you home and a spacious backyard deck sets the stage for relaxed evenings or weekend gatherings. All new gutter shields help with year round maintenance. All of this sits just minutes from I‑95 and the VRE, offering an easy commute to D.C. or Northern Virginia, while Downtown Fredericksburg’s vibrant dining, shopping, and entertainment scene is close enough to enjoy whenever the mood strikes, helping future owners imagine a lifestyle that blends comfort, convenience, and connection at 7 Cranes Bluff Ct.
#VAST2047264

FREDERICKSBURG

7 CRANES BLUFF COURT

5 Beds

3 Baths

4,247 Sq.Ft.

$750,000

MLS#: VAST2047264

Light-filled and spacious condo in the heart of Ballston! This unit features an open layout with new paint, new outlets and switches, and updated lighting. A white kitchen opens to the dining area and living room with a gas fireplace and access to the private balcony with pretty Arlington views. The bedroom offers a walk-in closet that connects to a full bath. A stacked washer and dryer complete the unit. TWO PARKING SPACES and a storage closet convey. Ballston Park offers an on-site manager, exercise room and community/party room. One block to Ballston Metro and close to all of the shopping and restaurants Ballston has to offer, close to I-66 & Route 50, it's an easy commute to DC and Tysons.
#VAAR2070570

ARLINGTON

1050 N STUART STREET 817

1 Beds

1 Baths

748 Sq.Ft.

$499,000

MLS#: VAAR2070570

OPEN HOUSE CANCELED!.  SELLERS RECEIVED MULTIPLE OFFERS on DAY 1 and have RATIFIED...THE BURKE BEAUTY!!   Welcome to this exceptionally updated 4-bedroom, 2.5-bath, 2 car oversized Garage multi-level residence, where timeless architecture has been thoughtfully elevated with modern style and everyday functionality. Designed to complement today’s lifestyle, this home offers a dynamic, light-filled layout that seamlessly blends open gathering spaces with distinct living areas for comfort and flexibility.

From the moment you enter, you’re greeted by bright, inviting interior with vaulted ceilings and an effortless flow—perfect for both casual living and sophisticated entertaining. The main level features spacious living and dining areas that connect beautifully to the heart of the home: a tastefully updated kitchen appointed with granite countertops, stainless steel appliances, and quality cabinetry.

The step-down Family Room off the kitchen offers a warm and inviting escape, anchored by a classic wood-burning fireplace—ideal for cozy evenings or relaxed gatherings. This versatile space easily adapts to your lifestyle..  Step outside from the Family Room  to your own private backyard oasis—complete with a fully fenced yard, expansive patio, pergola and new shed—creating the perfect setting for entertaining, unwinding, or enjoying peaceful outdoor living year-round.  Upstairs, you’ll find four generously sized bedrooms, including a private primary retreat with UPDATED Bath with Granite Dual Vanities, Lighting, Shower/Tub combo with DESIGNER Tile.  The FINISHED LOWER-LEVEL BASEMENT is perfect for FAMILY MOVIE NIGHT or children’s. PLAYROOM… the lower level offers Endless possibilities based on your family’s needs.

Ideally situated in the highly sought-after Burke Centre Conservancy, an award-winning 1,700-acre planned community, residents enjoy an unmatched lifestyle with access to community pools, scenic lakes, miles of walking and jogging trails, playgrounds, and beautifully maintained common areas.  Commuters will appreciate the home’s prime location just minutes to commuter lots and the VRE Burke Centre Station, offering convenient access into the metro area, along with easy connections to major routes, shopping, dining, and everyday amenities.

Located within the highly regarded Fairfax County Public Schools pyramid, this home walks to Terra Centre Elementary School.  Desirable Robinson Secondary School (grades 7–12)—this is a sought-after combination known for strong academics and community reputation. Buyer Peace-of-Mind:  Pre-Listing Inspection Results Available.  Roof (2022), Water Heater (2024).    Don’t MISS OUT on calling 6305 Windward Drive your NEW HOME!!
#VAFX2303098

BURKE

6305 WINDWARD DRIVE

4 Beds

2 Baths

2,513 Sq.Ft.

$849,900

MLS#: VAFX2303098

Welcome to 2113 Matthew Lane in Fredericksburg—offering the perfect combination of location, space, and freedom with no HOA. Ideally situated just minutes to I-95 (approx. 5–10 minutes) and within 20–25 minutes to Quantico, this home is perfect for commuters seeking both convenience and comfort. Also close to downtown Fredericksburg, shopping, dining, and the VRE.
Featuring 4 bedrooms, 2.5 bathrooms, and 2,513 square feet, this home offers a spacious, functional layout with abundant natural light and multiple living areas ideal for both everyday living and entertaining. The kitchen flows seamlessly into the main living spaces, creating a warm and inviting atmosphere.
Generously sized bedrooms provide flexibility for guests, a home office, or growing needs. Step outside to enjoy a private yard—perfect for relaxing, entertaining, or making it your own.
Additional recent updates include a newly installed April 2026 architectural roof with Owens Corning TruDefinition® Duration® shingles, offering added value and peace of mind.
All this in a prime location with no HOA restrictions—a rare find in today’s market.
#VAST2048336

FREDERICKSBURG

2113 MATTHEW LANE

4 Beds

2 Baths

2,513 Sq.Ft.

$522,000

MLS#: VAST2048336

INCREDIBLE VALUE READY FOR RENOVATION! 2 HOMES FOR 1 PRICE! SALE INCLUDES BOTH 14405 & 14421 MILLBANK ROAD - BOTH LOCATED ON TAX MAP 32-29A. RARE OPPORTUNITY TO PURCHASE 1.12 ACRES WITH NOT ONE... BUT TWO DWELLINGS IN A PRIME LOCATION IN KING GEORGE COUNTY! SAVVY INVESTOR'S DREAM, WITH 2 HOMES READY FOR UPDATING AND RENOVATION ON THE SAME LOT. ALL UTILITIES IN PLACE. INCREDIBLE INCOME PRODUCING OPPORTUNITY WITH RENTALS, OR LIVE IN ONE AND LEASE THE OTHER! AN OLD SEPTIC INSPECTION FOUND DEFECTS WITH THE ON-SITE DRAINFIELD.
#VAKG2006976

KING GEORGE

14405 MILLBANK ROAD

5 Beds

2 Baths

1,600 Sq.Ft.

$175,000

MLS#: VAKG2006976

If you’ve been searching for a home where the work is already done and you can move in without worrying about immediate repairs or improvements, 36 Amelia Court delivers. With an extensive list of recent updates and thoughtful improvements, this home offers true peace of mind and a rare opportunity to step into a property that has been carefully maintained and upgraded. Recent updates include a new induction range (2024), new window screens (2024), a refurbished water heater (2025), professionally leveled and painted walls (2025), and significant energy efficiency improvements including attic floor sealing and insulation to R-60, along with added foam insulation behind exterior-facing doors and windows (2025). Additional improvements include a new pressure reducing valve (2025), new propane tank, gas burner and gas logs (2025), ongoing exterior clean-up and lawn improvements, a new mailbox (2026), and a recently replaced driveway (2024). The primary bathtub and shower have also been refinished! Inside, the home offers a comfortable and functional layout with three bedrooms and 2.5 baths. The family room provides a great gathering space, and the overall flow of the home makes everyday living easy and practical. The setting is another standout feature. The backyard backs to woods, creating a private and peaceful environment that feels tucked away while still being conveniently located. A rear deck overlooks the spacious yard, offering plenty of room for relaxing, entertaining, or enjoying the natural surroundings. Located with no HOA and just minutes to the highway, commuter lot, Downtown Fredericksburg, schools, shopping and dining, this home combines convenience with a quiet neighborhood feel. Updated, well cared for, and ready for its next owner, 36 Amelia Court is the kind of home where you can move in, settle in, and simply enjoy!
#VAST2047436

FREDERICKSBURG

36 AMELIA COURT

3 Beds

2 Baths

1,631 Sq.Ft.

$489,900

MLS#: VAST2047436

The Cabral, a two-story home, offers an open-concept design perfect for modern living. Featuring three bedrooms, two and a half bathrooms, a versatile loft, and a two-car garage, this home is ideal for families seeking both space and functionality.

Upon entering through the front porch, you'll find a convenient first-floor powder room and coat closet in the foyer. The spacious living room seamlessly flows into the eat-in kitchen, creating an inviting space for daily living and entertaining. The kitchen is filled with natural light and boasts tasteful cabinetry, an island with seating space, an impressive walk-in corner pantry, and stainless steel appliances. The kitchen overlooks the casual dining area with easy access to the backyard via a sliding glass door.

Upstairs, the owner’s suite is a true retreat, featuring a spacious bedroom, an ample walk-in closet, and a luxurious owner’s bath with an oversized walk-in shower. Two additional large bedrooms offer plenty of room for the whole family, while a hall bathroom and an expansive open loft provide additional living space. The centrally located upstairs laundry room and hall linen closet add convenience to daily living.

This modern home blends functionality with comfort, making it the perfect choice for families looking for both privacy and open-concept living.
#VARB2000148

LEXINGTON CITY

37 GEORGE WILLIAM LANE

3 Beds

2 Baths

1,657 Sq.Ft.

$382,790

MLS#: VARB2000148

Welcome to effortless coastal living in the highly sought-after Captain’s Cove Golf & Yacht Club! Built in 2022, this beautifully designed 3-bedroom, 2-bath ranch offers 1,795 sq ft of bright, open-concept living with soaring 9’ ceilings and a seamless flow perfect for both everyday living and entertaining. From the moment you step into the spacious foyer, you’re drawn into the expansive great room where natural light pours in and a cozy fireplace anchors the space. The kitchen is a standout with granite countertops, stainless steel appliances, 42” cabinetry, and a large center island with seating, all opening to the dining area and rear outdoor spaces. The private primary suite is thoughtfully tucked away, offering generous space, a walk-in closet, and en-suite bath, while two additional bedrooms on the opposite side provide flexibility for guests, family, or a home office. Enjoy the ease of single-level living plus a dedicated laundry room and attached 2-car garage.

Step outside to a screened porch and open deck overlooking the golf course, offering peaceful, open views and the perfect setting for relaxing, entertaining, or enjoying Eastern Shore sunsets.

Located in Captain’s Cove, a premier waterfront golf and marina community along Chincoteague Bay, residents enjoy an incredible array of amenities including a 9-hole golf course, indoor and outdoor pools, fitness center, marina with boat ramp, tennis, pickleball and basketball courts, walking and biking trails, playground, dog park, and a waterfront restaurant and clubhouse. Just a short drive to Chincoteague Island and Assateague’s pristine beaches and wild ponies, and minutes from Wallops Island NASA Flight Facility, this home offers the perfect blend of modern comfort, resort-style amenities, and unbeatable coastal location—ideal for full-time living, a second home, or investment opportunity.
#VAAC2002792

GREENBACKVILLE

3199 NAVIGATOR DRIVE

3 Beds

2 Baths

1,795 Sq.Ft.

$380,000

MLS#: VAAC2002792

1 ... 38 39 40 41 42 ... 666
* Listings identified with the FMLS IDX logo come from FMLS and are held by brokerage firms other than the owner of this website. The listing brokerage is identified in any listing details. Information is deemed reliable but is not guaranteed. If you believe any FMLS listing contains material that infringes your copyrighted work please click here to review our DMCA policy and learn how to submit a takedown request. © 2024. First Multiple Listing Service, Inc.
 - property

Send a message

Message successfully sent.

Your message

What is 3 + 4 ?

Reason for contacting?

I agree to receive email communication and understand I can unsubscribe at any time.

I agree to be contacted by Charis Realty Group via call, email, and text for real estate services. To opt out, you can reply 'stop' at any time or reply 'help' for assistance. You can also click the unsubscribe link in the emails. Message and data rates may apply. Message frequency may vary. Privacy Policy

Sign Out

Virtual Assistant

Would you like to take the next step with this property? We can help you schedule a showing or virtual tour, or send you more details.

Yes, I would like more information.

Thank You for Your Reply, One of Our Agents will contact you as soon as possible

No, maybe later.

Thank you, you can always contact me via email, phone number or through the contact form.

Realhub AI

Lucy - Your AI-Powered Realtor

Update Your Temporary Password

Personalize your search

Enter your email and we'll notify you immediately when new listings match what you're looking for.

or enter email address

Already have an account ? Login here

Continue your home search

I agree to receive communications and understand I can unsubscribe at any time.

I agree to be contacted by Charis Realty Group via call, email, and text for real estate services. To opt out, you can reply 'stop' at any time or reply 'help' for assistance. You can also click the unsubscribe link in the emails. Message and data rates may apply. Message frequency may vary. Privacy Policy

Already have an account ? Login here

We use cookies

We use cookies primarily for analytics to enhance your experience. By accepting, you agree to our use of these cookies. You can manage your preferences or learn more about our cookies policy.
