


Property
Beds
4
Full Baths
3
1/2 Baths
2
Year Built
1995
Sq.Footage
4,382
Welcome to Augustine North - an exceptionally beautiful neighborhood known for its unique home styles, private lots, and excellent location. Situated on a peaceful cul-de-sac off of a cul-de-sac you’ll find 5 Engles Court, set back from the road and nested amongst mature trees. The outdoor living spaces here are a must-see. Spend a few moments on the expansive front porch or the sunny rear deck and you will certainly claim them as your future morning coffee spots. Under the primary deck is a secondary deck that would be ideal for a hot tub, a sand box, or simply a storage area for outdoor toys. Inside the home, you can continue enjoy the sunshine because the entire dwelling is filled with an exceptional amount of natural light. Real hardwood flooring covers all of the high traffic areas and brand new carpet has been installed in the massive living room, as well as the entire upstairs, giving those spaces a cozy touch. The kitchen is uniquely designed for a chef, boasting a two-tiered island with a second sink and plenty of space for simultaneous food prep, presentation, and consumption. The stainless steel appliances include a high-end, professional grade, Thermidor range complete with a griddle and food warming lights in the hood. On the main level you will find not one, but two gas fireplaces bringing warmth and beauty to those main living spaces. Overlooking the wooded backyard is a sizable sunroom, ideal for houseplants to thrive and for family to enjoy the beauty of nature in a temperature controlled environment. Upstairs, you will find two large master bedrooms, and two additional bedrooms each with oversized closets. The partially finished, walk-out basement has a large finished den area as well as another finished flex room. These spaces are a blank canvas ready to be used as a theater, a gym, a play room, or possibly even a hobby room. The unfinished portions of the basement contain large, wooden storage racks and provide ample space to neatly store seasonal decor. Recent updates include: roof (2018), furnace (2018), refrigerator (2024), garage doors (2026), and driveway (2025). The neighborhood itself offers a golf course community lifestyle which includes a swimming pool, pickle ball courts, a community center, and paved walking paths. Just moments outside of the neighborhood you will appreciate everything that the Embrey Mill Town Center has to offer, including a wide array of restaurants, shopping, and medical services. Conveniently located near major commuter routes including Interstate 95, U.S. Route 1, and VA-610. Less than 7 miles to Quantico, Approximately 10 miles to the VRE commuter rail, 31 miles to Fort Belvoir, and about 40 miles to Washington, D.C.. Come see for yourself all that 5 Engles Court has to offer!
Features & Amenities
Interior
-
Other Interior Features
Ceiling Fan(s), Kitchen Island, Pantry, Recessed Lighting, Walk-In Closet(s), Soaking Tub
-
Total Bedrooms
4
-
Bathrooms
3
-
1/2 Bathrooms
2
-
Above Grade Finished Area
3382.0
-
Basement YN
YES
-
Cooling YN
YES
-
Cooling
Central Air, Ceiling Fan(s), Electric
-
Fireplace YN
YES
-
Heating YN
YES
-
Heating
Electric, Natural Gas, Heat Pump
-
Pet friendly
N/A
Exterior
-
Garage
Yes
-
Garage spaces
2
-
Construction Materials
Aluminum Siding, Stone
-
Parking
Garage, Driveway, Attached
-
Patio and Porch Features
Deck, Porch
-
Pool
Yes
-
Pool Features
Community
-
Waterfront YN
NO
-
View
Trees/Woods
Area & Lot
-
Lot Features
Cul-De-Sac
-
Lot Size(acres)
0.38
-
Lot Size(square feet)
16,553
-
Property Type
Residential
-
Property Sub Type
Single Family Residence
-
Architectural Style
Colonial, Craftsman, Cottage
Price
-
Sales Price
$789,000
-
Tax Amount
$6,671
-
Financing Options
Conventional, Cash, FHA, VA
-
Sq. Footage
4,382
-
Price/SqFt
$180
HOA
-
Association
YES
-
Association Fee
$425
-
Association Fee Frequency
Quarterly
-
Association Fee Includes
N/A
School District
-
Elementary School
N/A
-
Middle School
N/A
-
High School
N/A
Property Features
-
New Construction
NO
-
Association Amenities
Jogging Path
-
Foundation Details
Concrete Perimeter
-
Senior Community YN
NO
-
Sewer
Public Sewer
-
Tax Lot
100
-
Water Source
Public
Schedule a Showing
Showing scheduled successfully.
Mortgage calculator
Estimate your monthly mortgage payment, including the principal and interest, property taxes, and HOA. Adjust the values to generate a more accurate rate.
Your payment
Principal and Interest:
$
Property taxes:
$
HOA fees:
$
Total loan payment:
$
Total interest amount:
$
Location
County
STAFFORD
Elementary School
Middle School
High School
Listing Courtesy of Samuelle Elizabeth Crawford, Samson Properties
RealHub Information is provided exclusively for consumers' personal, non-commercial use, and it may not be used for any purpose other than to identify prospective properties consumers may be interested in purchasing. All information deemed reliable but not guaranteed and should be independently verified. All properties are subject to prior sale, change or withdrawal. RealHub website owner shall not be responsible for any typographical errors, misinformation, misprints and shall be held totally harmless.

Salesperson, Realtor
Laurie Hailey
Call Laurie today to schedule a private showing.

* Listings on this website come from the FMLS IDX Compilation and may be held by brokerage firms other than the owner of this website. The listing brokerage is identified in any listing details. Information is deemed reliable but is not guaranteed. If you believe any FMLS listing contains material that infringes your copyrighted work please click here to review our DMCA policy and learn how to submit a takedown request.© 2024 FMLS.
Related Properties
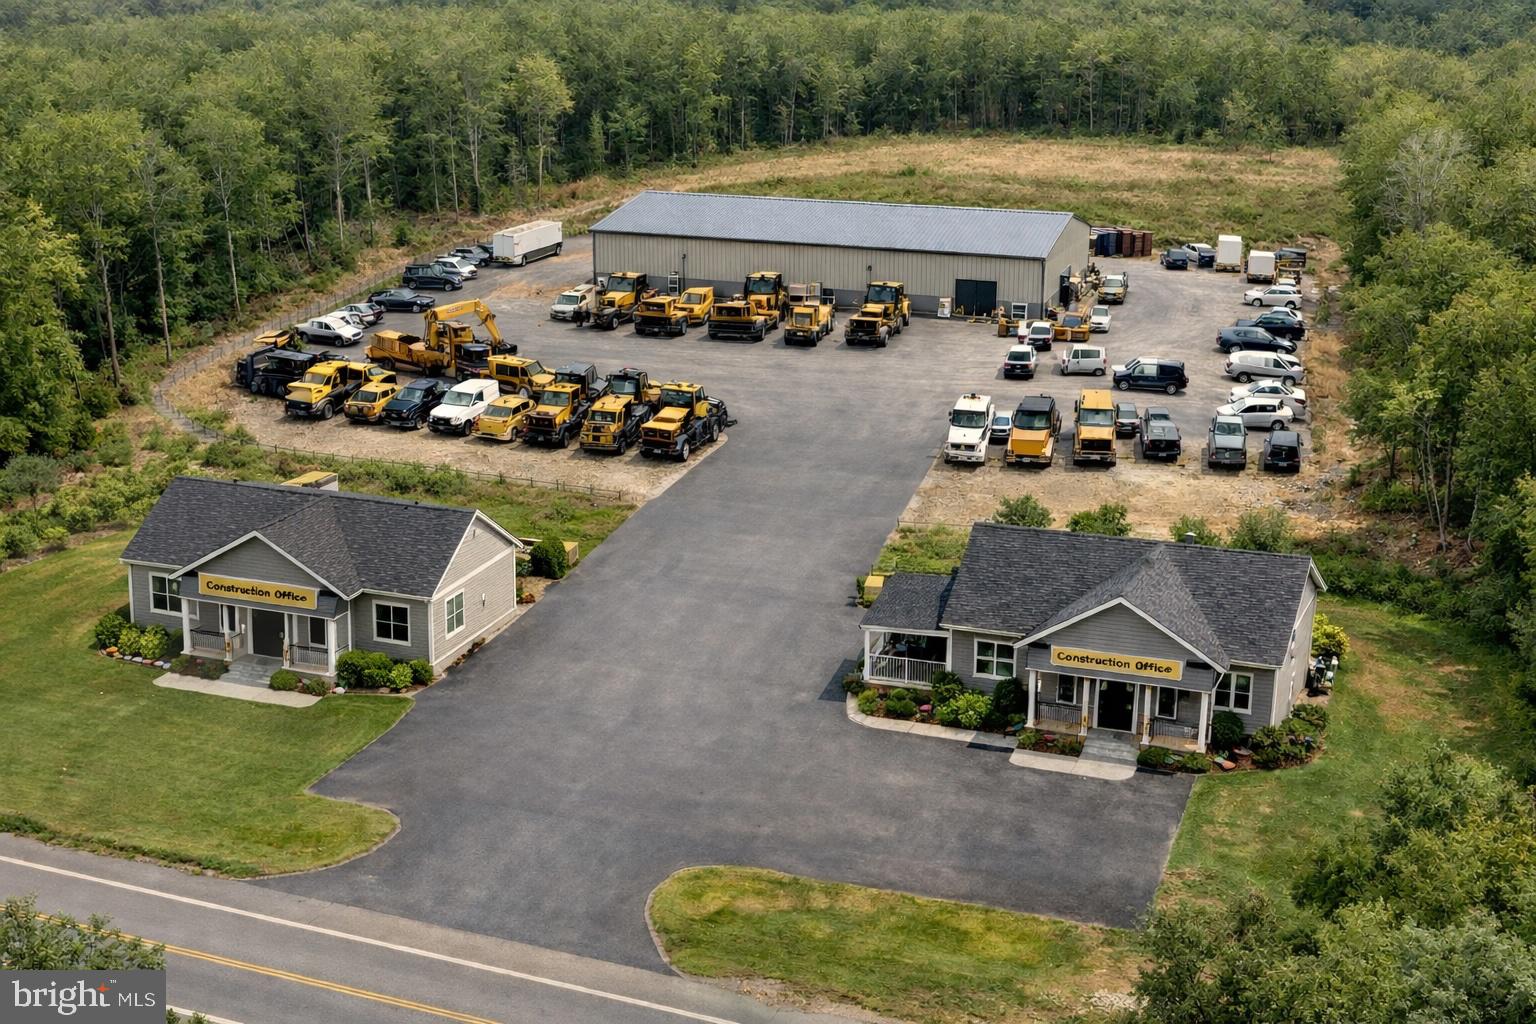
STAFFORD
794 TELEGRAPH ROAD
4 Beds
2 Baths
1,500 Sq.Ft.
$651,000
MLS#: VAST2046376
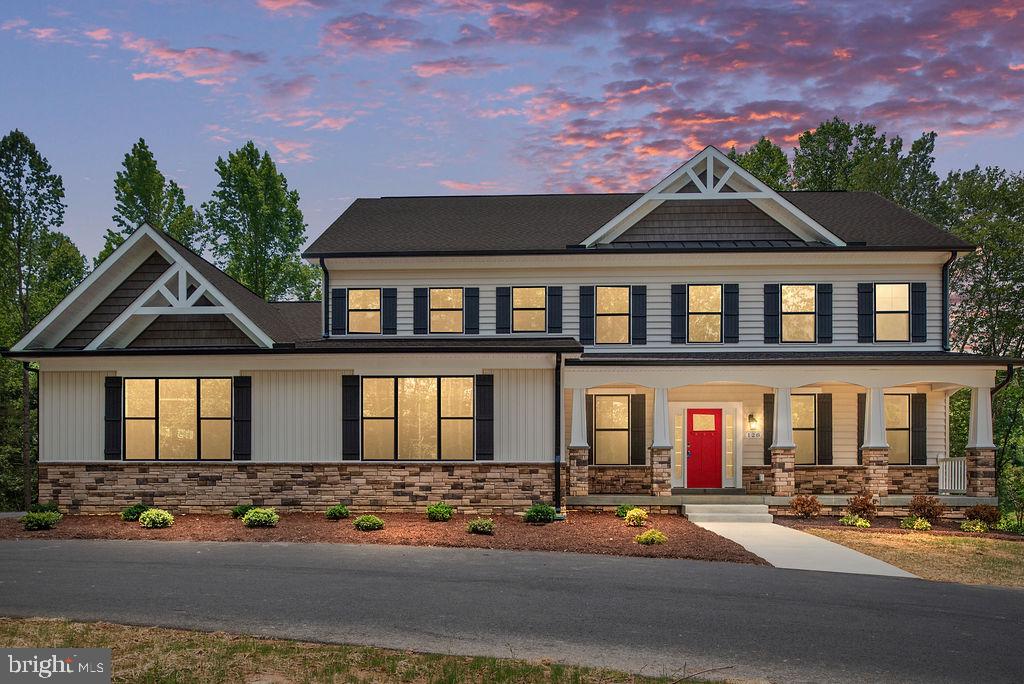
STAFFORD
578 TACKETTS MILL ROAD
4 Beds
4 Baths
5,092 Sq.Ft.
$931,594
MLS#: VAST2051974

STAFFORD
1985 GARRISONVILLE ROAD
4 Beds
2 Baths
3,050 Sq.Ft.
$782,900
MLS#: VAST2047452
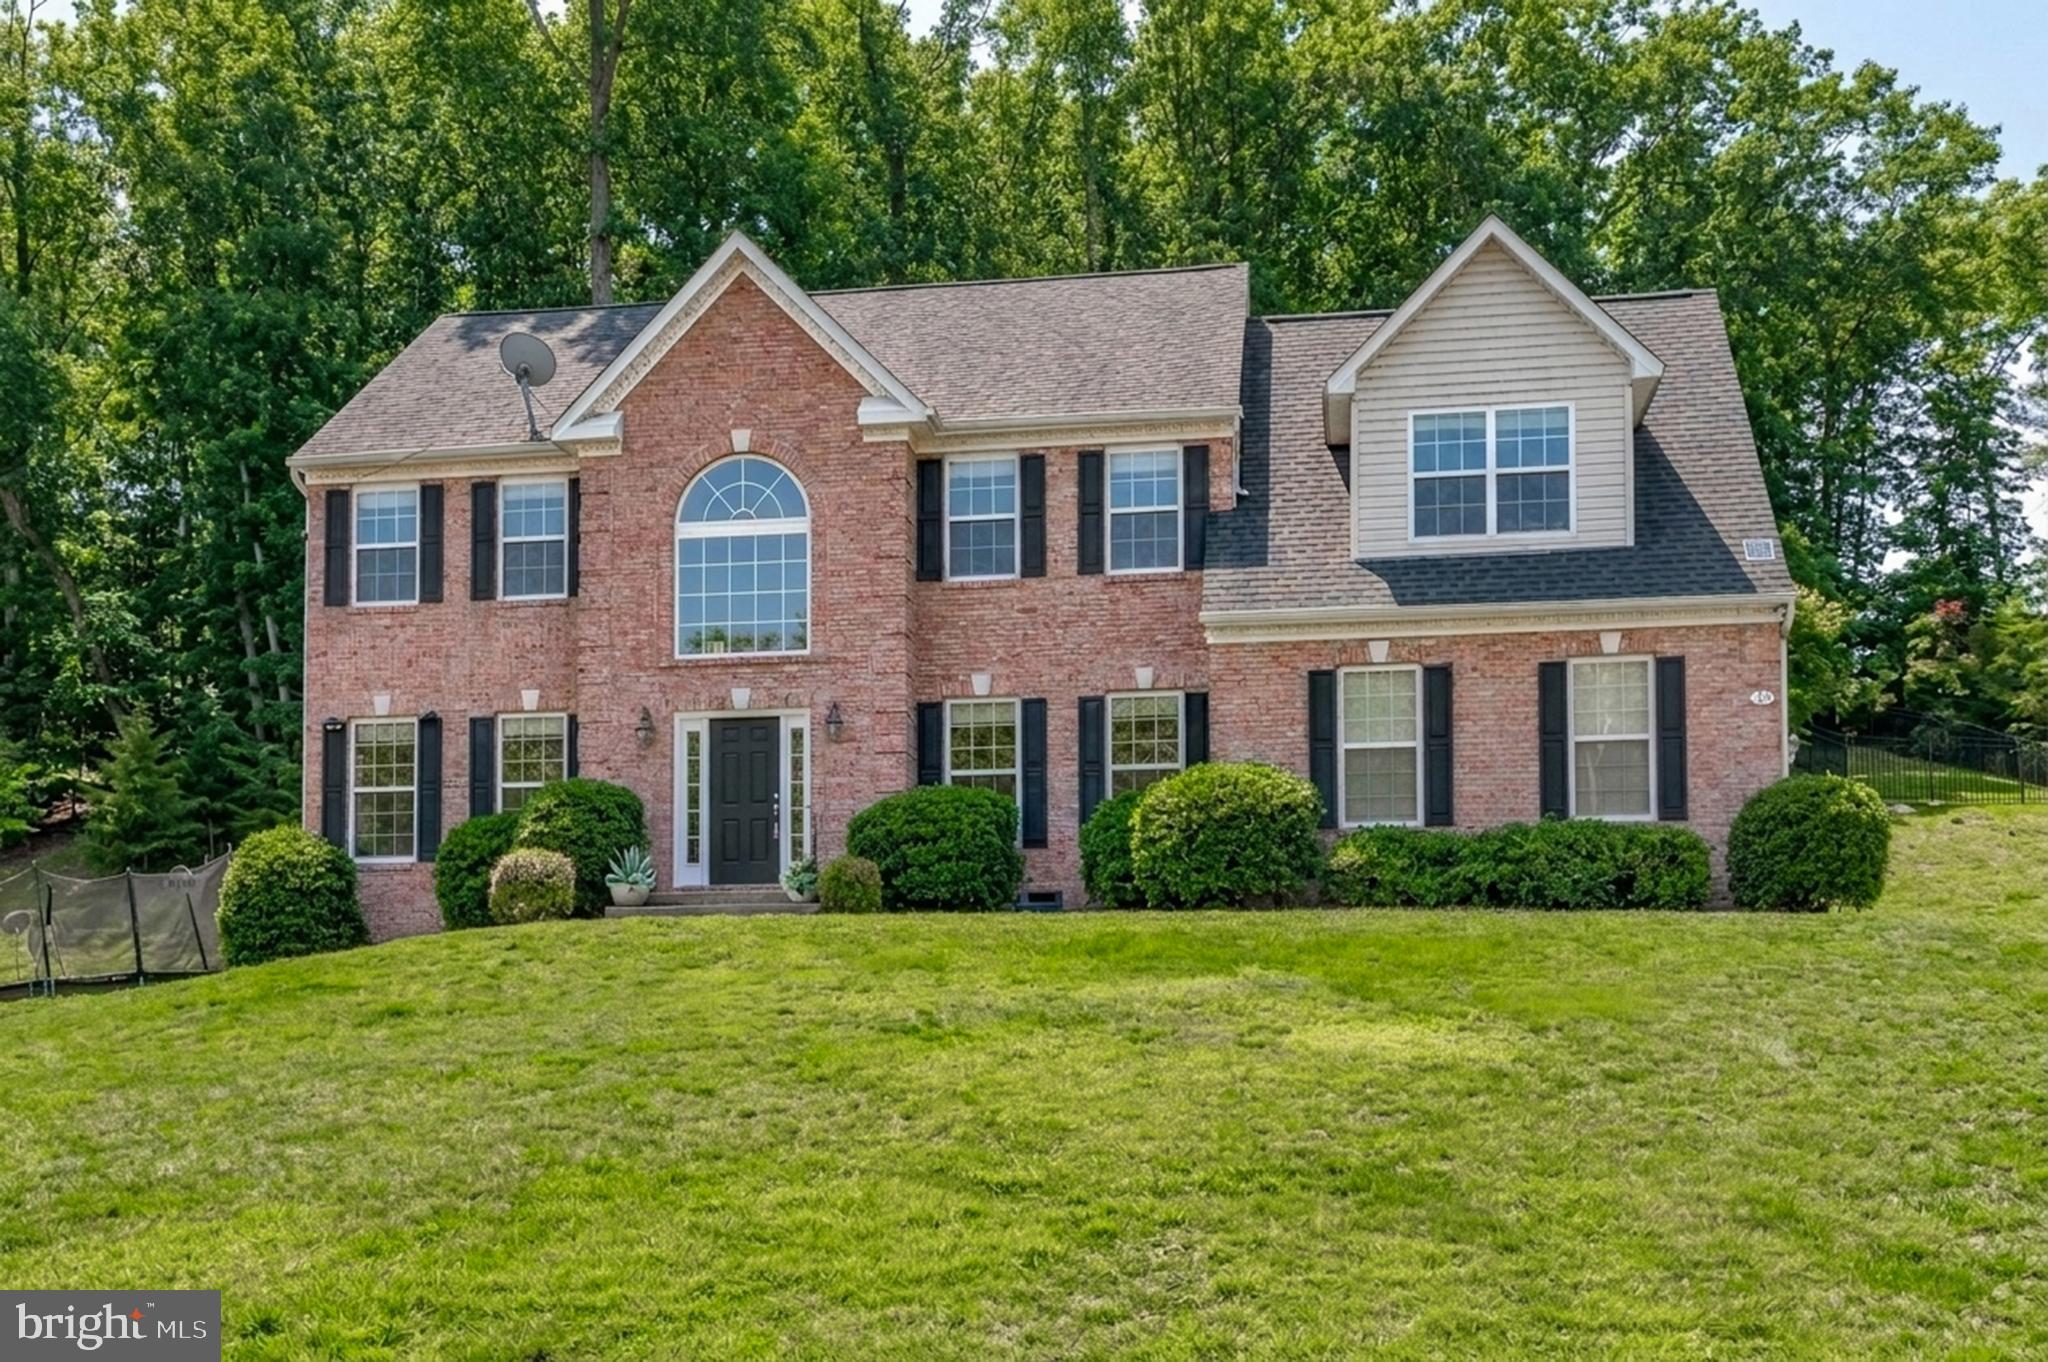
STAFFORD
75 BROOKE CREST LANE
5 Beds
4 Baths
4,248 Sq.Ft.
$768,800
MLS#: VAST2046686
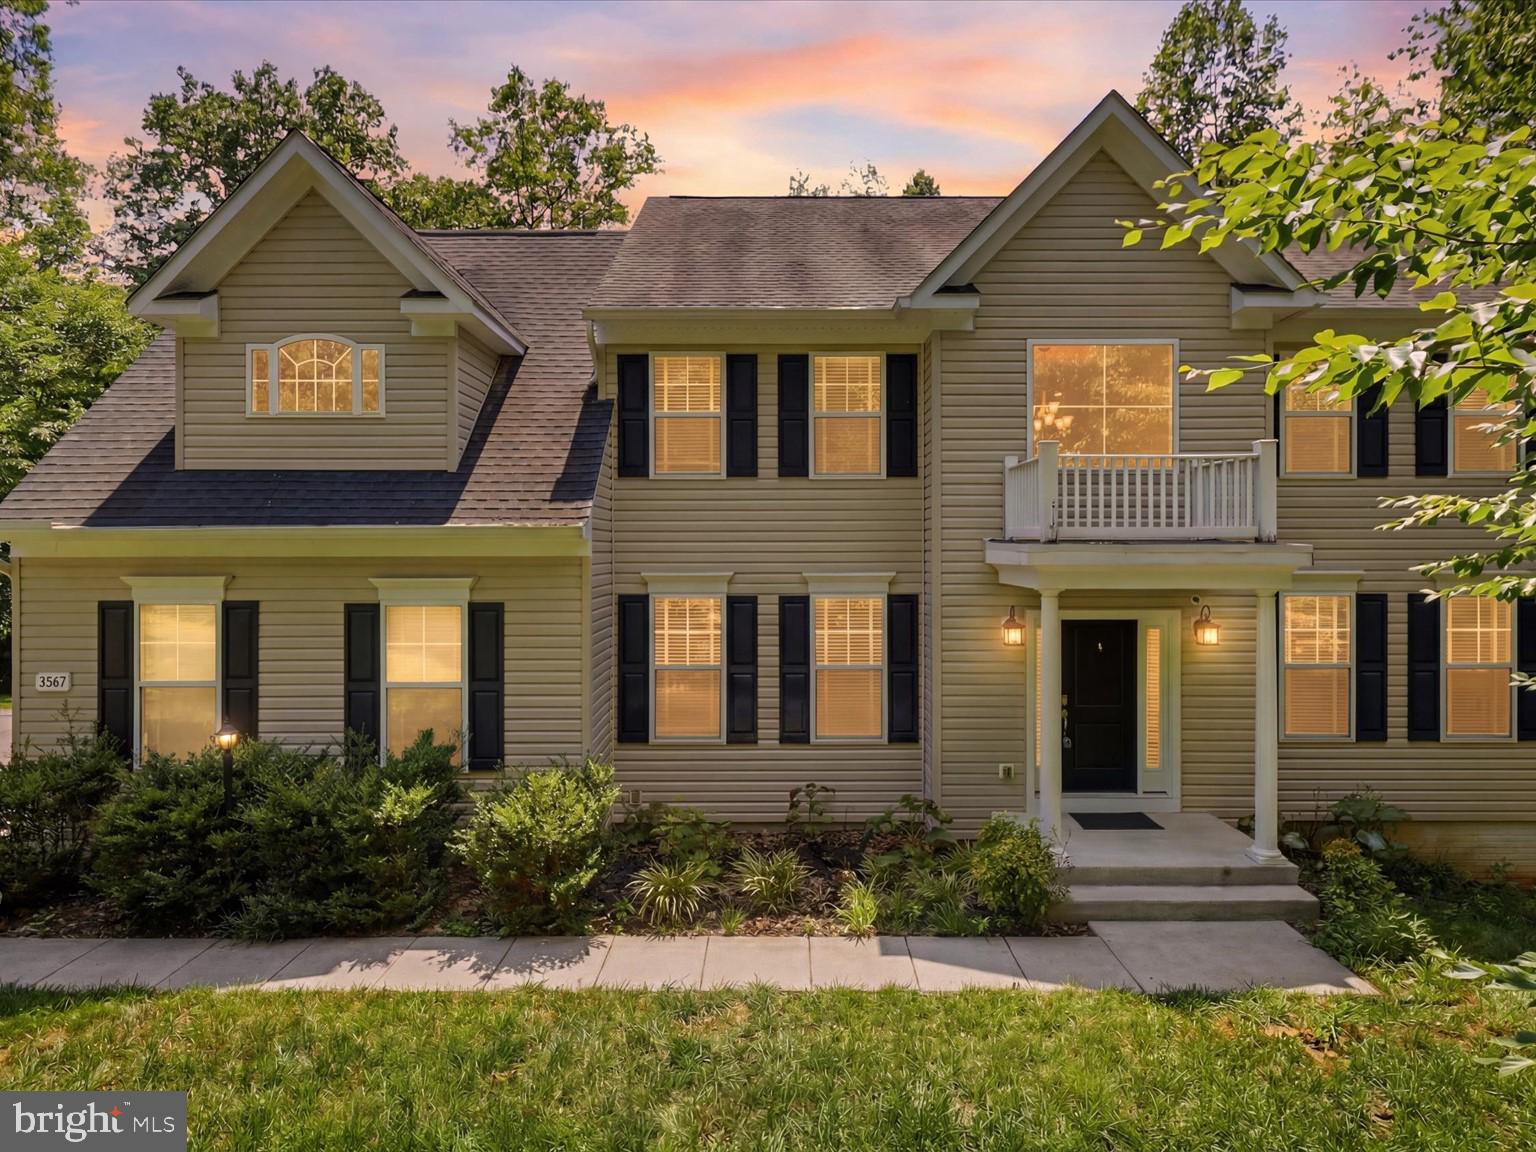
STAFFORD
2267 CAMP GEARY LANE
4 Beds
4 Baths
3,306 Sq.Ft.
$835,000
MLS#: VAST2050970

STAFFORD
11 HOLLY BROOKE COURT
5 Beds
2 Baths
2,958 Sq.Ft.
$645,000
MLS#: VAST2050200

STAFFORD
270 OLDE CONCORD ROAD
5 Beds
3 Baths
3,195 Sq.Ft.
$665,000
MLS#: VAST2046470

STAFFORD
35 PARK ROAD
4 Beds
4 Baths
3,239 Sq.Ft.
$865,000
MLS#: VAST2052334

STAFFORD
158 MCKITTRICK DRIVE
6 Beds
5 Baths
4,059 Sq.Ft.
$740,000
MLS#: VAST2053554

STAFFORD
3 LUDWELL LANE
6 Beds
4 Baths
6,115 Sq.Ft.
$890,000
MLS#: VAST2053232
.png)