Properties

Browse or get in touch to schedule a walkthrough.

  • Nearby me
Price range

Popular Features

Community Features

Association

Property Features

Waterfront

View

Exterior Features

Interior Features

Style

10000 properties match your criteria

Updated 1 minute ago

E-Alert name

Discover the charm of this beautifully maintained 2-bedroom, 1-bathroom unit in the desirable ParkFairfax community. Built in 1941, this all-brick end unit features solid hardwood flooring throughout, offering a warm and inviting atmosphere. This two-level unit has been freshly painted throughout.  Plenty of parking  right outside your door this unit is at the end of cul-de-sac street.  Enjoy well-managed association that covers common area maintenance, lawn care, water/sewer and trash services. Step outside to explore the community amenities, including a refreshing outdoor pool, tennis courts, and playgrounds, perfect for leisure and recreation. With 930 sq. ft. of living space, this garden-style unit provides a cozy yet functional layout, ideal for both relaxation and entertaining. Located in a vibrant neighborhood, you'll have easy access to local shops and dining. Embrace a lifestyle of comfort and convenience in this delightful residence—your new home awaits!
#VAAX2059772

ALEXANDRIA

1517 MOUNT EAGLE PLACE

2 Beds

1 Baths

930 Sq.Ft.

$399,900

MLS#: VAAX2059772
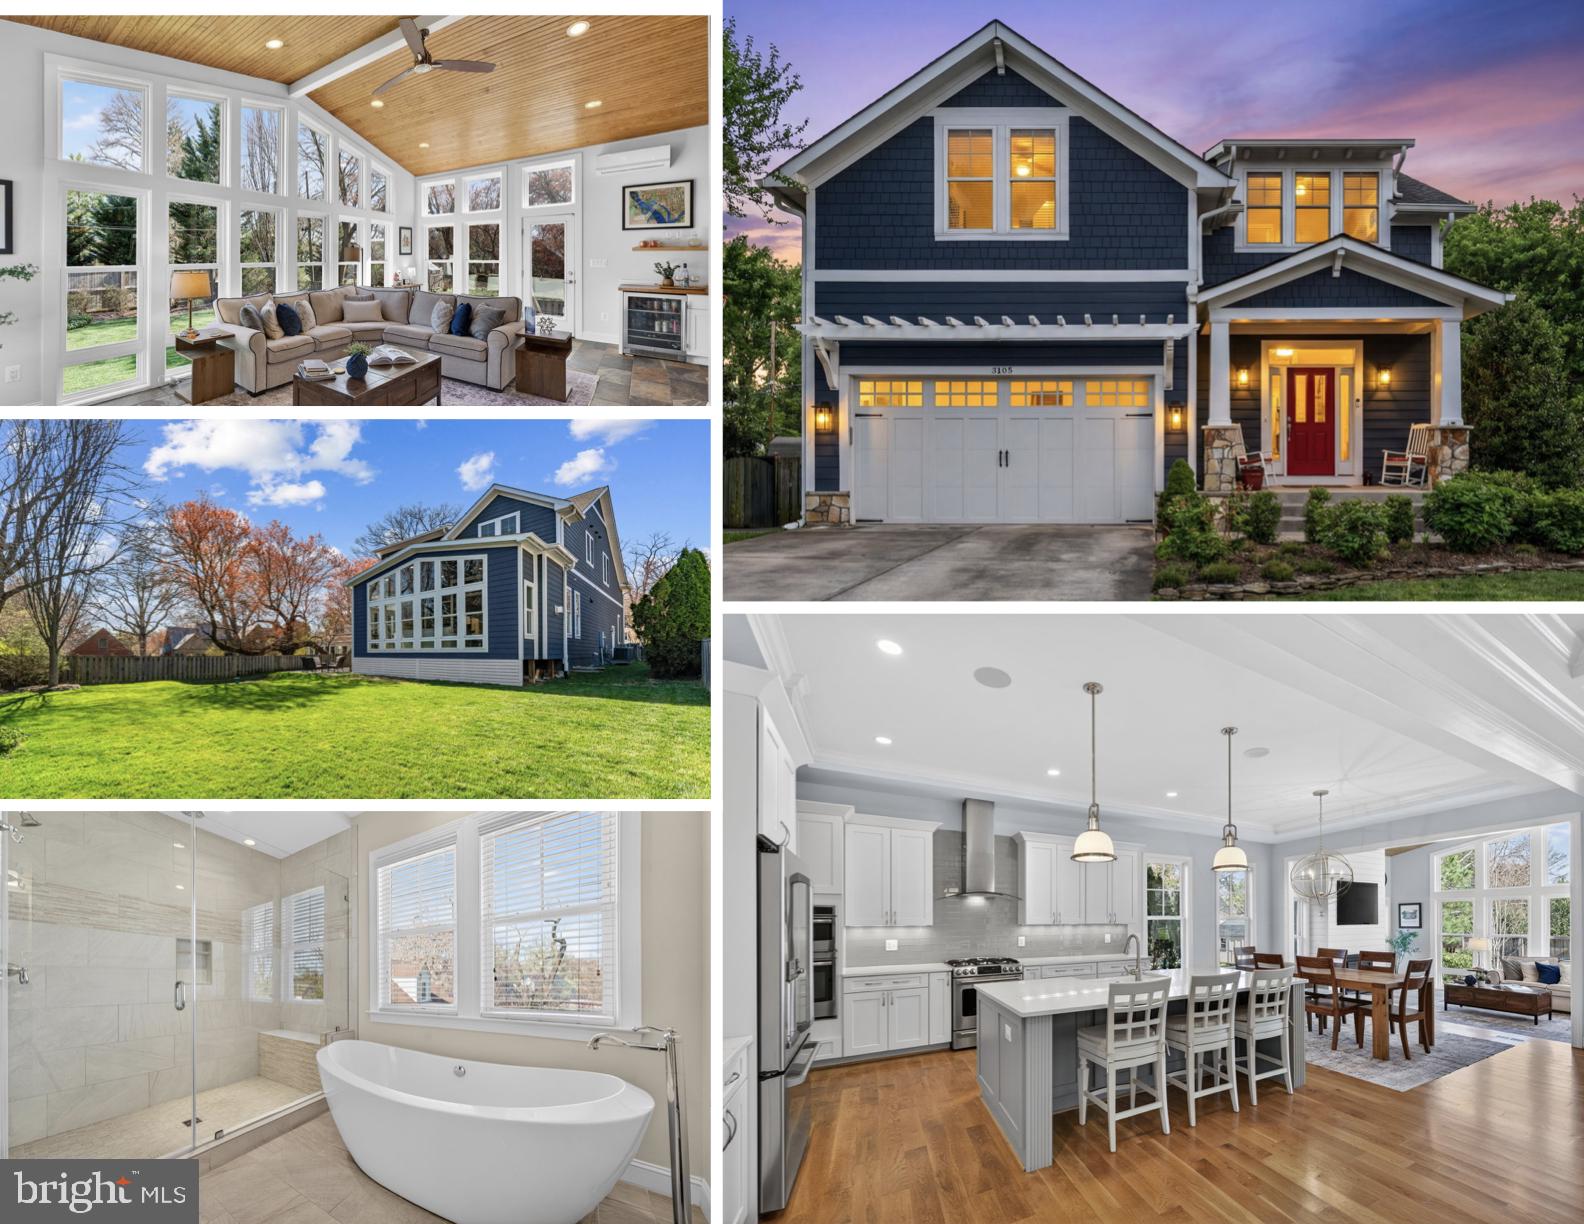
**All offers due Monday at 12pm** Spectacular custom-built 2016 residence by Mains Signature Homes, offering the scale, open-concept design, and finish level rarely found at this price point just minutes from Washington, D.C.

The main level features 10’ ceilings and an open-concept layout anchored by a stunning Great Room with deep coffered ceilings, custom built-ins, and a floor-to-ceiling stone fireplace with oversized mantle. The adjoining sunroom is a true architectural highlight—wrapped in windows and finished with a wood-plank ceiling, slate flooring, a second fireplace, dedicated mini-split HVAC, and beverage center.

A private main-level office with glass double French doors offers an ideal work-from-home setup. The gourmet kitchen is built for everyday living and entertaining, featuring a massive quartz island, professional-grade stainless steel appliances, and a second beverage center. A spacious mudroom with custom built-ins adds functional organization.

Upstairs, the primary suite offers a luxurious retreat with a freestanding soaking tub, oversized walk-in shower, generous walk-in closet, and space for a sitting area. A standout secondary bedroom above the garage features a dramatic wood-beam ceiling, complemented by two additional bedrooms and convenient upper-level laundry.

The walk-up lower level offers 9’ ceilings, a large finished recreation room, and excellent expansion potential with a framed wing already prepared for a fifth bedroom and fourth full bathroom (rough-in installed). The home is equipped with built-in Sonos audio (indoor/outdoor), wired security, and structured wiring throughout.

Outside, the large fenced backyard features a stone patio, privacy, and ample space for a future pool.

Ideally located just 15 minutes to the Pentagon and Washington, D.C., and less than 5 miles to Amazon HQ2.

Ask listing agent about rare assumable loan opportunity with a 2.5% interest rate on approximately $550,000 remaining balance (available to qualified buyers).
#VAFX2293928

FALLS CHURCH

3105 OLIN DRIVE

4 Beds

2 Baths

4,405 Sq.Ft.

$1,499,000

MLS#: VAFX2293928

Welcome to 1950 Rainbow Ct, a charming and beautifully updated end-unit townhome in the sought-after Heritage Mews community—where style, comfort, and functionality come together seamlessly.
This home has been fully renovated from top to bottom, offering a truly move-in-ready experience. Step inside to discover brand new LVP flooring throughout the main and lower levels, plush new carpet upstairs, and fresh paint throughout, creating a bright and inviting atmosphere.
The heart of the home is the stunning, fully redesigned kitchen featuring new cabinetry, sleek countertops, stainless steel appliances, and a striking glass tile backsplash. Modern hardware, updated fixtures, and recessed lighting elevate the space, while the sliding glass door opens directly to a brand-new deck—perfect for entertaining or relaxing—overlooking a fully fenced rear yard.
Upstairs, you'll find three spacious bedrooms and two fully renovated bathrooms, including a comfortable primary suite. Each bedroom is equipped with ceiling fans for added comfort, and large windows throughout the home fill every room with natural light.
The fully finished lower level offers incredible flexibility with an additional bedroom and full bathroom—ideal for guests, a home office, or multi-generational living.
Don’t miss this thoughtfully updated end-unit gem in Heritage Mews—offering modern finishes, versatile living space, and a warm, welcoming feel in every corner.
#VAPW2114380

WOODBRIDGE

1950 RAINBOW COURT

4 Beds

3 Baths

2,046 Sq.Ft.

$475,000

MLS#: VAPW2114380

Beautiful 4-bedroom, 3.5 bathroom, 3 level townhome with a finished walkout basement.  The home was built in 2002 and has a 3 YEAR OLD ROOF!  This stunning townhouse is fully renovated, with new flooring throughout, fresh paint inside and out, and a newly built deck with Trex-Deck flooring. Perfect for entertaining and grilling out.   Enjoy the beautiful, wooded view from the privacy of your fenced-in backyard.  Kitchen has been renovated to include renovated cabinets, sink, countertops,  and appliances.  DO NOT MISS the owner's suite with a walk-in closet and fully renovated bathroom.  The owner's suite shower is stunning and features an in-shower bench and window that floods that space with natural light.  The very spacious room in the lower level can be used perfectly as a 4th bedroom.   The renovated lower level bathroom makes it a perfect guest suite.  2 parking spaces are included,  plus ample guest parking throughout the neighborhood. Don't miss the community DOG PARK!  Other amenities include a community pool, clubhouse with event space, tennis courts, and multiple playgrounds throughout the community.

House is very conveniently located near commuter lots, I-95 and Route 1, and just minutes from Potomac Mills and Stonebridge Town Center.  The neighborhood is a short drive to Quantico Marine Base and Fort Belvoir.  Parking spaces are labeled  #430
#VAPW2116598

WOODBRIDGE

16861 BRANDY MOOR LOOP

4 Beds

None Baths

1,841 Sq.Ft.

$485,000

MLS#: VAPW2116598

MOVE IN READY! Enjoy an active lifestyle in this beautiful 1/1 condo in the HEART OF CRYSTAL CITY/NATIONAL LANDING /AMAZON HQ2. THISCLOSE to DCA, Geo Washington Parkway, DC. Fast and fine dining options, shops, recreation and transportation literally out your front door. This adorable condo offers renovated kitchen with breakfast bar, updated bath, recent HVAC, wall-to-wall carpeting, in unit washer and dryer, cute balcony. Community amenities including pool, fitness center, party room, 1 ASSIGNED GARAGE PARKING SPACE. Tenant pays for electric and cable/internet. Enjoy the life and lifestyle you've earned. Apply through RENTSPREE. Min income $82,800. No Pets. No Smoking. $250 move in fee and $250 move in security deposit to Crystal Park Condo. RentSpree  link https://apply.link/GtjZiPk.
#VAAR2072646

ARLINGTON

1805 CRYSTAL DRIVE 515S

1 Beds

1 Baths

652 Sq.Ft.

$2,300

MLS#: VAAR2072646

Rental TH in coveted  Great Oak Square. Just blocks to Falls Church City main street. Open and bright with natural light 2BR/2BA TH. Updated eat in  kitchen with great storage, 42" cabs, Silestone  counters, newer upgraded ss appliances,  full size washer and dryer off kitchen also with additional storage/pantry. Private patio off kitchen in fully fenced back yard with storage shed.  Nice size family room.  Upper level primary suit with large closet has built-in closet organizer, second storage area and full bath.  Updated center hall full bath.  Nice size 2nd and 3rd bedroom.  All this is close to R50/I66/495 and EFC metro, and TWO PARKING SPACES.
#VAFX2311098

FALLS CHURCH

2831 RAYMOND COURT

3 Beds

2 Baths

1,240 Sq.Ft.

$3,490

MLS#: VAFX2311098

For Lease – Available Immediately! 
Don’t miss this charming three-level end-unit townhouse, ideally located just minutes from downtown Winchester and Shenandoah University. Enjoy convenient access to shopping, dining, schools, recreational activities, and major commuter routes.
This well-maintained home features two spacious bedrooms and one full bath, along with beautiful hardwood floors that add warmth and character throughout. The functional kitchen offers great everyday usability.
The unfinished basement provides excellent flexibility—perfect for storage, a home office, play area, or additional living space to fit your needs.
Step outside to a private backyard and rear deck, ideal for relaxing or entertaining.
Schedule your showing today—this one won’t last!
#VAWI2010228

WINCHESTER

609 SMITHFIELD AVENUE

2 Beds

1 Baths

976 Sq.Ft.

$1,545

MLS#: VAWI2010228

This is a professionally managed property where you will enjoy our FREE Resident Benefits Package! Included are two ways to pay your rent electronically, online maintenance requests as well as an online portal through which you can access important information such as your monthly statement, your Lease and your Association guidelines where applicable. Rarely available end unit light-filled townhome located on a cul-de-sac has the feel of a single-family home! The beautiful cool black slate foyer floor connects the bedroom, rec room and two car garage plus ample storage areas. The entry level includes a large bedroom and a full bathroom with tub and shower. The spacious rec room has a wood-burning fireplace as well as a wet bar. Step up into the living room with hardwoods and get cozy around your second wood-burning fireplace or simply enjoy the natural light pouring in from the sliding glass doors and oversized windows. There is an additional family room on this level with another wet bar. The large fenced-in backyard is an oasis of flowers and the patio is the perfect place to greet both the day with a coffee and the night with a drink. Enjoy the best holiday meals in your dedicated dining room with hardwoods. The kitchen with granite counters has both an island with a breakfast bar and room for a breakfast table. The trapezoidal picture window in the primary bedroom lets you look out over your wooded backyard and the sitting room makes the perfect reading nook. The private upgraded ensuite bathroom with 2 closets feels very luxurious. The second bedroom and bath are on this level as well. This community sits in the heart of Fairfax City with shops and restaurants very nearby. You’ll enjoy easy access to commuter routes like I-66, Route 50, Chain Bridge Road (Route 123) and Main Street(Route 236).
#VAFC2008226

FAIRFAX

3921 RUST HILL PLACE

3 Beds

3 Baths

3,014 Sq.Ft.

$4,175

MLS#: VAFC2008226

This spacious 3-bedroom, 2.5-bath end-unit townhome in the desirable New Post community offers the perfect blend of comfort, convenience, and modern living. With three finished levels, a one-car garage, and a beautifully fenced-in backyard, this home provides plenty of space for both relaxation and entertainment. As you enter, you’ll be greeted by a welcoming foyer and a cozy family room with direct access to the rear yard and garage. The main living level features a large living room, a open kitchen with stainless steel appliances, a generous island, and gas cooking—perfect for any home chef. The kitchen flows into the dining room, offering easy access to a sizable deck, ideal for enjoying outdoor meals or relaxing evenings. A convenient half bath completes this level. On the upper level, you'll find three spacious bedrooms, including the primary suite. The primary bedroom offers a large walk in closet and full bath with double bowl vanity—your perfect retreat! A second full bathroom and laundry area are also on this level. This active community offers fantastic amenities and is ideally located just minutes from the VRE, Downtown Fredericksburg, schools, shopping, hospitals, and I-95—everything you need right at your doorstep!
#VASP2041258

FREDERICKSBURG

10111 FUTBOL COURT

3 Beds

2 Baths

2,558 Sq.Ft.

$2,700

MLS#: VASP2041258

Welcome home to this stunning brick front colonial with 4 bedrooms, 4.5 baths & over 5,600 square feet of living space on a .29acre lot in the heart of Ashburn. The main level features hardwood floors, detailed moldings, high ceilings & custom paint throughout. The spacious foyer opens to the elegant living room & formal dining room. The gourmet kitchen features tons of cabinet space, quartz countertops, double wall ovens, butler’s pantry, large pantry & oversized breakfast room. The sun-filled great room offers walls of windows, coffered ceiling, gas fireplace & French door access to the outdoor living space. The main level features a powder room, a spacious mud room with built-ins & a rear staircase leading to the private second level office/bonus room. The primary bedroom suite offers a true sanctuary featuring a tray ceiling, sitting room with gas fireplace, a private covered porch perfect for winding down with a glass of wine, two walk-in closets & a luxurious bath with oversized shower & soaking tub. The upper-level features three additional bedrooms (two with walk-in closets), two additional full baths, a convenient laundry room, and ceiling fans in all bedrooms. The finished walk-up lower level is built for fun with a massive rec room/home gym area, media room (theatre seating included!), a versatile den/craft room, 4th full bath, wet bar rough-in and ample storage space. Relax out back on the screened-in porch with recessed lighting and ceiling fan or on the large deck overlooking a fenced yard with mature landscaping & raised garden beds. Step out your front door to the community playground or hop onto one of the nearby trails including the 45-mile-long W&OD bike, running and walking trail. Ideally located on a private cul-de-sac street with top-tier schools, nearby businesses (Old Ashburn’s restaurants and shops!), as well as shopping and commuter routes including a Metro station just minutes away. This home offers the perfect mix of tranquility and convenience. This home has been impeccably maintained with many upgrades/updates including wall oven/microwave/refrigerator (2024), 75 gallon hot water heater (2023), washer & dryer (2023), upper level 16 SEER 3.5 ton heat pump (2022), screened-in porch (2022), quartz countertops in kitchen (2022), sump pump (2022), whole house AprilAire humidifier (2020), both garage doors (2020) and more!
#VALO2120678

ASHBURN

43814 GRANTNER PLACE

4 Beds

4 Baths

5,686 Sq.Ft.

$1,299,900

MLS#: VALO2120678

Readdy to move in, a home with 4 bed 2 1/2 bath on large lot. Great size private master bed addition with upgraded ceramic tile master bath. Water heater 2 years, Some upgrades in and out.  Patio off master bed. No smoking and no pets are allowed.
#VAPW2114558

WOODBRIDGE

13612 LINDENDALE ROAD

4 Beds

2 Baths

1,754 Sq.Ft.

$2,995

MLS#: VAPW2114558

You’re not going to want to miss this one!  Experience modern luxury in this meticulously updated home, headlined by a stunning open-concept kitchen renovation. This chef’s dream features quartz countertops, a travertine stone backsplash, and custom cabinetry with soft-close drawers. High-end functional details include dual pantries, a dedicated spice drawer, a glass wine display, a Lazy Susan, and integrated trash/recycle bins, all highlighted by elegant under-cabinet lighting.
The main level flows effortlessly into the dining area and out to the added screened-in porch and deck. Below, enjoy a beautiful new paver patio. 
Extensive upgrades provide total peace of mind: a new roof (2021), all-new thermal windows (2020), new driveway (2022), and new garage door (2022). The downstairs family room was enhanced in 2023 with custom built-in bookshelves and durable LVP flooring. Recent 2026 improvements include a new dishwasher, front entry door, downstairs French doors, and fresh paint in several rooms. Exterior features include  gutter guards and professional landscaping. Every detail has been considered in this move-in-ready masterpiece!
#VAFX2302976

HERNDON

12609 ETRUSCAN DRIVE

5 Beds

None Baths

1,092 Sq.Ft.

$729,000

MLS#: VAFX2302976

This well-maintained 3-bedroom, 2-bath rambler offers comfortable one-level living in a peaceful rural setting just outside the city limits. Situated on a large lot, the property provides plenty of outdoor space while still being convenient to shopping, multiple commuting options and schools.  The location also offers easy access to local amenities, and a popular weekend farmers market, blending rural surroundings with everyday convenience.

Inside, the living room features hardwood floors and a wood-burning fireplace, creating a warm and inviting atmosphere. A separate dining area connects the kitchen and living room, offering a functional layout for everyday living and entertaining.

Additional highlights include a one-car garage and an oversized shed that provides ample storage space. 

This property offers a great balance of space, functionality, and accessibility in a sought-after setting.
#VASP2039062

FREDERICKSBURG

12609 WESLEY DRIVE

3 Beds

1 Baths

1,092 Sq.Ft.

$285,000

MLS#: VASP2039062

Welcome to this beautifully updated single-family home offering 3 bedrooms and 2 full bathrooms, ideally situated on a spacious lot of approximately 0.23 acres in a well-established neighborhood with no HOA.

This move-in-ready home presents an excellent opportunity for buyers seeking the value of a single-family home with space, privacy, and flexibility—features that are increasingly hard to find at this price point.

Major system upgrades provide peace of mind, including a new roof (2021), updated electrical panel (2020), and an energy-efficient HVAC system featuring central air conditioning (2021) and a brand-new heat pump with new exterior unit (2025), along with a new thermostat (2025).

Inside, the home has been thoughtfully refreshed throughout. The main level features newly installed vinyl flooring, while the upper level and primary bedroom include brand-new carpet (2025), with additional new carpet and updated lighting in the family room. Fresh paint enhances the home’s clean and modern feel.

The kitchen has been upgraded with a new electric stainless steel stove, built-in microwave, and refrigerator. Bathrooms have been updated with new vanity sinks in all bathrooms, new toilets, and new flooring in the upper-level bathroom.

Additional improvements include newly installed recessed lighting (2025) in the dining room, living room, and primary bedroom.

The level lot offers usable outdoor space ideal for entertaining, gardening, or creating your own outdoor retreat. The backyard provides a sense of privacy, making it a great space to relax or host gatherings. Two storage sheds offer added convenience and practical space for tools, equipment, or seasonal items. With many major systems and interior updates already completed, this home provides a move-in-ready, low-maintenance opportunity for its next owner.

Enjoy ample parking and a level of privacy that is increasingly hard to find. With no HOA, this property offers added flexibility and fewer restrictions, giving you more control over how you use and enjoy your space.

Conveniently located with easy access to Route 28, I-66, and nearby VRE stations, as well as shopping, dining, and everyday amenities, this home offers a strong combination of location, updates, and overall value in today’s market.
#VAPW2115808

MANASSAS

9313 BYRON STREET

3 Beds

2 Baths

1,528 Sq.Ft.

$510,000

MLS#: VAPW2115808

Welcome to this charming brick townhome in the highly sought-after Fairlington Towne community. With three bedrooms and one-and-a-half baths, this home offers comfortable living in one of Alexandria’s most convenient and beloved neighborhoods.

The main level features a spacious living room and dining area filled with natural light, along with a thoughtfully laid-out kitchen. A convenient half bath and a laundry/mud room complete the level, providing direct access to the private rear patio—perfect for relaxing or entertaining while enjoying the open green space beyond.

Upstairs, you’ll find three bedrooms and a full bath, offering flexible space for sleeping, guests, or a home office.

Fairlington Towne is known for its tree-lined setting and unbeatable location, with easy access to Bradlee Shopping Center, Shirlington Village, and Old Town Alexandria. Commuters will appreciate the quick access to I-395, the Pentagon, Washington, DC, and nearby public transit options.

Offering classic townhome charm and an exceptional location, this Fairlington Towne residence is a wonderful place to call home.
#VAAX2055184

ALEXANDRIA

2515 N DEARING STREET

3 Beds

1 Baths

835 Sq.Ft.

$515,000

MLS#: VAAX2055184

1 ... 39 40 41 42 43 ... 666
* Listings identified with the FMLS IDX logo come from FMLS and are held by brokerage firms other than the owner of this website. The listing brokerage is identified in any listing details. Information is deemed reliable but is not guaranteed. If you believe any FMLS listing contains material that infringes your copyrighted work please click here to review our DMCA policy and learn how to submit a takedown request. © 2024. First Multiple Listing Service, Inc.
 - property

Send a message

Message successfully sent.

Your message

What is 3 + 4 ?

Reason for contacting?

I agree to receive email communication and understand I can unsubscribe at any time.

I agree to be contacted by Charis Realty Group via call, email, and text for real estate services. To opt out, you can reply 'stop' at any time or reply 'help' for assistance. You can also click the unsubscribe link in the emails. Message and data rates may apply. Message frequency may vary. Privacy Policy

Sign Out

Virtual Assistant

Would you like to take the next step with this property? We can help you schedule a showing or virtual tour, or send you more details.

Yes, I would like more information.

Thank You for Your Reply, One of Our Agents will contact you as soon as possible

No, maybe later.

Thank you, you can always contact me via email, phone number or through the contact form.

Realhub AI

Lucy - Your AI-Powered Realtor

Update Your Temporary Password

Personalize your search

Enter your email and we'll notify you immediately when new listings match what you're looking for.

or enter email address

Already have an account ? Login here

Continue your home search

I agree to receive communications and understand I can unsubscribe at any time.

I agree to be contacted by Charis Realty Group via call, email, and text for real estate services. To opt out, you can reply 'stop' at any time or reply 'help' for assistance. You can also click the unsubscribe link in the emails. Message and data rates may apply. Message frequency may vary. Privacy Policy

Already have an account ? Login here

We use cookies

We use cookies primarily for analytics to enhance your experience. By accepting, you agree to our use of these cookies. You can manage your preferences or learn more about our cookies policy.
