Properties

Browse or get in touch to schedule a walkthrough.

  • Nearby me
Price range

Popular Features

Community Features

Association

Property Features

Waterfront

View

Exterior Features

Interior Features

Style

10000 properties match your criteria

Updated 1 minute ago

E-Alert name
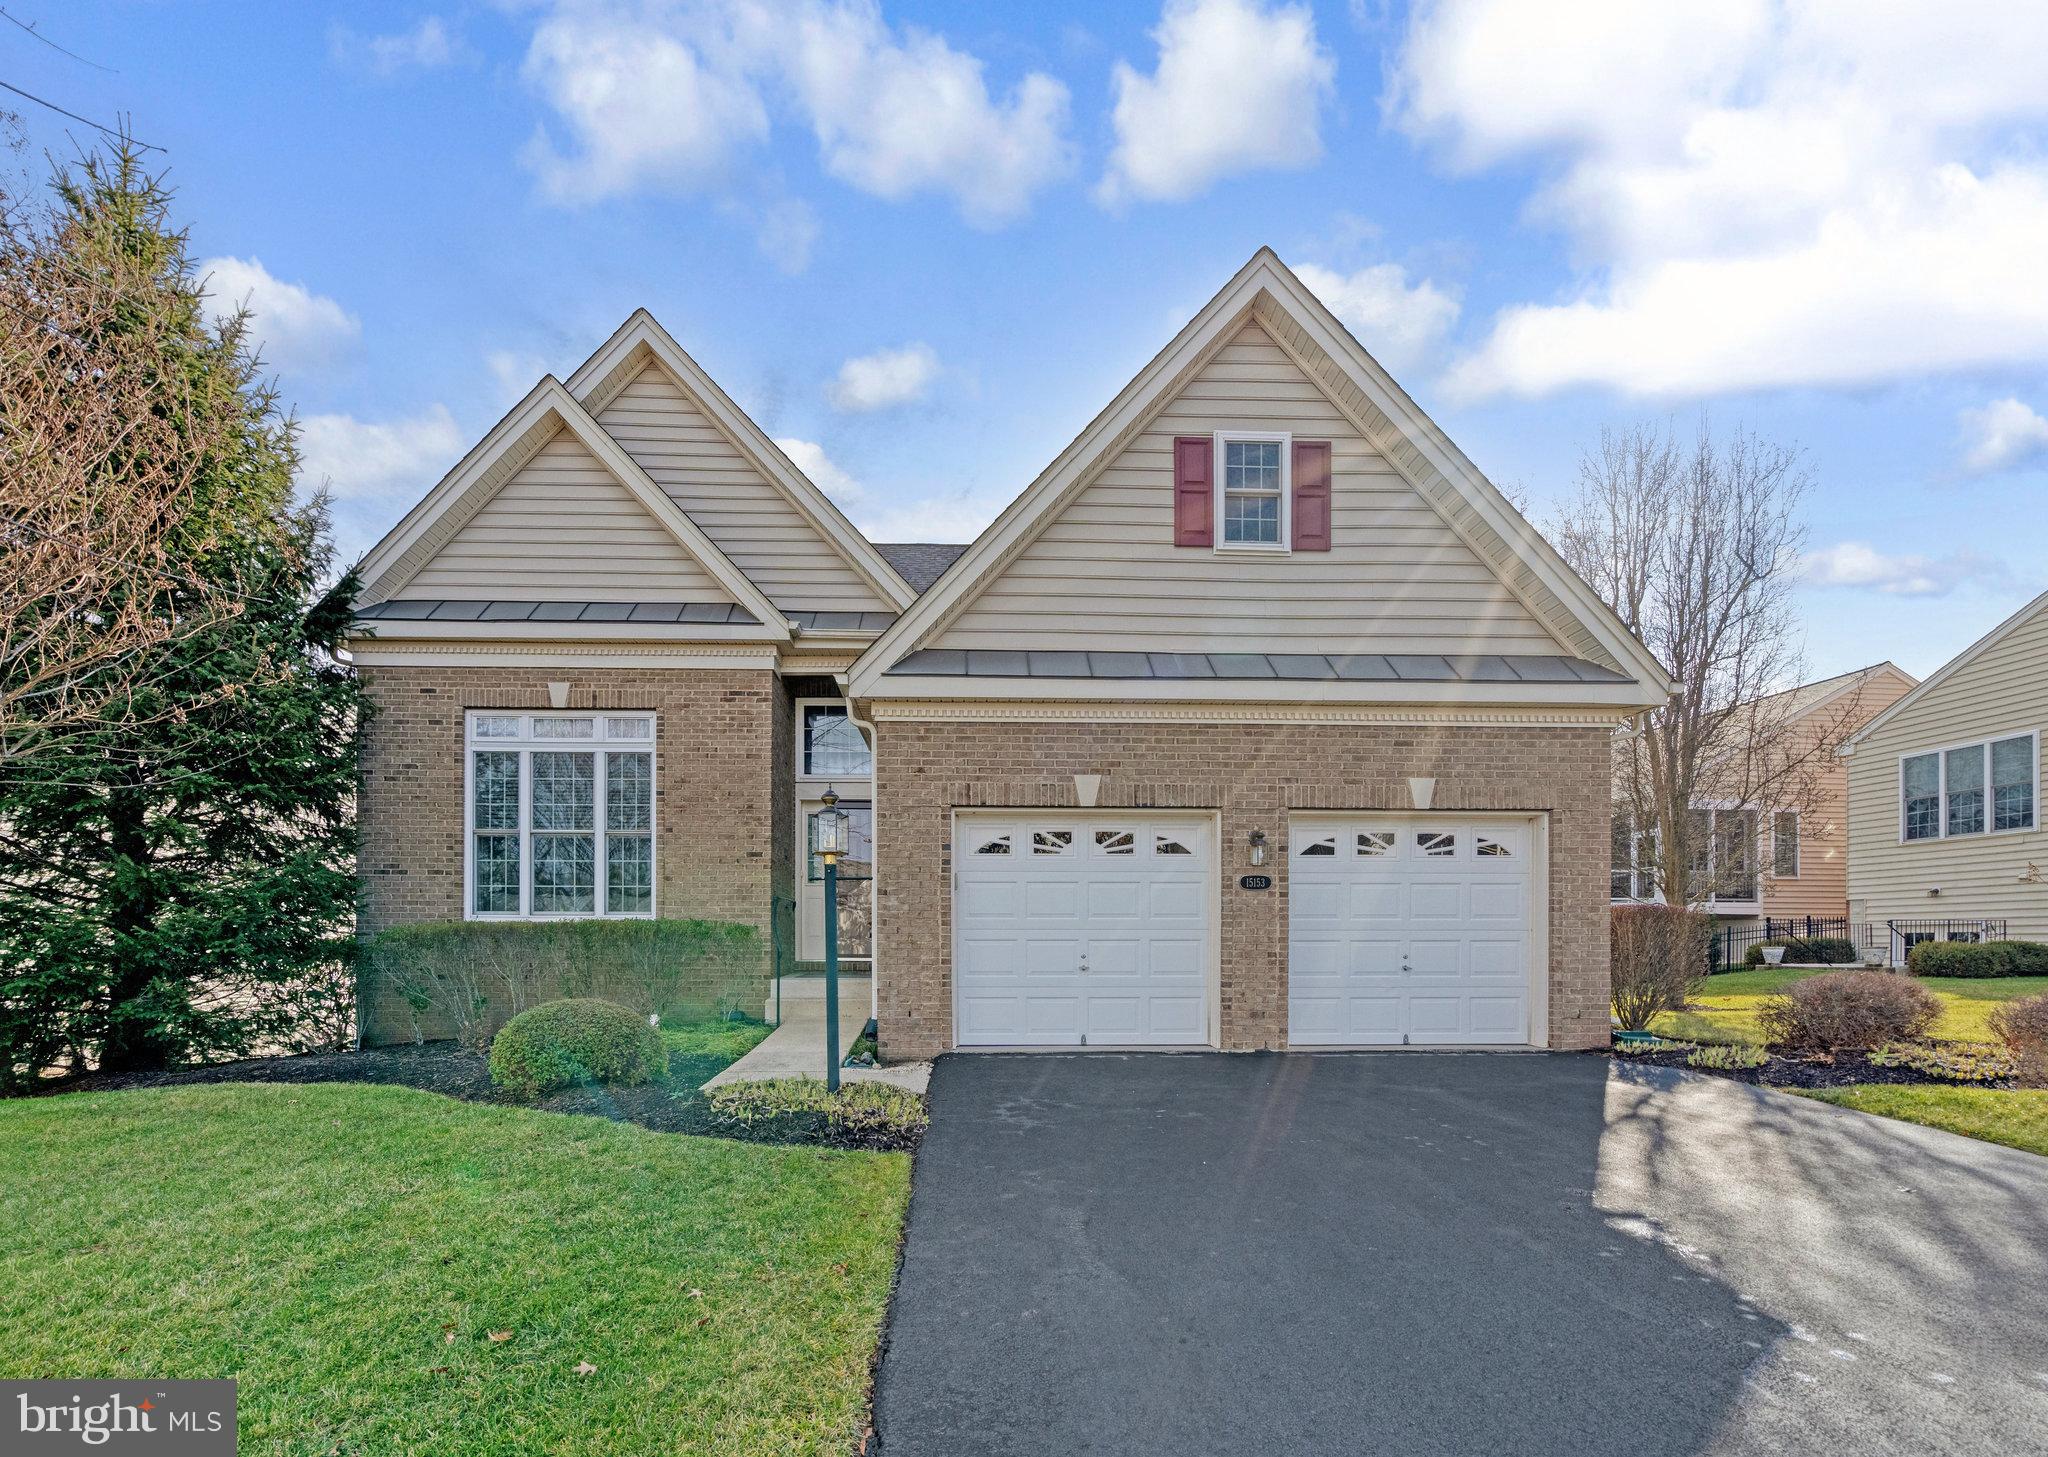
PROFESSIONAL PHOTOS COMING SOON!  BEAUTIFUL 3-LEVEL HOME IN REGENCY AT DOMINION VALLEY 55+ GOLF COURSE COMMUNITY HAS A PARK-LIKE SETTING.  THE OWNER IS A GARDENER WHICH SHOWS IN THE BEAUTIFUL PLANTINGS AND PERENNIALS SURROUNDING THE HOME. PERFECT FOR OUTDOOR ENTERTAINING ON THE HUGE PATIO OR COVERED DECK.  THE MONACO FLOOR PLAN HAS 2 BEDROOMS AND 2 FULL BATHS ON THE MAIN LEVEL. THE PRIMARY BATH HAS DUAL SINKS AND A SEPARATE TUB & SHOWER.  THE LOVELY OPEN FLOOR PLAN OFFERS AN EAT-IN KITCHEN AND FAMILY ROOM AS WELL AS SEPARATE LIVING AND DINING ROOMS; ALL WITH HARDWOOD FLOORS. THE KITCHEN HAS GRANITE COUNTERS, STAINLESS APPLIANCES, COOKTOP AND WALL OVEN, AND A LARGE ISLAND.  IT OPENS TO THE FAMILY ROOM WITH A VAULTED CEILING AND THE REAR COVERED DECK WITH STAIRS TO THE LOWER PATIO.  THE DECK HAS A GAS LINE FOR EASY GRILLING.  THE UPPER LEVEL INCLUDES AN OPEN LOFT AREA, A ROOMY BEDROOM AND FULL BATH AS WELL AS A PARTIALLY FINISHED STORAGE AREA. THE FINISHED LOWER LEVEL INCLUDES A REC ROOM, HALF BATH, AND PLENTY OF STORAGE. THE REGENCY AT DOMINION VALLEY IS AN AMENITY-FILLED NEIGHBORHOOD, CLOSE TO SHOPS AND RESTAURANTS. COME SEE THIS GARDENER'S PARADISE! OPEN HOUSE 1/14 FROM 1-4 PM.
#VAPW2063222

HAYMARKET

15153 CHAMPIONSHIP DRIVE

3 Beds

3 Baths

3,703 Sq.Ft.

$785,000

MLS#: VAPW2063222
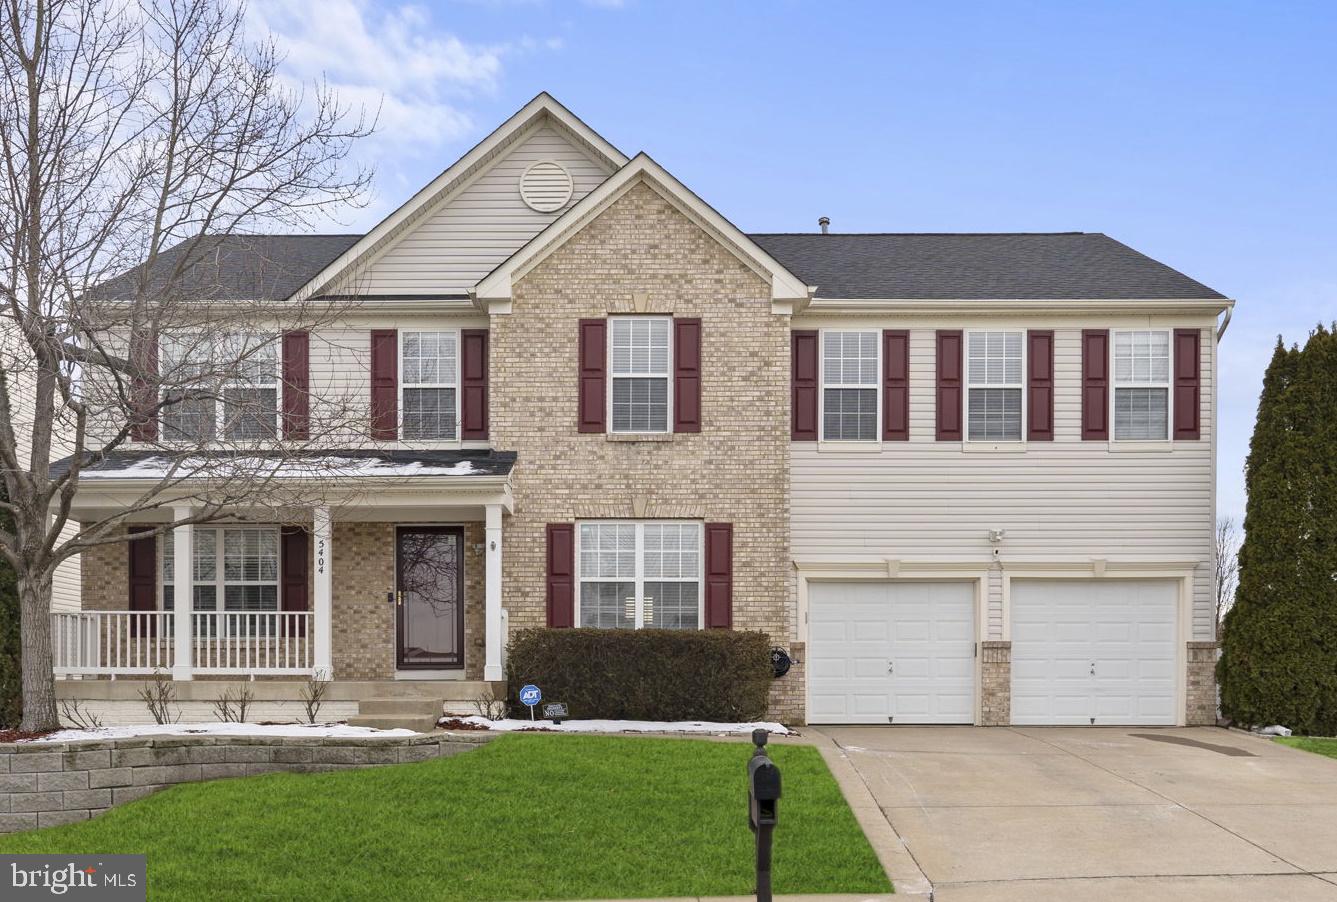
Welcome to this beautiful home in Lee's Parke! Approximately 3400 Square feet above grade boasting a sunroom, loft recreation area, front porch, stamped concrete patio and fenced in backyard. Granite counters and stainless appliances adorn the kitchen. Finished basement with large family room, full bath, and finished rooms for hobby, workout, or storage.  Assumable VA Loan.
#VASP2022344

FREDERICKSBURG

5404 JOSHUA TREE CIRCLE

4 Beds

3 Baths

5,046 Sq.Ft.

$635,000

MLS#: VASP2022344
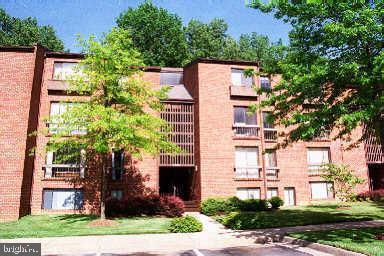
Immaculate home that is offered for rent for the first time.  Wonderful top floor unit with private balcony that backs to trees and nature – quiet and peaceful.  Two bedrooms and one and a half baths.  Open floor plan with light hardwood floors throughout.  Vaulted ceilings.  Light and well-appointed.  Landlord covers the condo fee which pays for tenants’ gas and water usage, plus includes trash pick-up and snow removal.  Plentiful parking with extra visitor tags.  Washer and gas dryer in the unit.  Located in the heart of Reston – shopping, restaurants, metro, and other amenities.  This is the one!

Per landlord, all tenants over age 18 must apply via RentSpree application.  Good credit and income are a must – 600 plus credit score and three-times monthly rent, respectively.
#VAFX2163702

RESTON

11803 BRETON COURT 32C

2 Beds

1 Baths

1,073 Sq.Ft.

$2,150

MLS#: VAFX2163702
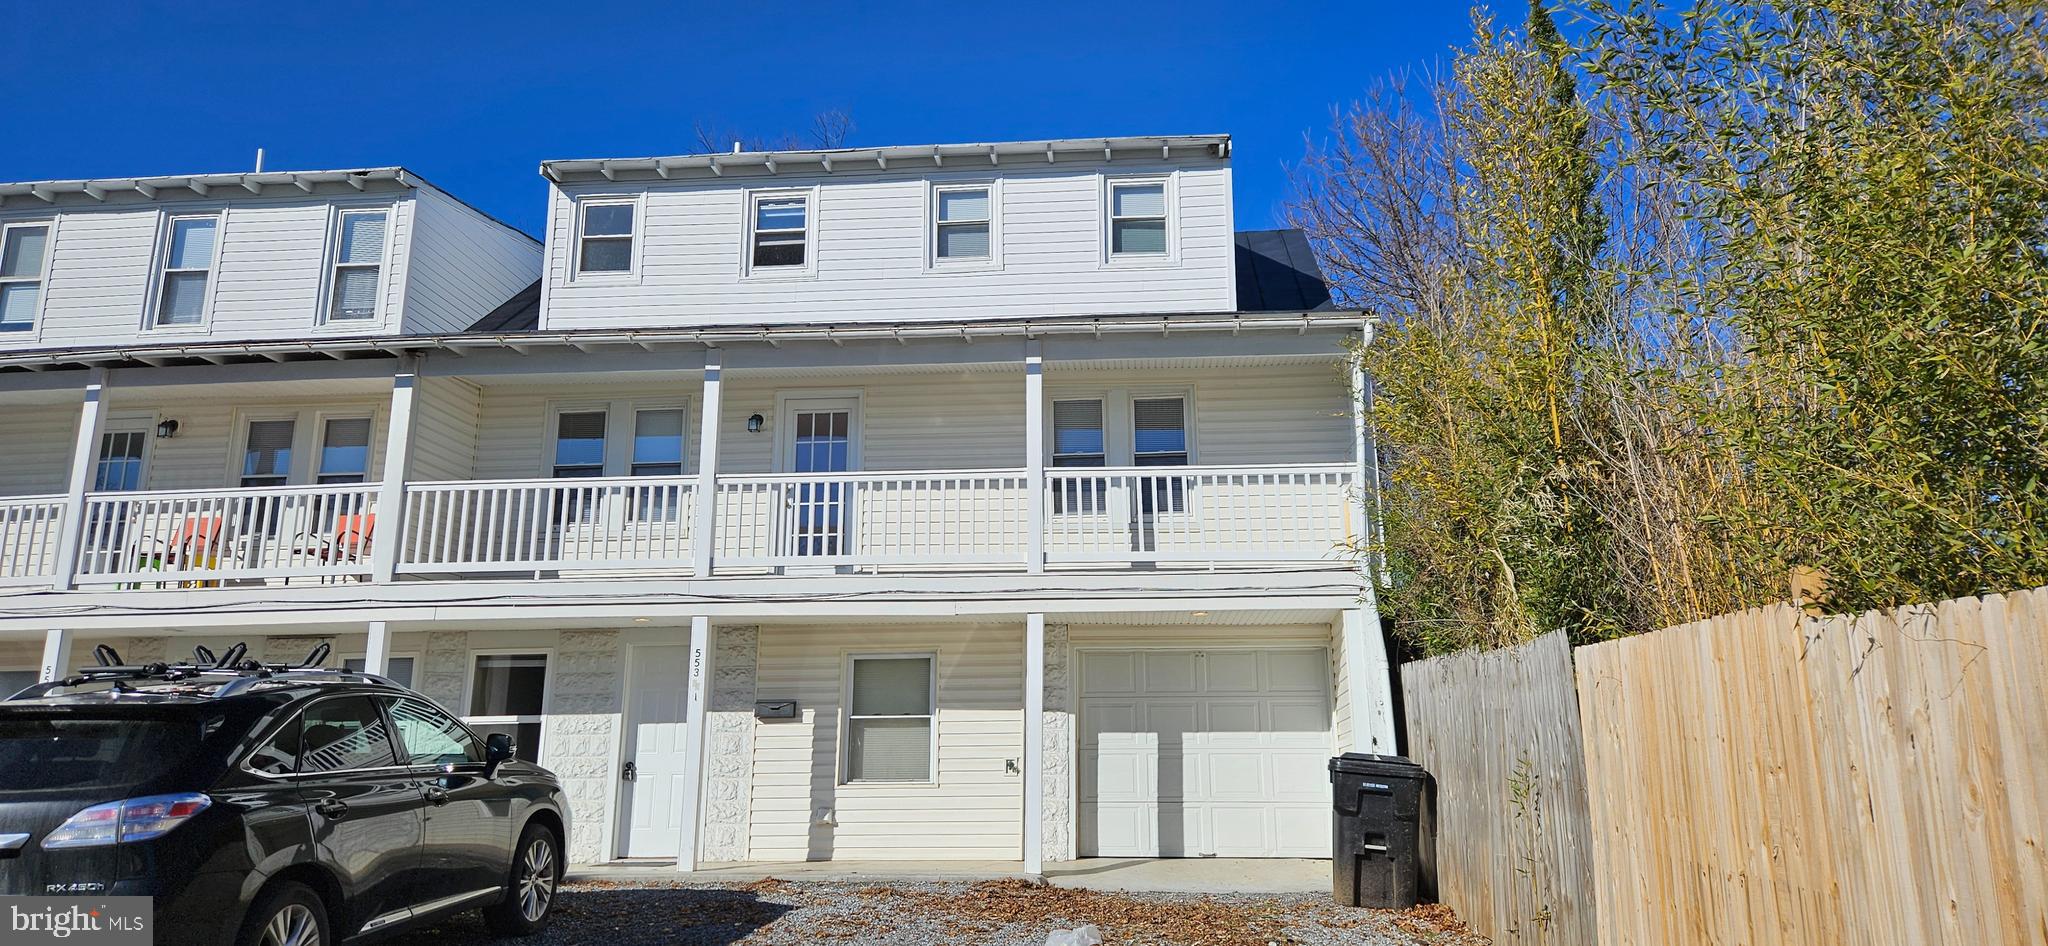
Come check out these 3 levels, 2-bedroom 1 bath townhome with a garage. Freshly painted No pet's. Application fee $38 New pics coming soon
#VAWI2005072

WINCHESTER

553 N LOUDOUN STREET 1/2 1

2 Beds

1 Baths

N/A

$1,500

MLS#: VAWI2005072
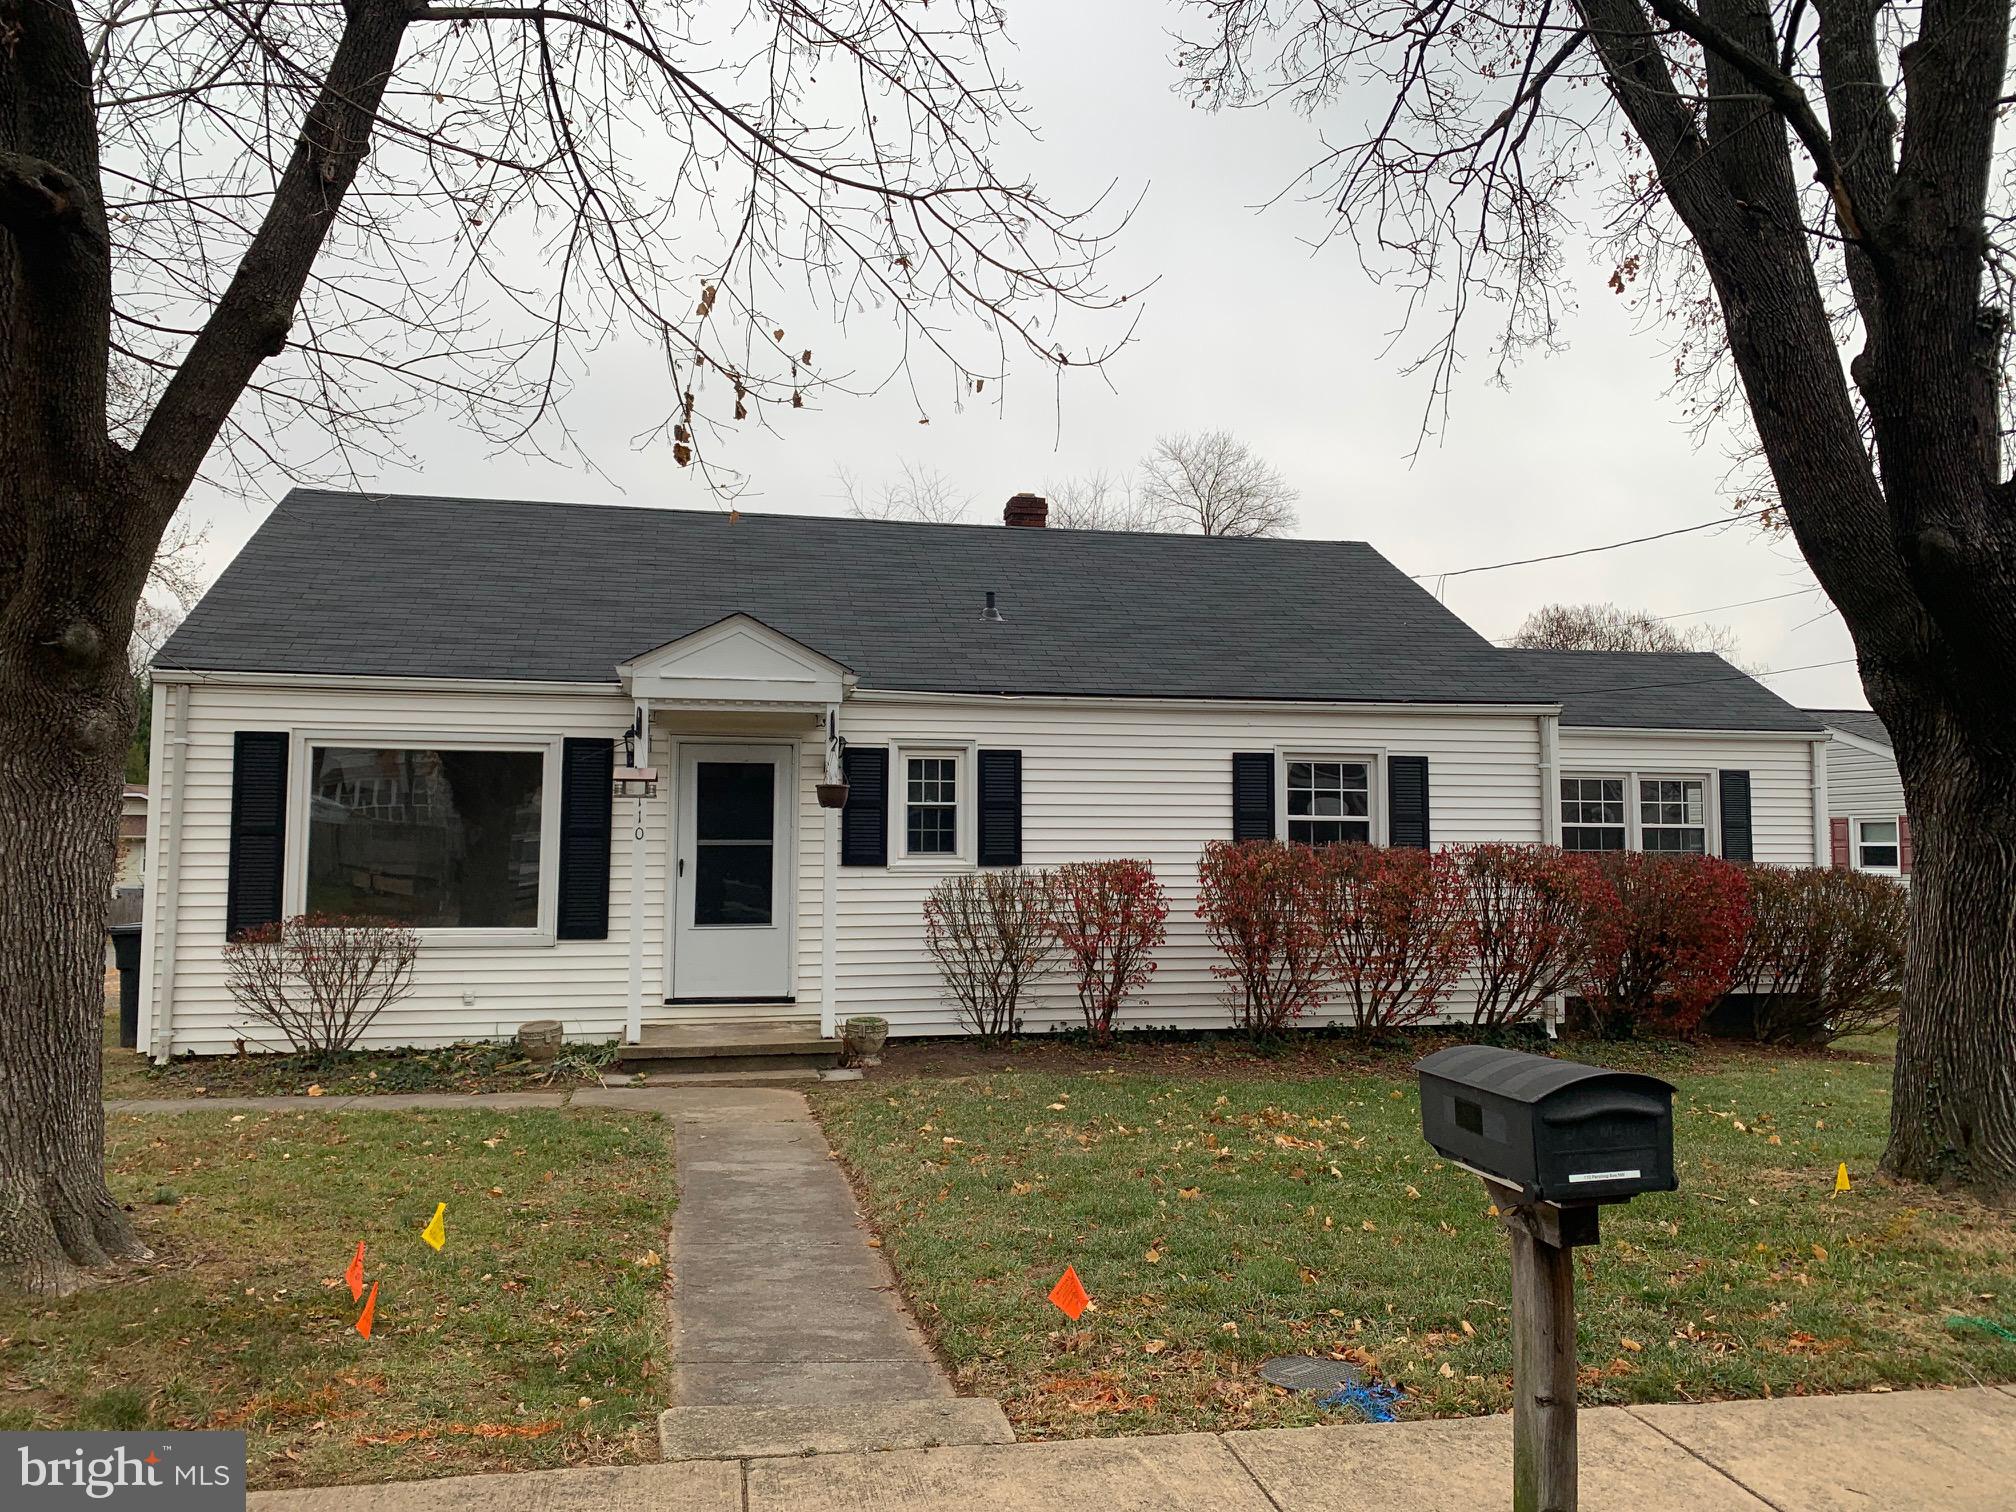
Single Family Home with 3 Main Level Bedrooms and 1 full bath. Close to Historic Downtown Leesburg. Whole house was just freshly painted. Hardwood Floors throughout living room and all bedrooms, 
Brand new flooring installed in kitchen. Location has easy access to Rt 7 and Rt 15.
#VALO2062084

LEESBURG

110 PERSHING AVENUE NW

3 Beds

1 Baths

1,221 Sq.Ft.

$2,500

MLS#: VALO2062084
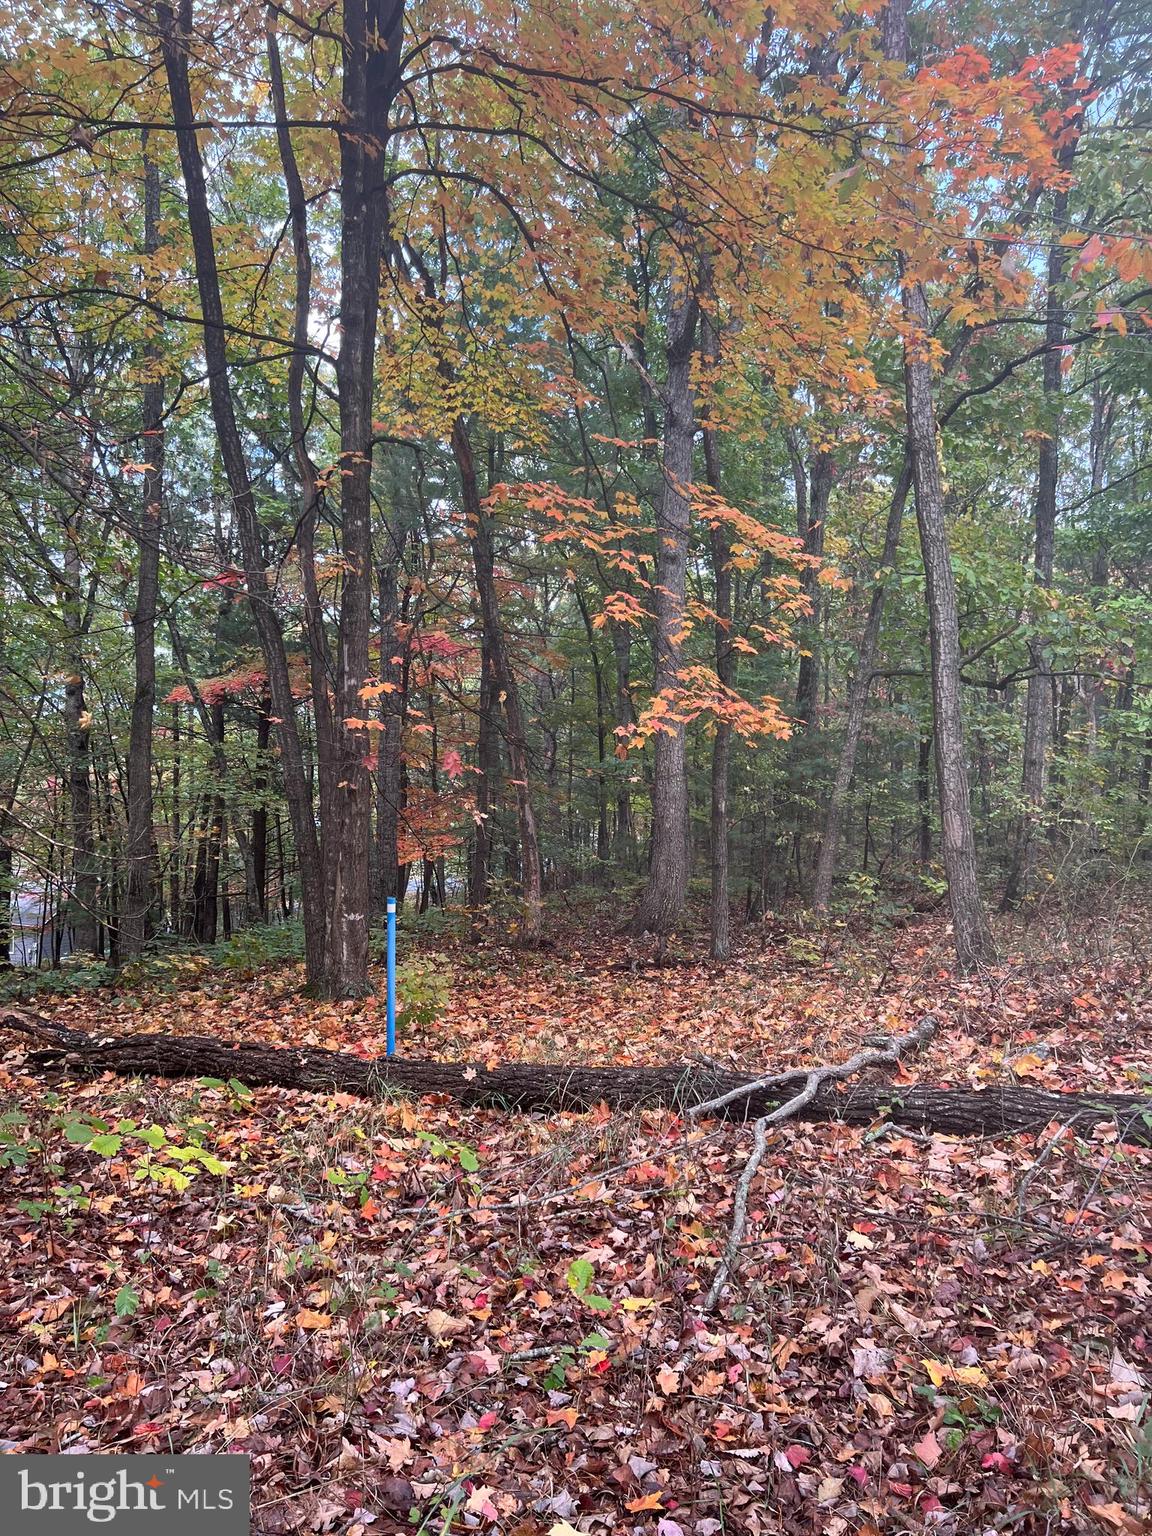
**PRICED TO SELL** Looking to build your dream getaway on the top of the mountain?  Look no further.... This great lot offers a great place build your dream getaway in Bryce Mountain Resort in Shenandoah County.  This lot is flat with paved road access providing easy to build and easy access.  Short distance to Lake Laura where there is boating, swimming, paddle boarding, fishing and more. Short drive to Resort dining, skiing, golf, snow tubing and mountain biking. Bring your builder and design your dream home here at Bryce Mountain, A FOUR SEASONS RESORT.  

Seller holds a real estate license in VA
#VASH2007718

MOUNT JACKSON

SUPINLICK RIDGE

None Beds

None Baths

0.3 acres

$12,900

MLS#: VASH2007718
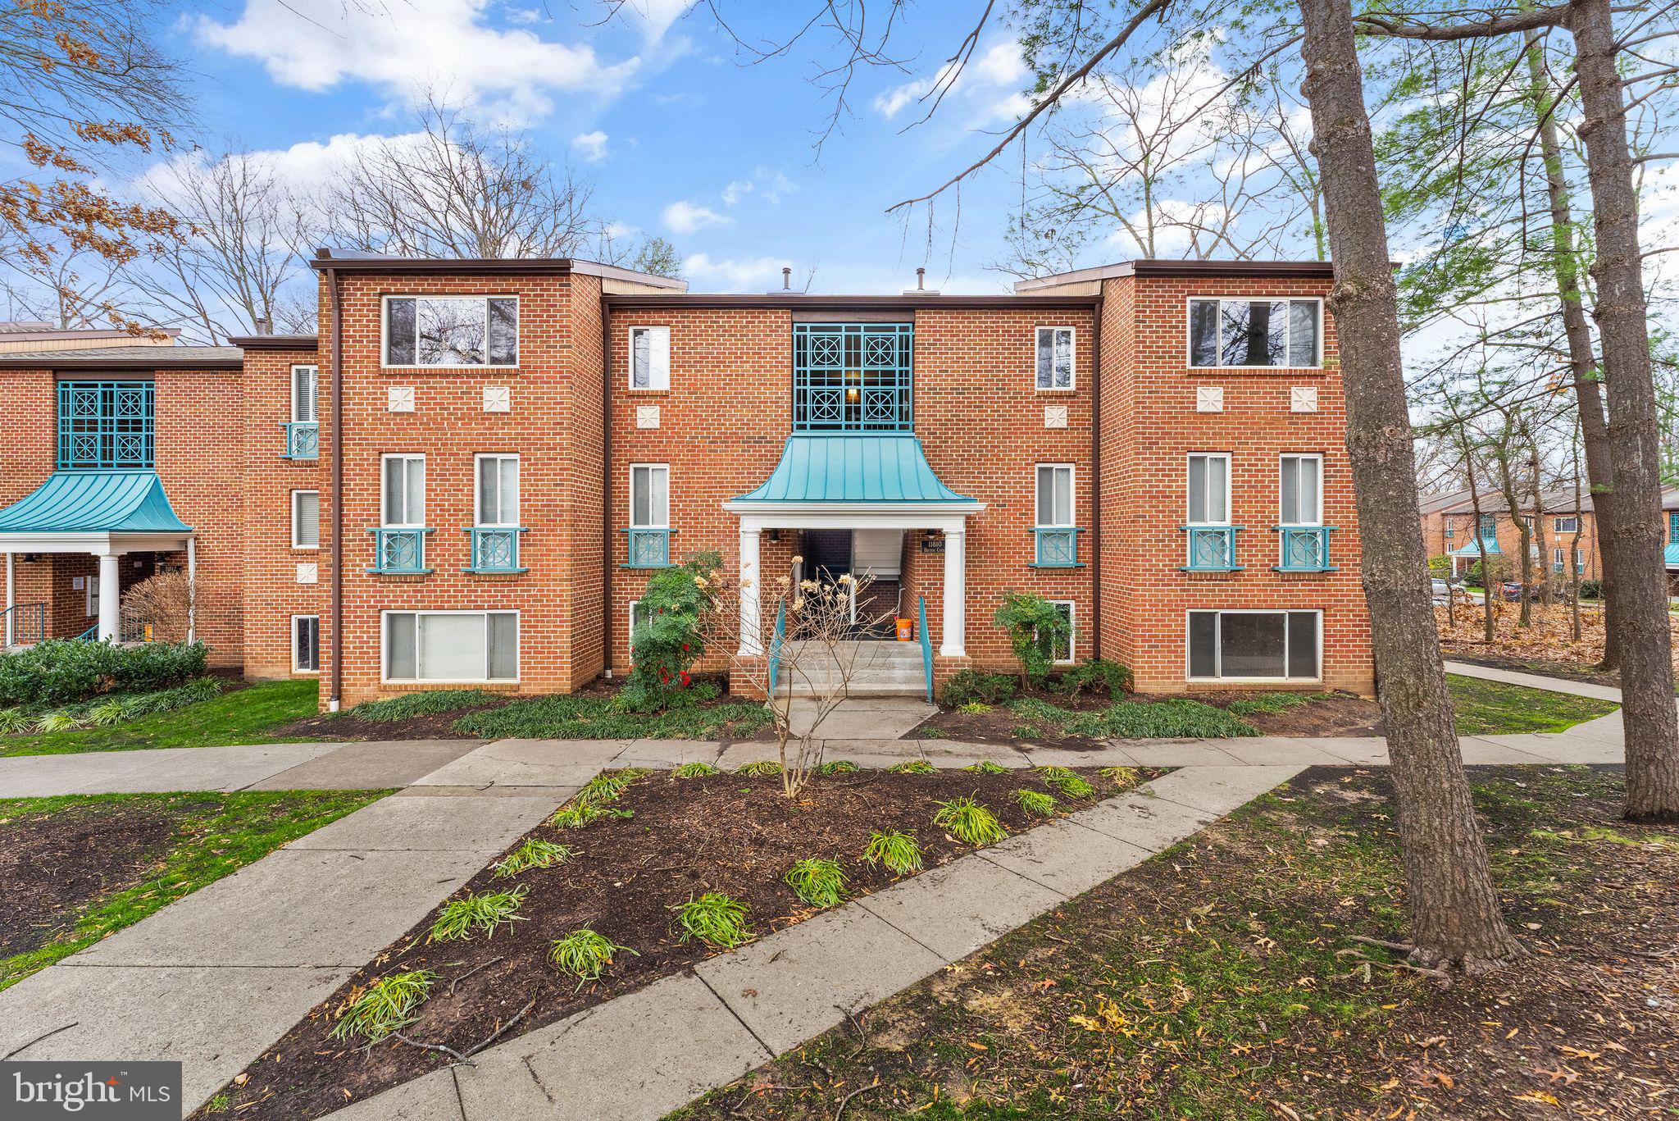
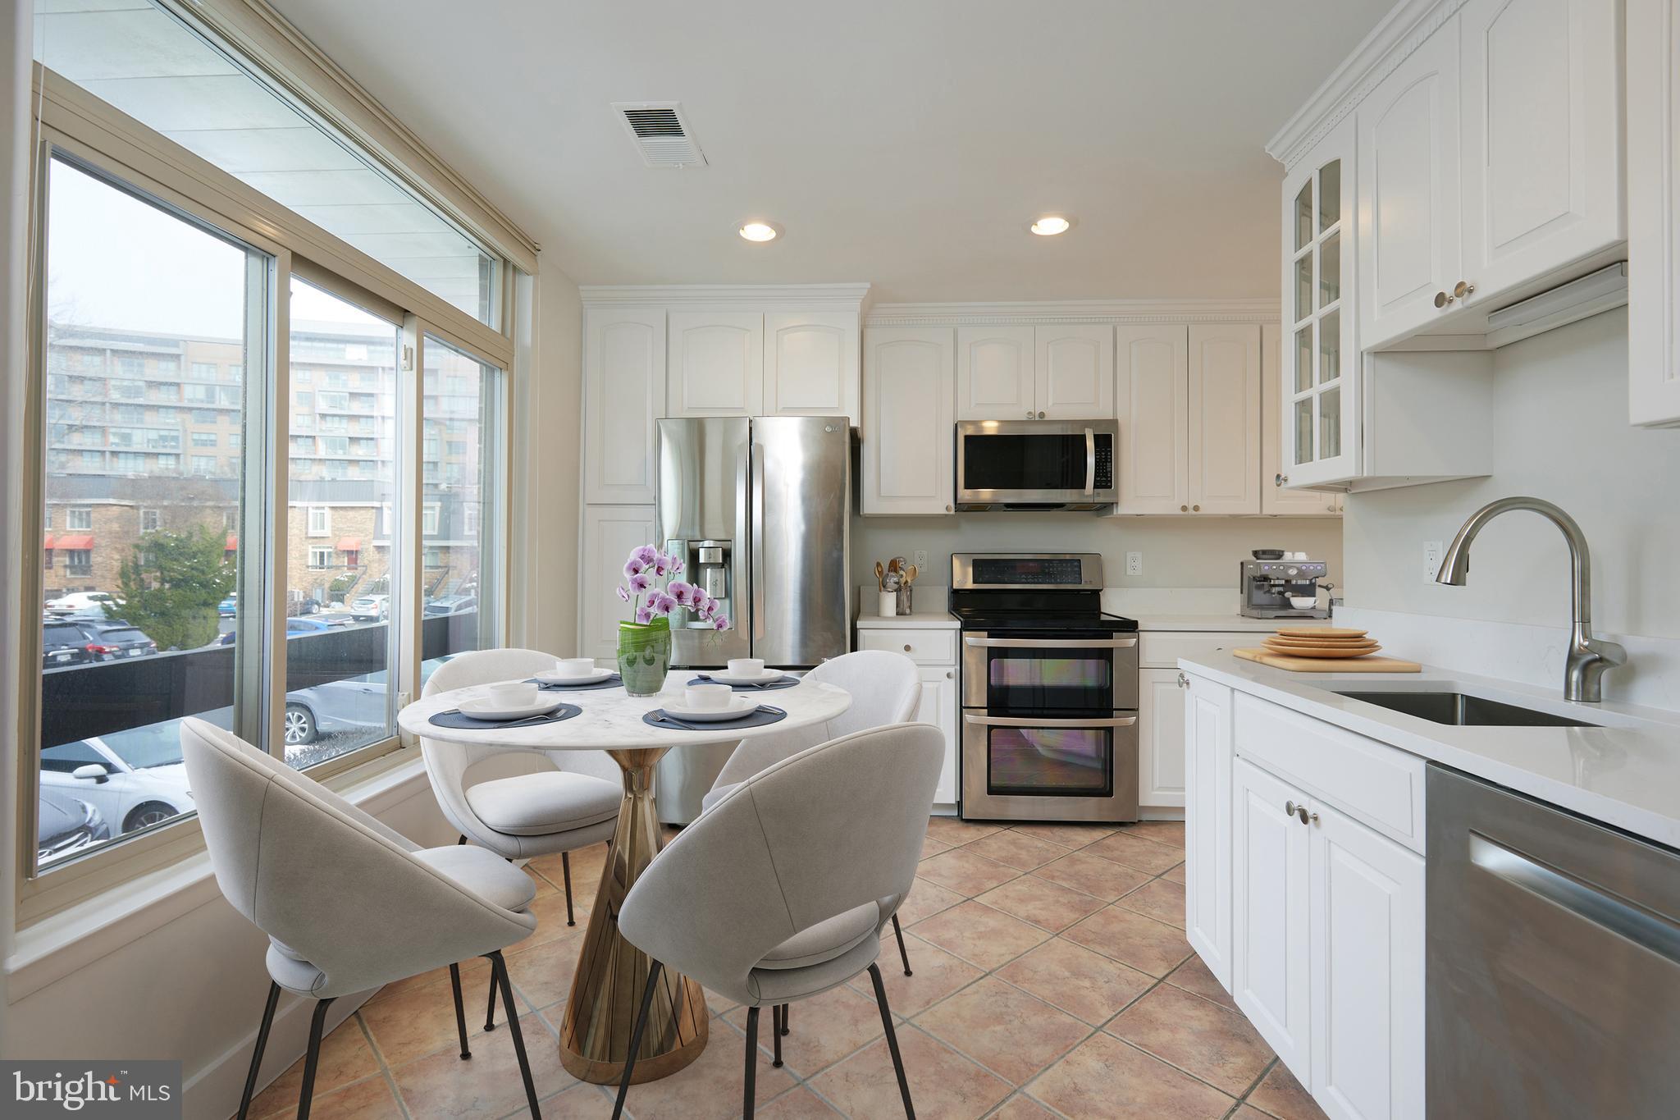
Enjoy this sanctuary of modern elegance in the heart of Reston, VA, this newly renovated condo invites you to experience a lifestyle of luxury and convenience. Step into a world of refined comfort where every detail has been meticulously curated to offer a harmonious living experience.

Luxury begins underfoot with brand-new, top-tier luxury vinyl plank flooring that spans the entirety of this chic residence. The seamless integration of these low maintenance materials creates a timeless canvas, allowing your personal style to shine.

The kitchen is a chef's delight, boasting fresh cabinetry and new sparkling quartz countertops that elevate both form and function. Whether you're a culinary enthusiast or simply appreciate the art of design, this space is sure to inspire.

Perfectly positioned for both convenience and connectivity, this condo is a stone's throw away from major commuter routes, shopping destinations, and a diverse array of dining options. Enjoy the ease of maintenance-free living, freeing up your time to savor the vibrant lifestyle that Reston offers.  Just a quick walk to the Hunters Run shopping center with a Safeway, and just minutes away from Reston Town Center, metro, and Dulles Airport.  This is where convenience and luxury meet!
#VAFX2158112

RESTON

11810 BRETON COURT 2

2 Beds

1 Baths

1,073 Sq.Ft.

$274,900

MLS#: VAFX2158112
Open Houses Saturday and Sunday, January 27th and 28th, from 1-4 pm!

Big, Bright, and Beautiful Upper-Level End Unit in the Southampton Condominium adjacent to Pentagon City, Amazon's HQ2, and all that National Landing offers.

This lovely townhouse has three good-sized bedrooms, two and a half updated bathrooms, and a clean, crisp, bright white eat-in kitchen with new quartz countertops and stainless steel appliances. It is a cook's dream, with tons of storage and counter space. A large welcoming foyer on the main level leads to an open-concept living room and dining area, providing the perfect flow for entertaining friends and family. Additional Main Level conveniences include a laundry closet with a side-by-side washer/dryer, ample storage under the stairs, gleaming wood floors and recessed lighting, a wood-burning fireplace, and a private balcony overlooking the common area. The upper level includes a spacious primary bedroom with room for a king-size bed, three closets, and a renovated ensuite bath with frameless glass. There are two additional well-proportioned bedrooms and a renovated hall bath. This level features plantation shutters in all three bedrooms and wood floors in the bedrooms and hallway. This unit also comes with an assigned parking space.

The Southampton Condominium is just blocks from Pentagon City and the Pentagon City Metro. Whole Foods, Harris Teeter, Target, Costco, Starbucks, Commonwealth Joe, and dozens of other shops and restaurants are within blocks. The location is also near Virginia Highlands Park, new shared spaces, and play spaces around the new Amazon HQ2 buildings, and it is only one metro stop from DC or National Airport. This condo has everything you need for a comfortable home amid one of the DMV's most desirable and vibrant live/work environments.
#VAAR2039086

ARLINGTON

1615 S HAYES STREET 2

3 Beds

2 Baths

1,400 Sq.Ft.

$724,900

MLS#: VAAR2039086
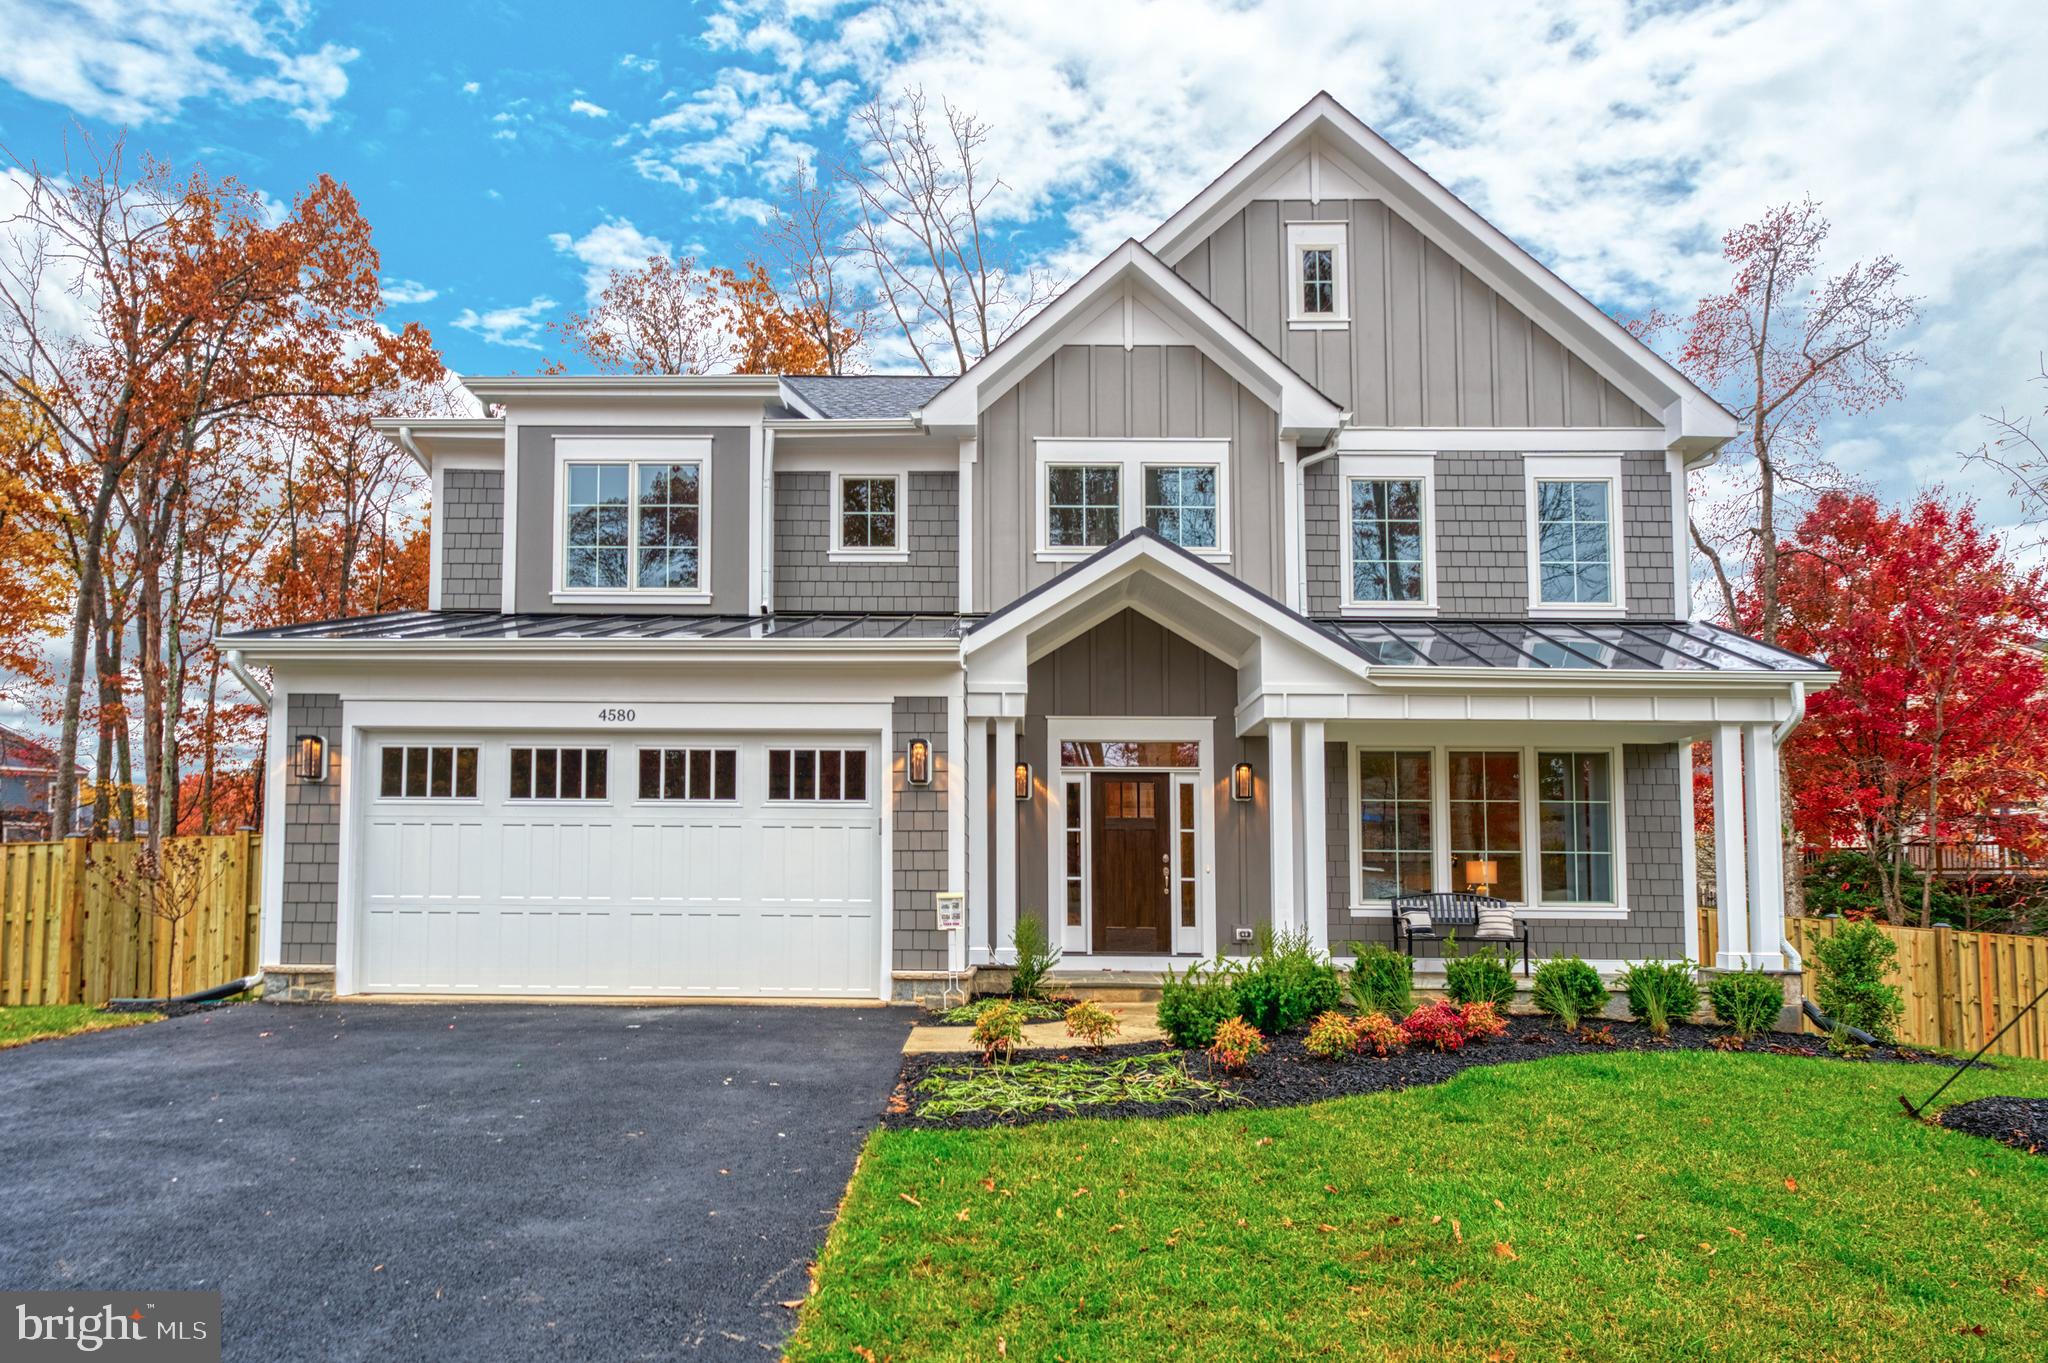
NEW CONSTRUCTION BY SEKAS HOMES. MOVE IN SEPTEMBER 2023! BRAND NEW CONSTRUCTION  BY SEKAS HOMES. THE CHANTICLEER III, THIS CENTER HALL PLAN SHOWCASES ELEGANT BALANCE  IN IT'S FLOW OF WELL THOUGHT-OUT LIVING SPACES.  THE CHANTICLEER III  COMPLIMENTS  TODAY'S FAST-PACED FAMILY.   2 CAR FRONT-LOAD GARAGE WITH 4' EXTENSION FOR ADDED STORAGE. FENCED REAR YARD BOARD ON BOARD WITH ONE 6' GATE AND ONE 3' GATE.  STUDY  AND DINING AREAS OFF THE FOYER.  THE REAR OF THE HOME OFFERS A LARGE FAMILY-ROOM & KITCHEN WITH A  FIREPLACE  AND UPSCALE CHEFS-INSPIRED  GOURMET KITCHEN YOU'LL LOVE TO COOK -IN & ENTERTAIN-IN.   BUTLERS PANTRY  W/ BEVERAGE CENTER, 9' CEILINGS THREE FLOORS. FAMILY ENTRANCE WITH MUDROOM AND BUILT-IN BENCHES & HOOKS & CUBBIES.  UPSTAIRS IS  A SPACIOUS PRIMARY SUITE AND THREE LARGE SECONDARY BEDROOMS  FOR KIDS AND GUESTS EACH WITH ITS OWN BATHROOM. UNWIND IN THE OVERSIZED MASTER SUITE SLEEPING AREA ALONG WITH TWO WALK-IN CLOSETS.  THE MASTER BATH ITSELF HAS A LUXURIOUS BATH & OVERSIZED SHOWER IN YOUR PRIVATE RETREAT.   FULL FRONT PORCH.  SCREEN-PORCH AND TREX DECK OFF KITCHEN NOOK.  THIS IS NEW CONSTRUCTION.  FINISHED LOWER LEVEL WITH BEDROOM 5/BATH 5, WET BAR  & EXERCISE ROOM INCLUDED AS WELL.   FENCED REAR YARD.  MOVE-IN FALL 2023.  SEKAS HOMES, BUILDING BEAUTIFUL QUALITY HOMES FOR NEARLY 40 YEARS!!
#VAFX2138634

FAIRFAX

4580 MARSHALL HILLS LANE LOT11

5 Beds

5 Baths

5,074 Sq.Ft.

$1,856,635

MLS#: VAFX2138634
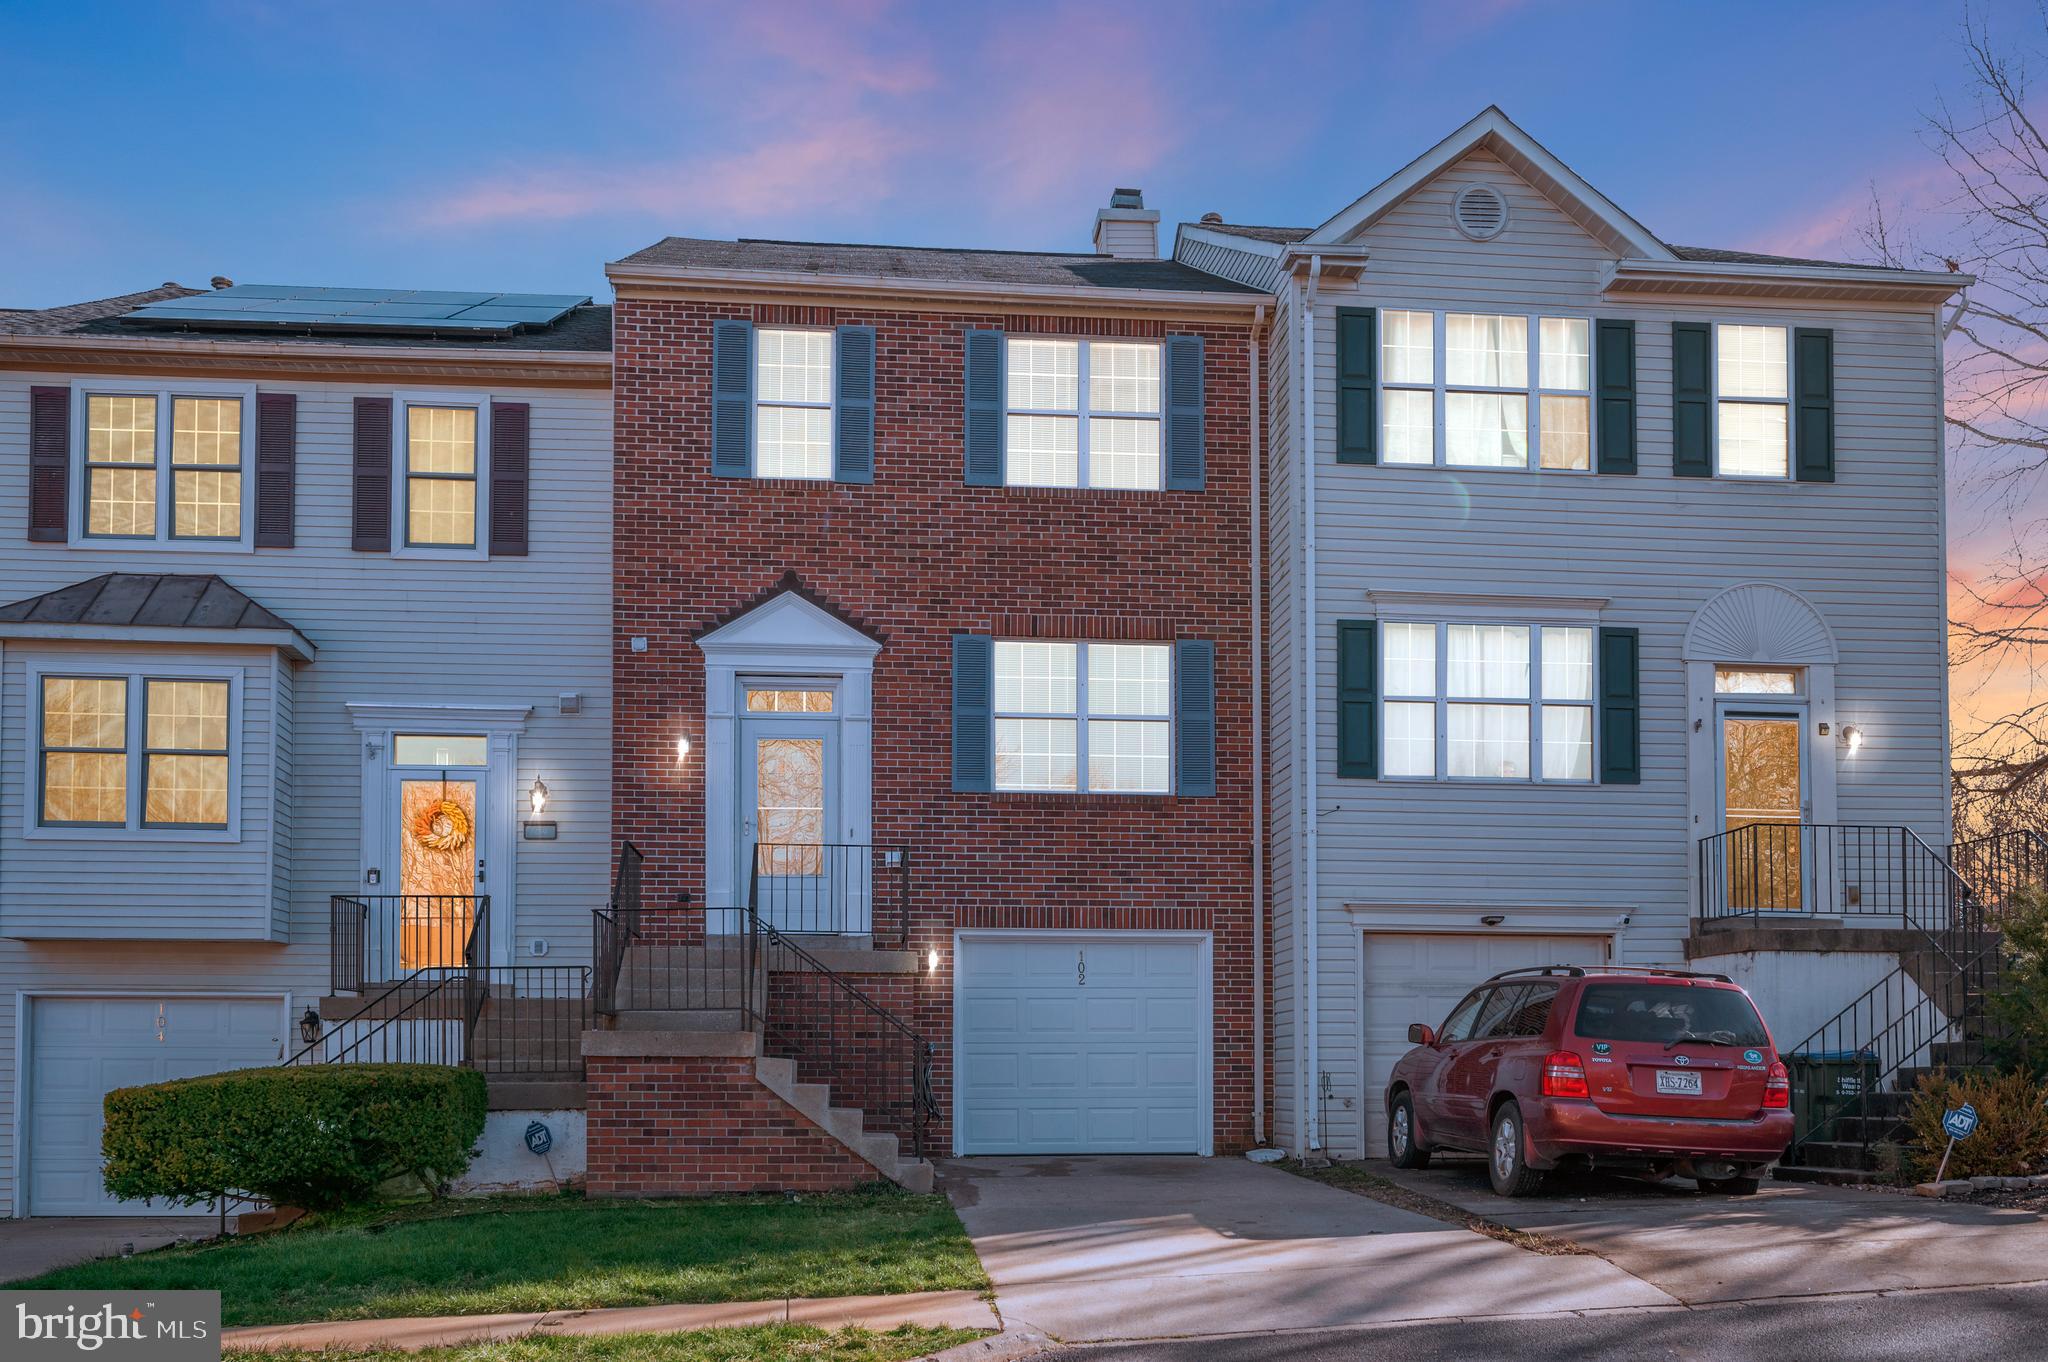
Conveniently located townhome in Spring Knolls subdivision! Newly updated 3 bedroom 2.5 bath home with attached garage! Current owner has done all the updating for you! Fresh paint throughout the whole home including trim and doors and new LVP flooring on all three levels! New granite countertops, lighting fixtures, and stained deck! Walk into an open concept main floor with tons of natural sunlight. Boasts a large living room with formal dining room combination or enjoy as one large space to be used as a family room with a great gas fireplace! Kitchen with updated cabinets, granite counter tops, and large eat in kitchen area! Sliding glass doors lead to the freshly stained deck with plenty of room for a table or great lounge space! Brand new LVP continues up the stairs to the upper level! Secondary bedrooms with vaulted ceilings. Large Primary bedroom with walk in closet! Primary bathroom has large soaking tub, separate shower, and enjoy the skylight above providing natural sunlight! Lower level provides more living space with a secondary family room or could be used as an office/gym! Another set of sliding glass doors leading into the back yard. Also enjoy your one car garage with a driveway space! No need to worry about replacing the roof or HVAC system anytime soon as the owner has replaced!
#VAST2026000

FREDERICKSBURG

102 RUGBY ROAD

3 Beds

2 Baths

2,187 Sq.Ft.

$345,000

MLS#: VAST2026000
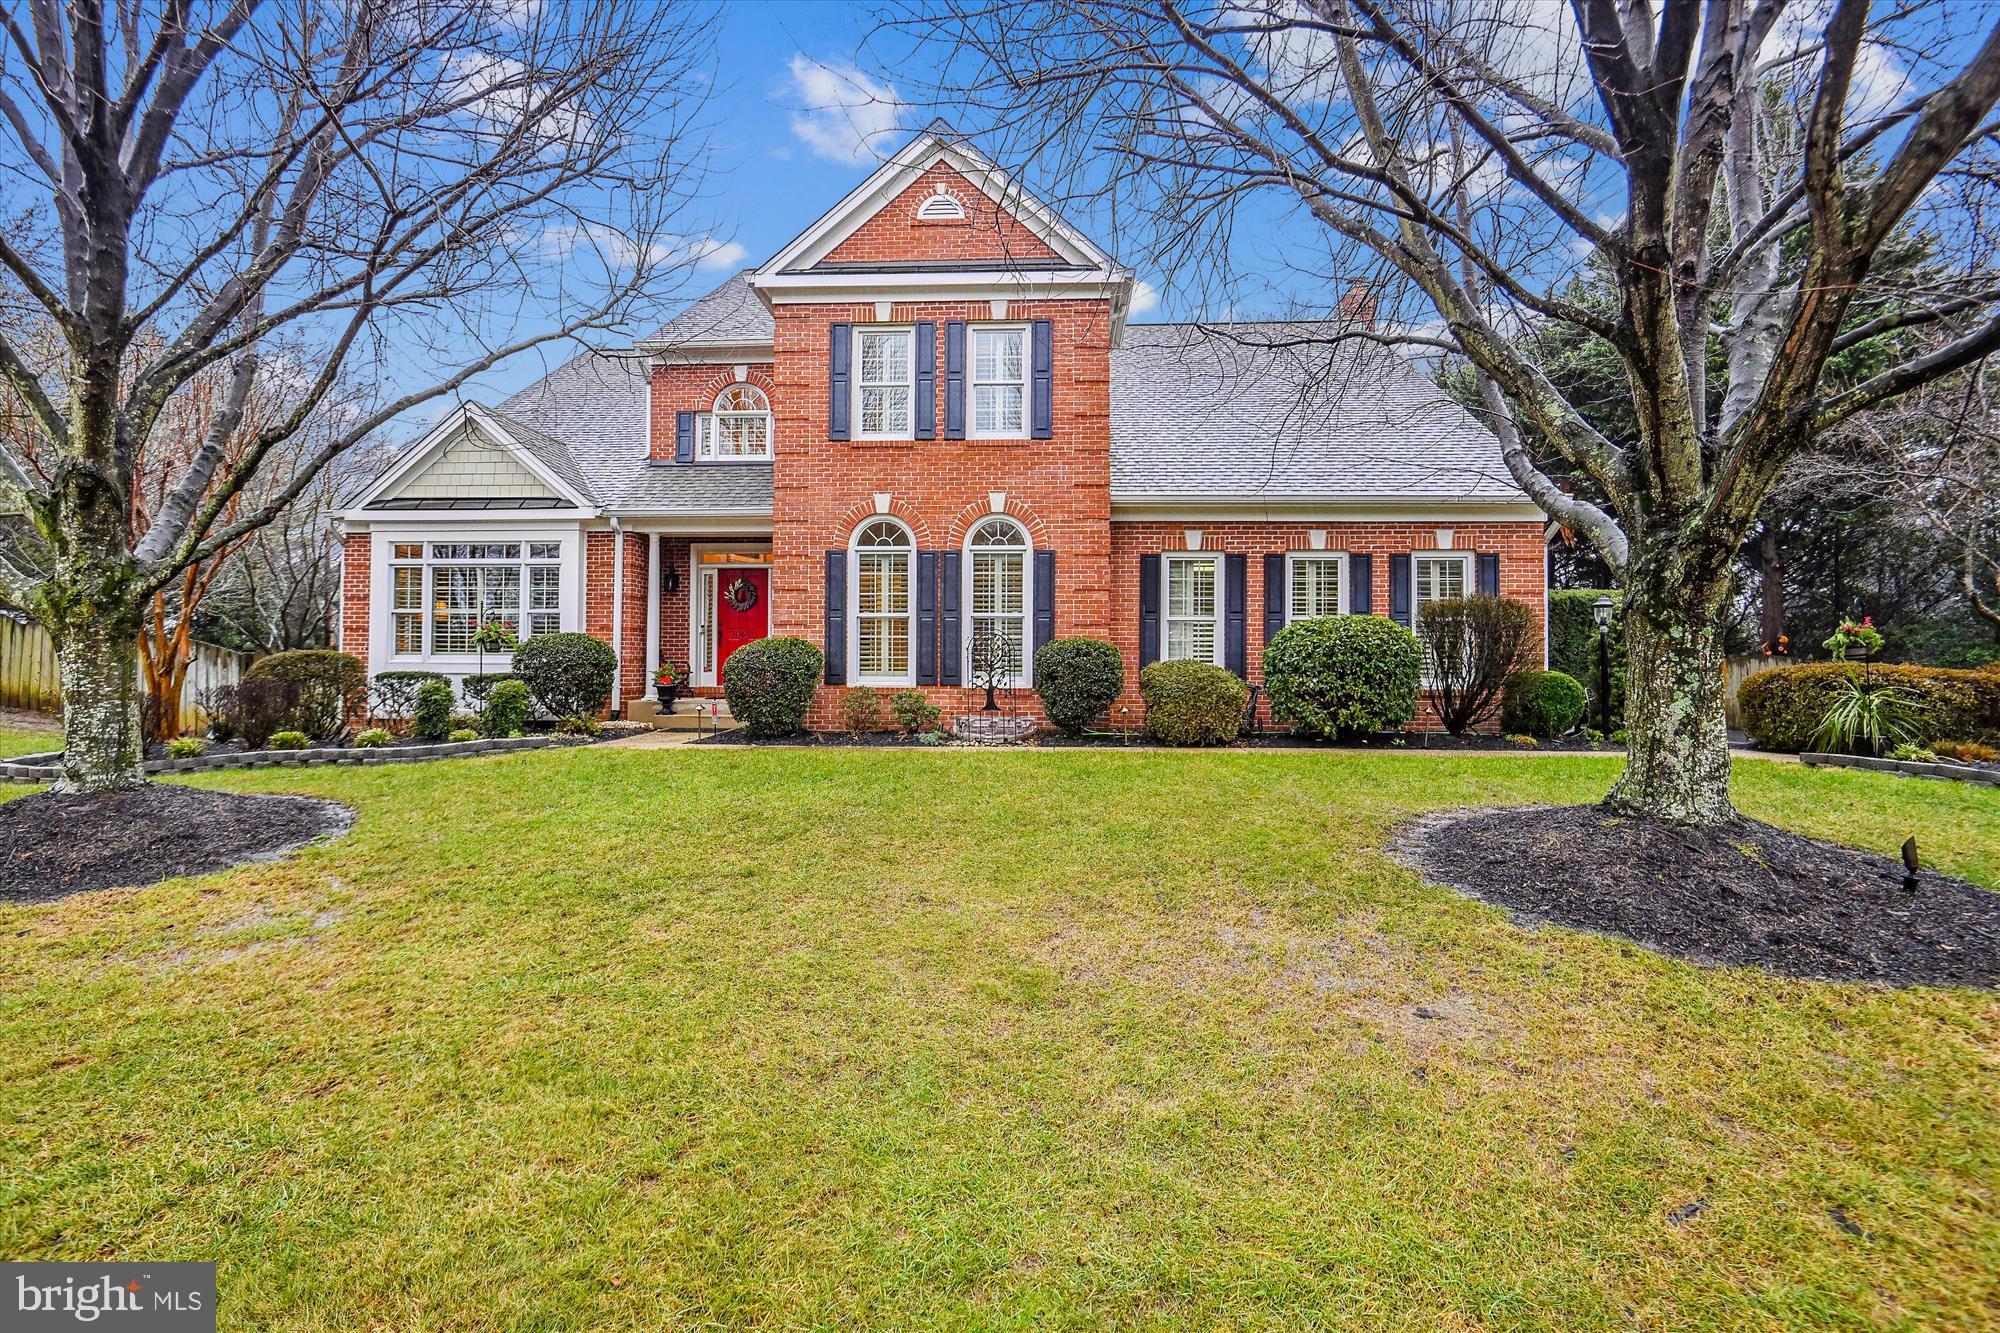
BEST PRICED HOME IN VIENNA & RESTON!  * MOVE IN PERFECT, ALL IS IN TIP-TOP SHAPE! 
Welcome home to this gorgeous colonial with tasteful upgrades and plenty of space! The fenced .83-acres provide a peaceful paradise in this incredible tree-filled neighborhood with sidewalks and no through streets. The interior of the home is equally impressive, with plenty of natural light and is beautifully updated from top to bottom including high quality custom kitchen and baths.  You'll be impressed by the craftsmanship, crown molding, hardwood floors, and plantation shutters throughout. An egress window was recently added to make a spacious legal bedroom downstairs.  The exterior of the home is finished with Hardi Plank siding, Anderson Windows, and an architectural shingle roof.  The backyard is a spectacular fenced oasis with new craftsman stone patio and walkway, making it perfect for entertaining and fun outdoor activities! The home is conveniently located near the Toll Road, Route 7, and 495, and is just minutes away from the Silver Line Metro. The Reston Farm Market, Zoofari, and Lake Fairfax are all just around the corner, making this home the perfect place to live for those who want to enjoy the best of what Vienna and Reston have to offer!
$200,000 PLUS IN QUALITY UPGRADES THROUGHOUT! 
*Gorgeous Gourmet kitchen with the best 42-inch cabinets, top quality appliances, center island, entertaining bar, bay window with seating, and lots of table space.   (More cabinetry than most kitchens.)
*Spacious Family room off the kitchen with welcoming gas fireplace and mantle, hardwood floors and French doors leading to large deck, and stone patio looking over a peaceful paradise yard.
*Large Formal Dining Room with Bay Window, elegant moldings, and hardwood floors. 
* Spacious Entry Foyer with hardwood floors below the elegant winding staircase, architectural moldings, and cathedral ceiling.
*Living room that is great for entertaining with cathedral ceilings, incredible moldings, and lots of windows.
*Great private office/ library with entry off the foyer
*All new Anderson energy efficient windows throughout the home
*High end Closet Stretchers throughout home ($20,000) for the best of organization. 
*Owner’s bedroom suite with 2 spacious walk-in closets, incredible organization systems, tray ceilings, large luxurious bathroom with private shower. 
*3 bathrooms upstairs, guest suite with private bath.
*Expansive lower level with exercise room, recreation room, and extra bedroom with new window egress, new bathroom, large closet, bar area, walk out to beautifully maintained back yard.
OPEN HOUSE – WINE & CHEESE EVENT - FRIDAY, 1/5/2024, 5-7pm.
OPEN HOUSE – SUNDAY, 1/7/2024, 2-4PM
#VAFX2157872

VIENNA

10601 CHAMBERLAIN DRIVE

5 Beds

4 Baths

4,956 Sq.Ft.

$1,399,998

MLS#: VAFX2157872
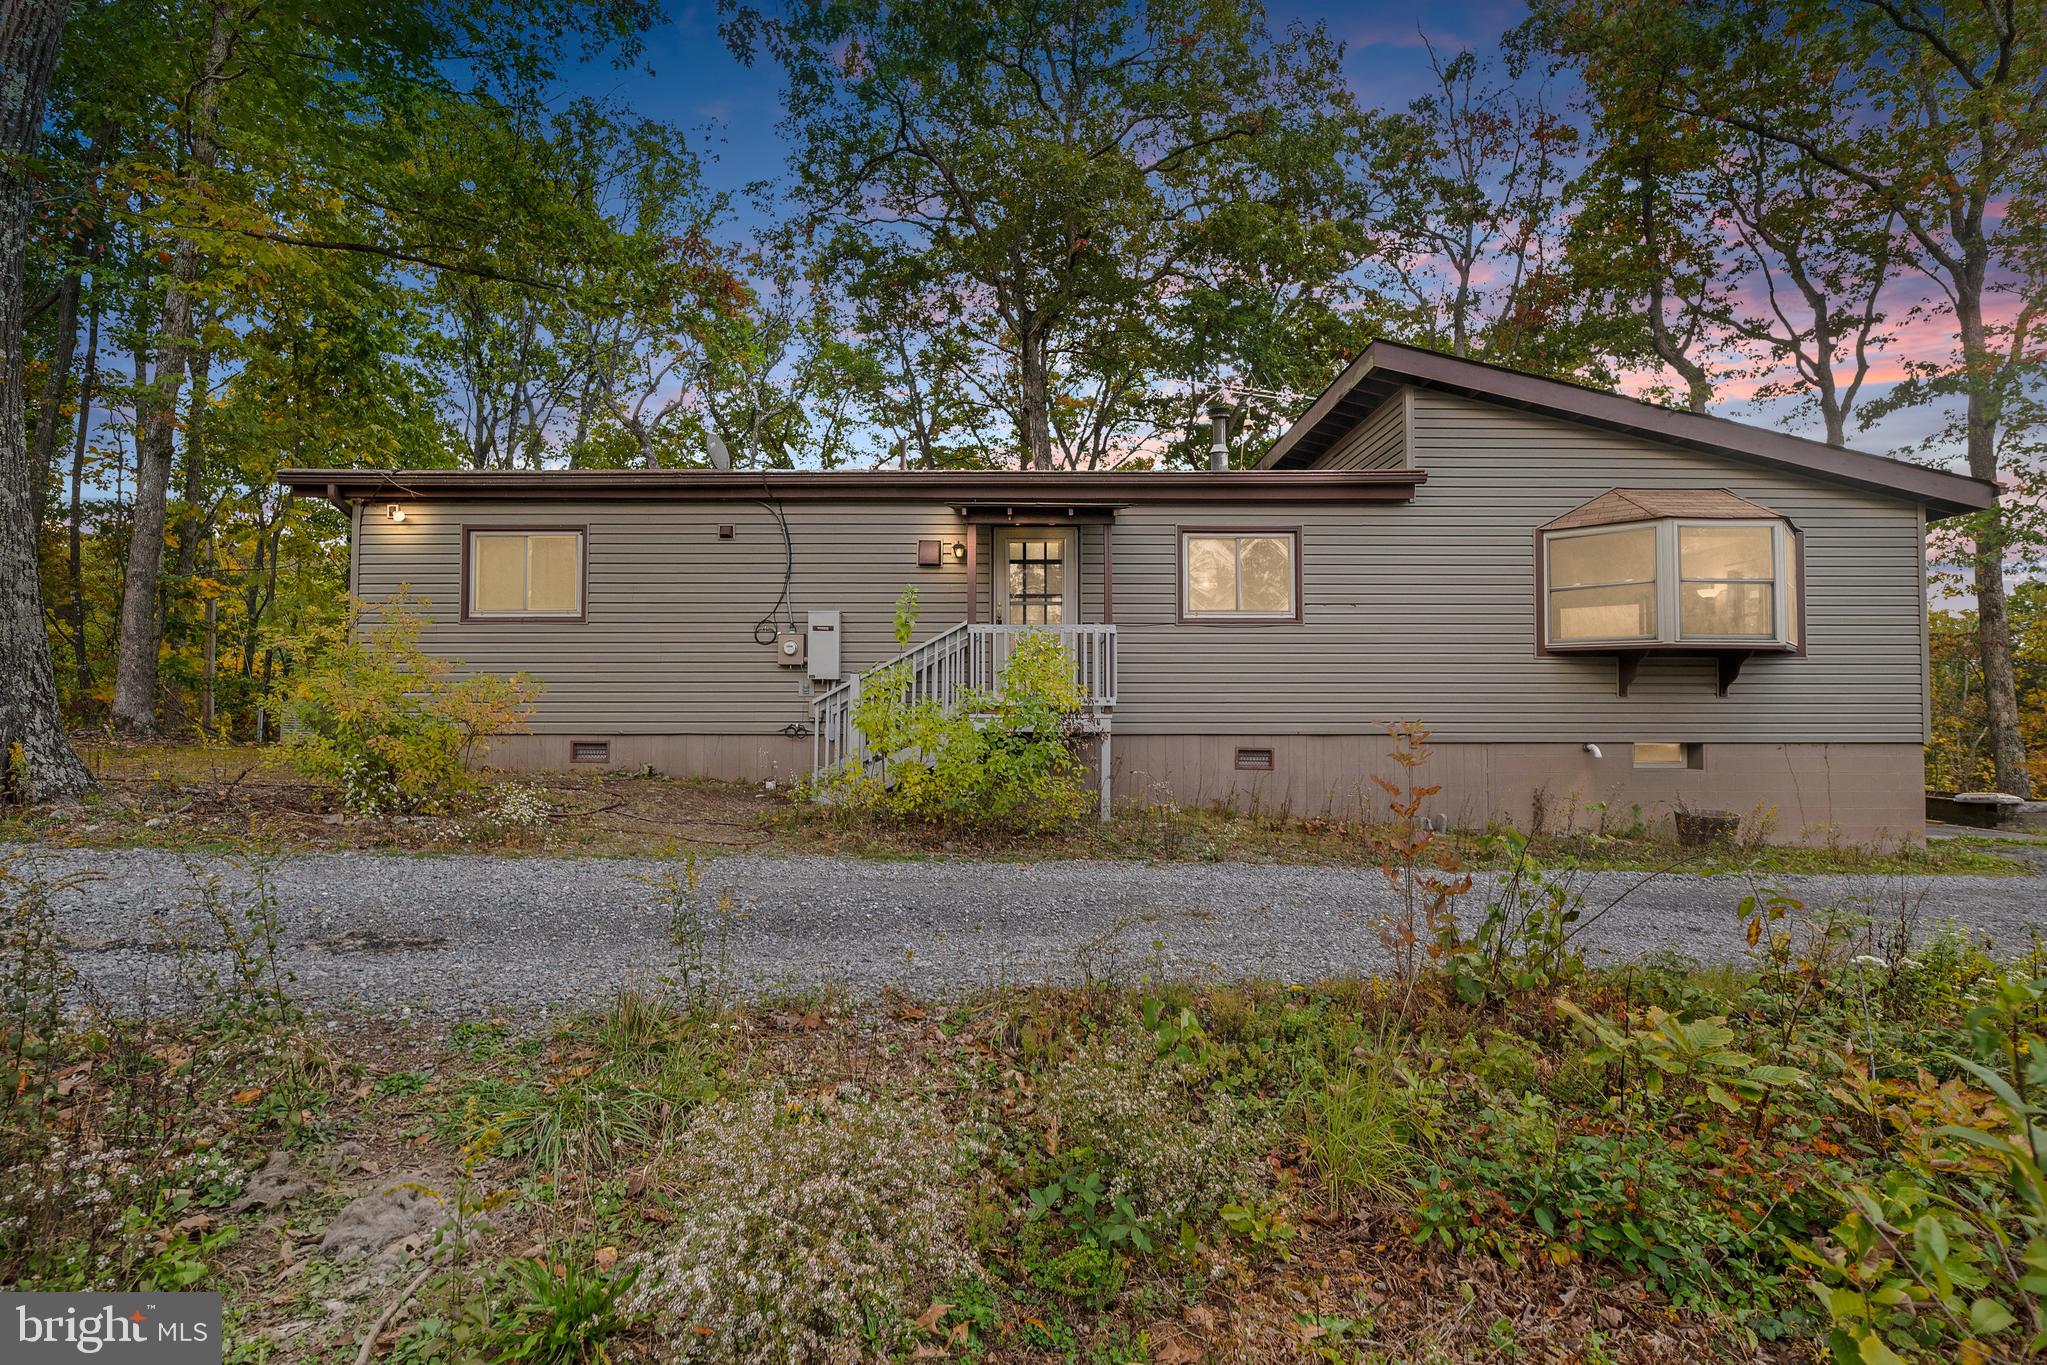
Don’t miss this beautiful 3 bedroom, 2 bathroom single family home situated on a serene 6.35 wooded acres! This home provides the perfect getaway oasis without compromising the convenience of living near city amenities. Walk into an impressive living area with vaulted ceilings and abundant natural light pouring in through the glass sliding doors and extra large windows. The spacious kitchen/dining area includes island, wood stove, and every appliance you need to make meal preparation a breeze! The large sliding glass doors beckon you to the back deck which overlooks a stunning, private view of mature woodlands - the ideal space to unwind. This home enjoys so many stunning views! The family room sits adjacent to the kitchen and dining area and features a large bay window and spiral staircase leading to the lower level. The primary suite is conveniently tucked away on this level and features vaulted ceilings, walk-in closet, private access to the massive back deck, and its own private en-suite bathroom. The partial walk-out basement is ideal for creating additional living space or can remain as an extra storage option. Two other spacious bedrooms and bathroom complete the home. Conveniently located only 15-20 minutes from WMC, shopping, restaurants and I-37! Updates include a new furnace. If you have been waiting for a home that is nestled in woods while also easily accessible to shopping and dining - this is it! Don’t miss the opportunity to make it your own!
#VAFV2015468

WINCHESTER

181 GRILLMEN LANE

3 Beds

2 Baths

1,440 Sq.Ft.

$335,000

MLS#: VAFV2015468
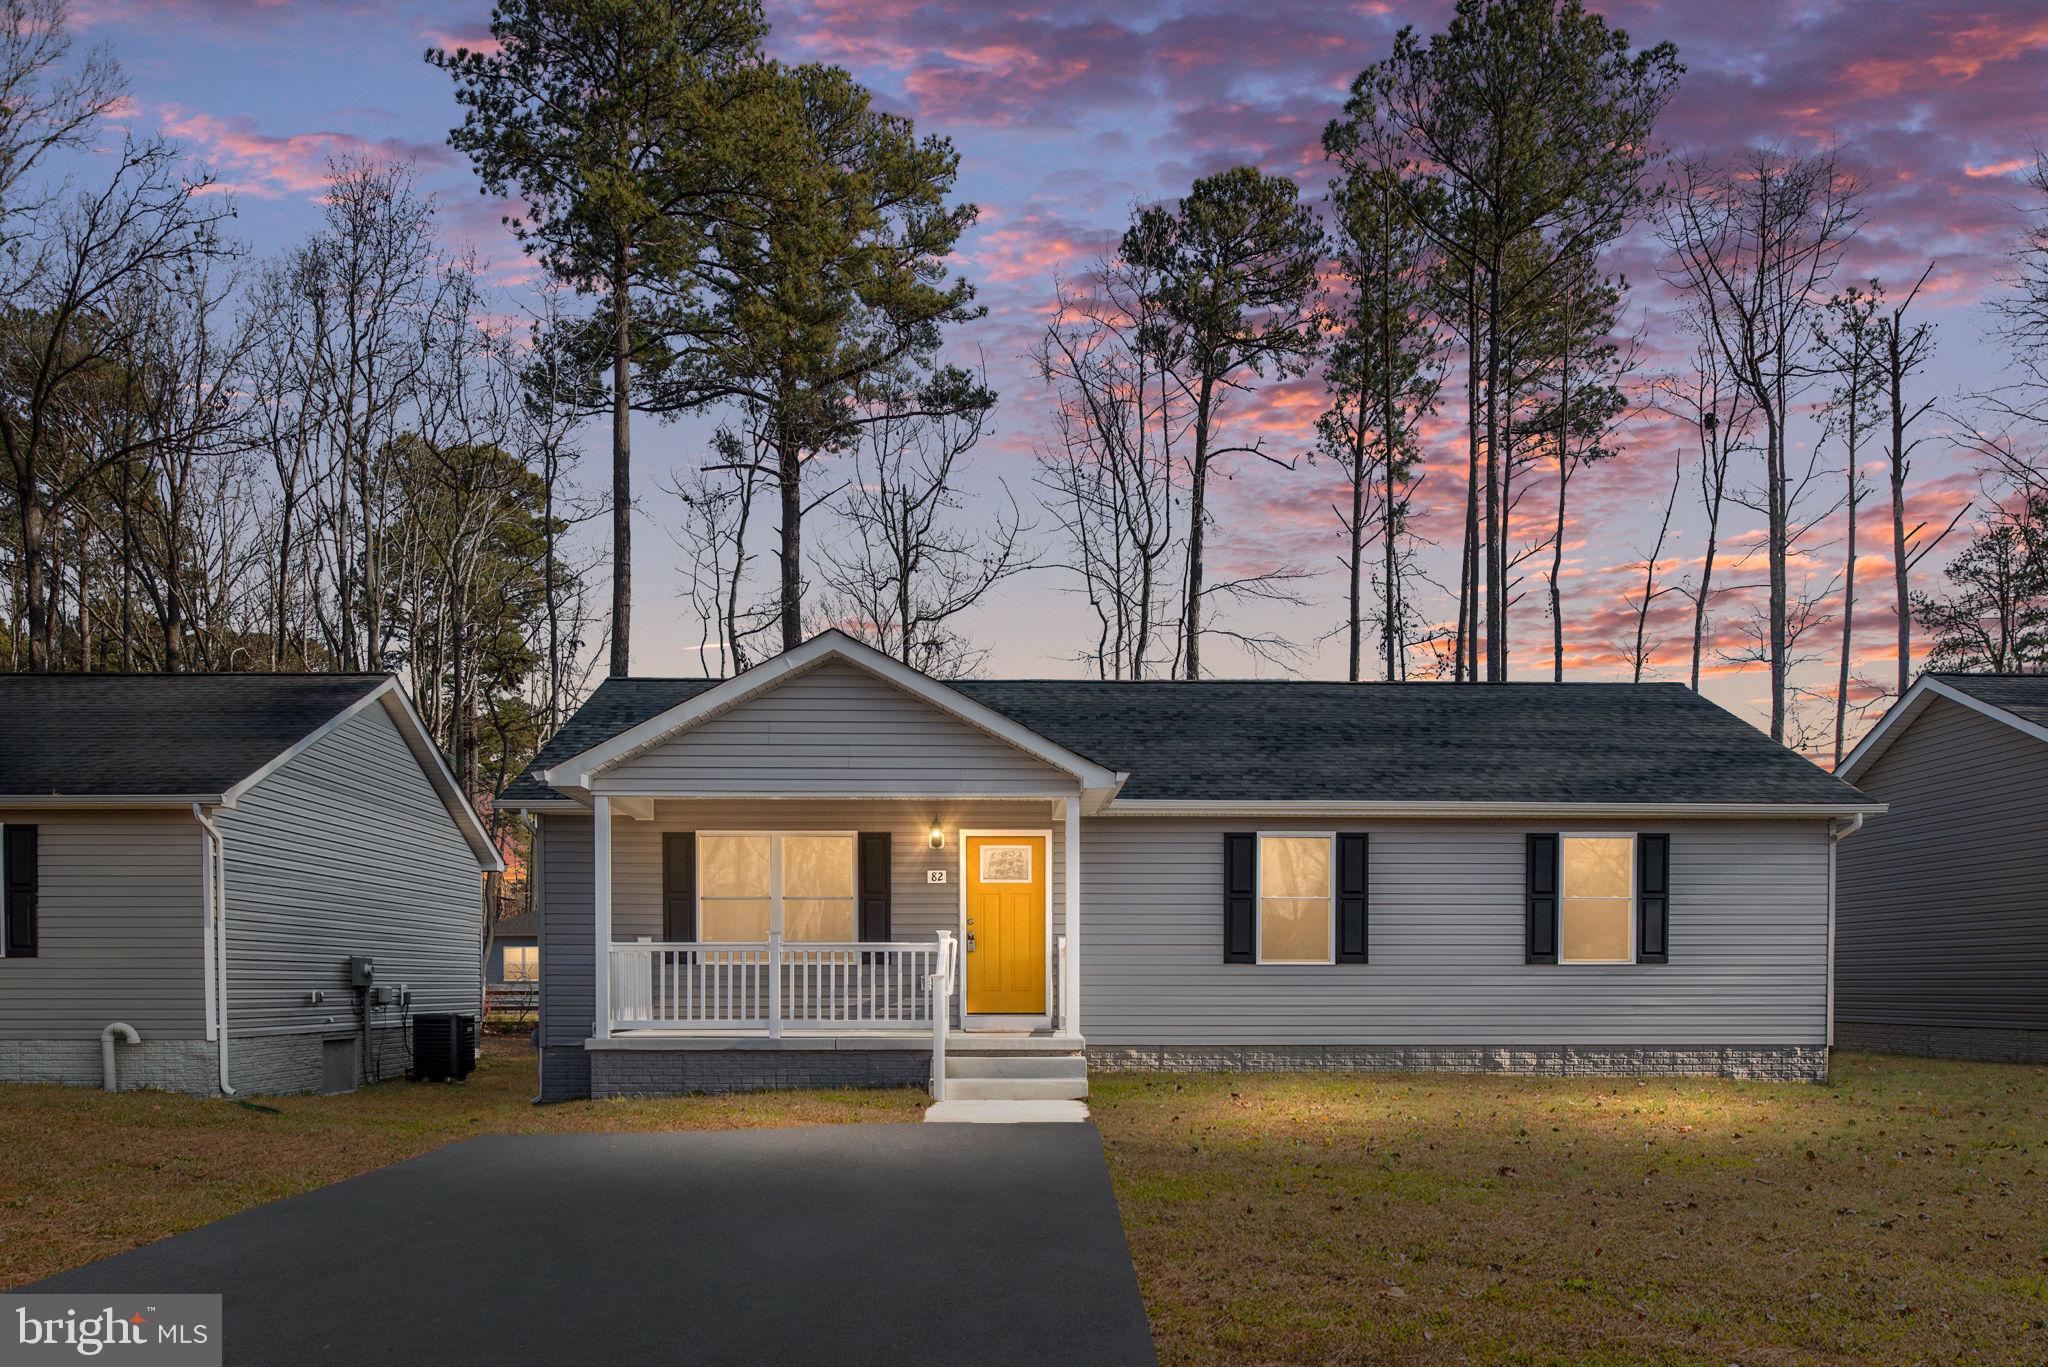
MOVE IN READY!!!!  This like NEW HOME is ready for its NEW OWNER!!!  Highly sought after location, near the water along with a bright, open floor plan make this home a must see!   This light filled home features LVP flooring throughout the main living areas, a dream kitchen with white cabinets and granite counters, stainless steel appliances and three generous sized bedroom with a deluxe owners suite highlighting a walk in closet and en suite.  THIS HOME WILL NOT LAST!!!  IMMEDIATE OCCUPANCY DO NOT WAIT!!! 100% financing is possible!
#VAWE2005844

COLONIAL BEACH

82 OAK LANE

3 Beds

2 Baths

1,340 Sq.Ft.

$289,900

MLS#: VAWE2005844
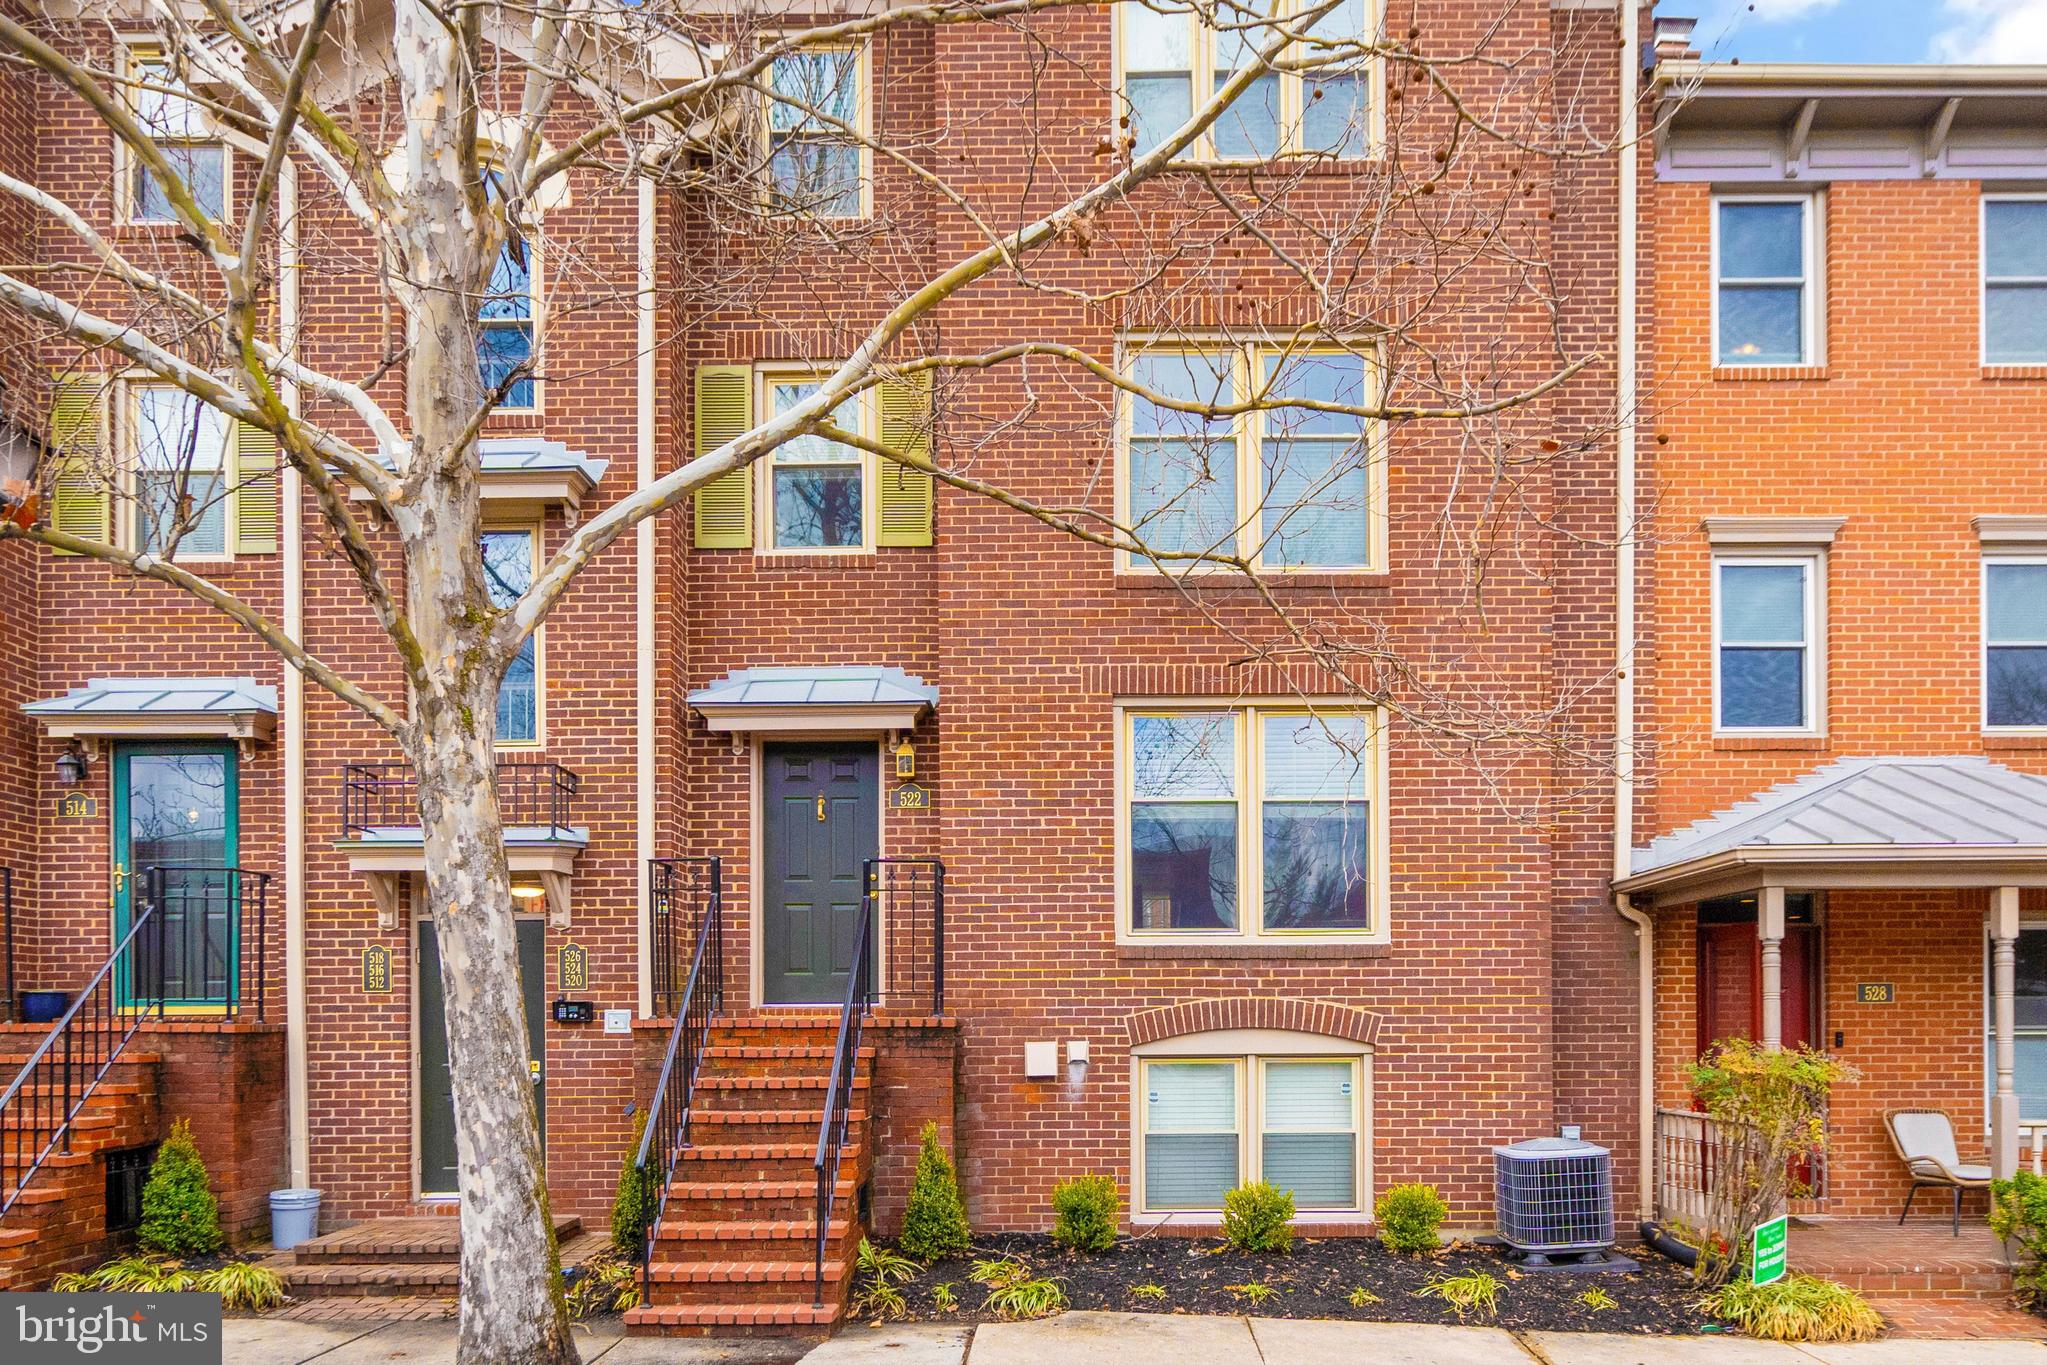
Welcome home to this townhome-style 2-bedroom condo with parking! Offering a private entrance for ease of access, a decorative wood-burning fireplace and vinyl wood floors in the living area, and a spacious patio for outdoor relaxation. Fresh paint and new carpet in the bedrooms create a clean, inviting atmosphere, while updated lighting adds a modern touch. The kitchen features stainless steel appliances, granite countertops, and floating shelves. The bathroom had a recent facelift with a new mirror and light fixture. No more trips to the laundromat with the in-unit washer and dryer and there's tons of closet space for all your belongings. Amazing location in the Colecroft community, close to Braddock Metro, Trader Joe's, Old Town, and Del Ray. Walk to nearby favorites like Dos Amigos, Bastille Brasserie, and Starbucks. Colecroft is pet-friendly. Don't miss out on this cute and convenient home!
#VAAX2031080

ALEXANDRIA

522 N WEST STREET

2 Beds

1 Baths

873 Sq.Ft.

$475,000

MLS#: VAAX2031080
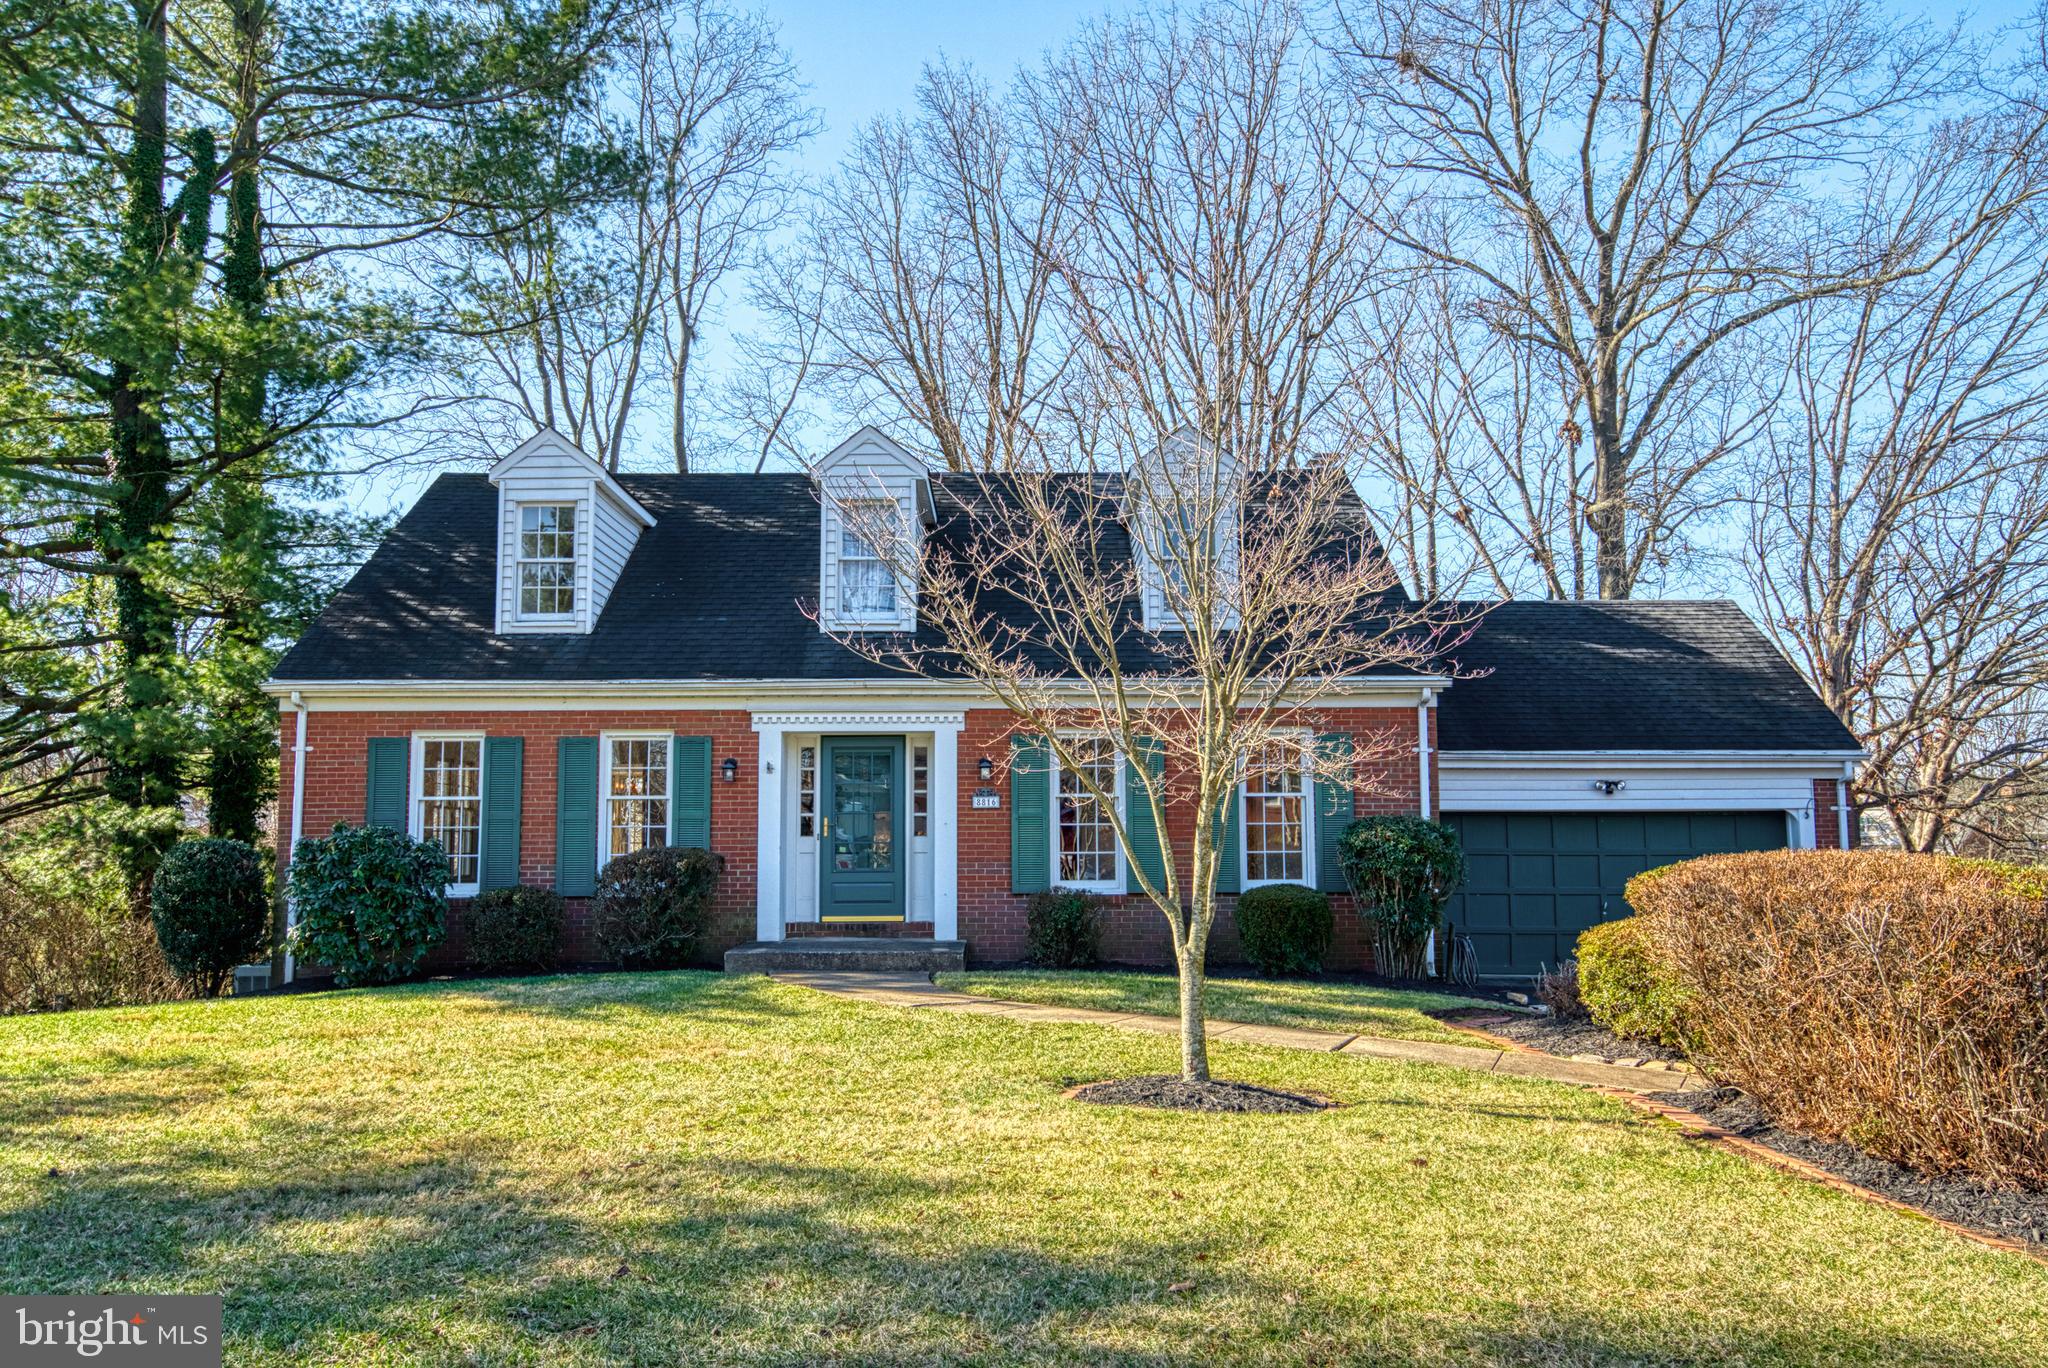
Lots of space, great flow, large windows, amazing lot, and a main level bedroom! This light and 
airy home is ready for you to make it your own! Enter into the inviting foyer and into the huge living room with big windows and gleaming hardwood floors!  French doors lead from the living room to the spacious
dining room, also with hardwood floors, and an amazing bay window, overlooking the beautiful backyard. 
The kitchen is a great space...just needs some updates. And, the family room is substantial and has so much potential, with a wood-burning fireplace and access to the 2-car garage. Let's not forget the main level bedroom, which could also be the perfect home office. The attached half-bath could easily be converted to a full bath.  Now, head downstairs to the recently renovated lower level, with luxury vinyl flooring, recessed lighting, another wood-burning fireplace, and walk-out to the gorgeous backyard. The 
huge storage room is perfect for adding more living space...maybe another bedroom and full bath?! The light-filled upper level has hardwood floors and so much potential! The primary bedroom and attached full bath are ready to become your sanctuary! The 2 additional bedrooms are move-in ready and have lots of closet space, and the sizeable hall bath will be stunning with a little TLC. Head outside, and you will fall in love! The almost half-acre lot is beautiful, with mature trees, lots of foliage, and even a stream! It's a great place to sit with nature and a cup of coffee or entertain on the patio! The ideal commuter location, this home is minutes from VA-28, 30 minutes from Dulles International Airport, 20 minutes to Bull Run Regional Park and moments to all of the shopping on Sudley Road!
#VAMN2005914

MANASSAS

8816 WEIR STREET

4 Beds

2 Baths

2,960 Sq.Ft.

$529,000

MLS#: VAMN2005914

1 ... 151 152 153 154 155 ... 666
* Listings identified with the FMLS IDX logo come from FMLS and are held by brokerage firms other than the owner of this website. The listing brokerage is identified in any listing details. Information is deemed reliable but is not guaranteed. If you believe any FMLS listing contains material that infringes your copyrighted work please click here to review our DMCA policy and learn how to submit a takedown request. © 2024. First Multiple Listing Service, Inc.
 - property

Send a message

Message successfully sent.

Your message

What is 3 + 4 ?

Reason for contacting?

I agree to receive email communication and understand I can unsubscribe at any time.

I agree to be contacted by Charis Realty Group - Christine Issler, Broker via call, email, and text for real estate services. To opt out, you can reply 'stop' at any time or reply 'help' for assistance. You can also click the unsubscribe link in the emails. Message and data rates may apply. Message frequency may vary. Privacy Policy

Sign Out

Virtual Assistant

Would you like to take the next step with this property? We can help you schedule a showing or virtual tour, or send you more details.

Yes, I would like more information.

Thank You for Your Reply, One of Our Agents will contact you as soon as possible

No, maybe later.

Thank you, you can always contact me via email, phone number or through the contact form.

Realhub AI

Lucy - Your AI-Powered Realtor

Update Your Temporary Password

Personalize your search

Enter your email and we'll notify you immediately when new listings match what you're looking for.

or enter email address

Already have an account ? Login here

Continue your home search

I agree to receive communications and understand I can unsubscribe at any time.

I agree to be contacted by Charis Realty Group - Christine Issler, Broker via call, email, and text for real estate services. To opt out, you can reply 'stop' at any time or reply 'help' for assistance. You can also click the unsubscribe link in the emails. Message and data rates may apply. Message frequency may vary. Privacy Policy

Already have an account ? Login here

We use cookies

We use cookies primarily for analytics to enhance your experience. By accepting, you agree to our use of these cookies. You can manage your preferences or learn more about our cookies policy.
