Features & Amenities

Interior

  • Other Interior Features

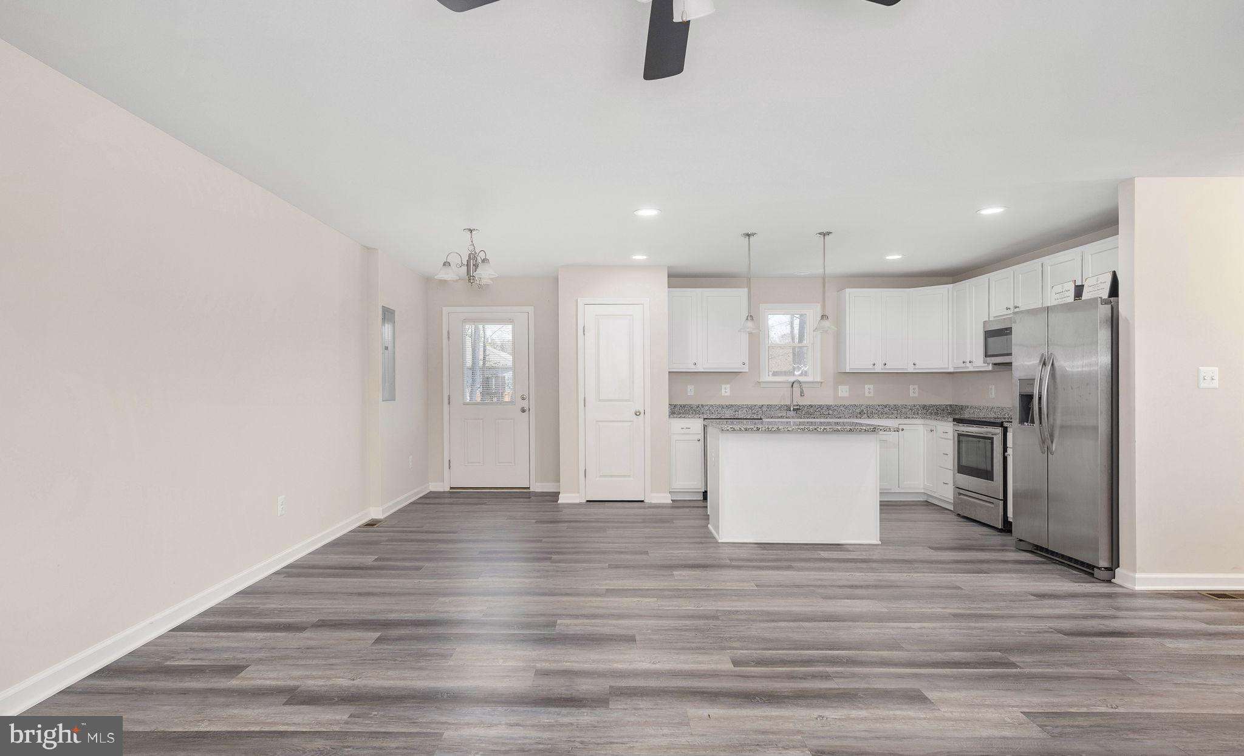
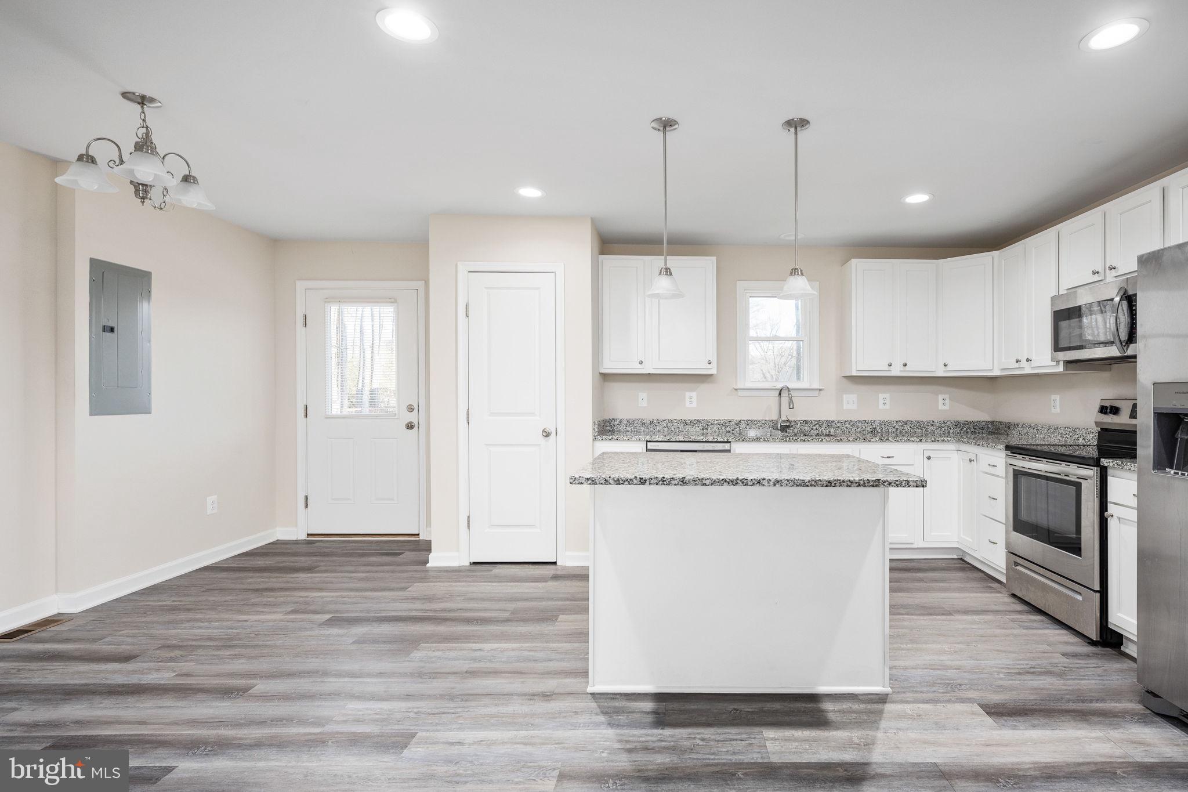
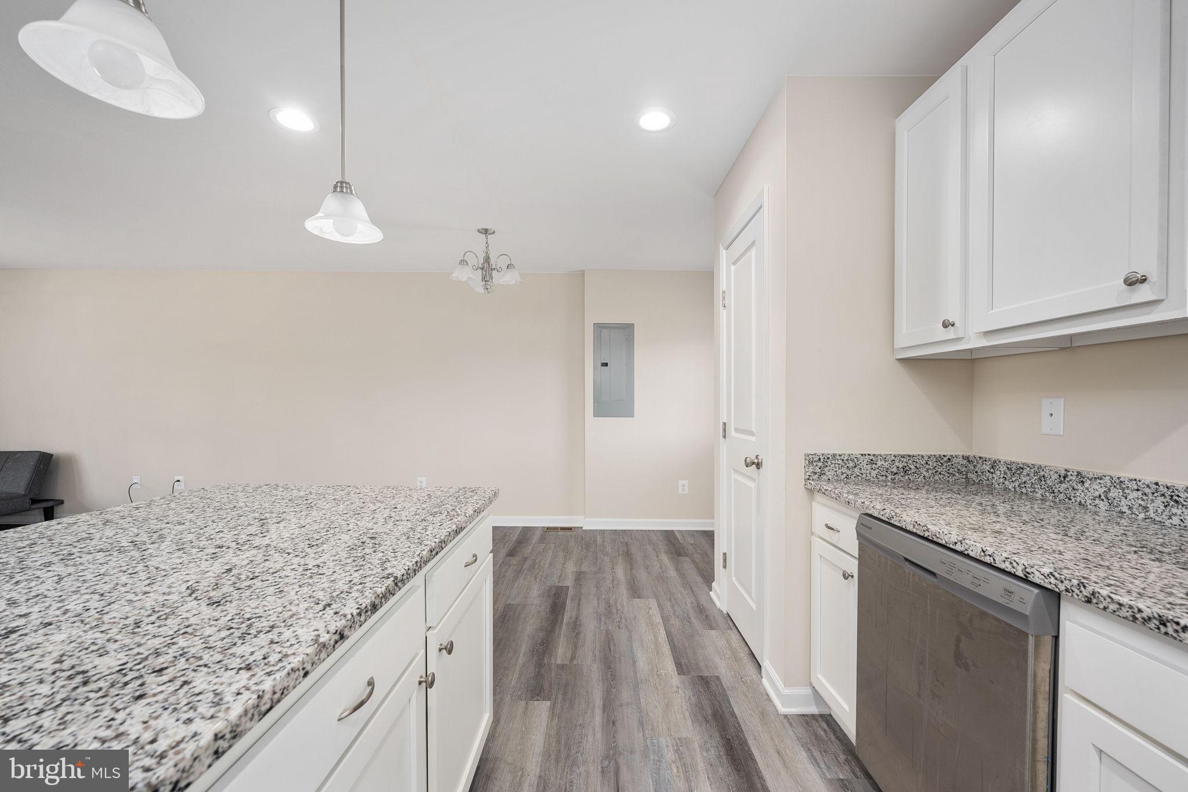
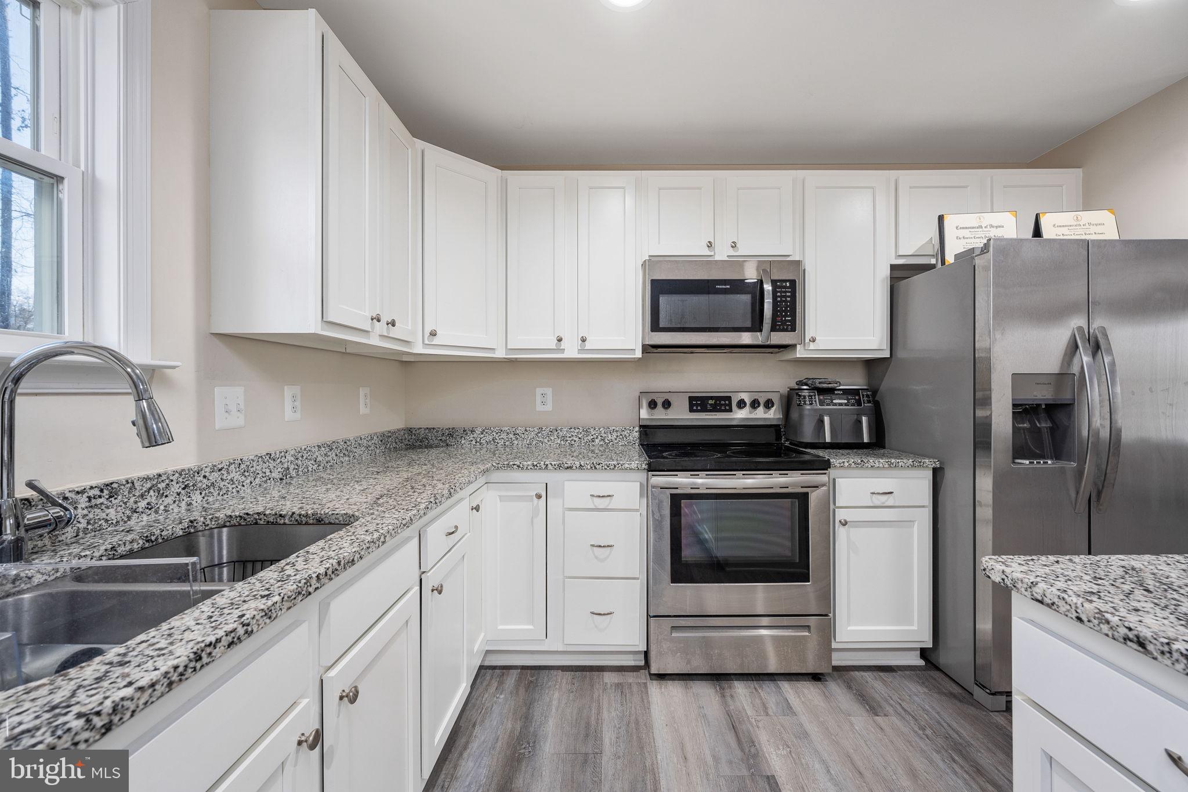
    Eat-in Kitchen, Kitchen Island, Pantry, Recessed Lighting, Walk-In Closet(s)

  • Total Bedrooms

    3

  • Bathrooms

    2

  • Above Grade Finished Area

    1340.0

  • Basement YN

    NO

  • Cooling YN

    YES

  • Cooling

    Central Air

  • Fireplace YN

    NO

  • Heating YN

    YES

  • Heating

    Electric, Central

  • Main Level Bedrooms

    3

  • Pet friendly

    N/A

Exterior

  • Garage

    No

  • Construction Materials

    Vinyl Siding, Batts Insulation

  • Parking

    Asphalt

  • Patio and Porch Features

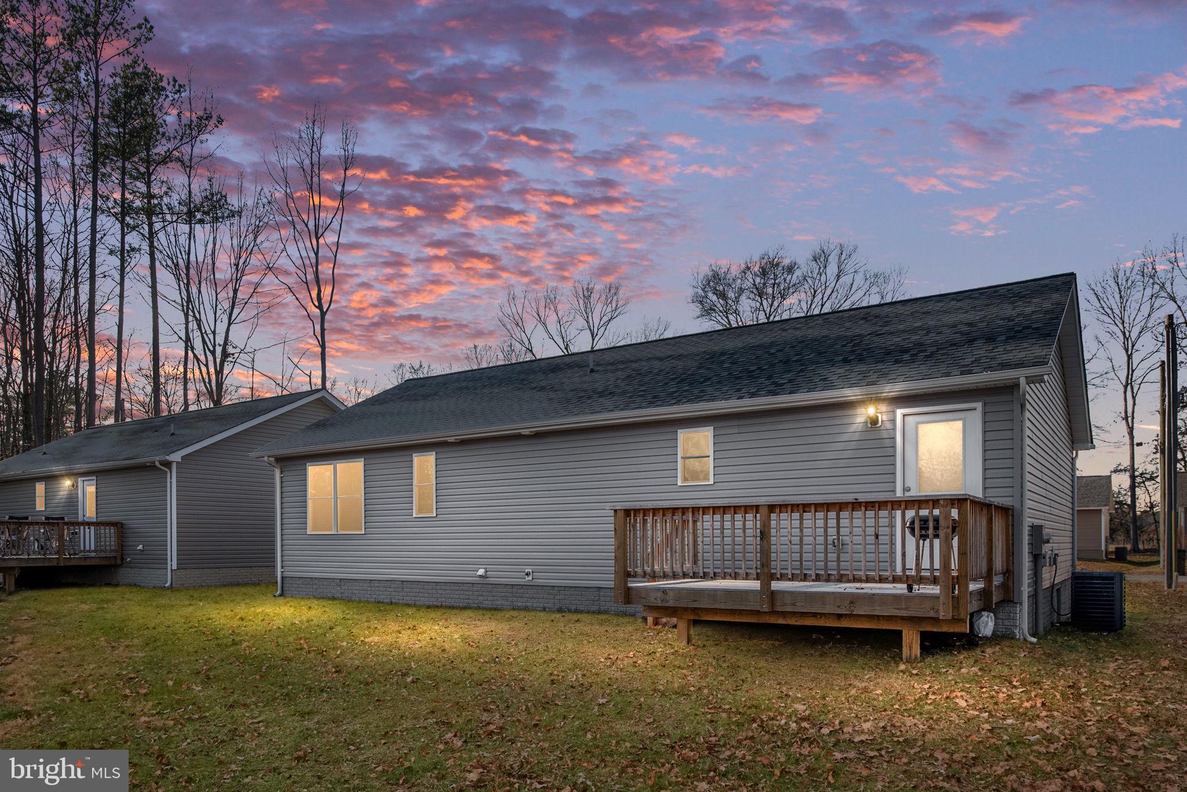
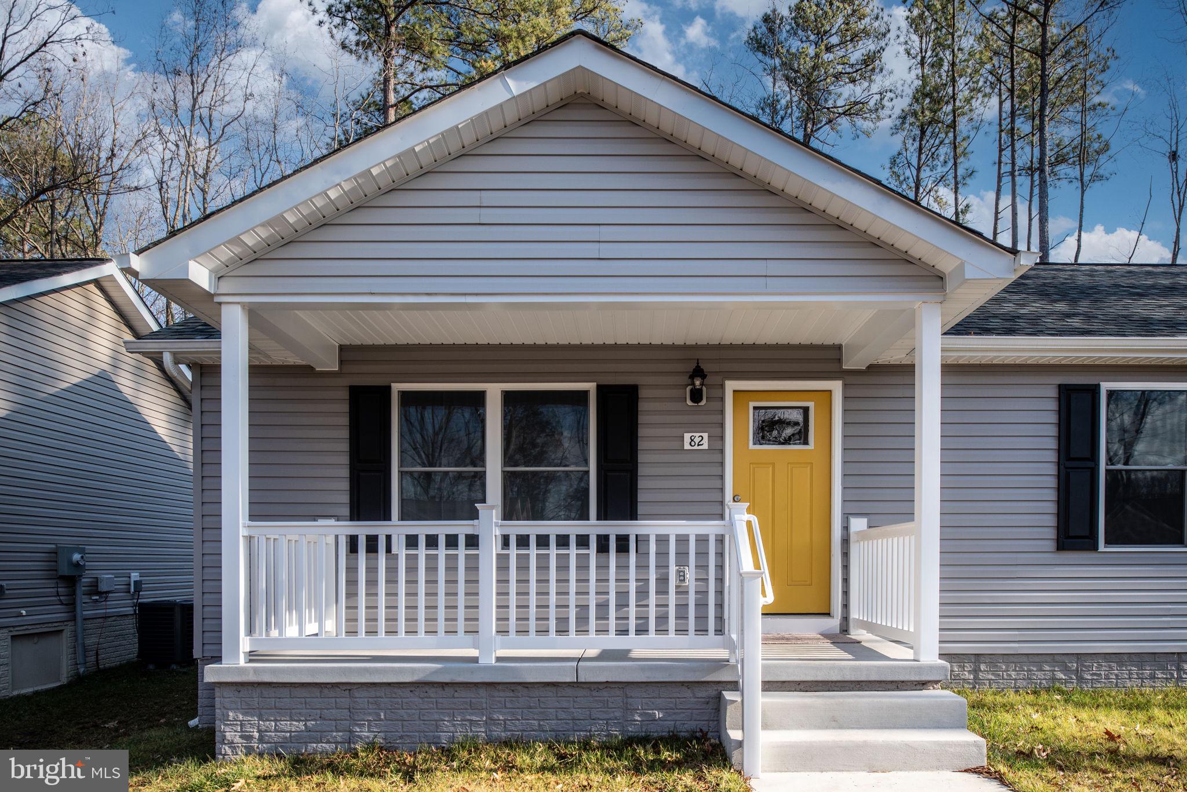
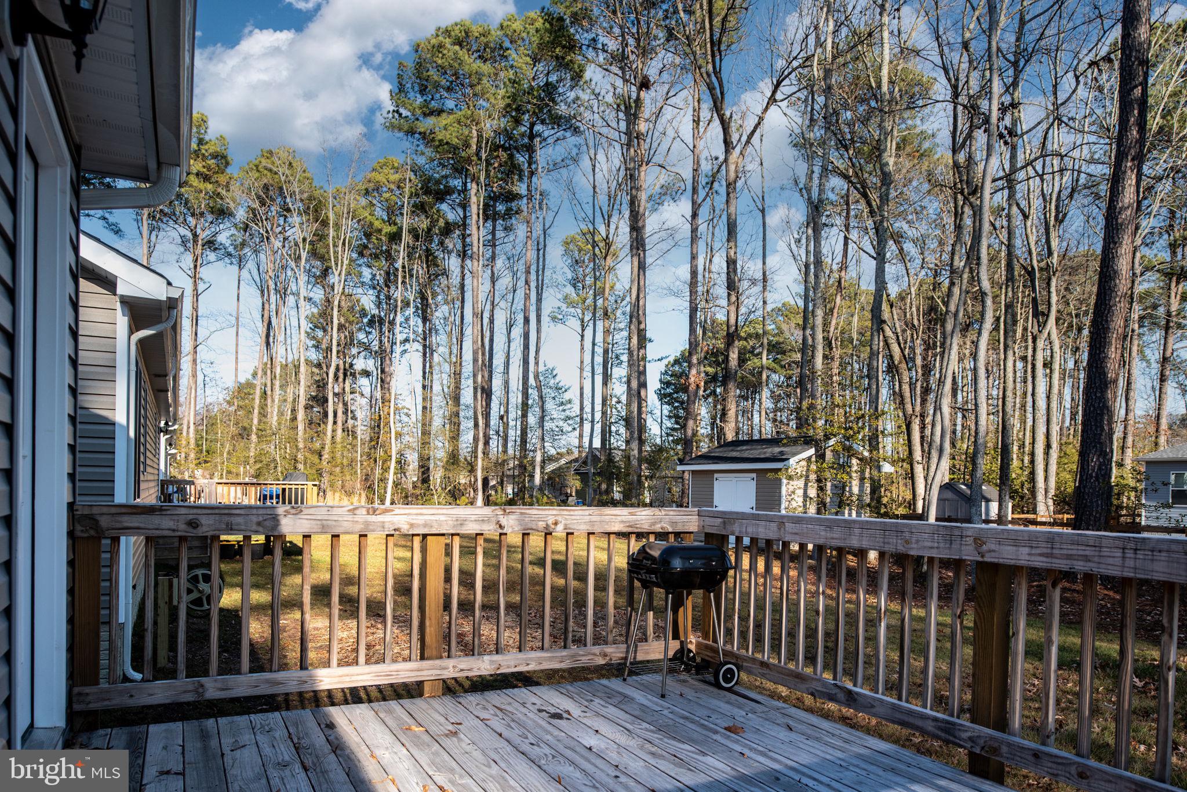
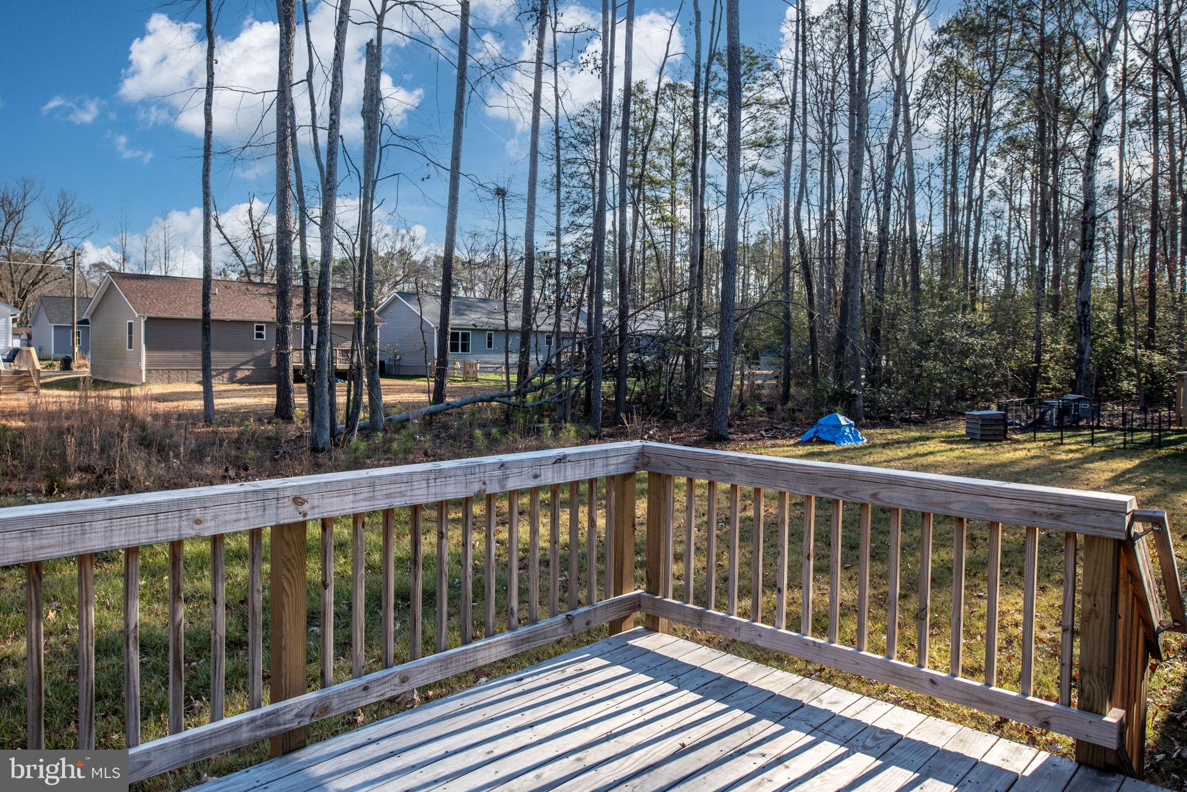
    Deck, Porch

  • Pool

    No

  • Waterfront YN

    NO

Area & Lot

  • Lot Size(acres)

    0.18

  • Lot Size(square feet)

    7,800

  • Property Type

    Residential

  • Property Sub Type

    Single Family Residence

  • Architectural Style

    Ranch/Rambler

Price

  • Sales Price

    $289,900
  • Tax Amount

    $2,500

  • Financing Options

    FHA, Cash, Conventional, USDA, VA

  • Sq. Footage

    1,340

  • Price/SqFt

    $216

HOA

  • Association

    No

Property Resources

  • Horse Property

    NO

School District

  • Elementary School

    N/A

  • Middle School

    MONTROSS

  • High School

    WASHINGTON & LEE

Property Features

  • Senior Community YN

    NO

  • Sewer

    Public Sewer

  • Water Source

    Public

Schedule a Showing

Showing scheduled successfully.

<
>
IN PERSON
VIA CHAT

What is 3 + 4 ?


Change time

Mortgage calculator

Estimate your monthly mortgage payment, including the principal and interest, property taxes, and HOA. Adjust the values to generate a more accurate rate.

Your payment

Principal and Interest:

$

Property taxes:

$

HOA fees:

$

Total loan payment:

$

Total interest amount:

$

Location

County

WESTMORELAND

Elementary School

Middle School

MONTROSS

High School

WASHINGTON & LEE

Listing Courtesy of William R Montminy Jr., Berkshire Hathaway HomeServices PenFed Realty

RealHub Information is provided exclusively for consumers' personal, non-commercial use, and it may not be used for any purpose other than to identify prospective properties consumers may be interested in purchasing. All information deemed reliable but not guaranteed and should be independently verified. All properties are subject to prior sale, change or withdrawal. RealHub website owner shall not be responsible for any typographical errors, misinformation, misprints and shall be held totally harmless.

Agent Laurie Hailey

Salesperson, Realtor

Laurie Hailey

Call Laurie today to schedule a private showing.


* Listings on this website come from the FMLS IDX Compilation and may be held by brokerage firms other than the owner of this website. The listing brokerage is identified in any listing details. Information is deemed reliable but is not guaranteed. If you believe any FMLS listing contains material that infringes your copyrighted work please click here to review our DMCA policy and learn how to submit a takedown request.© 2024 FMLS.
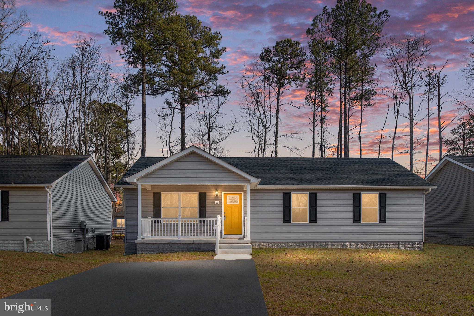
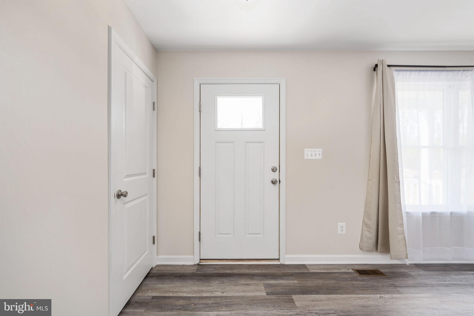
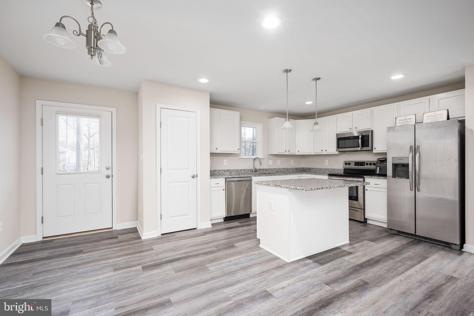
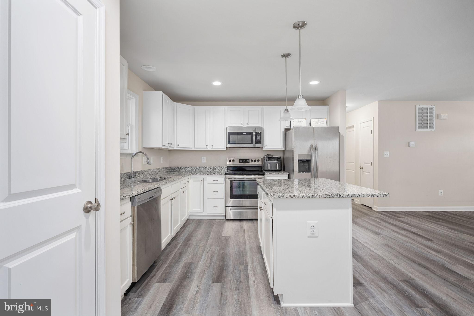
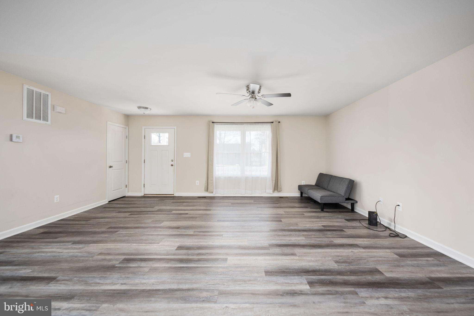
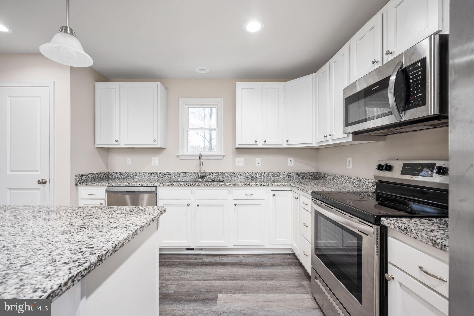
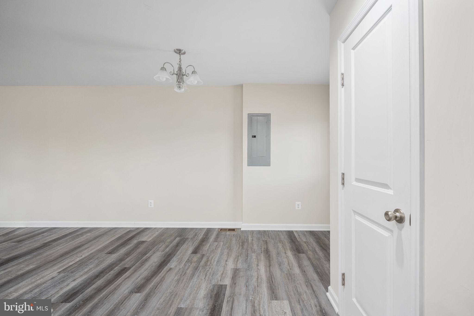
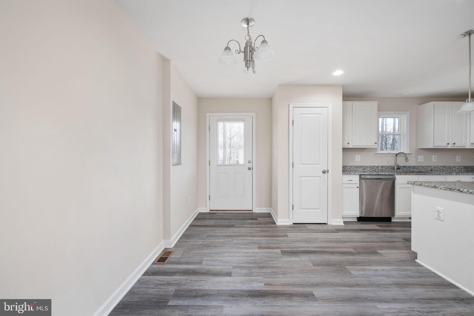
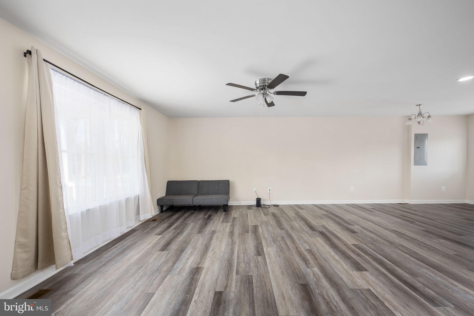
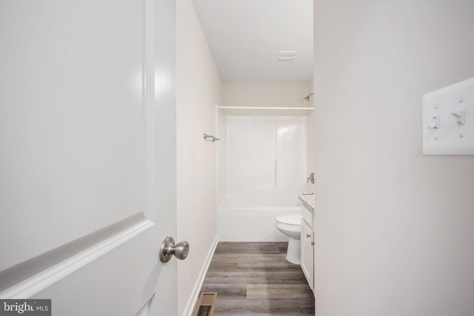
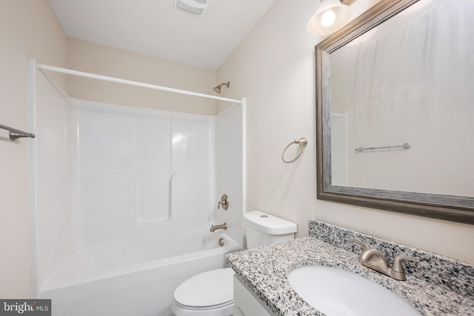
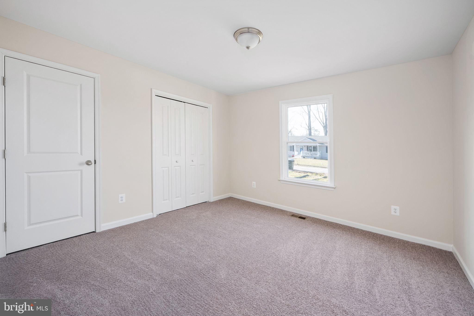
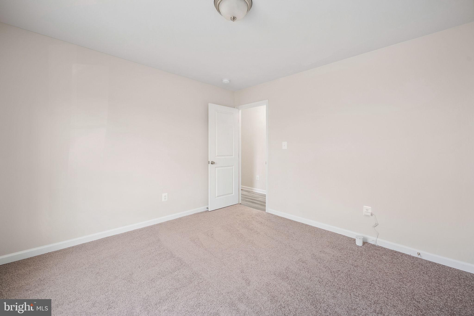
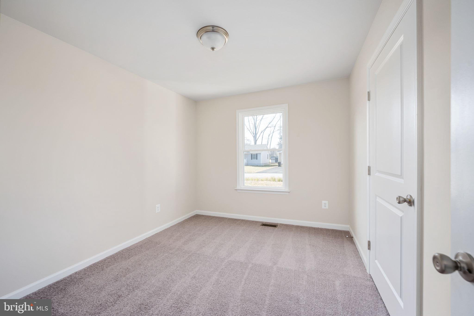
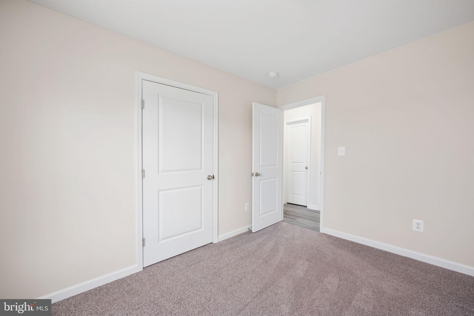
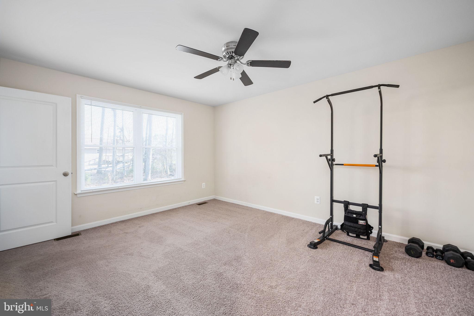
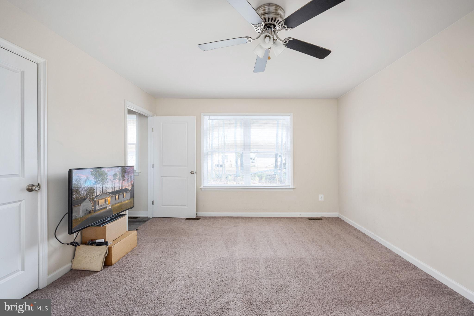
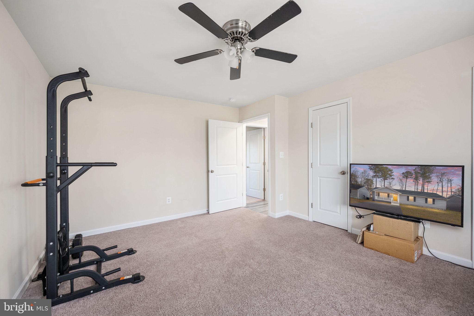
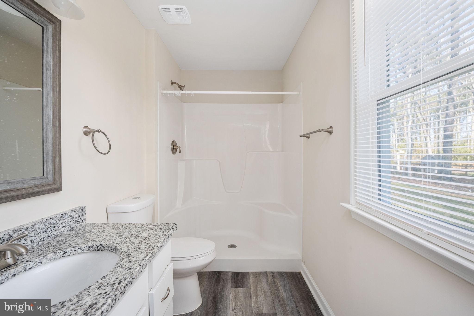
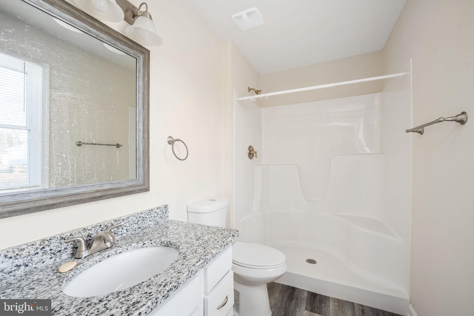
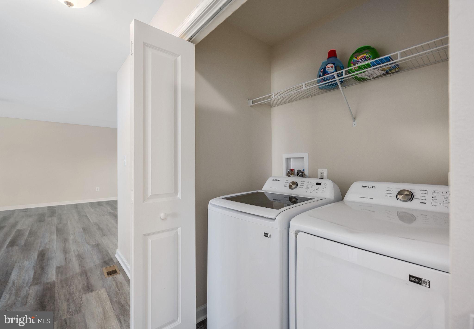
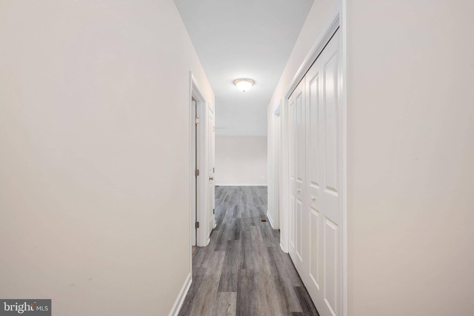
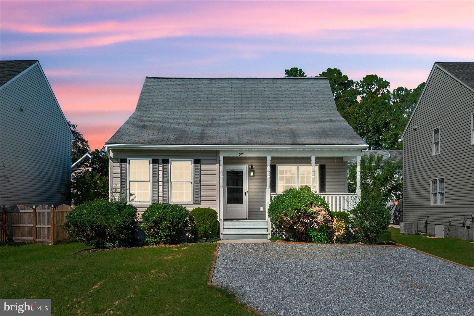
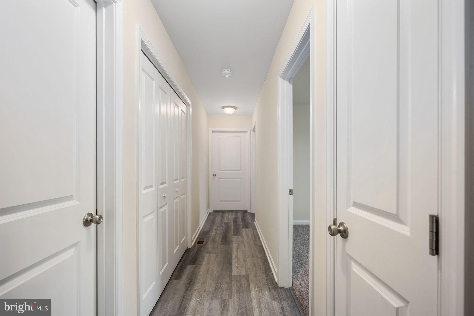
MOVE IN READY!!!!  This like NEW HOME is ready for its NEW OWNER!!!  Highly sought after location, near the water along with a bright, open floor plan make this home a must see!   This light filled home features LVP flooring throughout the main living areas, a dream kitchen with white cabinets and granite counters, stainless steel appliances and three generous sized bedroom with a deluxe owners suite highlighting a walk in closet and en suite.  THIS HOME WILL NOT LAST!!!  IMMEDIATE OCCUPANCY DO NOT WAIT!!! 100% financing is possible!

82 OAK LANE

Message successfully sent.

What would you like to know?

What is 3 + 4 ?

I agree to receive email communication and understand I can unsubscribe at any time.

I agree to be contacted by Charis Realty Group - Christine Issler, Broker via call, email, and text for real estate services. To opt out, you can reply 'stop' at any time or reply 'help' for assistance. You can also click the unsubscribe link in the emails. Message and data rates may apply. Message frequency may vary. Privacy Policy

Related Properties

If you’ve been searching for an affordable home near the water that doesn’t need a full renovation the second you move in, this is the one. Located in the golf cart community of Classic Shores, this fully updated 3-bedroom, 2-bath home offers the perfect mix of modern updates, functional space, and laid-back Colonial Beach living.

Inside, you’ll find fresh paint, new flooring, and brand-new stainless steel appliances, giving the home a clean, updated feel from the moment you walk through the door. The open living and dining spaces flow easily into the kitchen, creating a comfortable layout that feels bright, welcoming, and easy to live in.

The sought-after main-level primary suite features a large walk-in closet and private bath, while upstairs offers two additional bedrooms with walk-in closets connected by a Jack-and-Jill bathroom.

Out back, the oversized deck with built-in bench seating is ready for cookouts, quiet mornings, or evenings spent with friends. The partially fenced yard and charming cottage-style shed add even more functionality and outdoor space.

And the location? Exactly why people love Colonial Beach. Hop on your golf cart and head to the beaches, boardwalk, coffee shops, restaurants, boutiques, and waterfront events just minutes away.

With major cosmetic updates already done, this home is ideal for anyone looking for a low-stress move into homeownership, a weekend getaway, or an easy-to-maintain second home near the river.
#VAWE2011268

COLONIAL BEACH

321 3RD STREET

3 Beds

2 Baths

1,470 Sq.Ft.

$345,000

MLS#: VAWE2011268
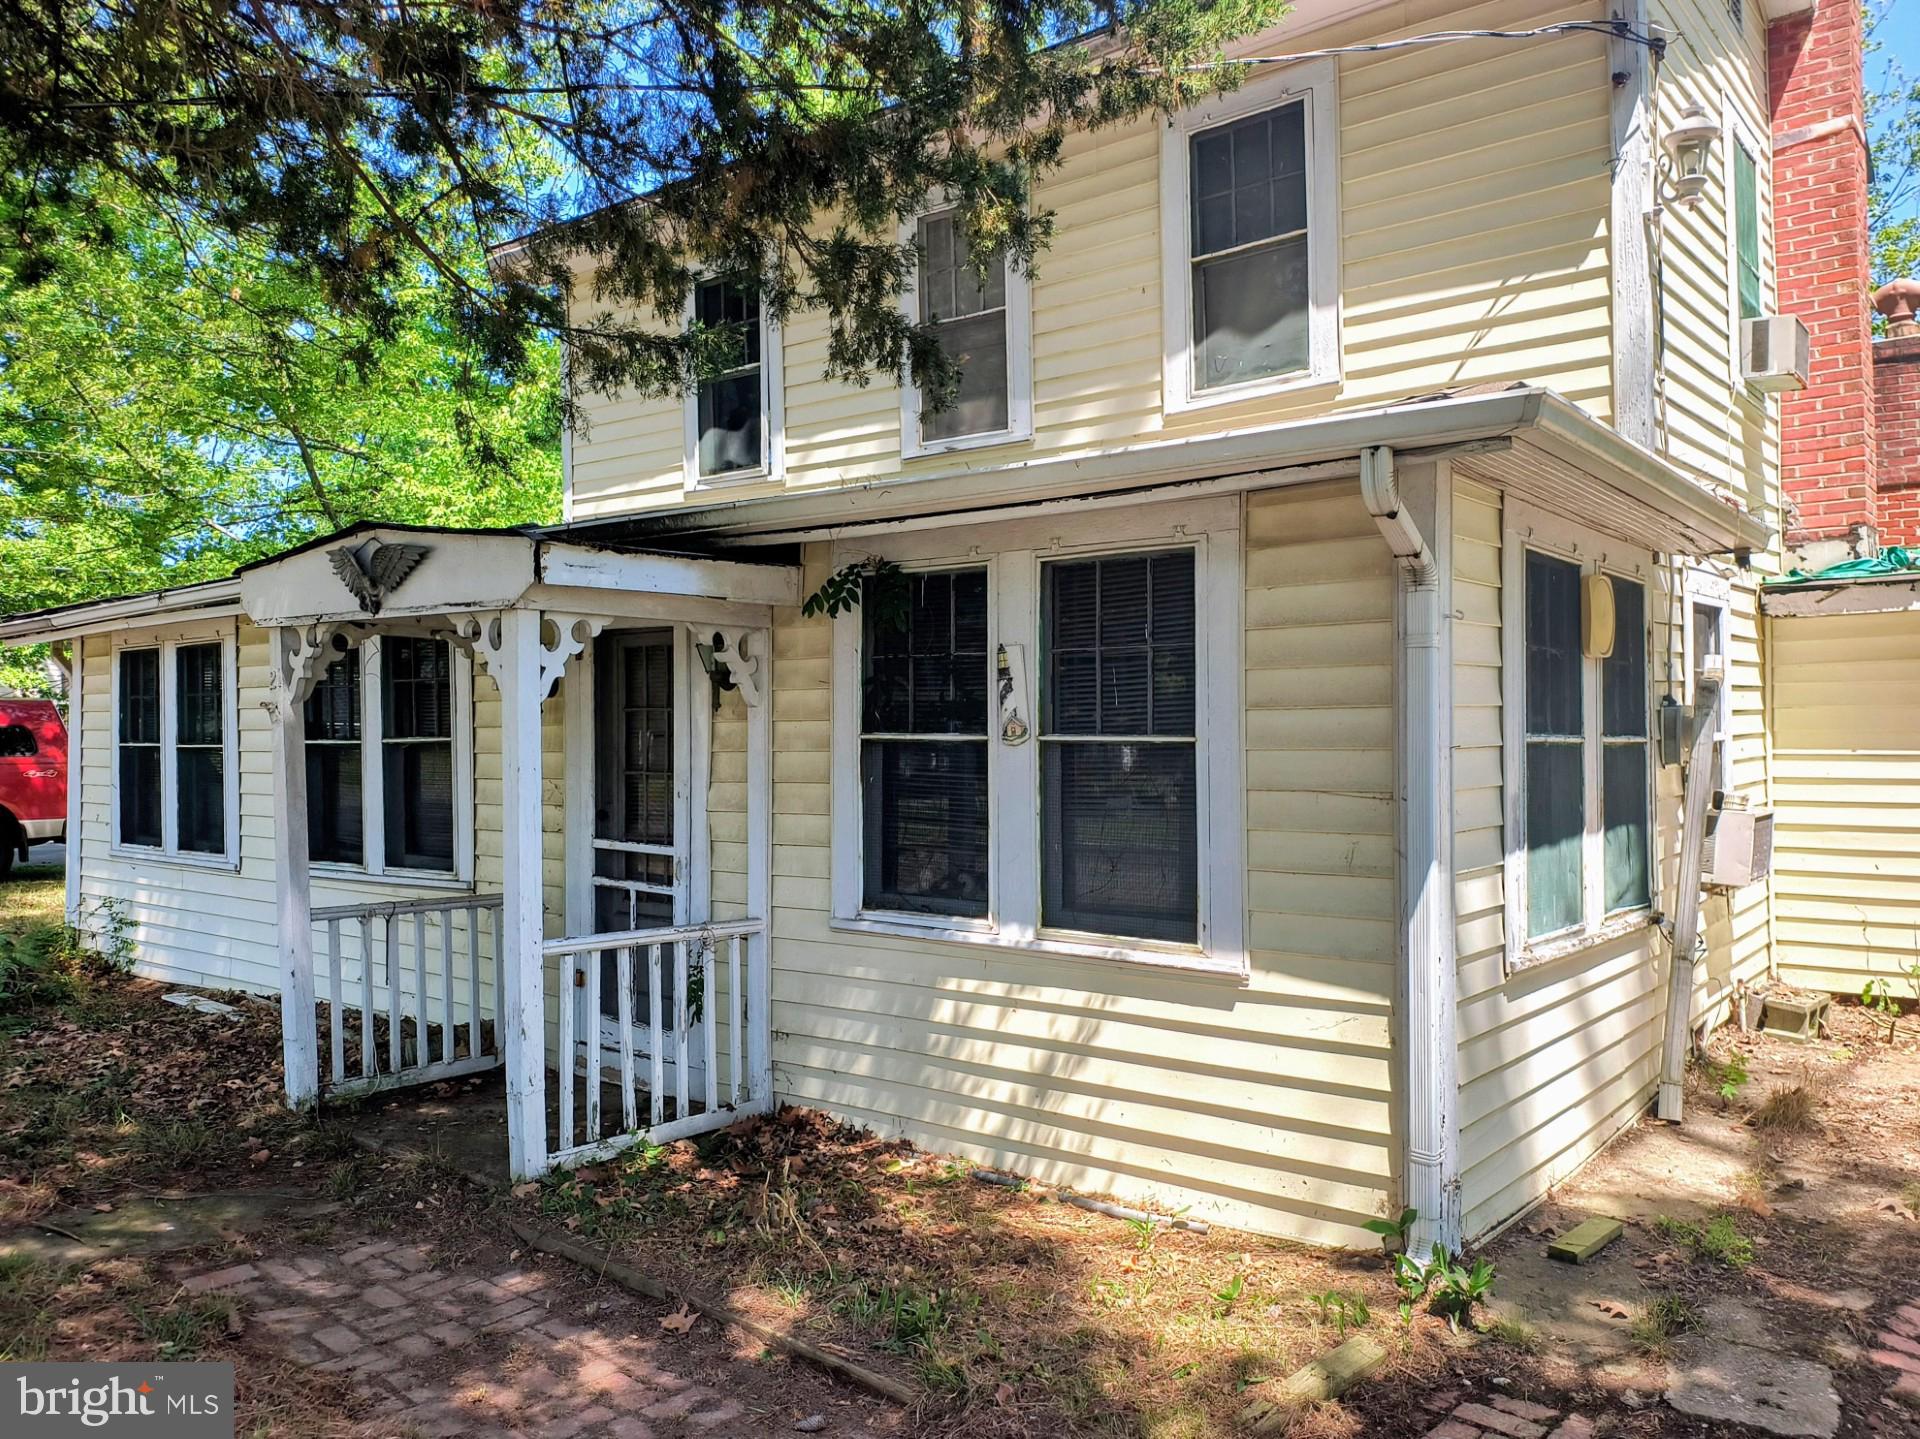
BACK TO ACTIVE DUE TO BUYERS HOME SALE CONTINGENCY EXPIRED. "BEST HANDYMAN SPECIAL" ON "THE POINT". FANTASTIC WATER VIEW OF THE POTOMAC RIVER. GREAT LOCATION AND ONLY 1 BLOCK TO THE POTOMAC RIVER. THIS PROPERTY IS BE SOLD IN "AS IS CONDITION IN ALL RESPECTS AS TO KNOWN AND UNKNOW DEFECTS."
AGENTS AND BUYERS SHOULD EXERCISE THEIR DUE DILIGENCE AND CONTACT LOCAL & COUNTY AUTHORITIES TO DETERMINE THE FUTURE USE OF THIS PROPERTY PRIOR TO SUBMITTING A CONTRACT.
NO REPAIR OBLIGATION - THE SELLER WILL NOT FIX AND/OR REMEDIATE ANY DEFICIENCES DISCOVERED DURING VISITS AND/OR HOME INSPECTIONS, ETC.  SELLER WILL NOT GRANT CREDITS FOR ANY REPAIRS.
A LOT OF POTENTAL, CHECK IT OUT TODAY.  SHOWINGS START WED. 6-3-26
#VAWE2011434

COLONIAL BEACH

21 CHAMBERLAYNE STREET

4 Beds

1 Baths

N/A

$249,900

MLS#: VAWE2011434

***Assumable VA Loan at 4.75%*** Nestled in the serene community of Westmoreland Shores, this exquisite ranch-style home, built in 2017, offers a perfect blend of modern luxury and inviting comfort. With three spacious bedrooms and two full bathrooms, this residence is designed for both relaxation and entertaining, making it an ideal retreat for those seeking a refined lifestyle. Step inside to discover a warm and welcoming interior adorned with luxury vinyl plank flooring that flows seamlessly throughout the living spaces. The open-concept layout is accentuated by recessed lighting, creating an ambiance that is both bright and inviting. The living area is perfect for cozy gatherings, while the thoughtfully designed primary suite features an upgraded bathroom, providing a private oasis for unwinding after a long day. The heart of the home is undoubtedly the gourmet kitchen, equipped with high-end appliances including a built-in microwave, range, and dishwasher. The upgraded countertops offer both style and functionality, making meal preparation a delight. Whether hosting a dinner party or enjoying a quiet meal at home, this kitchen is sure to impress. Additional interior features include plush carpeting in the bedrooms, ceiling fans for added comfort, and tasteful window treatments that enhance the home's aesthetic while providing privacy. The convenience of an electric dryer and washer ensures that laundry days are a breeze. Step outside to enjoy the expansive deck and porch, perfect for savoring morning coffee or evening sunsets. The outdoor space is ideal for entertaining or simply enjoying the tranquility of your surroundings. A well-maintained shed provides additional storage, ensuring that your outdoor space remains clutter-free. With a generous lot size of 0.26 acres and a gravel driveway that accommodates up to six vehicles, this property offers ample space for both guests and recreational activities. The added security of a surveillance system provides peace of mind, allowing you to fully enjoy your luxurious lifestyle. This home is not just a place to live; it's a sanctuary that embodies comfort, elegance, and modern convenience. Experience the exclusive lifestyle that Westmoreland Shores has to offer, where every detail has been thoughtfully curated for your enjoyment. Embrace the opportunity to make this stunning property your own and create lasting memories in a space that truly feels like home. 10 minutes to the beach, 25 minutes to Dahlgren, 45 minutes to Central Park in Fredericksburg and 1 hour 15 minutes to downtown Richmond.
#VAWE2012120

COLONIAL BEACH

41 MOUNT VERNON DRIVE

3 Beds

2 Baths

1,260 Sq.Ft.

$335,000

MLS#: VAWE2012120
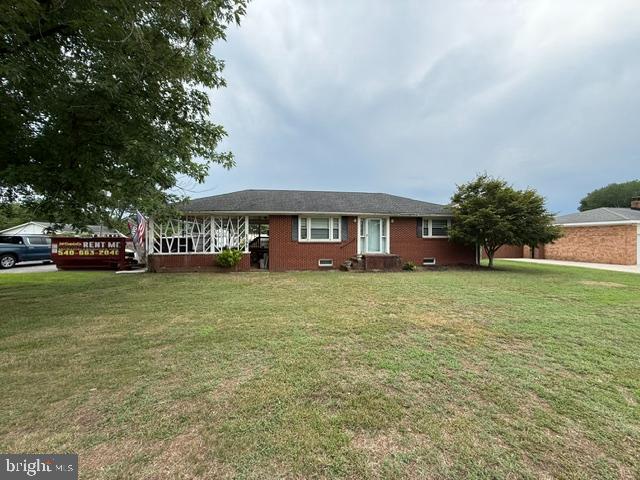
$20,000 Price Improvement! Must Go!  Photos just added.  Welcome to this charming all-brick home, perfect for first-time buyers or those looking to downsize! Ideally located in Colonial Beach, you'll enjoy the convenience of being close to town while paying only county taxes. The main level features beautiful hardwood floors throughout, creating a warm and inviting atmosphere. The partially finished basement offers additional living space with a wet bar, a dedicated office area, and a separate outside entrance, providing endless possibilities for entertaining, working from home, or creating your own personalized retreat. Situated on a spacious, level corner lot, this property offers plenty of room for outdoor enjoyment, gardening, or future enhancements. Don't miss this wonderful opportunity to own a solid, well-maintained home with great potential in a desirable location!  This house is being sold "As Is" - inspections are for informational purposes only.  This is a great location to Dahlgren and the 301 Bridge.
#VAWE2011708

COLONIAL BEACH

1395 MCKINNEY BOULEVARD

3 Beds

2 Baths

1,568 Sq.Ft.

$299,900

MLS#: VAWE2011708

Some houses photograph well. Others make a better impression when you walk through the door. 419 Latane Drive does both.

This 3-bedroom, 2.5-bath home in Ebb Tide has been noticeably well cared for, and it shows. The interior feels clean, bright and comfortable, with a main level that gives you defined living and dining spaces while keeping the kitchen connected to everything around it. The kitchen offers generous counter space, stainless steel appliances, a pantry, and easy access to the rear deck.

Upstairs, all three bedrooms are together, including a primary bedroom with its own private bath and walk in closet. The laundry is upstairs too right where it makes sense.

Then you open the back door.

The deck overlooks a fenced backyard that feels much larger once you’re standing in it. It’s flat, grassy and lined with mature trees, with enough room for a cookout when friends come over, space for pets to run, a garden you’ve been talking about starting, or simply a backyard where you don’t feel boxed in.

And living in Ebb Tide brings another dimension to the property. The optional Community association membership provides access to amenities including a private Potomac River beach, fishing pier, pavilion and freshwater lakes giving you another way to enjoy Colonial Beach without needing a waterfront address.

419 Latane isn’t a house that needs a long list of promises. It’s clean, it’s been cared for, it has a backyard worth seeing, and it’s ready for its next chapter. Come walk through it and decide for yourself.
#VAWE2012094

COLONIAL BEACH

419 LATANE DRIVE

3 Beds

2 Baths

1,590 Sq.Ft.

$329,999

MLS#: VAWE2012094
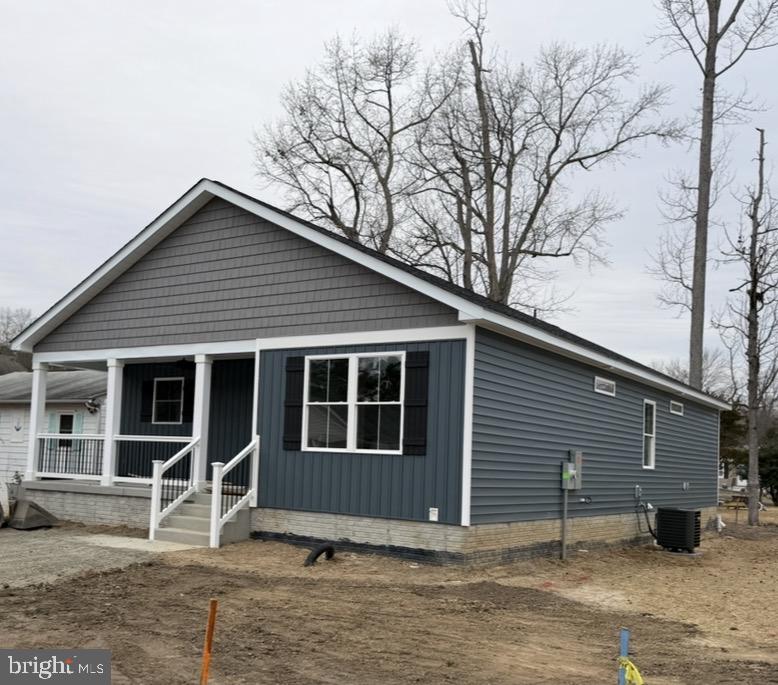
New Construction Water Front Community of Placid Bay, short ride to Town Beaches, Restaurants, Entertainment, and more
Austin Model one level living with Front Porch and Rear Screened Deck.
3 Bedrooms and 2 Full Baths, Private bath in primary Bedroom includes walk-in Shower.
Light filled Kitchen with Island, hard surfaced counters, Stainless Appliances, Recessed Lighting, Popular LVP flooring, and more.  Hard Surface LVP flooring with carpet in Bedrooms. Photos of similar house plan.
#VAWE2011372

COLONIAL BEACH

Lot 24 WILDWOOD ROAD

3 Beds

2 Baths

1,400 Sq.Ft.

$328,800

MLS#: VAWE2011372
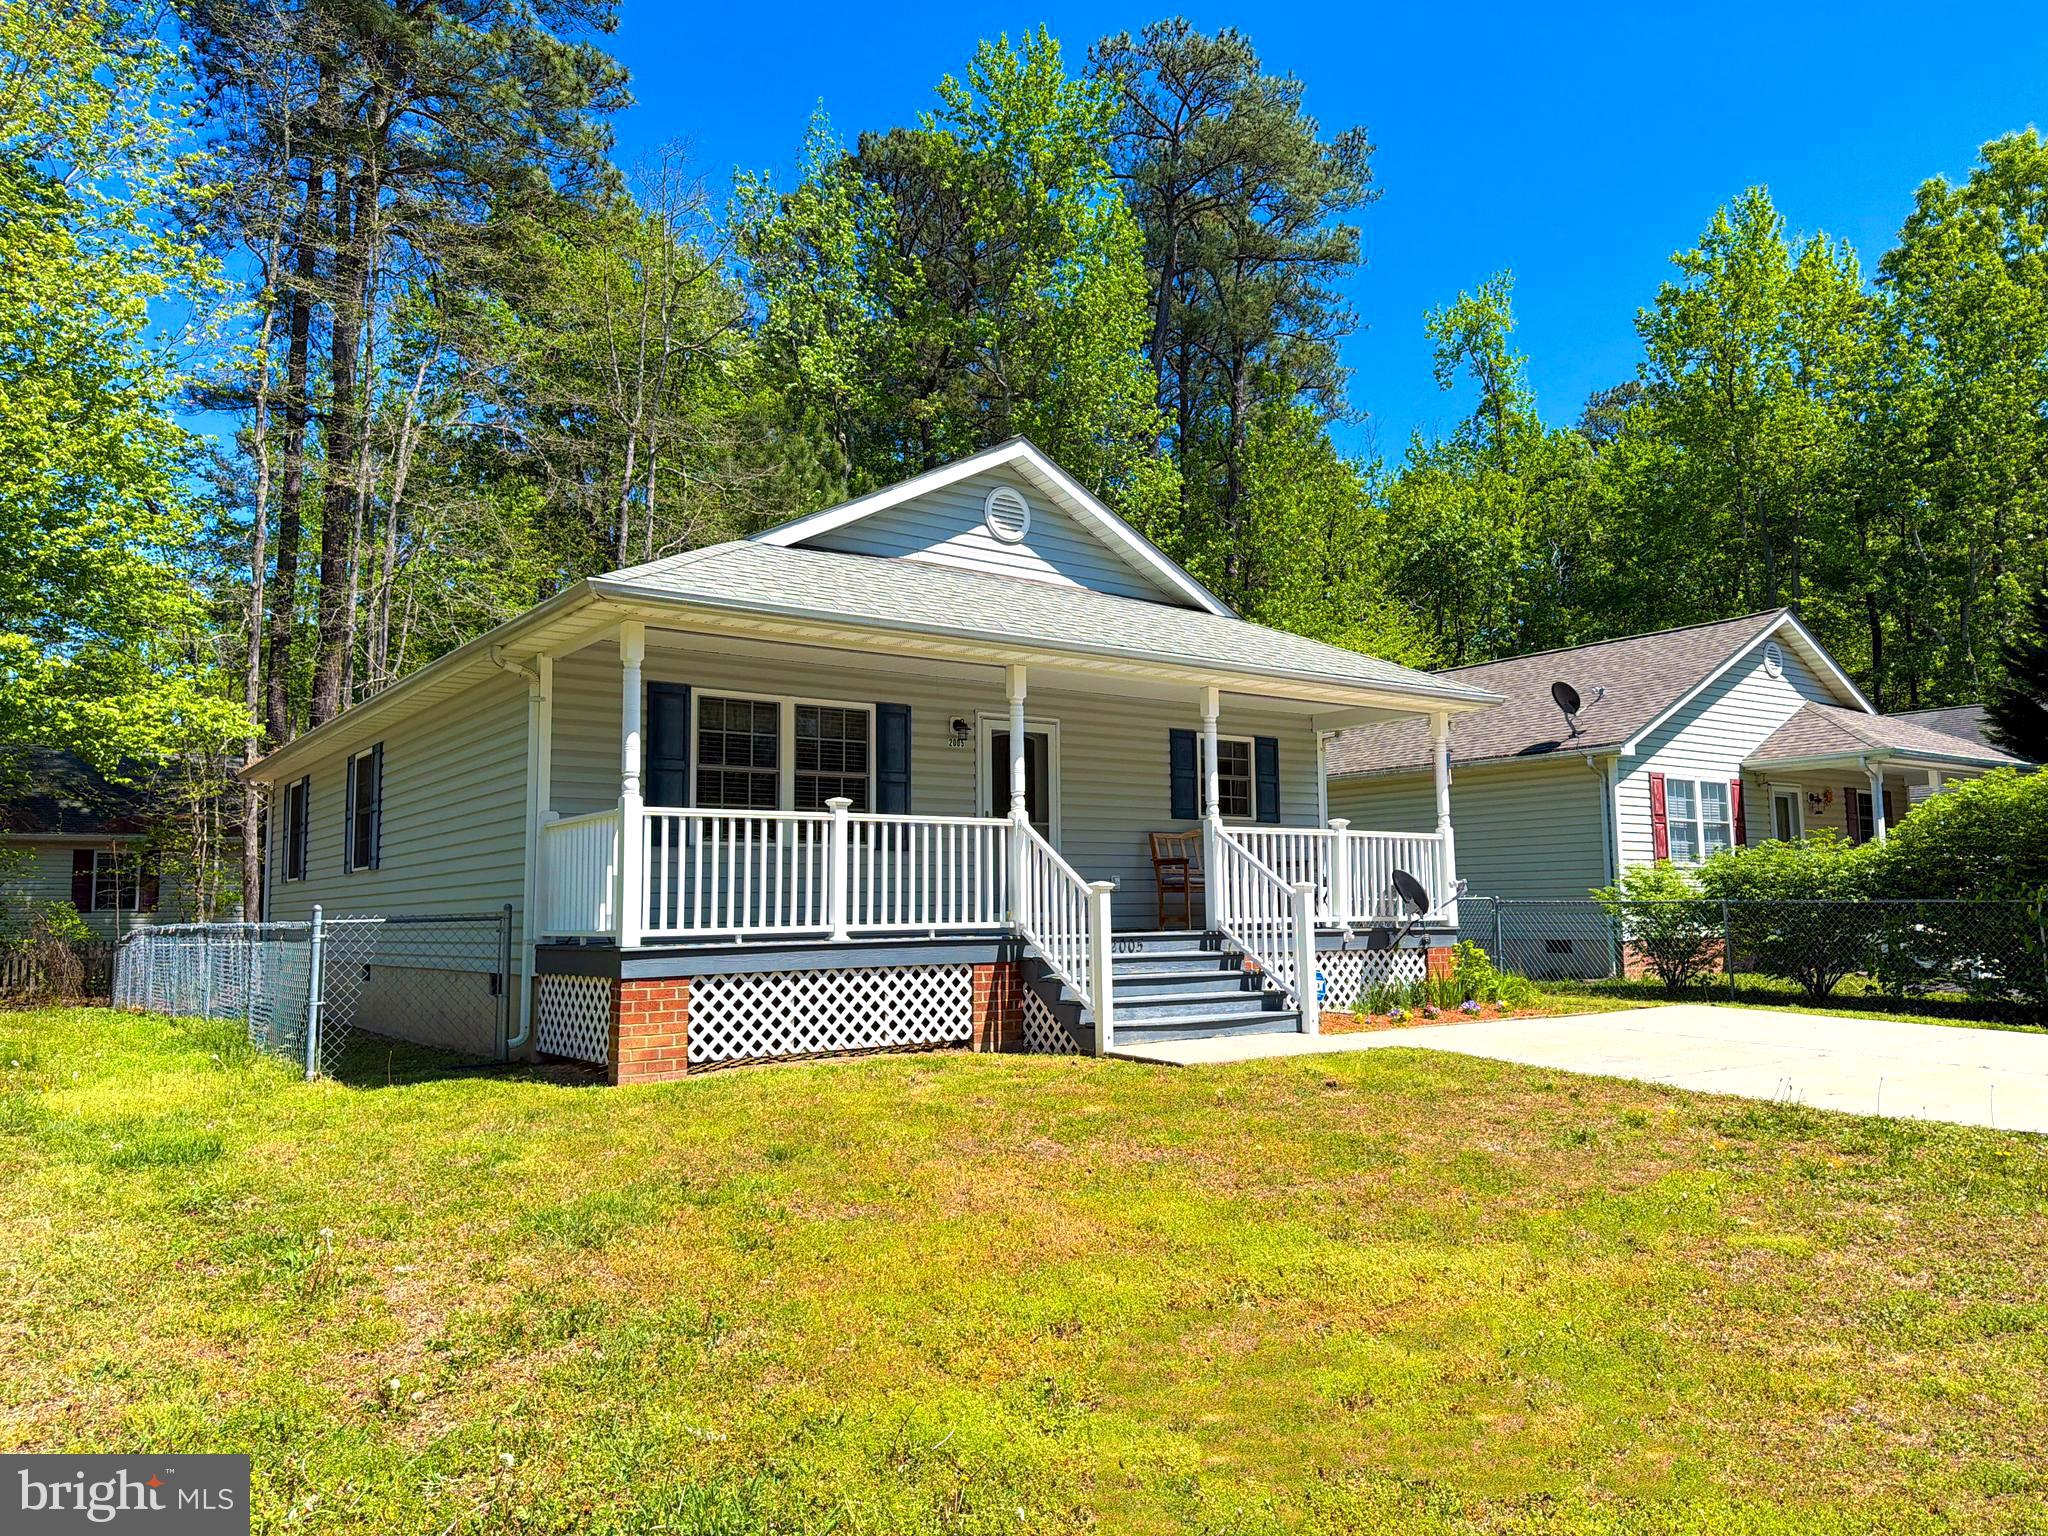
Seller is offering a $5,000 credit to go towards buyer related costs!!!

Welcome to 2005 McKinney Boulevard in Colonial Beach, Virginia—a thoughtfully maintained home that perfectly captures the ease and charm of life near the water. Built in 2004 and lovingly cared for by its original owners, this home has served primarily as a weekend retreat, resulting in minimal wear and exceptional condition throughout.

A welcoming front porch invites you inside, where vaulted ceilings create a bright, open living space that immediately feels comfortable and inviting. The living room flows seamlessly into the kitchen, making the layout ideal for both everyday living and entertaining. A brand-new refrigerator adds a modern touch, while the kitchen provides plenty of space to prepare meals, gather with family, or enjoy your morning coffee.

The home's functional floor plan includes three bedrooms and two full bathrooms. Two guest bedrooms and a full hall bath are situated just off the main living area, while the spacious primary suite is tucked away for added privacy. Complete with its own full bathroom, the primary bedroom offers a peaceful retreat to relax and recharge.

Located just minutes from local schools, shopping, restaurants, and the shores of the Potomac River, this home combines convenience with the laid-back lifestyle Colonial Beach is known for. Whether you're searching for a full-time residence, a weekend escape, or an investment property, 2005 McKinney Boulevard is move-in ready and waiting for its next chapter.
#VAWE2010562

COLONIAL BEACH

2005 MCKINNEY BOULEVARD

3 Beds

2 Baths

1,200 Sq.Ft.

$314,900

MLS#: VAWE2010562
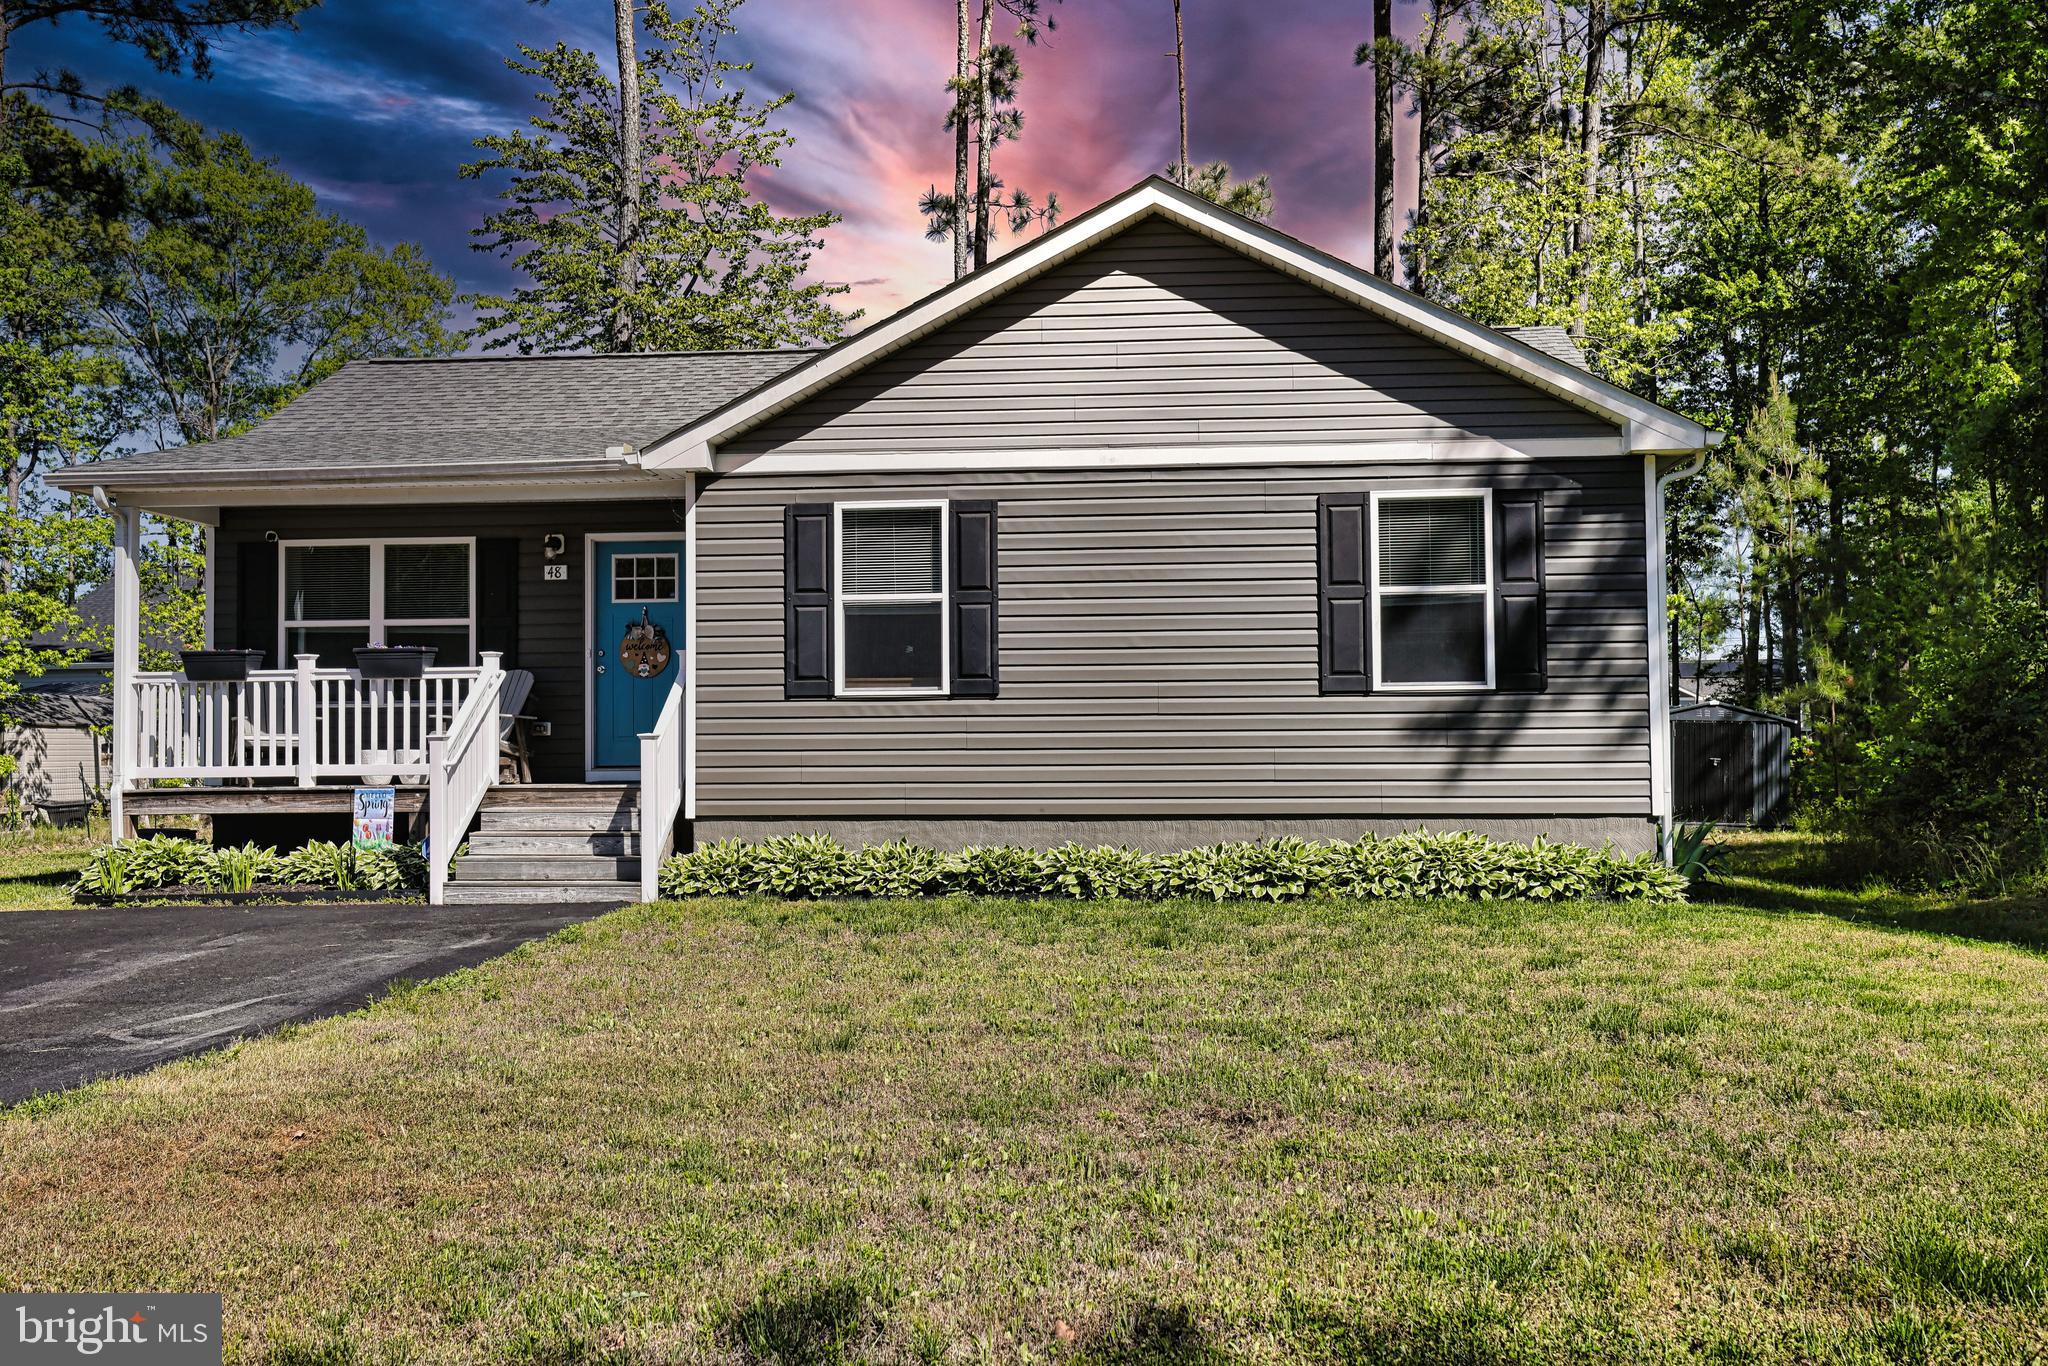
WELCOME TO 48 RUSTIC LANE, A  CHARMING 3 BEDROOM, 2 BATH HOME PERFECTLY SITUATED ON A QUIET TRANQUIL ROAD IN ONE OF COLONIAL BEACH'S WATER ACCESS  COMMUNITIES!  ENJOY EASY, ONE-LEVEL LIVING JUST MINUTES FROM MARINAS AND THE STUNNING SHORES OF THE POTOMAC BAY.  THE INVITING RESIDENCE OFFERS AN OPEN LAYOUT WITH SPACIOUSE LIVING AND DINING AREAS, A MODERN KITCHEN, AND A COMFORTABLE PRIMARY SUITE WITH PRIVATE BATH,  STEP OUTSIDE TO A LANSCAPED YARD, PERFECT FOR OUTDOOR ENTERTAINING OR SIMPLY RELAXING IN THE PEACEFUL SURROUNDINGS.  LOVE EXPLORING??? THIS LOCATION PLACES YOU CLOSE TO SEVERAL WINERIES, ALLOWING YOU TO EXPLORE THE RICH CULTURE AND VIBRANT LIFESTYLE OF THE NORTHERN NECK.  ADDITIONAL HIGHLIGHTS INCLUDE COMMUNITY AMENITITES FOR BOATING OR RECREATION, OFF-STREET PARKING, AND THE CHARM OF A FRIENDLY, ESTABLISHED  NEIGHBORHOOD.  LOCATED IN BERKLEY BEACH COMMUNITY WITH ACCESS TO A VOLUNTARY HOA, OFFERING ACCESS TO A SANDY BEACH AND WATERFRONT EVENT RAMP.  DON'T MISS YOUR CHANCE TO MAKE 48 RUSTIC LANE YOUR NEW ADDRESS!  SCHEDULE YOUR PRIVATE SHOWING TODAY.!!   PROPERTY CAN BE SHOWN UP UNTIL 5PM
#VAWE2011066

COLONIAL BEACH

48 RUSTIC LN

3 Beds

2 Baths

1,104 Sq.Ft.

$305,000

MLS#: VAWE2011066

None
#VAWE2012136

COLONIAL BEACH

439 SHOREWOOD DRIVE

3 Beds

2 Baths

1,340 Sq.Ft.

$339,000

MLS#: VAWE2012136

New on site 2 days ago
Hamlet Homes introduces lot 9 on Albrough Blvd Blvd, which will be the Chelsea Model! We are in for the building permit and will start construction home on this perfectly appointed, adorable beach home. More details to come! Pictures are of a couple of Chelsea Models that we have built previously.
#VAWE2011988

COLONIAL BEACH

Lot 9 ALBROUGH BOULEVARD

3 Beds

2 Baths

1,325 Sq.Ft.

$324,900

MLS#: VAWE2011988

 - property

Send a message

Message successfully sent.

Your message

What is 3 + 4 ?

Reason for contacting?

I agree to receive email communication and understand I can unsubscribe at any time.

I agree to be contacted by Charis Realty Group - Christine Issler, Broker via call, email, and text for real estate services. To opt out, you can reply 'stop' at any time or reply 'help' for assistance. You can also click the unsubscribe link in the emails. Message and data rates may apply. Message frequency may vary. Privacy Policy

Sign Out

Virtual Assistant

Would you like to take the next step with this property? We can help you schedule a showing or virtual tour, or send you more details.

Yes, I would like more information.

Thank You for Your Reply, One of Our Agents will contact you as soon as possible

No, maybe later.

Thank you, you can always contact me via email, phone number or through the contact form.

Realhub AI

Lucy - Your AI-Powered Realtor

Update Your Temporary Password

Personalize your search

Enter your email and we'll notify you immediately when new listings match what you're looking for.

or enter email address

Already have an account ? Login here

Continue your home search

I agree to receive communications and understand I can unsubscribe at any time.

I agree to be contacted by Charis Realty Group - Christine Issler, Broker via call, email, and text for real estate services. To opt out, you can reply 'stop' at any time or reply 'help' for assistance. You can also click the unsubscribe link in the emails. Message and data rates may apply. Message frequency may vary. Privacy Policy

Already have an account ? Login here

We use cookies

We use cookies primarily for analytics to enhance your experience. By accepting, you agree to our use of these cookies. You can manage your preferences or learn more about our cookies policy.