Properties

Browse or get in touch to schedule a walkthrough.

  • Nearby me
Price range

Popular Features

Community Features

Association

Property Features

Waterfront

View

Exterior Features

Interior Features

Style

10000 properties match your criteria

Updated 1 minute ago

E-Alert name

None
#VARO2001374

MC GAHEYSVILLE

289 SHENANDALE DRIVE

3 Beds

2 Baths

1,922 Sq.Ft.

$445,000

MLS#: VARO2001374
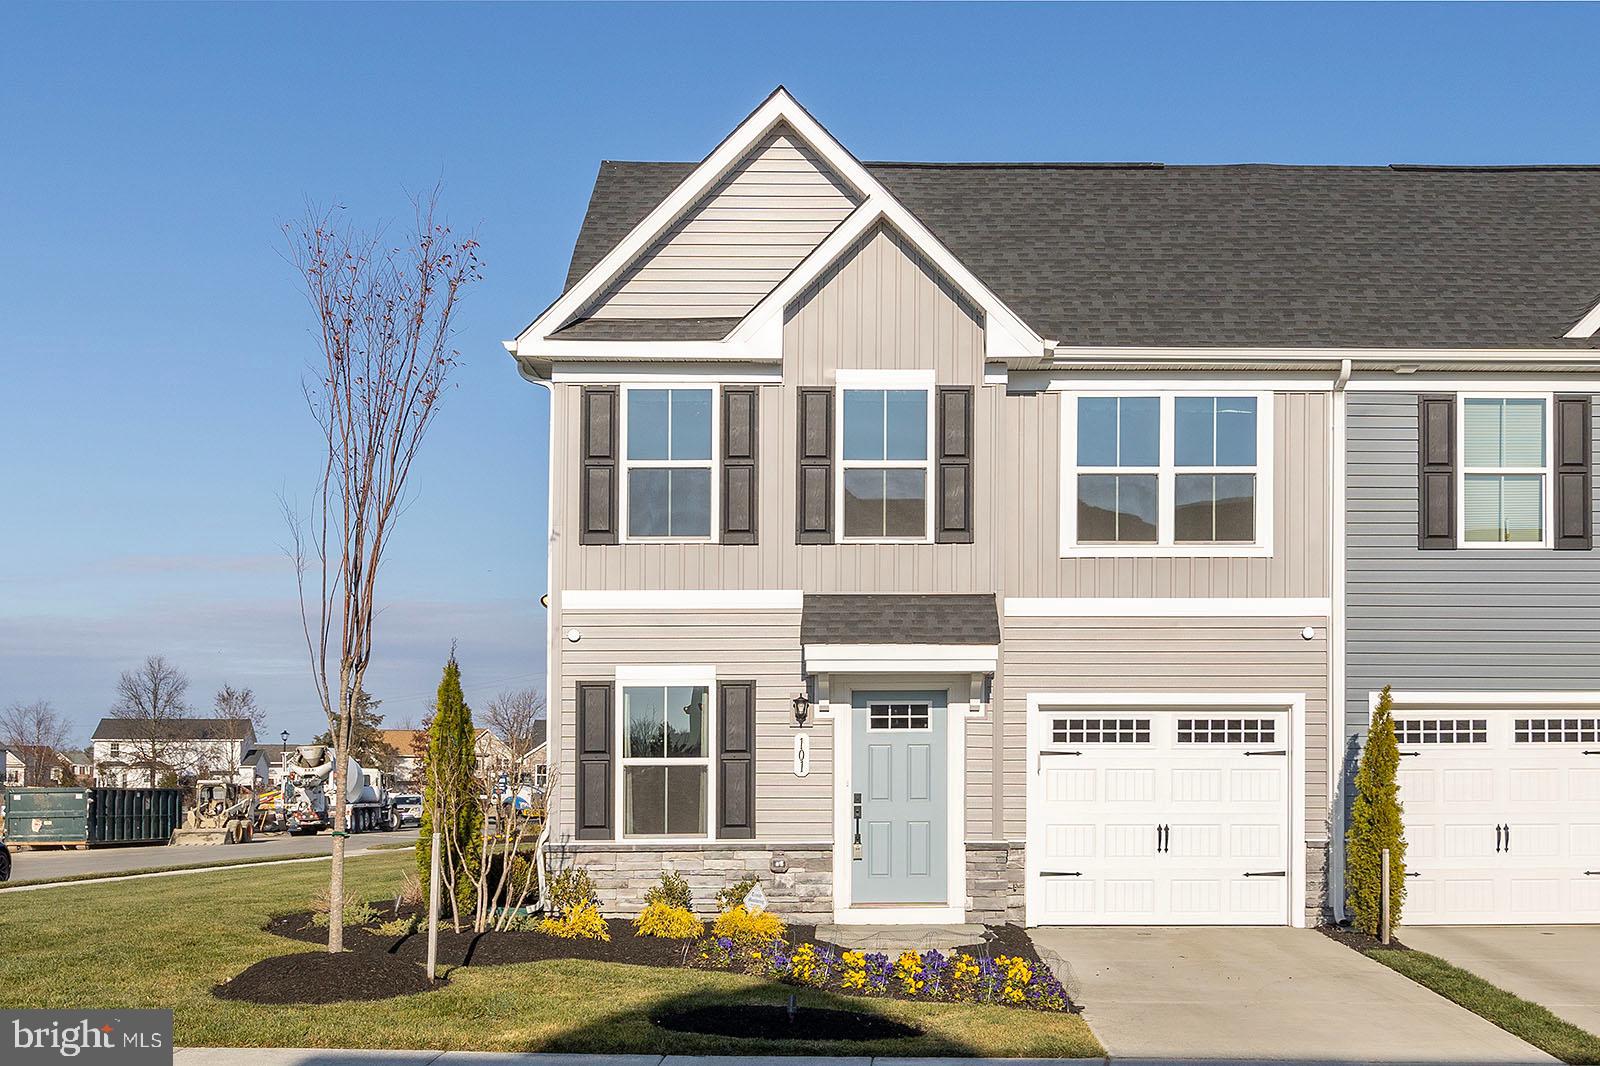
New home is located in the 55+ community of Winchester Landing. MAIN LEVEL BEDROOM! Primary suite with walk-in closet, carpeted bedroom, and tiled bathroom floor and shower. Kitchen complete with granite counters, stainless steel appliances, gas cooking, island, and tile backsplash.  Luxury vinyl plank flooring throughout the remainder of the main level, including the half bath. Two additional bedrooms with carpet on the upper level as well as a second full bath & an unfinished storage space.  Enjoy a one-car garage and a covered 11x11 outdoor living space. Fresh landscaping and front walkway. 
**620+ credit scores required for all tenants 18+ years with recent, detailed credit report provided by potential tenant.  W2's, background, and job history to be checked.  Security deposit and first month's rent due. No smoking, no pets,  no exceptions. Unit available for rent 12/2/23.
#VAFV2016188

WINCHESTER

101 MAURY WAY

3 Beds

2 Baths

1,634 Sq.Ft.

$2,550

MLS#: VAFV2016188
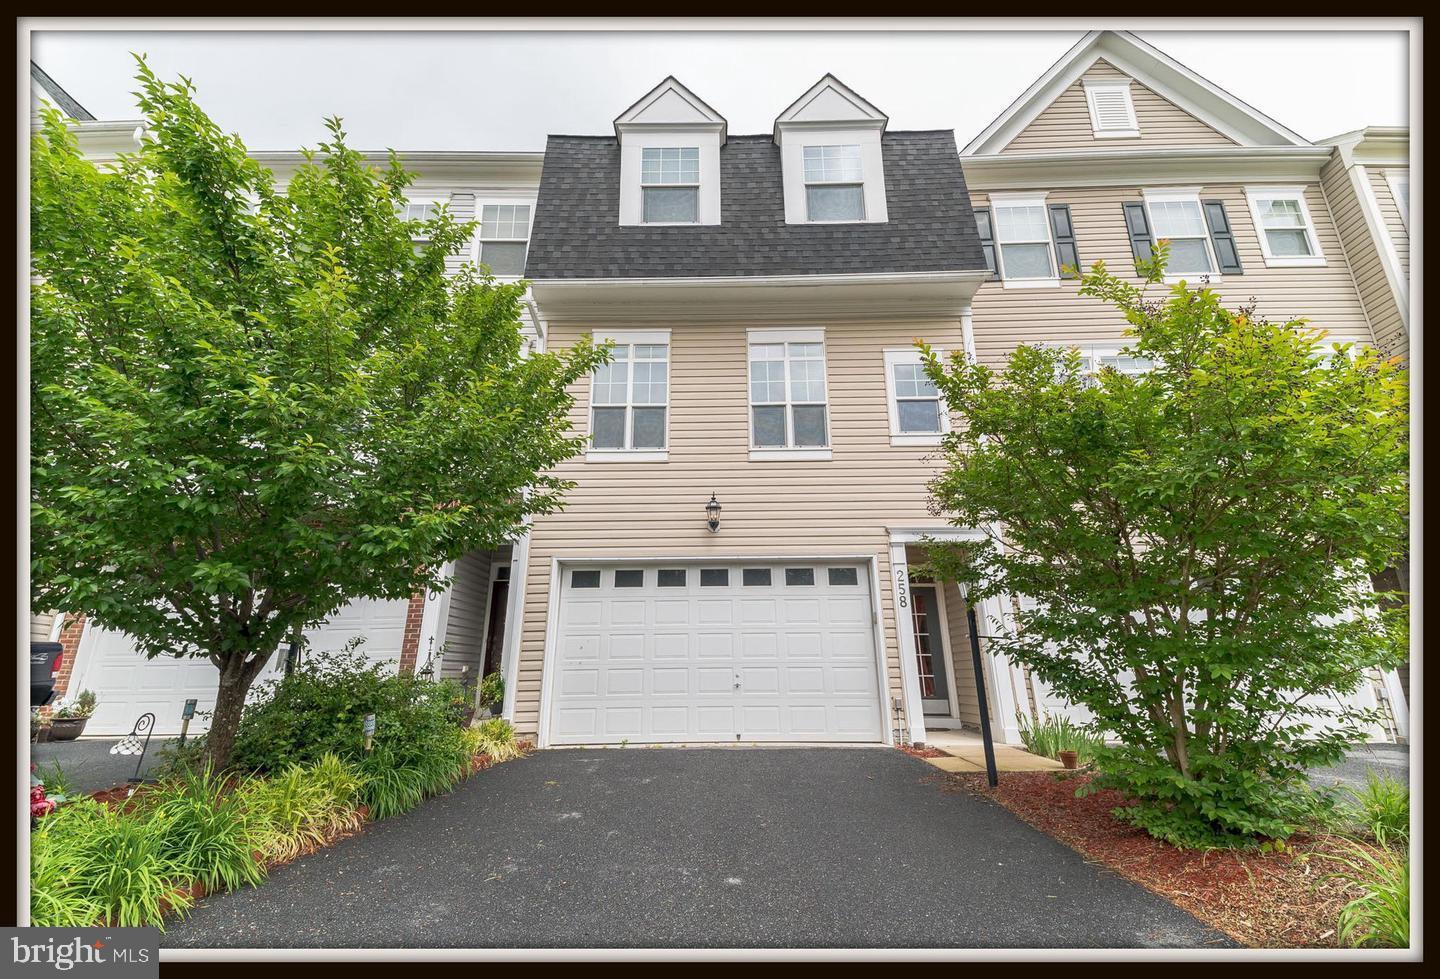
Great rental property.  Beautiful well maintained 3 bed 3 bath townhome. This townhome has lots of space for the family. Big, well-lit kitchen, large living room, Walkout lower level into the fenced backyard.

Close to 95 and Quantico. Lots of shopping nearby.  commuter lot nearby
#VAST2025584

STAFFORD

258 WOODSTREAM BOULEVARD

3 Beds

2 Baths

1,864 Sq.Ft.

$2,500

MLS#: VAST2025584
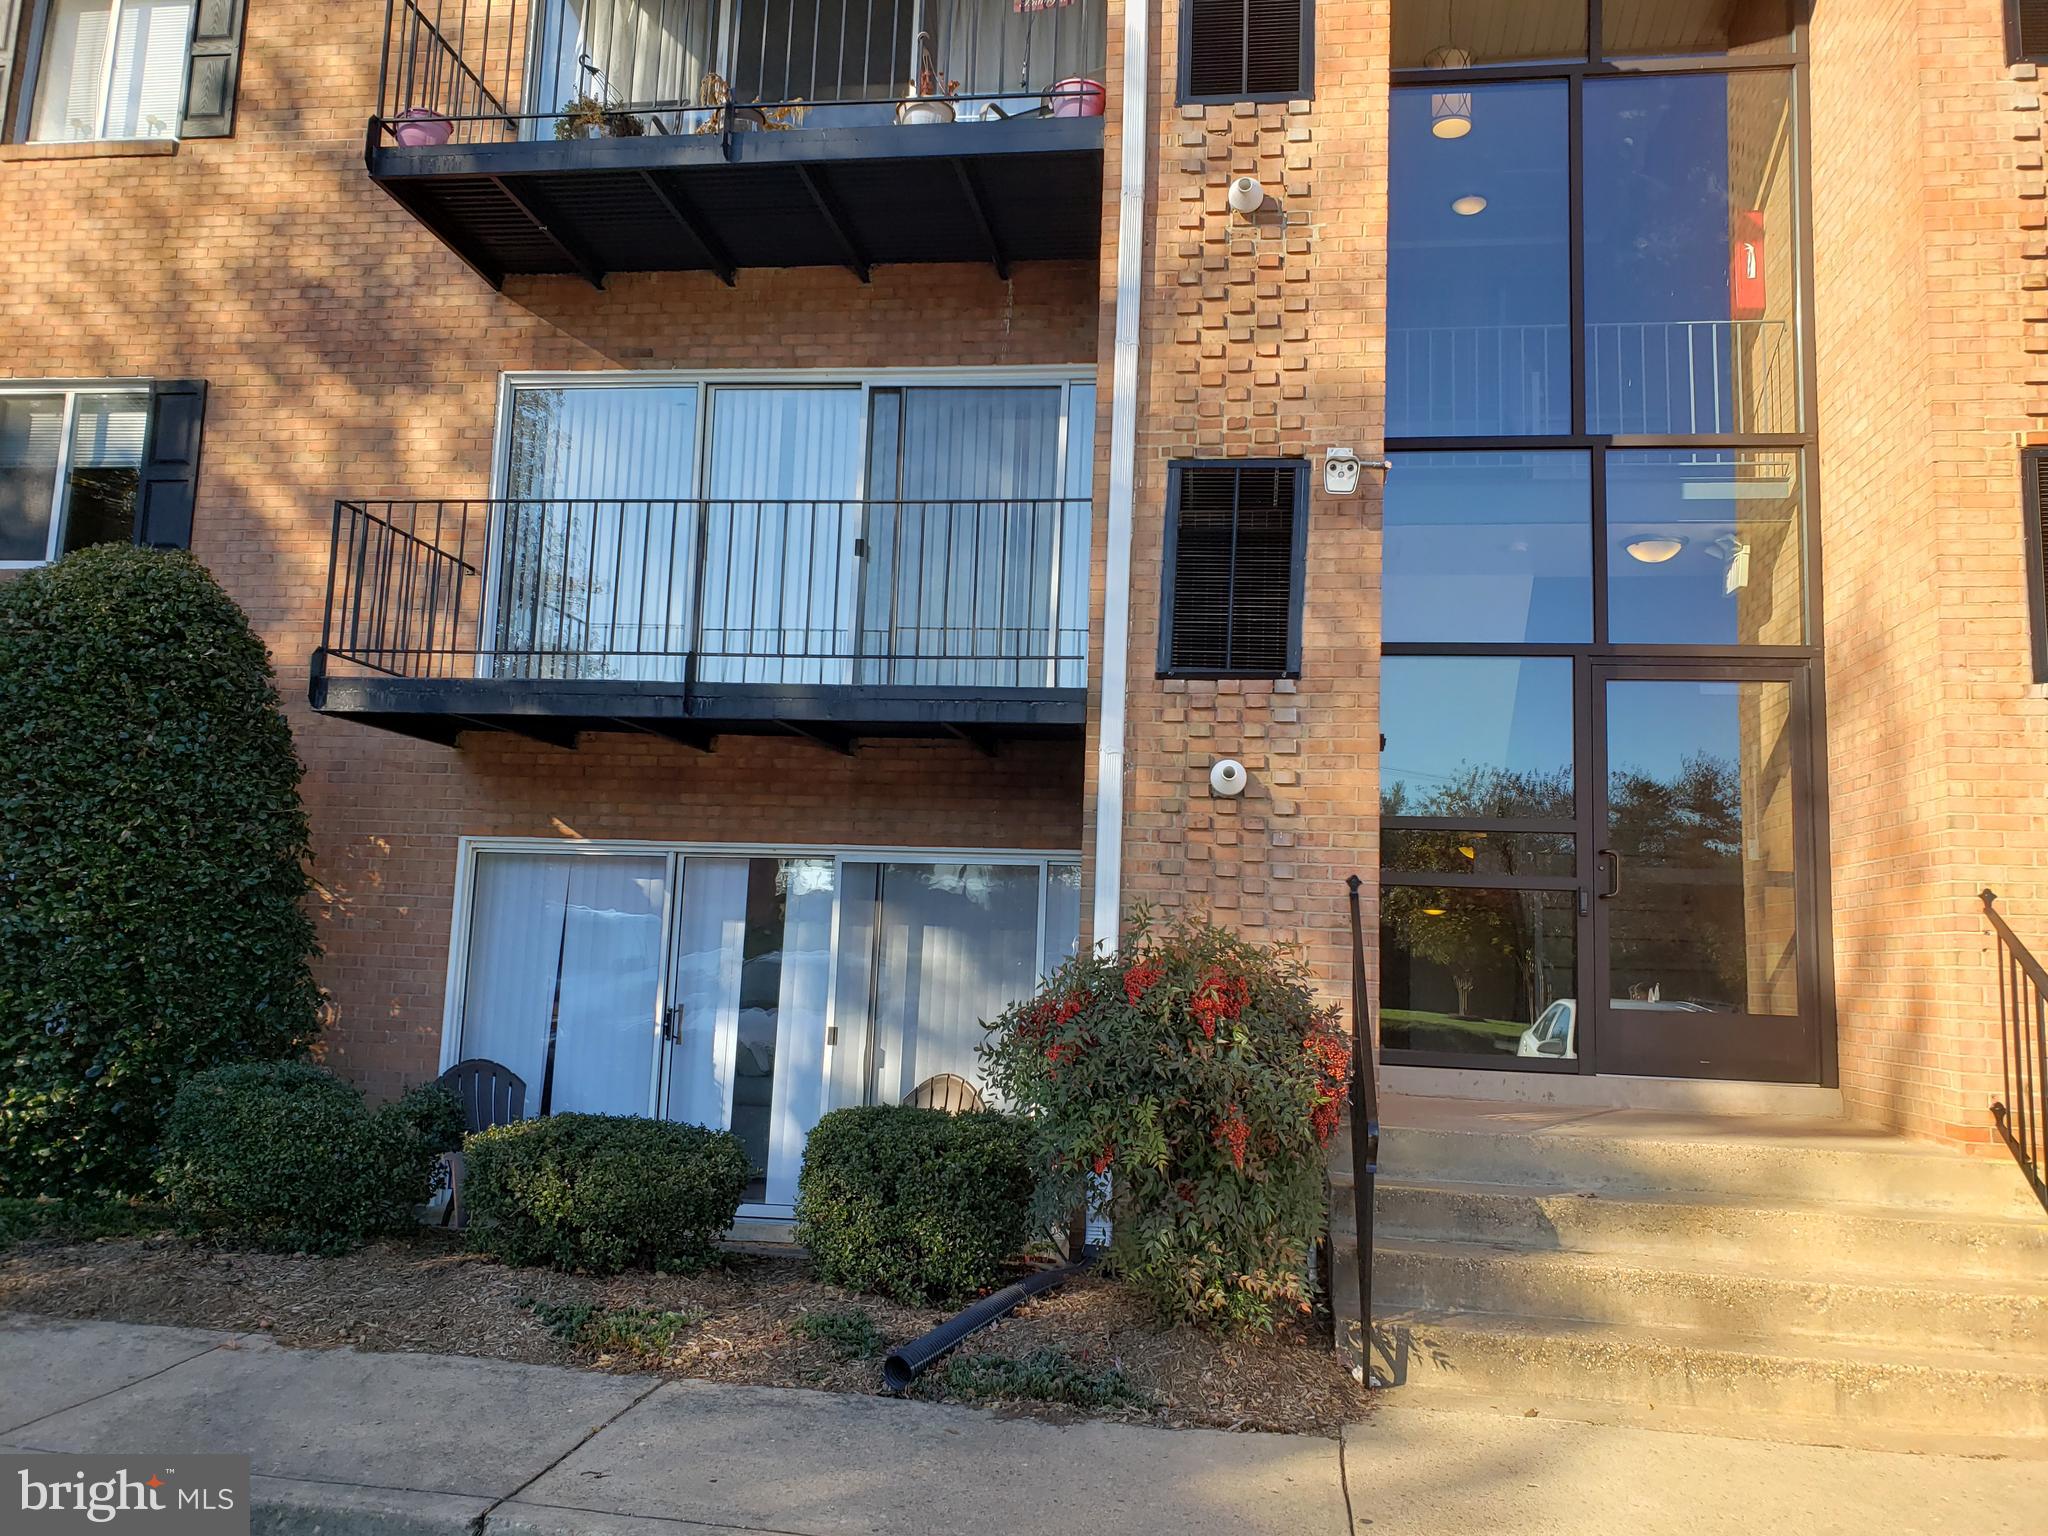
Beautiful 1 Bedroom 1 Bath condo conveniently situated  in the City of Fredericksburg.    Conveniently located near Historic Downtown Fredericksburg, Shopping, Restaurants and much more.
#VAFB101324

FREDERICKSBURG

1805 WILLIAM STREET A 101

1 Beds

1 Baths

723 Sq.Ft.

$129,500

MLS#: VAFB101324
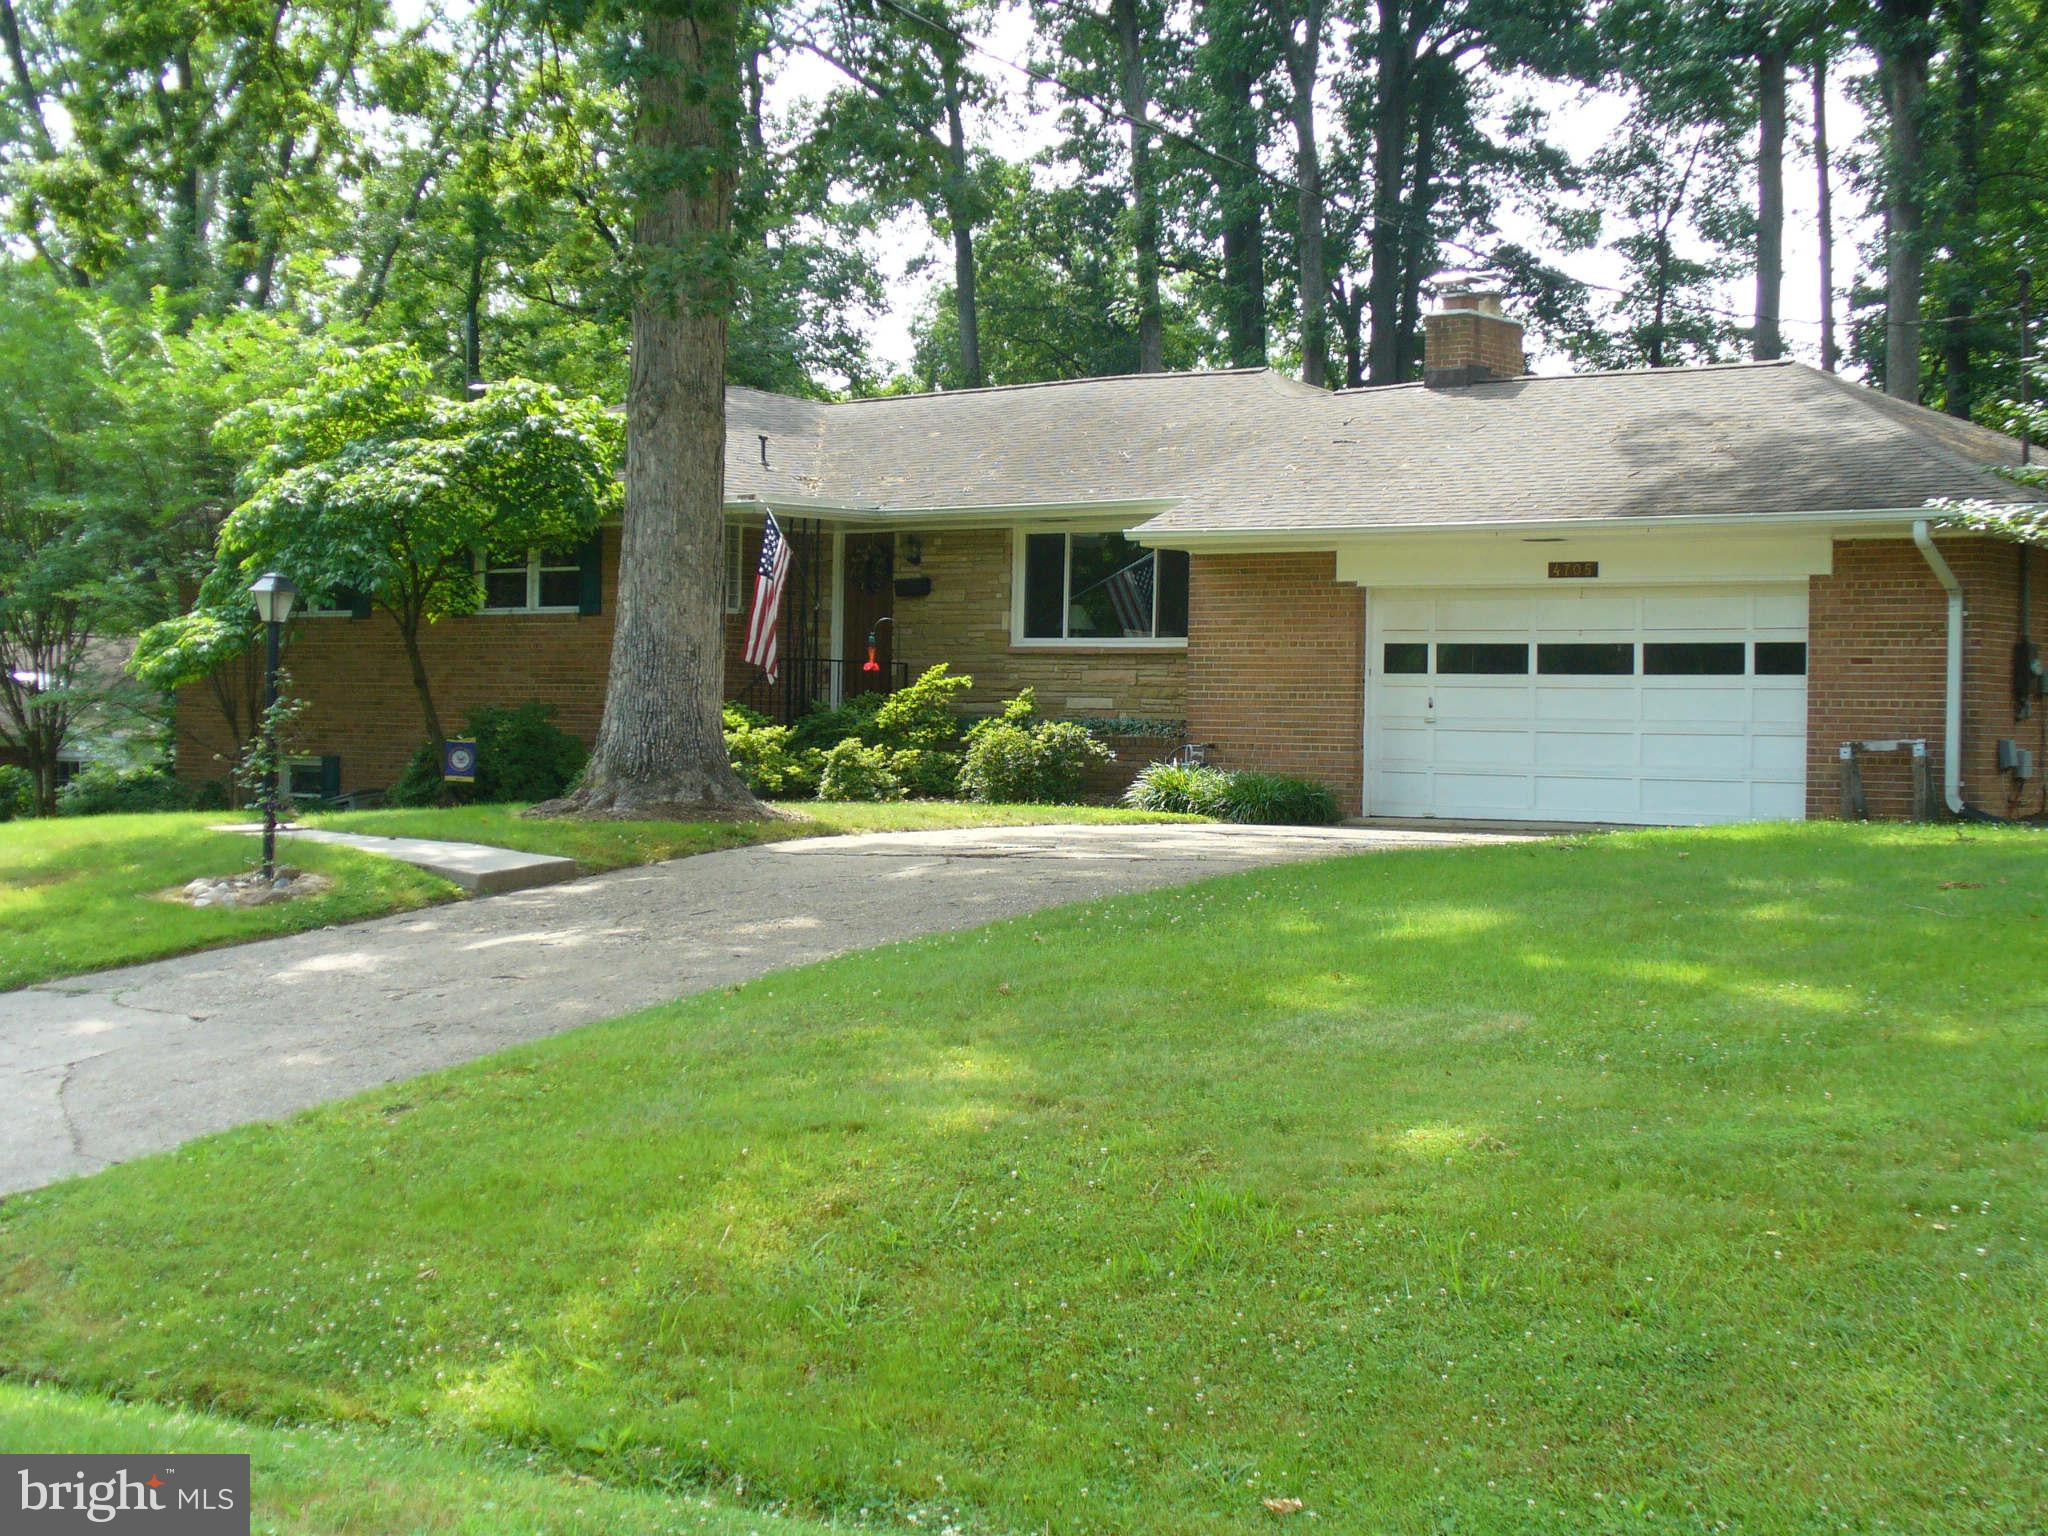
NOW on market...Spectacular home....Spacious and gracious...large lot with a party deck..huge fenced in back yard...2 car garage--in home sauna...bar for entertaining....roomy finished basement with a large storage room...Special relaxing rain shower bath in basement....TWO fireplaces...gleaming hardwoods...meticulously maintained...quiet street...pet friendly (call for details)...See also Floor plan...Must see in person to appreciate the beauty and value!!!
#VAFX2149888

ALEXANDRIA

4705 TARPON LANE

3 Beds

3 Baths

3,000 Sq.Ft.

$3,900

MLS#: VAFX2149888
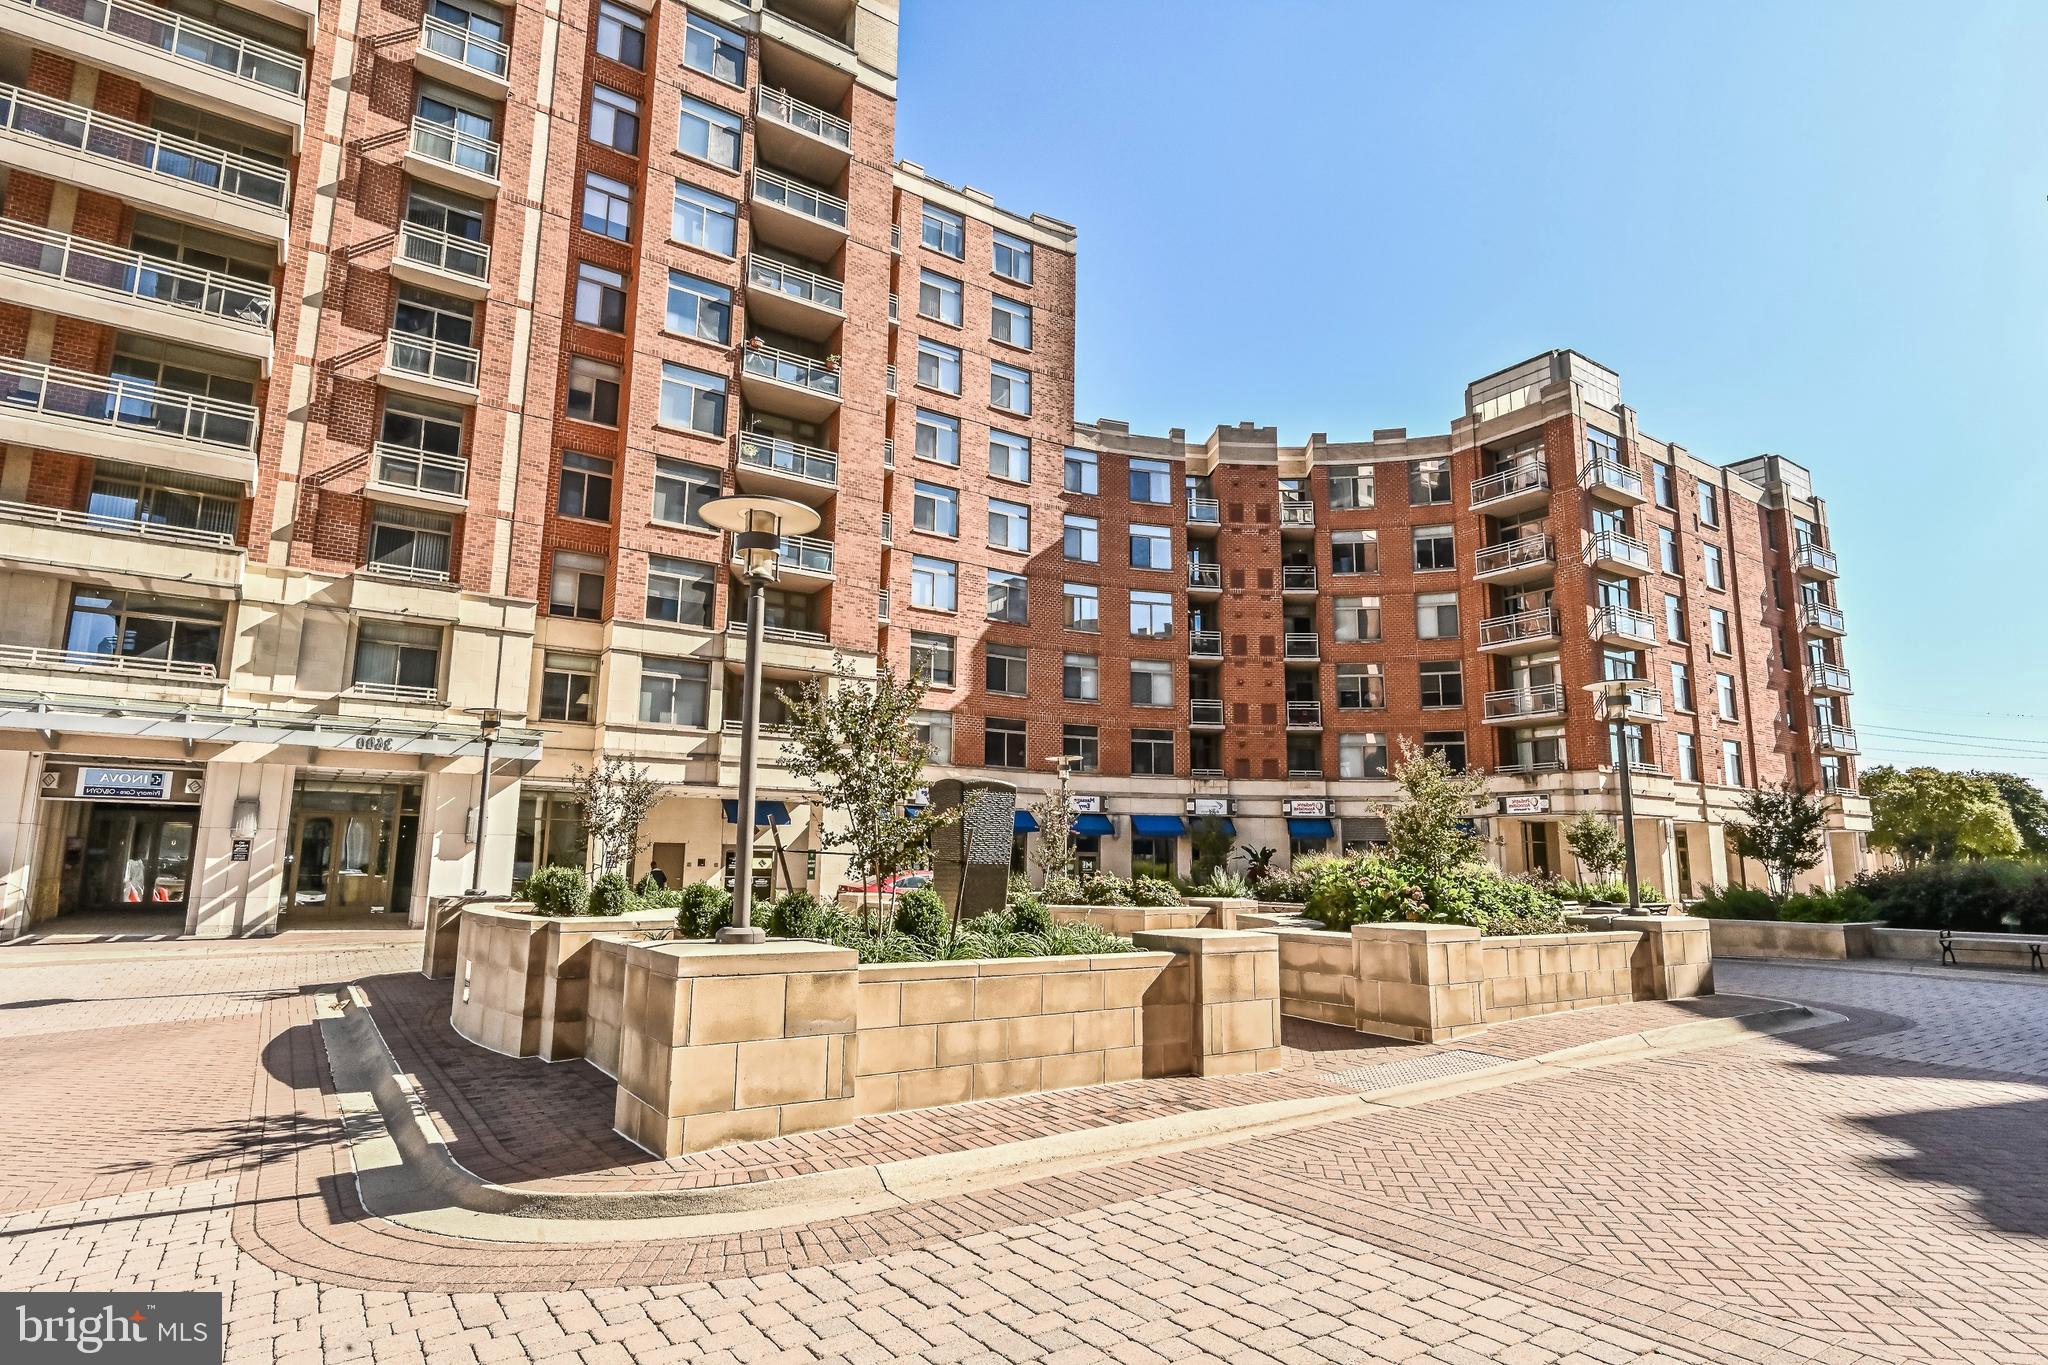
1 BR • 1 BA • 1 Den • 1 Balcony • 1 Garage Parking Space.  The Eclipse on Center Park, a luxury high-rise waterfront condominium in Crystal City - National Landing - Potomac Yard.  Moments away from Metro, D.C., Del Ray, Old Town Alexandria, Reagan National Airport (DCA), Pentagon, Amazon’s HQ2, MGM National Harbor, and more.  Conveniently located to local shopping, dining, grocers, metro, and walking & biking on Four Mile Run Trail. Ascend the elevator from the beautiful modern lobby to unit 345.  Upgrades include newer white oak hardwood flooring, recently painted in a neutral color palette, new light fixtures, and 9-foot ceilings throughout the main living areas.  The updated gourmet kitchen boasts maple hardwood cabinetry, undermount lighting, granite countertops, tile backsplash, stainless steel appliances, and a breakfast bar with pendant lighting.  Natural light radiates into the dining and living rooms from the oversized windows with transoms and glass door to cozy private balcony.  Floor-to-ceiling windows, newer carpeting, ceiling fan, and walk-in closet with custom built-in organizers are highlights in the primary bedroom.  Totally remodeled, the full bath is completed with an oversized hickory vanity, white quartz countertops, and oversized gray tile in shower/ tub combo and has both hallway and bedroom access.  A separate den is the perfect space for an office to work from home.  Washer and Dryer are in-unit.  Newer HVAC & Hot Water Heater (2018).  Almost $44,000 in updates/improvements.  A storage unit and reserved garage parking spot are included.  Building amenities include 24/7 concierge, community club room, community pool, exercise room, media room, rooftop terrace with commanding city & river views, and on-site Harris Teeter.
#VAAR2038218

ARLINGTON

3650 S GLEBE ROAD 345

1 Beds

1 Baths

824 Sq.Ft.

$474,900

MLS#: VAAR2038218
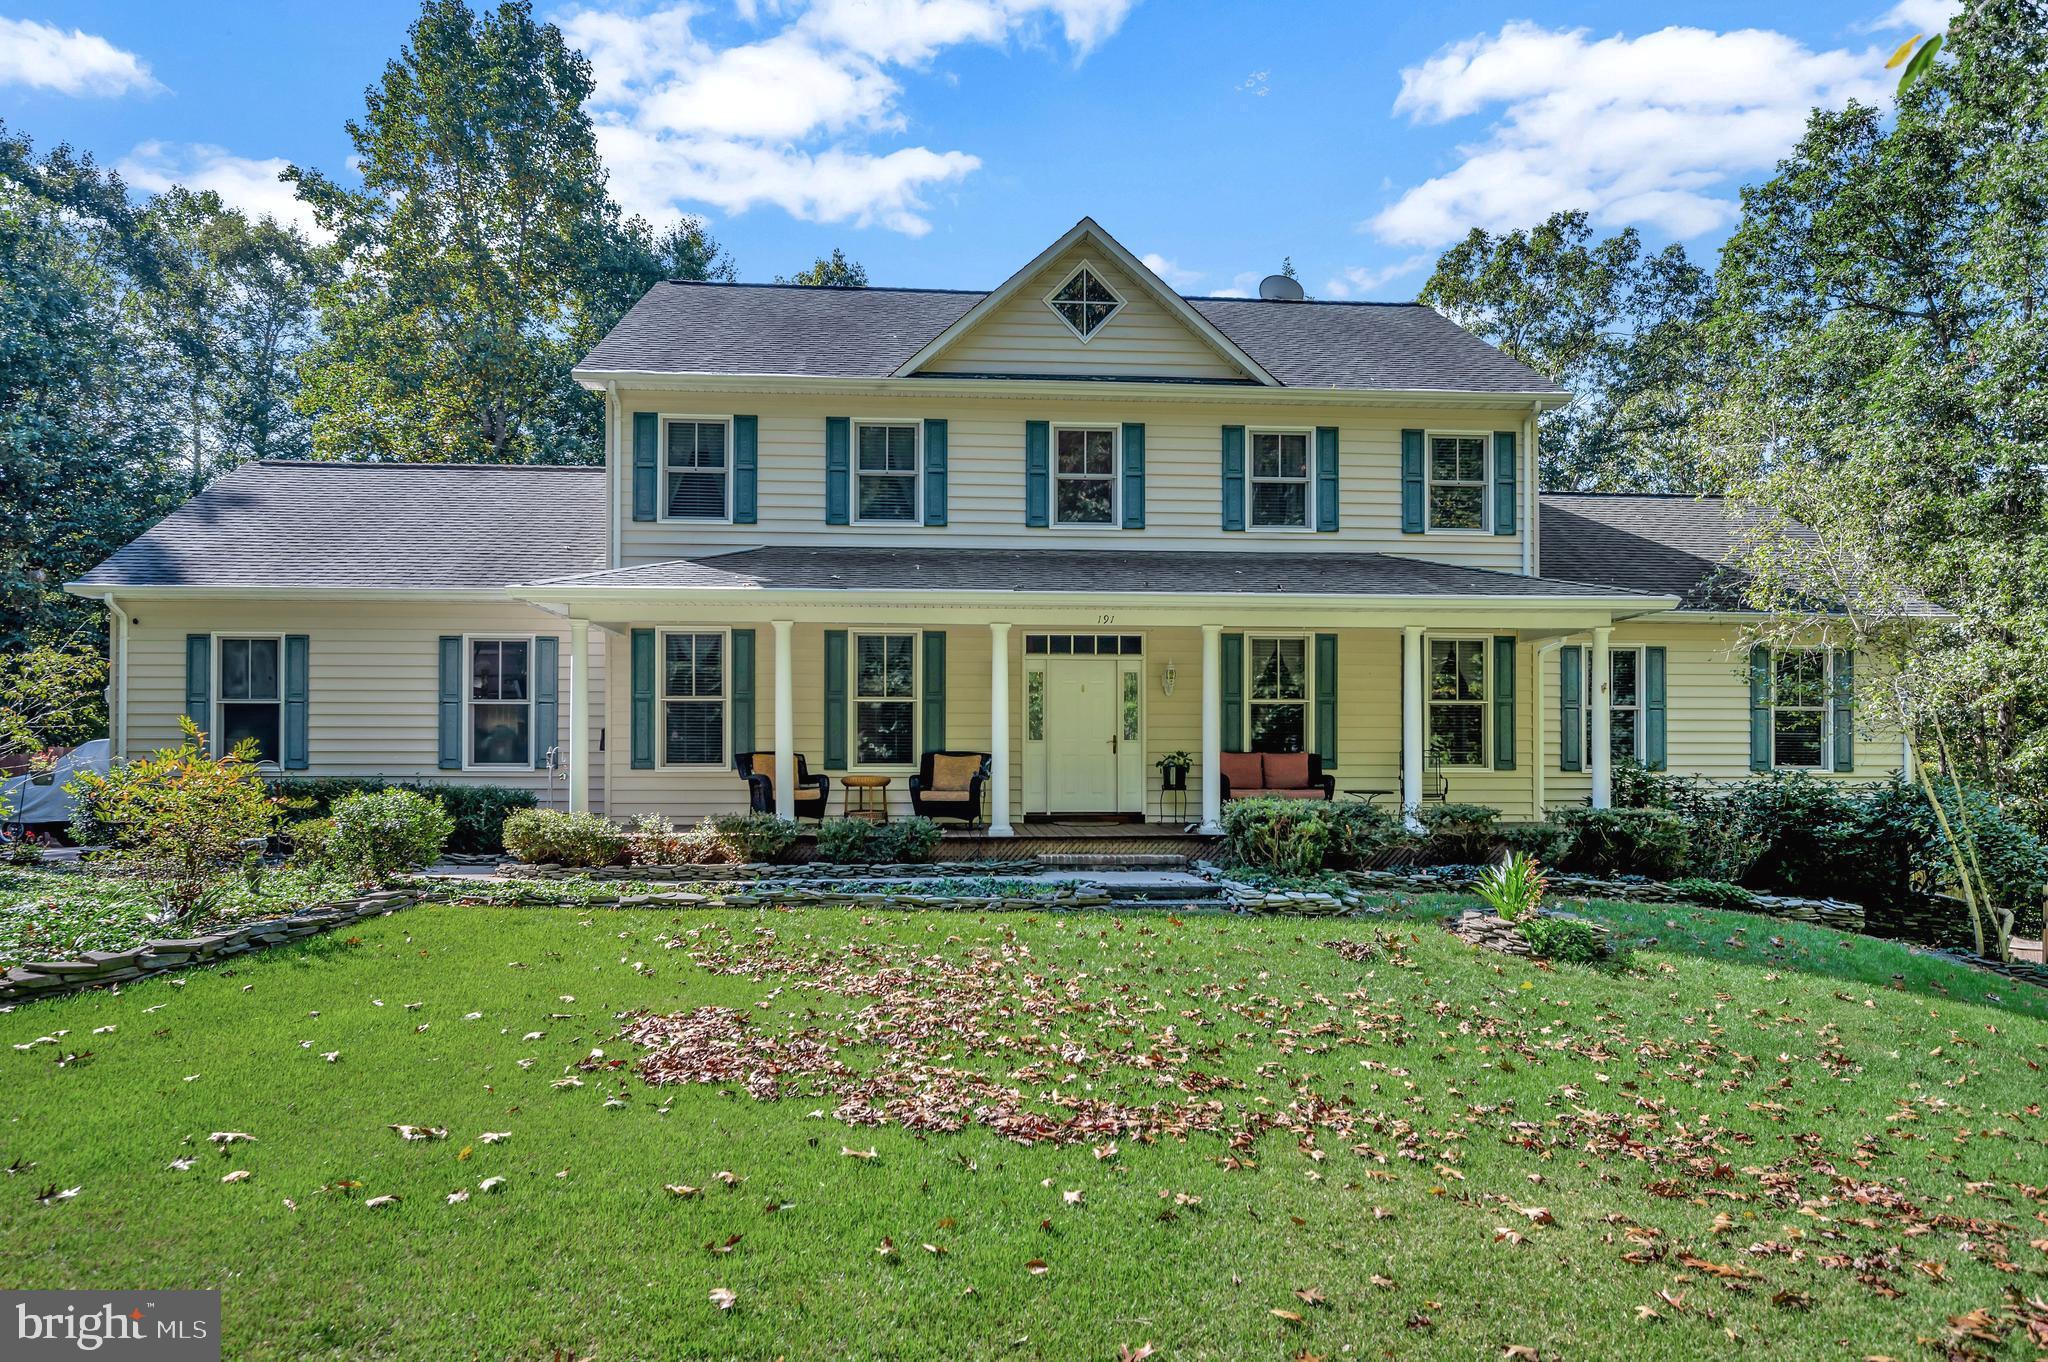
This 3-level Colonial with full front porch on private 4 Acres is a slice of paradise!  Easy access to Route 17 corridor from beautiful Sherwood Estates in Stafford County.  Plenty of back roads to avoid traffic when commuting via I-95 or I-66.  Welcome home to peaceful, quiet, comfortable estate living .  No HOA.  Home is off the road, secluded at end of a long paved driveway.  This well-loved one-owner home with over 5,000 sq. ft. has been thoughtfully maintained and upgraded.  All the rooms are generously proportioned in this 5-bedroom, 4.5 bath 2-story Colonial with fully finished walk-out basement.  Have fun in the 20'x43' pool built into surrounding deck with pool shed and gazebo bolted to the deck.  The pool area has deck lighting on a timer for nighttime ambience.  Enjoy evenings gathered around the fire pit.  Fully fenced rear and side yard is great for dogs.  Relax on full front porch looking out into gardens listening to the gurgling goldfish pond with pump.  There is a gorgeous red maple tree by the pond and others including red bud and cherry trees.  The front door has a glass transom and 2 sidelights.  One of the sidelights opens to expand the width of the front door.  Home has many functional conveniences.  The attached oversized 2 car garage has automatic garage door openers and shelving that conveys.  There is also a detached oversized 1 car garage with electricity providing secure storage on shelving that conveys.  Enjoy peace of mind with whole-house auto-transfer Generac generator on concrete pad.

The entire MAIN LEVEL features 9' ceilings, and wide-plank pine wood floors (including under FR carpet).  Front entrance boasts a 2-story entry foyer with gallery overlook and an impressive wood staircase with brass stair rods to keep carpet runner securely in place.  The separate dining room is great for hosting dinner parties.  The living room and kitchen perimeters are topped with crown molding.  The spacious kitchen has upgrades including a walk-in pantry and 42" cherry cabinets.  Relax in the family room feeling the warmth of the gas fireplace off the open kitchen with dining area.    French doors topped by a glass transom in the family room lead to the 62'x29' sunroom with cooling ceiling fans overlooking the pool area and trees.  The commodious main level primary bedroom has a huge walk-in closet and luxurious en suite highlighted by a corner Swirlbath jetted tub, separate shower with European & rainfall shower, and large linen closet.  The separate laundry room is well-appointed with deep-sink tub, drying racks and cabinets; and conveniently located across from the 1/2 bath and garage entrance off the  kitchen. 

The UPPER LEVEL has four 15'x14' equally sized bedrooms and 2 Jack 'n Jill bathrooms, so each bedroom has an adjoining full bathroom.  Two of the bedrooms have access to the entry foyer gallery overlook.

The LOWER LEVEL is fully finished.  There is a separate Bar/Lounge room through glass French doors with a beautiful oak bar, a Kegerator beer dispenser, wainscoted walls and ceramic floor... terrific for entertaining!   The Recreation room has an attractive corner gas fireplace for your family to gather in an inviting setting.  It also has a 10' closet and tall oak bookcases along a wall.  There is a handsome full bath with ceramic tile shower that has a large glass door and a cedar-lined closet.  There is a storage room with built-in shelving for your storage needs plus the shelving in both garages!  The large built-in Liberty gun safe provides a safe place for your valuables.
#VAST2024142

FREDERICKSBURG

191 NOTTINGHAM DRIVE

5 Beds

4 Baths

4,900 Sq.Ft.

$750,000

MLS#: VAST2024142
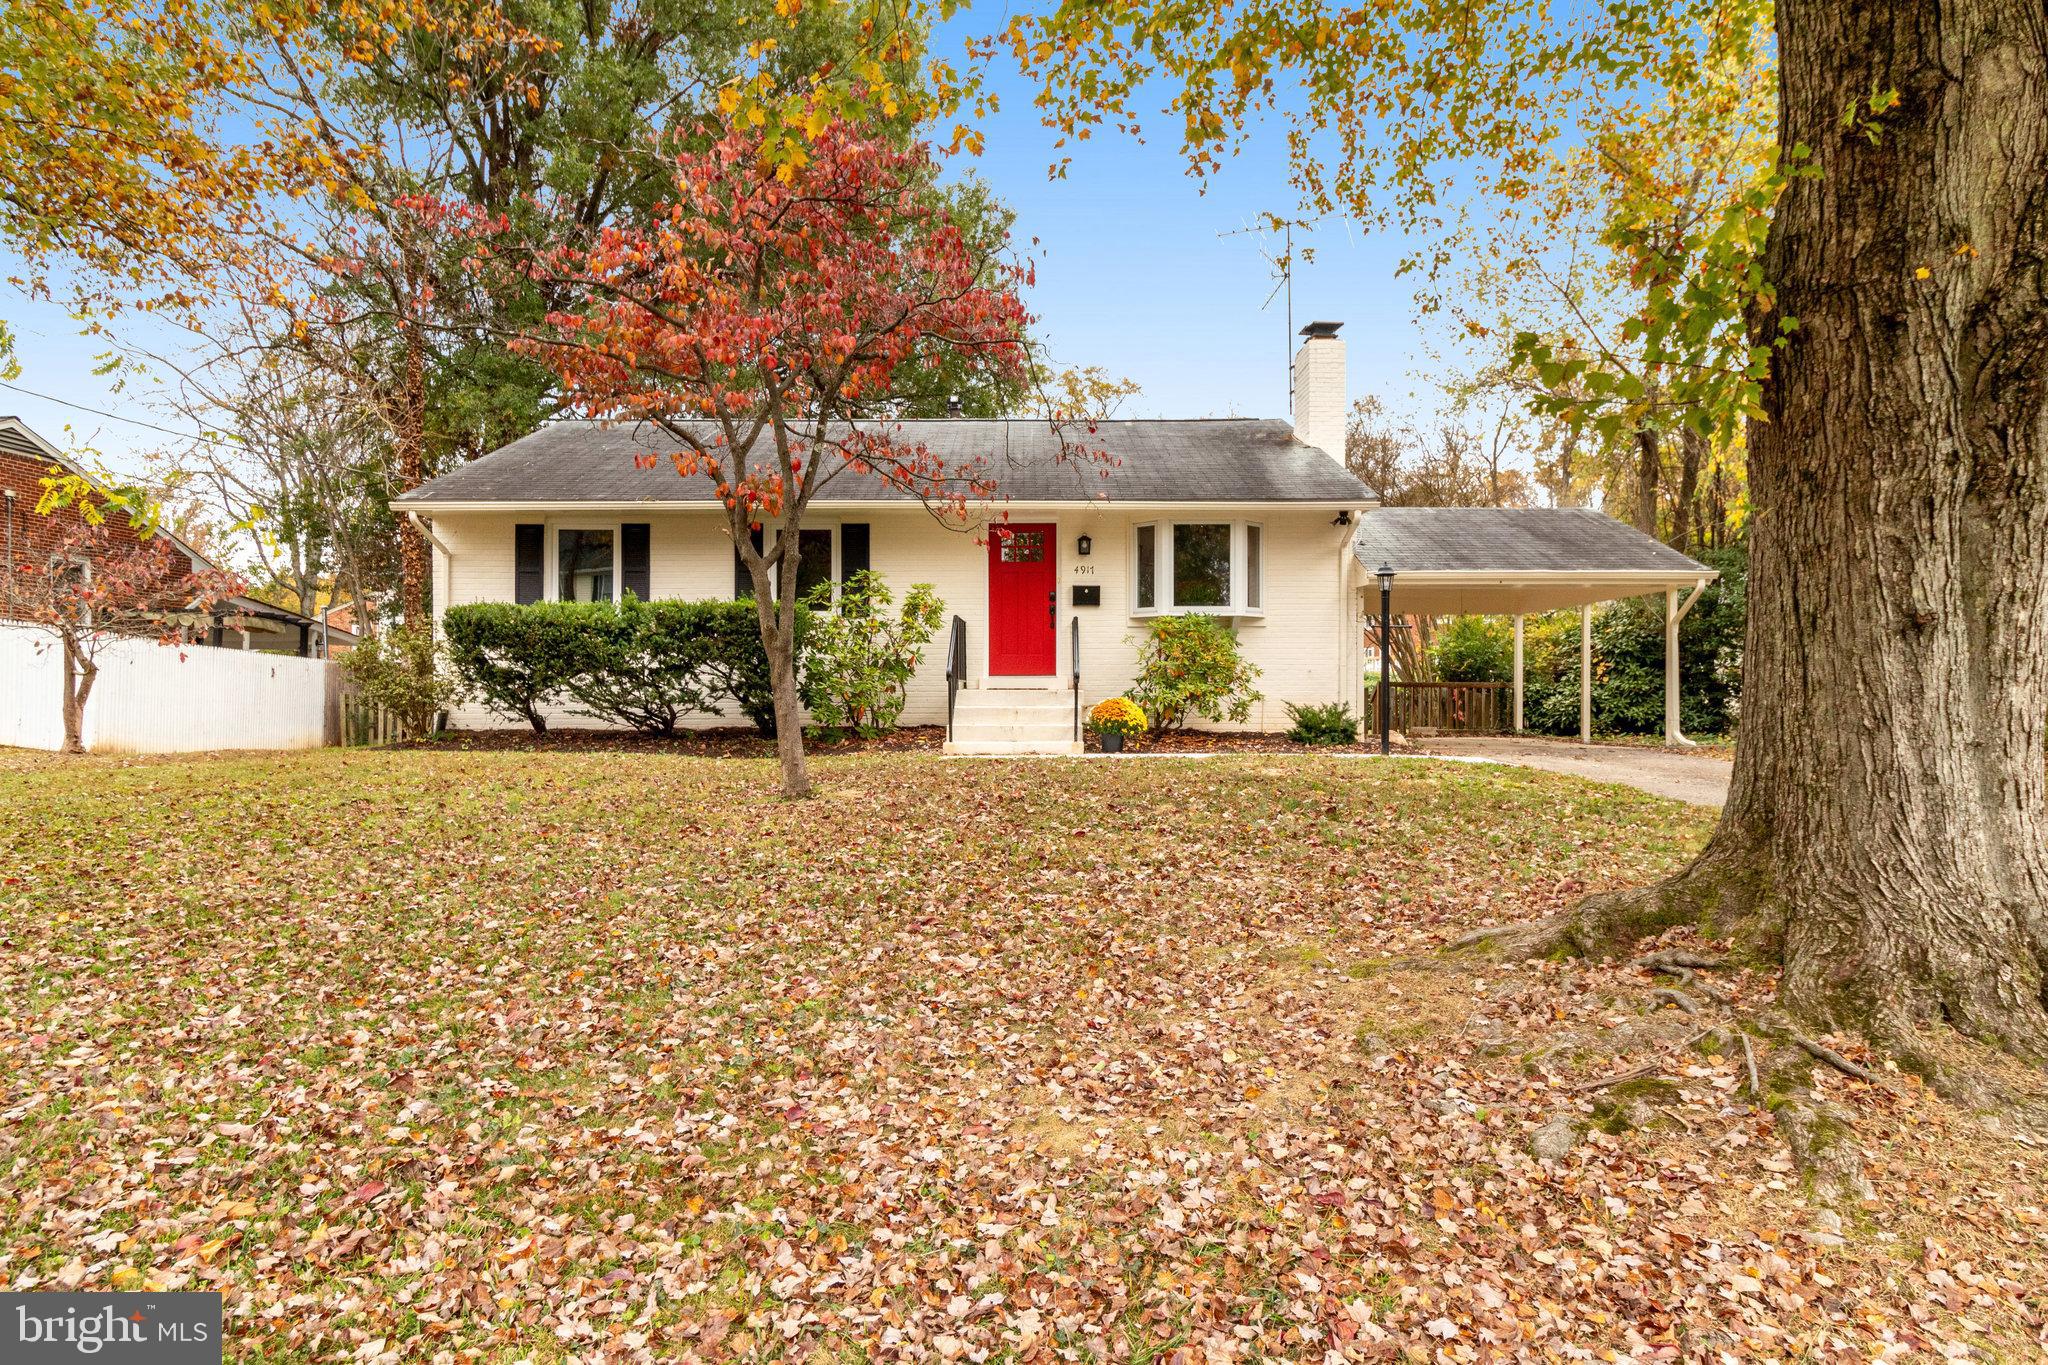
WONDERFUL HOUSE, AWESOME LOCATION! MOVE IN READY! Renovated home is just a jump to 495!  Features 3 BD, 2.5 BA!  Fresh paint inside & out, new windows & exterior doors, new roof, new chimney cap, all new attic insulation, all new kitchen cabinets, SS appliances and countertops, new Bathrooms, Refinished hardwoods on Main and New Carpet in Basement, New Washer and Dryer, new lighting fixtures.  The hard part is done and ready for you! The Full Recreation/Family Room in Basement is huge!
For those with a Green Thumb, this is a landscape designer's dream given the wonderful, fully fenced, flat , sunny back yard!   Turn the Covered Patio into a screened Porch?  You decide!  Contractor to replace porch eave this week!  COME SEE ME!!!
#VAFX2153228

ANNANDALE

4917 BRISTOW DRIVE

3 Beds

2 Baths

2,200 Sq.Ft.

$749,500

MLS#: VAFX2153228
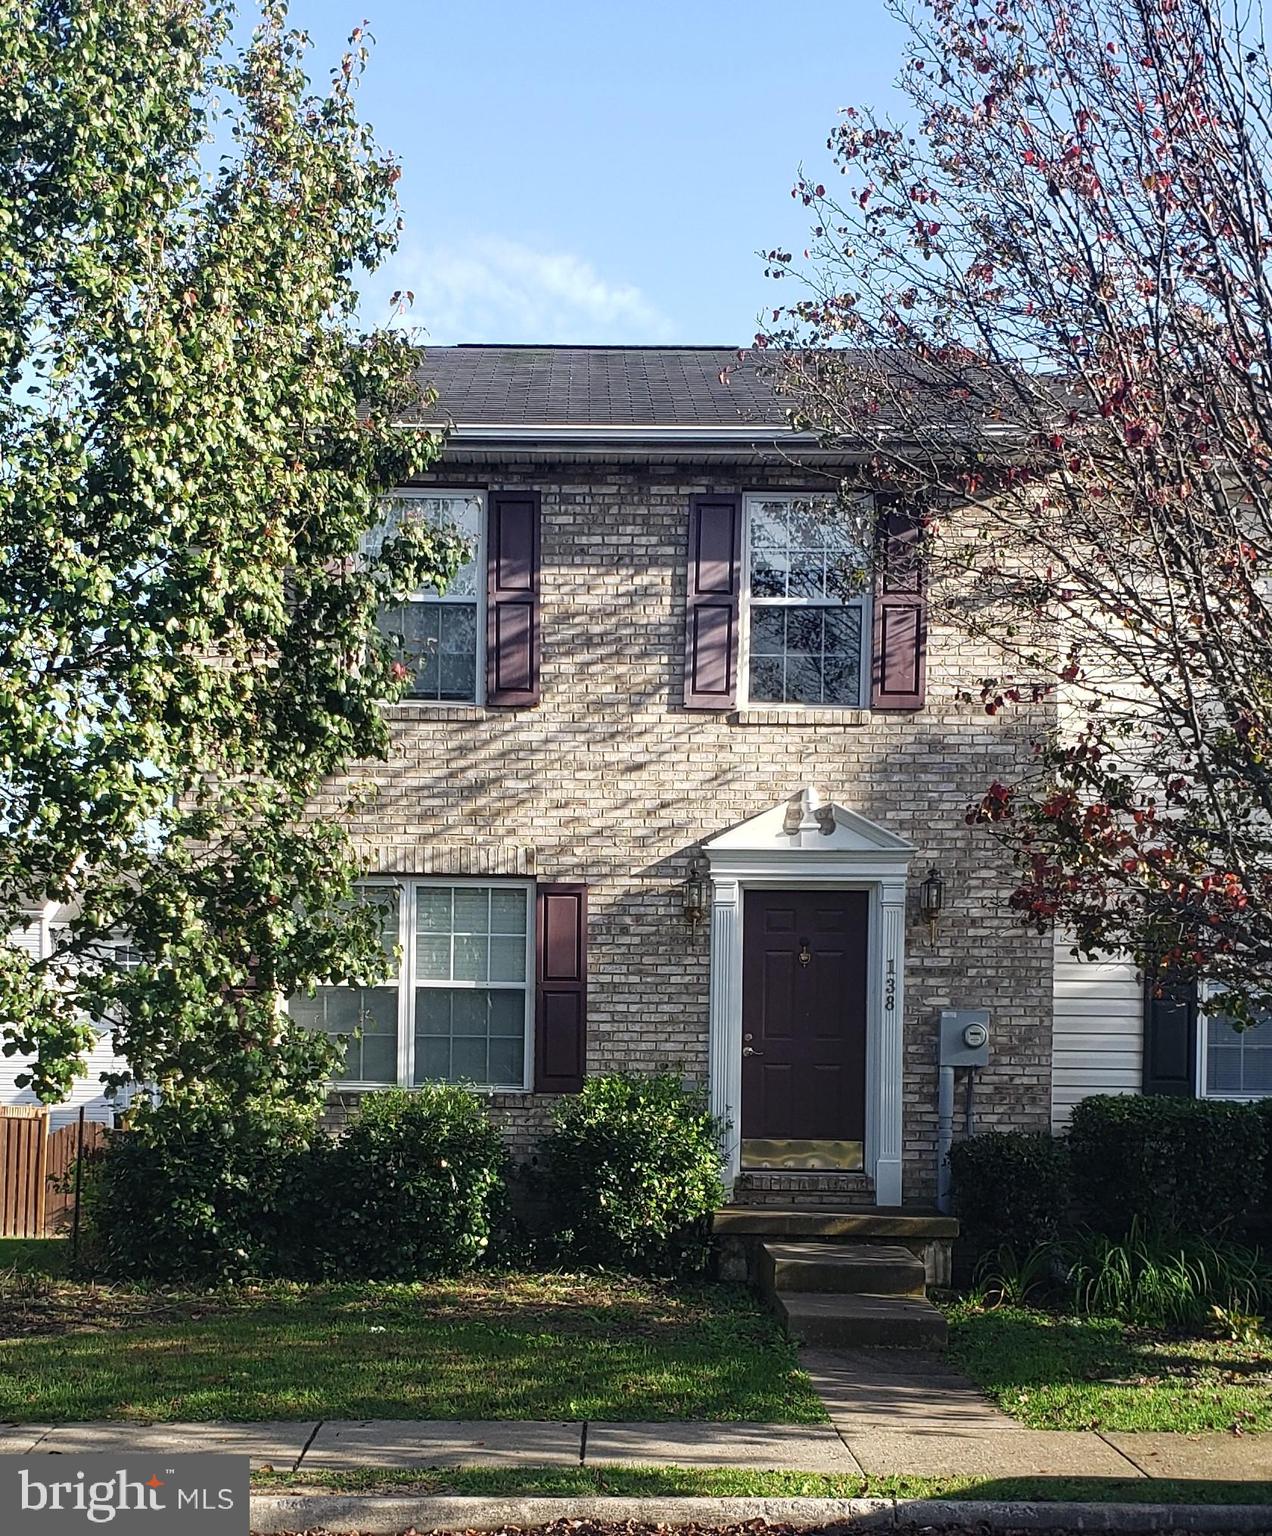
Lots of room in this renovated end townhouse. Kitchen with granite counter tops, bathroom with marble tile, new flooring throughout, fully finished basement with bedroom and full bath, two large bedrooms on second floor, large deck.
#VAFV2002442

STEPHENS CITY

138 EQUESTRIAN DRIVE

3 Beds

2 Baths

1,588 Sq.Ft.

$1,500

MLS#: VAFV2002442
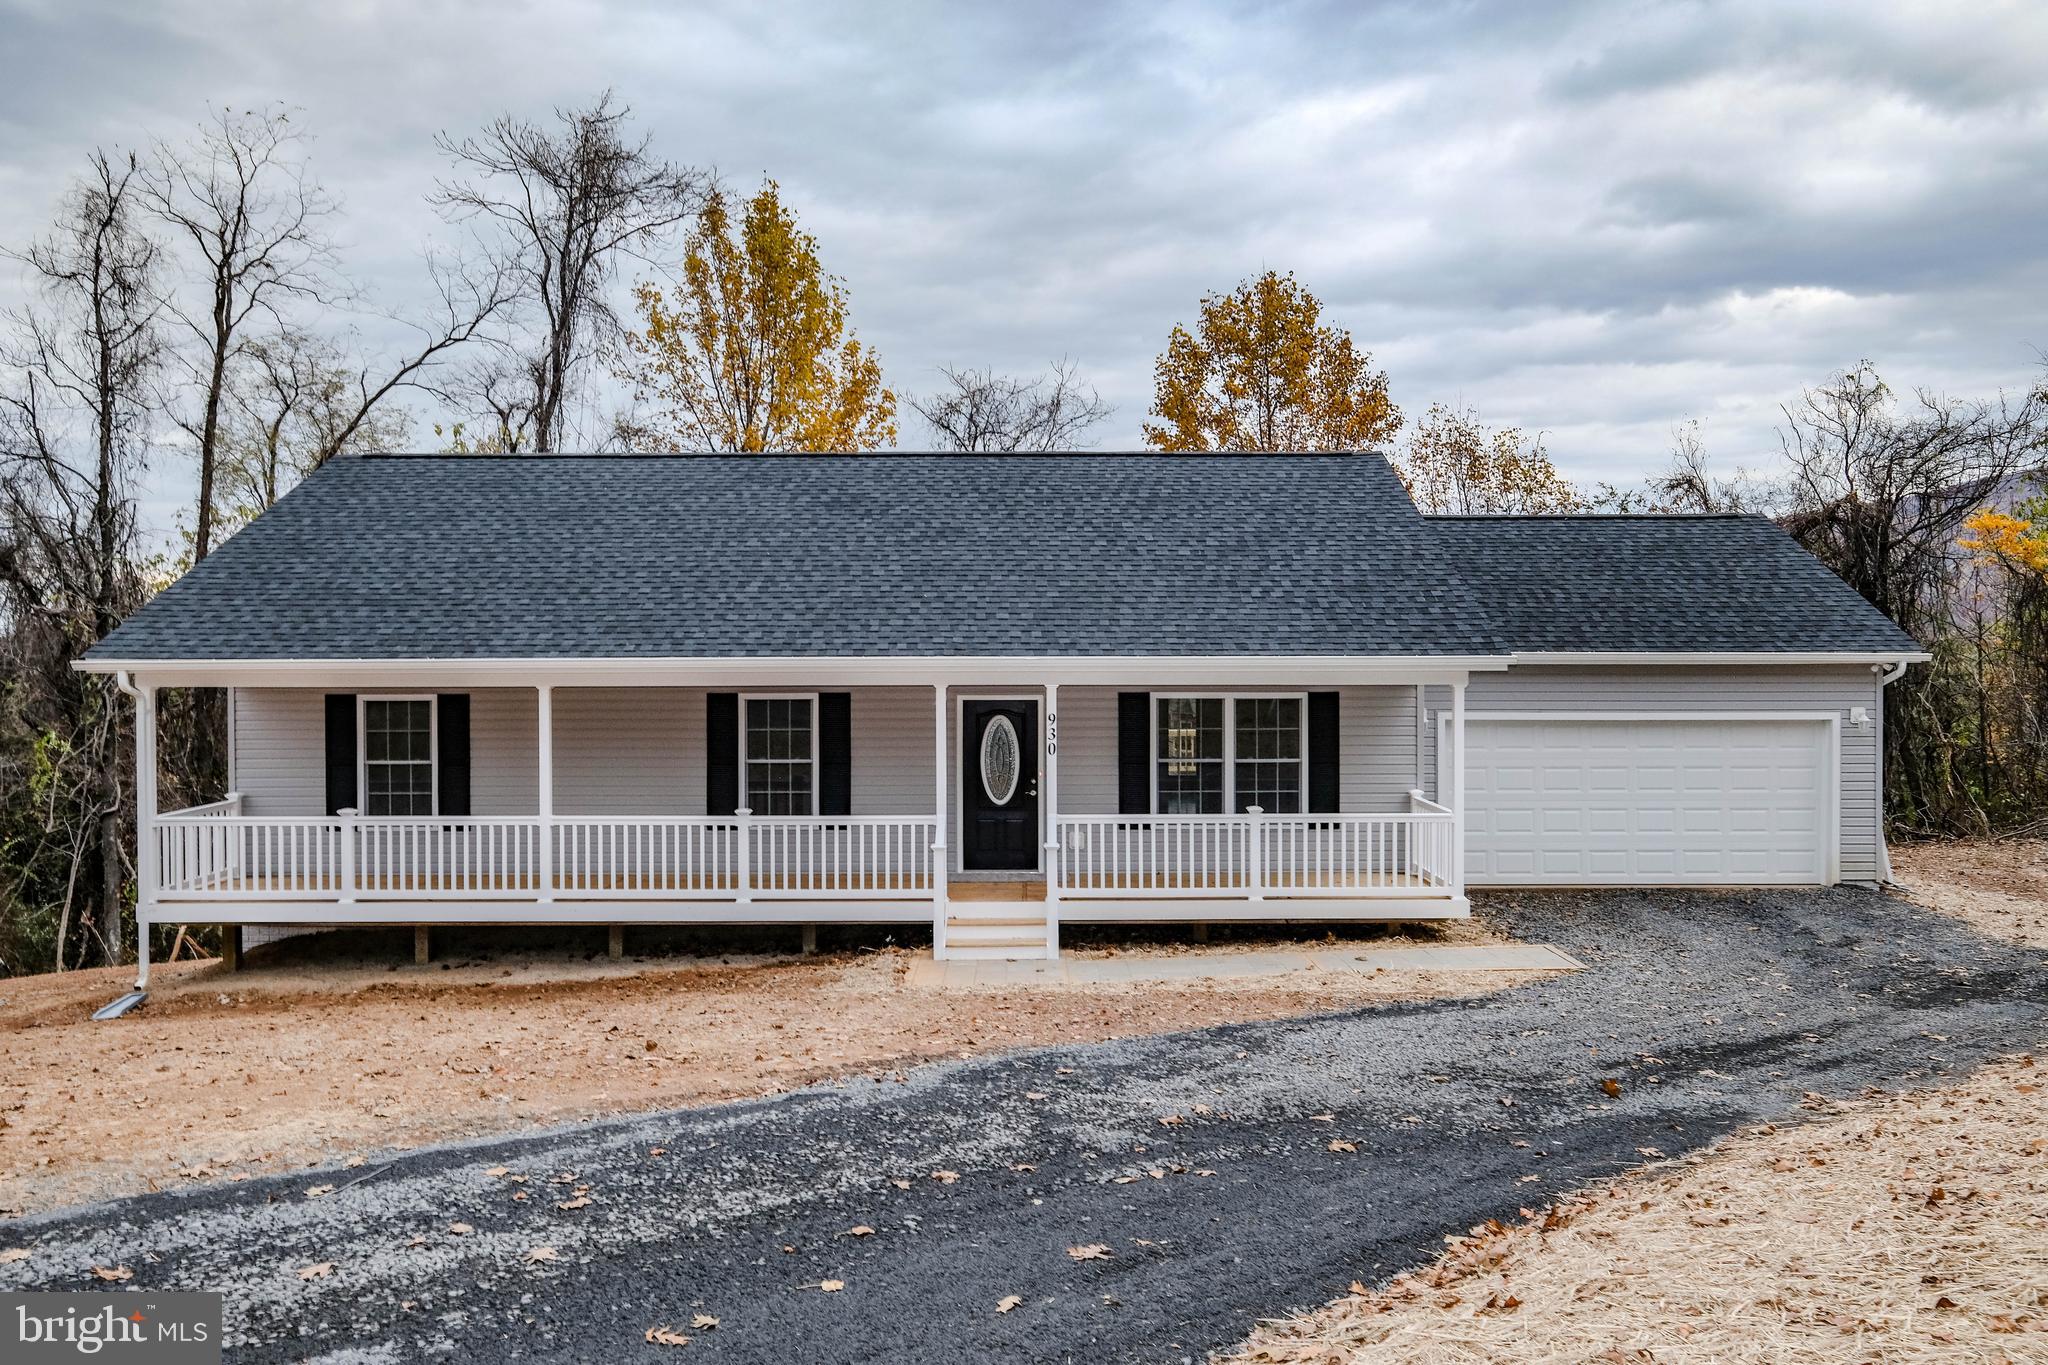
Great views! Close in 30 days from ratified contract!  SEE VAWR2006060 for another model on adjacent lot. Amazing builder makes new construction fun-listing agent has sold over a dozen to thrilled buyers. This is NOW UNDER CONSTRUCTION–this home is extremely upgraded w/ white cabinets, granite counters, laminate flooring in kitchen, great room, hall and baths! Nestled on over 3/4 acre in a dream location (near a wildlife management area with hiking, mountain biking, Appalachian trail access, 1.5 miles from lovely winery–high speed internet is available).  This spacious home offers an open vaulted kitchen/dining/great room, stainless appliances (side by side fridge w/ water & ice in door, smooth top range), master bedroom with oversized private bathroom, roomy guest bedrooms (12x10), ceiling fans in great room and all bedrooms, satin nickel hardware throughout, double sinks in both bathrooms, oak railing to basement, extended oversized 2 car garage (with opener), full covered front porch, full unfinished basement w/ windows (walkout w/ pad outside door), architectural shingles, low-E energy efficient double hung windows (with window sills), four motion detector flood lights, front and rear hose spigots, painted exterior foundation to match siding, hydroseeded lawn and more! SEE VIEW DOCS on the listing for SO MUCH info about the area and the home (including floorplan)  Enjoy the many recreation areas of SHENANDOAH FARMS:  Farms Riverview Boat Landing ● Farms River Road Rec Lot ● Lake of the Clouds ● Spring Lake ● Shenandoah River Lane Rec Lot ● Treasure Island ● John “Junior” Shipe Park ● Venus Branch Bus Stop Park ● Shenandoah Farms Community Center   Call agent for glowing references from the happy 13 buyers and agents we just closed with--the builder is FANTASTIC! Happy to set up a ZOOM call to "meet" him! See photos for carpet/flooring colors-appliances are GE Stainless including a side-by-side refrigerator and convection smooth top oven w/ air fryer!
#VAWR2006046

LINDEN

1099 HIGH TOP ROAD

3 Beds

2 Baths

1,288 Sq.Ft.

$399,999

MLS#: VAWR2006046
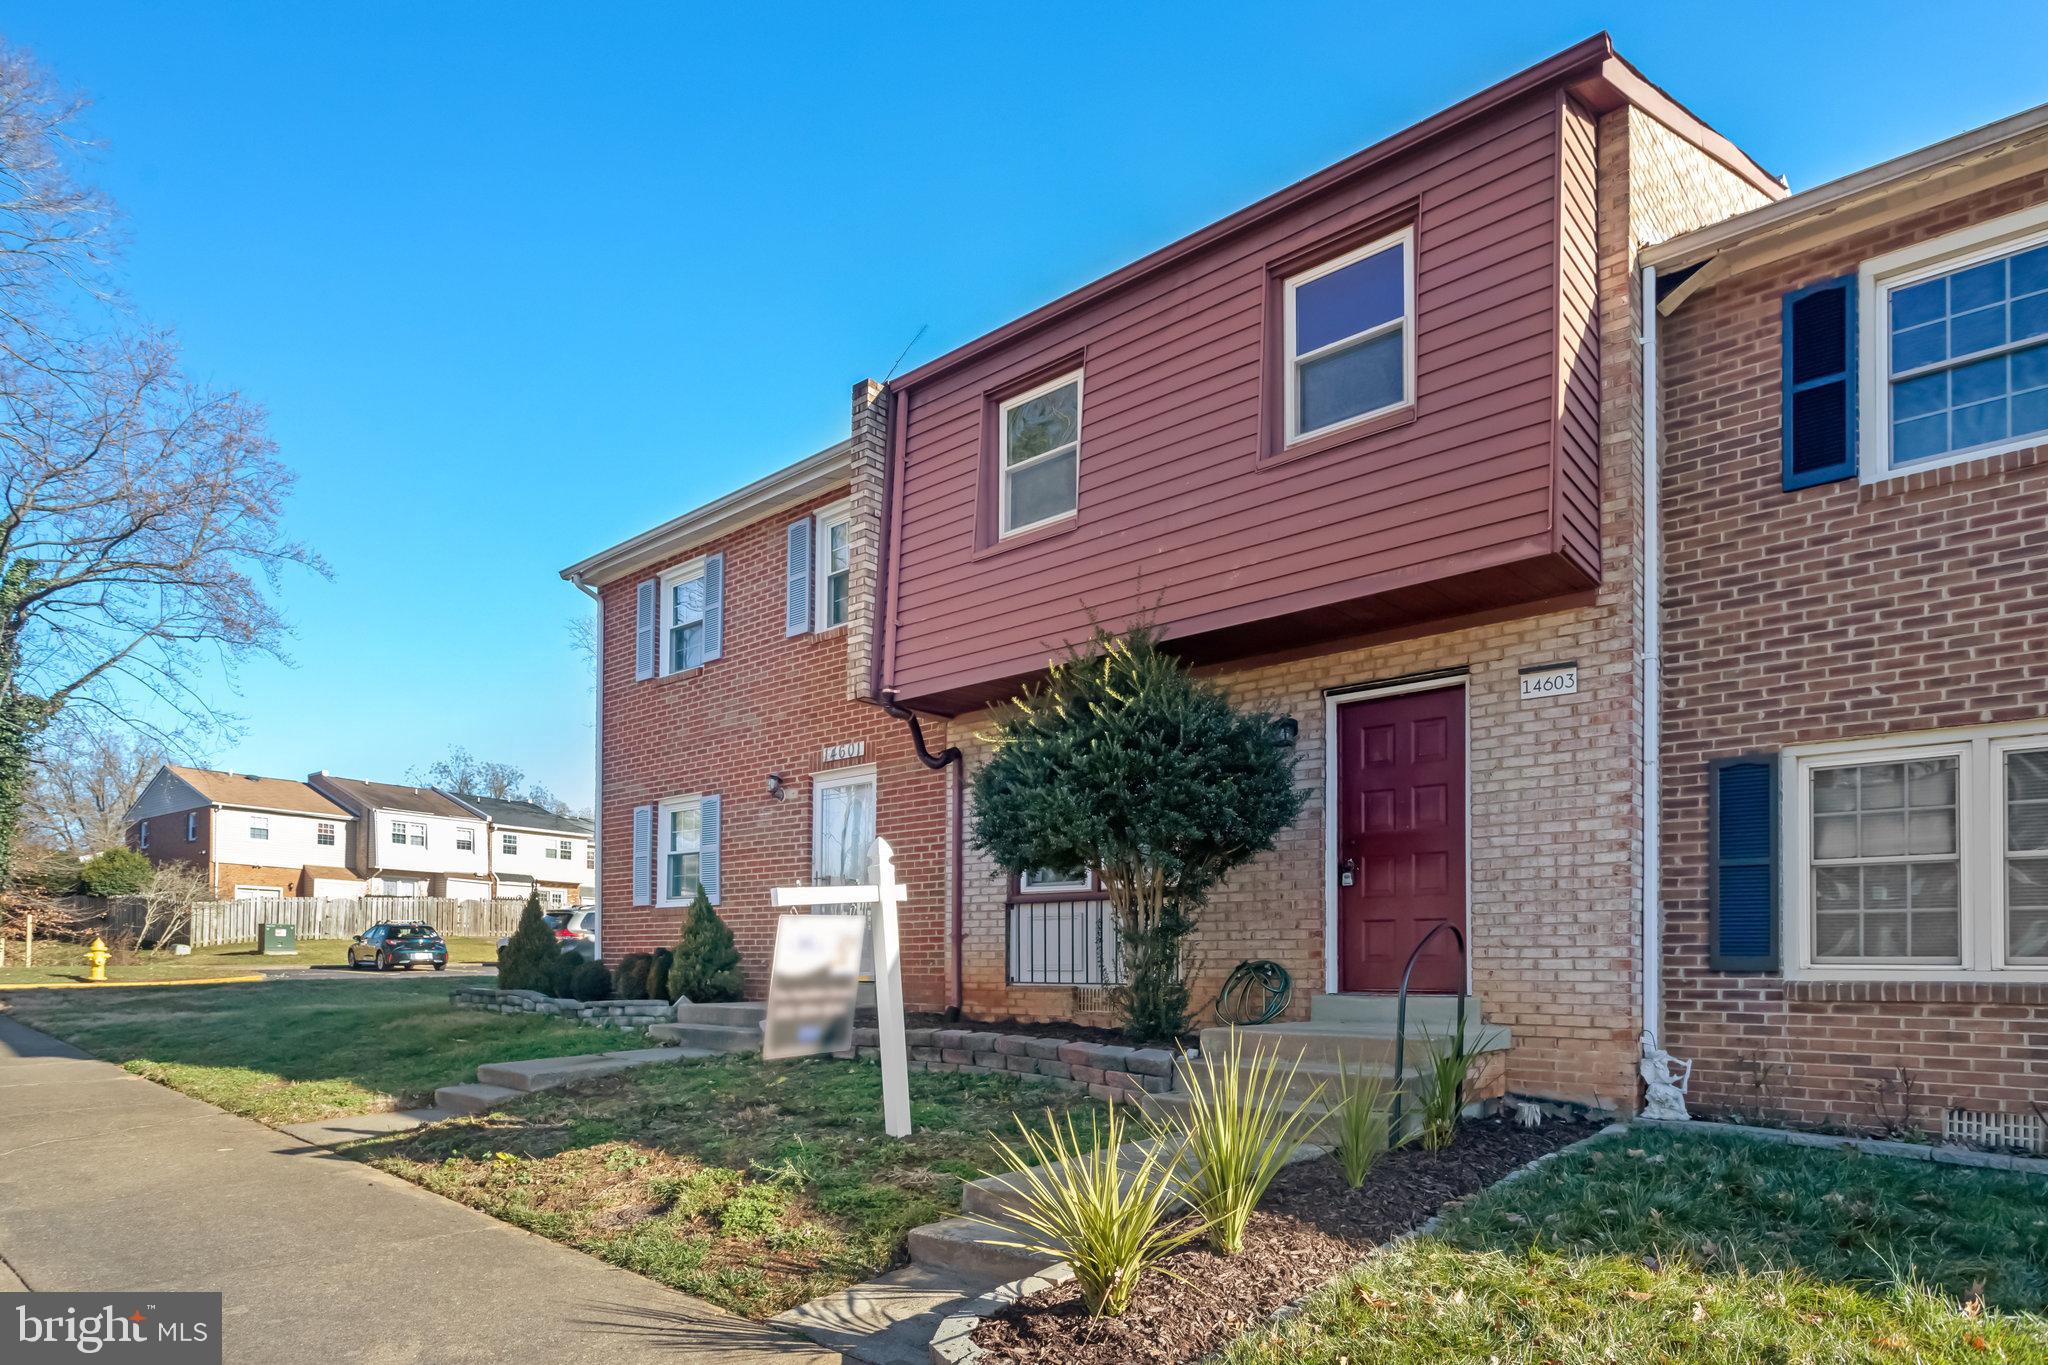
Welcome to 4603 Endsley Turn – a stunning two-level townhouse that seamlessly blends modern luxury with comfortable living. This recently renovated gem is nestled in the heart of Woodbridge, VA, offering a perfect harmony of style and convenience.
As you step through the front door, you'll be captivated by the thoughtfully designed interiors, showcasing contemporary finishes and an abundance of natural light. The main level features an open-concept layout, providing a seamless flow between the living, dining, and kitchen areas – perfect for entertaining friends and family.
The open kitchen is has new stainless steel appliances, quartz countertops, and ample cabinet space. Whether you're whipping up a quick meal or preparing a feast, this kitchen is sure to inspire culinary delights.
Upstairs, you'll find three spacious bedrooms and a full bathroom. This townhouse is not only about aesthetics but also functionality. The private backyard is an ideal space for outdoor gatherings, gardening, or simply unwinding after a long day.

Located in a sought-after community, 4603 Endsley Turn is close to shopping, dining, parks, and commuter routes. Don't miss the opportunity to make this beautifully renovated townhouse your new home. Schedule a showing today and envision the possibilities that await you at 4603 Endsley Turn!
#VAPW2063670

WOODBRIDGE

14603 ENDSLEY TURN

3 Beds

1 Baths

1,296 Sq.Ft.

$335,000

MLS#: VAPW2063670
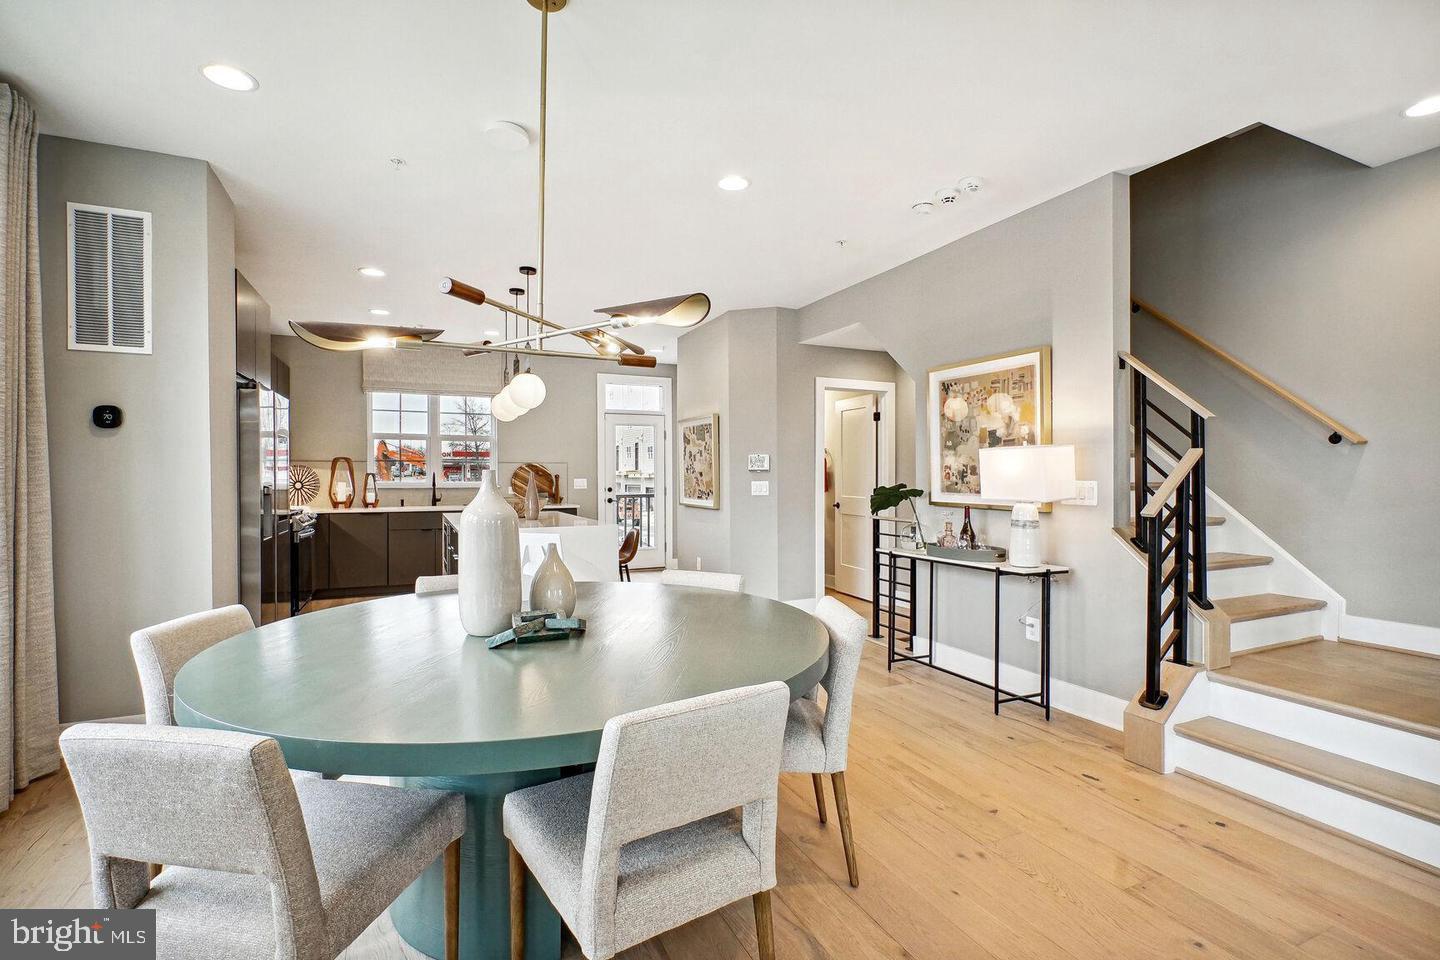
Brand New End unit townhouse in a popular and super convenient location that is  just minutes to Fairfax INOVA hospital and Falls Church City amenities! Quick access to I-495 and R-50 to DC. One the quiet side of the community (no retail customer parking allowed immediately to the unit). 4 bedrooms 4.5 bathrooms and each bedroom has its own ensuite bathroom! WiFi extender pre-installed on all 4 levels,  perfect for working from home! 1br 1ba and 2-car garage on the main floor. Open floorpan with a modern kitchen and a lot of windows on the 2nd floor, which offers a large living room and dining area. A deck is next to the kitchen. 2 br 2ba with clothes washer and dryer on the 3rd level and another 1br 1ba and recreation room on the top floor with access to a roof top terrace with open views! Don't miss the opportunity to become the first person to living in this brand new home!! Curtains or blinds will be installed before occupancy. Professionally cleaned. No move-in and move-out fees. Pet case by case, $100/month pet rent. $500 pet deposit.  Application fee: $55/per. Please ask listing agent for online application.
#VAFX2158522

FALLS CHURCH

3118 CAMBER PLACE

4 Beds

4 Baths

2,350 Sq.Ft.

$4,350

MLS#: VAFX2158522
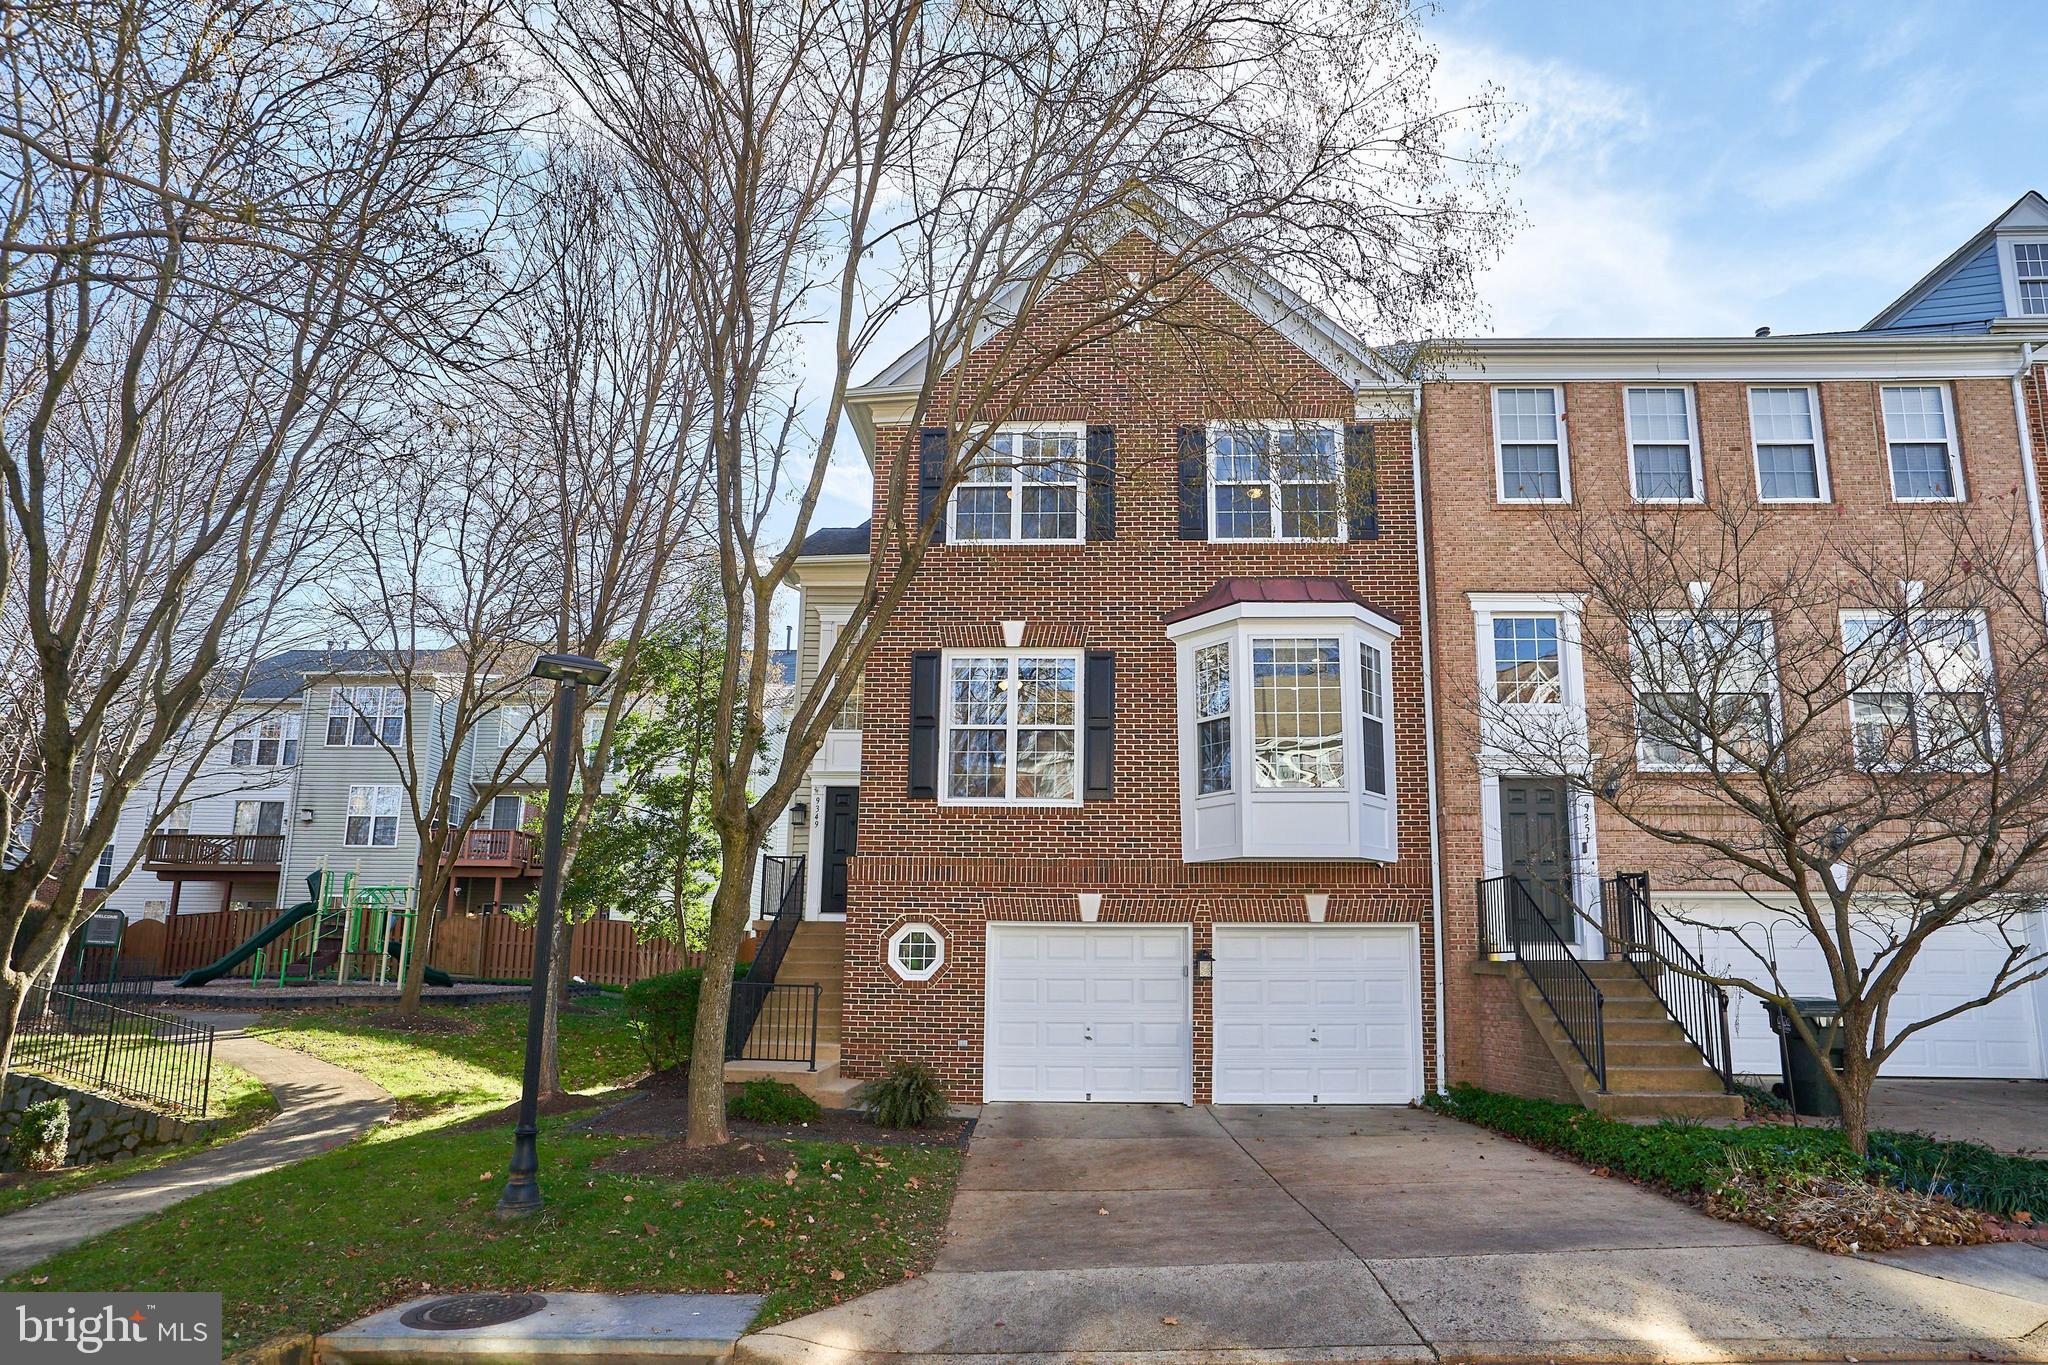
Open Houses on Saturday, 1/27 and Sunday, 1/28 from 1 to 3 PM. Offers requested by Monday, January 29th at 2pm. Enjoy this bright end unit townhome just two blocks to the Vienna metro. This large home has been updated and refined with a new kitchen, upgraded light fixtures and a soothing palette of paint colors. Bring your checklist and mark it off: 3 bedrooms, 2 bathrooms and laundry upstairs. Home office, family room with gas fireplace at kitchen, deck off of main level and an inviting entry foyer with coat closet. Large recreation room with full bathroom and a potential 4th bedroom in the lower level with sliding door to private patio. The two car garage offers additional room for storage and the driveway allows easy parking for visitors and friends. This home has ample closet space, great natural light and is neat and tidy. The community has a pool and playgrounds and is conveniently located near all major highways.
#VAFX2157790

FAIRFAX

9349 DEER GLEN COURT

3 Beds

3 Baths

2,588 Sq.Ft.

$900,000

MLS#: VAFX2157790
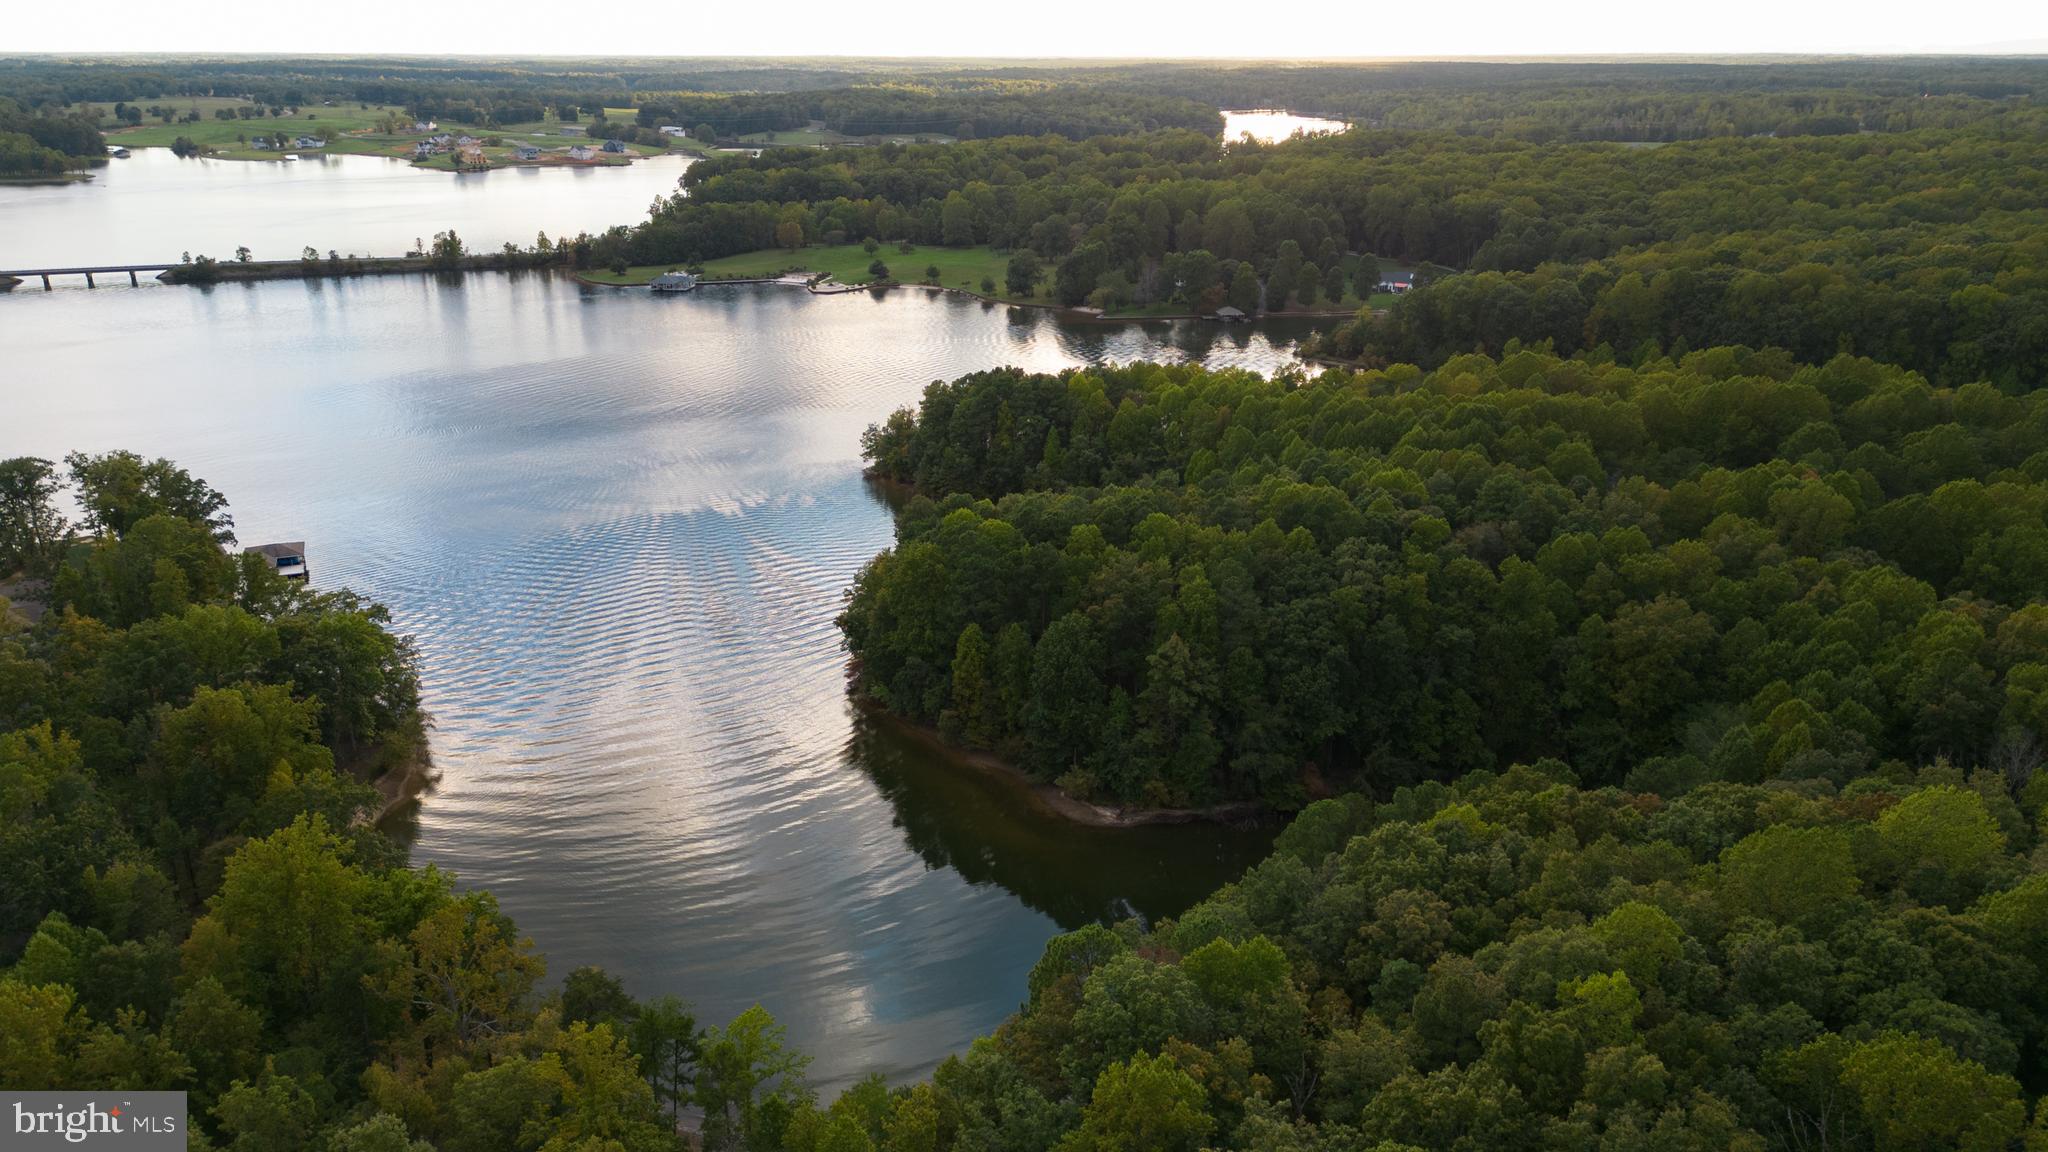
Welcome to Carr's Bridge Estate Waterfront! 12 Large acreage Estate Waterfront lots! NON HOA! 5-6 Bedroom percs! 3-13 acre lots! This lot features over 3 acres w 150 ft of waterfrontage (+/-).
#VALA2004724

BUMPASS

Lot 11 CARRS BRIDGE RD

None Beds

None Baths

3.18 acres

$675,000

MLS#: VALA2004724
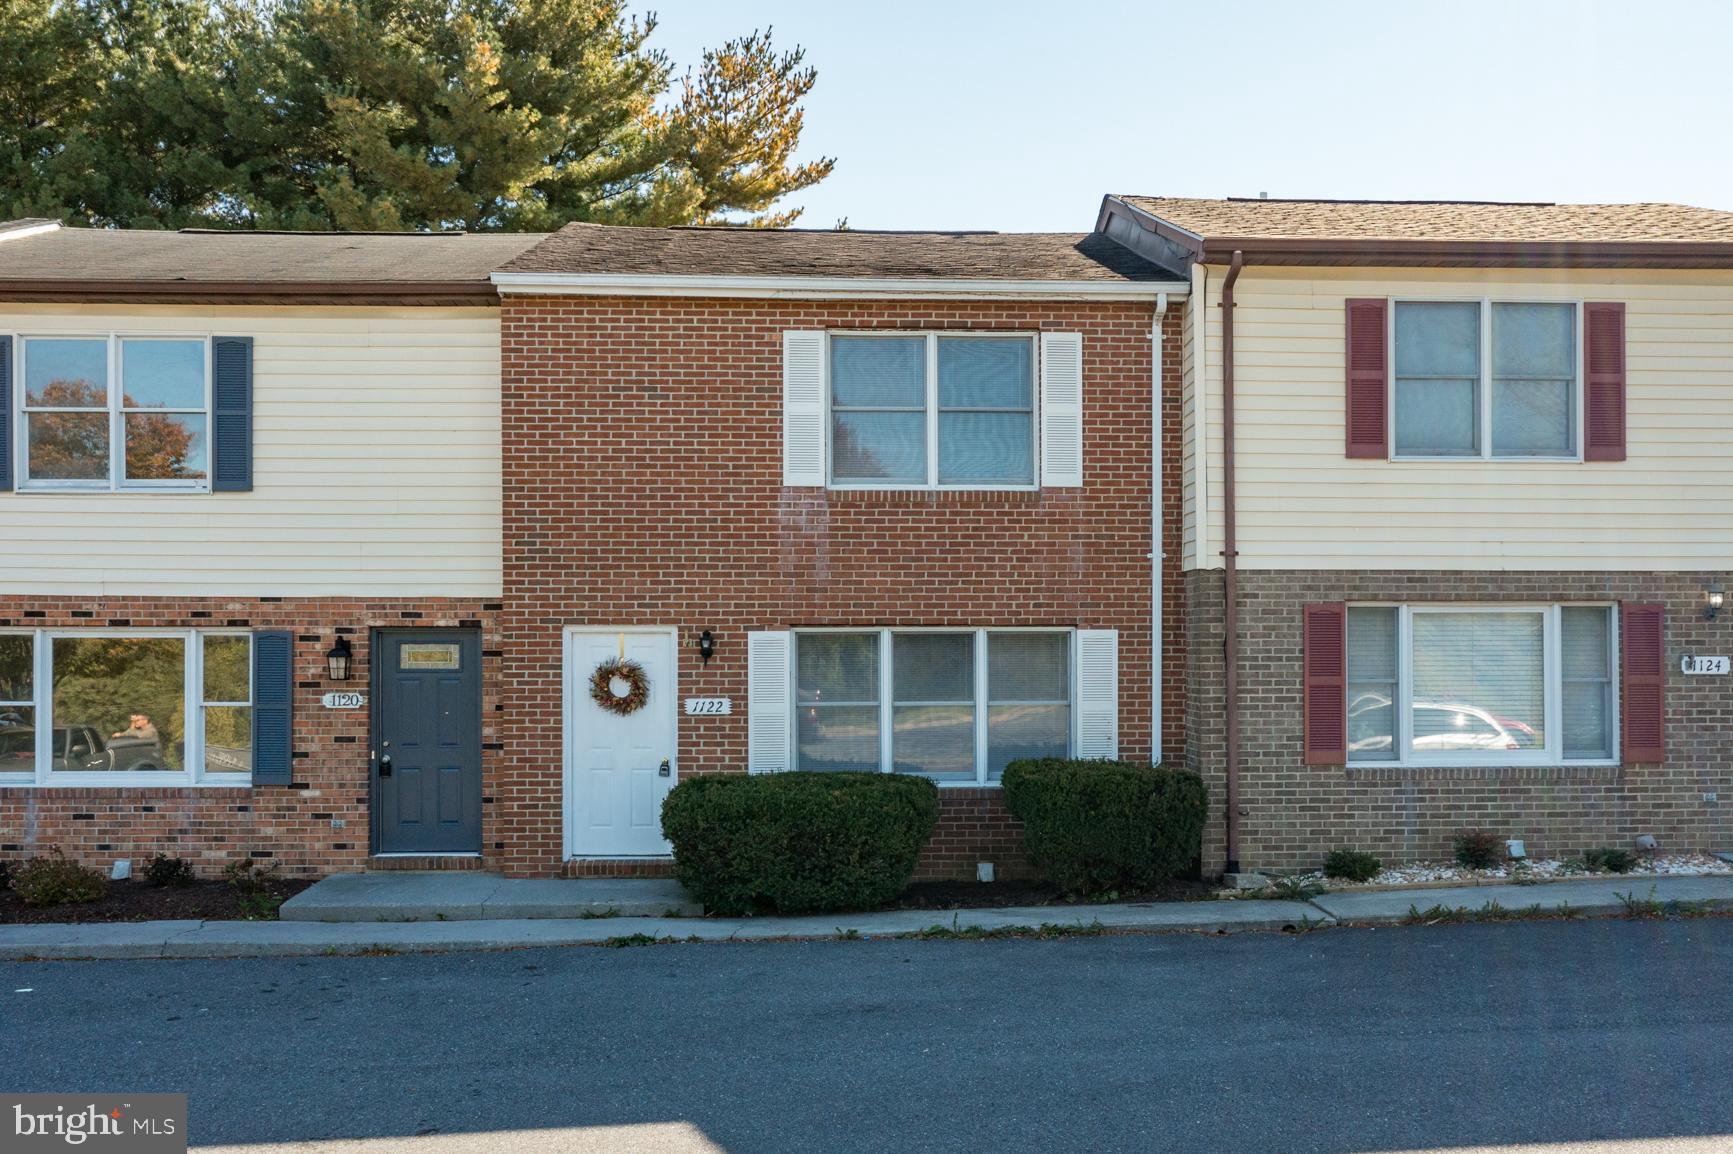
Interior Townhouse ready for first time homebuyer or investment property.   Painted throughout. Large Kitchen & Breakfast Room w/pantry and laundry area enclosed in Kitchen area.    Half Bath on main level and Living Room.   Cement covered porch on back and storage room off porch.  Partially fenced in back yard.    2- large bedrooms w/double closets on upper level and 1-full Bathroom.   Walk up Attic stairs for partially floored attic for storage.    Heat Pump New in 2020.         Good Credit & Rental References.   NO PETS & NO SMOKING POLICY.
#VASH2007440

WOODSTOCK

1122 WADEWOOD COURT

2 Beds

1 Baths

1,120 Sq.Ft.

$1,200

MLS#: VASH2007440

1 ... 149 150 151 152 153 ... 666
* Listings identified with the FMLS IDX logo come from FMLS and are held by brokerage firms other than the owner of this website. The listing brokerage is identified in any listing details. Information is deemed reliable but is not guaranteed. If you believe any FMLS listing contains material that infringes your copyrighted work please click here to review our DMCA policy and learn how to submit a takedown request. © 2024. First Multiple Listing Service, Inc.
 - property

Send a message

Message successfully sent.

Your message

What is 3 + 4 ?

Reason for contacting?

I agree to receive email communication and understand I can unsubscribe at any time.

I agree to be contacted by Charis Realty Group - Christine Issler, Broker via call, email, and text for real estate services. To opt out, you can reply 'stop' at any time or reply 'help' for assistance. You can also click the unsubscribe link in the emails. Message and data rates may apply. Message frequency may vary. Privacy Policy

Sign Out

Virtual Assistant

Would you like to take the next step with this property? We can help you schedule a showing or virtual tour, or send you more details.

Yes, I would like more information.

Thank You for Your Reply, One of Our Agents will contact you as soon as possible

No, maybe later.

Thank you, you can always contact me via email, phone number or through the contact form.

Realhub AI

Lucy - Your AI-Powered Realtor

Update Your Temporary Password

Personalize your search

Enter your email and we'll notify you immediately when new listings match what you're looking for.

or enter email address

Already have an account ? Login here

Continue your home search

I agree to receive communications and understand I can unsubscribe at any time.

I agree to be contacted by Charis Realty Group - Christine Issler, Broker via call, email, and text for real estate services. To opt out, you can reply 'stop' at any time or reply 'help' for assistance. You can also click the unsubscribe link in the emails. Message and data rates may apply. Message frequency may vary. Privacy Policy

Already have an account ? Login here

We use cookies

We use cookies primarily for analytics to enhance your experience. By accepting, you agree to our use of these cookies. You can manage your preferences or learn more about our cookies policy.