Properties

Browse or get in touch to schedule a walkthrough.

  • Nearby me
Price range

Popular Features

Community Features

Association

Property Features

Waterfront

View

Exterior Features

Interior Features

Style

10000 properties match your criteria

Updated 1 minute ago

E-Alert name

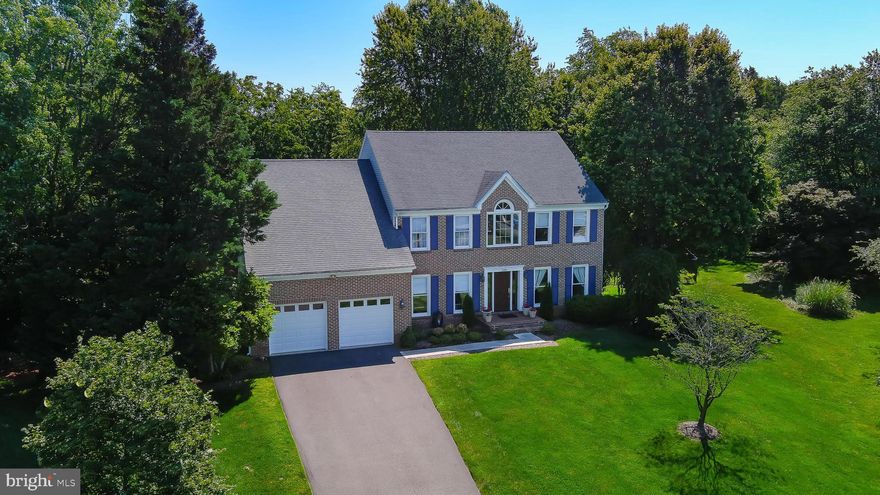
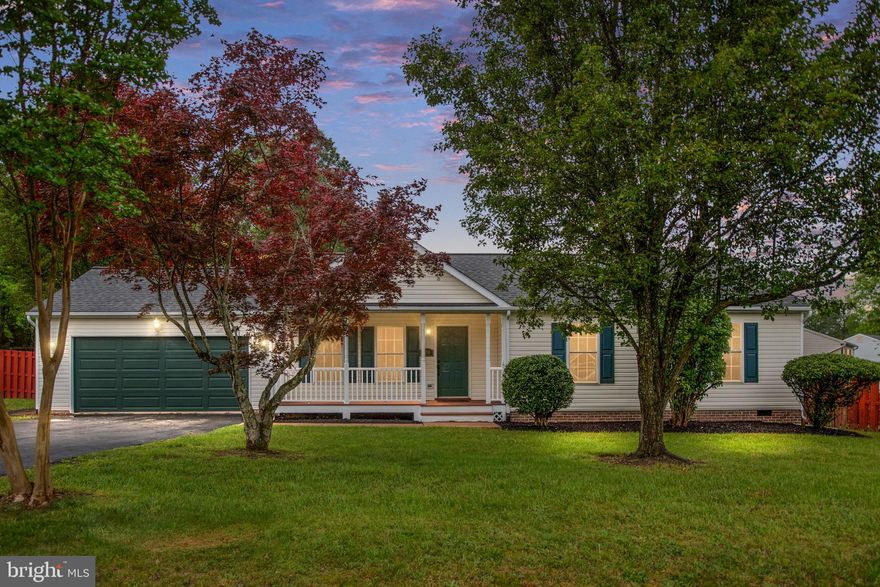
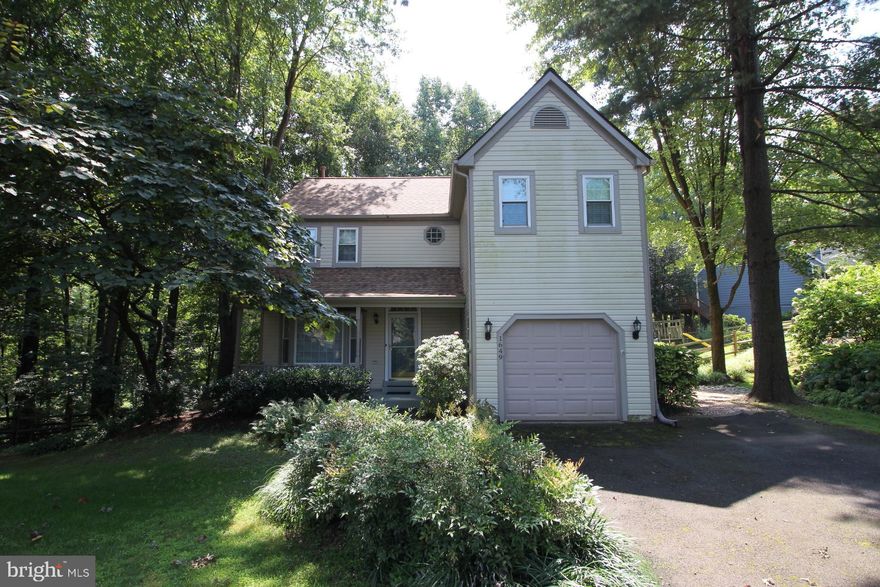
3 FINISHED LEVEL COLONIAL * COMPLETELY UPDATED * REMODELED KITCHEN STAINLESS STEEL APPLIANCES, GRANITE COUNTERS , WHITE CABINETS * UPPER LEVEL FEATURES PRIMARY BEDROOM WITH WALK - IN CLOSET AND PRIMARY  BATHROOM WITH DOUBLE SINKS AND  GRANITE COUNTERS, 3 OTHER SPACIOUS BEDROOMS, LAUNDRY, AND HALLWAY FULL BATHROOM *  MAIN LEVEL HAS SEPARATE LIVING AND DINING ROOMS , HUGE FAMILY ROOM WITH FIREPLACE AND FRENCH DOORS TO REAR DECK, BREAKFAST ROOM KITCHEN AND POWDER ROOM * LOWER LEVEL SHINES WITH 5TH BEDROOM, REC ROOM WITH WALK OUT TO REAR YARD, MEDIA/EXERCISE ROOM, STORAGE ROOM AND FULL BATHROOM * 2 CAR SIDE LOAD GARAGE * FENCED REAR YARD * COMMUNITY AMENITIES  INCLUDE three private sandy beaches around the 109 acre lake with swimming, boating, fishing and fun events included! Park your kayak at the beach! Community events including Oktoberfest, Montclair day, 4th of July .  Only 25 miles from DC. Omni commuter bus  takes you to the Pentagon and beyond.  You also have access to the boat ramp, boat storage, fishing piers, playgrounds/tot lots, ball fields, exercise stations and new dog park! Membership is available at the 18-hole golf course with full-service Country Club and Pool,
#VAPW2062246

DUMFRIES

16099 DEER PARK DRIVE

5 Beds

3 Baths

3,360 Sq.Ft.

$650,000

MLS#: VAPW2062246

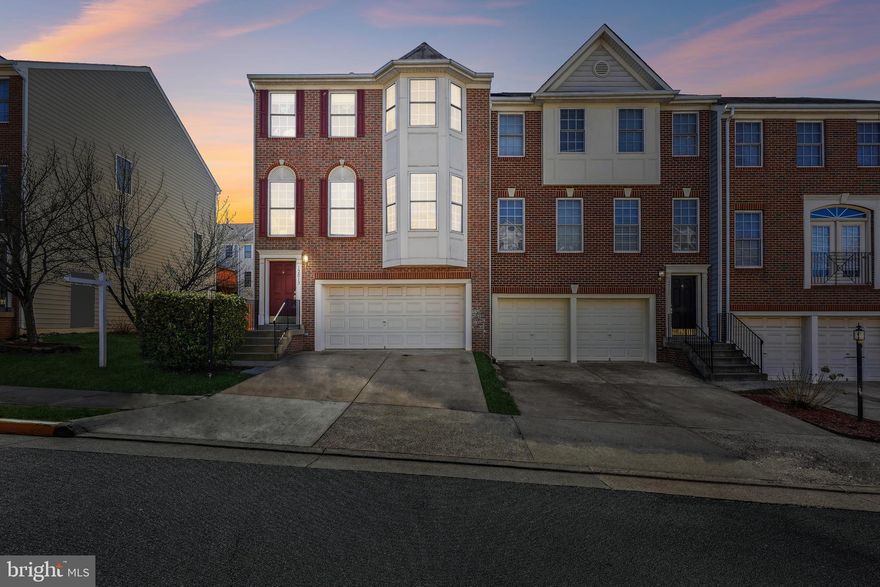
Nicely update Penthouse unit (14th Floor )  2BR 2Bath with all new stainless still appliances including Stove with built-in Air Fryer and convection oven. Side by side Retrig, New Elegant flooring, Additional cabinetry for more storage. Open Kitchen with new lighting fixture, Washer Dryer in the Unit. balcony with panoramic View of Tysons Corner, Maryland on left, Alexandria and National Harbor /MGM on the middle right. Close to Metro and 3-4 Shopping including Trader Joe's, Whole Food, Giant and Harris Teeter, Mosaic and Metro a mile  away
#VAFX2154052

FALLS CHURCH

2300 PIMMIT DRIVE 1405

2 Beds

2 Baths

1,182 Sq.Ft.

$320,000

MLS#: VAFX2154052

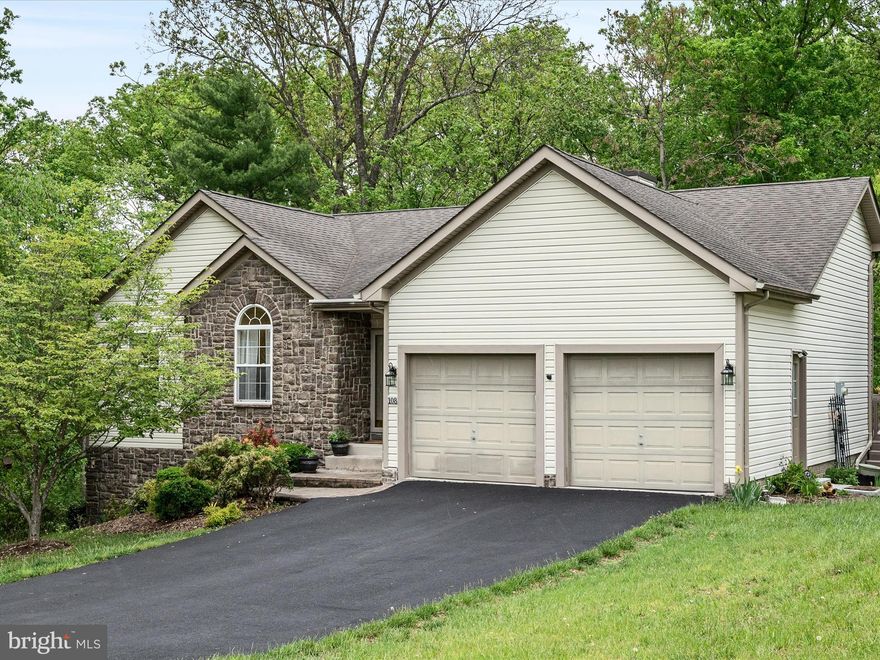
NEED A TWO HOUR NOTICE*AWESOME ONE LOUDOUN LOCATION  WITH UNIQUE ROOFTOP TERRACE*OVER 2,500 FINISHED SQUARE FEET*3 BEDROOMS, 2 FULL BATHS, 1 HALF BATH & 1 CAR GARAGE WITH ADDITIONAL STORAGE*ADDITIONAL PARKING THROUGHOUT THE COMMUNITY*OPEN, LIGHT & BRIGHT THROUGHOUT*LARGE, OPEN FLOWING FLOOR PLAN*MAIN LEVEL WITH 5 INCH WIDE PLANK FLOORING*GOURMET KITCHEN HAS BEAUTIFUL QUARTZ COUNTERTOPS, UPGRADED STAINLESS STEEL PACKAGE & 42 INCH CABINETS*EXTRA FEATURES INCLUDE BACKSPLASH & PENDANT LIGHTING*HALF BATH & EXTRA PANTRY & CLOSET*DINING ROOM WITH EXTRA WINDOWS FOR EXTRA LIGHT*LARGE OPEN FAMILY ROOM FOR VERSATILE USE*WALK OUT TO REAR DECK*PRIVATE PRIMARY BEDROOM WITH LARGE WALK IN CLOSET & DRESSING AREA*LUXURY PRIMARY BATH WITH UPGRADED QUARTZ COUNTERTOPS & FRAMELESS SHOWER*TWO ADDITIONAL BEDROOMS & 2ND FULL BATH ON UPPER LEVEL*AMAZING ROOFTOP TERRACE WITH AWESOME VIEWS*PERFECT FOR WEEKEND FUN AND ENJOYING THE ENDLESS SUNSETS*LOCATED ACROSS FROM ONE LOUDOUN CENTER-ENJOY ALL SHOPPING, RESTAURANTS, MOVIES & NIGHT LIFE*NEXT TO TOP GOLF & I-FLY FOR WEEKEND FUN*ENJOY COMMUNITY, TENNIS, PARKS & PATHS THROUGHOUT*
#VALO2063126

ASHBURN

20523 MILBRIDGE TERRACE

3 Beds

2 Baths

2,508 Sq.Ft.

$3,550

MLS#: VALO2063126

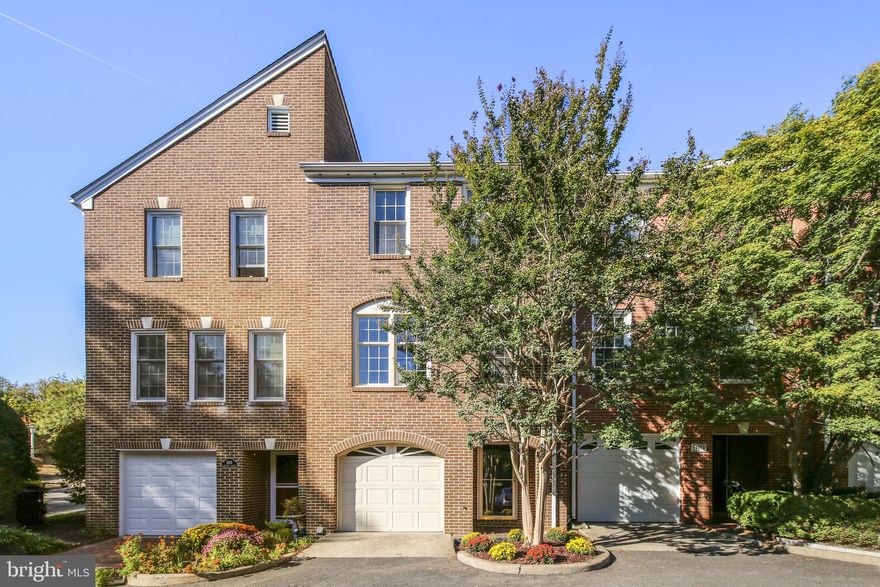
New home is located in the 55+ community of Winchester Landing. MAIN LEVEL BEDROOM! Primary suite with walk-in closet, carpeted bedroom, and tiled bathroom floor and shower. Kitchen complete with granite counters, stainless steel appliances, gas cooking, and island.  Luxury vinyl plank flooring throughout the remainder of the main level. Two additional bedrooms with carpet on the upper level as well as a second full bath.  Enjoy a one-car garage and a covered 11x11 outdoor living space. Fresh landscaping and front walkway.
#VAFV2016522

WINCHESTER

109 MAURY WAY

3 Beds

2 Baths

1,503 Sq.Ft.

$339,000

MLS#: VAFV2016522

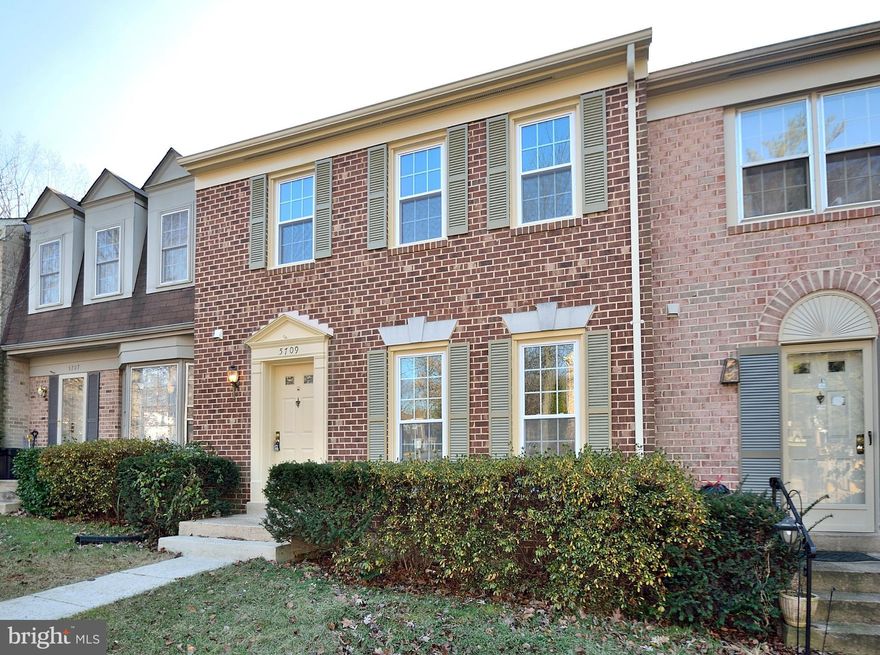
Experience elegance and comfort in this meticulously maintained townhome located in the serene Brookland Heights. Recently upgraded, this home boasts a new HVAC system and Water Heater installed in 2022, complemented by a roof that's under five  years old. New doors and  coded security locks recently installed. Ready for immediate occupancy, this residence invites you to add your unique flair and personal touches. Convenience meets style with two designated parking spaces and ample guest parking, perfect for hosting gatherings. The kitchen radiates a contemporary charm with pristine white cabinets, while the upper level features recently installed plush carpeting. Benefit from a newer washer and dryer set, included with a full-price offer. Don’t miss the opportunity to make this exquisite home yours – schedule a viewing today.
#VAFV2016714

WINCHESTER

311 WILLOWBROOK COURT

2 Beds

1 Baths

1,120 Sq.Ft.

$244,900

MLS#: VAFV2016714

Live in style at this cozy condo! North East front entry door * Town home style built, lower 2 levelCondo w/1522 sq feet, 1 car rear entry garage equipped w/garge door opener & key pad, 3 spacious bedrms & 2.5 baths * Box window @ front gives extra space in living & primary bedrm * Peaceful rear views from 40 sq feet balcony * Flowing wide plank floors on main level * Upgraded cabinets, SS appliances, granite counters, pendant Lights, & back splash * Laundry @ bedrm level * Utility sink w/cabinet underneath * His & Her walk- in-closets @ Primary Bedrm * Dual vanities w/walk in shower @ Primary Bath * Excellent Schools * Quick access to Dulles International Airport, Bus routes to Herndon Metro Station * Close to major commuting routes like Dulles Toll Rd, 28 & Fairfax County Pkwy * Walkable to Medical, Banks, Restaurants & Gas Stations * Ample parking for visitors * Excellence in style, function & location *
#VAFX2162424

HERNDON

3210 YEAGER DRIVE 5C

3 Beds

2 Baths

1,522 Sq.Ft.

$499,999

MLS#: VAFX2162424

Lafayette Park community in Falls Church an Oasis In the City, with ample Treed Common Area & Parks ***Currently this is 1 BDRM & Den / Owner will consider converting Den into 2nd BDRM. *ALL UTILITIES INCLUDED IN LOW CONDO FEE *FHA approved *Foyer Entrance w/Ample closet Space *Spacious Living Rm w/Large 3 Panel sliding door to patio overlooking Treed Common Area *Separate Dining Area *Updated eat in Kitchen *Updated bathroom *Fresh paint *Assigned storage space in basement, 2 parking spaces + 1 visitor pass *Laundry room on each floor *Secured building with key fob entrance & onsite management *Amenities include swimming pool, playground, tennis court, basketball court, picnic area and party/community room. *Fantastic Falls Church location with quick access to major commute routes and plenty of local shopping, dining & entertainment options *Minutes to Seven Corners, Baileys Crossroads Shopping Center, and Falls Church metro station. Bus stop is located just outside of the condo. Easy commute into DC or Tysons Corner.
#VAFX2159568

FALLS CHURCH

6145 LEESBURG PIKE 408

2 Beds

1 Baths

873 Sq.Ft.

$250,000

MLS#: VAFX2159568

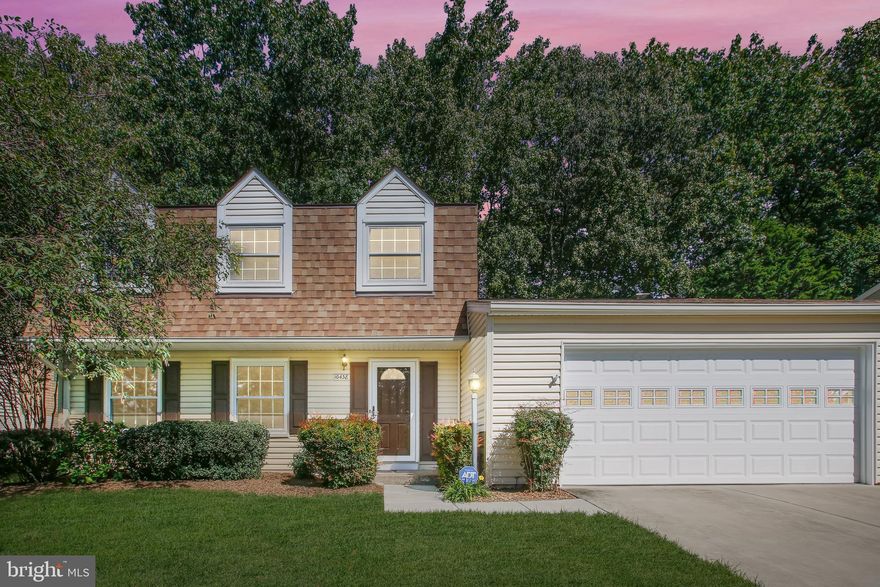
Buyers, offer deadline has been placed for Monday at 10:00 AM. Welcome to your dream home at Bealeton Station! This meticulously maintained 3-level townhome offers an abundance of upgrades and modern features, making it the perfect blend of comfort and style. With a total overhaul in recent years, this residence boasts all-new floors, carpet, and fresh paint throughout, ensuring a sleek and contemporary aesthetic.

Your investment is protected by a new roof installed in 2020, providing both durability and peace of mind. The comfort of this home is further enhanced by the installation of a brand-new HVAC system in 2022, ensuring optimal climate control year-round.

Step outside onto your newly constructed deck (2022), where you can enjoy a morning coffee or entertain guests in the evenings. The fenced backyard (also new in 2022) provides a private and secure space for relaxation and outdoor activities.

The heart of this home lies in its gourmet kitchen on the main level. Boasting white cabinets, stainless steel appliances, and a convenient breakfast bar, this kitchen is a chef's delight. The adjacent dining area opens up to an expansive family room adorned with a bay window, creating a bright and inviting space for gatherings. An additional powder room on the main level adds to the convenience and functionality of this stunning townhome.

The lower level is a versatile space, featuring a fully finished recreation room that radiates natural light. This level also includes a powder room for added convenience, access to the garage, and a walkout to the rear yard—making it an ideal space for entertaining or relaxing.

Venture upstairs to the upper level, where you'll find the primary bedroom with an ensuite bath—a luxurious retreat for rest and relaxation. Two more generous bedrooms and a shared full bath complete the upper level, providing ample space for family and guests.

Situated in the sought-after Bealeton Station, this townhome offers more than just a beautiful living space. Enjoy the convenience of being near the local library and take advantage of easy access to shopping, dining, and entertainment options. This home is not just a residence; it's a lifestyle upgrade.

Don't miss the opportunity to make this exquisite townhome yours—schedule a showing today and experience the perfect blend of modern living and comfort in Bealeton Station!
#VAFQ2011148

BEALETON

6184 NEWTON LANE

3 Beds

2 Baths

1,796 Sq.Ft.

$379,000

MLS#: VAFQ2011148

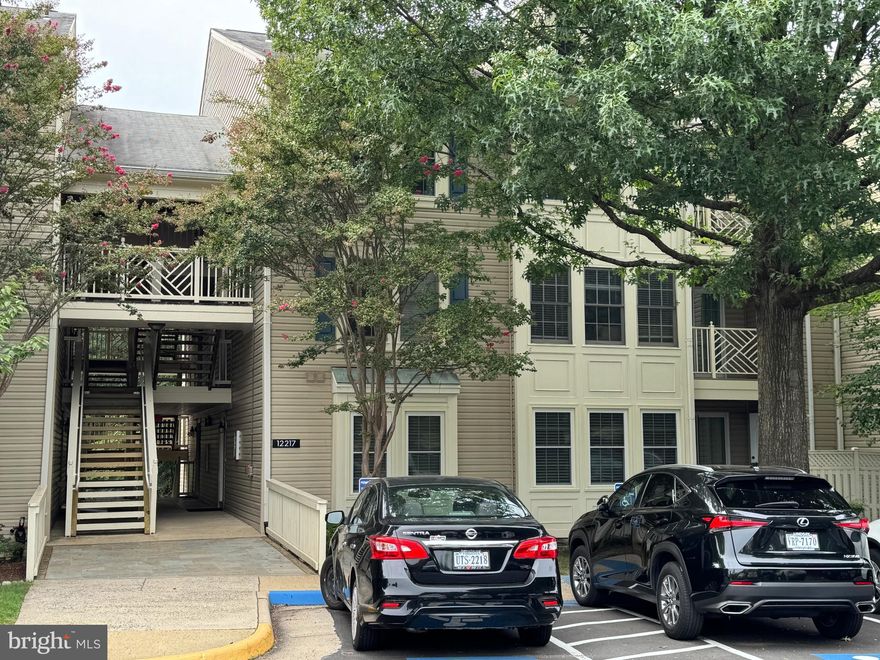
STUNNING REMODEL! NEWLY Painted Throughout & Refinished Parquet Hardwood Floors with New carpet in 2nd Bedroom, open kitchen with updated white cabinets, great storage & gas cooking-- Move-In Ready 2 BR/1 BA unit seeking new occupants! 
Neighborhood has a park-like setting, lush landscaping, walking trails, swimming pools (there are two), tennis and basketball courts, playgrounds (there are 4) and picnic/grilling areas.  An amazing location within blocks of the Mt Vernon recreational trail, boat and kayak rentals at the Belle Haven Marina, indoor/patio dining at The Haven Pizzeria & Custard Shack. Or an easy 1 block walk to the Belle View Shopping Center for coffee, wine, restaurants, groceries, and other essentials. 
Community is conveniently located adjacent to the GW Parkway providing quick access to Old Town, Ft Belvoir, the Pentagon, National Harbor, REX Bus minutes to the Huntington Metro, the 495/95 interchange and Reagan National Airport.     
Great parking for tenants and visitors. Farmers Market on site Thursday afternoon.
#VAFX2165754

ALEXANDRIA

6725 W WAKEFIELD DRIVE A1

2 Beds

1 Baths

768 Sq.Ft.

$1,975

MLS#: VAFX2165754

Stunning contemporary style single family home in tucked away off Oakton Rd on just over an acre of gorgeous land. Enjoy the great outdoors here with a grassy area, perfect for playing, and a spacious wrap around deck backing to the wooded landscape. Inside, the hardwood floors, neutral paint and countless upgrades make the perfect backdrop for your furnishings.  The main level features 3 spacious bedrooms and 2 full baths. A private loft on the upper level with a half bath can double as a rec room or guest suite. The lower level  features a gourmet kitchen, 2 story dining area and tons of natural sunlight from the floor to ceiling windows. Ample parking available with a detached 2 car garage, paved driveway, and easy access to get back out onto Oakton Rd. Enjoy, and welcome home!
#VAFX2159866

OAKTON

11256 OAKTON ROAD

4 Beds

2 Baths

3,450 Sq.Ft.

$4,300

MLS#: VAFX2159866


Rarely available double master suite townhouse in one of the most vibrant & walkable neighborhoods in all of Arlington! Upper-Level 2-story townhouse style condo w/ incredible floor plan. Upgrades include a remodeled kitchen w/ warm & welcoming modern brown cabinet, Corian countertops, brushed aluminum Fasade backsplash, SS appliances & beautiful high end tile flooring. Ample kitchen w/ large pantry, breakfast nook & table space. All windows & sliding glass doors were professionally replaced by Vinyl-Lite Window Factory.  Both upstairs en-suite full bathrooms have received a remodel, or upgrade & both are spa-like, roomy, & serene. Carrier HVAC (2017).  Solid hardwood floors recently added on the ML, UL and Stairs. Solid core wood doors throughout & each door has new & refreshed hardware. New Front Door. This home is cared for and it shows.  Builder architectural features include an impressive nearly floor to ceiling wall of sliding glass doors in the LR, corner wood burning fireplace, solid & sturdy brick construction as well as a private outdoor balcony. The stylish & open plan LR & DR has new recessed lighting. 2 BR/2.5 BA/2-Level/1,232 sq ft. Southampton offers a tiny, quaint feeling community amidst a walkable, exciting cultural environment w/ world class Crystal City/Pentagon City amenities all around. It's the best of all worlds. Where else is the Ritz Carlton your next-door neighbor, the Metro is a one block stroll, and it is only one Metro stop to DC?  Yet you are right next to the nearly 20-acre Virginia Highlands Park and the 36-acre recreation & open space Long Bridge Park w/ reasonable Fitness Memberships. 1-mile to Potomac River, close to Potomac River launch ramps & floating docks for public use, & world class shopping/dining in every direction. Walk to Amazon HQ2.
#VAAR2040010

ARLINGTON

1617 S HAYES STREET 2

2 Beds

2 Baths

1,236 Sq.Ft.

$639,000

MLS#: VAAR2040010

This well maintained townhome offers three levels of  very spacious living.   Lower level includes garage, finished family room  and full bath, laundry area (washer and dryer are not included), and fully fenced rear yard.  Main level boasts a large kitchen w/ all stainless steel appliances, kitchen island, and large dining area w/ access to rear deck.  Also on the main level is a large living room and half bath.      Upper level has large primary bedroom w/ full bath and two additional bedrooms who share a full bath.    This townhome really shows  pride in ownership.   Pets  are allowed on case by case basis and pet deposit is required for each pet.   Showings require a 24 hour notice.
#VAFV2016534

STEPHENS CITY

5239 MULBERRY TERRACE

3 Beds

3 Baths

1,884 Sq.Ft.

$1,950

MLS#: VAFV2016534

Beautiful brick colonial home in Hunter Mill Estates!  Hardwood floors on main and upper level, spacious open floor plan, stone fireplace in family room, sunroom, gourmet kitchen, finished lower level, with new carpet  and large rear deck are just a few of the amenities that makes this rental stand out!  Enter to the open foyer and staircase, study with built in shelves and cabinets, half bath and laundry room.  There's a formal living and dining room for those special occasions with family and friends.  The kitchen includes an island with seating area and gas cooktop, granite counter tops, stainless steel appliances and abundant cabinet space.  Extra casual dining or living space is right off the kitchen in the sunroom.  The large family room and its wall of windows and fireplace, with floor to ceiling stone, is the perfect room to entertain, spend time with family or relax by the fire.  Enjoy the outdoors on the rear deck, patio below and huge backyard (Pergola, in photos, has been removed and won't be rebuilt).  The upper level includes the luxury master bath, spacious master bedroom with multiple walk- in closets and an open dressing room lined with closet organizers.  Down the hall are bedrooms 2, 3 and 4, a full bath and one bedroom includes a half bath.   The finished basement provides extra room for the kids to hang out, storage closet, wet bar and a bedroom and full bathroom for guests.   A 3- car garage and long driveway provides plenty of parking spaces.  Garage has enough room for storage and an additional refrigerator.  A 3rd refrigerator is in the basement.  The Vienna area offers numerous dining and shopping options.  Convenient to Tysons, the Metro and Dulles International Airport.  Easy access to 123, I66 and the Dulles Toll Road.
#VAFX2159840

VIENNA

10216 BRITTENFORD DRIVE

5 Beds

3 Baths

5,621 Sq.Ft.

$6,500

MLS#: VAFX2159840


DON'T MISS OUT ON THIS INCREDIBLE 2.625% ( 27 YR) VA ASSUMABLE LOAN OPPORTUNITY FOR VA ELIGIBLE BORROWERS ONLY. Welcome Home to this wonderfully redesigned 3 bed, 2 bath rambler situated on the 6th green and a private cul-de-sac in the highly sought after Lake of the Woods community. This home is perfect for entertaining inside and out. Step inside to an open great room with vaulted ceilings, floor to ceiling fire place, and combined living, dining, and kitchen. The split design offers 2 bedrooms and a full bath to the right and a huge bonus addition with the owner's suite to the left which includes a generously sized bedroom, flex space for an additional sitting room or office, and a finished laundry room. Step out back to the multi-level deck and covered patio where you can enjoy a cup of coffee, tea, adult beverage, or family meal as you watch the golfers play through or while the kids play on the included playset. 2020 updates include: stainless fridge, HVAC system, ductwork, composite decking in front and back, exterior paint, shutters, newer water heater, windows, and other kitchen appliances. LOW offers many amenities and activities for everyone to enjoy from horseback riding, golf, tennis, swimming in the pool or one of the lakes, walking, fishing, tot lots, boating, and much more.
#VAOR2005828

LOCUST GROVE

313 LIMESTONE LANE

3 Beds

2 Baths

1,652 Sq.Ft.

$325,000

MLS#: VAOR2005828

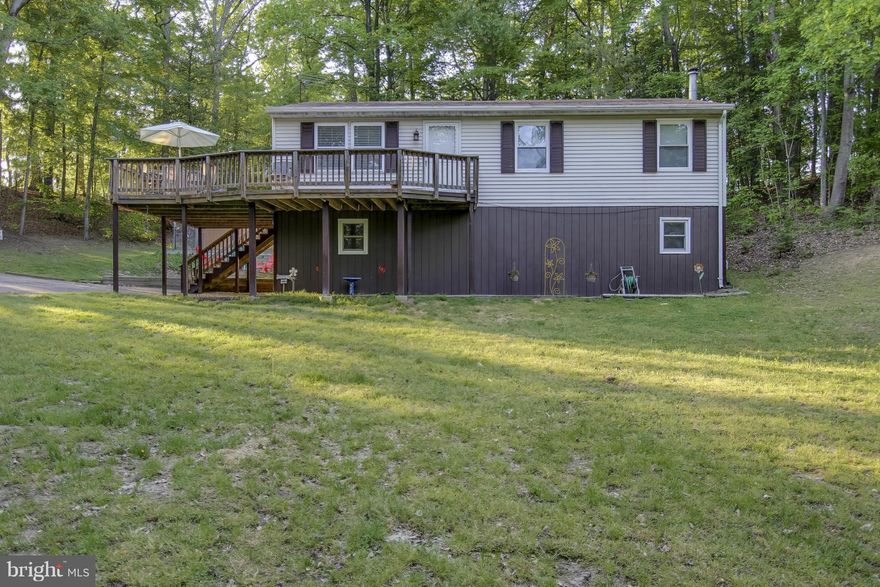
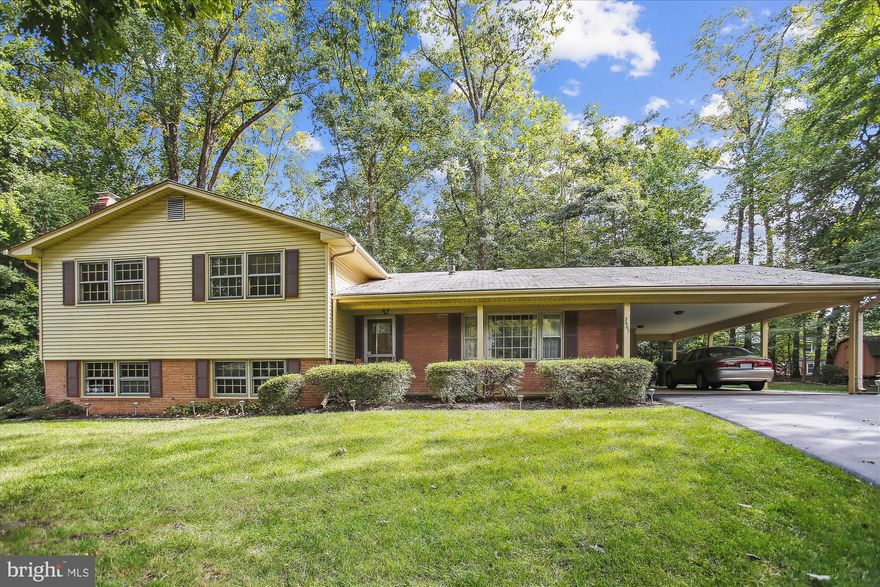

This cozy rancher in North Fork Farms has it all. Great location in a scenic neighborhood on three-acre lot. The one level 1215 sq ft. home has an open floor plan and hardwood floors. Enjoy relaxing on the deck that has direct access to  the primary bedroom.  Location offers a convenient commute to Harrisonburg, Winchester or Northern Va. Enjoy fishing and canoeing with neighborhood access to the Shenandoah River or explore the nearby national forest. Homes in North Fork Farms seldom come on the market so this is a must see.
#VASH2007348

NEW MARKET

605 CATFISH TRAIL

3 Beds

2 Baths

1,215 Sq.Ft.

$285,000

MLS#: VASH2007348

1 ... 128 129 130 131 132 ... 666
* Listings identified with the FMLS IDX logo come from FMLS and are held by brokerage firms other than the owner of this website. The listing brokerage is identified in any listing details. Information is deemed reliable but is not guaranteed. If you believe any FMLS listing contains material that infringes your copyrighted work please click here to review our DMCA policy and learn how to submit a takedown request. © 2024. First Multiple Listing Service, Inc.
 - property

Send a message

Message successfully sent.

Your message

What is 3 + 4 ?

Reason for contacting?

I agree to receive email communication and understand I can unsubscribe at any time.

I agree to be contacted by Charis Realty Group - Christine Issler, Broker via call, email, and text for real estate services. To opt out, you can reply 'stop' at any time or reply 'help' for assistance. You can also click the unsubscribe link in the emails. Message and data rates may apply. Message frequency may vary. Privacy Policy

Sign Out

Virtual Assistant

Would you like to take the next step with this property? We can help you schedule a showing or virtual tour, or send you more details.

Yes, I would like more information.

Thank You for Your Reply, One of Our Agents will contact you as soon as possible

No, maybe later.

Thank you, you can always contact me via email, phone number or through the contact form.

Realhub AI

Lucy - Your AI-Powered Realtor

Update Your Temporary Password

Personalize your search

Enter your email and we'll notify you immediately when new listings match what you're looking for.

or enter email address

Already have an account ? Login here

Continue your home search

I agree to receive communications and understand I can unsubscribe at any time.

I agree to be contacted by Charis Realty Group - Christine Issler, Broker via call, email, and text for real estate services. To opt out, you can reply 'stop' at any time or reply 'help' for assistance. You can also click the unsubscribe link in the emails. Message and data rates may apply. Message frequency may vary. Privacy Policy

Already have an account ? Login here

We use cookies

We use cookies primarily for analytics to enhance your experience. By accepting, you agree to our use of these cookies. You can manage your preferences or learn more about our cookies policy.