Properties

Browse or get in touch to schedule a walkthrough.

  • Nearby me
Price range

Popular Features

Community Features

Association

Property Features

Waterfront

View

Exterior Features

Interior Features

Style

10000 properties match your criteria

Updated 1 minute ago

E-Alert name

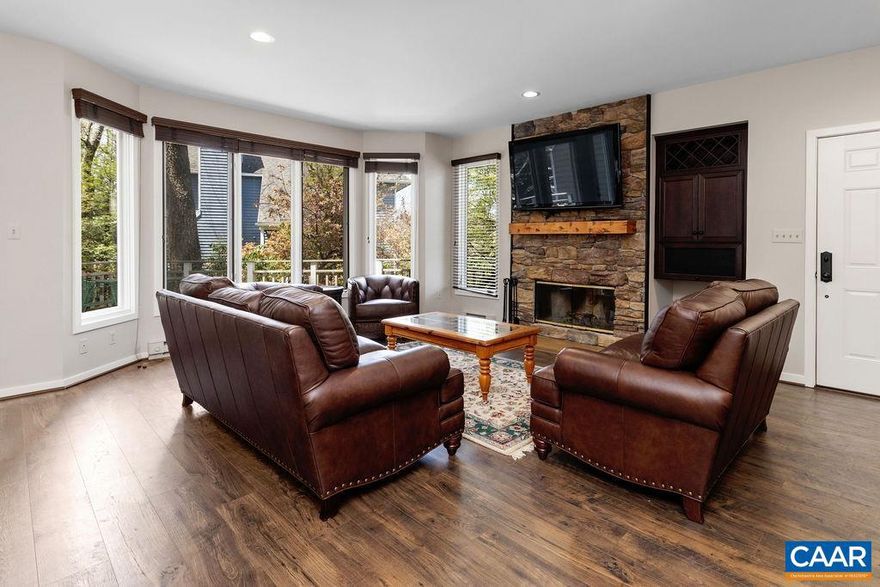
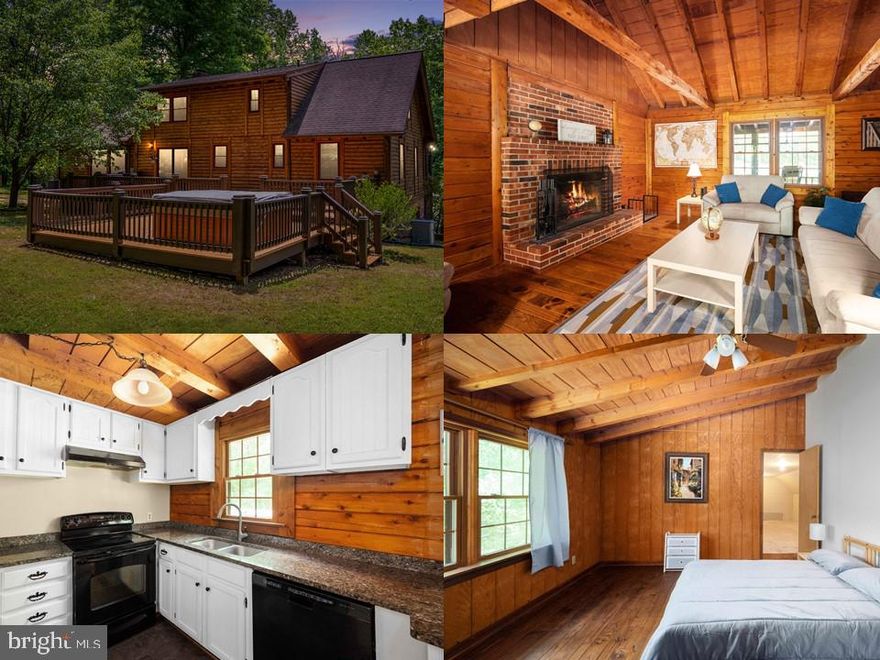
SUPER OPPORTUNITY TO LEASE THIS CHARMING COLONIAL WITH 3 CAR GARAGE ON WONDERFUL CORNER LOT***LARGE GOURMET KITCHEN WITH HUGE ISLAND, GAS COOKING, EAT IN KITCHEN, BREAKFAST BAR, OPEN TO LARGE FAMILY ROOM WITH LVP FLOORING THROUGHOUT MOST OF MAIN LEVEL - WALK-IN PANTRY***MAIN LEVEL LIVING WITH BEDROOM AND FULL BATH*****2ND FAMILY ROOM /LOFT ON UPPER LEVEL WITH 3 HUGE BEDROOMS, UPPER LEVEL LAUNDRY ROOM, SPACIOUS PRIMARY BATHROOM WITH GORGEOUS GLASS WALK-IN SHOWER WITH SEAT, HUGE WALK-IN CLOSET****NICE DECK OVERLOOKING SPACIOUS REAR AND SIDE YARD BACKING TO TREES***TONS OF STORAGE IN UNFINISHED WALKOUT BASEMENT*****APPLY ON COMPANY WEBSITE***OWNER WILL BE DOING SOME WALL TOUCHUPS AND CARPET CLEANING. PLEASE EXCUSE SOME OF THE REPAIRS ARE IN PROCESS
#VACU2006260

CULPEPER

713 ELECTRIC

4 Beds

3 Baths

2,859 Sq.Ft.

$2,700

MLS#: VACU2006260

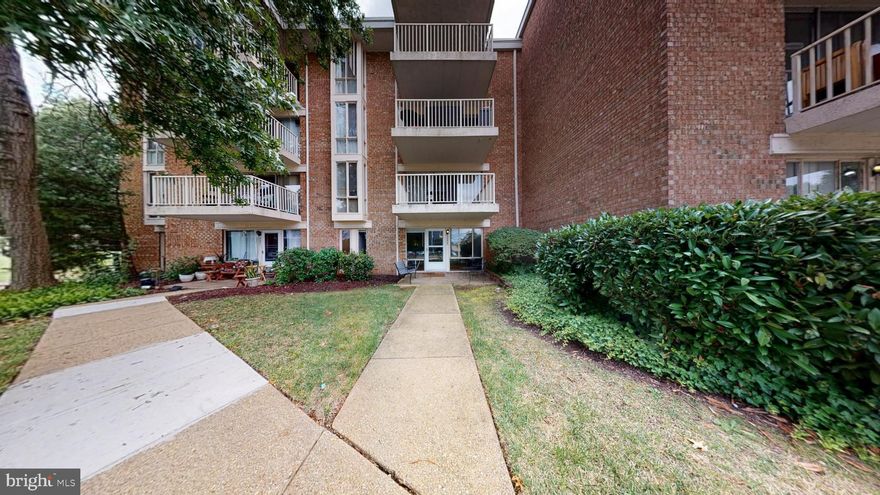
Tenants will appreciate this bright, light, open and well-maintained 2BR/2BA end unit condominium in Penderbrook's Oxford House community.  Unit has been professionally cleaned and is ready for move in! 
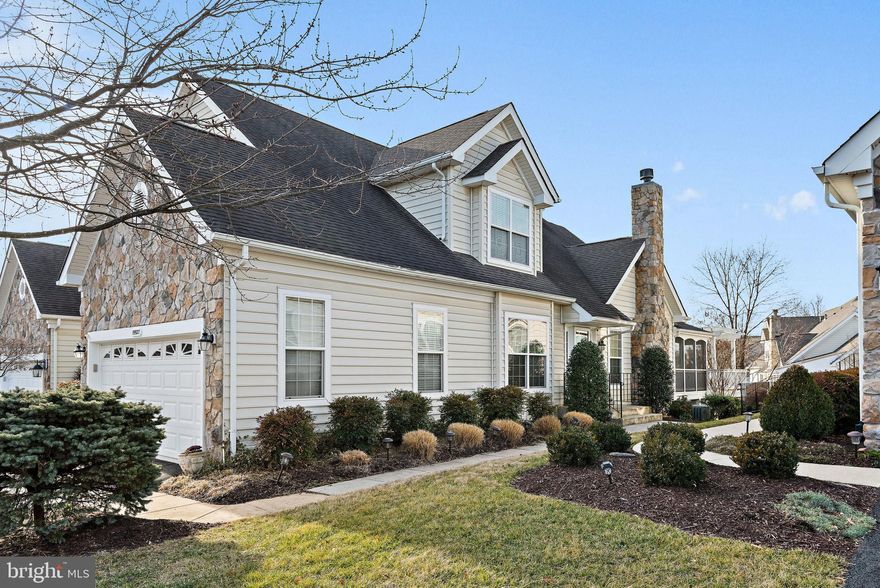
Units highlights are the new HVAC unit (2024), new windows (2023), new easy care Luxury Vinyl Plank flooring (2019)  which extends throughout most of the unit for easy upkeep and cleaning.   Kitchen and Baths are tile.  From the entry hallway, you can access the oversized laundry and utility room, and an entry closet.  The main living areas consist of an open concept living room, dining room and kitchen area that opens to an adjoining sunroom area with access to an exterior balcony for outdoor enjoyment.  The large living room features a fireplace with built ins, and the eat in kitchen features a breakfast bar and ample room for a table and chairs or other furniture.  The entire unit was painted in 2018 when the last owner updated the kitchen with granite countertops and stainless steel appliances, and remodeled both baths with new tile and fixtures.  The current owner added the new luxury vinyl plank flooring and new windows throughout. Newer water heater (2018) and the HVAC has just been replaced so that is brand new..  Both Bedrooms have good closet space, and the primary bedroom has two separate closets. 
 The Penderbrook Community is well known for its top tier community amenities which include golf course views and access to reduced rates at the golf course, as well as tennis, basketball courts, walking trails, playgrounds and olympic sized swimming pool. The location cannot be beat -  it's close to Inova Fair Oaks Medical Complex and provides easy access to all commuter routes (50, 66, 28 and the Fairfax Co Pkwy), two metro stations and Dulles Airport.  It is conveniently located between Reston Town Center and the Fair Oaks and Fair Lakes shopping centers and Fairfax Corner, giving you endless options for shopping, dining, banking and entertainment. There is ample parking for cars and visitors, and there is also easy access to public transportation options with nearby bus stops.
#VAFX2160678

FAIRFAX

12005 RIDGE KNOLL DRIVE 409A

2 Beds

2 Baths

1,240 Sq.Ft.

$2,600

MLS#: VAFX2160678

Contemporary townhouse with a rare, sought after Main Level BR and Full BA!  The open living room is a nice surprise, with soaring ceilings and skylights to enhance the dramatic effect.  The bamboo floors glisten in the natural light pouring through the dining room bay window.  Entertaining is a breeze with two peekaboo openings from the kitchen out into the living space.  A wine rack displays your stemware over beautiful granite countertops.  Upstairs, the loft is perfect for a home office nook, library or den overlooking the living room down below.  The 2nd BR and full BA are tucked away upstairs, with a vaulted ceiling and a lovely view of trees.  The walk out basement offers a recreation room for unwinding and watching big games.  There is also a versatile guest room/home office and a half bath downstairs.  French doors lead to a private fenced-in patio for hosting barbecues and enjoying the sunset, and a small gardening space perfect for planting. The house backs to community green space with a nature trail for jogging, walking and cycling.  Nature lovers will appreciate the gorgeous landscaping, including a huge tulip tree, Japanese maple and holly trees.  Spring is spectacular here!  The siding, hot water heater and storm door were just replaced in 2023.  The roof and rear fence were replaced in 2014.  Exciting improvements are underway with the Embark Richmond Highway project.  Every dining and shopping option is available within minutes.  You can take a quick stroll to Alexandria’s newest Aldi, just 0.3 miles away!  The bus stop is outside your front door and Huntington metro is a 5 minute drive.  Your two designated parking spaces are #72, right in front of the house.  And there is plentiful visitor's parking designated along the front fence - parking tags are provided.  You will love this friendly community!  
*** CHECK OUT THE VIRTUAL TOUR! ***
#VAFX2163298

ALEXANDRIA

6378 CHIMNEY WOOD COURT

2 Beds

2 Baths

890 Sq.Ft.

$519,900

MLS#: VAFX2163298

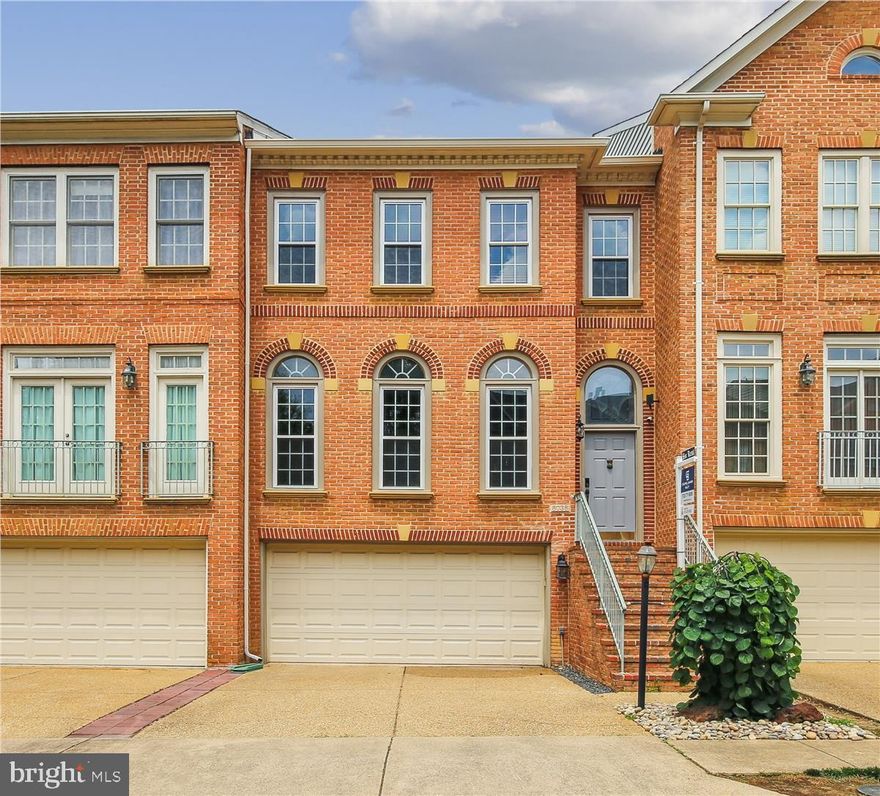
Indulge in the epitome of luxury with this gorgeous 5-bedroom, 4.5-bath colonial, where sophistication meets functionality. The open floor plan gracefully unfolds, highlighted by a grand two-story foyer, setting the tone for a home of distinction. The expansive kitchen, adorned with stainless steel appliances and a gas cooking range, showcases a large center island and a sunlit breakfast nook. A two-story living room captivates with its grandeur, while a formal dining room adjacent to the kitchen provides an elegant setting for gatherings. Adding versatility to the main level, a bonus room awaits—perfect for a home office or a cozy retreat. Ascend the staircase to discover four bedrooms, including a primary suite that redefines opulence. The primary bedroom features a palatial full bathroom, complete with a walk-in shower, a soothing soaking tub, and dual counters. The second bedroom upstairs boasts its attached full bathroom for added convenience. The basement unveils an entertainer's dream, offering an additional bedroom with an adjacent full bathroom—an ideal guest suite. Step outside to the backyard, where a spacious patio and a fenced-in yard create a private haven for relaxation. Practicality meets convenience with the two-car garage, completing this exceptional residence. Experience the perfect blend of elegance and comfort in this stately colonial—a home meticulously designed to fulfill every desire for refined living.
#VAFX2159708

FAIRFAX

12499 OX TRAIL

5 Beds

4 Baths

6,015 Sq.Ft.

$1,300,000

MLS#: VAFX2159708

Location! Location! Location! Luxury 2BR/2BA unit in a garden-style complex with off-street parking and a pool in a quiet complex. Convenient access to major routes,  I-395, INOVA, Shirlington, Old Town, the Van Dorn Metro, and the Pentagon. The spacious living area has a large kitchen, front-loading washer and dryer with additional storage, space for a dining room table, and a wood-burning fireplace in the living room that opens to a balcony. Installed beautiful crown molding. The spacious living and dining areas provide ample room for lounging and dining. The kitchen has granite countertops with plenty of counter space to prep. There are 2 large bedrooms with the primary bedroom having an in-suite bathroom and 2 large closets. The 2nd bedroom has a large closet with a bathroom across the hall including a 2nd shower/tub combo. Low condo fees include a pool. The windows were replaced 5 years ago and 3 years old HVAC and inspected in November 2023. Quiet community with well-maintained landscaping. This building is pet-friendly.
#VAAX2029412

ALEXANDRIA

244 S REYNOLDS STREET 307

2 Beds

2 Baths

1,094 Sq.Ft.

$365,000

MLS#: VAAX2029412

$10k price drop! This stunning 1-bedroom, 1-bathroom loft-style condominium offers the ideal blend of urban convenience and modern luxury. Situated in one of Arlington's most coveted locations, this home is an urban dweller's dream, offering a lifestyle of comfort and sophistication.

Key Features:

Ideal Location: Nestled in the heart of Ballston, this condo's location is unbeatable. Just steps from the Ballston Metro, you'll enjoy effortless access to the Orange and Silver Lines, making your daily commute a breeze. It's also close to I-66 and major highways. The area is also renowned for its vibrant nightlife, trendy restaurants, and boutique shops, ensuring there's never a shortage of things to do.

Assigned Garage Parking and Storage Unit: Say goodbye to the hassle of street parking. This unit comes with an assigned garage parking space, ensuring that your vehicle is always secure and readily accessible.

Loft-Style Living: The open-concept loft design creates an expansive and airy atmosphere. High ceilings, oversized windows, and skylights complete with shades flood the living space with natural light, creating an inviting ambiance that's perfect for both entertaining and relaxation.

Modern Amenities: The condo boasts hardwood floors and stainless steel appliances, marrying style and functionality. The sleek, contemporary kitchen is perfect for the culinary enthusiast, offering ample counter space and storage. A washer and dryer are conveniently located in the unit, simplifying your daily chores and customizable Elfa shelving in the upstairs closet round out this package.

Private Balcony: Step outside to your own private balcony, where you can savor your morning coffee or unwind with a glass of wine in the evenings. This intimate outdoor space is an excellent extension of your living area.

Experience the best of city living at 1020 N Stafford St #410, where you're just moments away from everything Ballston has to offer. Don't miss this opportunity to call this stylish urban oasis your own.
#VAAR2036968

ARLINGTON

1020 N STAFFORD STREET N 410

1 Beds

1 Baths

656 Sq.Ft.

$389,000

MLS#: VAAR2036968

Well maintained home in sought after Kingstowne! This Stately home features a gorgeous entry with a 2-story foyer, Large Gourmet Kitchen with SS appliances, island, breakfast bar and eat in table space, Formal Living room, Formal Dining room, Family and Mud room all on the Main level. The curved staircase in the foyer leads to a spacious upper level with a loft library area, a grand primary suite with an attached sitting area, huge walk in closet and en-suite. As well, there are 2 addition large bedrooms. On the lower level you have the perfect setup for entertaining with a wet bar, and pool table, the 4th bedroom is converted to a gym with a sauna. 
Kingstowne offers so many amenities! 2 pools, gyms, tennis courts, basket ball courts, volley ball courts, tot lots and walk/jog/bike trails for miles! The location of this home allows you to walk to Shopping, Restaurants, Theatre and Amenities.   Convenient location close to Kingstowne Towne Center, Ft Belvoir, Old Town Alexandria, Amazon HQ2, Pentagon and downtown DC.
#VAFX2164804

ALEXANDRIA

5689 TOWER HILL CIRCLE

4 Beds

3 Baths

4,443 Sq.Ft.

$4,600

MLS#: VAFX2164804

One of a kind in Alexandria! This stunning split foyer home offers 5 beds, 3 baths, and a sprawling 2,600 sq ft. The curb appeal is nothing short of spectacular, with an enormous welcoming front patio, two-story pillars, and a wrap-around driveway framed by custom landscaping .

This home is turn key with each spacious bedroom and bathroom having been transformed with modern touches throughout while preserving the home's innate classic charm! The main level is a showpiece, elevated above ground level with a center piece brick fireplace, gleaming hardwood floors, recessed lighting, updated light fixtures and a layout that effortlessly blends tradition with contemporary style living.

The kitchen has been fully revamped with tall white cabinets, stainless steel appliances, classic subway tile backsplash, and LVP flooring. But the excitement doesn't stop there – picture hosting gatherings on your expansive 20x30 elevated deck right off the kitchen!

Venture downstairs to the lower level, reimagined as a second living space with updated LVP flooring, a white brick accent wall, and a second fireplace. Step out onto the walk-out patio, seamlessly connecting you to the backyard. And as a delightful bonus, there's another rear walk-out from the laundry space for added convenience. The back yard offers dozens of options with its large flat rectangular shape, providing you with a large canvas to customize and optimize to your needs. Primely located near Franconia, Kingstowne, Van Dorn Metro, 495, I-395 Express, shopping, parks & much more! The driveway can hold up to 6-8 vehicles comfortably.
#VAFX2156244

ALEXANDRIA

6018 SAINT JOHN DRIVE

5 Beds

3 Baths

2,600 Sq.Ft.

$795,000

MLS#: VAFX2156244

Welcome to this bright and airy spacious colonial home, freshly painted and ready for you to move right in! Situated in a prime location for commuters and conveniently close to Quantico, this house offers the perfect combination of comfort and accessibility. As you step inside this 4 bedroom home you'll be greeted by an abundance of natural light that fills the airy rooms, creating a warm and welcoming atmosphere. The layout makes it easy to flow from one room to the next, providing plenty of space for both relaxation and entertaining. The kitchen is well-equipped, featuring beautiful countertops and a kitchen island. Adjacent to the kitchen is the dining room, sunroom, and family room with wood wood-burning fireplace, which leads to the rear deck and patio in a private rear fenced-in yard. Upstairs, the bedrooms are spacious and bright, offering ample closet space and large windows to let in the sunlight. The primary includes an en-suite bathroom, offering a peaceful retreat at the end of the day. With its convenient location and inviting atmosphere, this home has everything you need Don't miss out on the opportunity to make it your own!
#VAST2026680

STAFFORD

9 CLARK LANE

4 Beds

2 Baths

2,342 Sq.Ft.

$525,000

MLS#: VAST2026680

None
#VAFX2152942

FAIRFAX

5780 ROBEYS MEADOW LANE

5 Beds

5 Baths

6,544 Sq.Ft.

$5,999

MLS#: VAFX2152942

Welcome to this exquisite Former Model Home, nestled in the highly sought-after Oaklawn community, just minutes away from the charming historic town of Leesburg. With convenient access to major commuter routes such as Route 7, Route 15, and the Dulles Greenway, this stunning 4-bedroom, 3.5-bath residence with a 2-car garage offers a seamless blend of style, comfort, and modern convenience.

Spanning three meticulously designed levels and boasting a generous 2,135 square feet of living space, this home is a true gem. As you step inside, you'll be greeted by the warmth of gleaming hardwood floors that adorn the main level. The heart of the home is the gourmet kitchen, featuring elegant granite countertops, a breakfast bar, top-of-the-line stainless steel appliances with a gas range, under-cabinet lighting, a separate breakfast area, and a formal dining room.  A deck provides a beautiful space for enjoying your morning coffee and scenic views of the mountains.

The inviting family room, bathed in natural light, offers a cozy gas-burning fireplace, creating the ideal spot for relaxation. Designer upgrades abound, including a whole-house audio system with speakers thoughtfully placed throughout the residence – perfect for hosting family and friends.

Venture to the upper level, where you'll discover two well-appointed bedrooms that share a hall full bath, a convenient laundry area, and a lavish primary bedroom suite complete with its own spa-like bath. The walk-in level features a generously sized bedroom and another full bath, providing ample space for guests or a home office.

This residence has been thoughtfully maintained and improved, with notable upgrades including a new HVAC system and roof in 2021, as well as a new water heater in 2020. 

The Oaklawn community offers an array of amenities, including a refreshing pool, tennis courts, a spacious playground for outdoor enjoyment, and well-lit pathways for tranquil evening strolls. Plus, the home offers breathtaking views of the picturesque Shenandoah mountains, adding to its allure.

Welcome to your new home, where luxury, comfort, and a vibrant community await!
#VALO2063186

LEESBURG

478 FLAMEFLOWER TERRACE SE

4 Beds

3 Baths

2,135 Sq.Ft.

$635,000

MLS#: VALO2063186

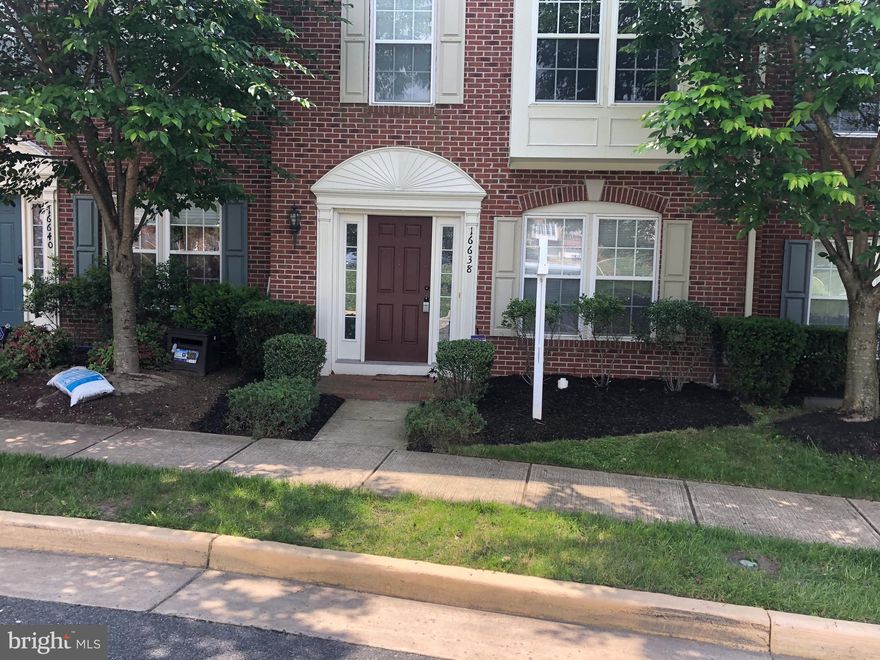
**GREAT LOCATION WITHIN FAIRLINGTON VILLAGES** PRETTY SETTING IN QUIET COURT JUST MINUTES FROM HARRIS TEETER, RESTAURANTS AND MAJOR TRANSPORTATION ACCESS** MANY BIG DOLLAR IMPROVEMENTS INCLUDE REPLACED HVAC, WINDOWS,REFRIGERATOR, WASHER & DRYER, DISHWASHER, MICROWAVE(soon to be installed) AND UPDATED BATHROOM!!**ENJOY THE TREE TOP VIEW FROM THE BALCONY AND ALL WINDOWS!!** DON'T LET YOUR BUYER MISS THE CHANCE TO PUT THEIR PERSONAL TOUCH ON THIS PERFECTLY LOCATED HOME!!
TENANT OCCUPIED UNTIL THE END OF JANUARY....SHOW AND SELL!!
PHOTOS FROM PREVIOUS LISTING DUE TO TENANT IN PROCESS OF MOVING.....
#VAAR2038992

ARLINGTON

4838 S 28TH STREET S B2

1 Beds

1 Baths

711 Sq.Ft.

$325,000

MLS#: VAAR2038992

None
#VAKG2004342

KING GEORGE

6128 MCCARTHY DRIVE

4 Beds

3 Baths

3,694 Sq.Ft.

$489,900

MLS#: VAKG2004342

Great home at an unbelievable price!  Apply today and move in ASAP!  Recently renovated with new carpet and fresh paint. Shows like a gem! Why rent a small overpriced apartment, when you can have lots of living space at a bargain price?
#1000264409

WOODBRIDGE

1744 POWDER HORN TERRACE

2 Beds

2 Baths

1 Sq.Ft.

$1,390

MLS#: 1000264409

None
#VAPW2062144

MANASSAS

9821 FAIRMONT AVENUE

4 Beds

3 Baths

1,845 Sq.Ft.

$529,900

MLS#: VAPW2062144

1 ... 130 131 132 133 134 ... 666
* Listings identified with the FMLS IDX logo come from FMLS and are held by brokerage firms other than the owner of this website. The listing brokerage is identified in any listing details. Information is deemed reliable but is not guaranteed. If you believe any FMLS listing contains material that infringes your copyrighted work please click here to review our DMCA policy and learn how to submit a takedown request. © 2024. First Multiple Listing Service, Inc.
 - property

Send a message

Message successfully sent.

Your message

What is 3 + 4 ?

Reason for contacting?

I agree to receive email communication and understand I can unsubscribe at any time.

I agree to be contacted by Charis Realty Group - Christine Issler, Broker via call, email, and text for real estate services. To opt out, you can reply 'stop' at any time or reply 'help' for assistance. You can also click the unsubscribe link in the emails. Message and data rates may apply. Message frequency may vary. Privacy Policy

Sign Out

Virtual Assistant

Would you like to take the next step with this property? We can help you schedule a showing or virtual tour, or send you more details.

Yes, I would like more information.

Thank You for Your Reply, One of Our Agents will contact you as soon as possible

No, maybe later.

Thank you, you can always contact me via email, phone number or through the contact form.

Realhub AI

Lucy - Your AI-Powered Realtor

Update Your Temporary Password

Personalize your search

Enter your email and we'll notify you immediately when new listings match what you're looking for.

or enter email address

Already have an account ? Login here

Continue your home search

I agree to receive communications and understand I can unsubscribe at any time.

I agree to be contacted by Charis Realty Group - Christine Issler, Broker via call, email, and text for real estate services. To opt out, you can reply 'stop' at any time or reply 'help' for assistance. You can also click the unsubscribe link in the emails. Message and data rates may apply. Message frequency may vary. Privacy Policy

Already have an account ? Login here

We use cookies

We use cookies primarily for analytics to enhance your experience. By accepting, you agree to our use of these cookies. You can manage your preferences or learn more about our cookies policy.