Properties

Browse or get in touch to schedule a walkthrough.

  • Nearby me
Price range

Popular Features

Community Features

Association

Property Features

Waterfront

View

Exterior Features

Interior Features

Style

10000 properties match your criteria

Updated 1 minute ago

E-Alert name
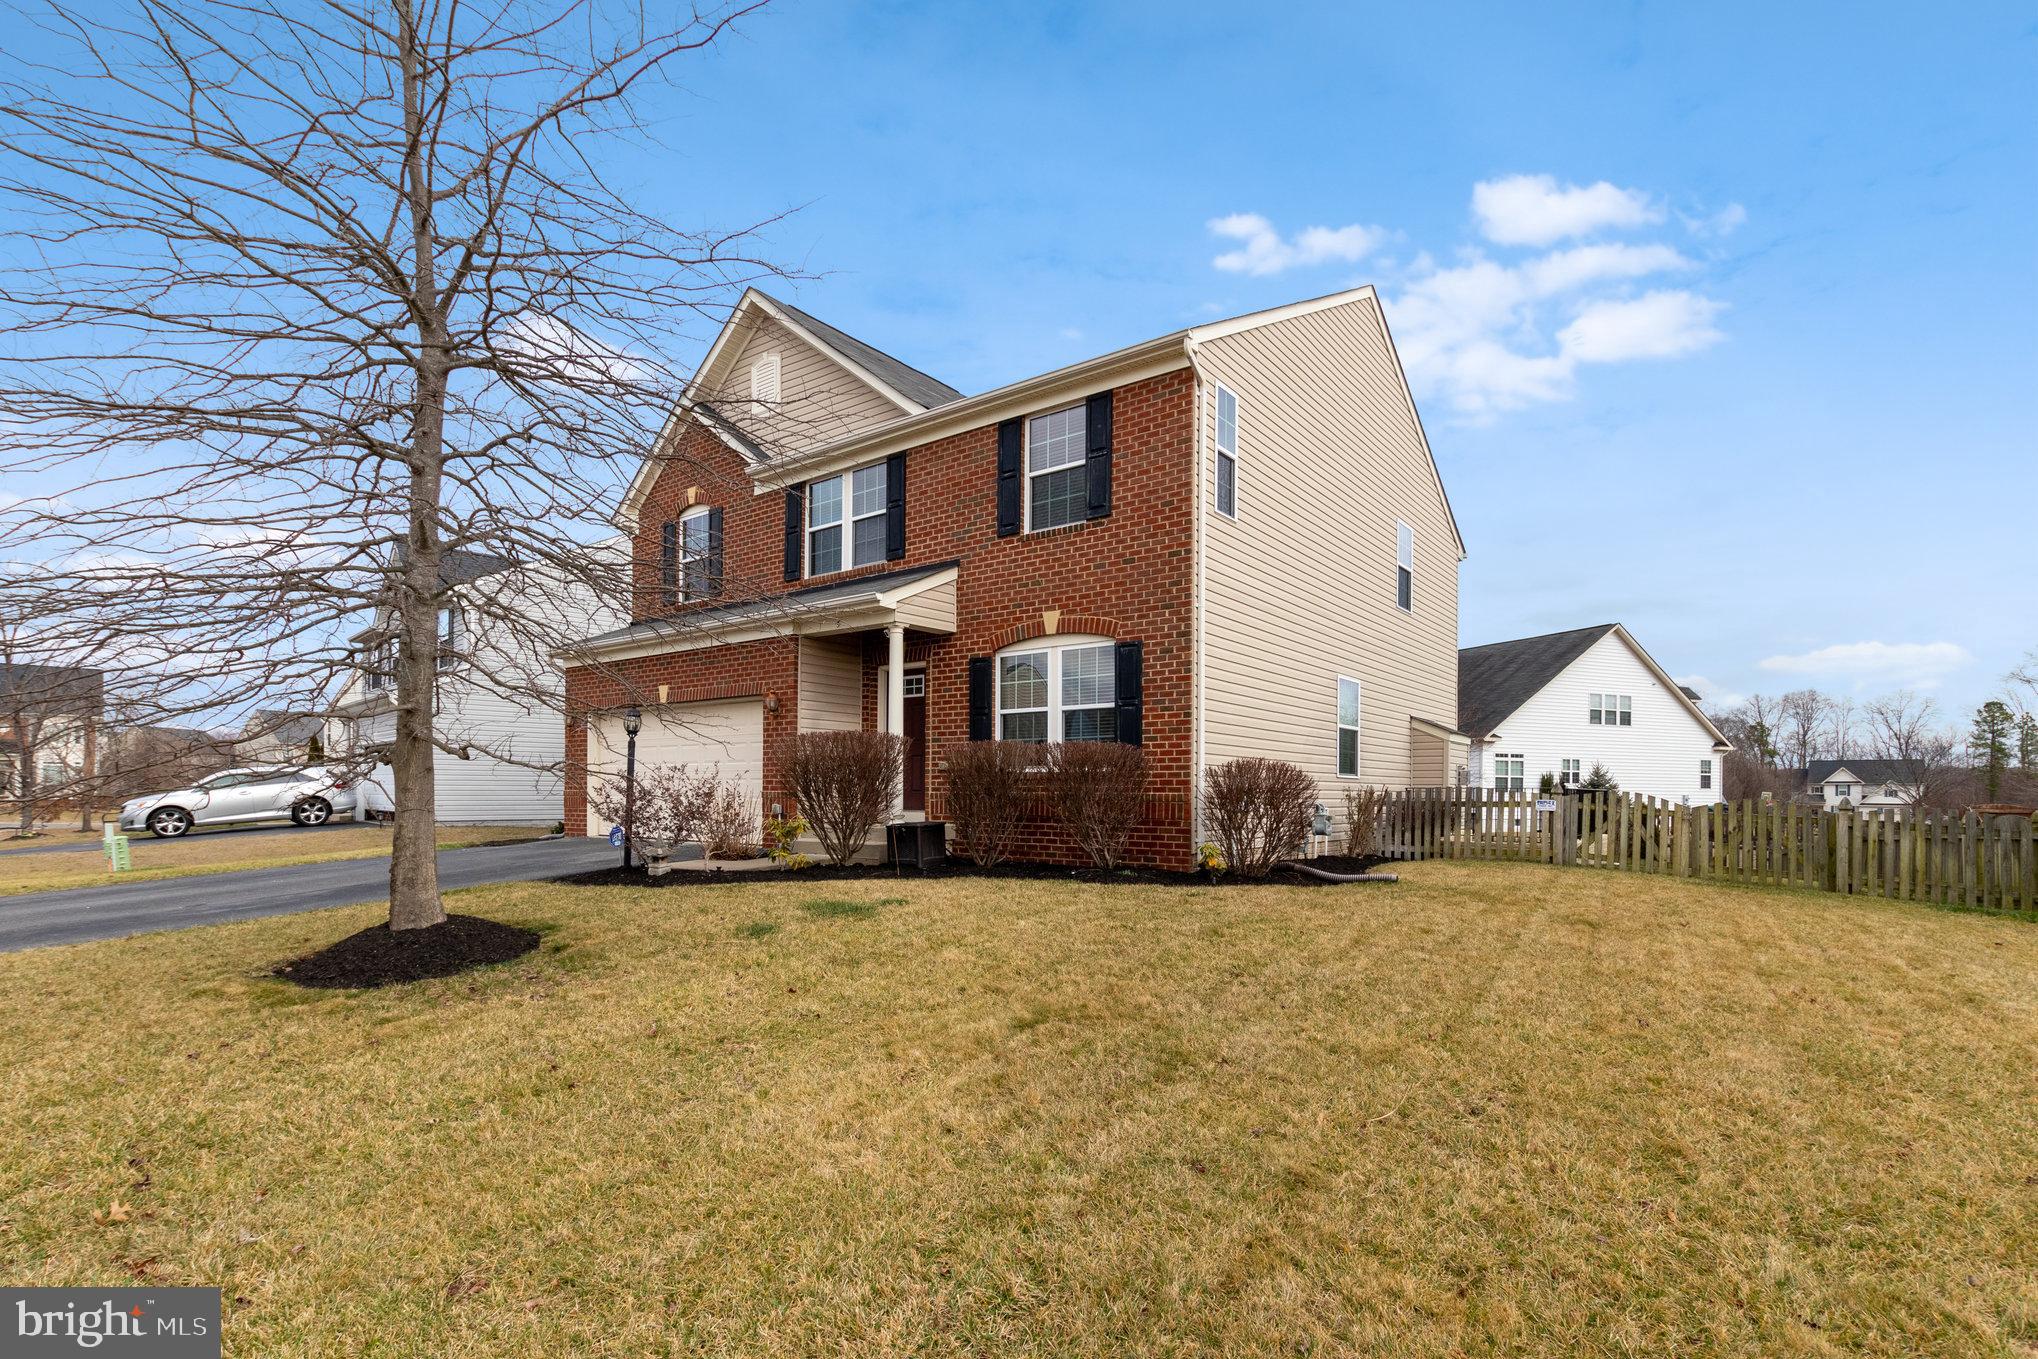
Welcome home to 5 Wildwood Place! Built in 2011, this brick front colonial is ready for you & your family and offers up to $10,000 in Seller Subsidy for closing cost assistance right off the bat! The sellers had one of the areas MOST THOROUGH home inspectors perform a pre-marketing inspection and went above and beyond in response to make sure the home was move-in ready! (home inspection available upon request) The interior is freshly painted throughout meaning your home will be ready to show off the day you unpack!  Kitchen features include a gas stove, granite countertops, and a GE: Keurig refrigerator to make your morning cup of coffee easier than ever!  The other appliances are Stainless Steel as well, ensuring a clean fit and finish. Head upstairs and check out the rooms.  For those who love clothes, look no further! The primary bedroom has 2 walk in closets!  The bathroom features a jet tub, stall shower, and separate water closet.  Each bedroom includes a flat screen television, wall mount, and remote control!  Step out back and take in the back deck perfect for an outdoor table & chairs or a grilling area.  The breathtaking stone hardscape has been meticulously maintained and is ready to keep you warm on cold nights with the stunning firepit.  Don't wait to schedule your showing because this move-in ready listing located in Stafford Lakes Village won't last long!
#VAST2026670

FREDERICKSBURG

5 WILDWOOD PLACE

4 Beds

3 Baths

3,108 Sq.Ft.

$560,000

MLS#: VAST2026670
None
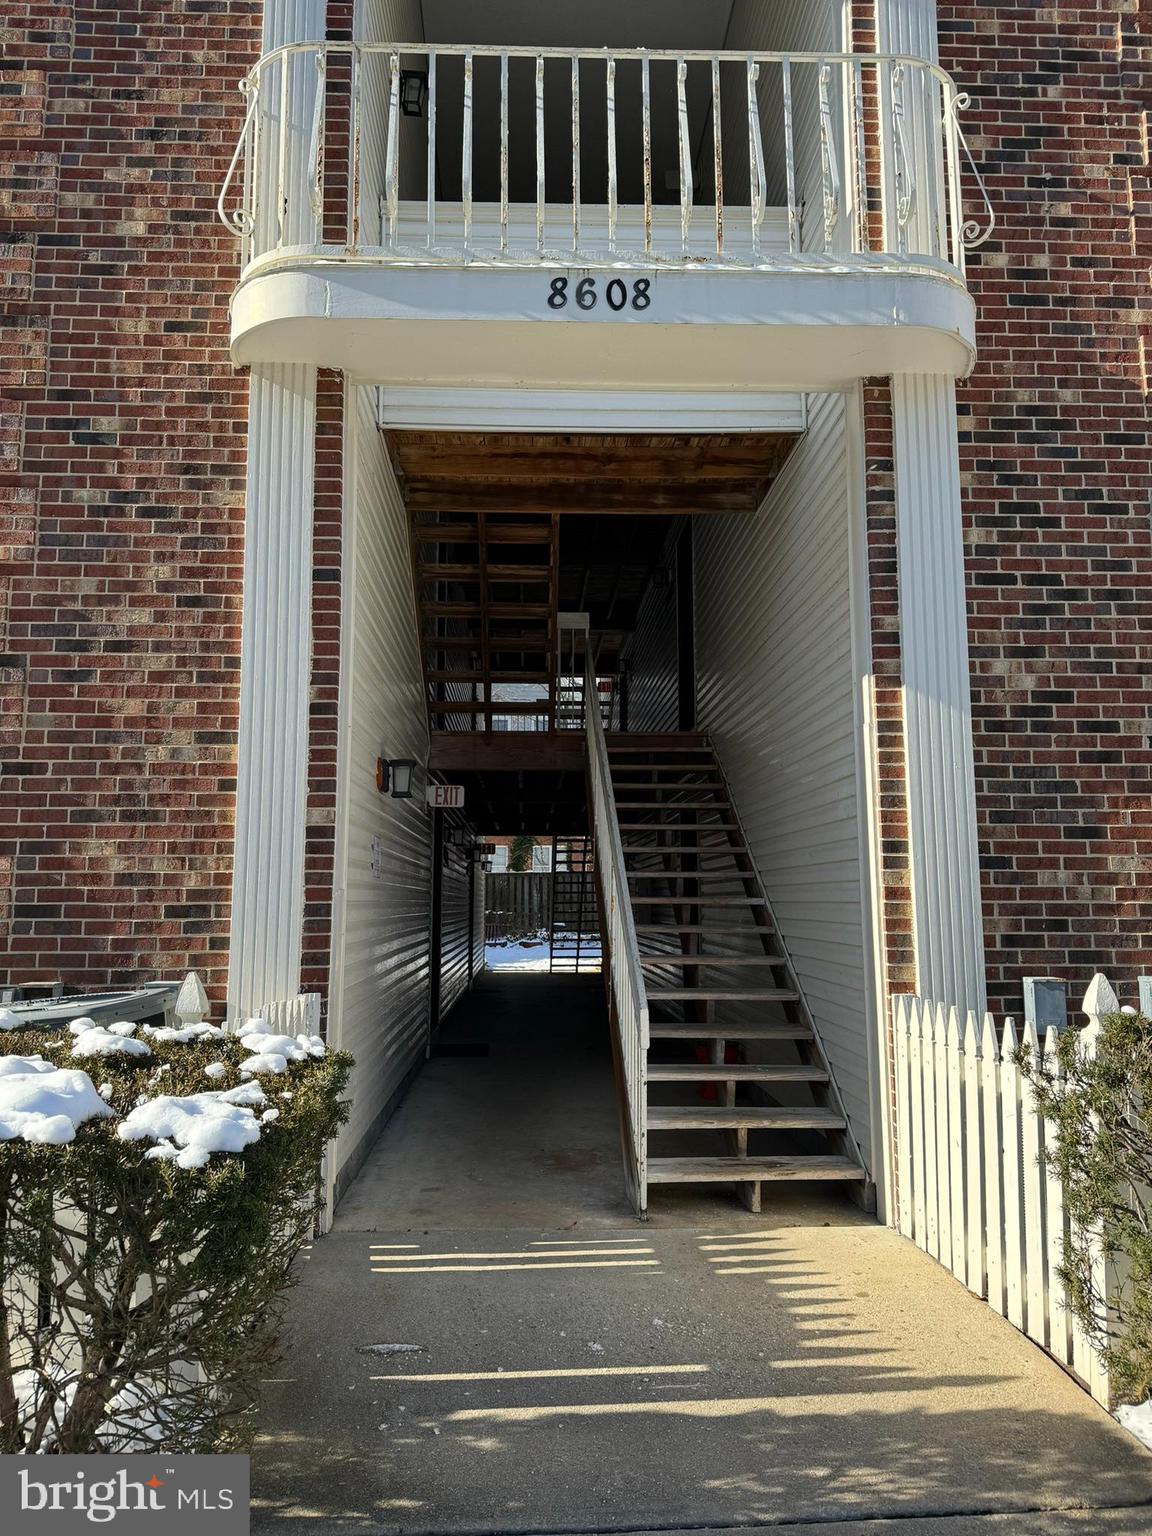
#VAFX2161608

ALEXANDRIA

8608 SHADWELL DRIVE 39

2 Beds

2 Baths

898 Sq.Ft.

$1,995

MLS#: VAFX2161608
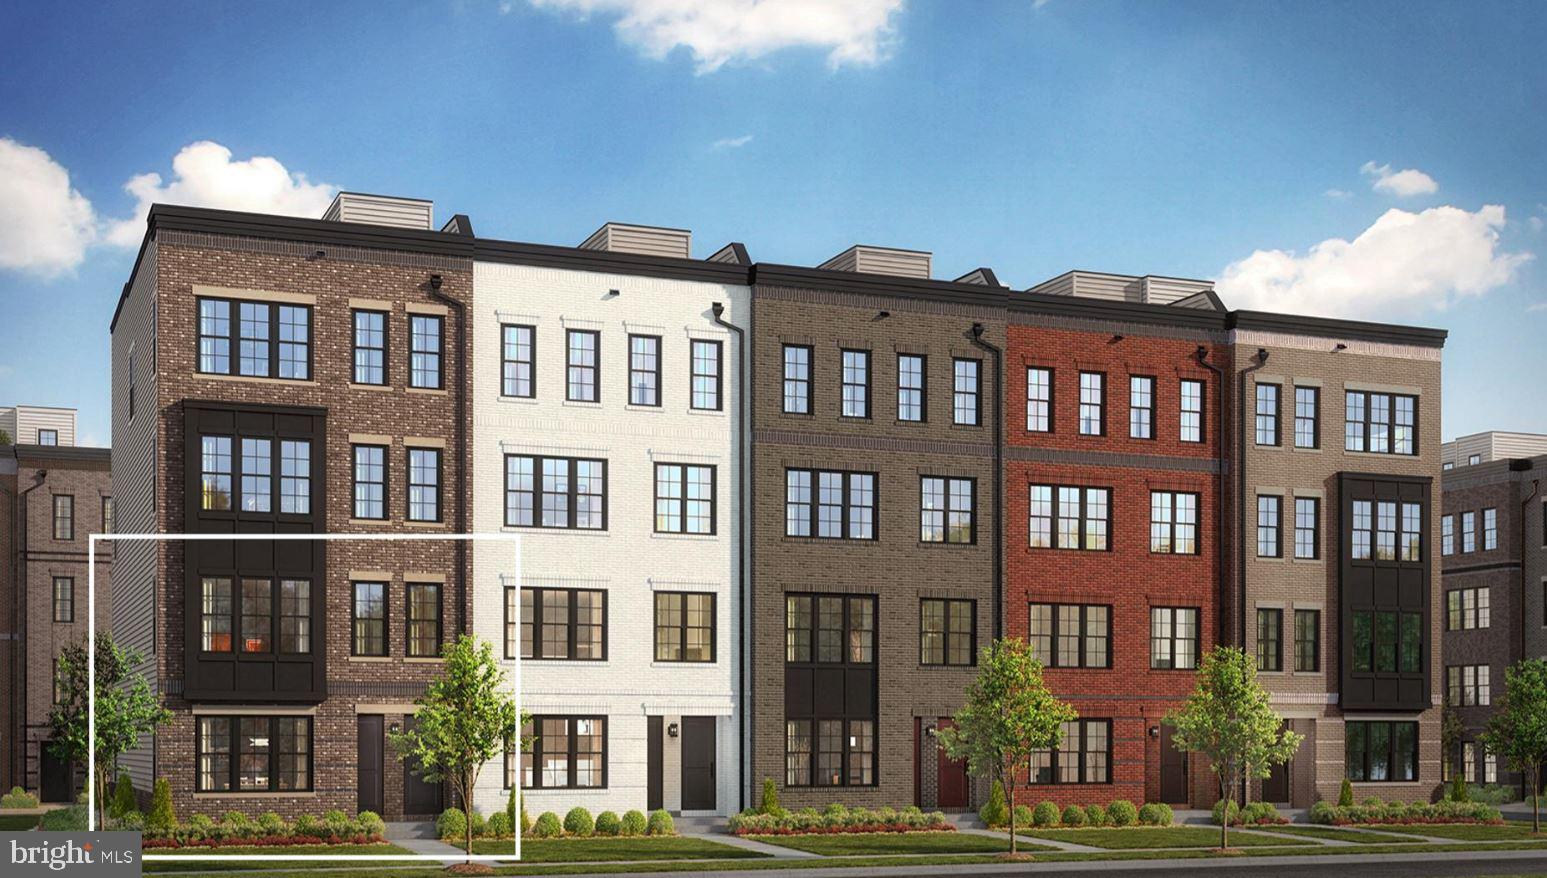
Metro Walk – Lofts II! This beautiful Sully floorplan offers an open concept main level with spacious kitchen with soft close white cabinets and a striking quartz countertop. The second floor boasts two secondary bedrooms, a laundry room, and a primary bedroom retreat with balcony and beautiful primary bath! This home is estimated to be complete Winter 2023/ Early 2024 and is within walking distance to future retail, the clubhouse and pool, as well as the newly open Ashburn Metro Station on the Silver Line! Our beautiful community offers resort-style amenities such as a club house with fitness center and zero entry pool, walking/biking trails and community arks! Do not miss your opportunity to call Metro Walk home, schedule your appointment today!
#VALO2046914

ASHBURN

22094 MIDMOORE DRIVE

3 Beds

2 Baths

1,500 Sq.Ft.

$549,950

MLS#: VALO2046914
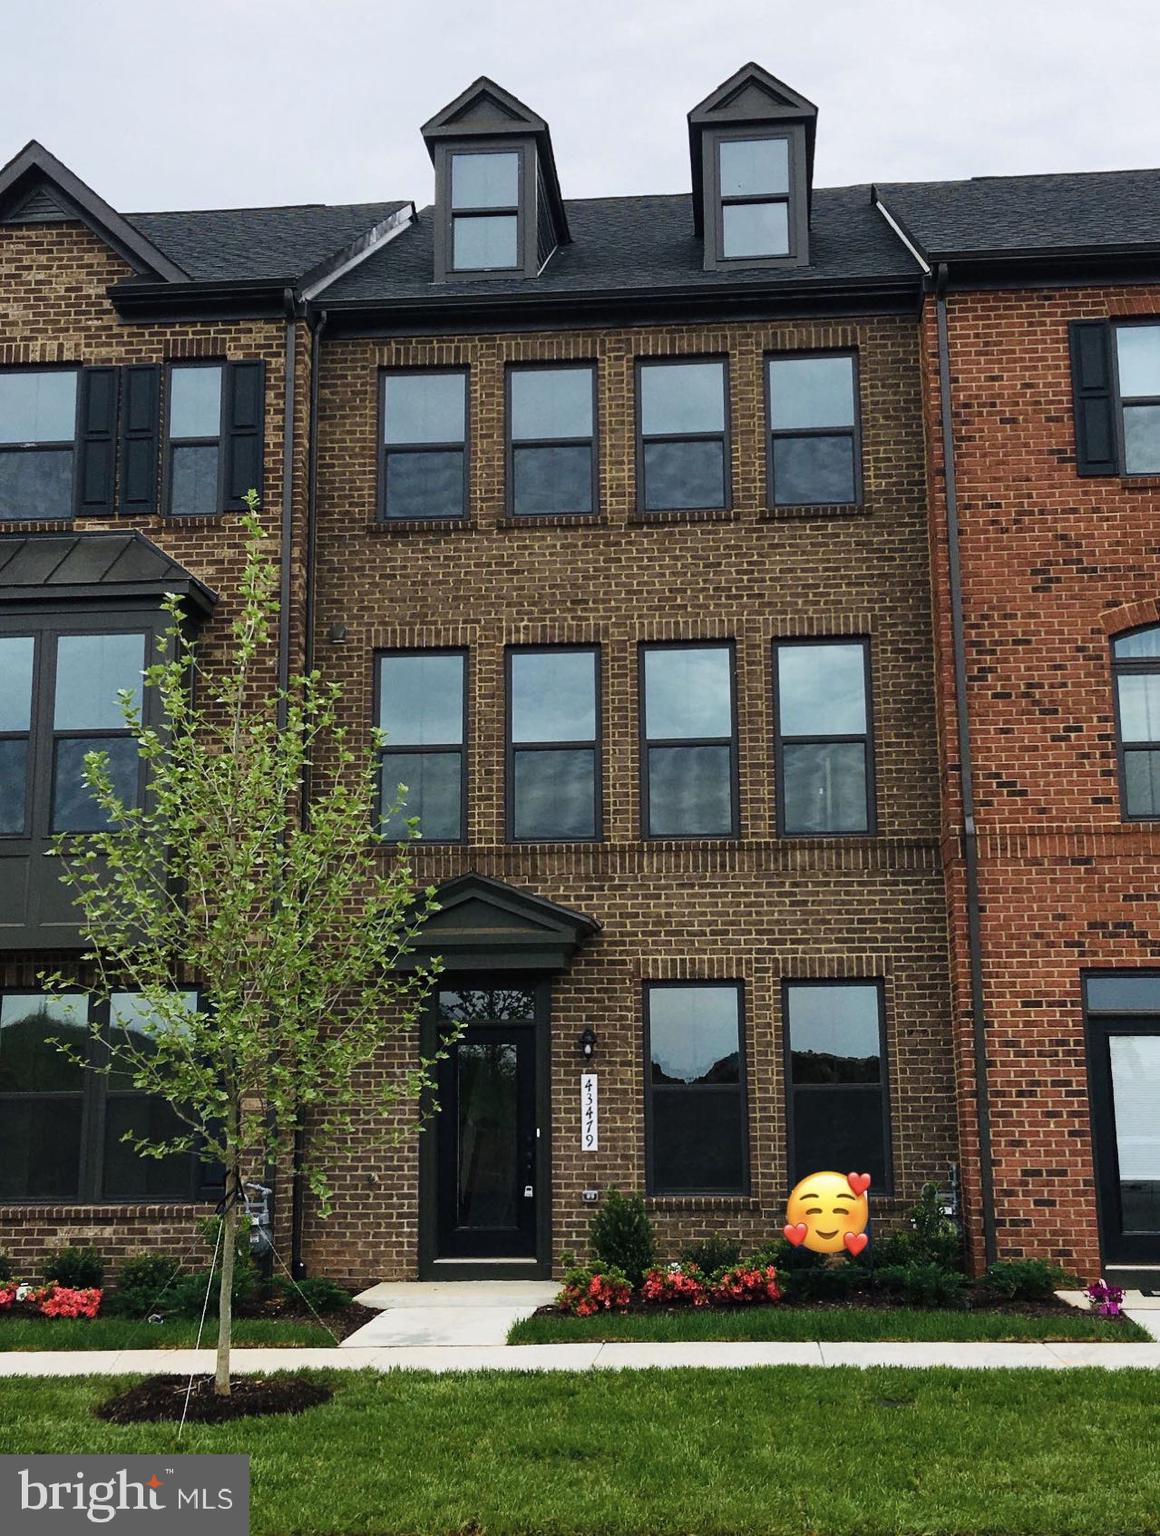
rented
#VALO2046714

ASHBURN

43479 APPLE ORCHARD SQUARE

3 Beds

2 Baths

2,280 Sq.Ft.

$3,120

MLS#: VALO2046714
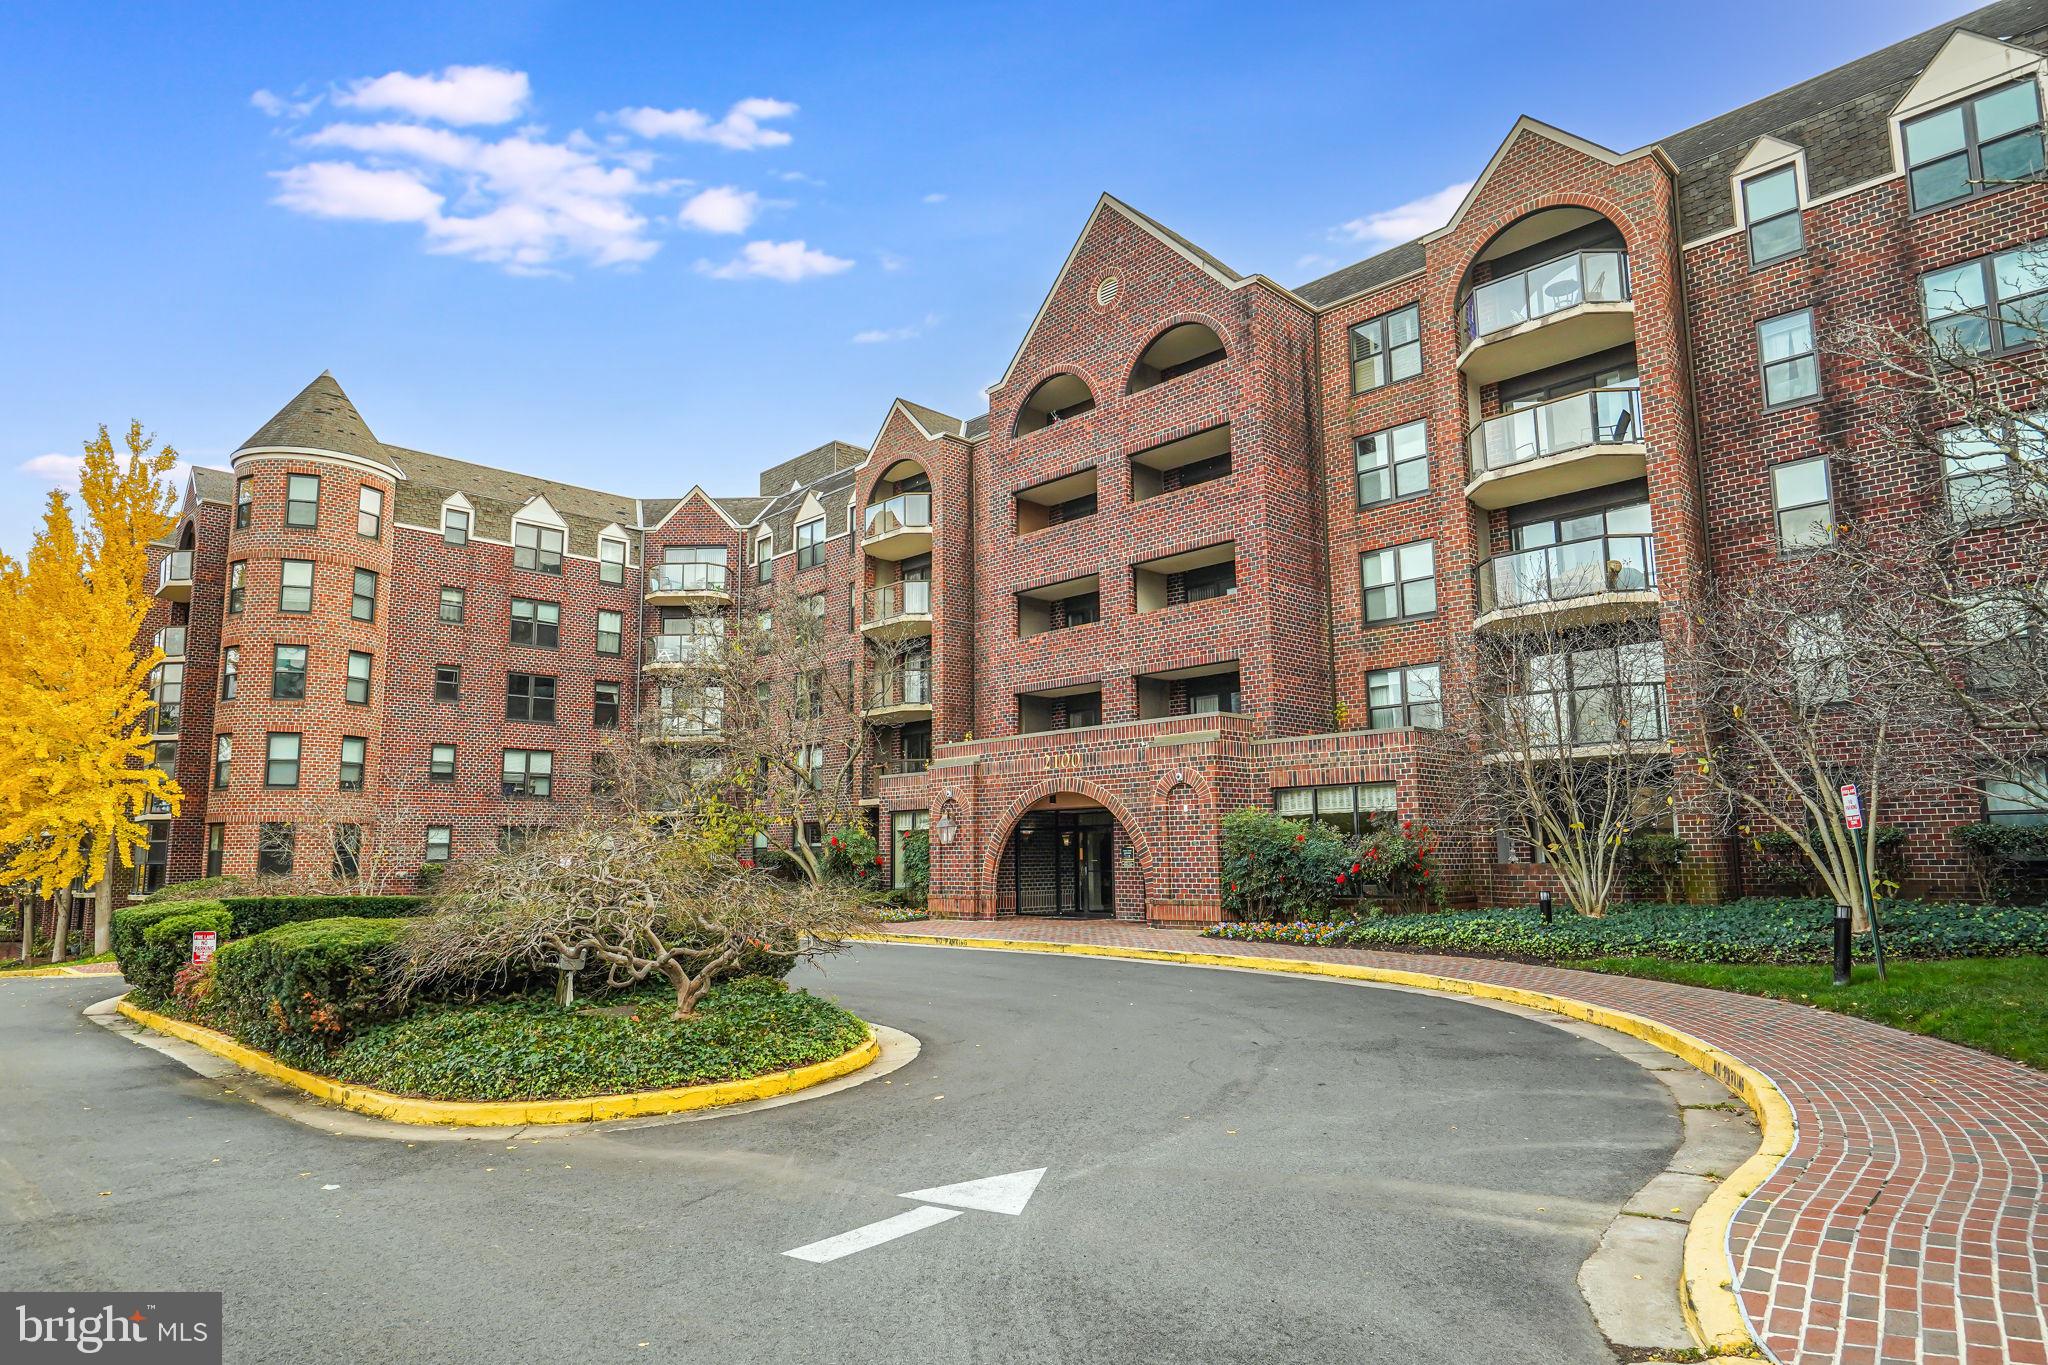
Love the idea of simplifying to a "tiny house" but want location (only 1 mi to Georgetown) AND amenities AND a full kitchen AND closet space AND affordable price? This rarely available studio unit at The Astoria Condominium is a true "Diamond in the Rough" ready for a savvy homeowner to personalize into their dream tiny home. This opportunity is being sold "As-Is" and priced under tax assessed value taking into account the repairs and updates needed. No need to carry laundry out, enjoy the washer and dryer IN the UNIT! A private, covered, 60+ sq ft balcony overlooks grassy areas. Great closet (4) space with an additional storage unit that comes with the property. 1 assigned garage parking space (guest parking in front) included but...given location, a car may be unnecessary. Through the park in the rear, it's only a 5 minute walk to Courthouse Metro (orange & silver lines) and only .8 mi to Rosslyn Metro; OR, catch a direct bus to DC, in front of the building.  Also just blocks to Whole Foods Market, Trader Joes, Mom's Organic Market and some of the trendiest restaurants, bars, shopping, entertainment and parks. Then there are the Astoria's AMENITIES, including a concierge, exercise center, outdoor pool, tennis courts, grilling area, 2 party rooms with full kitchens,  garage parking + on-site management. The monthly condo fee includes general building maintenance, trash, water, and sewer. This is THE opportunity for a savvy buyer!
#VAAR2038202

ARLINGTON

2100 LANGSTON BOULEVARD 414

None Beds

1 Baths

494 Sq.Ft.

$265,000

MLS#: VAAR2038202
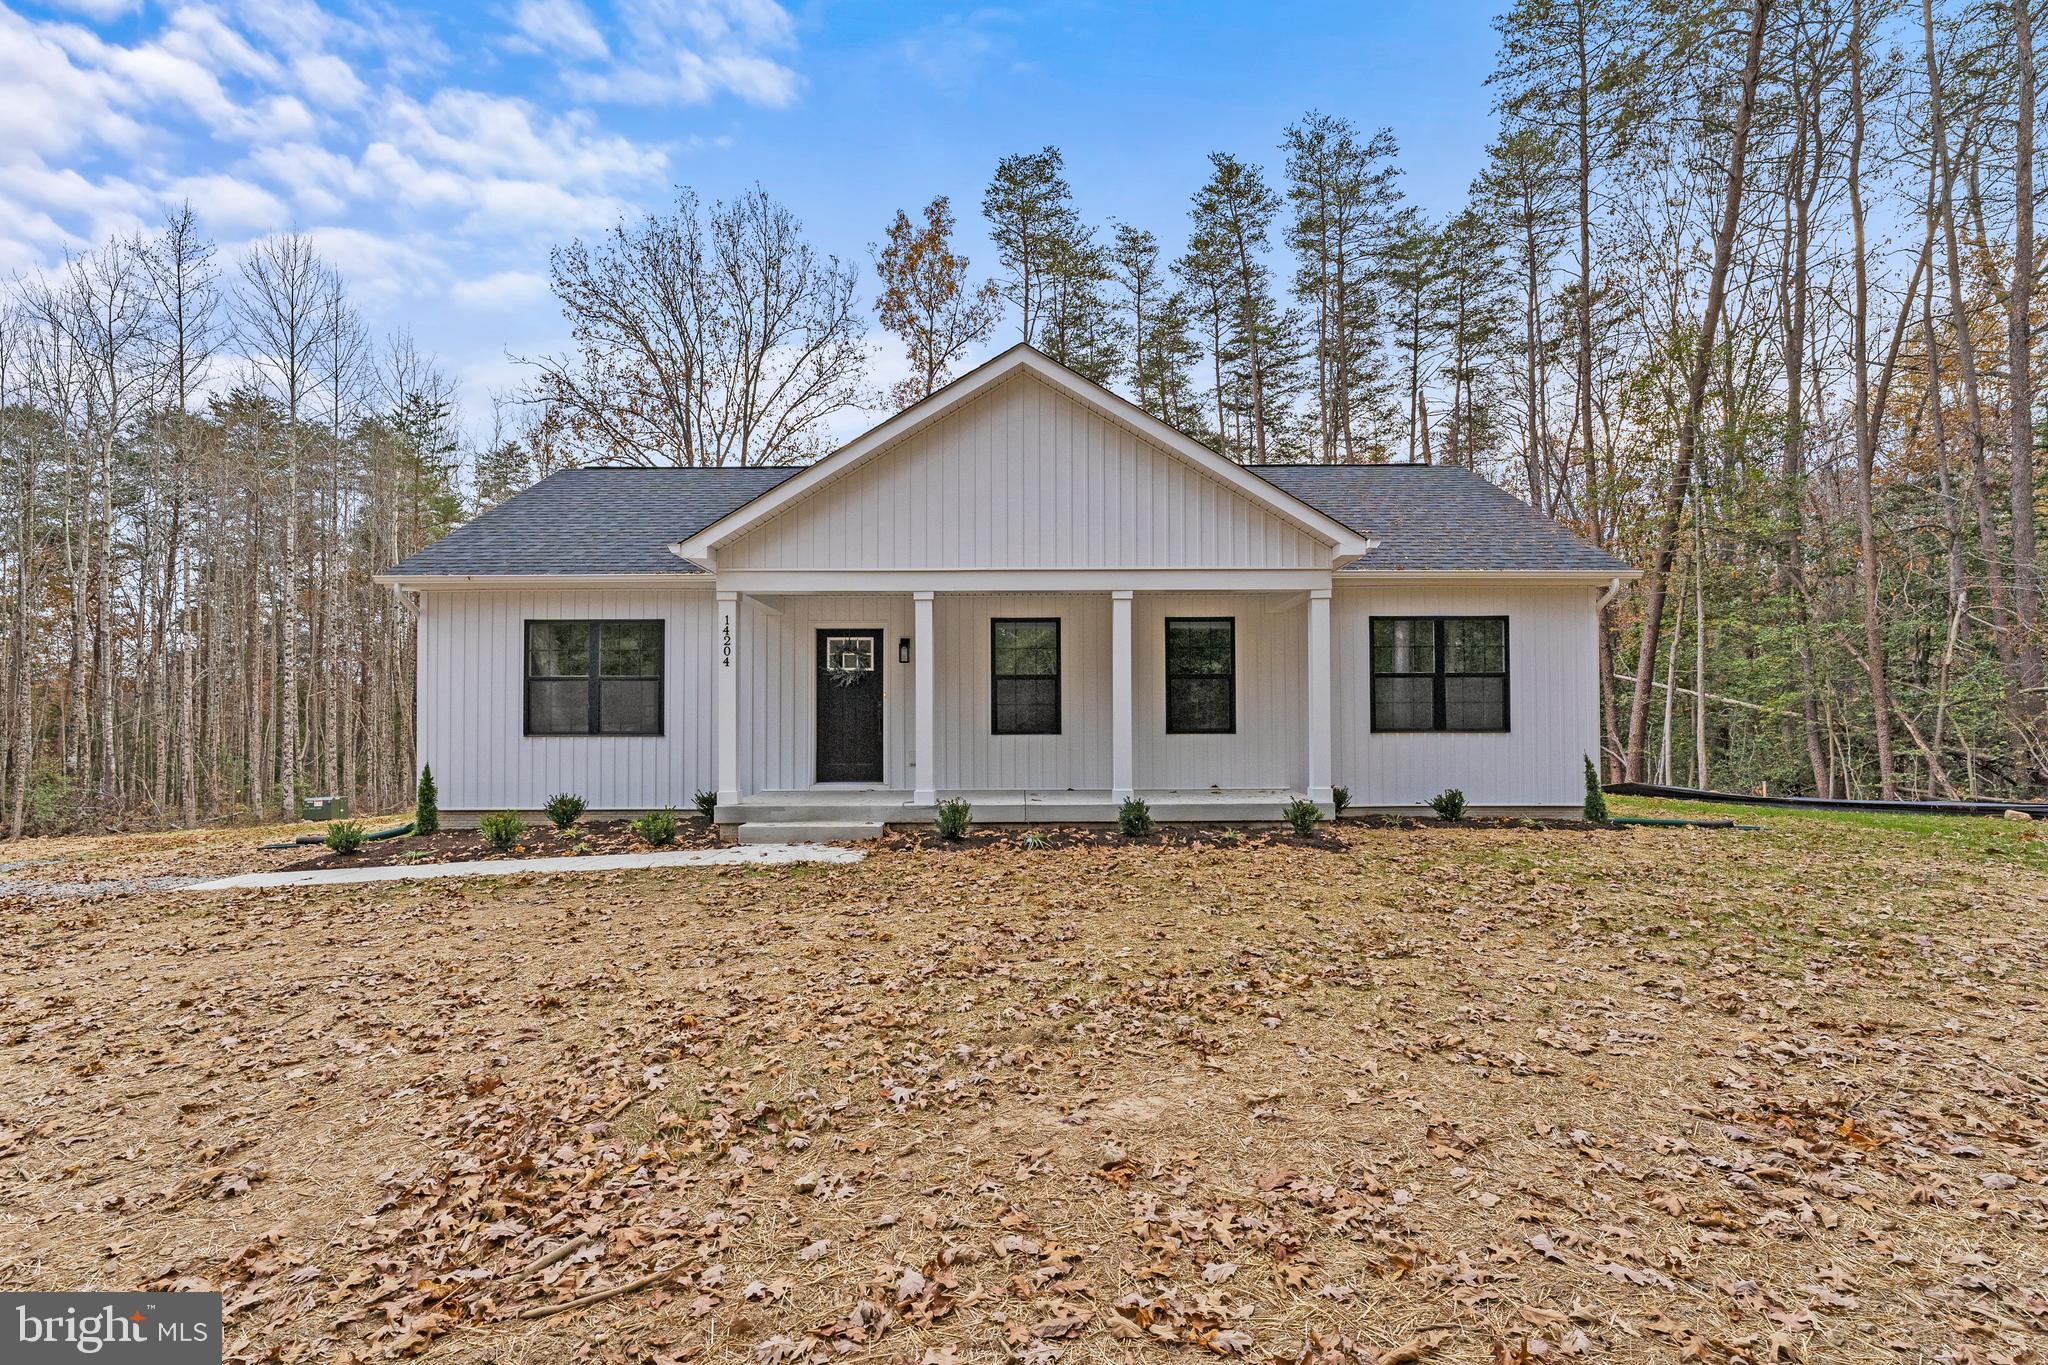
Completed new construction  ready for its first owner! Welcome to the Boxwood, located on a peaceful 6 acre lot! Simple, yet elegant, this modern reinterpretation of country-chic is the perfect home in which a young family can grow. The Boxwood’s open floor plan creates a bright and airy atmosphere. Each home is expertly fashioned with a luxury master bathroom, farmhouse sink, exposed natural beams,  and much more to give it a uniquely custom feel. Gorgeous 3 bedroom 2 full bath ranch home!  Granite countertops and stainless steel appliances in the kitchen. Tons of upgrade throughout the home- free standing tub, hardwood floors, custom look light fixtures, and gorgeous tiles! You don't want to miss this one!
#VASP2021568

SPOTSYLVANIA

14204 CEDAR PLANTATION

3 Beds

2 Baths

1,400 Sq.Ft.

$418,500

MLS#: VASP2021568
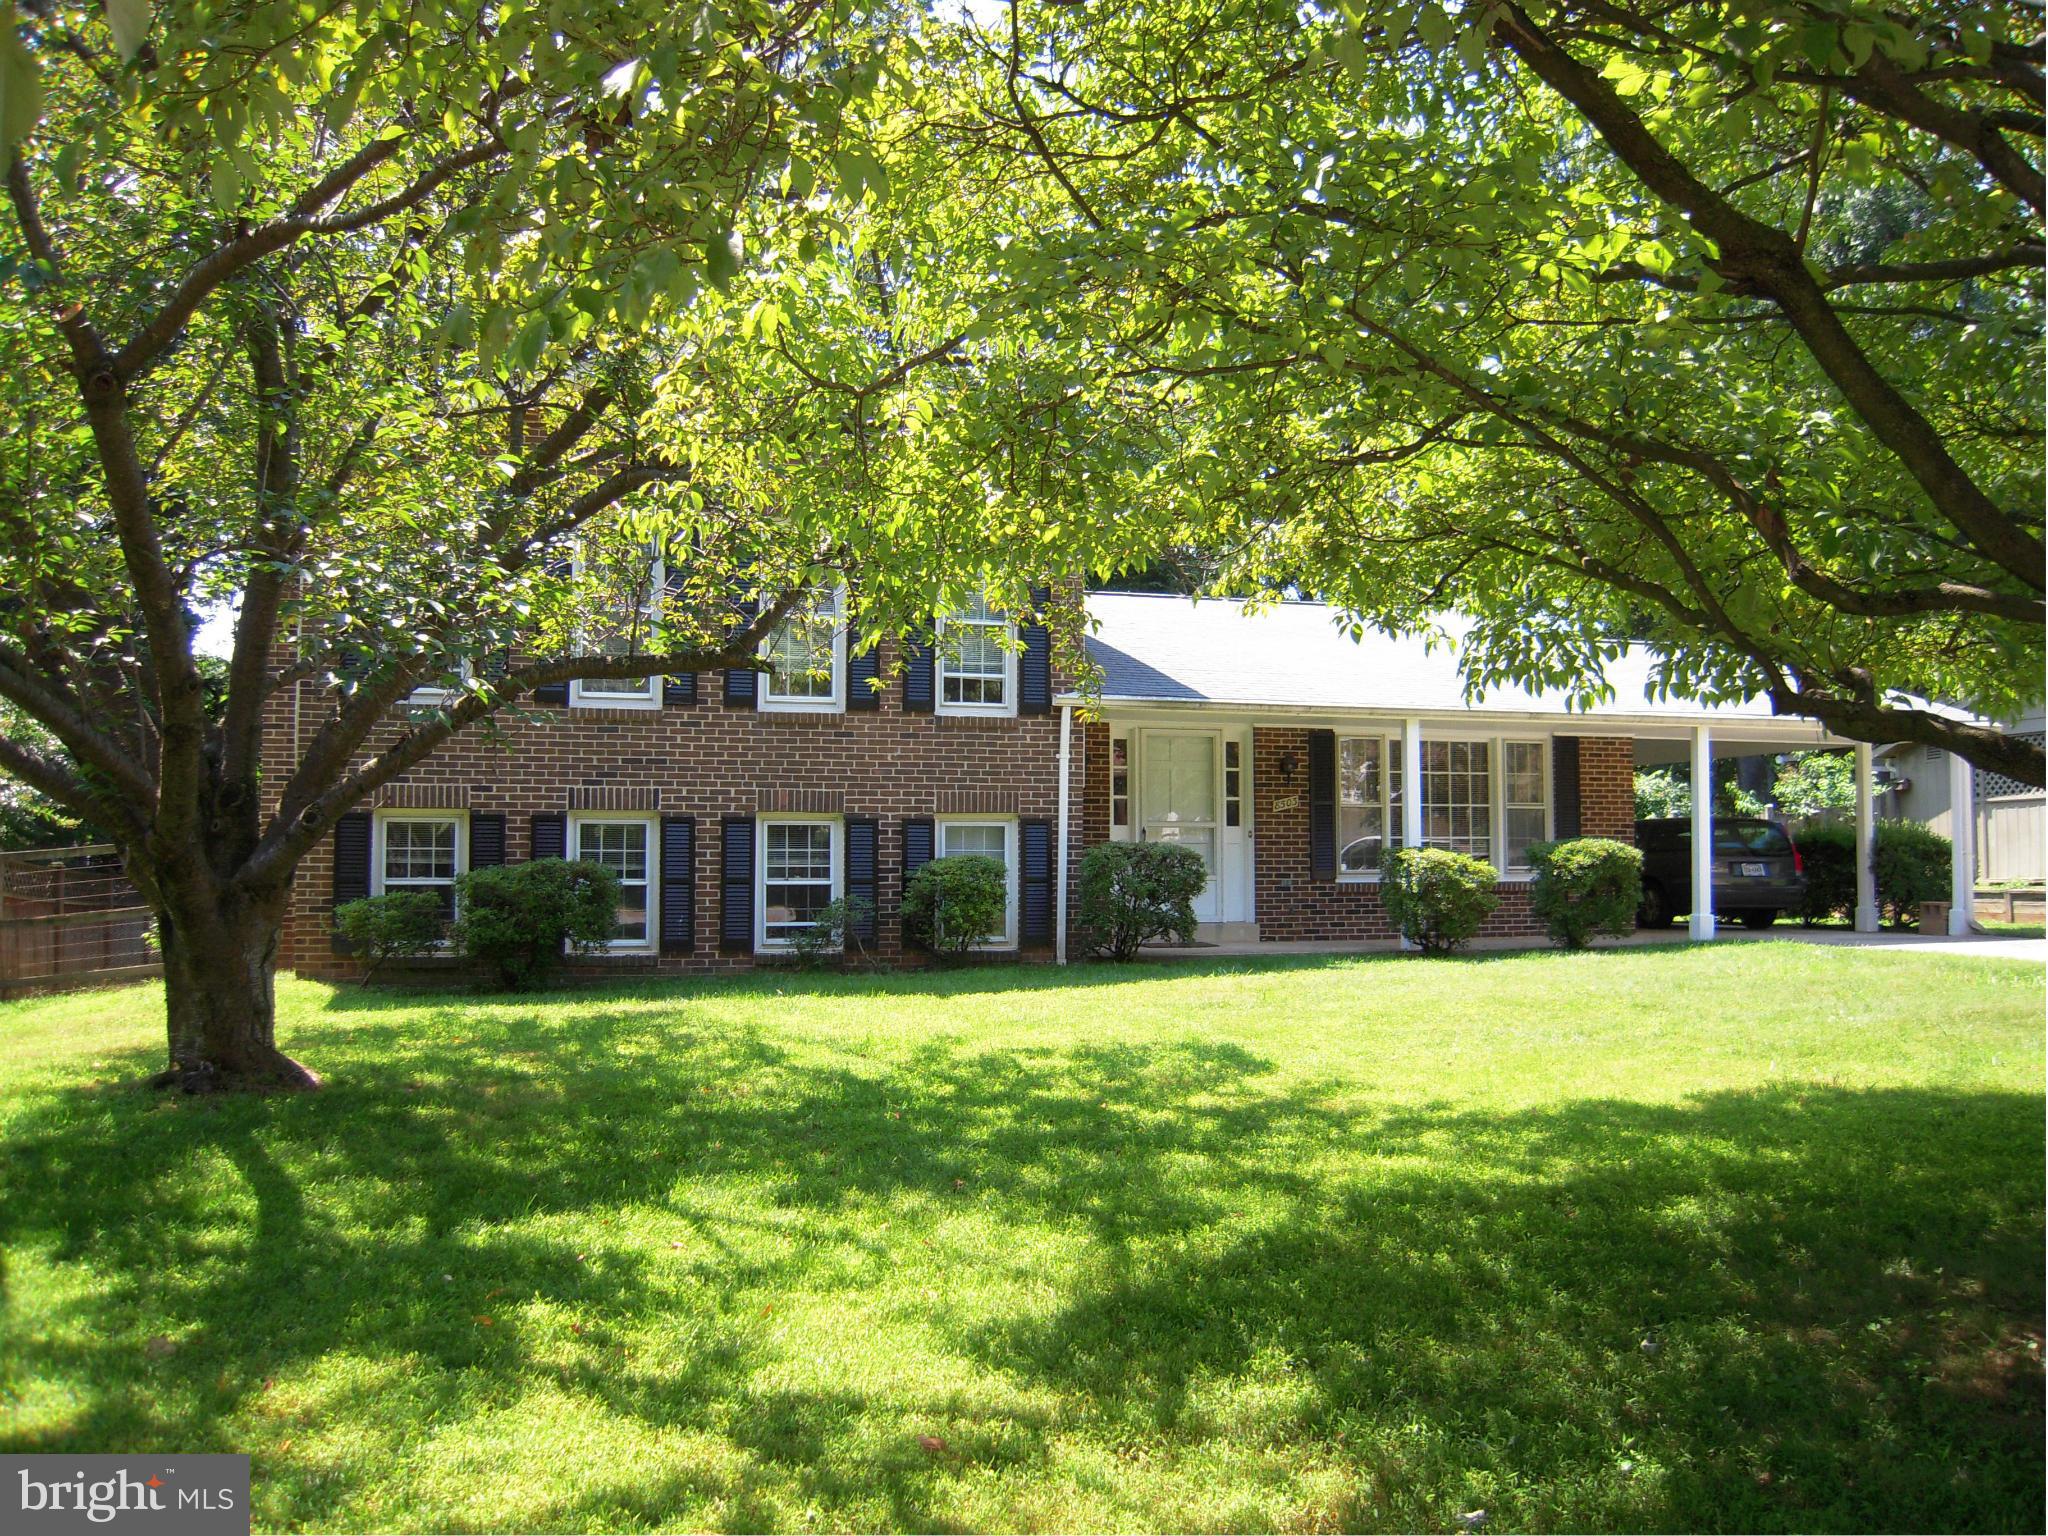
Very nice 4-level split in great location...Lovely fenced yard, decks off dining room and master bedroom.   Updated kitchen with granite and SS appliances.  Easy carport,  opening into kitchen.  New Washer/dryer.  Lower level 2 is great space for storage, rainy day play area for children/pets.  So close to all transportation routes!  Go Show!
#VAFX2161262

VIENNA

8503 QUAINT LANE

5 Beds

2 Baths

1,610 Sq.Ft.

$4,250

MLS#: VAFX2161262
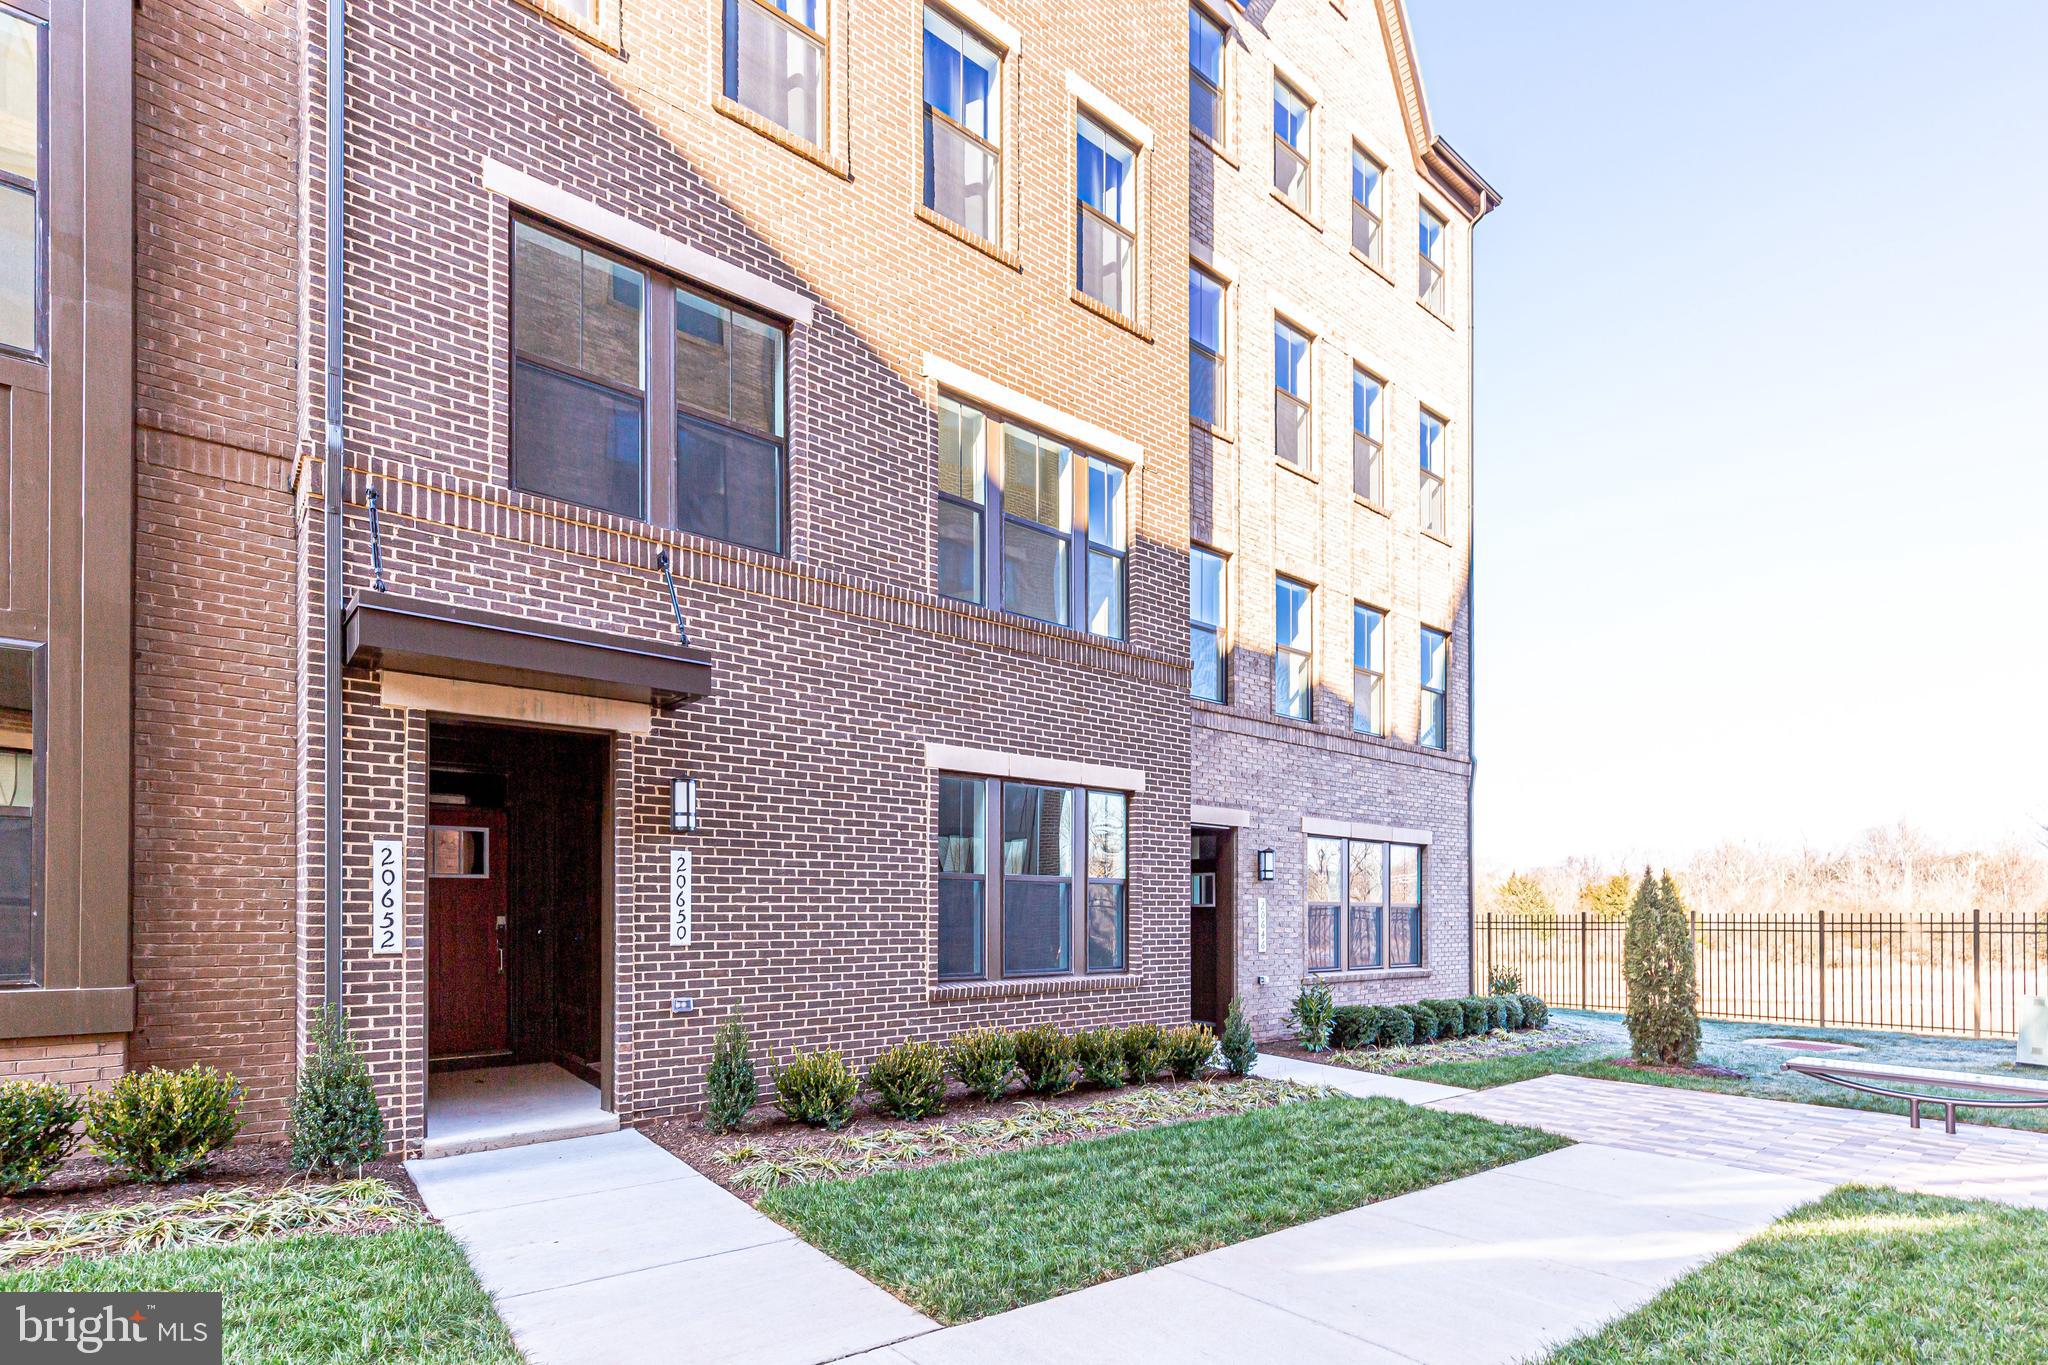
Welcome home to 20650 River Liffey Terrace in the heart of the new Kincora development in Sterling! Brand New Lennar built Tarara Model featuring 3 bedrooms 2.5 baths, and 1614 spacious square feet. Open main living area w/ LVP floors, recessed lighting. Enjoy cooking in the gourmet upgraded kitchen with stainless steel appliances, backsplash and much more. Rear load 1 car garage with driveway space for parking. Washer and dryer units on upper level for easy laundry. Large secondary bedrooms perfect for guests. Grand master suite w/ tray ceiling and balcony. Master bath w/ stand up shower and dual vanities. Garage equipped for electric car to be plugged in.  Unbelievable location! close to major thoroughfares (28, 7, LCP, 50, 66 etc). Minutes from Dulles Airport, Dulles Town Center, One Loudoun. Much more to see!
#VALO2063370

STERLING

20650 RIVER LIFFEY TERRACE

3 Beds

2 Baths

1,608 Sq.Ft.

$2,850

MLS#: VALO2063370
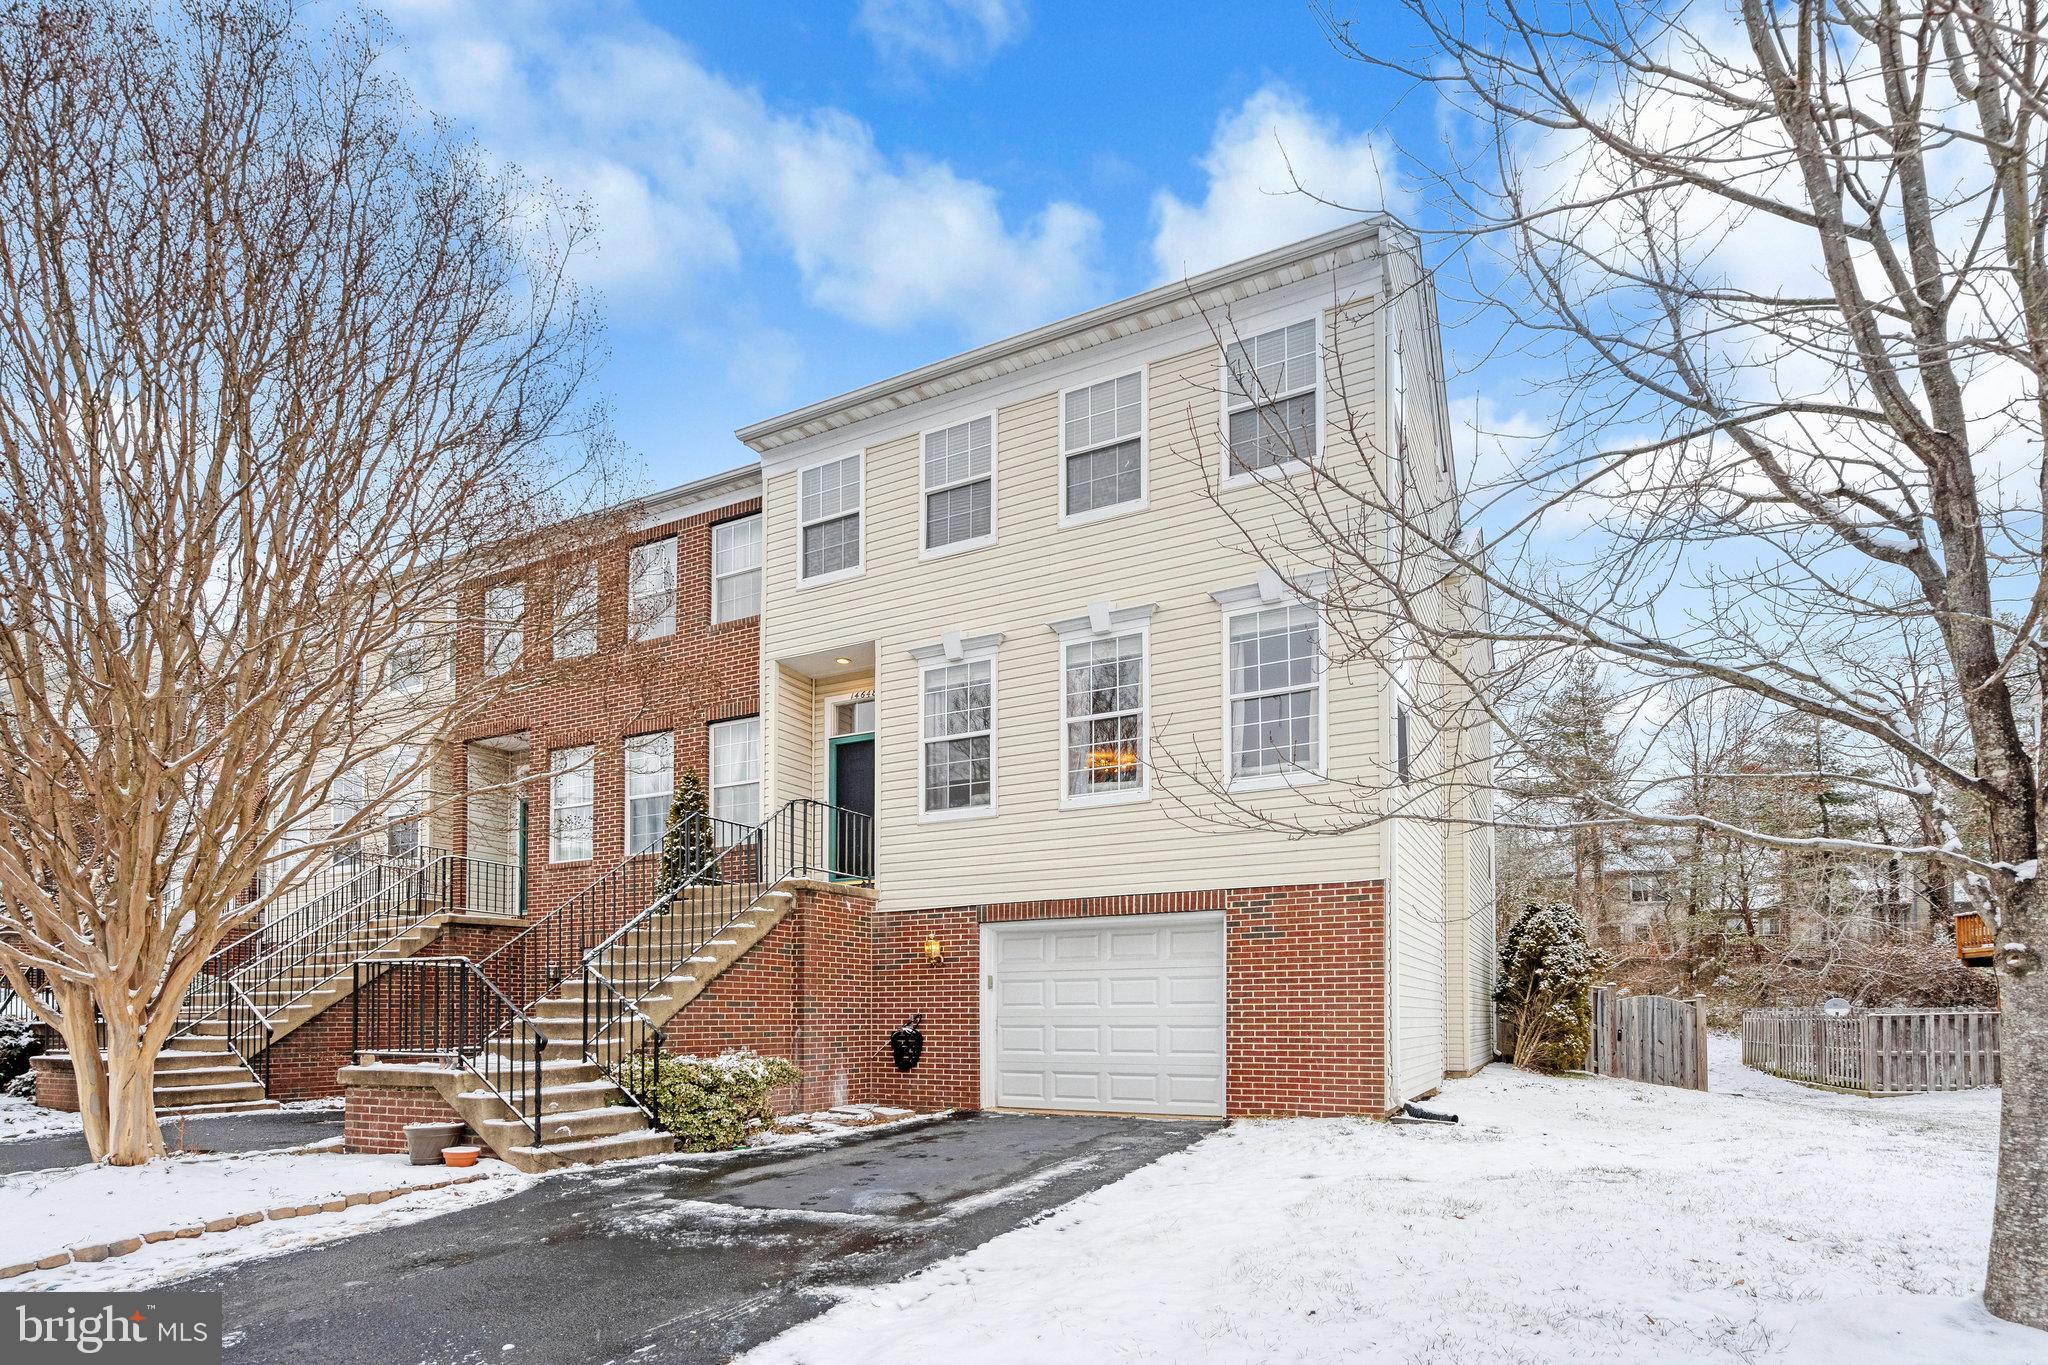
100K Renovations by the current owner, in this gorgeous End Unit Townhome in the coveted Bryarton community.   Total New Kitchen Renovations with a gorgeous kitchen island by owners who had plans to be here long term.   Their recent plan changes give you an opportunity to snag this fabulous home.   New High End 3 Full Bathrooms., and also a Half Bath.  Washer &Dryer sets upstairs and also in the basement.
Over 2,000 square feet of living space and a oversized garage with extra storage space with driveway.   Premium lot backs to wooded common area.   Spacious and bright open-concept home comes with a large deck and a stone patio in a fenced-in backyard that backs to wooded common area..   Newer hardwood throughout the main level and basement floor with upgraded padding.  New banisters were color-matched to the hardwood floors.  2019 GAF Timberline HD Lifetime Roof System.
2019 custom built Hall Tree in basement entrance.  2020 Ring Doorbell Pro.   High end light fixtures and upgraded blinds, and ceiling fans throughout.   Large master bedroom features vaulted ceilings,  and a walk-in closet.   The Luxury Master Bath bath jumps right out of a bed and bath magazine.   1 Guest Parking Pass for spots in the community.
Centreville Park and Ride is immediately adjacent to the community.  372 spaces.  Free parking.
This stunning home is a 10+.
#VAFX2160774

CENTREVILLE

14648 SEASONS DRIVE

3 Beds

3 Baths

2,080 Sq.Ft.

$619,900

MLS#: VAFX2160774
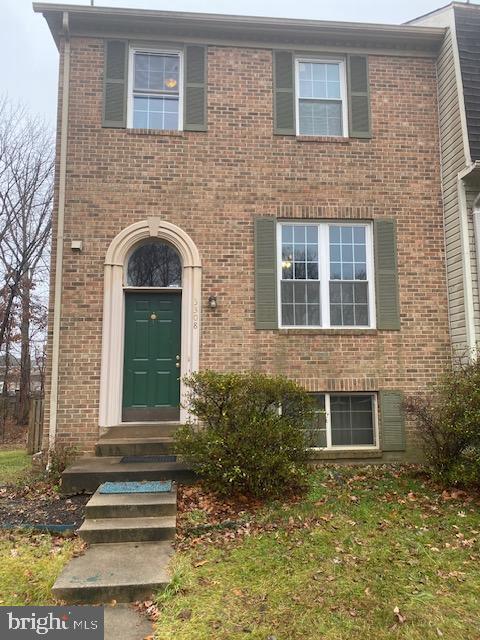
End unit
#VAFX2158594

HERNDON

3308 STONE HEATHER COURT

4 Beds

3 Baths

1,344 Sq.Ft.

$2,900

MLS#: VAFX2158594
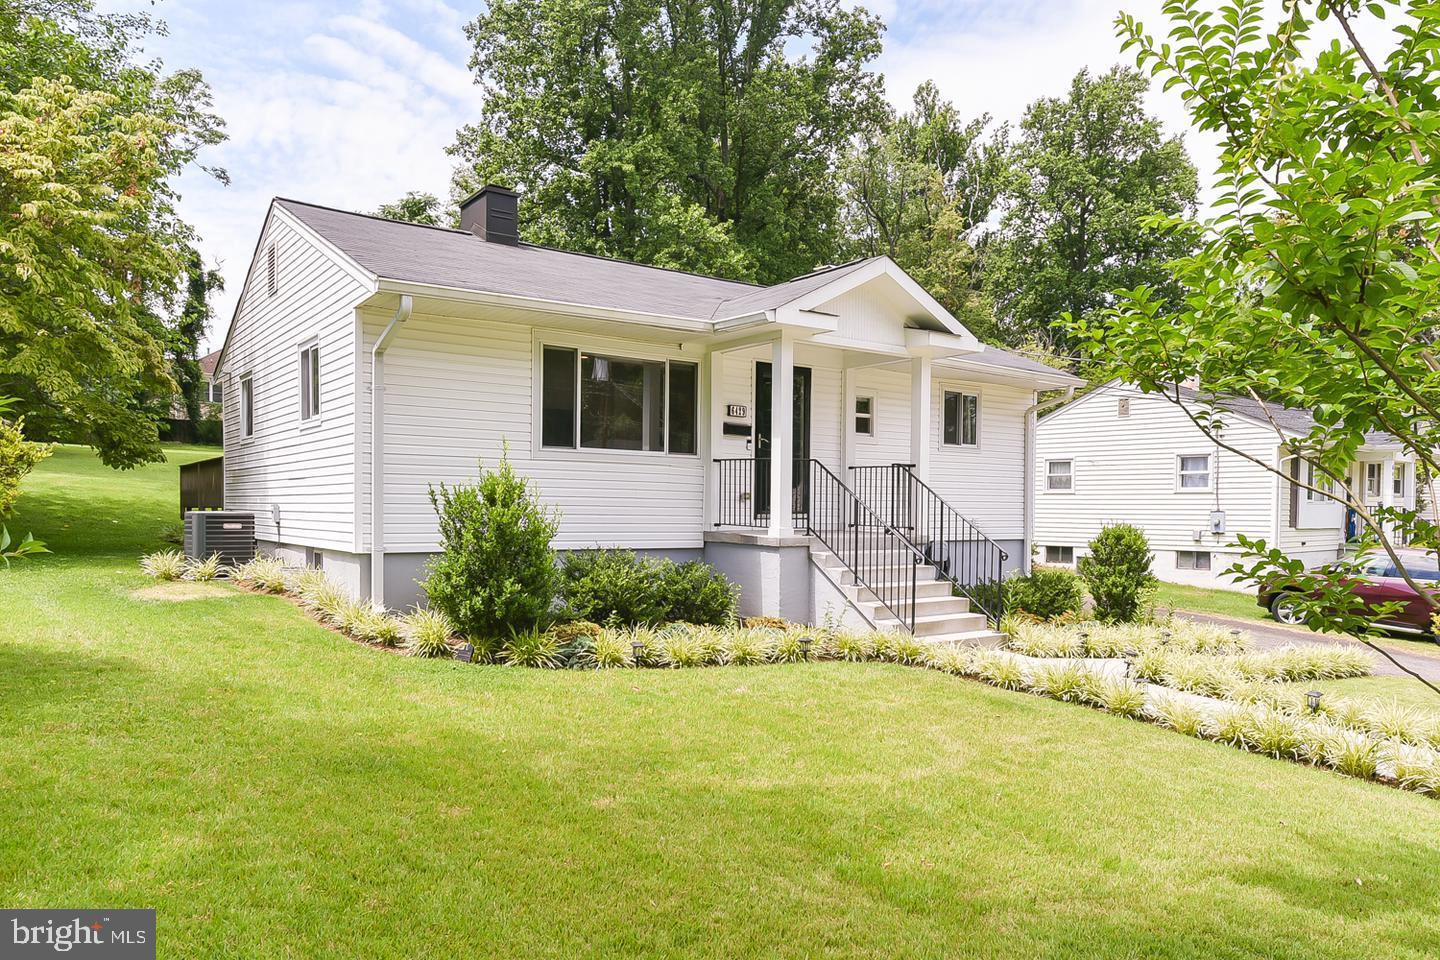
Welcome Home! Step inside this bright and thoughtfully renovated single family home in Falls Church. It has 1720 square feet of finished living space and it sits on a .31 acre lot. Conveniently located within 20 minutes driving distance to Washington DC. Featuring 4 bedrooms and 2 full baths. Hardwood floors throughout the main level. The kitchen features a vaulted ceiling, granite countertops and stainless-steel appliances. Home features recessed lighting throughout, dimmable to create the perfect ambiance. Spacious recreation room. Private entrance on the lower level with Full bath and bedroom (den). Walk out to the lovely deck and enjoy the expansive backyard. Large shed for all your storage needs. Easy access to Holmes Run trail, parks, community pools, and great restaurants. Walking distance to Harris Teeter, OrangeTheory Fitness, Starbucks, and Glory Days Grill.
#VAFX2159418

FALLS CHURCH

6429 MAPLEWOOD DRIVE

4 Beds

2 Baths

864 Sq.Ft.

$3,200

MLS#: VAFX2159418
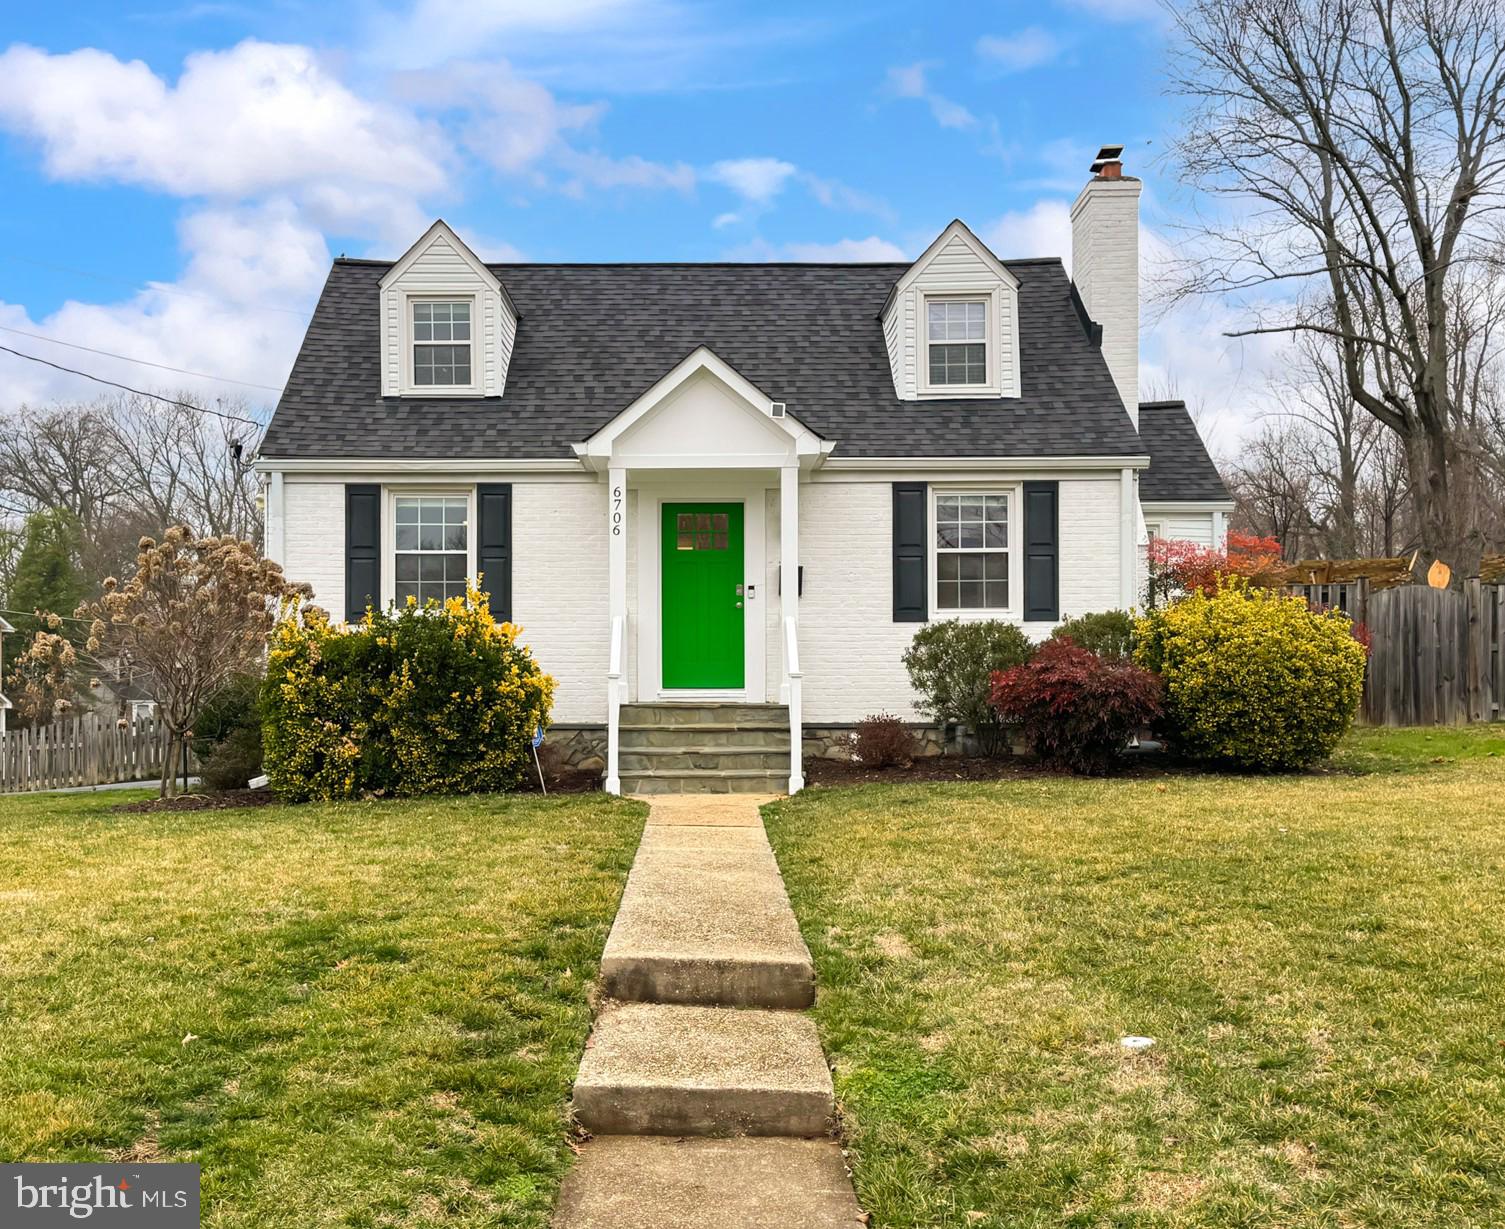
This is the one you’ve been waiting for all winter! This updated and expanded 4 bedroom/3 bathroom Cape Cod checks all the boxes. As you pull up to the gorgeous corner lot, you will adore the great curb appeal. As you make your way into the home, the natural light and gleaming hardwood floors flow throughout the main and upper levels. The bright living room features a wood-burning fire place, crown molding and recessed lighting. From there, head through the dining area over to the modernly updated kitchen with newer SS appliances, granite counters and a great breakfast bar that overlooks the family room addition. A rare find in these homes! The main level also features 2 spacious bedrooms that share the stylishly updated main level bathroom. Next up, the primary bedroom stretches the whole upper level of the home. There’s a sitting area, ample closet space and a full bathroom making this a true primary suite! The lower level rec room with newer floors is the perfect spot to watch the game with professionally installed home theatre speakers. Having guests over? The 4th bedroom has a full-sized window and its own updated bathroom. As you finish viewing this property, you can’t miss the unbelievable, huge corner lot. The lawn is landscaped, flat and fully fenced making it the perfect spot to entertain. Spring is just around the corner! In addition to all the modern updates, the systems have all been updated and maintained. Location, location, location! This community can’t be beat. There are lots of community activities throughout the year. You are just steps to one of the neighborhood parks, minutes to Falls Church City, Mosaic District and great retail and restaurants. Not to mention, minutes to all major commuter routes. All that’s left to do is move in to this spectacular home!
#VAFX2164338

FALLS CHURCH

6706 JEFFERSON AVENUE

4 Beds

3 Baths

1,800 Sq.Ft.

$749,000

MLS#: VAFX2164338
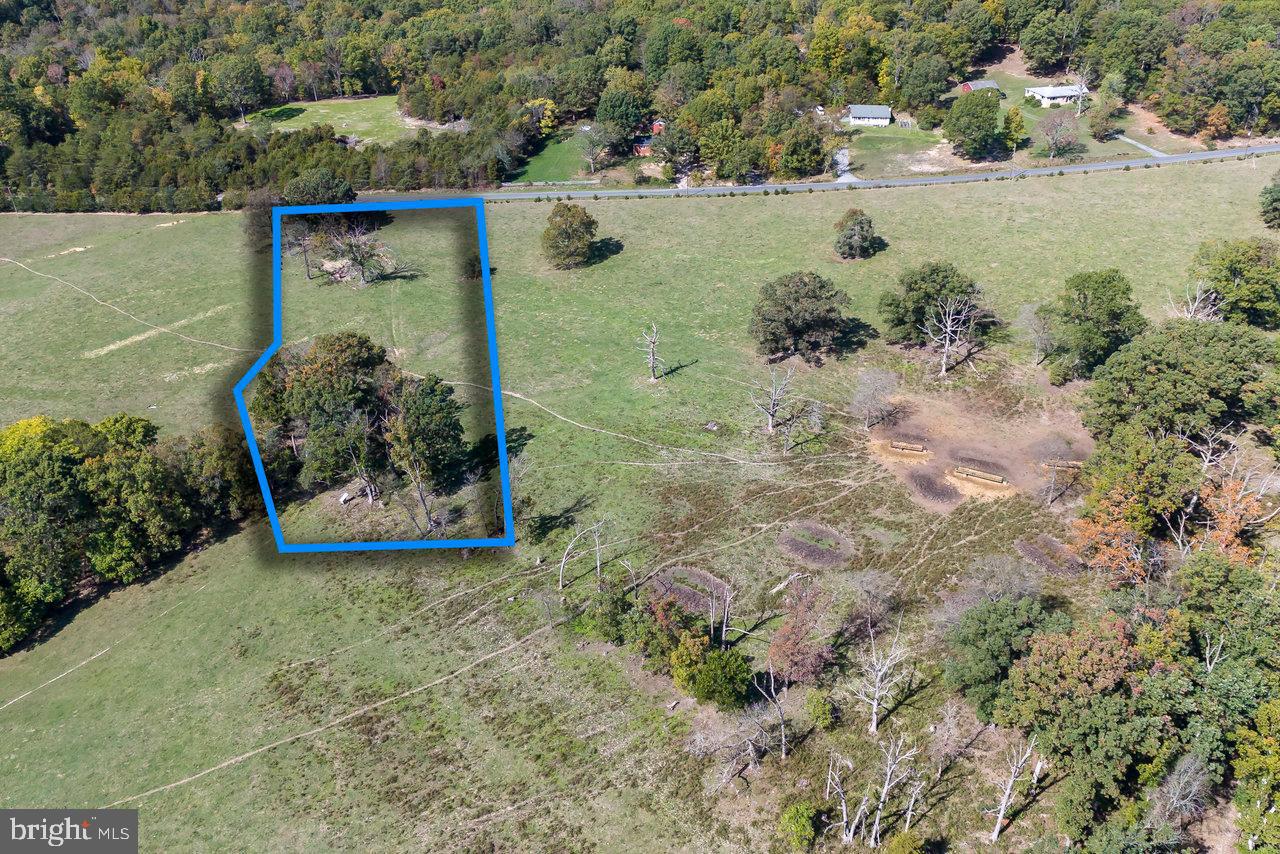
Lot 7 is a partly-cleared, over 3-acre parcel located in the Egypt Bend area of Page County with views for miles! The property provides easy access to U.S. Highway 211 and is only a short distance from a public, deep water, access point on the Shenandoah River. A new survey has recently been completed, boundary corners marked, and there is no HOA! Start building your dream home or short-term vacation rental (STR) today and enjoy all that the Cabin Capital of Virginia has to offer. This property is just a short distance from the Shenandoah National Park, George Washington National Forest, and downtown Luray!
#VAPA2002800

LURAY

Lot 7 EGYPT BEND ROAD

None Beds

None Baths

3.38 acres

$69,999

MLS#: VAPA2002800
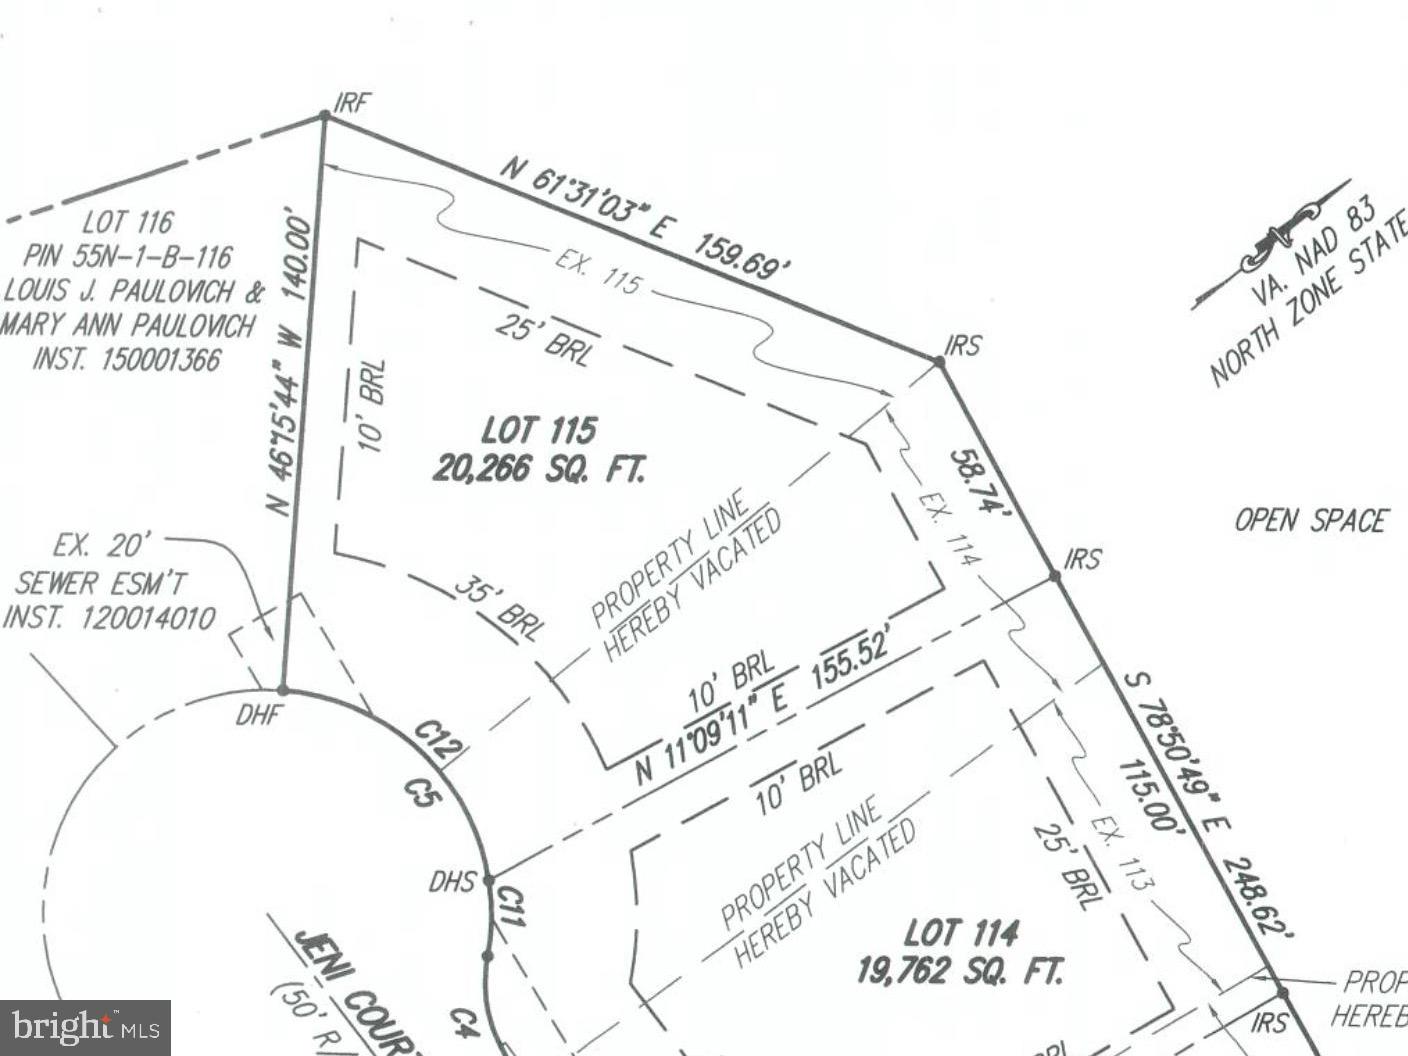
One of the few publicly-available subdivision lots in Winchester or Frederick County that features all you'd want: public water, sewer, backs to open space and creek, publicly maintained streets, etc.  This lot is just under 1/2 acre, the largest lot in the Abrams Pointe neighborhood.  Buy the lot to build or hold, your choice.  No builder requirement to purchase.  See for yourself.
#VAFV2014594

WINCHESTER

JENI COURT

None Beds

None Baths

0.47 acres

$125,000

MLS#: VAFV2014594
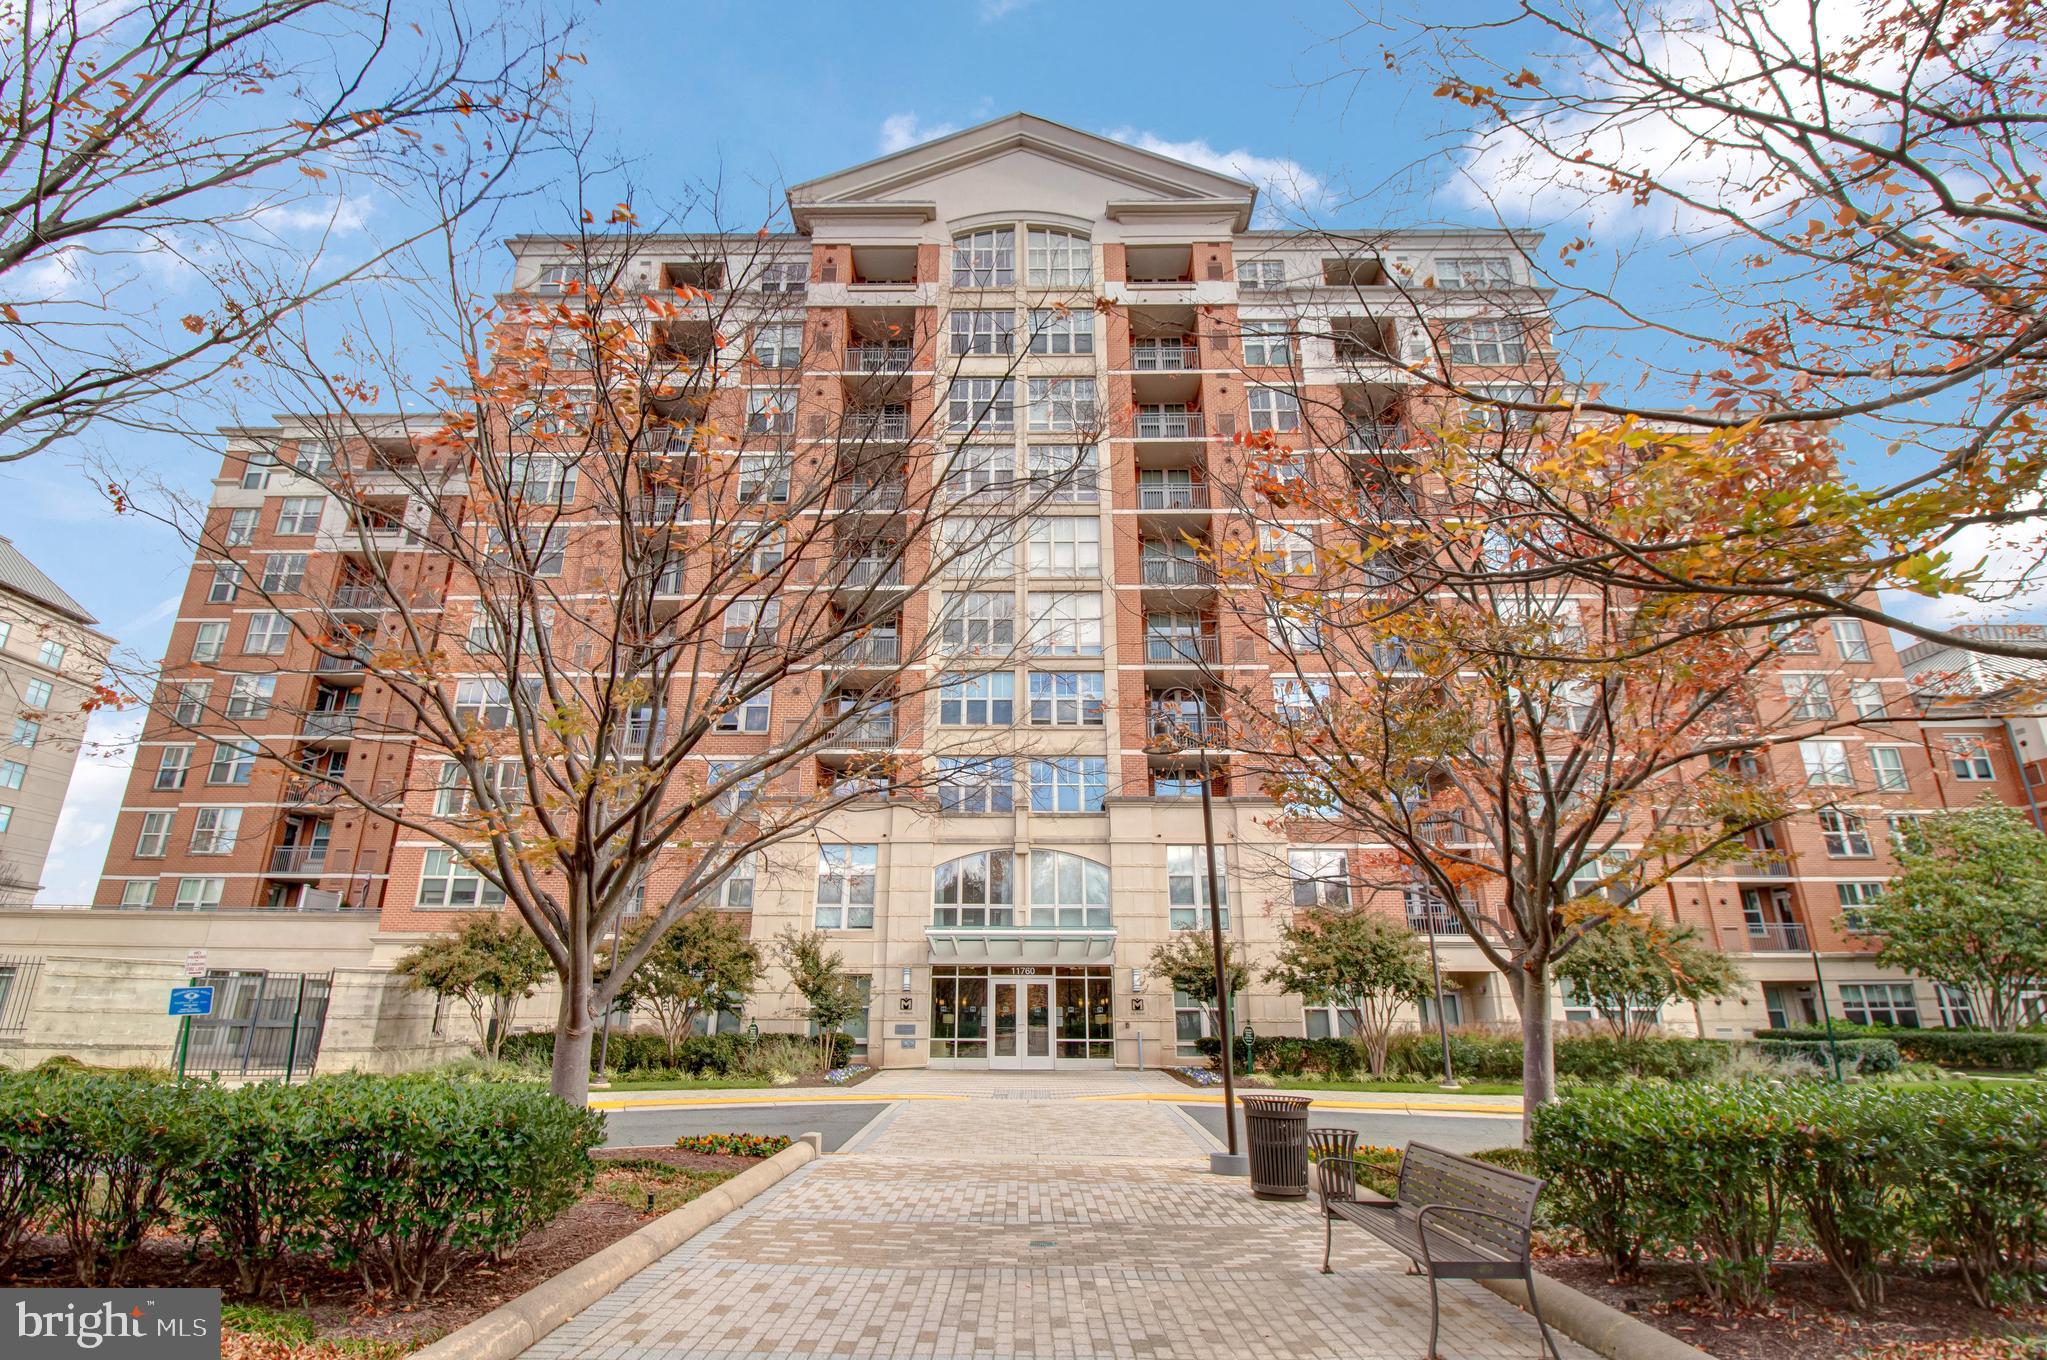
Nestled in the heart of Reston, this stylish 2-bedroom 2-bathroom 7th floor Mercer condo offers a gourmet kitchen, open floor plan and unmatched amenities. Lovingly kept and maintained, the property features beautiful floors, ample natural light, newly painted (2023), an entry coat closet, an entertainment-friendly covered balcony, and oversized windows with sweeping panoramic views. Marvelously fashioned for hosting friends and loved ones, the open concept gourmet kitchen showcases stainless-steel appliances, quartz countertops and backsplash, white cabinetry, and gas stove. Entertain your friends and family in the adjacent living and dining areas with access to the private balcony. Thoughtfully sized, the primary bedroom impresses further with a large walk-in closet, soft carpet, and an attached en suite boasting a shower/tub combo, dual sink storage vanity, and designer fixtures. One extra bedroom is generously sized with a walk-in closet and direct access to the full guest bathroom. Enjoy an elevated lifestyle at The Mercer with desirable amenities, such as a community clubhouse, state-of-the-art fitness center, outdoor swimming pool, an expansive sundeck, and a business center/library. Additional features include reserved garage parking, front desk attendant, in-unit full-size W/D. Water, sewer and trash are covered in your monthly condo dues. Public transit right outside of the building, only minutes to the Reston Town Center, metro, schools, and more!
#VAFX2162986

RESTON

11760 SUNRISE VALLEY DRIVE 701

2 Beds

2 Baths

994 Sq.Ft.

$414,888

MLS#: VAFX2162986

1 ... 127 128 129 130 131 ... 666
* Listings identified with the FMLS IDX logo come from FMLS and are held by brokerage firms other than the owner of this website. The listing brokerage is identified in any listing details. Information is deemed reliable but is not guaranteed. If you believe any FMLS listing contains material that infringes your copyrighted work please click here to review our DMCA policy and learn how to submit a takedown request. © 2024. First Multiple Listing Service, Inc.
 - property

Send a message

Message successfully sent.

Your message

What is 3 + 4 ?

Reason for contacting?

I agree to receive email communication and understand I can unsubscribe at any time.

I agree to be contacted by Charis Realty Group - Christine Issler, Broker via call, email, and text for real estate services. To opt out, you can reply 'stop' at any time or reply 'help' for assistance. You can also click the unsubscribe link in the emails. Message and data rates may apply. Message frequency may vary. Privacy Policy

Sign Out

Virtual Assistant

Would you like to take the next step with this property? We can help you schedule a showing or virtual tour, or send you more details.

Yes, I would like more information.

Thank You for Your Reply, One of Our Agents will contact you as soon as possible

No, maybe later.

Thank you, you can always contact me via email, phone number or through the contact form.

Realhub AI

Lucy - Your AI-Powered Realtor

Update Your Temporary Password

Personalize your search

Enter your email and we'll notify you immediately when new listings match what you're looking for.

or enter email address

Already have an account ? Login here

Continue your home search

I agree to receive communications and understand I can unsubscribe at any time.

I agree to be contacted by Charis Realty Group - Christine Issler, Broker via call, email, and text for real estate services. To opt out, you can reply 'stop' at any time or reply 'help' for assistance. You can also click the unsubscribe link in the emails. Message and data rates may apply. Message frequency may vary. Privacy Policy

Already have an account ? Login here

We use cookies

We use cookies primarily for analytics to enhance your experience. By accepting, you agree to our use of these cookies. You can manage your preferences or learn more about our cookies policy.
