Properties

Browse or get in touch to schedule a walkthrough.

  • Nearby me
Price range

Popular Features

Community Features

Association

Property Features

Waterfront

View

Exterior Features

Interior Features

Style

10000 properties match your criteria

Updated 1 minute ago

E-Alert name

Welcome to 3700 Par Farm Court, a charming home tucked away on a quiet cul-de-sac in the heart of Glen Allen. From the moment you arrive, you’ll appreciate the peaceful setting and the sense of space this property offers.

Inside, the home feels bright, comfortable, and easy to live in. Natural light fills the main living areas, creating a warm and welcoming atmosphere perfect for relaxing or spending time with family and friends. The layout flows nicely from room to room, making both everyday living and entertaining feel effortless. The kitchen offers plenty of cabinet and counter space and even better, a brand-new stove will be installed prior to closing, giving you one less thing to worry about.

Upstairs, you’ll find generously sized bedrooms, including a cozy primary suite where you can unwind at the end of the day. Whether you need extra space for guests, a home office, or hobbies, this home gives you flexibility to fit your lifestyle.

One of the best features is the unfinished basement which is a blank slate ready for your ideas. Whether you’ve been dreaming of a movie room, home gym, playroom, or extra living space, this is your chance to create something truly your own.

This home also offers major updates that bring peace of mind, including a brand-new roof and a newly installed HVAC system. Even better, all applicable warranties will convey to the new owner, adding extra confidence to your purchase.

Step outside and enjoy the backyard, perfect for relaxing evenings, weekend get-togethers, or simply enjoying a little quiet time. The cul-de-sac location means less traffic and more peace of mind, while still being just minutes from shopping, dining, great schools, and major highways.

If you’re looking for a home that feels comfortable, offers room to grow, and comes with important upgrades already taken care of, 3700 Par Farm Court is definitely one to see.

Professional Pictures to be uploaded next week prior to going active.
#VAHN2001184

GLEN ALLEN

3700 PAR FARM COURT

5 Beds

2 Baths

3,220 Sq.Ft.

$585,000

MLS#: VAHN2001184

Historic charm meets modern convenience in the heart of Herndon! This beautiful 2-bedroom, 2-bath single family home sits on a spacious 1/3-acre lot just minutes from downtown Herndon, restaurants, shops, parks, and major commuter routes.

Inside, you’ll find an updated kitchen with stainless steel appliances, warm character throughout. The home offers the perfect blend of historic charm and everyday functionality.

Outside, enjoy a huge fenced backyard, oversized detached 2-car garage, and additional detached office/studio space — ideal for working from home, hobbies, or extra storage. Lawn mowing is included in rent.

A rare opportunity to rent a detached home with privacy, outdoor space, and character in such a convenient Herndon location.

Available June 1. Pets considered on a case-by-case basis.
#VAFX2315780

HERNDON

705 DRANESVILLE ROAD

2 Beds

2 Baths

1,256 Sq.Ft.

$3,395

MLS#: VAFX2315780

Lovely Move-In Ready Burke Townhome with Wooded Views -  Kitchen and bathrooms renovated in 2026. Fresh paint and carpet. New Fence. New washer, dryer, stove and dishwasher. (Roof 2024) (Water heater 2022). 2 levels of living space. 2 parking spaces (5838). 3 bedrooms, one full and one half bath. Enjoy the patio and yard that backs to Colonel Silas Burke Park. Community playground just down the street. Easy commuter options:  3.5M to the Burke Center VRE and Amtrak Station (with parking garage). 1.4M to Rolling Road VRE Park & Ride. 2.3 miles to Fairfax Co parkway, 3.7miles to the Beltway (495), 8.2 miles to Franconia Springfield Metro. Community is next door to grocery,  dining, and retail.  OWN this home in Burke without a condo fee (HOA is $115 and covers front lawn care and trash removal, community playground, as well as snow plowing).
#VAFX2288376

BURKE

5838 BURKE MANOR COURT

3 Beds

1 Baths

1,200 Sq.Ft.

$465,000

MLS#: VAFX2288376

Ready to move-in Barcroft Model in Fairlington. Updated kitchen with stainless appliances. Updated bathrooms. Lots of closet space. Wood floors on the upper levels and LVP in the lower level. Additional office space in lower level. Fenced backyard with balcony and stone patio which is great for entertaining. This unit is assigned one orange and one green Fairlington parking lot passes plus a ton of street parking. Enjoy Fairlington Amenities including: Pools, tennis courts, basketball court, community center, playground and walking trails. It’s a very short distance to Shirlington restaurants, shoppes, theatre and dog park. Easy access to 395 and 50.
#VAAX2059346

ARLINGTON

2938 S COLUMBUS STREET A2

2 Beds

2 Baths

1,422 Sq.Ft.

$525,000

MLS#: VAAX2059346

**Sellers  received nine offers in total decision to be made today - 5/6/26**

Tucked into a quiet cul-de-sac in Stoneybrooke, this split foyer single-family home offers a truly comfortable way to live, easy, connected, and just the right amount of updated.

The kitchen has recently been remodeled with white Shaker cabinets, granite countertops, and brand-new stainless steel appliances. It opens directly into a sun-filled addition at the back of the home, surrounded by windows and overlooking the backyard. With windows all around, it is the kind of space where you will naturally spend your time, whether it is a slow morning with coffee or having friends over and letting everything flow together.

From here, you look out onto a fully fenced backyard set on a generous .21 acre lot, with mature trees providing shade, privacy, and plenty of room to enjoy.

Hardwood floors run throughout the main and lower levels, and with fresh paint and updated lighting, the home feels clean, welcoming, and ready to enjoy from day one.

Upstairs, the primary bedroom is generously sized, with room for a king bed and a sitting area, something that is not always easy to find. It is comfortable and functional without feeling overdone.

The lower level adds flexibility with a family room, a dry bar area that is perfect for casual entertaining, and a full bath, ideal for guests, movie nights, or just a little extra space when you need it.

You will also appreciate the one car garage, great storage throughout, and a large laundry and utility space with built-ins to keep everything organized, along with the added peace of mind that comes with a newer roof.

Living in Stoneybrooke means having trails, parks, and open space close by, including Huntley Meadows and Franconia Park. And when it is time to head out, you have easy access to Ft. Belvoir, Kingstowne Town Center, the Huntington Metro, Old Town, and all major commuter routes including I-95/395/495, along with everyday conveniences like Wegmans just minutes away.

It is a home that feels easy to settle into and even easier to stay.
#VAFX2298402

ALEXANDRIA

4407 VANTAGE COURT

4 Beds

2 Baths

1,697 Sq.Ft.

$665,000

MLS#: VAFX2298402

Beautiful 3-bedroom townhome in Woodbridge! This home features hard-surface flooring throughout the main level, fresh neutral paint throughout, and French doors leading to a fully fenced backyard with a deck and additional storage space. Brand-new carpet has been installed on the upper level.

Upstairs offers three spacious bedrooms with great closet space and abundant natural light. Two assigned parking spaces are included, along with additional guest parking nearby.

Conveniently located near Quantico, Fort Belvoir, Potomac Mills, local shopping and dining, and Historic Occoquan. Dale City Recreation Center and Library are just around the corner, with quick access to I-95, Route 1, Route 234, and Prince William Parkway.
#VAPW2120760

WOODBRIDGE

4617 WHITAKER PLACE

3 Beds

1 Baths

1,292 Sq.Ft.

$2,100

MLS#: VAPW2120760
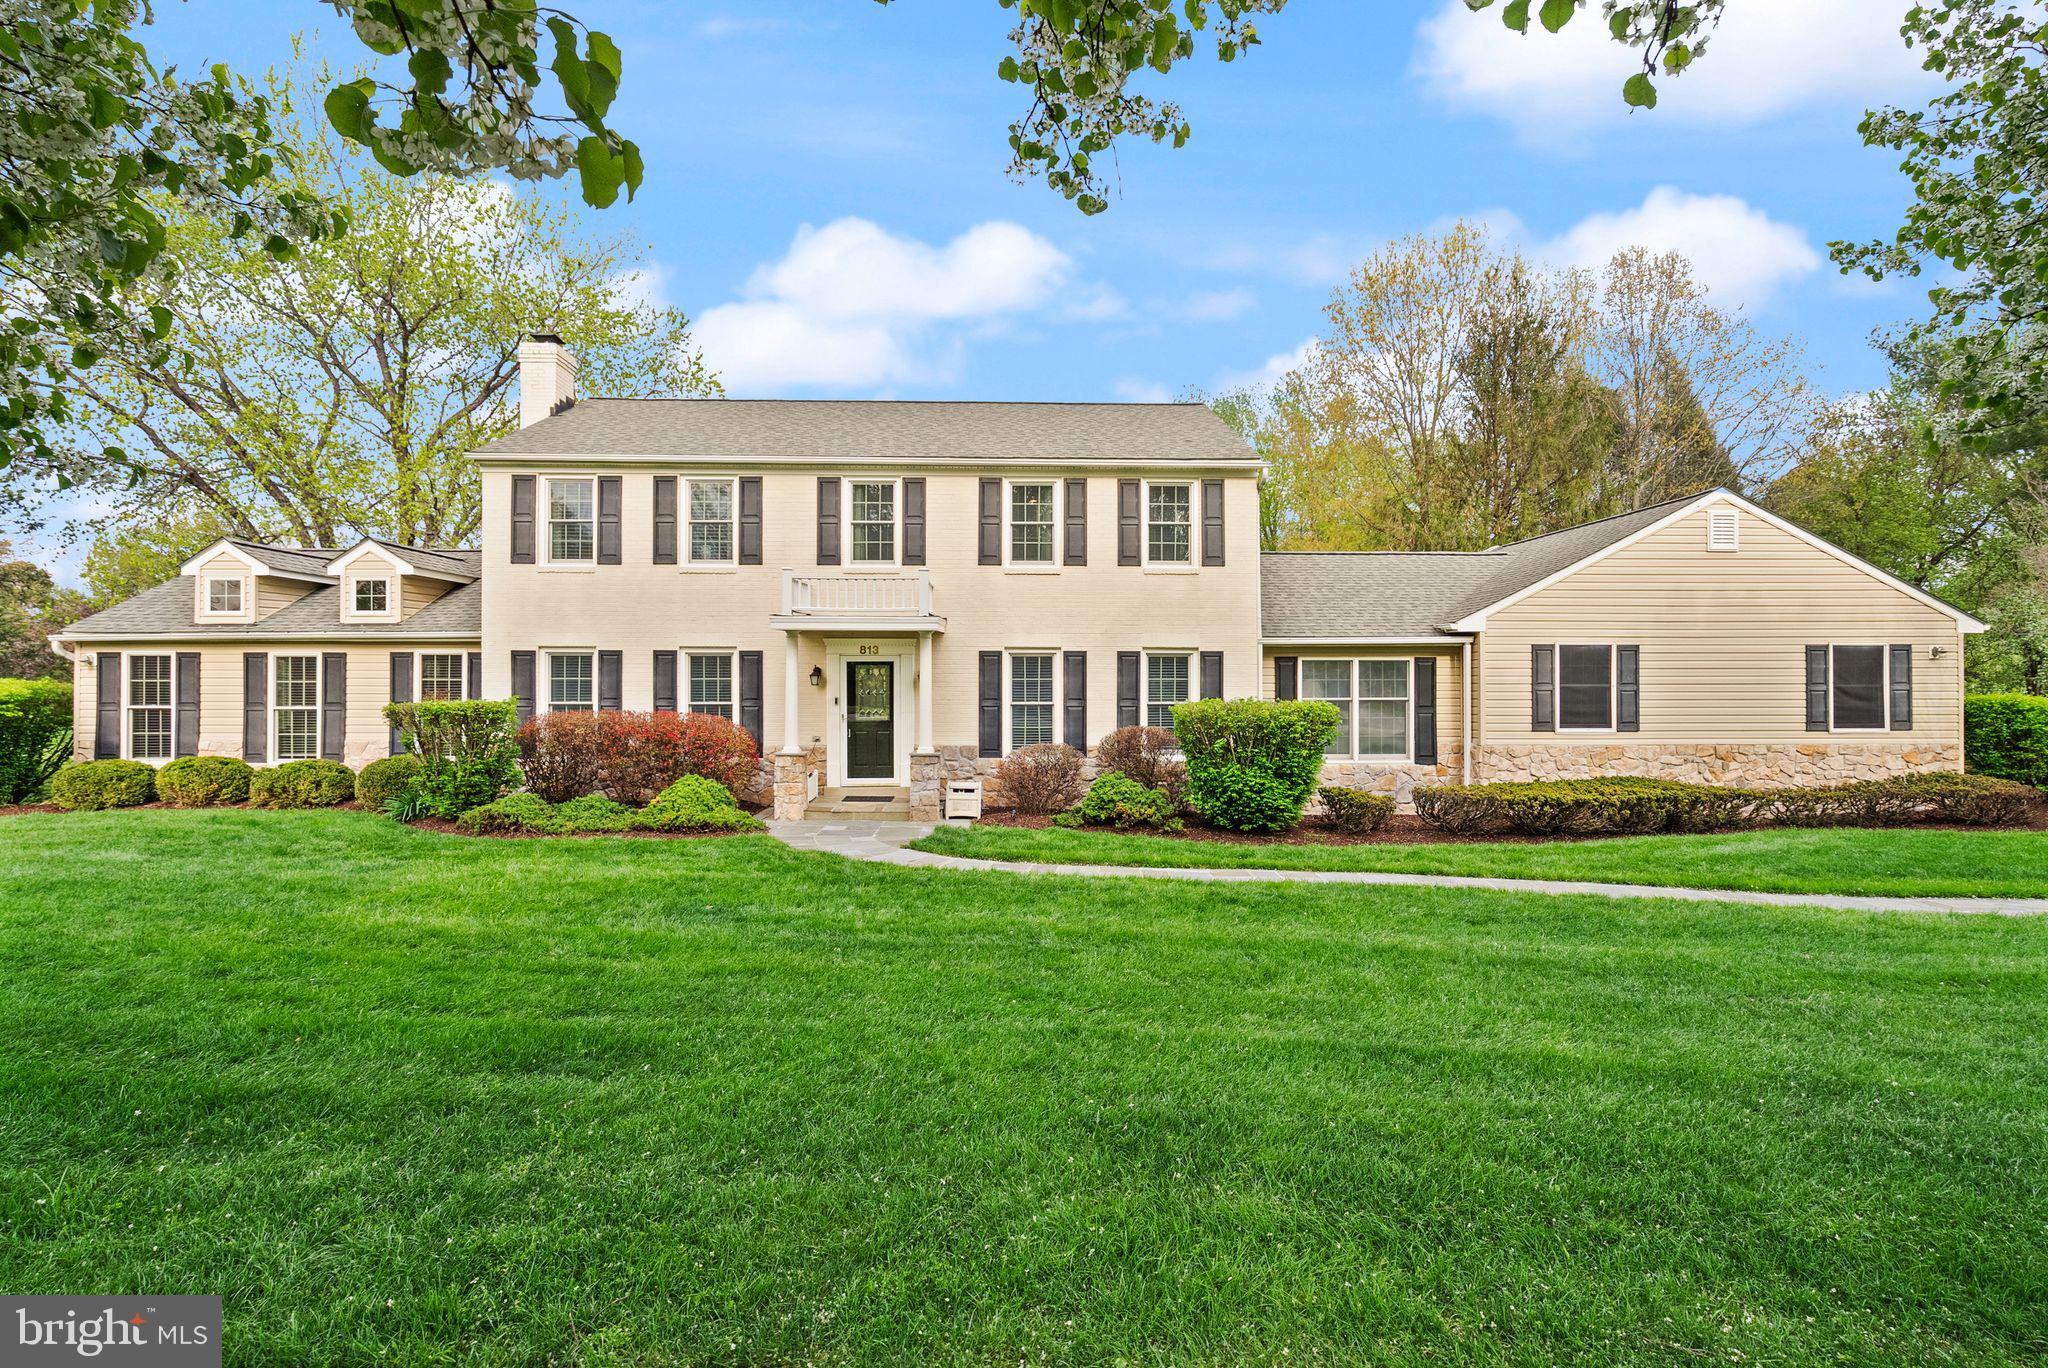
Experience a blend of refined architecture and natural surroundings in this beautifully updated white-washed brick and stone colonial, ideally located in the heart of Great Falls Village. Thoughtfully expanded and renovated, this home offers a balance of timeless design and modern functionality. The great room serves as a striking centerpiece, featuring soaring vaulted ceilings, a natural stone fireplace, and expansive windows that fill the space with light and offer tranquil views of the surrounding landscape.

A versatile main-level suite with a private entrance provides flexible use options, whether for guests, work-from-home needs, or additional living space. The screened porch offers a peaceful setting to relax or entertain while enjoying the outdoors in comfort. Step outside to a private backyard retreat featuring a beautifully designed freeform in-ground pool and spa, complete with equipment, creating an inviting space for relaxation and outdoor gatherings.

Car enthusiasts or those needing additional storage will appreciate the rare six-car garage capacity. Positioned within the Langley High School pyramid, this property combines comfort, space, and convenience in a highly desirable setting. Great Falls is known for its scenic character, spacious properties, and strong sense of community. The nearby village center offers a variety of shops, dining options, and local events throughout the year, creating opportunities to connect and enjoy everyday conveniences close to home. Outdoor enthusiasts can take advantage of nearby parks, trails, and equestrian facilities, while the Potomac River and its surrounding parkland provide a picturesque backdrop for recreation and exploration.

With its blend of privacy, accessibility, and thoughtfully designed living spaces, this home presents a unique opportunity to enjoy all that Great Falls has to offer.
#VAFX2297340

GREAT FALLS

813 LUNENBURG ROAD

4 Beds

3 Baths

3,810 Sq.Ft.

$1,750,000

MLS#: VAFX2297340

Welcome to this gorgeous Villa Styled home located in the vibrant 55+ community of Potomac Green. Enjoy one of the largest backyard settings in the community, backing to woods and a walking trail with a bubbling stream, creating a uniquely expansive outdoor vista rarely found in the neighborhood. 
This villa-style home offers 2 bedrooms and 2 bathrooms along with a separate office space and a light-filled Sunroom. The interior was freshly painted and features updates including a new washing machine, hot water heater, and microwave. Additional improvements completed approximately 3 years ago include a custom tiled patio, electric awning with light kit, additional lighting in the home. The primary bedroom features tons of natural light with a wall of windows. The attached bath has a shower, dual sink vanity and a large walk-in closet . The secondary bedroom has brand new carpeting and close to the second full bath for guests. A full size washer/dryer laundry room also offers more storage solutions. This home is truly move in ready! 
Residents enjoy exceptional amenities including a pool, tennis courts, fitness center, lawn bowling, picnic areas, gated entry,  and a beautifully appointed community center.
#VALO2124876

ASHBURN

44394 OAKMONT MANOR SQUARE

2 Beds

2 Baths

1,667 Sq.Ft.

$699,990

MLS#: VALO2124876

Beautifully upgraded interior row townhouse in the sought-after Potomac Green community in Ashburn—an active and vibrant 55+ neighborhood. This home is thoughtfully designed for both easy living and effortless entertainment, offering over 2,060 square feet of well-appointed living space across two levels.
Step inside to an inviting open floor plan enhanced by luxury vinyl plank flooring throughout. The main level features a cozy family room highlighted by a dramatic cathedral ceiling, creating an airy, light-filled space, along with a dining area that provides a warm and welcoming atmosphere.
The kitchen has been tastefully updated (2024) with stainless-steel appliances, refinished cabinetry, quartz countertops, and a stylish ceramic tile backsplash, perfectly suited for both everyday living and entertaining. The main level also offers a spacious primary bedroom with a walk-in closet for added comfort and convenience, The upper level display a generously sized bedroom, a full bath, and a spacious loft that offers flexibility for a home office, guest space, or additional living area.
The property also features a spacious two-car garage, a charming covered front porch, and a lovely concrete patio, ideal for outdoor relaxation or entertaining guests.
Residents of Potomac Green enjoy access to a beautifully appointed clubhouse with extensive amenities, including indoor and outdoor pools, a fully equipped fitness center, aerobics studio, ballroom, hobby and game rooms, indoor walking track, tennis courts, and scenic walking trails.
Ideally located just minutes from One Loudoun, offering premier shopping, dining, and entertainment, as well as Trader Joe's, Dulles Town Center, major commuter routes 7, 28, and 267, Washington Dulles International Airport, and Ashburn Metro Station.
#VALO2121936

ASHBURN

44360 SUNSET MAPLE DRIVE

2 Beds

2 Baths

2,060 Sq.Ft.

$649,999

MLS#: VALO2121936

*5/2 open house cancelled-- offer accepted**
Welcome to 4495 Corral Road in the highly sought-after Brookside Community—where lifestyle, space, and comfort come together beautifully.
Situated on an expansive ¾-acre flat lot, this stunning 4-bedroom, 4.5-bath home offers the perfect blend of indoor luxury and outdoor enjoyment. Step inside to a light-filled, thoughtfully designed layout with generous living spaces ideal for both everyday living and entertaining.
The fully finished basement elevates this home to the next level, featuring a spacious bonus room, dedicated media room, and a built-in bar—perfect for hosting game nights, movie nights, or weekend gatherings.
Outdoors, enjoy your brand new Trex deck overlooking the large, usable backyard. The invisible fence is already in place, making this home move-in ready for your furry companions.
Living in Brookside means access to exceptional amenities, including two clubhouses, two pools, miles of scenic walking trails, and beautiful lakes throughout the community.
Located in charming Warrenton with convenient access to shopping, dining, and commuter routes, this home offers the space you want and the lifestyle you’ve been looking for.
#VAFQ2021024

WARRENTON

4495 CORRAL ROAD

4 Beds

4 Baths

4,733 Sq.Ft.

$899,000

MLS#: VAFQ2021024

Beautiful 5-bedroom, 4.5-bathroom home in the Liberty Knolls community. Built in 2019, this Colonial-style residence boasts an open floor plan, perfect for modern living. Enjoy cooking in the gourmet kitchen featuring stainless steel appliances, an island, and a spacious pantry, all while staying connected to the family room and dining area. The primary suite offers a luxurious soaking tub and walk-in closet, ensuring comfort and convenience. Step outside to a lovely deck, ideal for entertaining or relaxing. The community features a jog/walk path, promoting an active lifestyle. With nearby parks and excellent schools, this neighborhood is perfect for those seeking a vibrant community atmosphere. Public services are easily accessible, enhancing your living experience. Available for lease starting June 1, 2026, with flexible terms.
#VAST2047556

STAFFORD

50 SHERMANS RIDGE ROAD

5 Beds

4 Baths

3,683 Sq.Ft.

$4,500

MLS#: VAST2047556

3 bedrooms, 3 full baths, 1 half bath, and 1-car garage townhouse in the desirable Broadlands community. Open floor plan with recessed lighting throughout the main level. Kitchen features granite countertops, large center island, 42-inch cabinets, and a spacious pantry. Hardwood flooring on the main level. Spacious bedrooms with ample natural light. Fully finished basement with a full bath provides additional living space. Conveniently located close to shopping, restaurants, and major commuter routes. Smoking is not allowed. Pets considered on a case-by-case basis. Available for occupancy from 07/11/2026.
#VALO2125392

ASHBURN

21781 HARROUN TERRACE

3 Beds

2 Baths

1,866 Sq.Ft.

$2,900

MLS#: VALO2125392

THE BEST DEAL IN POTOMAC SHORES!!!! - Imagine enjoying your rooftop haven with no other homes in your sight line; nothing but the calming views of the Potomac River. This space will be your calm, your peace, your Zen. Inside a neutral color palette adorns the home from top to bottom. The entry level offers the first bedroom and full bathroom, sharing the space with the entrance to the finished 2 car garage, complete with drywall, epoxy floors, and overhead storage. The warm luxury vinyl plank flooring extends from the main level to the 3rd level. A few stairs lead into an open, shared gathering and dining space. Natural light from the many windows illuminates each inch of this second level. Notable features on this floor include the gas fireplace, gas stove, quartz countertops, double wall oven, and the composite deck. Head to the third floor to find the polished primary suite with an impressive walk in closet and a gleaming bathroom with dual sinks, a rain showerhead, and extra light from the transom window. The other two bedrooms and bathroom on this level are spacious and pristine. The upper level is the "have it your way" space where you get to decide what to do with it. Make it an office, a study space, another bedroom, the game room...let your creativity take over.  You have the option of purchasing the home furnished- all you will have to do is move in! HOA fee covers Verizon 1GB High Speed Internet, two pools, a state-of-the-art fitness center, miles of trails, and a new recreation center.   For golf enthusiasts, the community is home to an 18-hole Jack Nicklaus Signature Golf Course.  Additionally, a future town center and VRE station with service to DC is less than a mile from your door, as well as a commuter lot is only 4 miles away.  These features make this an perfect location for convenience and relaxation.  Make it a point to stop by and you will be impressed!
#VAPW2111730

DUMFRIES

1581 SANDPIPER BAY LOOP

4 Beds

3 Baths

2,292 Sq.Ft.

$650,000

MLS#: VAPW2111730

Offer deadline is Monday May 18th at 4:00pm.  
Architecturally stunning mid-century modern tucked into sought-after Donaldson Run in North Arlington. This exceptional 3 bedroom, 3 bath home blends timeless design with thoughtful modern updates and incredible indoor/outdoor living. Dramatic vaulted wood-beamed ceilings, skylights, walls of windows and multiple living spaces fill the home with natural light and serene wooded views from nearly every room.

The beautifully kitchen opens seamlessly to the main living and dining spaces and features stainless steel appliances, custom cabinetry, generous prep space and easy access to the outdoor entertaining areas. Two gas fireplaces add warmth and character while the flexible floor plan offers comfortable everyday living along with ideal entertaining spaces.

The walk-out lower level includes additional living space, full bath, fireplace, custom built-in shelving, laundry area with additional storage space.

Outside, enjoy a slate patio, pergola, fire pit area, outdoor grilling station, landscape lighting and a flat fully fenced backyard surrounded by mature landscaping for privacy and year-round beauty.

Additional highlights include a carport, tankless hot water heater and numerous system updates. Ideally located moments to parks, trails, Lyon Village, Ballston and Washington, DC. Top Arlington schools including Jamestown Elementary, Williamsburg Middle and Yorktown High School. A rare opportunity to own a true mid-century modern gem in one of Arlington’s most beloved neighborhoods.
#VAAR2072800

ARLINGTON

4019 25TH STREET N

3 Beds

3 Baths

2,715 Sq.Ft.

$1,350,000

MLS#: VAAR2072800

✨ NEW RENTAL LISTING | END-UNIT CONDO WITH NATURE VIEWS ✨

WELCOME HOME!!
This desirable end-unit, top-floor condo offers true one-level living with no one above you and a private balcony overlooking peaceful trees and nature. 🌿

Step inside and feel instantly at home with a semi-open floor plan, a spacious living room, and abundant natural light pouring through the New Windows with scenic views. The extended breakfast bar with pass-through connects the kitchen and living space—perfect for both everyday living and entertaining.

🍽️ Kitchen Highlights:

Extended breakfast bar with extra cabinetry. Separate dining area with window views of nature. Newer stainless-steel appliances: refrigerator, stove/oven & dishwasher.

🛏️ Bedrooms & Bath:

Primary bedroom with walk-in closet, extra shelving & USB outlets. Second bedroom ideal as a guest room, den, or home office. Bathroom with large mirror, great lighting, extra cabinet & magnified wall mirror.

🧺 Additional Features:

Full-size washer & dryer in laundry room with pocket door and extra storage. Beautiful plank flooring throughout. Private storage room just steps from your front door.

🏡 Community Amenities – Villas at Countryside:

Swimming pools, Basketball and Tennis courts, Picnic and grilling areas, Meeting/recreation room, Beautifully landscaped grounds.

🚗 Parking & Location:

Designated parking space + ample visitor parking. Prime location near shopping, dining and recreation:
Countryside Marketplace, Dulles Town Center, Costco, Target, The Home Depot. Only 4 miles to the Algonkian Regional Park and Potomac River. Just a few minutes to Rte. 7 / Rte. 28, less than 10 miles to Silver Line Metro and to Dulles International Airport. Bus stop within walking distance and only 1.5 miles to Northern VA Community College.

📌 Rental Requirements (Before Applying/Online RentSpree link):

Good to Excellent Credit and Income = 3x monthly rent (min $72,000/yr). Max of 2 incomes to qualify. Pets considered case-by-case (Cat/Dog okay - number and breed restrictions may apply).

📣 Don’t delay—this beautiful, move-in ready condo won’t last long!
Let’s make this your Home Sweet Home today.
#VALO2124468

STERLING

100 WESTWICK COURT 4

2 Beds

1 Baths

735 Sq.Ft.

$2,000

MLS#: VALO2124468

1 ... 104 105 106 107 108 ... 666
* Listings identified with the FMLS IDX logo come from FMLS and are held by brokerage firms other than the owner of this website. The listing brokerage is identified in any listing details. Information is deemed reliable but is not guaranteed. If you believe any FMLS listing contains material that infringes your copyrighted work please click here to review our DMCA policy and learn how to submit a takedown request. © 2024. First Multiple Listing Service, Inc.
 - property

Send a message

Message successfully sent.

Your message

What is 3 + 4 ?

Reason for contacting?

I agree to receive email communication and understand I can unsubscribe at any time.

I agree to be contacted by Charis Realty Group - Christine Issler, Broker via call, email, and text for real estate services. To opt out, you can reply 'stop' at any time or reply 'help' for assistance. You can also click the unsubscribe link in the emails. Message and data rates may apply. Message frequency may vary. Privacy Policy

Sign Out

Virtual Assistant

Would you like to take the next step with this property? We can help you schedule a showing or virtual tour, or send you more details.

Yes, I would like more information.

Thank You for Your Reply, One of Our Agents will contact you as soon as possible

No, maybe later.

Thank you, you can always contact me via email, phone number or through the contact form.

Realhub AI

Lucy - Your AI-Powered Realtor

Update Your Temporary Password

Personalize your search

Enter your email and we'll notify you immediately when new listings match what you're looking for.

or enter email address

Already have an account ? Login here

Continue your home search

I agree to receive communications and understand I can unsubscribe at any time.

I agree to be contacted by Charis Realty Group - Christine Issler, Broker via call, email, and text for real estate services. To opt out, you can reply 'stop' at any time or reply 'help' for assistance. You can also click the unsubscribe link in the emails. Message and data rates may apply. Message frequency may vary. Privacy Policy

Already have an account ? Login here

We use cookies

We use cookies primarily for analytics to enhance your experience. By accepting, you agree to our use of these cookies. You can manage your preferences or learn more about our cookies policy.
